

Price Reduction
Address
1623 Brentwood Crossing Se, Conyers, GA
Price
$ 424,900
Property Attributes
- MLS#10825151
- TypeSingle Family
- Listing Status Price Change
- CountyRockdale
- CityConyers
- NeighborhoodBrentwood
- Zip30013
- StyleColonial
- Year Built1990
- Taxes$ 3410
- Price$ 424,900
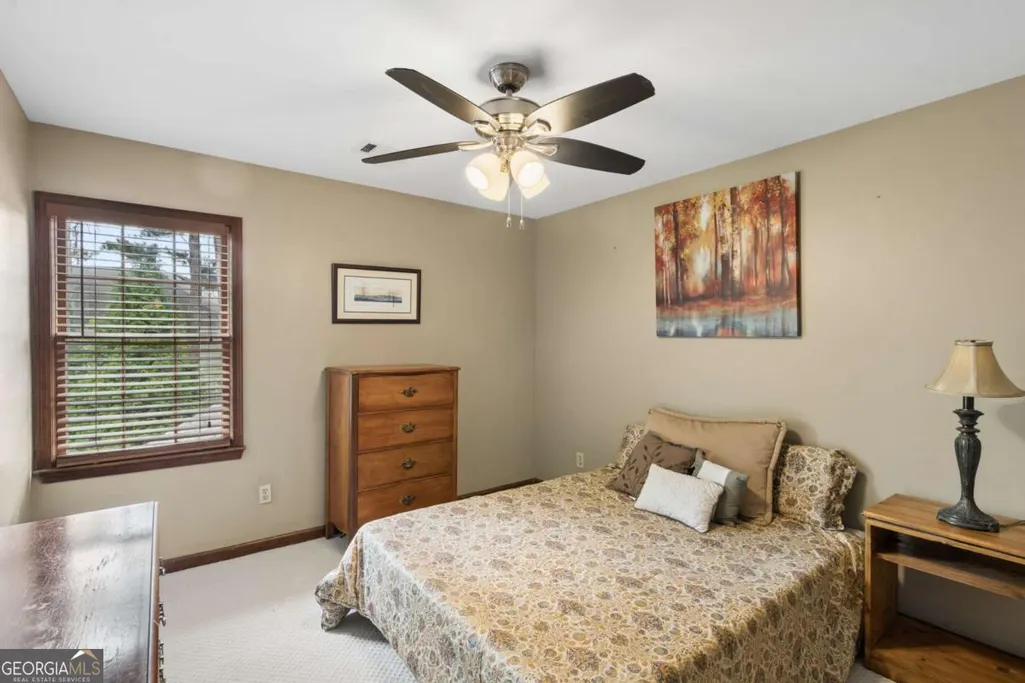
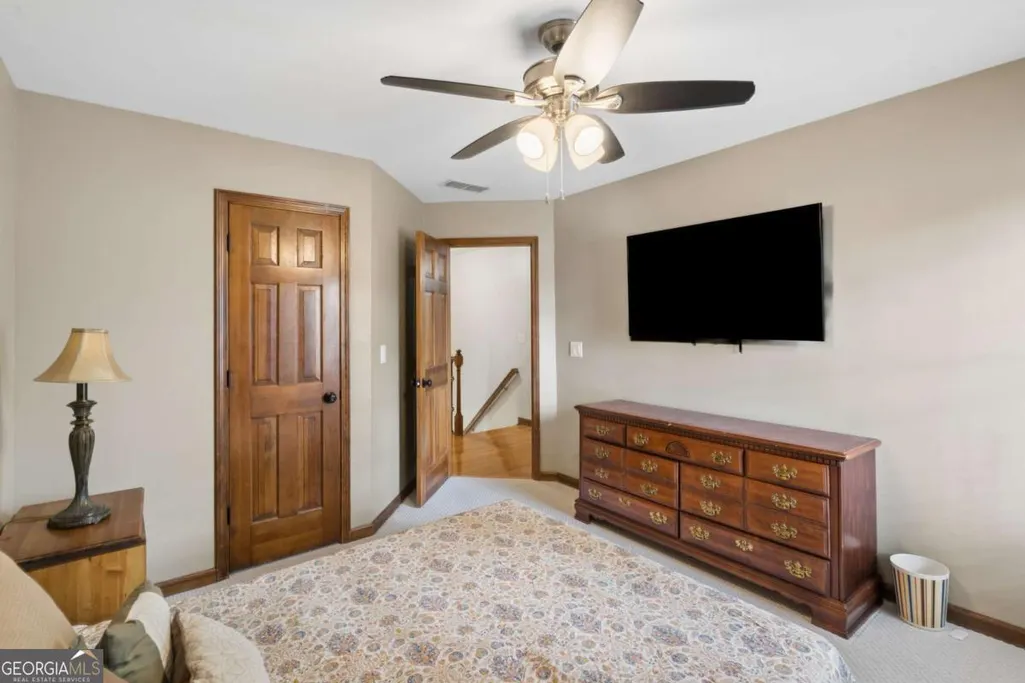
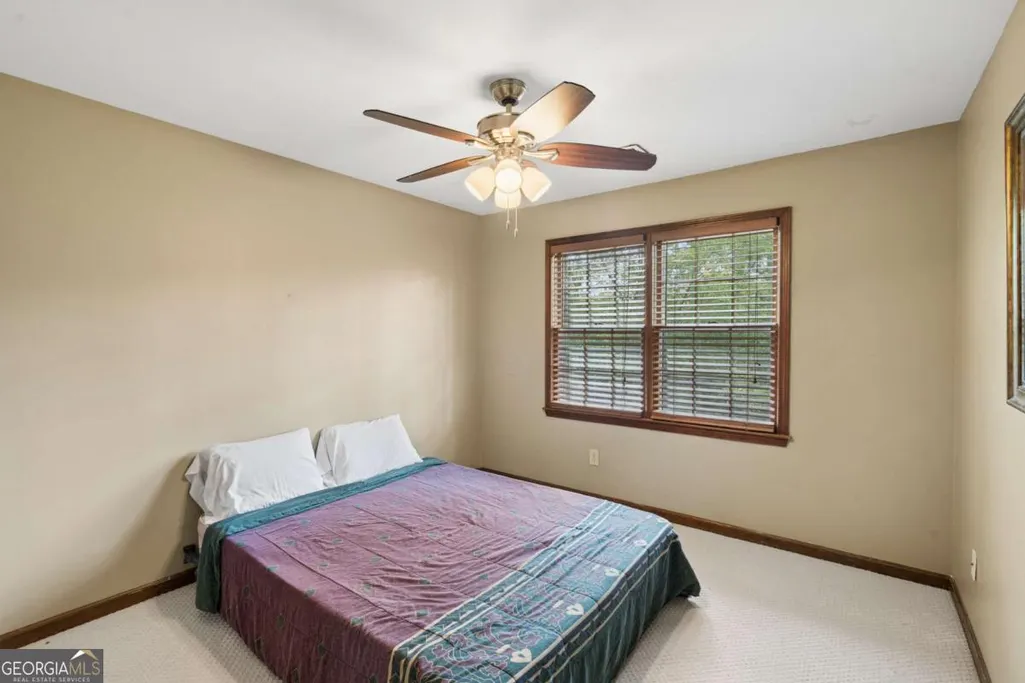
- Bedrooms5
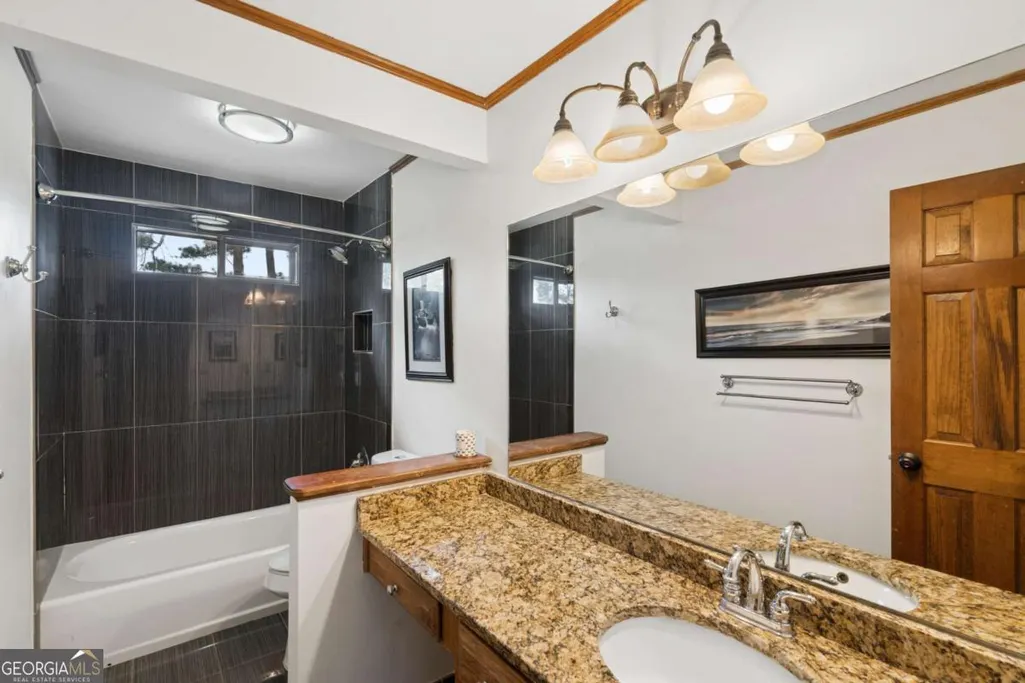
- Full Bathrooms3
- Half Bathrooms1
- Lot Size0.486 Acres
Data Source:
Georgia MLS (GAMLS)
Property Description
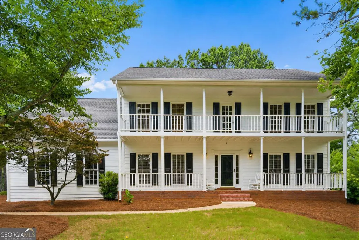
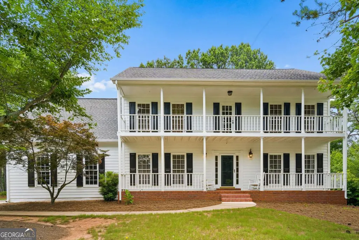
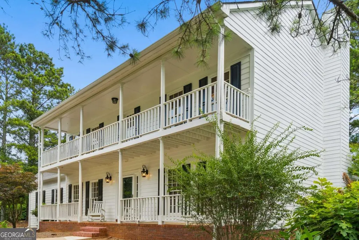
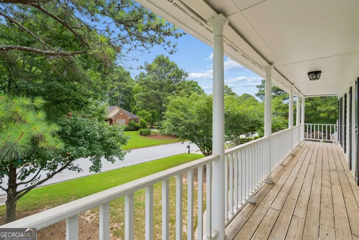
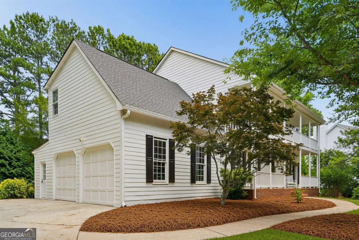
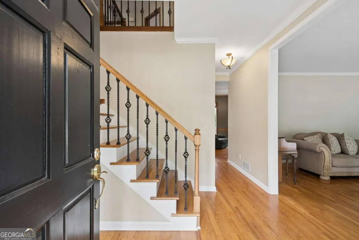

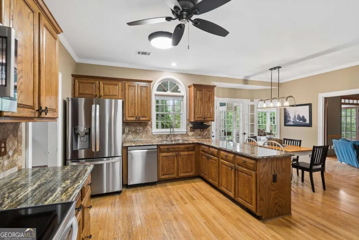
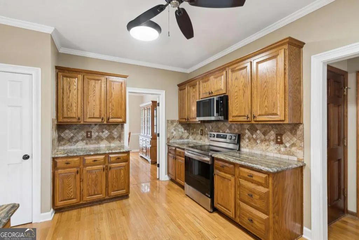
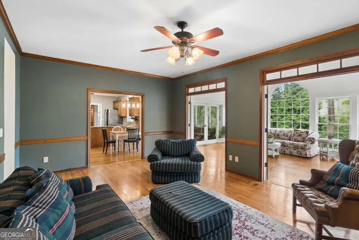
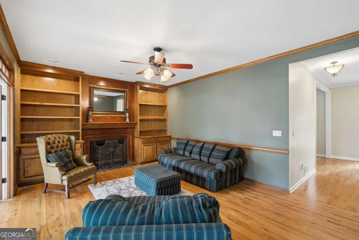
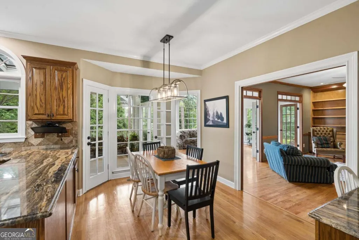
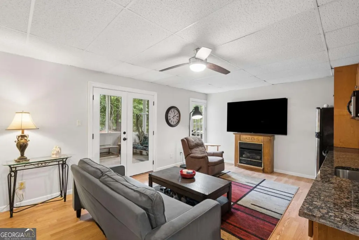
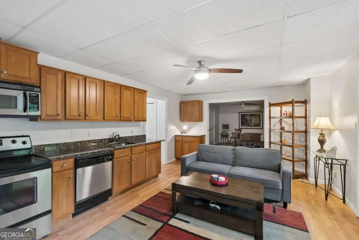
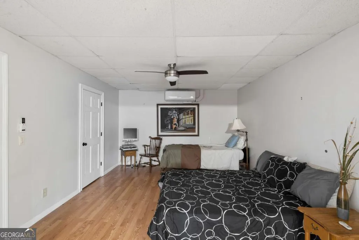
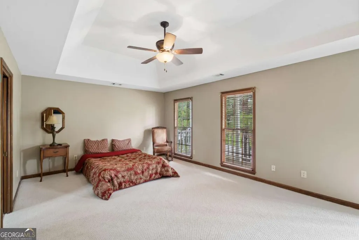
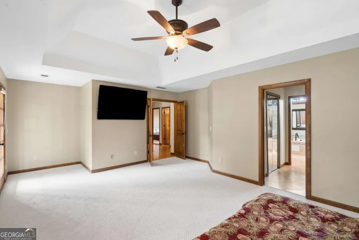
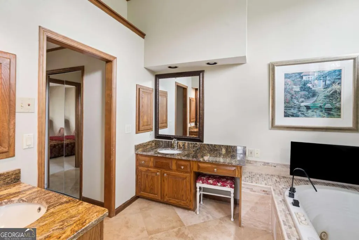
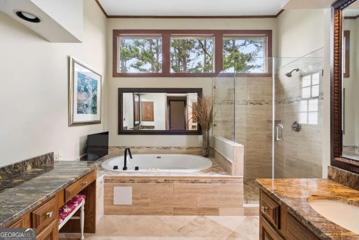
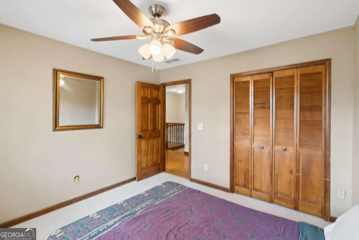
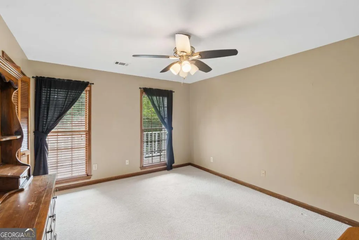
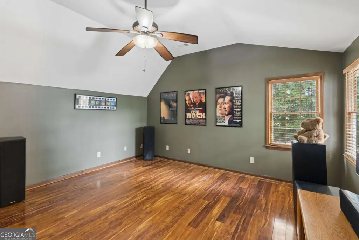
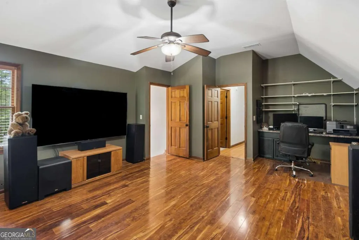
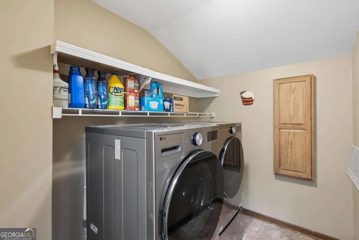
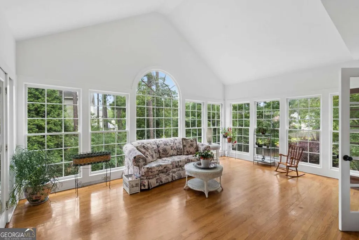
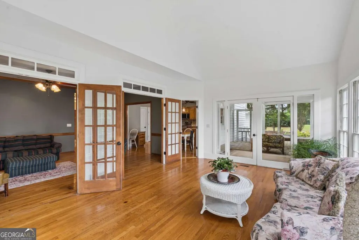
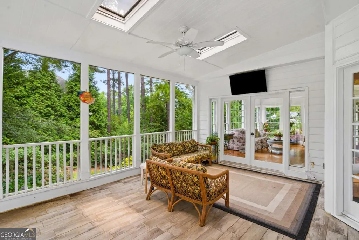
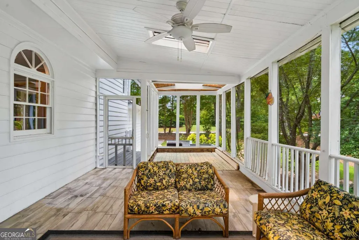
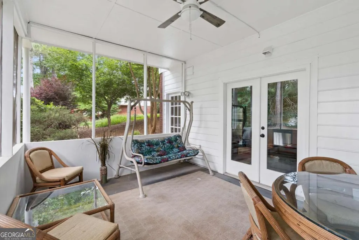
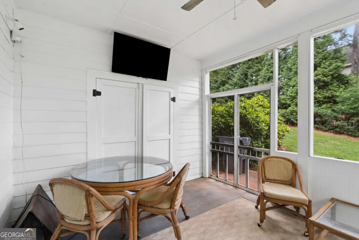
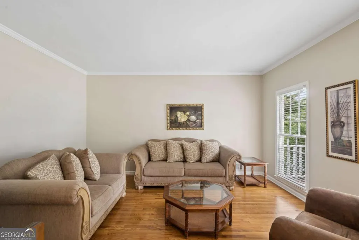
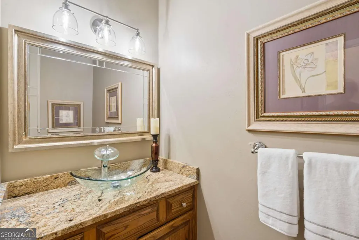
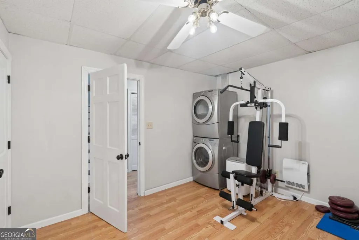
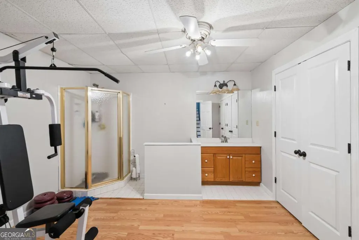
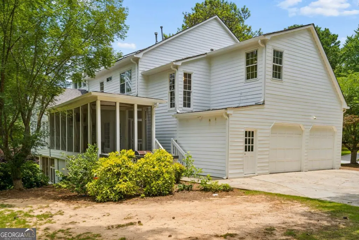
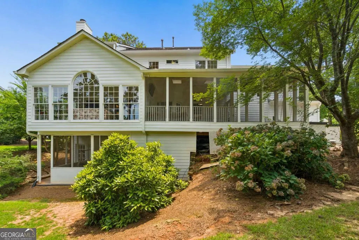
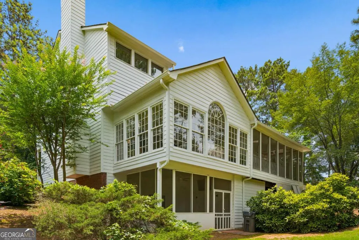
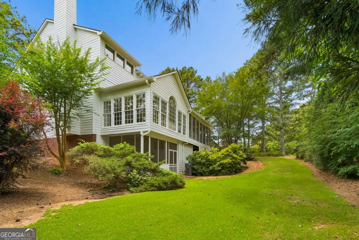
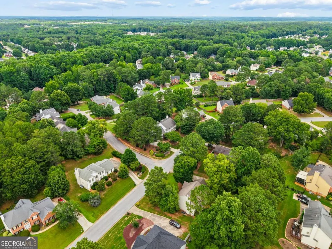
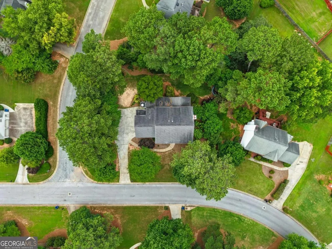
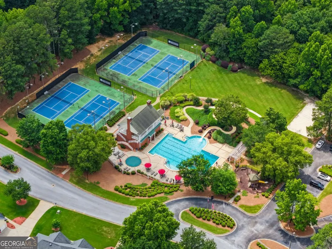
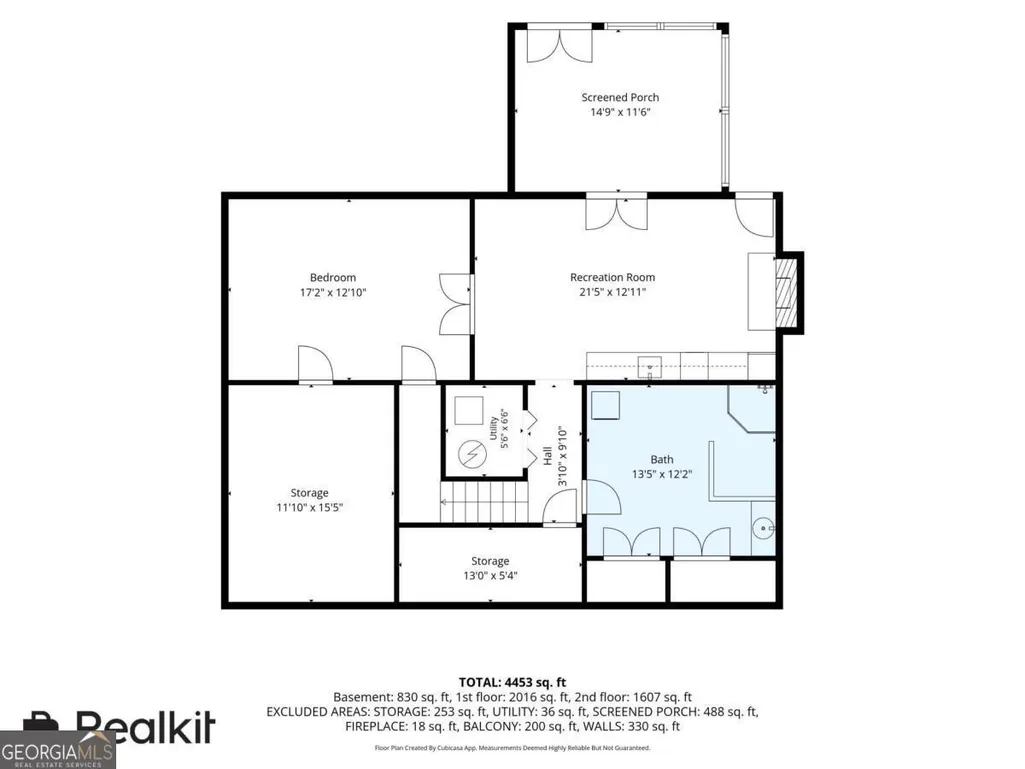
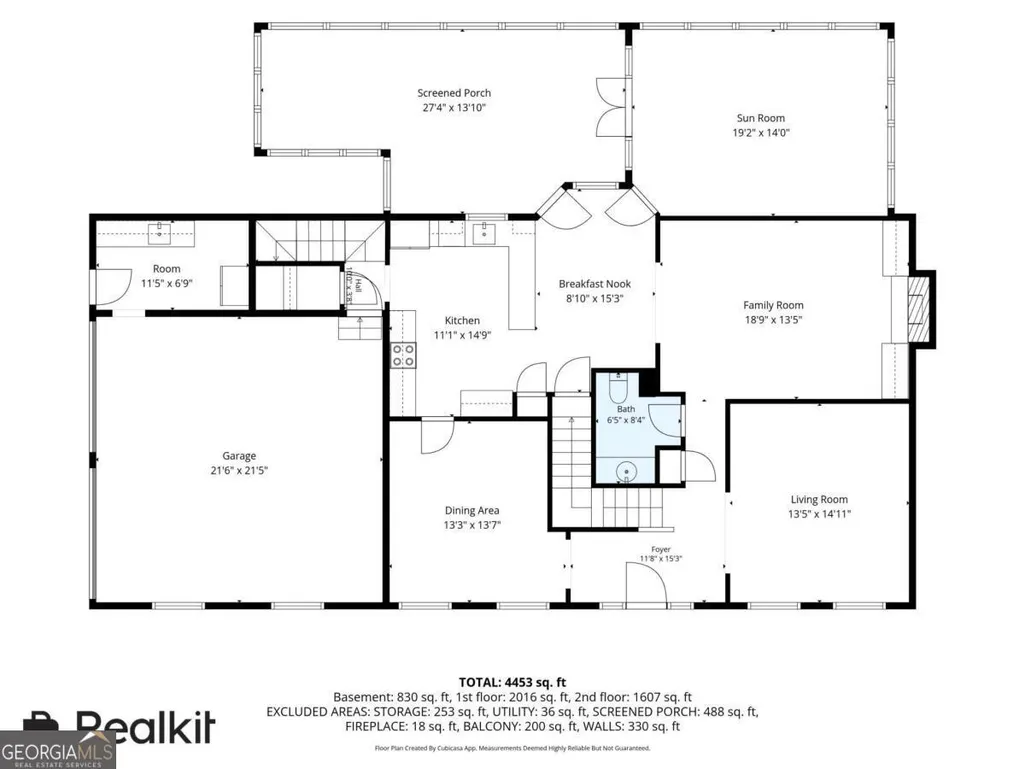
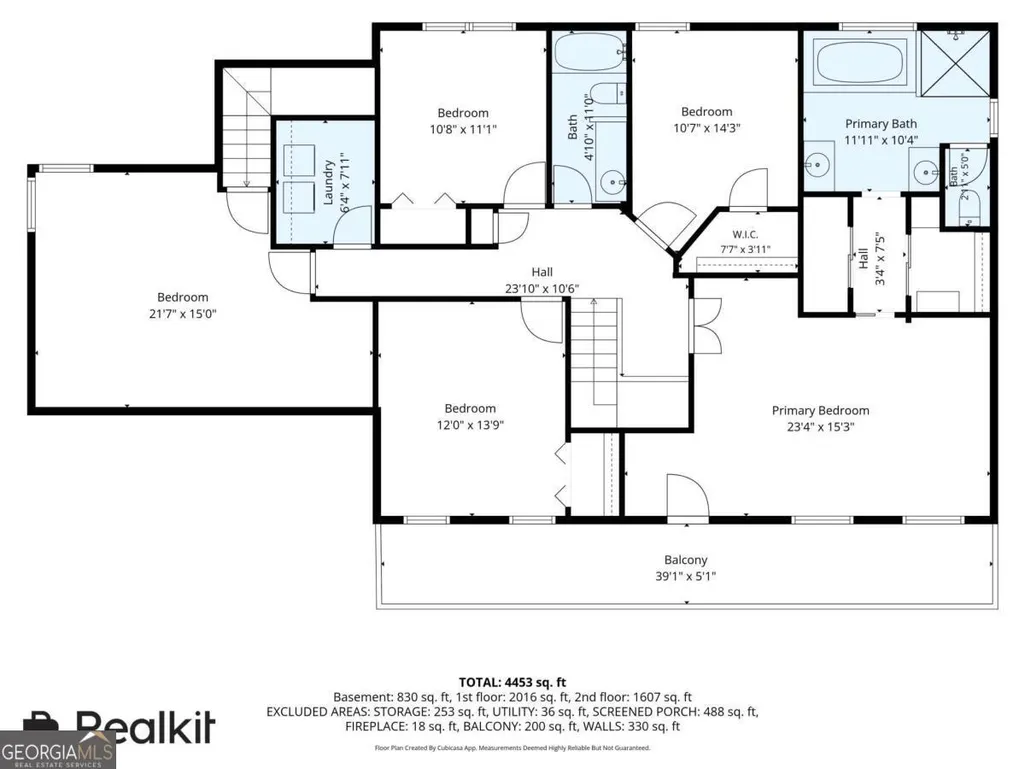
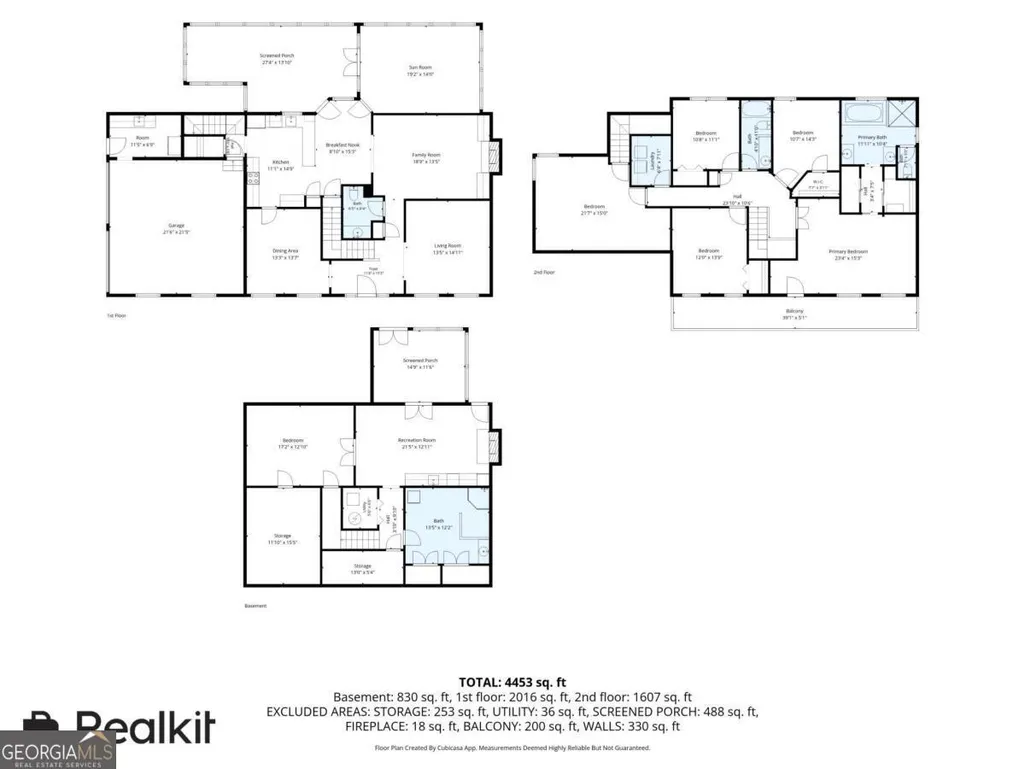
Custom built by John Wieland with soaring 10-foot ceilings that other homes can't compete with. 5 bedrooms, 3 baths, and over 4500 square feet- bigger than most homes on this street, where 2,200-2,900 sq ft is the norm. From the street, the home showcases Charleston-inspired architecture with signature double front porches stacked across two levels - a detail you don't see on this block, and one that sets the curb appeal apart before you even get to the front door. Hardwood floors run throughout the main level, giving the kitchen, dining, and living areas a clean, consistent look with none of the carpet seams or flooring transitions that break up flow in most homes this size. The main floor is built for everyday living: open sightlines between kitchen, dining, and living space, with enough room to comfortably host and spread out. There's also a flexible bonus room that works as a media room, home office, or sixth bedroom - built to match how the next owner actually needs the space, not how the floor plan dictates it. A finished sun porch - fully heated and cooled - adds another year-round gathering space beyond the main living area. Not a three-season add-on; a real room usable in January or July, whether for morning coffee, a second TV room, or overflow seating. The finished basement is a full in-law suite - bedroom, bathroom, kitchen, and laundry, plus its own exterior entrance and patio. That's complete independence for an additional household member or long-term guest, with zero shared traffic through the main house. Most homes in this price range don't come close to offering that. Outside: a 0.46-acre lot, well above the neighborhood average, with room for a yard that actually gets used - not just maintained. Brentwood Crossing is an established swim/tennis community with a clubhouse and a meticulously maintained pool featuring water slides, just minutes from I-20 for the Atlanta commute. Charleston-inspired architecture with signature double front porches, 10-foot ceilings, hardwood floors on the main, a flex media room/office, a heated/cooled sun porch, a full in-law suite, and a half-acre lot - this John Wieland build is hard to match at this price point in this neighborhood.
| Elementary School | Middle School | High School |
|---|---|---|
| Flat Shoals Elementary School | Memorial Middle School | Salem High School |
| Price History | |
|---|---|
| 8/13/2026 | Listed $449,000 |
| 8/30/2026 | 5$424,900 |
General Features
| Sewer | Public Sewer |
|---|---|
| Heating | Forced Air |
| Cooling | Ceiling Fan(s),Central Air |
| Utilities | Cable Available,Electricity Available,Natural Gas Available,Sewer Available,Underground Utilities,Water Available |
| Roof | Composition |
| Appliances | Dishwasher,Dryer |
| Association Fee Includes | Swimming,Tennis |
| Patio/Porch Features | Deck,Patio,Screened |
| Architectural Style | Colonial |
| Construction Materials | Concrete |
| Year Built | 1990 |
| Levels | Three Or More |
| Property Subtype | Single Family Residence |
| Tax Year | 2025 |
| Waterfront Features | No Dock Or Boathouse |
| Community Features | Clubhouse,Playground,Walk To Schools,Near Shopping |
| County | Rockdale |
| New Construction | false |
| Property Type | Residential |
| HOA | true |
| Attached Garage | false |
| Subdivision Name | Brentwood |
| Garage Y/N | true |
| Full Baths | 3 |
| Status | Price Change |
| Directions | Please park in driveway |
| High School | Salem |
| City | Conyers |
| Body of Water | None |
| Lot Size Units | Square Feet |
| Lot Size Square Feet | 21170.16 |
| Carport Y/N | false |
| Elementary School | Flat Shoals |
| Property Attached Y/N | false |
| Land Lease Y/N | false |
| Tax Annual Amount | 3410 |
| Home Warranty Y/N | false |
| Middle/Junior High School | Memorial |
| Property Condition | Resale |
| Virtual Tour | https://app.realkit.com/vid/1623-brentwood-crossing-southeast-conyers/urr |
| Structure Type | House |
| Building Area Units | Square Feet |
| Living Area Units | Square Feet |
| Standard Status | Active |
Interior Features
| Interior Amenities | Bookcases,High Ceilings,Rear Stairs,Roommate Plan |
|---|---|
| Basement | Bath Finished,Exterior Entry,Finished,Interior Entry |
| Flooring | Carpet,Hardwood |
| Total Fireplaces | 1 |
| Fireplace Features | Factory Built,Family Room,Gas Starter |
| Common Walls | No Common Walls |
| Air Conditioning Y/N | true |
| Heating Y/N | true |
| Window Features | Bay Window(s),Double Pane Windows |
| Fireplace Y/N | true |
| Half Baths | 1 |
| Laundry Features | In Basement,In Hall,Upper Level |
| Total Bedrooms | 5 |
| Below Grade Finished Area Unit Type | Square Feet |
| LivingAreaSource | Owner |
| Above Grade Finished Area Unit Type | Square Feet |
| Kitchen Features | Breakfast Bar,Breakfast Room,Kitchen Island |
| Total Baths | 4 |
| Dining Room Features | Seats 12+ |
Exterior Features
| Exterior Amenities | Garden |
|---|---|
| Parking Features | Garage,Garage Door Opener,Side/Rear Entrance |
| Lot Features | Private |
| Water Source | Public |
| Total Parking | 2 |
| Lot Size Area | 21170.16 |
| Lot Size Acres | 0.486 |
| Lot Size Source | Public Records |
| Waterfront Y/N | false |
Amenities
- Foreclosure
- Views
- Short Sale
- New Construction
- Adult 55+
- Lease To Own
- No HOA Fees
- Furnished
- Primary On Main
- Air Conditioning
- Seller Finance
- Green
- Fixer Upper
- Horse
- Golf
- Fireplace
- Deck
- Garage
- Basement
- Pool
Property vs Single Family Average in 30013
Price
Taxes
Year Built



 ©2026 Georgia Multiple Listing Service All information deemed reliable but not guaranteed. All properties are subject to prior sale, change or withdrawal. Neither listing broker(s) or information provider(s) shall be responsible for any typographical errors, misinformation, misprints and shall be held totally harmless. Listing(s) information is provided for consumer's personal, non-commercial use and may not be used for any purpose other than to identify prospective properties consumers may
