


Address
670 Silver Oak Drive, Dallas, GA
Price
$ 450,000
Property Attributes
- MLS#10794131
- TypeSingle Family
- Listing Status Price Change
- CountyPaulding
- CityDallas
- NeighborhoodSilver Oak
- Zip30132
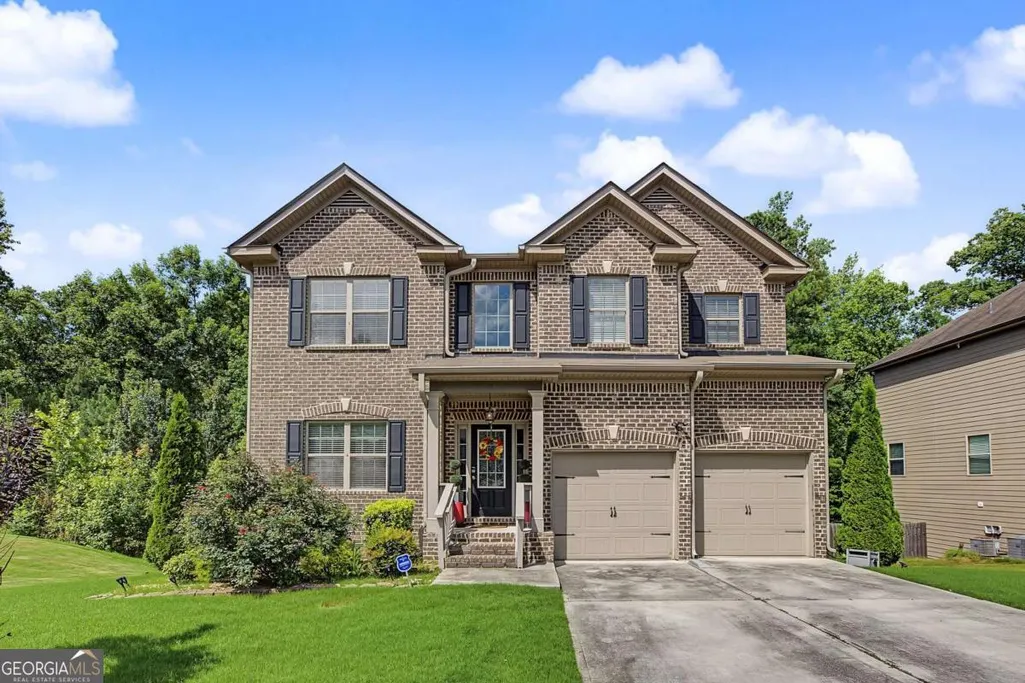
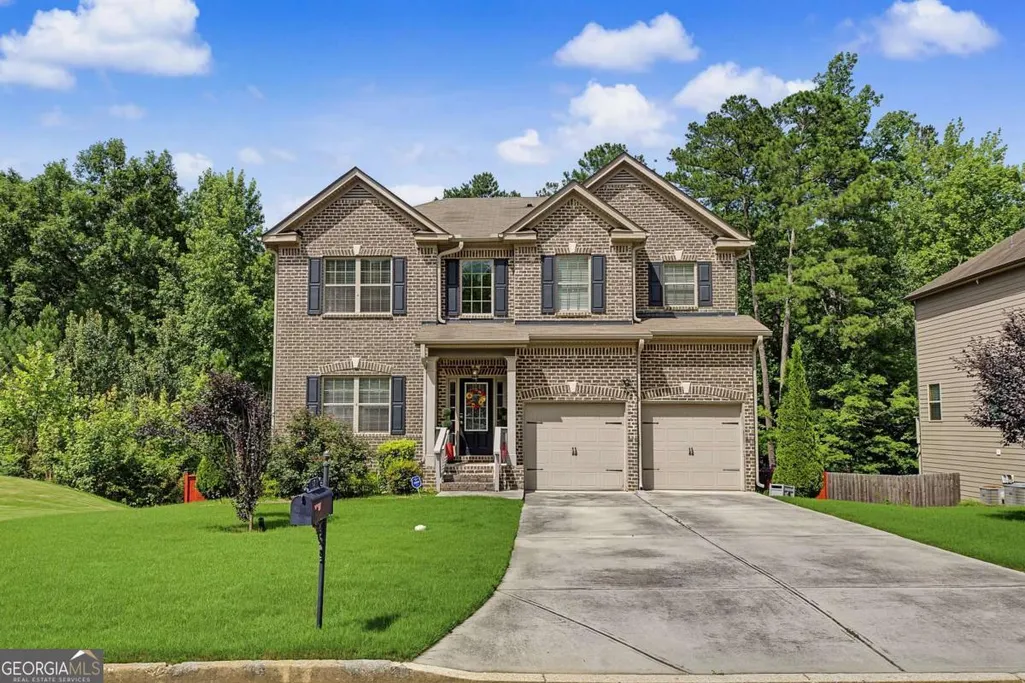
- StyleBrick Front, Traditional
- Year Built2016
- Taxes$ 4009
- Price$ 450,000
- Bedrooms5
- Full Bathrooms4
- Half Bathrooms0
- Sqr Footage3712
- Lot Size0.23 Acres
Data Source:
Georgia MLS (GAMLS)
Property Description
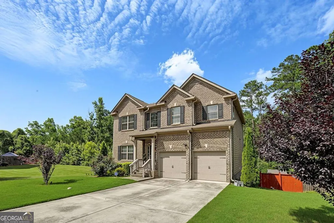
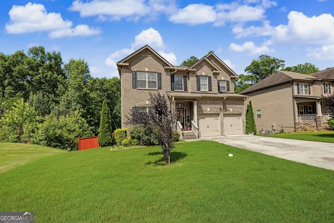
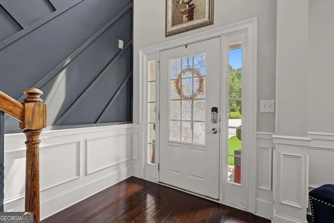
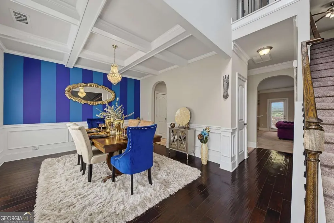
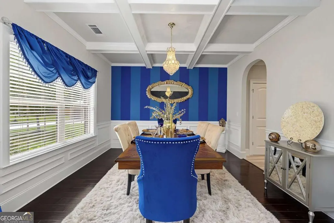
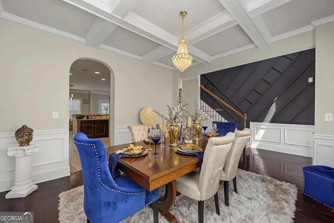
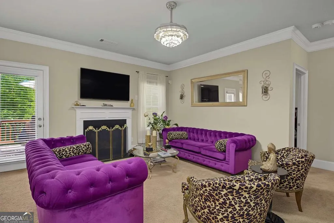
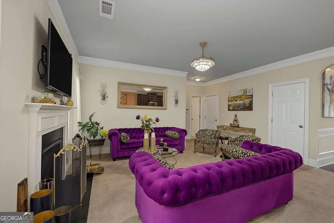
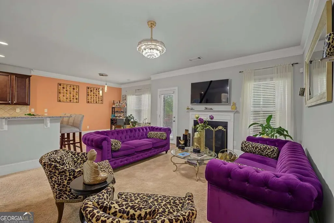
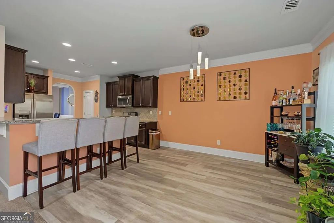
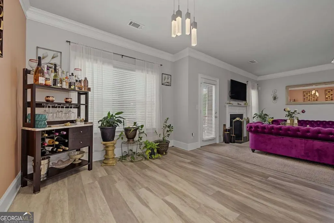
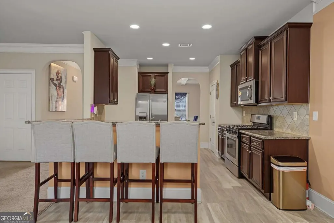
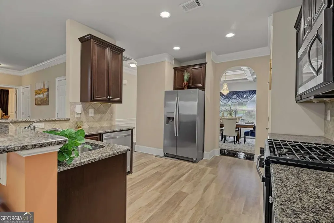
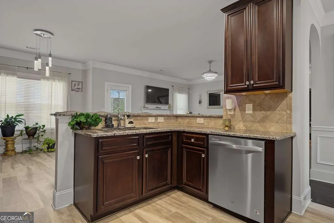
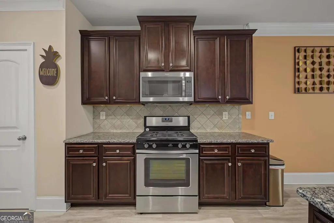
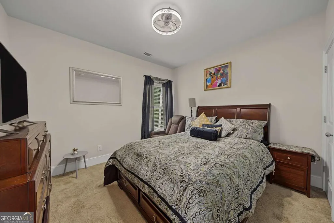
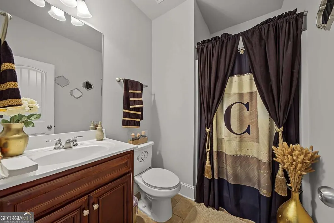
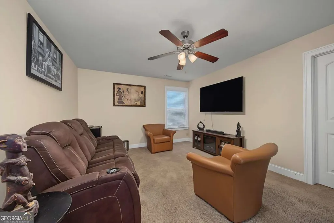
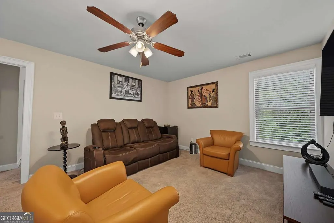
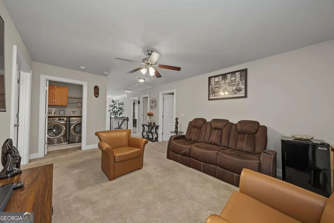
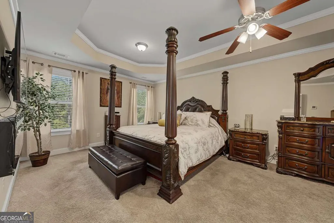
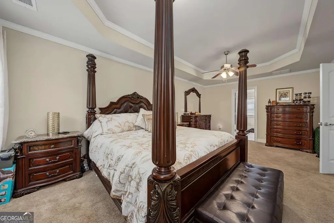
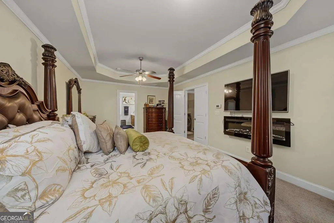
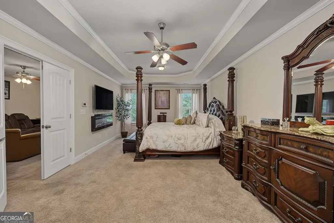
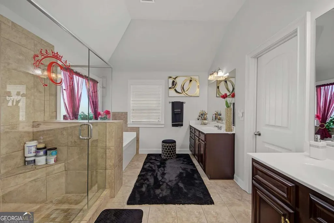
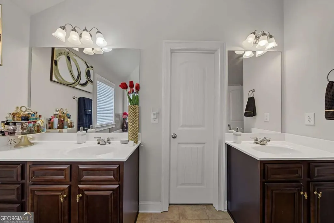
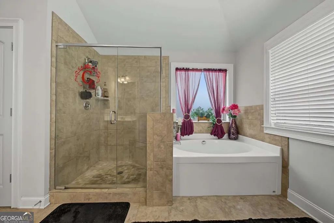
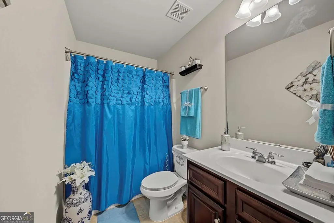
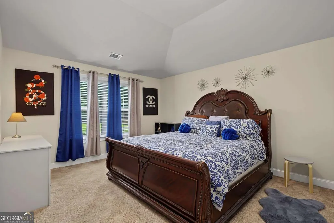
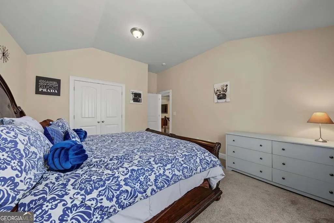
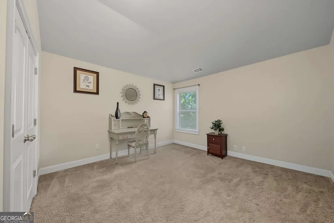
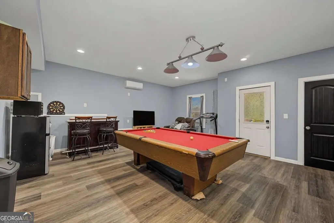
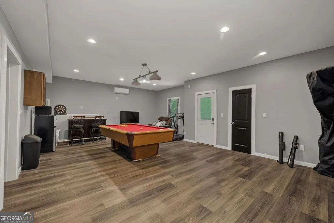
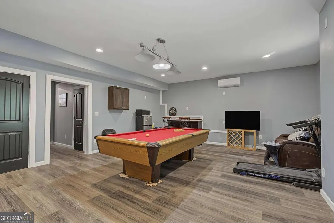
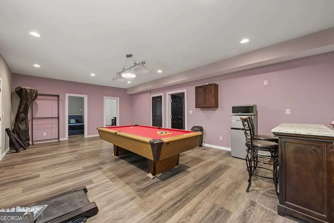
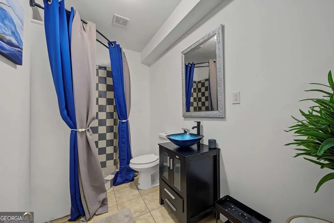
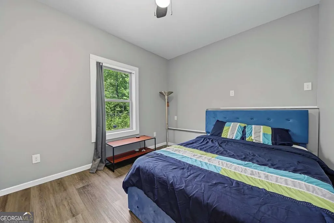
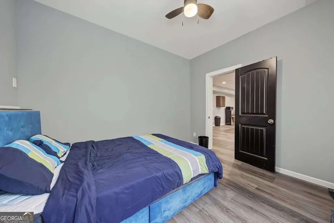
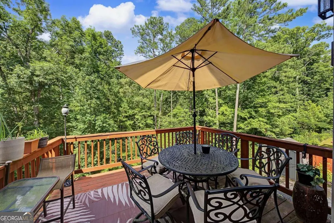
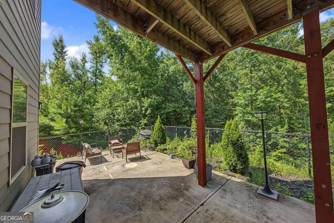
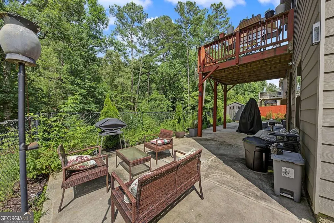
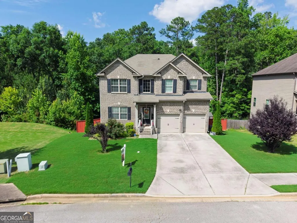
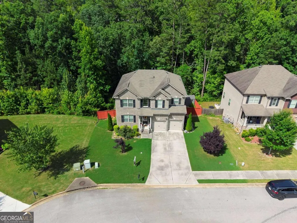
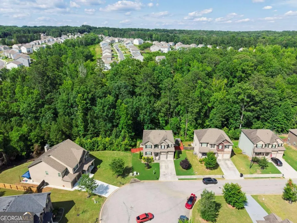
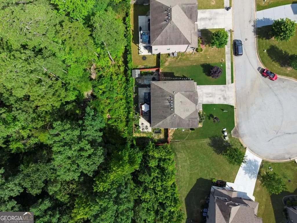
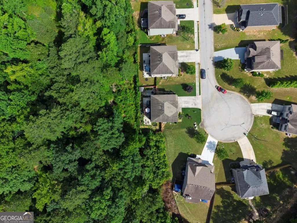
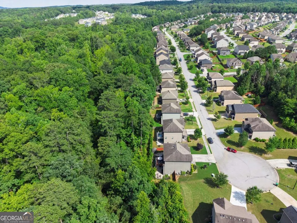
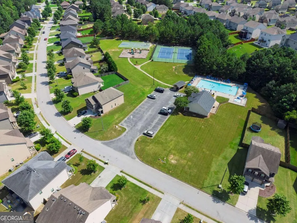
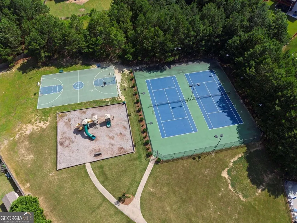
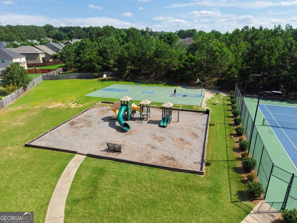
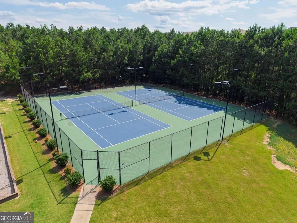
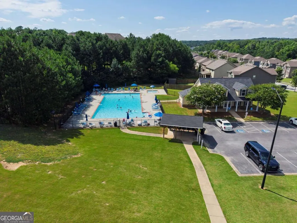
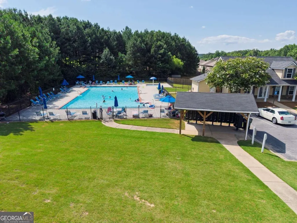
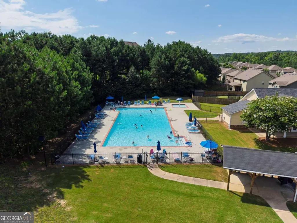
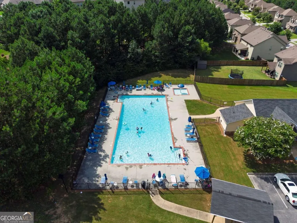
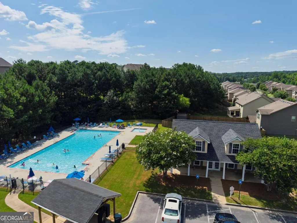
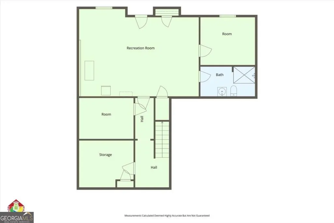
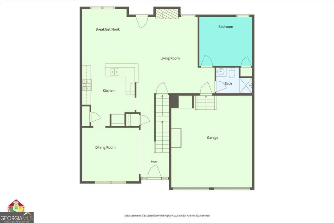
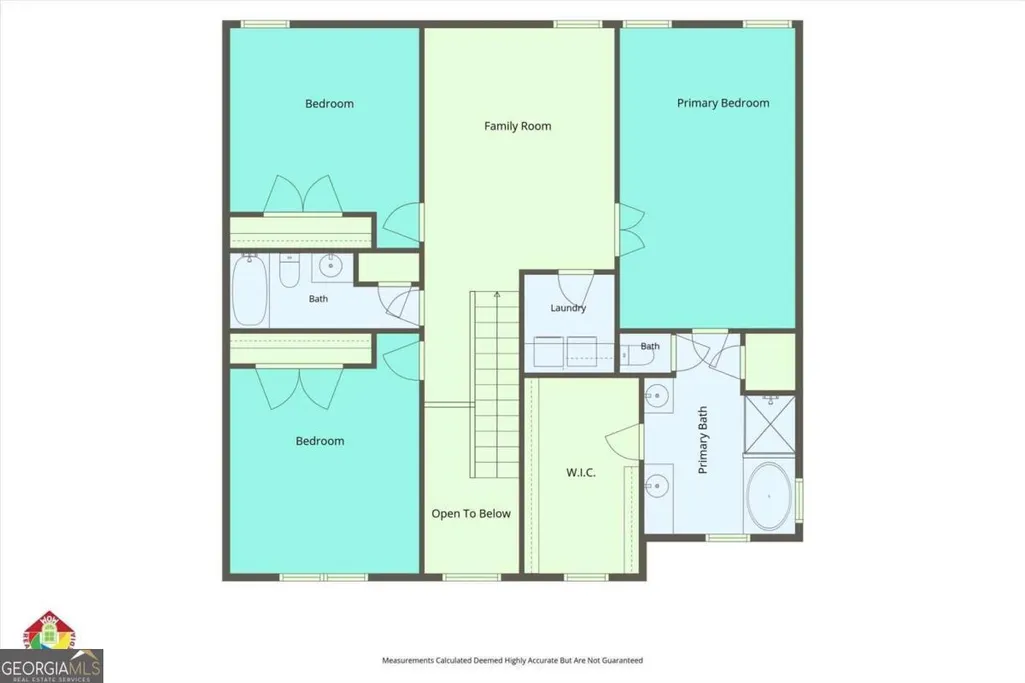
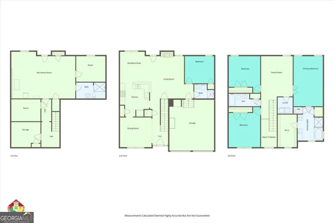
Welcome home to 670 Silver Oak Drive, where space, comfort, and thoughtful updates come together in one of Dallas' most desirable communities. This beautifully maintained 5-bedroom, 4-bath home offers over an exceptional amount of finished living space, including a fully finished basement designed for flexibility and everyday living. The inviting brick facade and charming curb appeal set the stage for a home that is equally impressive inside. Elegant, executive trim work adds character and sophistication throughout, showcasing thoughtful craftsmanship and timeless design. The heart of the home features an open-concept layout with a spacious family room, cozy fireplace, and a kitchen designed for gathering, complete with granite countertops, abundant cabinetry, a breakfast bar, breakfast room, pantry, and views into the living area. A separate dining room provides the perfect setting for entertaining, while a main-level bedroom and full bath offer an ideal space for guests or a home office. Upstairs, the oversized owner's retreat is a true escape, featuring a sitting area, tray ceiling, vaulted spa-inspired bath with double vanity, soaking tub, and separate shower. Three additional bedrooms provide plenty of room for family and guests. The finished basement expands your living space with a full bath and endless possibilities for a media room, recreation area, home gym, or multi-generational living. Situated on a quiet cul-de-sac with a private, fenced backyard backing to peaceful woods, you'll enjoy outdoor living from the rear deck and patio. Located in the sought-after Silver Oak community, residents enjoy outstanding amenities including a clubhouse, pool, tennis courts, playground, and sidewalks. Convenient to shopping, dining, schools, and major commuter routes, this move-in-ready home offers the perfect combination of space, functionality, and lifestyle. Don't miss your opportunity to make this exceptional home yours!
| Elementary School | Middle School | High School |
|---|---|---|
| Abney Elementary School | Moses Middle School | East Paulding High School |
| Price History | |
|---|---|
| 6/26/2026 | Listed $475,000 |
| 7/19/2026 | 3$460,000 |
| 7/30/2026 | 2$450,000 |
General Features
| Sewer | Public Sewer |
|---|---|
| Heating | Central,Forced Air |
| Cooling | Ceiling Fan(s),Central Air |
| Utilities | Cable Available,Electricity Available,Natural Gas Available |
| Roof | Composition |
| Appliances | Dishwasher,Microwave |
| HOA Fee | 400 |
| Association Fee Includes | Swimming,Tennis |
| Patio/Porch Features | Deck,Patio |
| Architectural Style | Brick Front,Traditional |
| Security Features | Security System |
| Construction Materials | Concrete |
| Year Built | 2016 |
| Levels | Three Or More |
| Property Subtype | Single Family Residence |
| Tax Year | 2025 |
| Community Features | Clubhouse,Playground,Pool,Tennis Court(s) |
| County | Paulding |
| New Construction | false |
| Property Type | Residential |
| HOA | true |
| Attached Garage | false |
| Subdivision Name | Silver Oak |
| Garage Y/N | true |
| Other Structures | Shed(s) |
| Full Baths | 4 |
| Status | Price Change |
| Directions | GPS friendly |
| High School | East Paulding |
| City | Dallas |
| Body of Water | None |
| Lot Size Units | Square Feet |
| Lot Size Square Feet | 10018.8 |
| Carport Y/N | false |
| Elementary School | Abney |
| Property Attached Y/N | false |
| Land Lease Y/N | false |
| Tax Annual Amount | 4009 |
| Home Warranty Y/N | false |
| Middle/Junior High School | Moses |
| Property Condition | Resale |
| Structure Type | House |
| Building Area Units | Square Feet |
| Living Area Units | Square Feet |
| Standard Status | Active |
Interior Features
| Interior Amenities | Double Vanity |
|---|---|
| Basement | Bath Finished,Daylight,Exterior Entry,Finished,Full,Interior Entry |
| Flooring | Carpet |
| Total Fireplaces | 1 |
| Fireplace Features | Family Room,Gas Starter |
| Common Walls | No Common Walls |
| Air Conditioning Y/N | true |
| Heating Y/N | true |
| Fireplace Y/N | true |
| Above Grade Finished Area | 2557 |
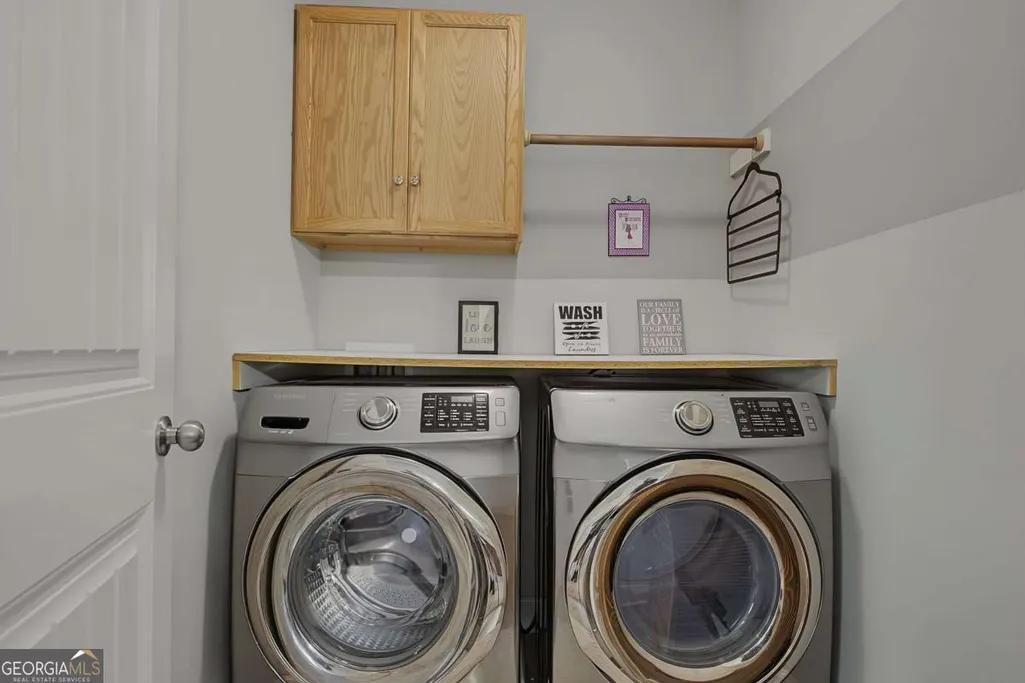
| Laundry Features | Upper Level |
| Total Bedrooms | 5 |
| Below Grade Finished Area | 1155 |
| Main Level Bedrooms | 1 |
| Main Level Bathrooms | 1 |
| Below Grade Finished Area Unit Type | Square Feet |
| LivingAreaSource | Builder |
| Above Grade Finished Area Unit Type | Square Feet |
| Kitchen Features | Breakfast Bar,Breakfast Room,Pantry,Solid Surface Counters |
| Total Baths | 4 |
Exterior Features
| Fencing | Back Yard |
|---|---|
| Parking Features | Garage |
| Lot Features | Cul-De-Sac,Private |
| Water Source | Public |
| Total Parking | 2 |
| Lot Size Area | 10018.8 |
| Building Area Total | 3712 |
| Lot Size Acres | 0.23 |
| Lot Size Source | Public Records |
Amenities
- Foreclosure
- Views
- Short Sale
- New Construction
- Adult 55+
- Lease To Own
- No HOA Fees
- Furnished
- Primary On Main
- Air Conditioning
- Seller Finance
- Green
- Fixer Upper
- Horse
- Golf
- Fireplace
- Deck
- Garage
- Basement
- Pool
Property vs Single Family Average in 30132
Price
Taxes
Year Built



 ©2026 Georgia Multiple Listing Service All information deemed reliable but not guaranteed. All properties are subject to prior sale, change or withdrawal. Neither listing broker(s) or information provider(s) shall be responsible for any typographical errors, misinformation, misprints and shall be held totally harmless. Listing(s) information is provided for consumer's personal, non-commercial use and may not be used for any purpose other than to identify prospective properties consumers may
