

Views
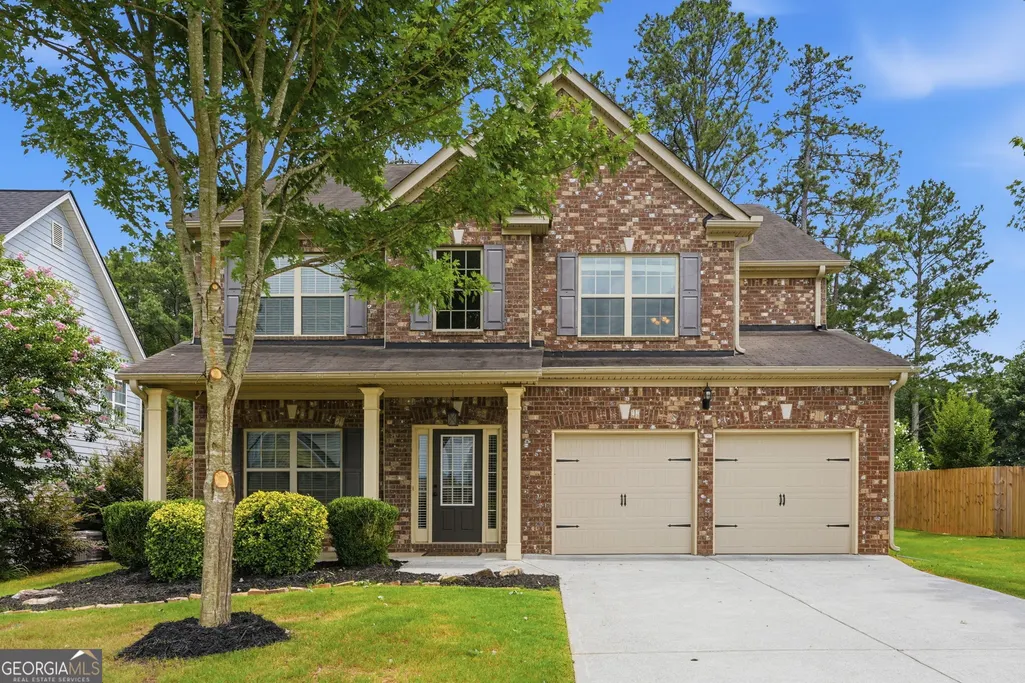
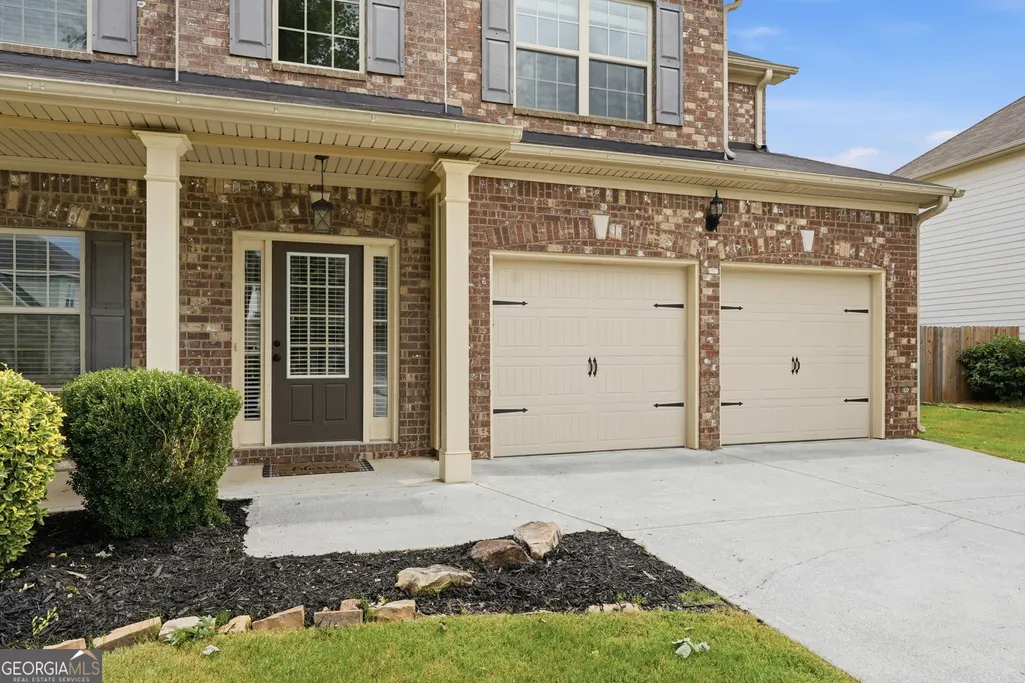
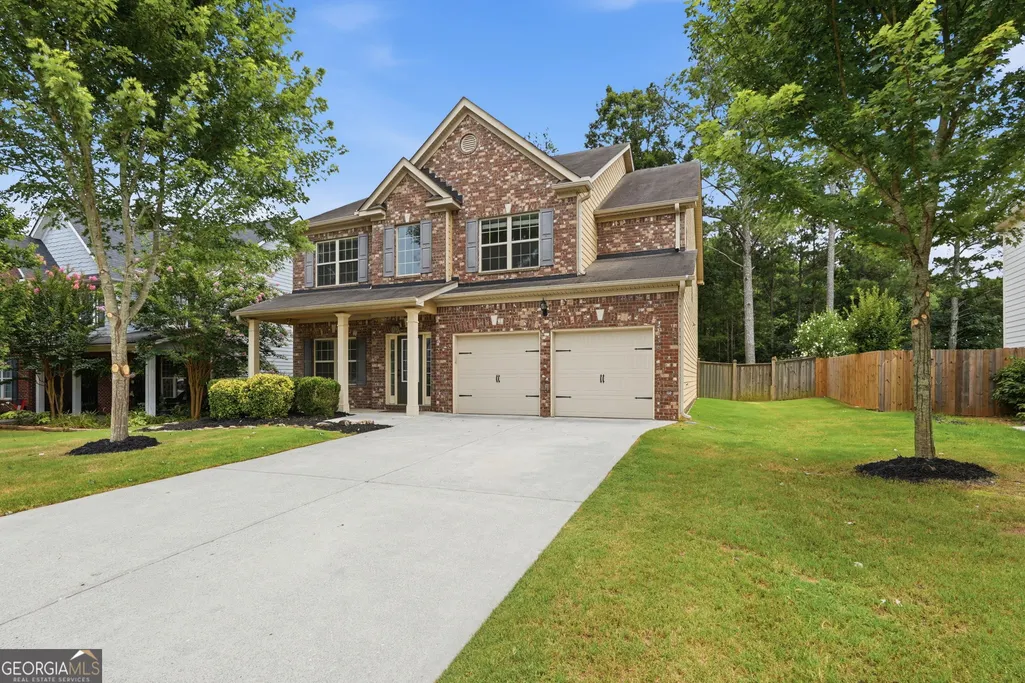
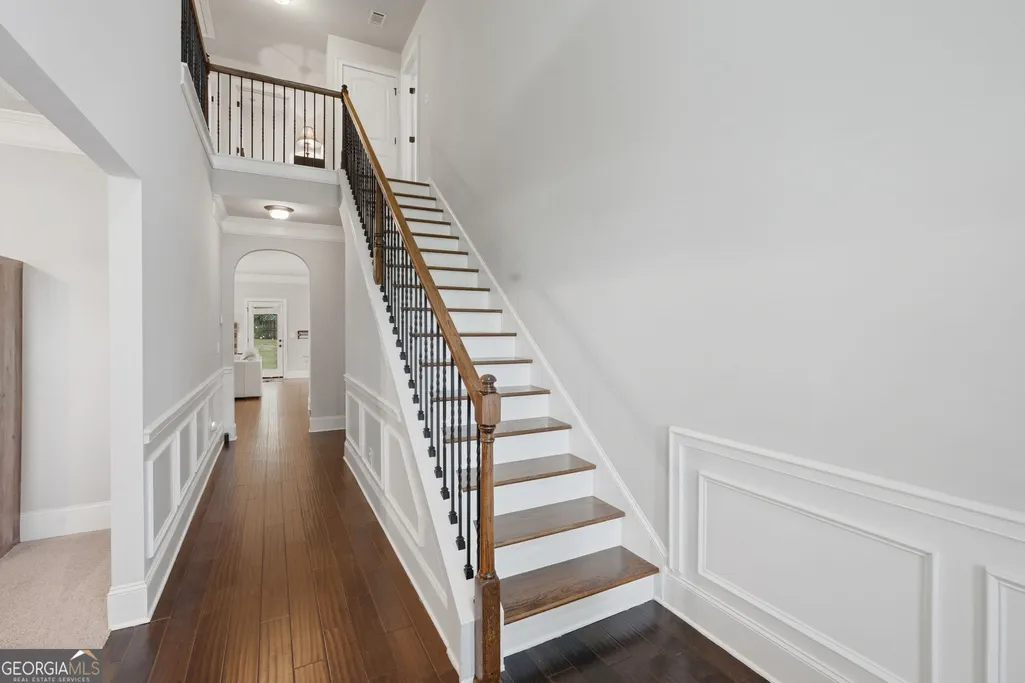



Address
79 Blackgum Trace, Dallas, GA
Price
$ 450,000
Property Attributes
- MLS#10806596
- TypeSingle Family
- Listing Status Under Contract
- CountyPaulding
- CityDallas
- NeighborhoodSilver Oak
- Zip30132
- StyleBrick Front, Traditional
- Year Built2016
- Taxes$ 4181
- Price$ 450,000
- Bedrooms5
- Full Bathrooms3
- Half Bathrooms0
- Sqr Footage3154
- Lot Size0.31 Acres
Data Source:
Georgia MLS (GAMLS)
Property Description
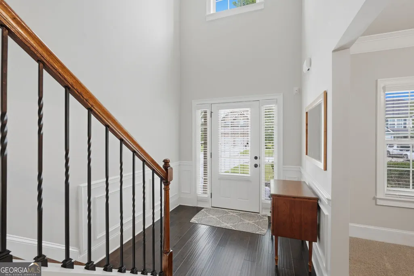
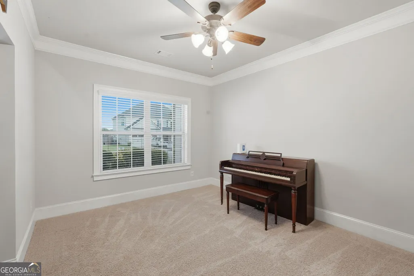
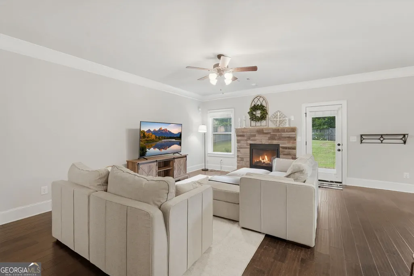
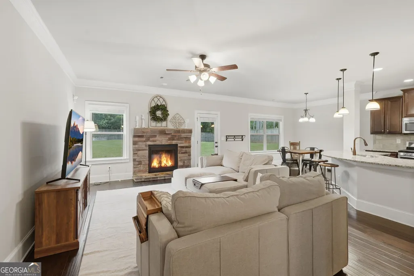
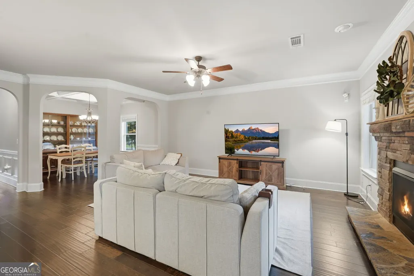
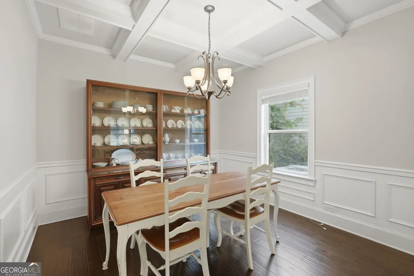
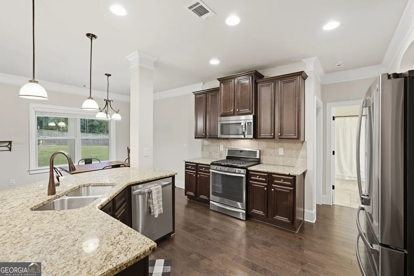
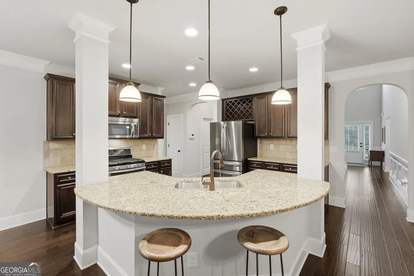
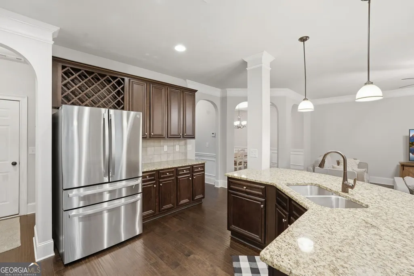
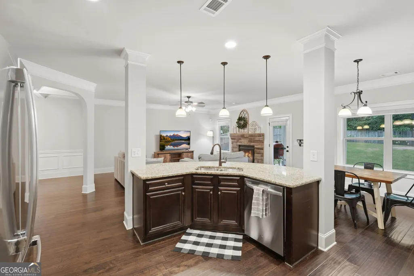
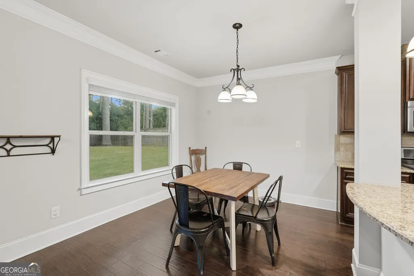
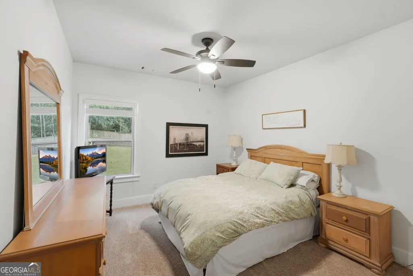
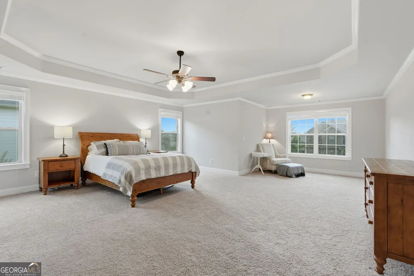
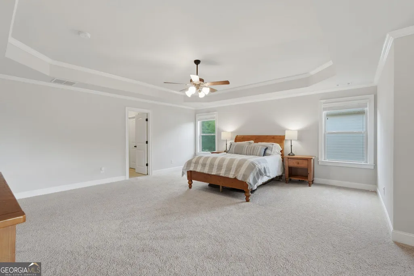
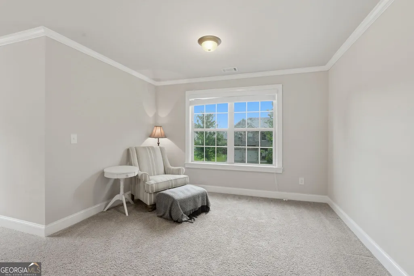
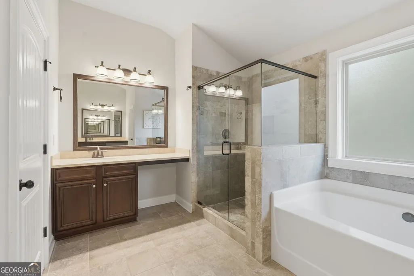
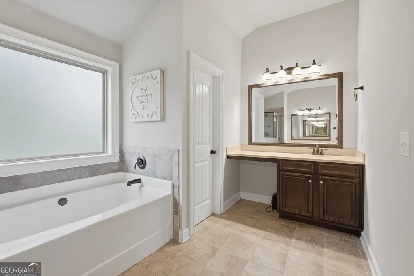
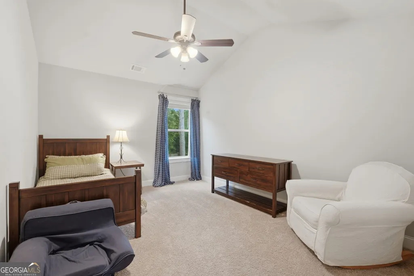
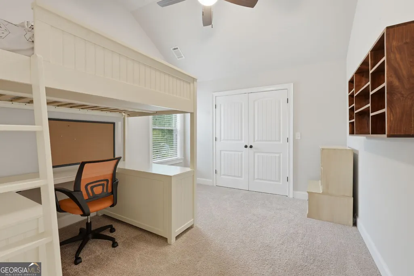
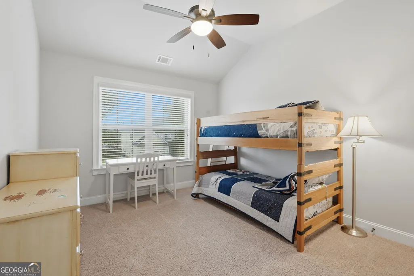
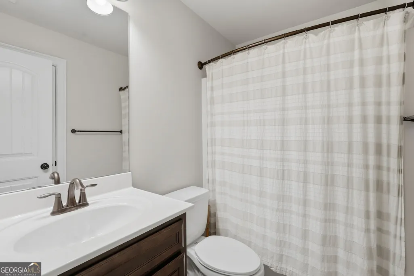
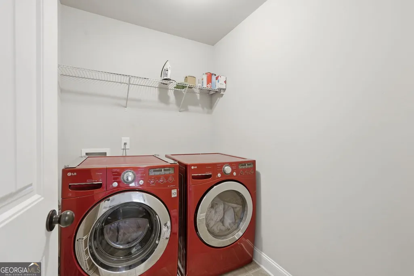
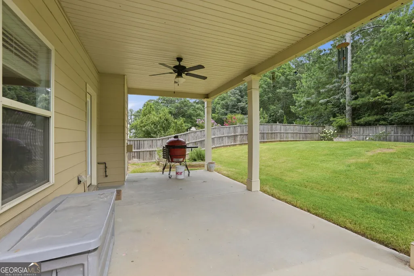
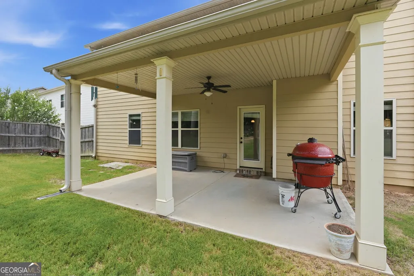
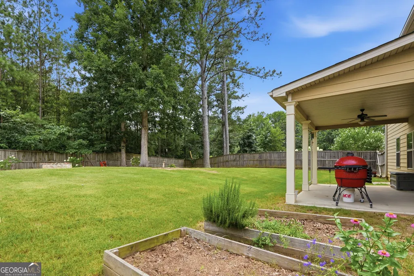
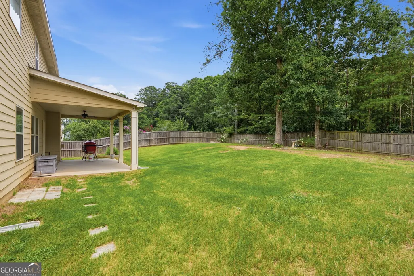
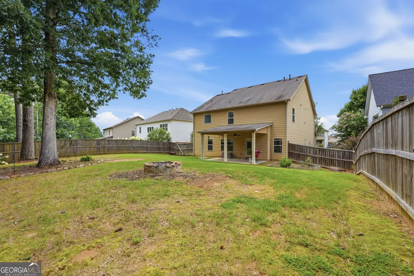
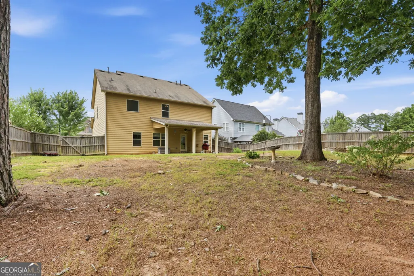
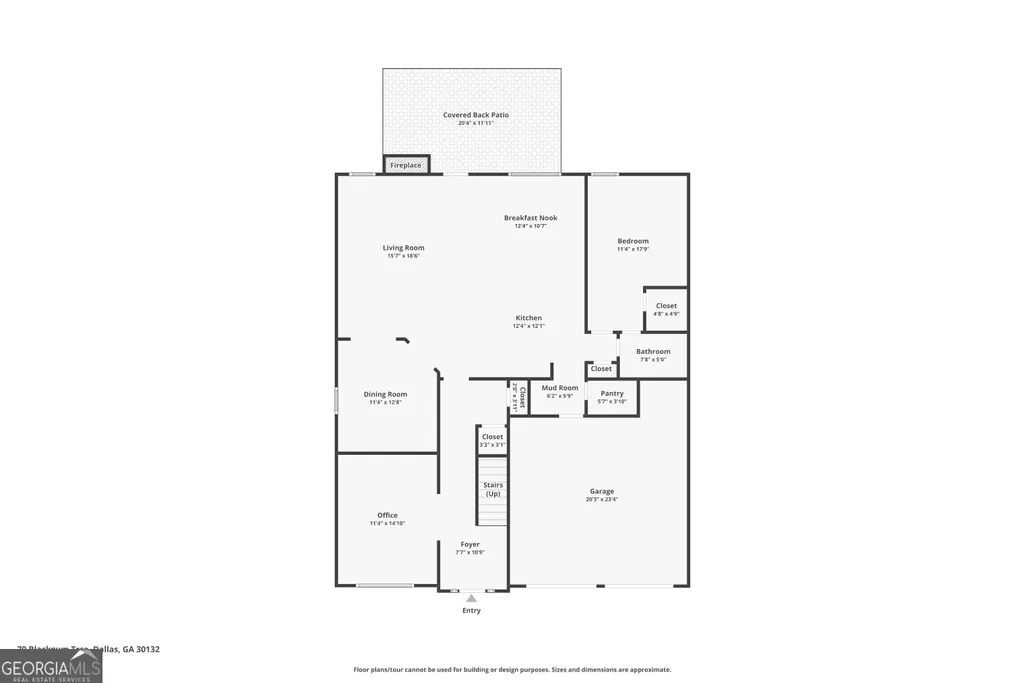
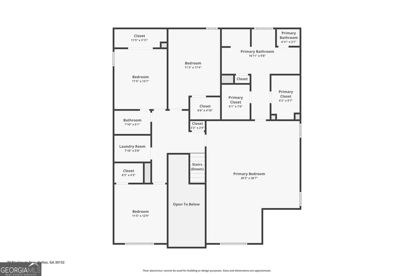
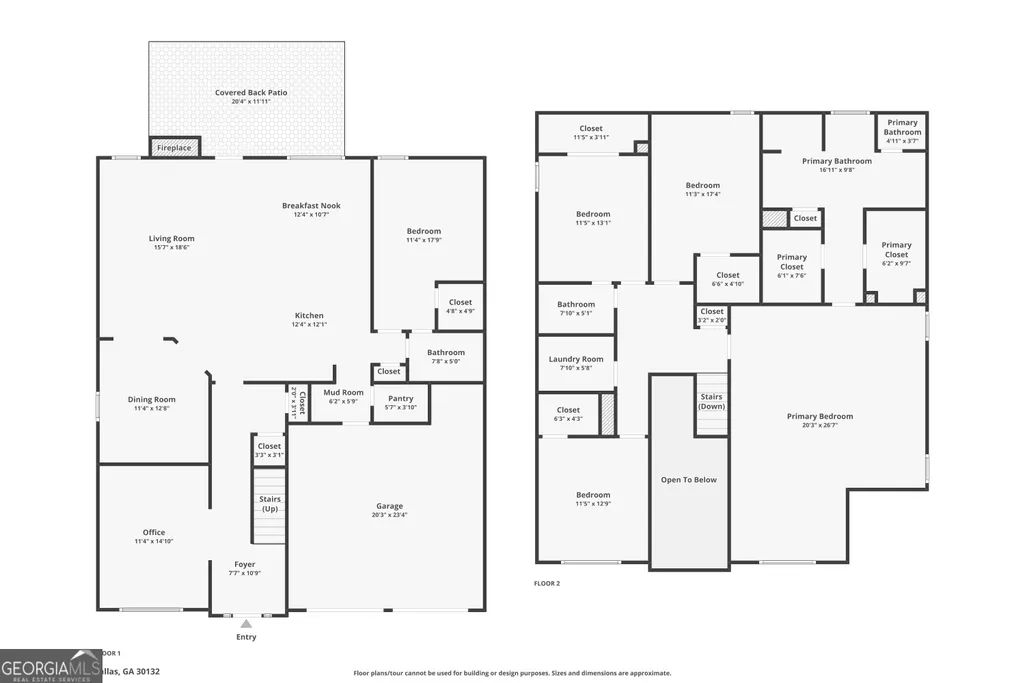
Don't miss this exceptional 5-bedroom, 3-bath home offering the perfect blend of elegance, comfort, and modern functionality. The thoughtfully designed open-concept floor plan is ideal for both everyday living and entertaining, featuring a spacious family room that flows seamlessly into the chef's kitchen and elegant dining room with striking coffered ceilings. Just off the foyer, a versatile flex room provides endless possibilities as a home office, playroom, formal living room, or media space. A main-level guest suite with private access to a full bath offers comfort and privacy for overnight guests or multigenerational living. Rich hardwood flooring extends throughout the main level, adding warmth and timeless appeal. The chef-inspired kitchen is sure to impress with abundant cabinetry, granite countertops, stainless steel appliances, and an oversized breakfast bar perfect for casual dining, gathering with friends, or meal prep. The breakfast area is spacious and perfect for family gatherings and entertaining. Lots of natural light. Upstairs, escape to the expansive owner's suite featuring a private sitting area, creating the perfect retreat at the end of the day. The luxurious spa-like bath offers separate vanities, dual walk-in closets, a relaxing garden tub, and a large separate shower. Three generously sized secondary bedrooms share a well-appointed hall bath, while the conveniently located upstairs laundry room makes daily living effortless. Step outside to enjoy the impressive, fully fenced backyard-offering abundant space for recreation, pets, gardening, or future outdoor amenities. The covered patio is perfect for grilling, outdoor dining, or simply unwinding while overlooking your private backyard oasis. With spacious living areas, thoughtful upgrades, and exceptional indoor and outdoor spaces, this move-in-ready home is the perfect place to create lasting memories.
| Elementary School | Middle School | High School |
|---|---|---|
| Abney Elementary School | Moses Middle School | East Paulding High School |
| Price History | |
|---|---|
| 7/16/2026 | Listed $450,000 |
General Features
| Sewer | Public Sewer |
|---|---|
| Heating | Central,Natural Gas,Zoned |
| Cooling | Ceiling Fan(s),Central Air,Electric,Zoned |
| Utilities | Cable Available,Electricity Available,High Speed Internet,Natural Gas Available,Sewer Connected,Underground Utilities,Water Available |
| Roof | Composition |
| Appliances | Dishwasher,Disposal,Dryer,Gas Water Heater,Microwave,Range,Refrigerator,Stainless Steel Appliance(s),Washer |
| HOA Fee | 400 |
| Association Fee Includes | Maintenance Grounds,Swimming,Tennis |
| Patio/Porch Features | Patio,Porch |
| Architectural Style | Brick Front,Traditional |
| Security Features | Carbon Monoxide Detector(s),Security System,Smoke Detector(s) |
| Construction Materials | Brick,Concrete |
| Year Built | 2016 |
| Electric | 220 Volts |
| View | Seasonal View |
| Levels | Two |
| Property Subtype | Single Family Residence |
| Tax Year | 2025 |
| Community Features | Playground,Pool,Sidewalks,Street Lights,Tennis Court(s) |
| County | Paulding |
| New Construction | false |
| Property Type | Residential |
| HOA | true |
| Attached Garage | true |
| Subdivision Name | Silver Oak |
| Garage Y/N | true |
| Full Baths | 3 |
| Status | Under Contract |
| Directions | Use GPS |
| High School | East Paulding |
| City | Dallas |
| Lot Size Units | Square Feet |
| Lot Size Square Feet | 13503.6 |
| Carport Y/N | false |
| Elementary School | Abney |
| Property Attached Y/N | false |
| Land Lease Y/N | false |
| Tax Annual Amount | 4181 |
| Home Warranty Y/N | false |
| Middle/Junior High School | Moses |
| Property Condition | Resale |
| Virtual Tour | https://tours.localflavorfilms.com/sites/ejpvbzgp/unbranded |
| Structure Type | House |
| Building Area Units | Square Feet |
| Living Area Units | Square Feet |
| Standard Status | Pending |
| Virtual Tour | https://tours.localflavorfilms.com/sites/79-blackgum-trace-dallas-ga-30132-26573757/branded |
Interior Features
| Interior Amenities | Double Vanity,High Ceilings,Roommate Plan,Separate Shower,Soaking Tub,Tile Bath,Entrance Foyer,Walk-In Closet(s) |
|---|---|
| Basement | None |
| Flooring | Carpet,Hardwood,Tile |
| Total Fireplaces | 1 |
| Fireplace Features | Family Room,Gas Log,Gas Starter,Other |
| Common Walls | No Common Walls |
| Air Conditioning Y/N | true |
| Heating Y/N | true |
| Window Features | Double Pane Windows,Window Treatments |
| Fireplace Y/N | true |
| Above Grade Finished Area | 3154 |
| Laundry Features | Upper Level |
| Total Bedrooms | 5 |
| Main Level Bedrooms | 1 |
| Main Level Bathrooms | 1 |
| Below Grade Finished Area Unit Type | Square Feet |
| LivingAreaSource | Public Records |
| Above Grade Finished Area Unit Type | Square Feet |
| Kitchen Features | Breakfast Area,Breakfast Bar,Pantry,Solid Surface Counters |
| Total Baths | 3 |
| Dining Room Features | Separate Room |
Exterior Features
| Exterior Amenities | Sprinkler System |
|---|---|
| Fencing | Back Yard,Wood |
| Parking Features | Garage,Attached,Kitchen Level,Garage Door Opener |
| Lot Features | Level |
| Water Source | Public |
| Total Parking | 2 |
| Lot Size Area | 13503.6 |
| Foundation Details | Slab |
| Building Area Total | 3154 |
| Lot Size Acres | 0.31 |
| Lot Size Source | Public Records |
Amenities
- Foreclosure
- Views
- Short Sale
- New Construction
- Adult 55+
- Lease To Own
- No HOA Fees
- Furnished
- Primary On Main
- Air Conditioning
- Seller Finance
- Green
- Fixer Upper
- Horse
- Golf
- Fireplace
- Deck
- Garage
- Basement
- Pool
Property vs Single Family Average in 30132
Price
Taxes
Year Built



 ©2026 Georgia Multiple Listing Service All information deemed reliable but not guaranteed. All properties are subject to prior sale, change or withdrawal. Neither listing broker(s) or information provider(s) shall be responsible for any typographical errors, misinformation, misprints and shall be held totally harmless. Listing(s) information is provided for consumer's personal, non-commercial use and may not be used for any purpose other than to identify prospective properties consumers may
