

Price Reduction - New Construction

Address
5044 Cecelia Drive, Powder Springs, GA
Price
$ 449,990
Property Attributes
- MLS#10795144
- TypeSingle Family
- Listing Status Active
- CountyCobb
- CityPowder Springs
- NeighborhoodSagebrook
- Zip30127
- StyleCraftsman
- Year Built2026
- Taxes$ 1
- Price$ 449,990
- Bedrooms4
- Full Bathrooms2
- Half Bathrooms1
- Sqr Footage2565
- Lot Size0.534 Acres
Data Source:
Georgia MLS (GAMLS)
Property Description
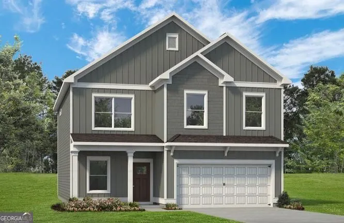
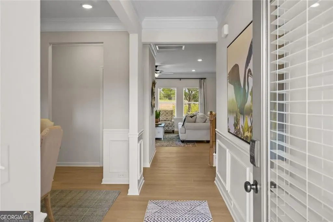
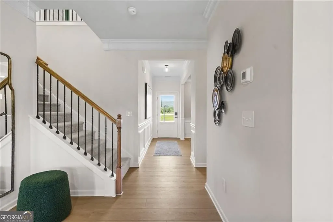
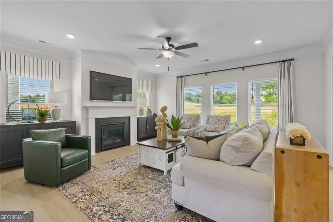
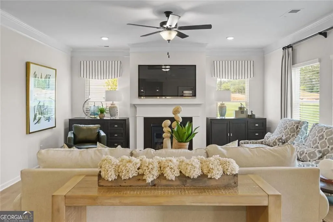
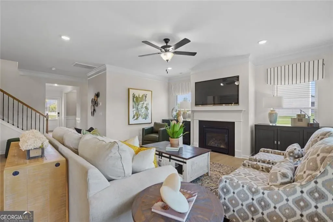
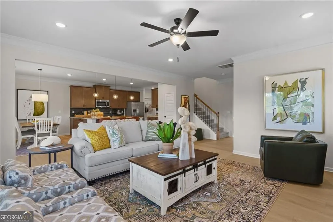
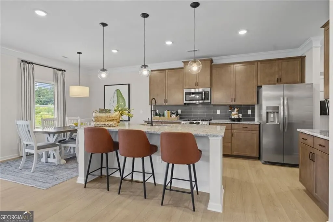
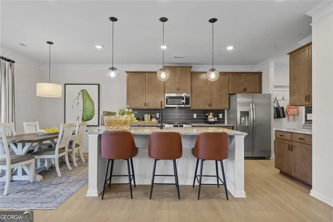
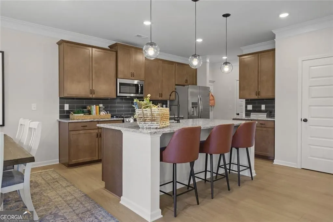
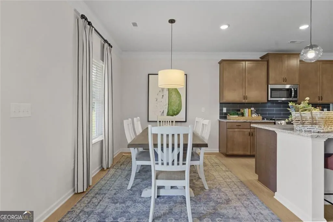
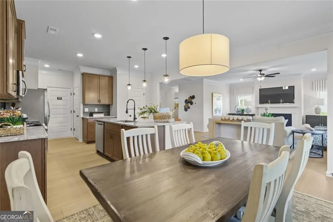
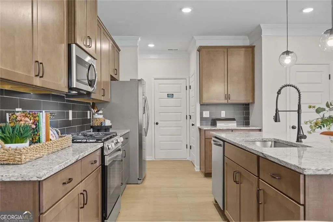
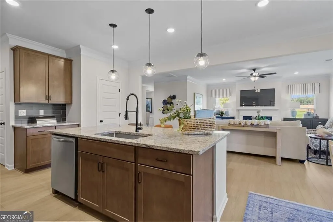
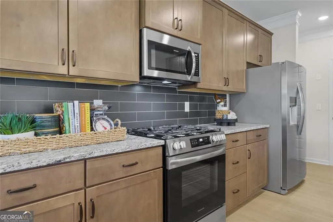
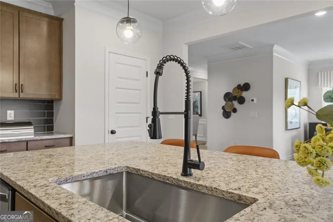
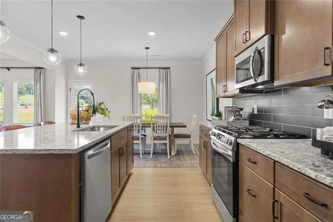
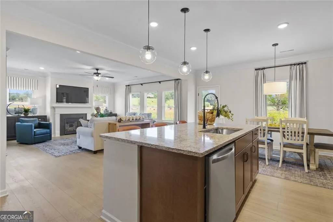
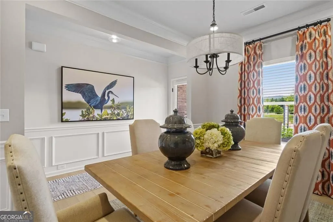
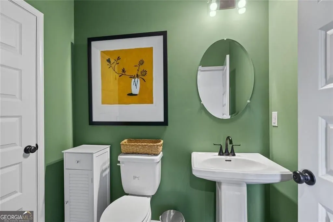
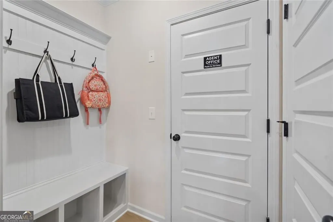
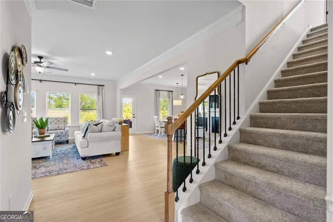
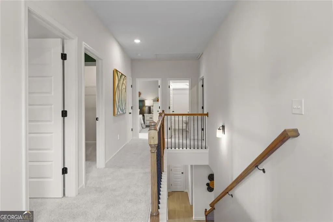
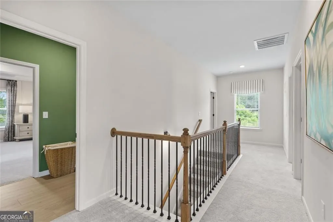
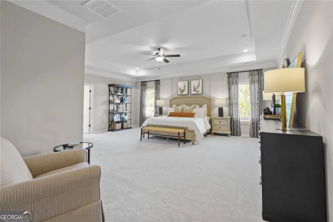
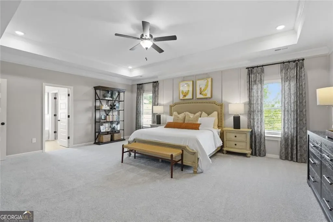
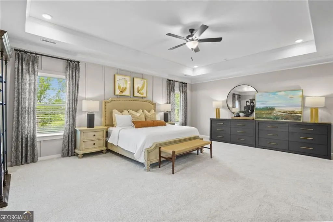
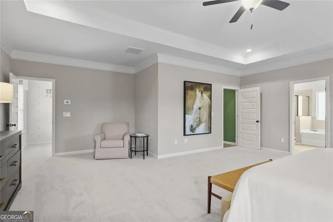
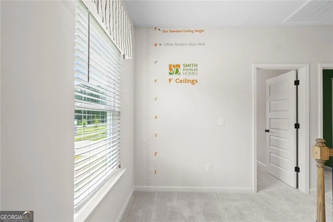
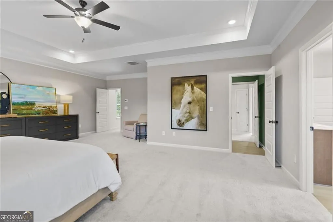
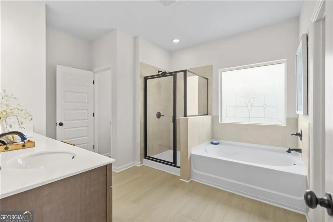
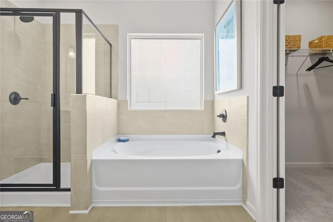
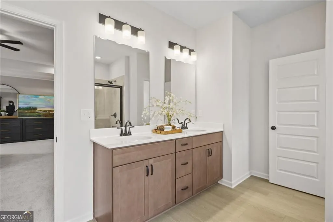
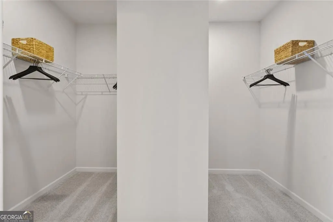
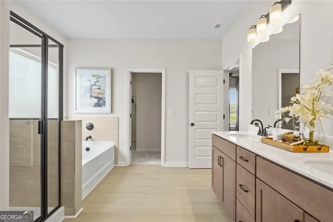
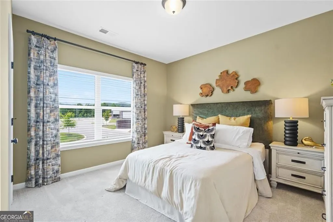
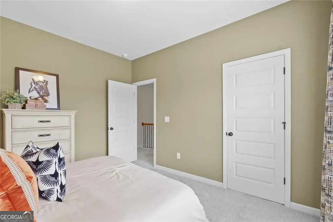
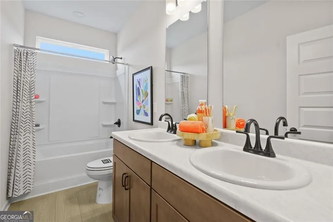
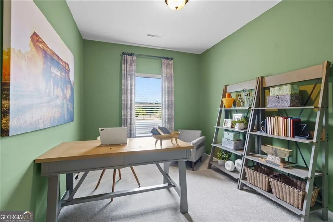
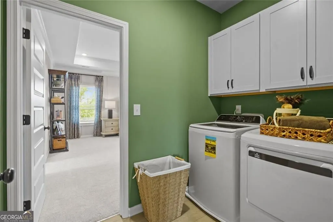
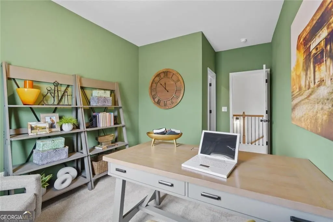
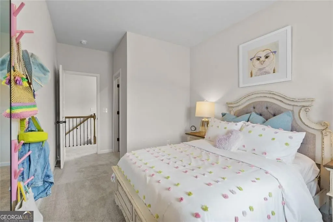
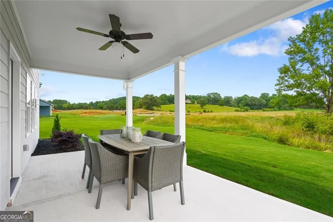
Move in Ready October! The Harrington plan by Smith Douglas Homes! Be in Your New Home by the Holidays! Welcome to Sagebrook community, where the popular Harrington floorplan blends style, comfort, and modern living in one stunning new construction home in Powder Springs, GA. This beautifully designed Farmhouse style home features an open-concept layout with 9-foot ceilings on both levels, creating a bright and spacious feel throughout. The kitchen is the heart of the home, showcasing quartz countertops, upgraded 42" cabinetry, deep single-bowl sink, pendant lighting, and a large island-perfect for entertaining and everyday living. Gather in the inviting family room with a gas log fireplace or enjoy the elevated design details like open iron railings on both floors for a light, airy look. Extra windows have been added to the family room & top of stairs creating a light-filled home. Upstairs, retreat to the luxurious primary suite with enhanced with a tray ceiling plus a spa-like bath featuring a separate garden tub and tiled shower. Extra-large laundry room is conveniently located between all the bedrooms for added ease. Step outside to your covered patio, ideal for year-round relaxation and hosting. And don't forget the stunning tree lined backyard with over a half-acre of land for added privacy and space between homes making this home truly special. Located in a desirable swim community with LOW HOA fees, Sagebrook offers fantastic amenities including a swimming pool and playground-perfect for active lifestyles. Seller incentives available with use of preferred lender. Photos are representative of the floorplan and not actual house.
| Elementary School | Middle School | High School |
|---|---|---|
| Powder Springs Elementary School | Cooper Middle School | Mceachern High School |
| Price History | |
|---|---|
| 6/29/2026 | Listed $444,900 |
| 8/10/2026 | 1$449,990 |
General Features
| Sewer | Public Sewer |
|---|---|
| Heating | Central,Natural Gas |
| Cooling | Central Air |
| Utilities | Electricity Available,Water Available,Natural Gas Available |
| Roof | Composition |
| Appliances | Dishwasher,Microwave |
| HOA Fee | 552 |
| Association Fee Includes | Swimming |
| Patio/Porch Features | Patio |
| Architectural Style | Craftsman |
| Construction Materials | Concrete |
| Year Built | 2026 |
| Levels | Two |
| Property Subtype | Single Family Residence |
| Tax Year | 2026 |
| Community Features | Pool,Playground,Sidewalks |
| Accessibility | Other |
| County | Cobb |
| New Construction | true |
| Property Type | Residential |
| HOA | true |
| Attached Garage | true |
| Subdivision Name | Sagebrook |
| Garage Y/N | true |
| Full Baths | 2 |
| Status | Active |
| Directions | Use GPS |
| High School | Mceachern |
| City | Powder Springs |
| Lot Size Units | Square Feet |
| Lot Size Square Feet | 23261.04 |
| Carport Y/N | false |
| Elementary School | Powder Springs |
| Property Attached Y/N | false |
| Land Lease Y/N | false |
| Tax Annual Amount | 1 |
| Home Warranty Y/N | true |
| Middle/Junior High School | Cooper |
| Property Condition | New Construction |
| Structure Type | House |
| Building Area Units | Square Feet |
| Living Area Units | Square Feet |
| Standard Status | Active |
| Virtual Tour | https://www.smithdouglas.com/plan/the-harrington |
Interior Features
| Interior Amenities | Double Vanity,Walk-In Closet(s) |
|---|---|
| Basement | None |
| Flooring | Carpet |
| Total Fireplaces | 1 |
| Fireplace Features | Family Room,Gas Starter |
| Common Walls | No Common Walls |
| Air Conditioning Y/N | true |
| Heating Y/N | true |
| Fireplace Y/N | true |
| Above Grade Finished Area | 2565 |
| Half Baths | 1 |
| Laundry Features | Upper Level |
| Total Bedrooms | 4 |
| Below Grade Finished Area Unit Type | Square Feet |
| LivingAreaSource | Builder |
| Above Grade Finished Area Unit Type | Square Feet |
| Kitchen Features | Kitchen Island |
| Total Baths | 3 |
Exterior Features
| Exterior Amenities | Other |
|---|---|
| Parking Features | Garage,Attached |
| Lot Features | None |
| Water Source | Public |
| Total Parking | 2 |
| Lot Size Area | 23261.04 |
| Foundation Details | Slab |
| Building Area Total | 2565 |
| Lot Size Acres | 0.534 |
| Lot Size Source | Agent |
Amenities
- Foreclosure
- Views
- Short Sale
- New Construction
- Adult 55+
- Lease To Own
- No HOA Fees
- Furnished
- Primary On Main
- Air Conditioning
- Seller Finance
- Green
- Fixer Upper
- Horse
- Golf
- Fireplace
- Deck
- Garage
- Basement
- Pool
Property vs Single Family Average in 30127
Price
Year Built



 ©2026 Georgia Multiple Listing Service All information deemed reliable but not guaranteed. All properties are subject to prior sale, change or withdrawal. Neither listing broker(s) or information provider(s) shall be responsible for any typographical errors, misinformation, misprints and shall be held totally harmless. Listing(s) information is provided for consumer's personal, non-commercial use and may not be used for any purpose other than to identify prospective properties consumers may
