

Price Reduction - New Construction



Address
5037 Cecelia Drive, Powder Springs, GA
Price
$ 439,990
Property Attributes
- MLS#10805170
- TypeSingle Family
- Listing Status Active
- CountyCobb
- CityPowder Springs
- NeighborhoodSagebrook
- Zip30127
- StyleCraftsman
- Year Built2026
- Taxes$ 1
- Price$ 439,990
- Bedrooms3
- Full Bathrooms2
- Half Bathrooms1
- Sqr Footage2231
- Lot Size0.488 Acres
Data Source:
Georgia MLS (GAMLS)
Property Description
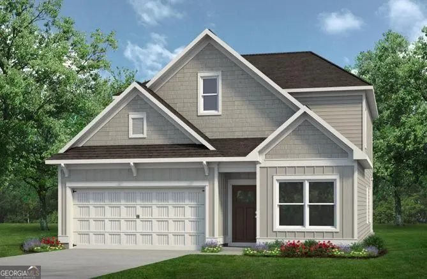
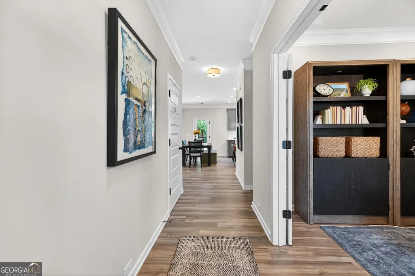
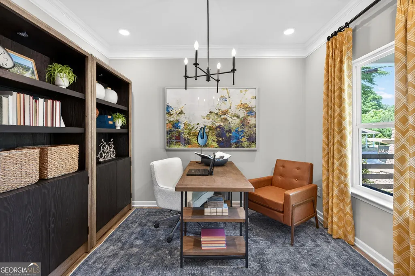
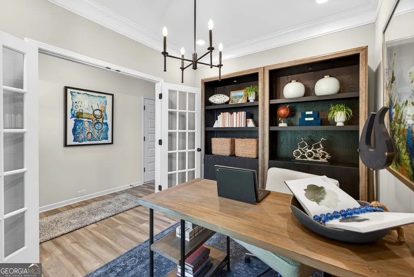
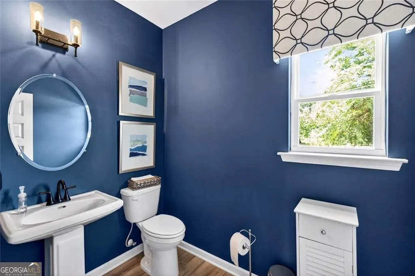
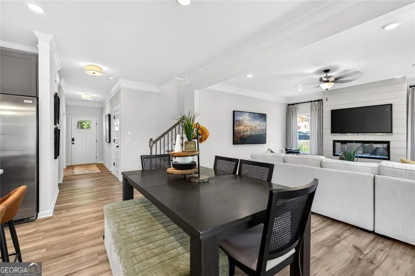
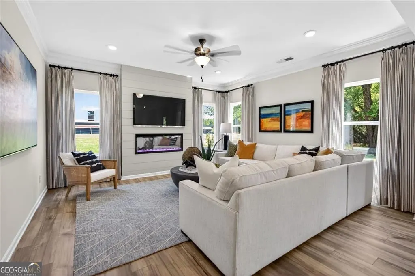
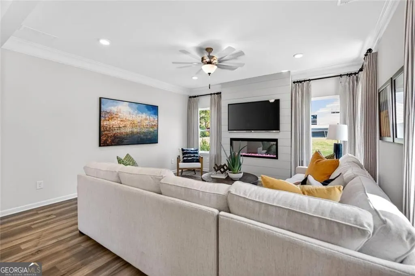
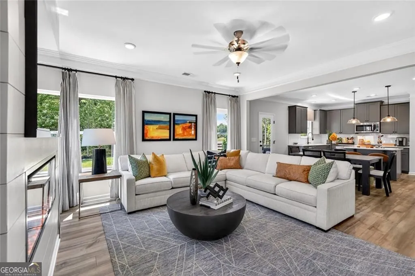
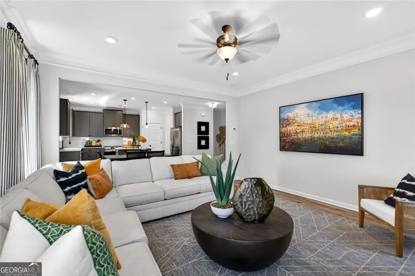
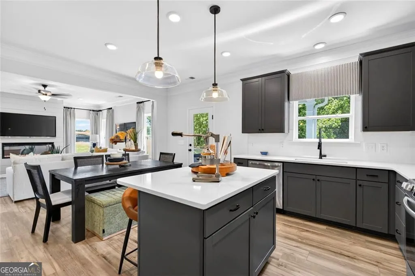
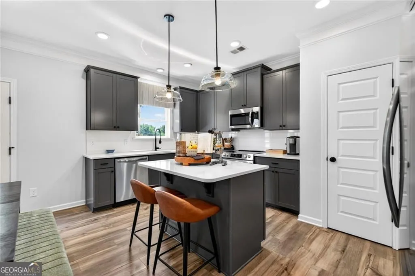
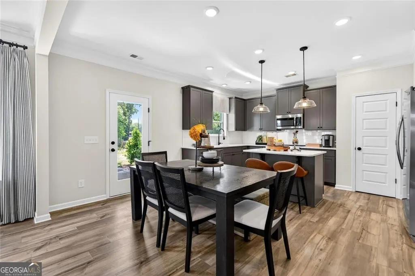
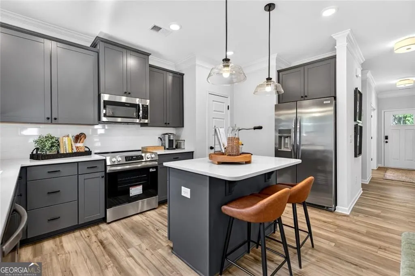
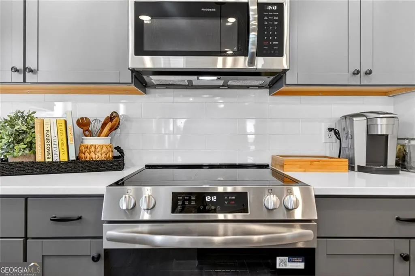
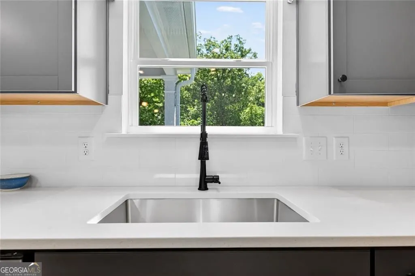
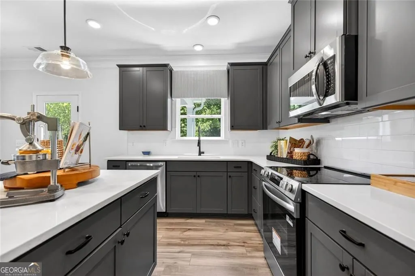
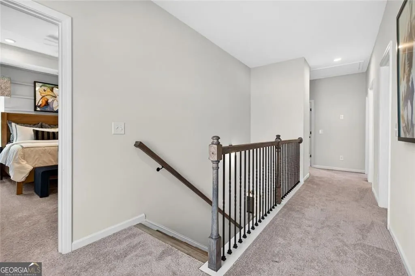
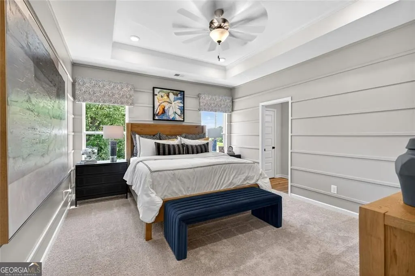
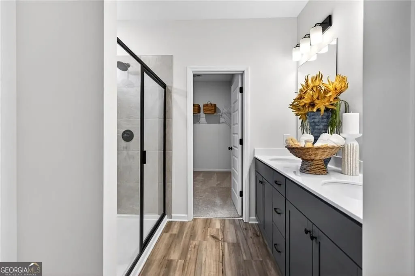
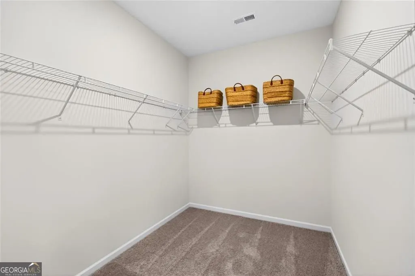
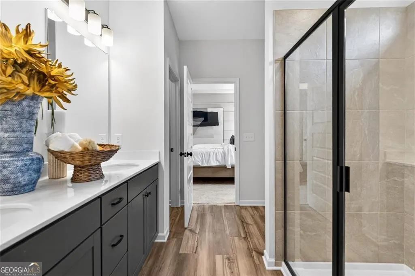
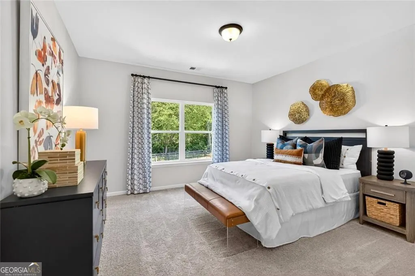
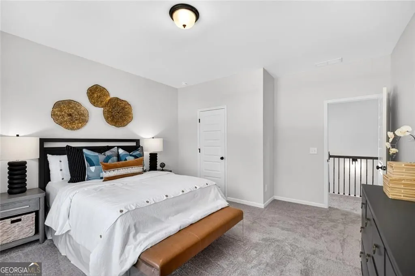
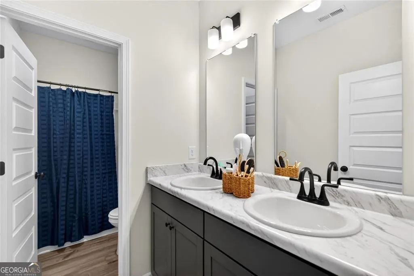
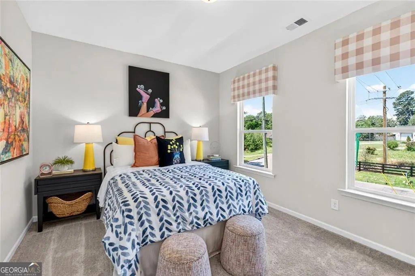
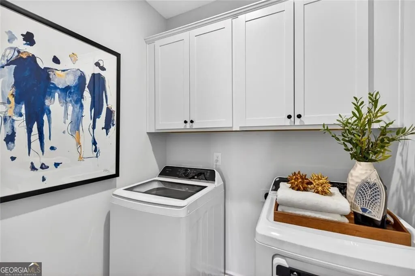
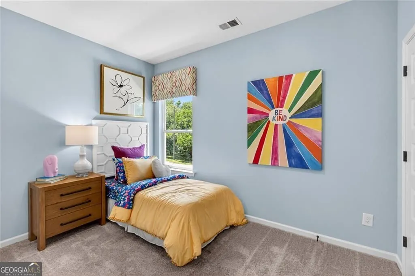
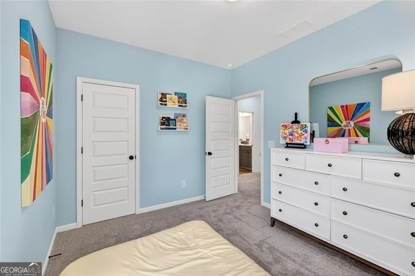
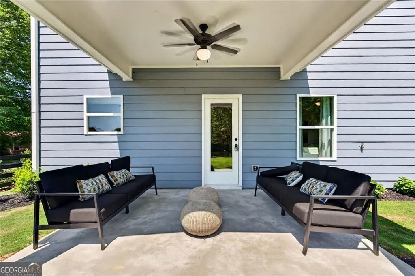
Move in Ready October! The Caldwell plan by Smith Douglas Homes! Welcome to Sagebrook community, where the highly popular Primary Suite on the main floor blends style, comfort, and modern living in one stunning new construction home. This beautifully designed Farmhouse style home features an open-concept layout with 9-foot ceilings on both levels, creating a bright, thanks to the added windows and spacious feel throughout. The kitchen is the heart of the home, showcasing quartz countertops, upgraded 42" cabinetry, deep single-bowl sink, pendant lighting, and a 10' peninsula -perfect for the chef who wants to be a part of the get together. Gather in the inviting family room with direct access to the kitchen and outdoor living on the covered patio. The covered patio is a great place to relax on the hot summer days to enjoy your large homesite not often seen in new home construction. On the main floor is the Primary Bedroom has separate tile shower and garden tub with matching tile flooring, large walk-in closet and for added convenience laundry room of hallway with powder room for guest. Upstairs, retreat to the large loft which can be used as a second living space or another hangout area. Two identically sized bedrooms stop the fighting of which bedroom is larger, each has its own walk-in closet and share a bathroom with double sinks. Located in a desirable swim community with LOW HOA fees, Sagebrook offers fantastic amenities including a swimming pool, cabana and playground-perfect for active lifestyles. Be in Your New Home by the Holidays! Seller incentives available with use of preferred lender. Photos are representative of the floorplan.
| Elementary School | Middle School | High School |
|---|---|---|
| Powder Springs Elementary School | Cooper Middle School | Mceachern High School |
| Price History | |
|---|---|
| 7/14/2026 | Listed $439,900 |
| 8/10/2026 | Listed $439,990 |
General Features
| Sewer | Public Sewer |
|---|---|
| Heating | Central,Natural Gas |
| Cooling | Central Air |
| Utilities | Electricity Available,Water Available,Natural Gas Available |
| Roof | Composition |
| Appliances | Dishwasher,Microwave |
| HOA Fee | 552 |
| Association Fee Includes | Swimming |
| Patio/Porch Features | Patio |
| Architectural Style | Craftsman |
| Construction Materials | Concrete |
| Year Built | 2026 |
| Levels | Two |
| Property Subtype | Single Family Residence |
| Tax Year | 2026 |
| Community Features | Pool,Playground,Sidewalks |
| Accessibility | Other |
| County | Cobb |
| New Construction | true |
| Property Type | Residential |
| HOA | true |
| Attached Garage | true |
| Subdivision Name | Sagebrook |
| Garage Y/N | true |
| Full Baths | 2 |
| Status | Active |
| Directions | Sagebrook - 5270 Brown Rd, Powder Springs, GA 30127 Get on I-20 W from Washington St SW and Memorial Dr SW; Follow I-20 W to Lee Rd in Lithia Springs. Take exit 41 from I-20 W; Take S Sweetwater Rd, Old Douglasville Rd and Stout Pkwy SW to Brown Rd in Cobb County |
| High School | Mceachern |
| City | Powder Springs |
| Lot Size Units | Square Feet |
| Lot Size Square Feet | 21257.28 |
| Carport Y/N | false |
| Elementary School | Powder Springs |
| Property Attached Y/N | false |
| Land Lease Y/N | false |
| Tax Annual Amount | 1 |
| Home Warranty Y/N | true |
| Middle/Junior High School | Cooper |
| Property Condition | New Construction |
| Structure Type | House |
| Building Area Units | Square Feet |
| Living Area Units | Square Feet |
| Standard Status | Active |
| Virtual Tour | https://www.smithdouglas.com/plan/the-caldwell |
Interior Features
| Interior Amenities | Double Vanity,Walk-In Closet(s) |
|---|---|
| Basement | None |
| Flooring | Carpet,Tile |
| Fireplace Features | Other |
| Common Walls | No Common Walls |
| Air Conditioning Y/N | true |
| Heating Y/N | true |
| Fireplace Y/N | true |
| Above Grade Finished Area | 2231 |
| Half Baths | 1 |
| Laundry Features | Upper Level |
| Total Bedrooms | 3 |
| Main Level Bedrooms | 1 |
| Main Level Bathrooms | 1 |
| Below Grade Finished Area Unit Type | Square Feet |
| LivingAreaSource | Builder |
| Above Grade Finished Area Unit Type | Square Feet |
| Kitchen Features | Kitchen Island |
| Total Baths | 3 |
Exterior Features
| Exterior Amenities | Other |
|---|---|
| Parking Features | Garage,Attached |
| Lot Features | None |
| Water Source | Public |
| Total Parking | 2 |
| Lot Size Area | 21257.28 |
| Foundation Details | Slab |
| Building Area Total | 2231 |
| Lot Size Acres | 0.488 |
| Lot Size Source | Agent |
Amenities
- Foreclosure
- Views
- Short Sale
- New Construction
- Adult 55+
- Lease To Own
- No HOA Fees
- Furnished
- Primary On Main
- Air Conditioning
- Seller Finance
- Green
- Fixer Upper
- Horse
- Golf
- Fireplace
- Deck
- Garage
- Basement
- Pool
Property vs Single Family Average in 30127
Price
Year Built



 ©2026 Georgia Multiple Listing Service All information deemed reliable but not guaranteed. All properties are subject to prior sale, change or withdrawal. Neither listing broker(s) or information provider(s) shall be responsible for any typographical errors, misinformation, misprints and shall be held totally harmless. Listing(s) information is provided for consumer's personal, non-commercial use and may not be used for any purpose other than to identify prospective properties consumers may
