

Views
Address
1331 Lakeshore Drive, Snellville, GA
Price
$ 699,900
Property Attributes
- MLS#10795919
- TypeSingle Family
- Listing Status Active
- CountyGwinnett
- CitySnellville
- NeighborhoodBRIDGEWATER
- Zip30078
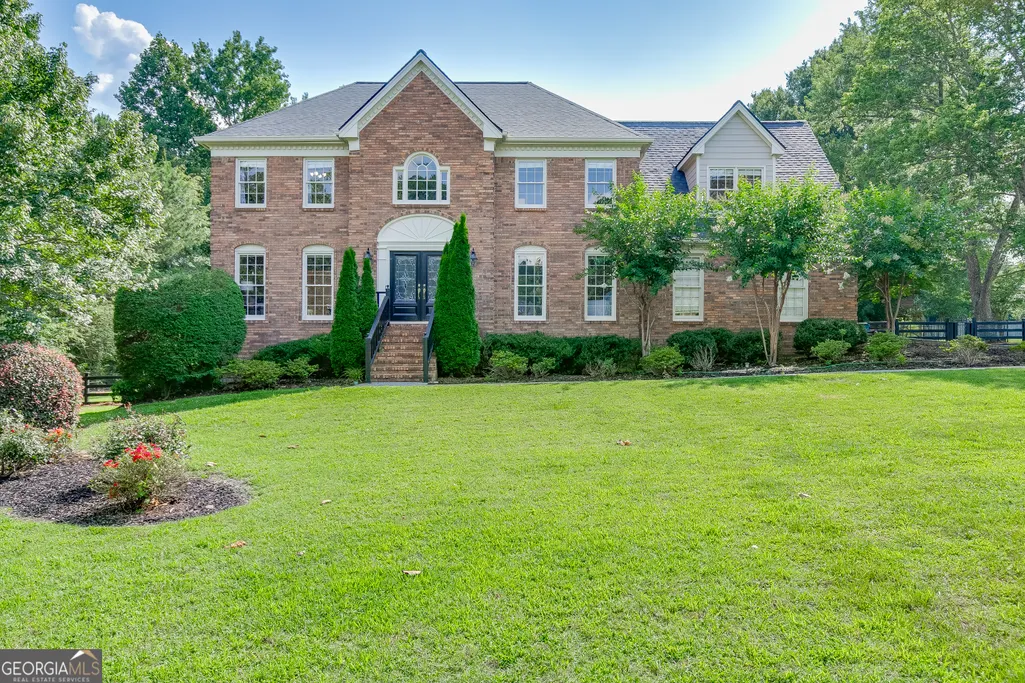
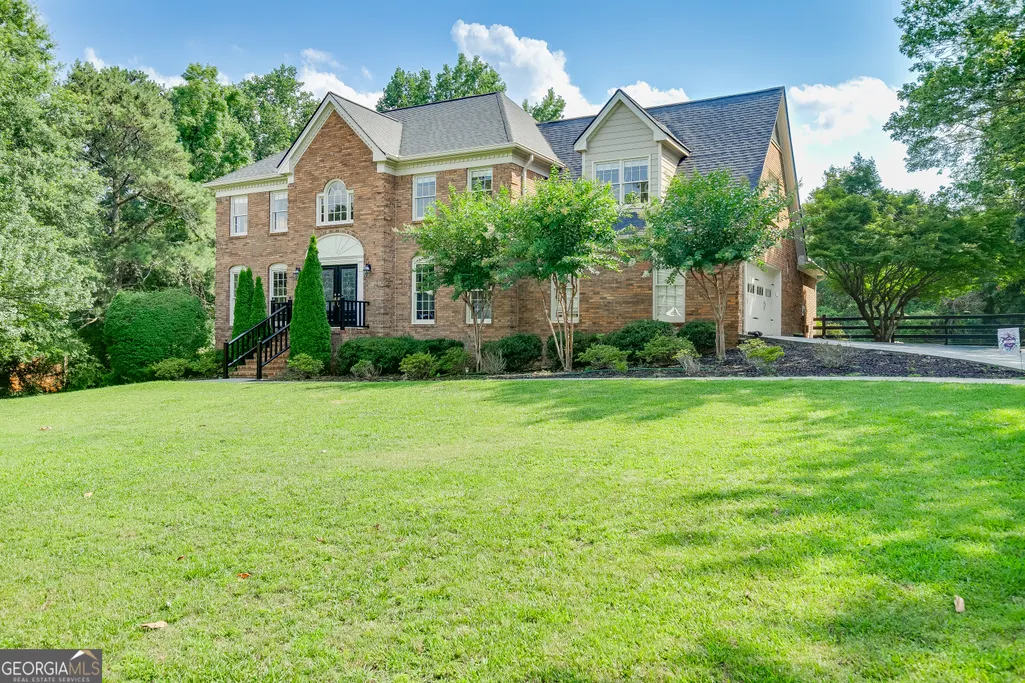
- StyleTraditional, Brick 4 Side
- Year Built1986
- Taxes$ 8513
- Price$ 699,900
- Bedrooms5
- Full Bathrooms3
- Half Bathrooms0
- Sqr Footage3518
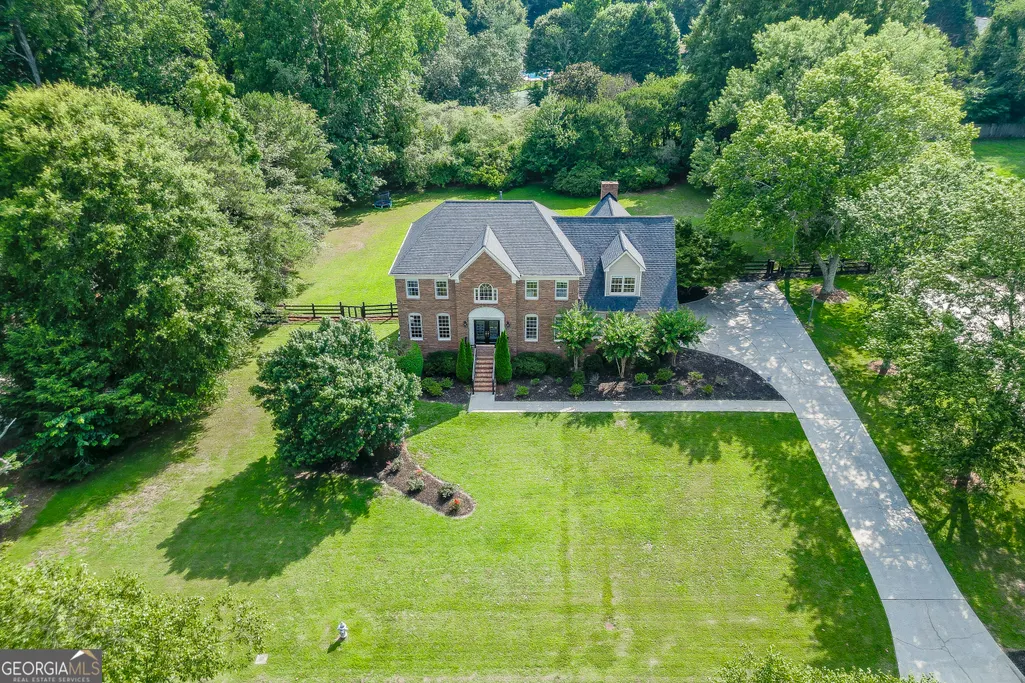
- Lot Size1 Acres
Data Source:
Georgia MLS (GAMLS)
Property Description
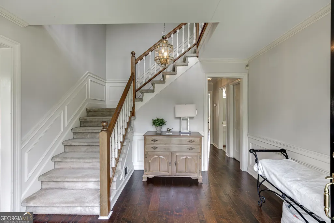
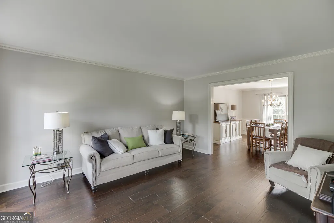
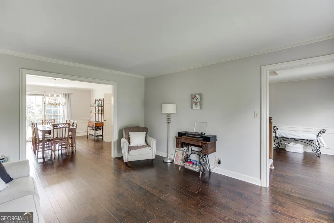
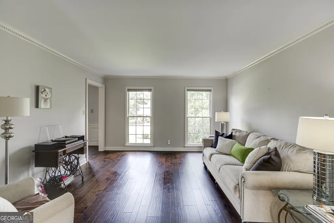
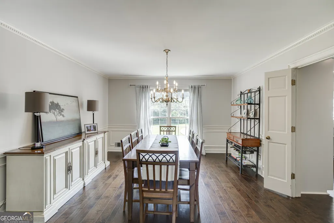
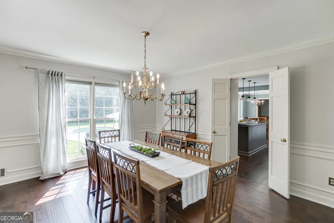
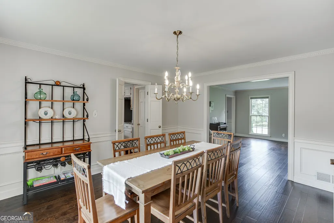
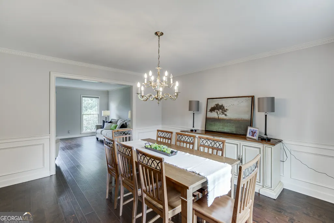
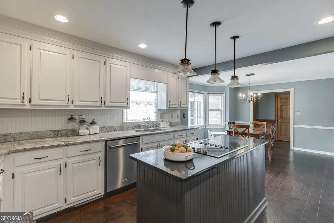
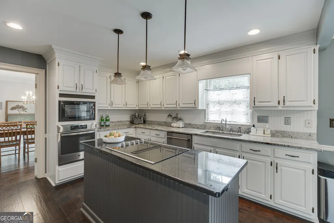
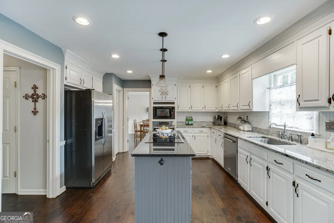
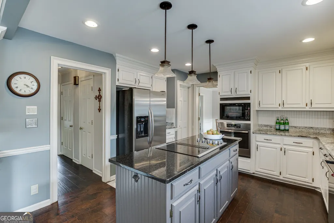
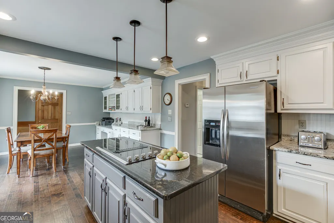
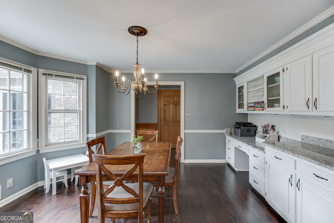
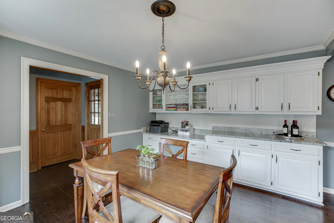
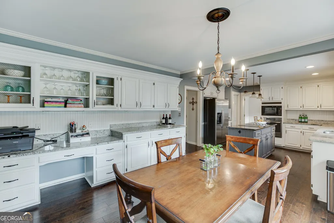
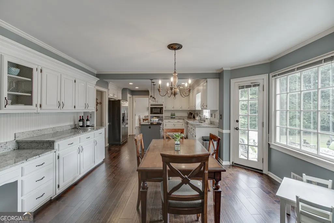
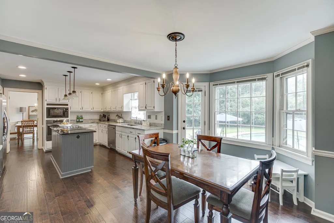
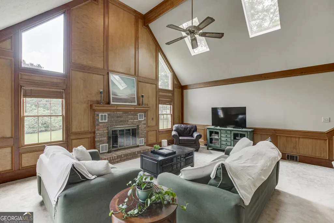
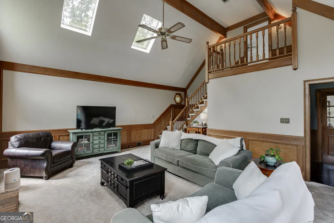
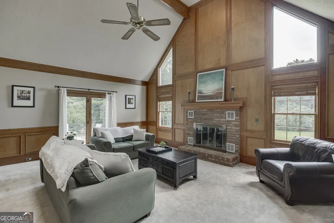
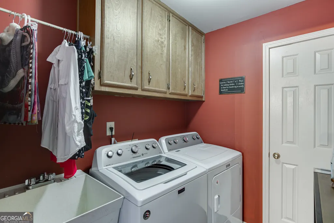
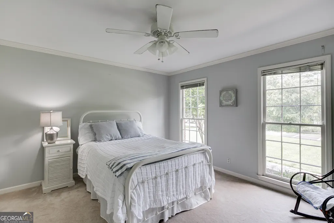
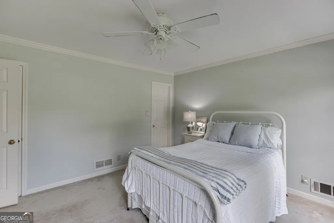
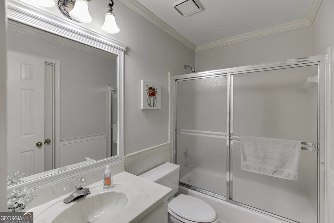
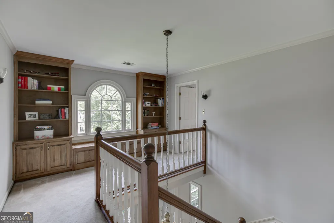
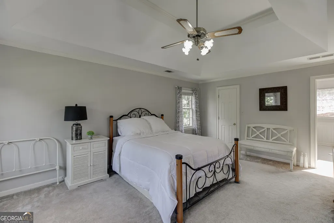
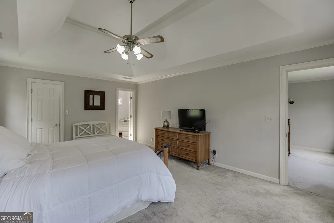
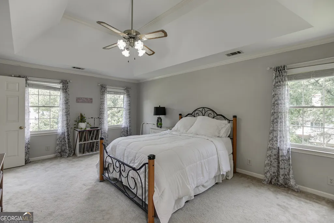
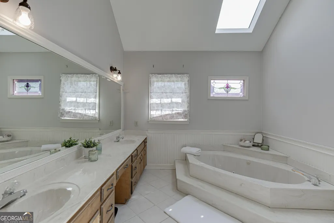
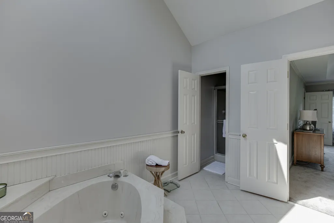
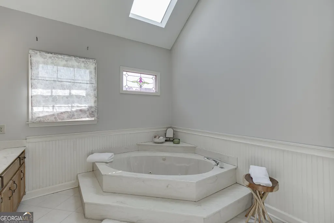
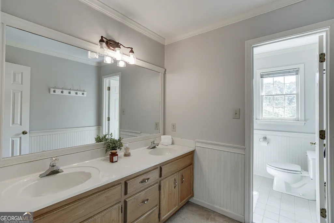
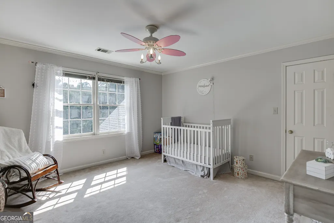
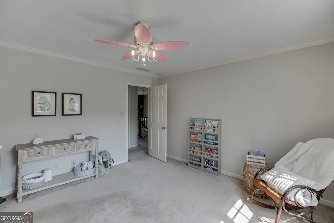
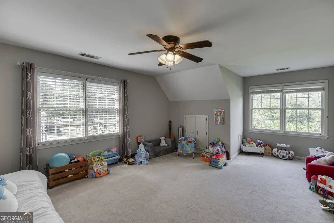
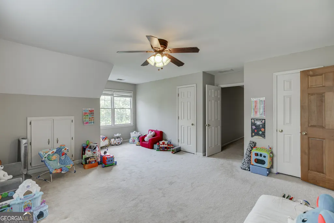
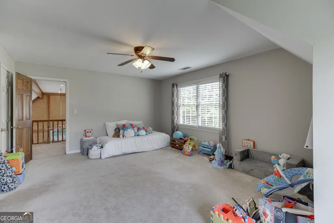
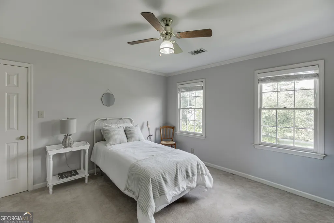
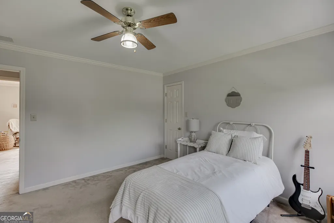
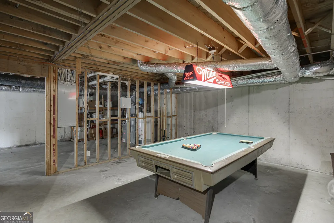
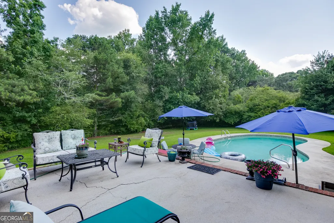
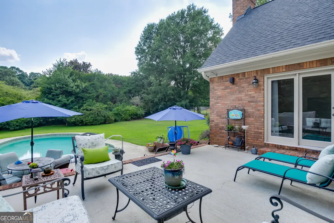
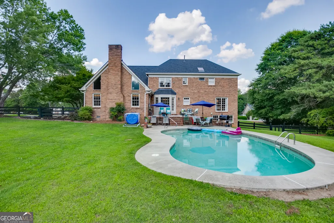
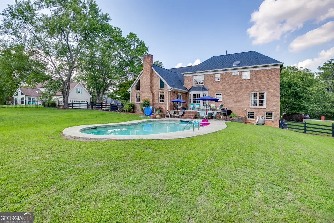
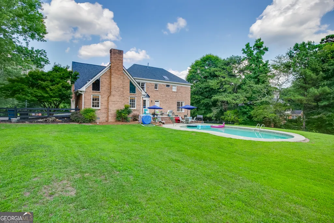
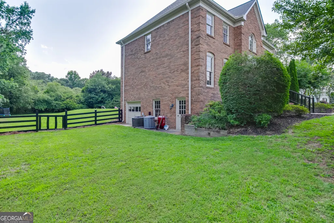
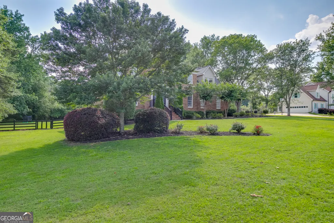
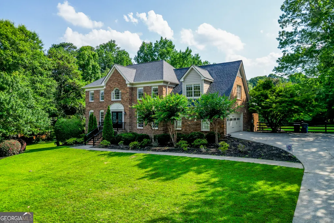
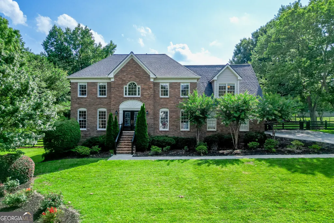
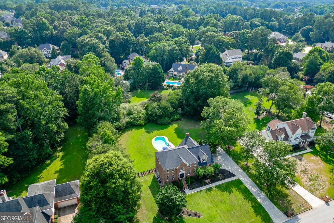
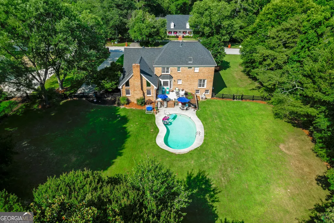
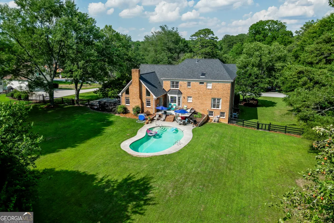
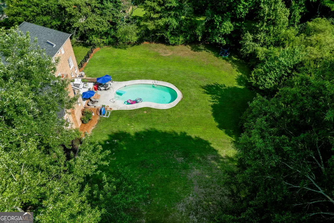
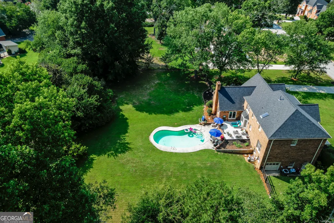
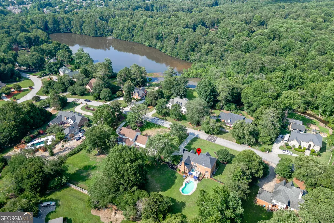
Don't miss this terrific value in the Brookwood School District on a private one-acre level lot with a gunite pool in Bridgewater community! This floor plan offers a large updated kitchen with tons of white cabinetry and an island with down-draft cooktop, granite counter-tops, wall oven, microwave, and a large walk-in pantry. An additional bayed breakfast room has additional cabinetry and built-in desk workstation. Huge vaulted family room with great natural daylight, brick fireplace with gas logs, ceiling beams, skylights, and a rear stairway with overlook. Oversized separate formal living and dining rooms. Guest suite and full attached bath on main. Hardwood floors throughout the main level, except the guest suite and family room. Laundry room is on the main level with a wash sink, cabinetry, and storage closet. Upstairs features a spacious master suite with trey ceiling and walk-in closet. Vaulted master bath with a walk-in tiled shower, separate jetted tub, tiled flooring, and dual vanities. Two additional spacious secondary bedrooms plus an additional huge bonus/bedroom, all with ceiling fans, share a hall bath with dual vanities. Unfinished daylight basement offers great storage, separate workbench area plus an exterior access door and boat door. The outdoor entertainment area features a spacious patio that views the free-form gunite pool with concrete decking and a level fenced rear yard. Numerous features include four-sides brick, double front entry doors, 2022 architectural roof and skylights, fresh exterior paint, new gutters and downspouts, neutral interior decor paint, dual stairways, recent septic serviced and clean-out installed, and so much more. The convenient location is excellent with the Shoppes at Webb Gin right down the road with numerous dining and shopping options, convenience and walkability to Brookwood High school, Ronald Regan Pkwy, etc. This home is a great value in a great community...don't miss it!
| Elementary School | Middle School | High School |
|---|---|---|
| Brookwood Elementary School | Alton C Crews Middle School | Brookwood High School |
| Price History | |
|---|---|
| 6/30/2026 | Listed $699,900 |
General Features
| Sewer | Septic Tank |
|---|---|
| Heating | Forced Air,Central,Natural Gas,Zoned |
| Cooling | Central Air,Ceiling Fan(s),Electric,Zoned |
| Utilities | Electricity Available,Natural Gas Available,Underground Utilities,Water Available |
| Roof | Composition,Other |
| Appliances | Cooktop,Dishwasher,Disposal,Gas Water Heater,Microwave,Other,Oven |
| HOA Fee | 300 |
| Association Fee Includes | Other |
| Patio/Porch Features | Patio |
| Architectural Style | Traditional,Brick 4 Side |
| Pool Features | In Ground |
| Construction Materials | Brick |
| Year Built | 1986 |
| View | Seasonal View |
| Levels | Two |
| Property Subtype | Single Family Residence |
| Tax Year | 2025 |
| Waterfront Features | No Dock Or Boathouse |
| Community Features | Street Lights,Walk To Schools,Near Shopping |
| County | Gwinnett |
| New Construction | false |
| Property Type | Residential |
| HOA | true |
| Attached Garage | true |
| Subdivision Name | BRIDGEWATER |
| Garage Y/N | true |
| Full Baths | 3 |
| Status | Active |
| Directions | GPS Friendly- Take Ronald Reagan towards Snellville and exit Webb Gin House Rd. and turn Left off exit. Turn Right on Bridgewater Walk. Turn Left on Lakeshore Drive and home will be on the right. |
| High School | Brookwood |
| City | Snellville |
| Lot Size Units | Acres |
| Lot Size Square Feet | 43560 |
| Carport Y/N | false |
| Spa Features | Bath |
| Elementary School | Brookwood |
| Property Attached Y/N | false |
| Land Lease Y/N | false |
| Tax Annual Amount | 8513 |
| Home Warranty Y/N | false |
| Middle/Junior High School | Alton C Crews |
| Property Condition | Resale |
| Structure Type | House |
| Building Area Units | Square Feet |
| Living Area Units | Square Feet |
| Standard Status | Active |
Interior Features
| Interior Amenities | Beamed Ceilings,Bookcases,Double Vanity,Tray Ceiling(s),Vaulted Ceiling(s),Walk-In Closet(s),Other,Soaking Tub,Tile Bath |
|---|---|
| Basement | Boat Door,Daylight,Unfinished |
| Flooring | Carpet,Hardwood,Tile |
| Total Fireplaces | 1 |
| Fireplace Features | Family Room,Gas Log,Gas Starter,Masonry |
| Common Walls | No Common Walls |
| Air Conditioning Y/N | true |
| Heating Y/N | true |
| Window Features | Skylight(s),Storm Window(s) |
| Fireplace Y/N | true |
| Above Grade Finished Area | 3518 |
| Laundry Features | Common Area |
| Total Bedrooms | 5 |
| Main Level Bedrooms | 1 |
| Main Level Bathrooms | 1 |
| Below Grade Finished Area Unit Type | Square Feet |
| LivingAreaSource | Public Records |
| Above Grade Finished Area Unit Type | Square Feet |
| Kitchen Features | Kitchen Island,Breakfast Area,Walk-in Pantry,Breakfast Room,Solid Surface Counters |
| Total Baths | 3 |
| Dining Room Features | Dining Rm/Living Rm Combo,Seats 12+ |
Exterior Features
| Exterior Amenities | Other |
|---|---|
| Vegetation | Partially Wooded |
| Fencing | Back Yard,Fenced,Wood |
| Parking Features | Garage,Attached,Kitchen Level,Garage Door Opener,Side/Rear Entrance |
| Lot Features | Level,Private |
| Water Source | Public |
| Total Parking | 2 |
| Lot Size Area | 1 |
| Spa | true |
| Building Area Total | 3518 |
| Lot Size Acres | 1 |
| Lot Size Source | Public Records |
Amenities
- Foreclosure
- Views
- Short Sale
- New Construction
- Adult 55+
- Lease To Own
- No HOA Fees
- Furnished
- Primary On Main
- Air Conditioning
- Seller Finance
- Green
- Fixer Upper
- Horse
- Golf
- Fireplace
- Deck
- Garage
- Basement
- Pool
Property vs Single Family Average in 30078
Price
Taxes
Year Built



 ©2026 Georgia Multiple Listing Service All information deemed reliable but not guaranteed. All properties are subject to prior sale, change or withdrawal. Neither listing broker(s) or information provider(s) shall be responsible for any typographical errors, misinformation, misprints and shall be held totally harmless. Listing(s) information is provided for consumer's personal, non-commercial use and may not be used for any purpose other than to identify prospective properties consumers may
