

Primary on Main



Address
9600 Lakeside Way, Gainesville, GA
Price
$ 640,000
Property Attributes
- MLS#10810398
- TypeSingle Family
- Listing Status Active
- CountyForsyth
- CityGainesville
- NeighborhoodBridgewater
- Zip30506
- StyleTraditional
- Year Built1999
- Taxes$ 890
- Price$ 640,000
- Bedrooms4
- Full Bathrooms3
- Half Bathrooms1
- Sqr Footage3321
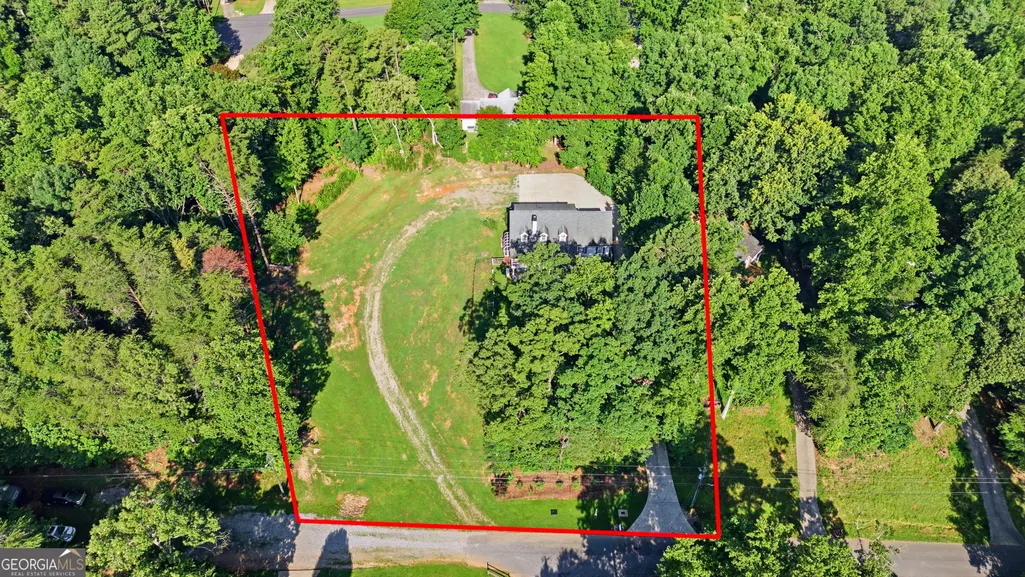
- Lot Size1.172 Acres
Data Source:
Georgia MLS (GAMLS)
Property Description
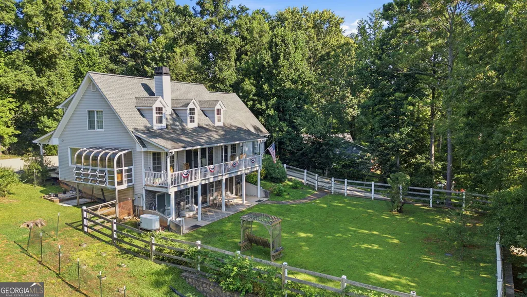
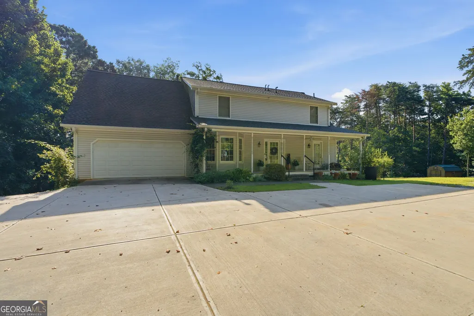
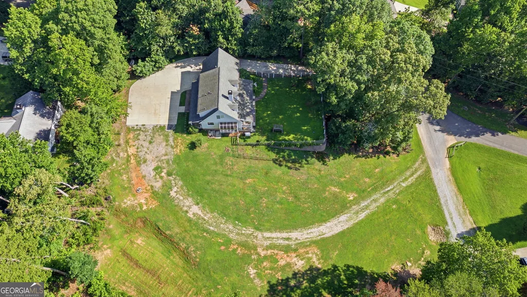
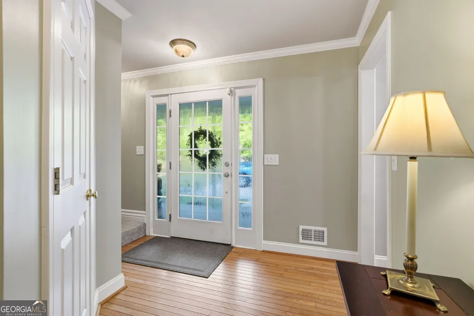
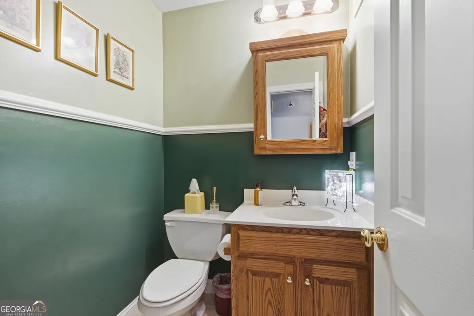
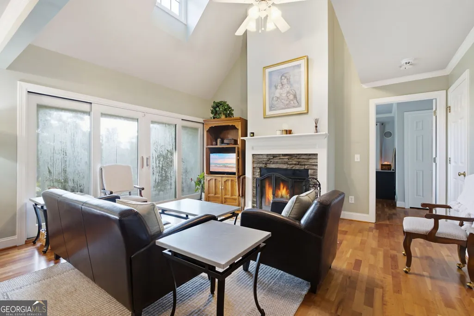
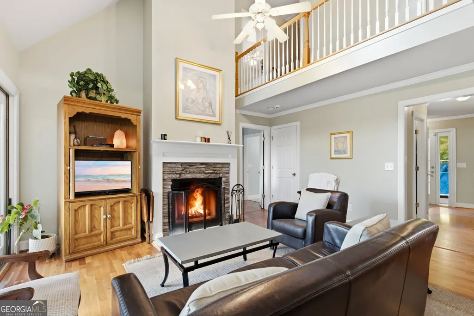
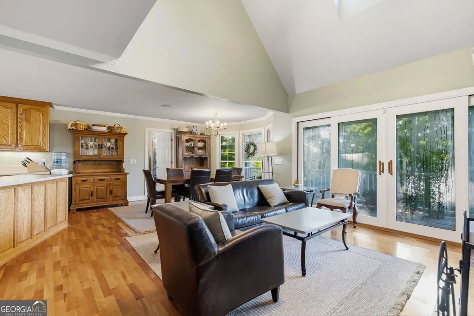
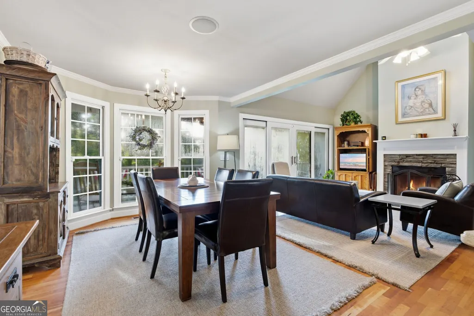
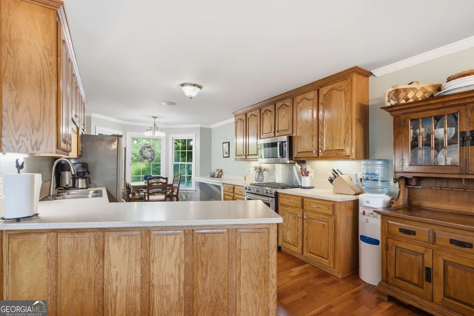
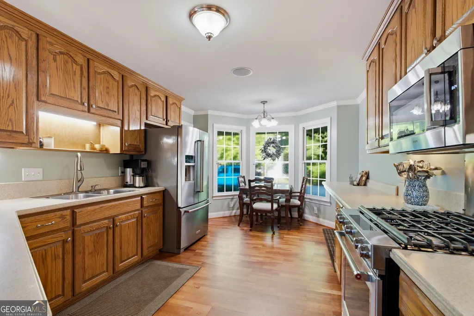
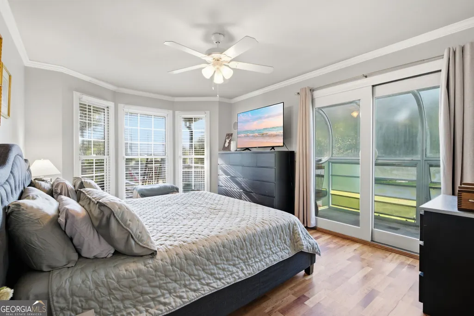
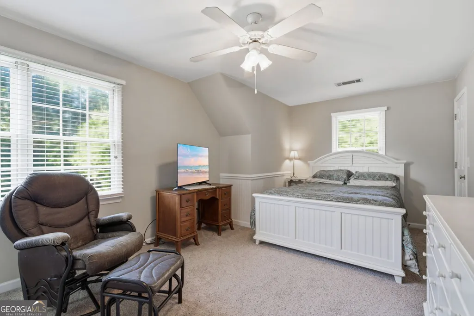
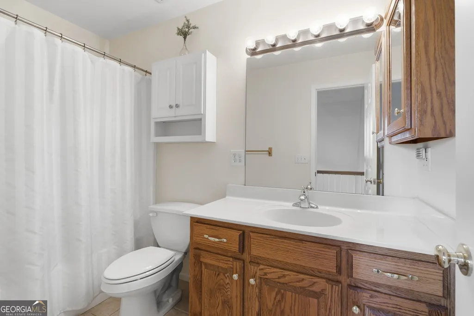
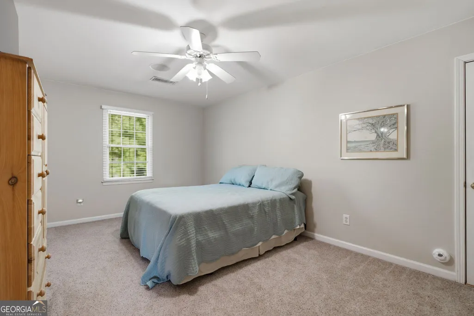
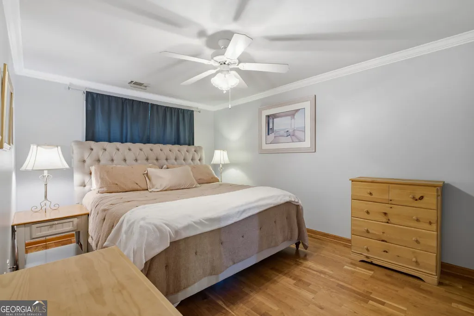
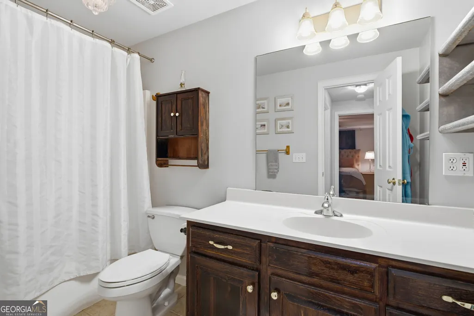
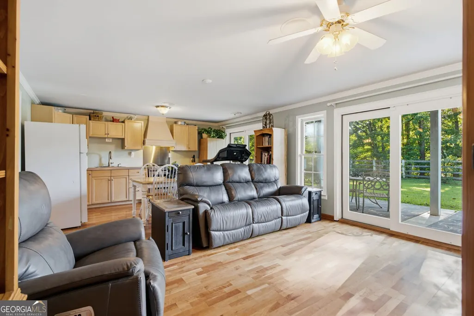
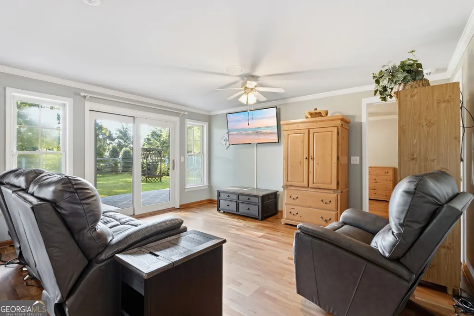
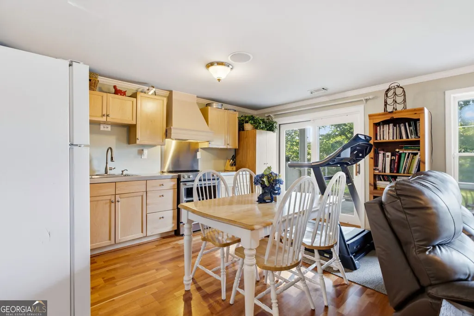
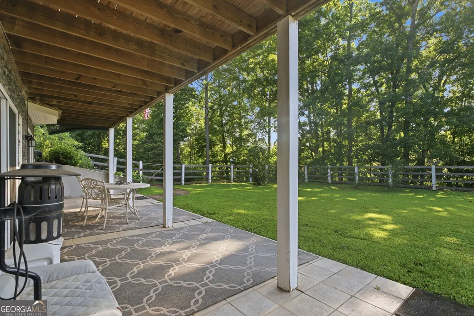
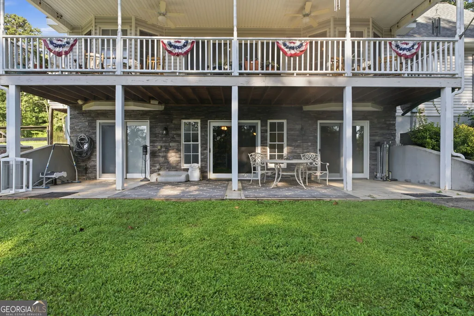
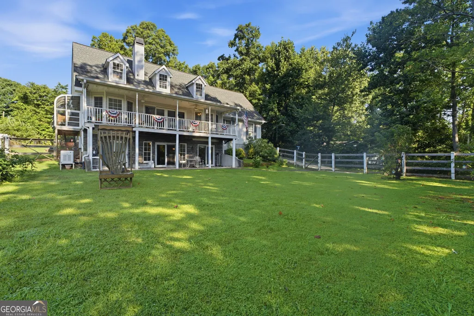
Welcome to one of Bridgewater's most meticulously maintained homes, where thoughtful updates, exceptional care, and easy access to Lake Lanier create outstanding value. Located in desirable Forsyth County, just minutes from local schools, parks, boat ramps, and marinas, this home offers the lake lifestyle without the waterfront price tag. The impressive horseshoe driveway provides abundant parking and excellent curb appeal, while pride of ownership is evident throughout the move-in-ready interior. A whole-home in-ceiling speaker system provides seamless music and communication for everyday living and entertaining. Outside, enjoy a level, fully fenced backyard with professional irrigation and mature blueberry bushes. Major improvements include a recently replaced roof, two newer HVAC systems, and a recently pumped and serviced septic system-providing valuable peace of mind for the next owner. With meticulous maintenance, meaningful upgrades, excellent outdoor space, convenient access to nearby schools, and close proximity to Lake Lanier, this exceptional Bridgewater home is ready to enjoy from day one. Schedule your private showing today.
| Elementary School | Middle School | High School |
|---|---|---|
| Chestatee Elementary School | Little Mill Middle School | East Forsyth High School |
| Price History | |
|---|---|
| 7/22/2026 | Listed $640,000 |
General Features
| Sewer | Septic Tank |
|---|---|
| Heating | Central |
| Cooling | Central Air |
| Utilities | Cable Available,Electricity Available,Natural Gas Available,Underground Utilities |
| Roof | Composition |
| Appliances | Dishwasher,Refrigerator |
| HOA Fee | 225 |
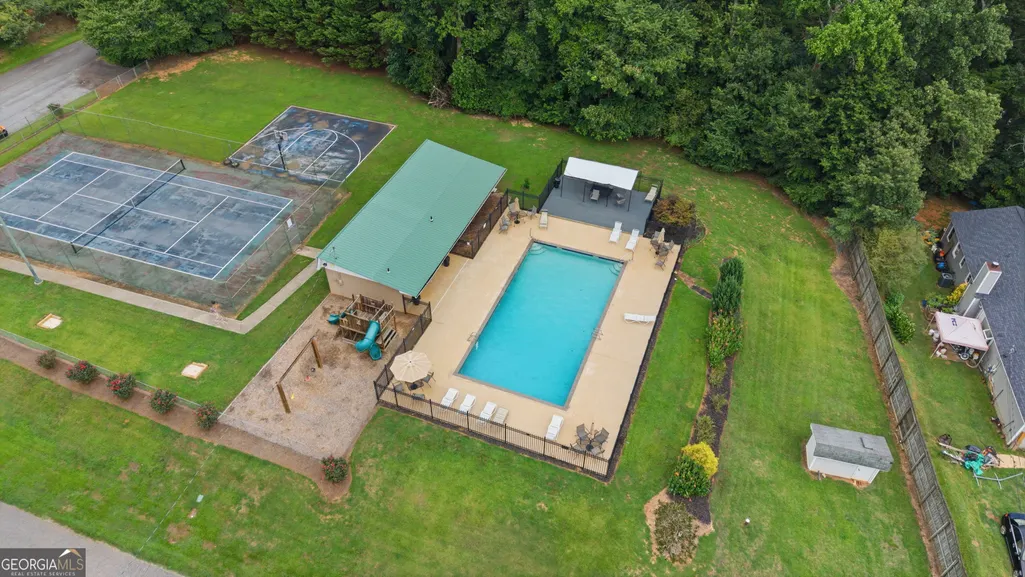
| Association Fee Includes | Swimming,Tennis |
| Patio/Porch Features | Patio |
| Architectural Style | Traditional |
| Security Features | Carbon Monoxide Detector(s),Security System,Smoke Detector(s) |
| Construction Materials | Vinyl Siding |
| Year Built | 1999 |
| Electric | Generator |
| Levels | Two |
| Property Subtype | Single Family Residence |
| Tax Year | 2025 |
| Waterfront Features | No Dock Or Boathouse |
| Community Features | Lake,Playground,Pool,Tennis Court(s) |
| County | Forsyth |
| New Construction | false |
| Property Type | Residential |
| HOA | true |
| Attached Garage | false |
| Subdivision Name | Bridgewater |
| Garage Y/N | true |
| Full Baths | 3 |
| Status | Active |
| Directions | GPS |
| High School | East Forsyth |
| City | Gainesville |
| Body of Water | Lanier |
| Lot Size Units | Acres |
| Lot Size Square Feet | 51052.32 |
| Carport Y/N | false |
| Elementary School | Chestatee |
| Property Attached Y/N | false |
| Land Lease Y/N | false |
| Tax Annual Amount | 890 |
| Home Warranty Y/N | false |
| Middle/Junior High School | Little Mill |
| Property Condition | Resale |
| Virtual Tour | https://media.justalittlephotography.com/sites/raoqzjdv/unbranded |
| Structure Type | House |
| Building Area Units | Square Feet |
| Living Area Units | Square Feet |
| Standard Status | Active |
| Virtual Tour | https://na01.safelinks.protection.outlook.com/?url=https%3A%2F%2Ftrack.pstmrk.it%2F3s%2Fwww.zillow.com%252Fview-imx%252F9dd2ee01-edd2-42cd-822f-3b19c601908d%253FinitialViewType%253Dpano%2FcUpU%2FqeXGAQ%2FAQ%2F2bf78d17-e5a1-4a6e-850b-a63e495a5016%2F4%2F83il7GrJKP&data=05%7C02%7C%7Cb41714d8a3ca47ae959608dee8fcde10%7C84df9e7fe9f640afb435aaaaaaaaaaaa%7C1%7C0%7C639204369937375073%7CUnknown%7CTWFpbGZsb3d8eyJFbXB0eU1hcGkiOnRydWUsIlYiOiIwLjAuMDAwMCIsIlAiOiJXaW4zMiIsIkFOIjoiTWFpbCIsIldUIjoyfQ%3D%3D%7C0%7C%7C%7C&sdata=Sq1MDZr9%2FnJis9Shdy6M3YRFl%2FeK2ui28FivGX1%2F4gg%3D&reserved=0 |
Interior Features
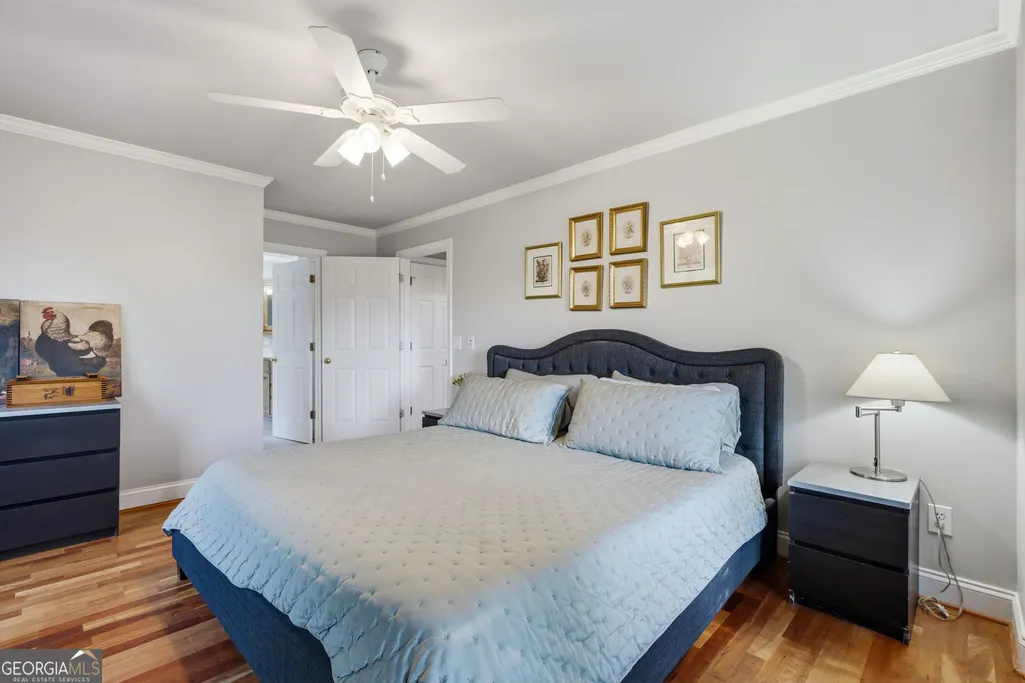
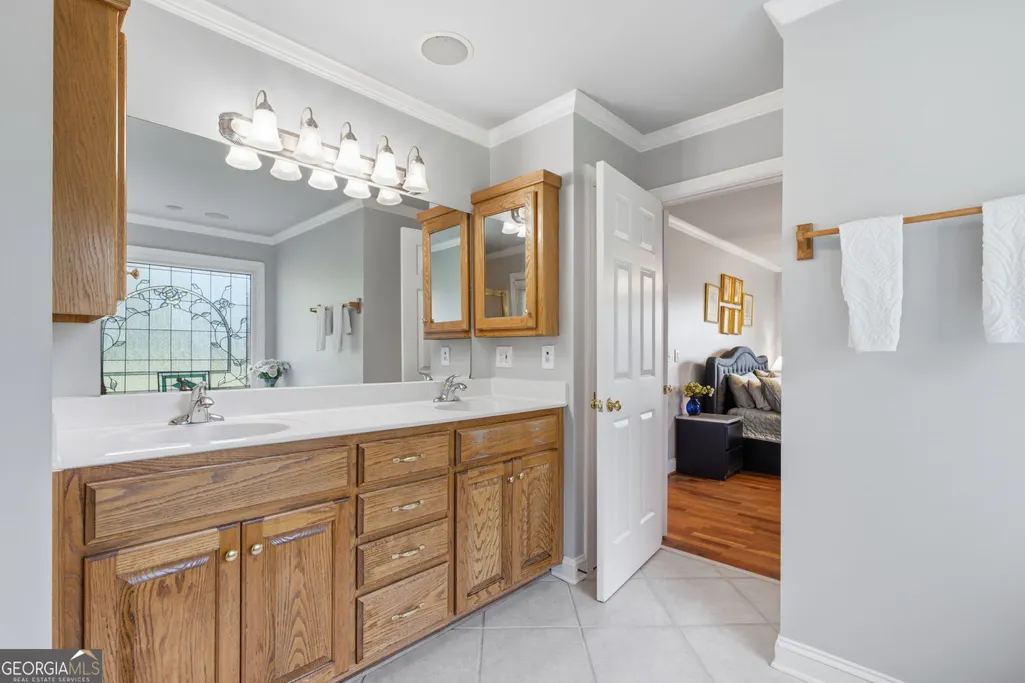
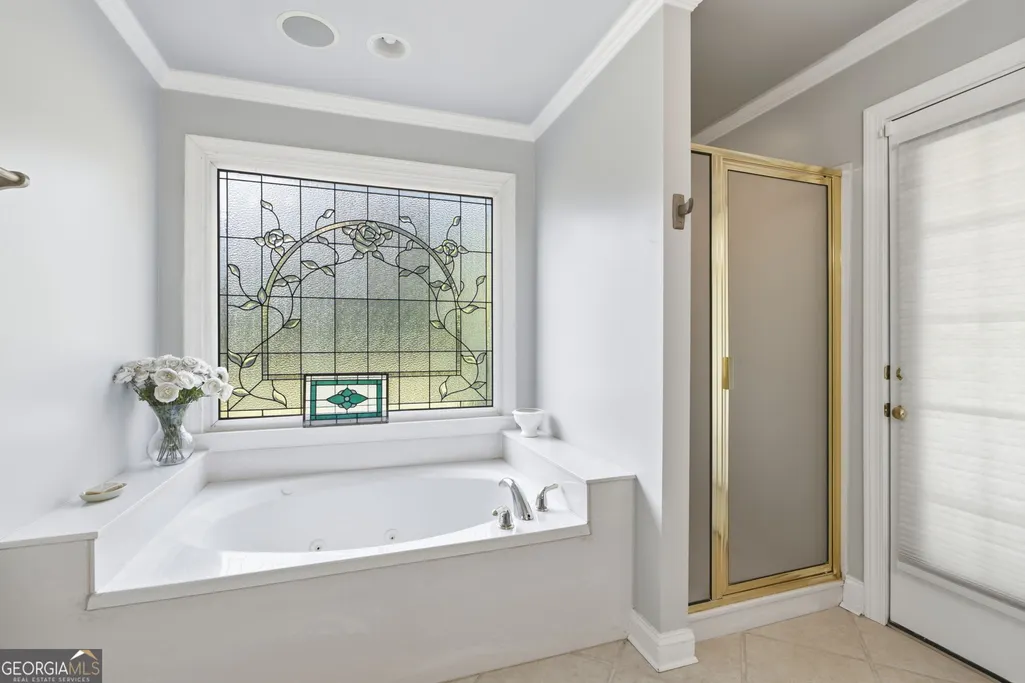
| Interior Amenities | Double Vanity,In-Law Floorplan,Master On Main Level,Walk-In Closet(s) |
|---|---|
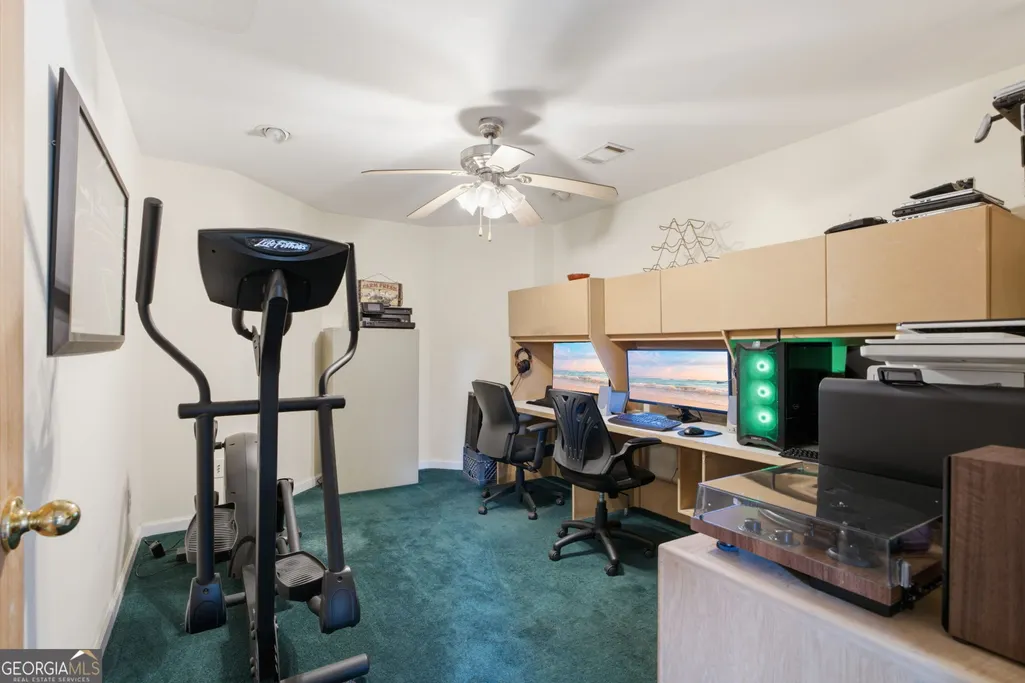
| Basement | Bath Finished,Finished |
| Flooring | Carpet,Hardwood |
| Total Fireplaces | 1 |
| Fireplace Features | Gas Log,Gas Starter |
| Common Walls | No Common Walls |
| Air Conditioning Y/N | true |
| Heating Y/N | true |
| Window Features | Bay Window(s),Double Pane Windows |
| Fireplace Y/N | true |
| Above Grade Finished Area | 2033 |
| Half Baths | 1 |
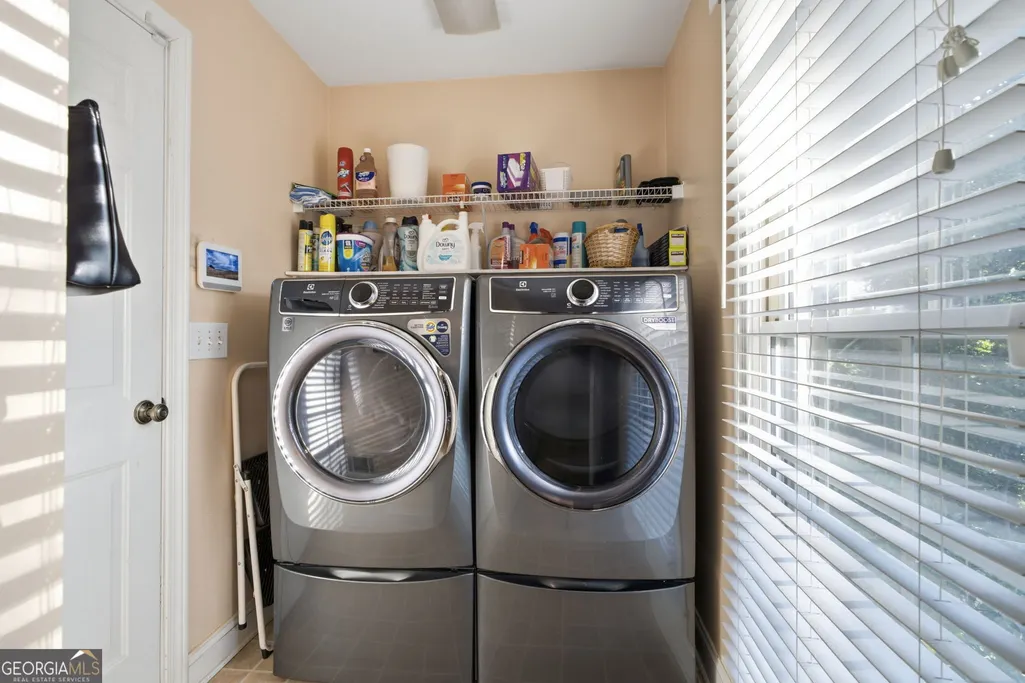
| Laundry Features | In Hall |
| Total Bedrooms | 4 |
| Below Grade Finished Area | 1288 |
| Main Level Bedrooms | 1 |
| Main Level Bathrooms | 1 |
| Below Grade Finished Area Unit Type | Square Feet |
| LivingAreaSource | Owner |
| Above Grade Finished Area Unit Type | Square Feet |
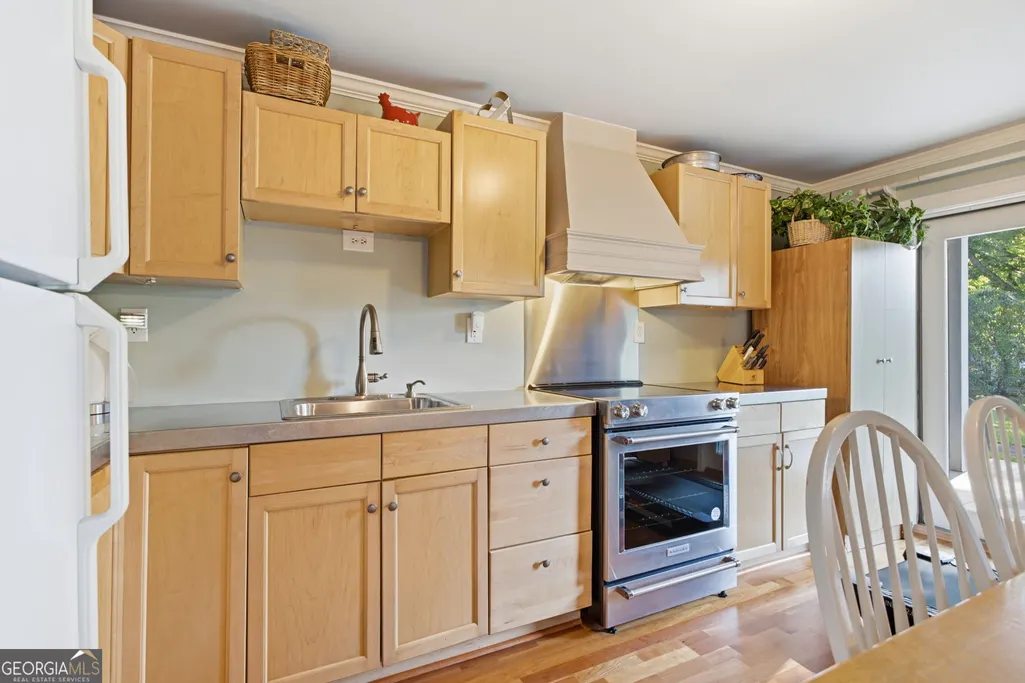
| Kitchen Features | Breakfast Area,Second Kitchen |
| Total Baths | 4 |
Exterior Features
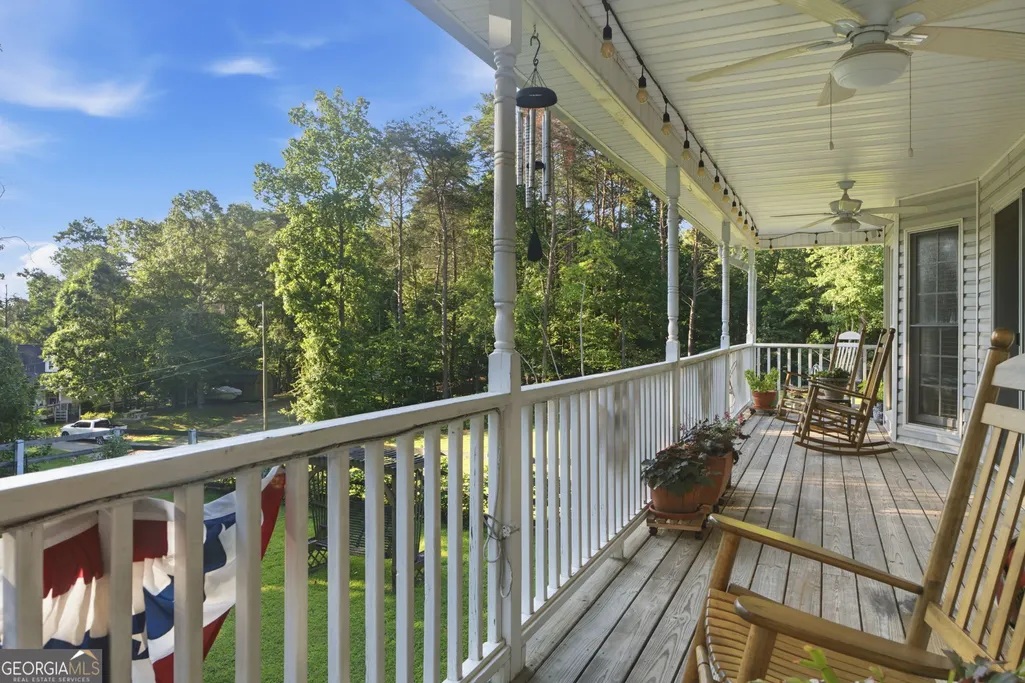
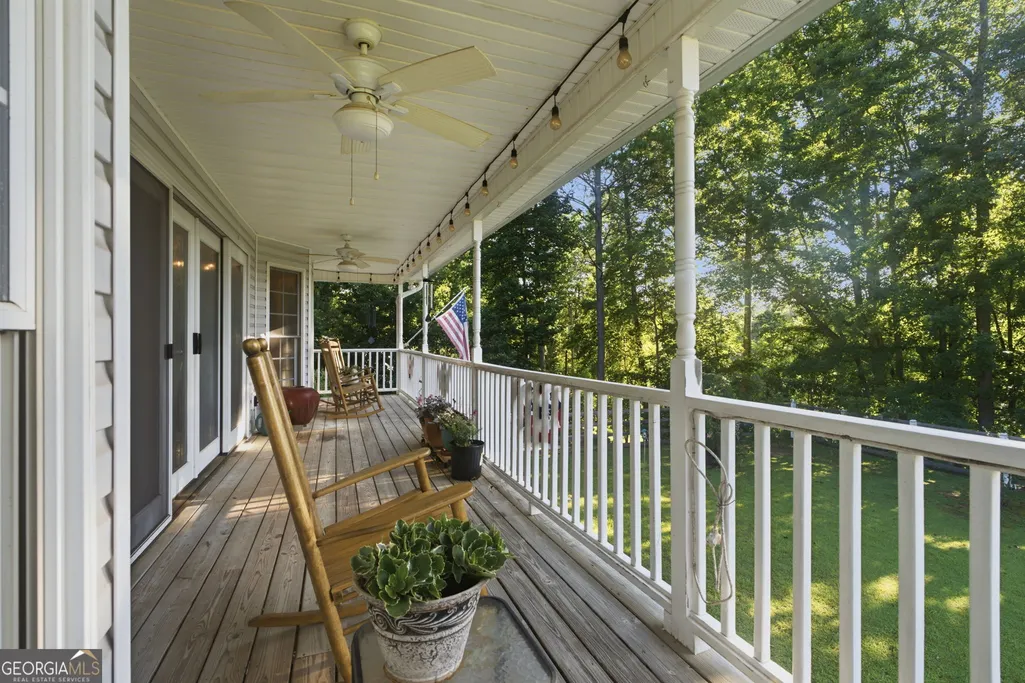
| Exterior Amenities | Balcony,Garden,Sprinkler System |
|---|---|
| Vegetation | Cleared |
| Fencing | Back Yard |
| Parking Features | Garage,Parking Pad |
| Lot Features | Corner Lot,Cul-De-Sac,Open Lot,Sloped |
| Water Source | Public |
| Total Parking | 9 |
| Lot Size Area | 1.172 |
| Foundation Details | Block |
| Building Area Total | 3321 |
| Lot Size Acres | 1.172 |
| Lot Size Source | Public Records |
| Waterfront Y/N | false |
| Other Equipment | Intercom |
Amenities
- Foreclosure
- Views
- Short Sale
- New Construction
- Adult 55+
- Lease To Own
- No HOA Fees
- Furnished
- Primary On Main
- Air Conditioning
- Seller Finance
- Green
- Fixer Upper
- Horse
- Golf
- Fireplace
- Deck
- Garage
- Basement
- Pool
Property vs Single Family Average in 30506
Price
Taxes
Year Built



 ©2026 Georgia Multiple Listing Service All information deemed reliable but not guaranteed. All properties are subject to prior sale, change or withdrawal. Neither listing broker(s) or information provider(s) shall be responsible for any typographical errors, misinformation, misprints and shall be held totally harmless. Listing(s) information is provided for consumer's personal, non-commercial use and may not be used for any purpose other than to identify prospective properties consumers may
