

Eco Friendly







Address
658 Vinings Estates Drive Se, Mableton, GA
Price
$ 899,000
Property Attributes
- MLS#10796700
- TypeSingle Family
- Listing Status Active
- CountyCobb
- CityMableton
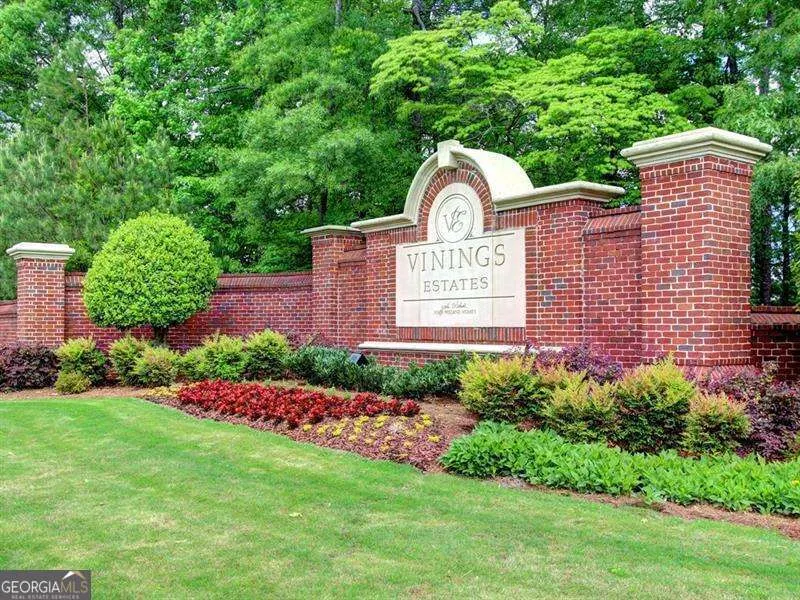
- NeighborhoodVinings Estates
- Zip30126
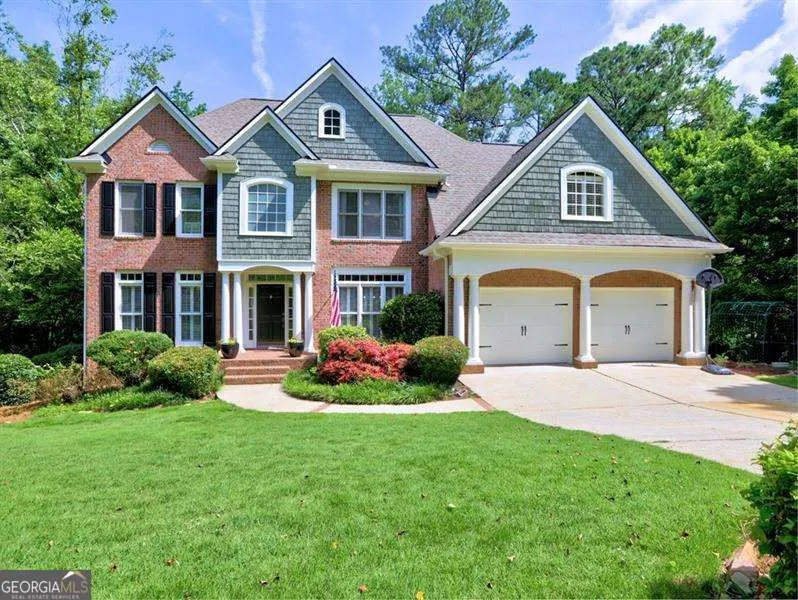
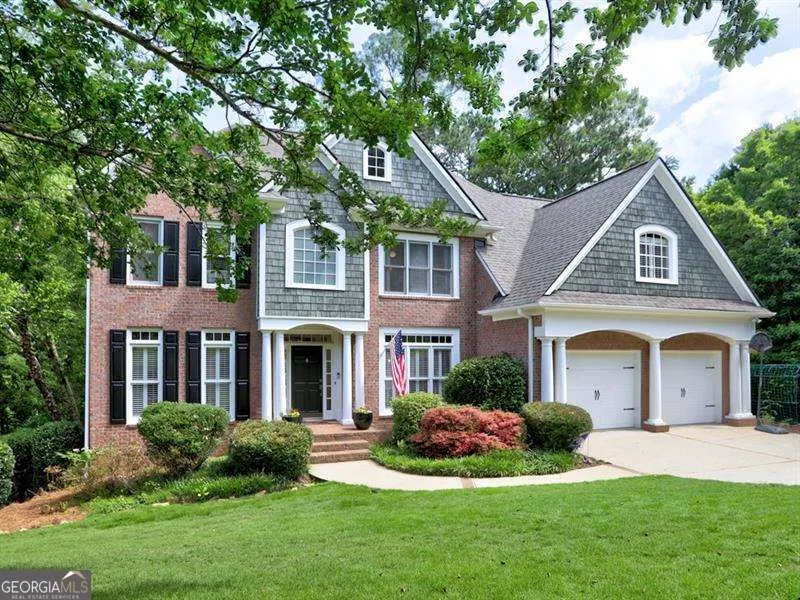
- StyleBrick 3 Side, Traditional
- Year Built1999
- Taxes$ 7732
- Price$ 899,000
- Bedrooms6
- Full Bathrooms5
- Half Bathrooms1
- Sqr Footage5160
- Lot Size0.507 Acres
Data Source:
Georgia MLS (GAMLS)
Property Description
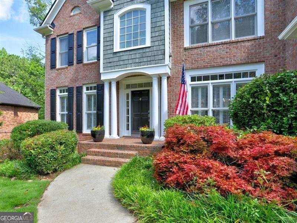
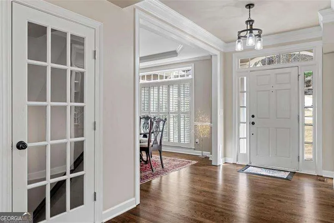
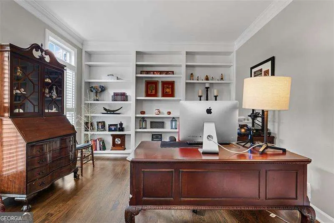
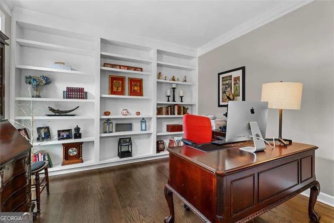
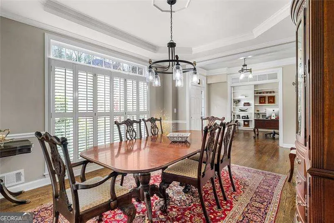
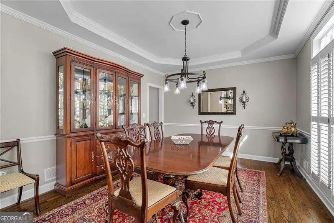
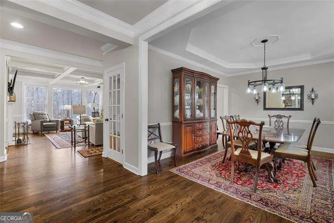
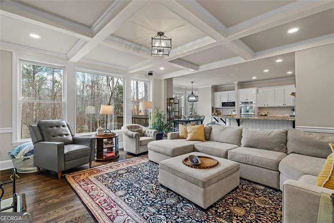
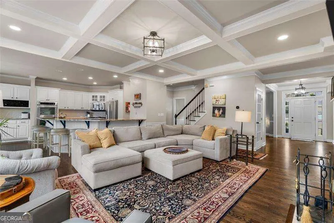
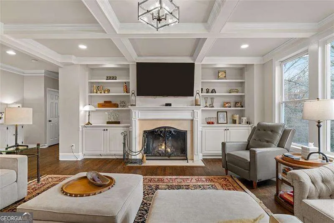
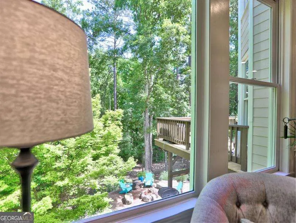

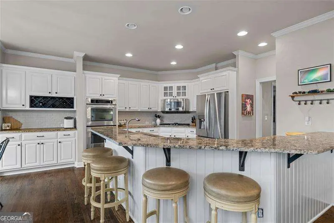
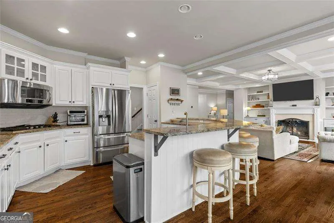
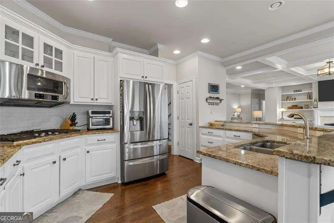
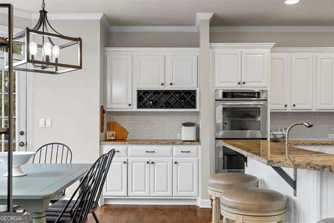
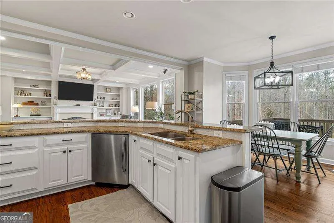
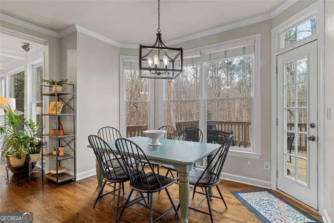
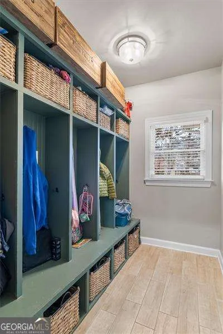
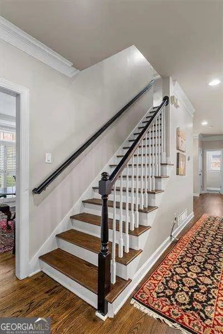
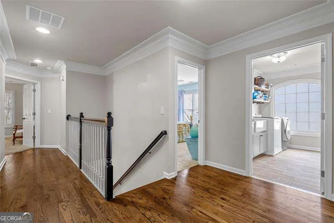
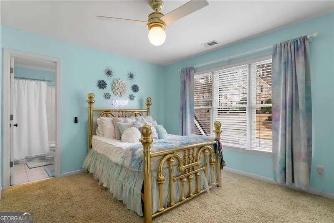
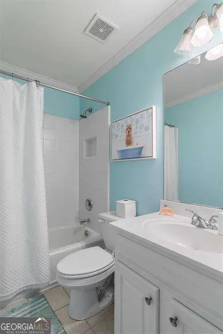
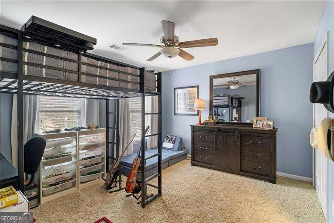
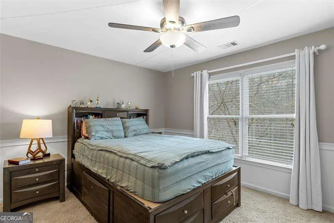
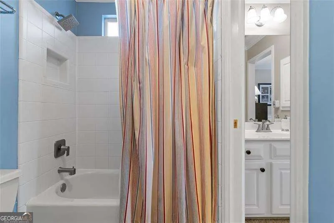
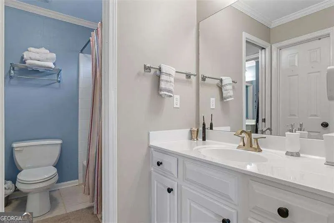
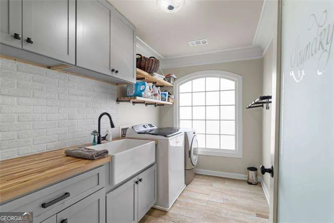
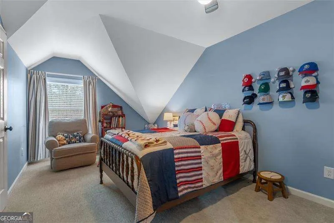
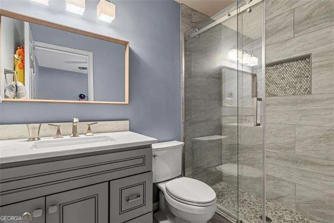
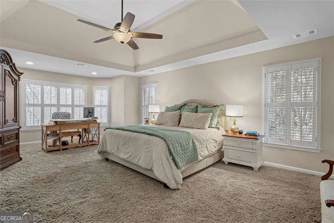
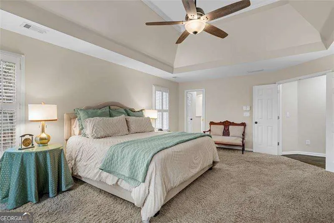
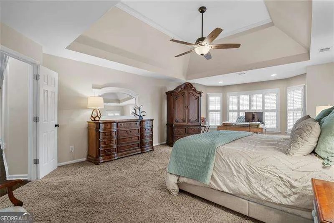
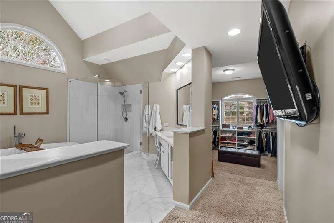
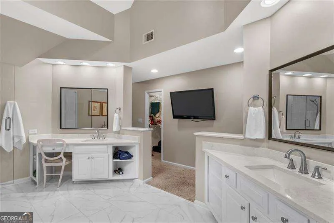
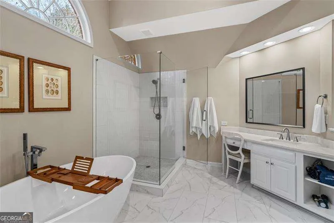
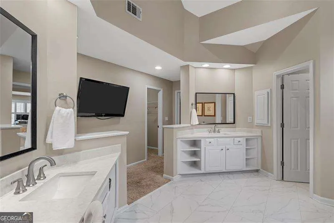
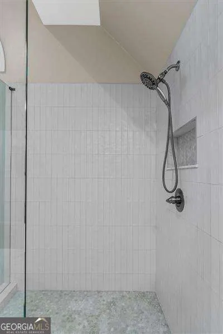
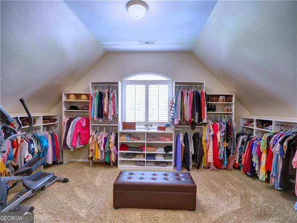
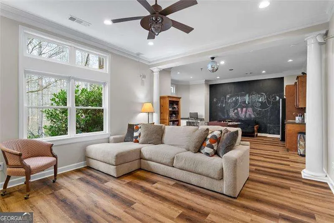
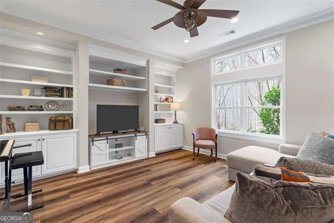
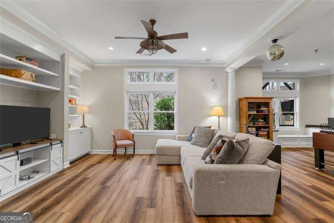
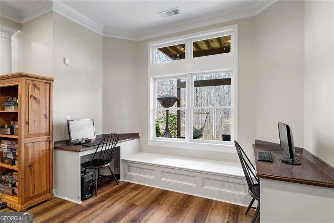
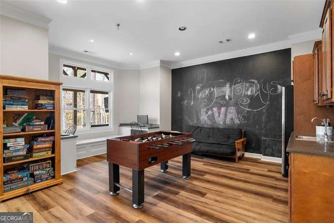
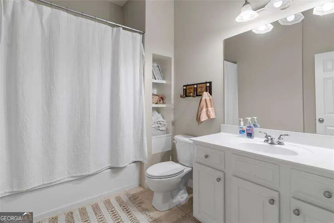
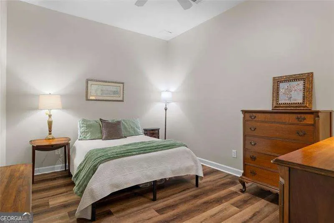
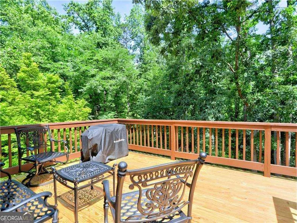
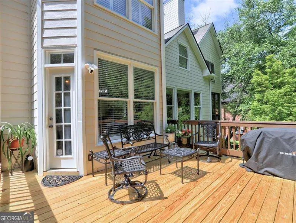
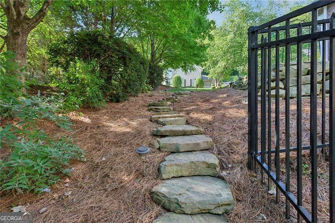
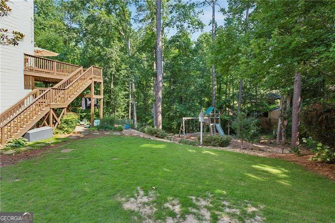
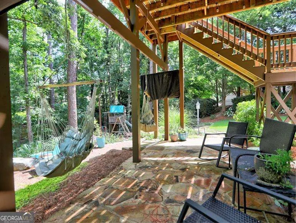
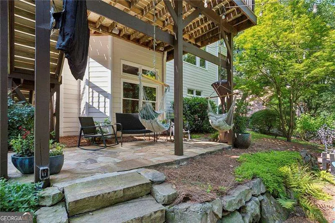
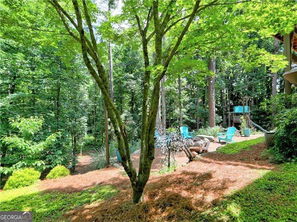
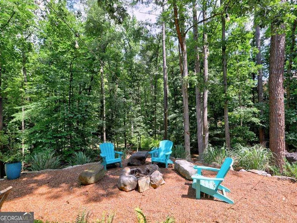
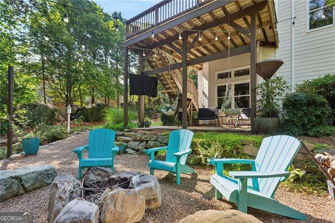
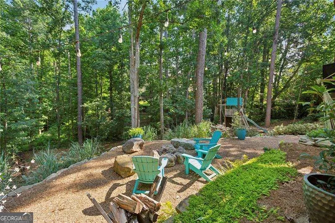
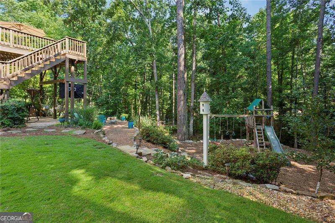
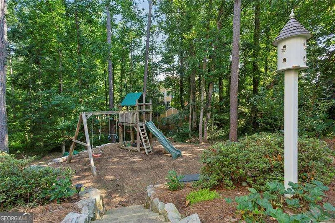
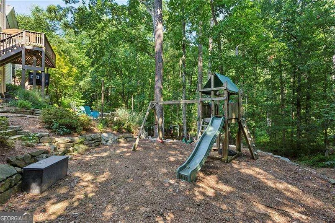
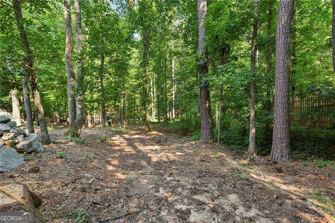
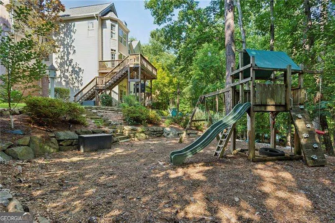
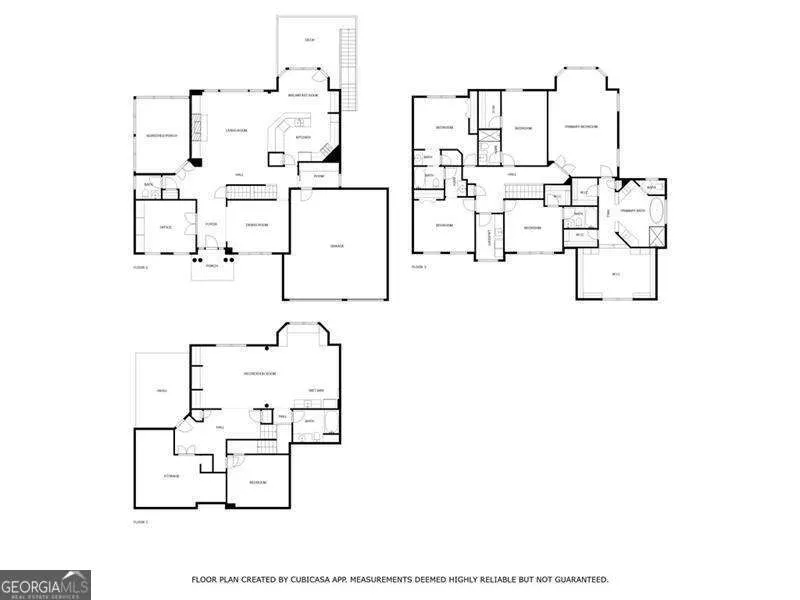
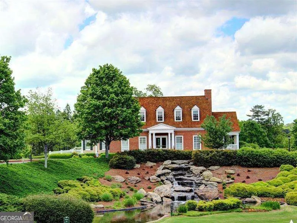
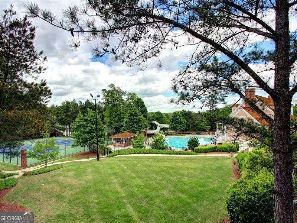
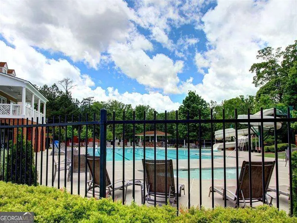
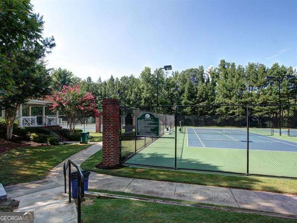
Welcome to this thoughtfully renovated home which blends modern comfort with timeless design. The sellers have invested more than $200,000 in updates since 2020 including a complete backyard redesign with stone retaining walls & much more. Also, the two-story family room & foyer have been enclosed, adding incredible functionality with an extra bedroom, full bath & an upper-level laundry room. Four spacious secondary bedrooms reside upstairs-two with private en-suite baths & two sharing a Jack & Jill bath. Newly painted cabinets enhance the gourmet kitchen, which feature granite countertops, double ovens, a breakfast bar with seating for four and a spacious breakfast area overlooking the private backyard and new deck. Hardwood floors run throughout the open-concept main level, stairway, and upper hall. Built-in cabinetry throughout the home adds both style and functionality. The original main level laundry room has been converted to a mudroom with five individual storage cubbies. Upstairs, the expansive freshly painted owner's retreat is a true sanctuary with a cozy sitting area & an enormous walk-in closet, plus two additional closets. The luxurious, newly renovated primary bath boasts new frameless shower, new soaking tub, new tile flooring & new quartz countertops which completes the suite with modern finishes & spa-inspired touches. The fully finished terrace level features brand-new LVP flooring and fresh paint. A bay window creates an ideal office nook with a window seat, storage and two built-in desks. This level also includes a bedroom, full bath, wet bar with a full-size refrigerator, built-in cabinetry and abundant storage. Step outside to a private backyard oasis, beautifully redesigned with stone walls and walkways, a firepit, garden, lush new sod, irrigation, fencing and a spacious play area bordered by woods. A brand-new deck and screened porch create the perfect setting for year-round outdoor living, whether relaxing or entertaining. Additional highlights include new lighting & ceiling fans, new main level HVAC system, new garage doors/openers, new windows across the front of the home, newer roof 2021 & fresh exterior paint (2025). As a resident of this prestigious neighborhood, you will enjoy resort-style amenities including six tennis courts, three swimming pools, a gymnasium, two clubhouses, six pickleball courts, playground, basketball court & walking trails. The community benefits from a robust homeowner's association & an active social committee dedicated to maintaining an exceptional living environment. The neighborhood is zoned for the award-winning magnet IB at Campbell High School, with Whitfield Academy conveniently located just minutes away from its rear entrance. This extraordinary home offers space, comfort & luxury at every turn-perfect for everyday living & unforgettable entertaining. Schedule your private tour today!
| Elementary School | Middle School | High School |
|---|---|---|
| Nickajack Elementary School | Griffin Middle School | Campbell High School |
| Price History | |
|---|---|
| 7/1/2026 | Listed $899,000 |
General Features
| Sewer | Public Sewer |
|---|---|
| Heating | Central,Natural Gas |
| Cooling | Ceiling Fan(s),Central Air |
| Utilities | Cable Available,Electricity Available,Natural Gas Available,Phone Available,Sewer Available,Underground Utilities,Water Available |
| Roof | Composition |
| Appliances | Dishwasher,Double Oven,Electric Water Heater,Microwave,Refrigerator |
| HOA Fee | 1100 |
| Association Fee Includes | Swimming,Tennis |
| Patio/Porch Features | Deck,Patio,Screened |
| Architectural Style | Brick 3 Side,Traditional |
| Security Features | Security System,Smoke Detector(s) |
| Construction Materials | Concrete |
| Year Built | 1999 |
| Levels | Three Or More |
| Property Subtype | Single Family Residence |
| Tax Year | 2025 |
| Waterfront Features | No Dock Or Boathouse |
| Community Features | Clubhouse,Fitness Center,Playground,Pool,Street Lights,Swim Team,Tennis Court(s) |
| County | Cobb |
| New Construction | false |
| Property Type | Residential |
| HOA | true |
| Attached Garage | true |
| Energy Efficient | Doors,Water Heater |
| Subdivision Name | Vinings Estates |
| Garage Y/N | true |
| Full Baths | 5 |
| Status | Active |
| Directions | Traveling west on I285, exit 16, Atlanta Rd, turn Right off exit, Turn left on Cumberland Blvd, Turn left on Cooper Lake Rd, Left into Vinings Estates, Right at the stop sign on Vinings Estates Dr, home will be on the left. |
| High School | Campbell |
| City | Mableton |
| Body of Water | None |
| Lot Size Units | Square Feet |
| Lot Size Square Feet | 22084.92 |
| Carport Y/N | false |
| Elementary School | Nickajack |
| Property Attached Y/N | false |
| Land Lease Y/N | false |
| Tax Annual Amount | 7732 |
| Home Warranty Y/N | false |
| Middle/Junior High School | Griffin |
| Property Condition | Updated/Remodeled |
| Structure Type | House |
| Building Area Units | Square Feet |
| Living Area Units | Square Feet |
| Standard Status | Active |
Interior Features
| Interior Amenities | Bookcases,Double Vanity,High Ceilings,Roommate Plan,Walk-In Closet(s),Wet Bar |
|---|---|
| Basement | Bath Finished,Daylight,Exterior Entry,Finished,Full,Interior Entry |
| Flooring | Carpet,Hardwood,Tile |
| Total Fireplaces | 1 |
| Fireplace Features | Family Room,Gas Starter |
| Common Walls | No Common Walls |
| Air Conditioning Y/N | true |
| Heating Y/N | true |
| Window Features | Double Pane Windows |
| Fireplace Y/N | true |
| Above Grade Finished Area | 4000 |
| Half Baths | 1 |
| Laundry Features | Upper Level |
| Total Bedrooms | 6 |
| Below Grade Finished Area | 1160 |
| Below Grade Finished Area Unit Type | Square Feet |
| LivingAreaSource | Appraiser |
| Above Grade Finished Area Unit Type | Square Feet |
| Kitchen Features | Breakfast Bar,Breakfast Room,Pantry,Solid Surface Counters |
| Total Baths | 6 |
| Dining Room Features | Seats 12+ |
Exterior Features
| Vegetation | Wooded |
|---|---|
| Fencing | Back Yard |
| Parking Features | Garage,Attached,Kitchen Level |
| Lot Features | Private |
| Water Source | Public |
| Total Parking | 2 |
| Lot Size Area | 22084.92 |
| Foundation Details | Slab |
| Building Area Total | 5160 |
| Lot Size Acres | 0.507 |
| Lot Size Source | Public Records |
| Waterfront Y/N | false |
Amenities
- Foreclosure
- Views
- Short Sale
- New Construction
- Adult 55+
- Lease To Own
- No HOA Fees
- Furnished
- Primary On Main
- Air Conditioning
- Seller Finance
- Green
- Fixer Upper
- Horse
- Golf
- Fireplace
- Deck
- Garage
- Basement
- Pool
Property vs Single Family Average in 30126
Price
Taxes
Year Built



 ©2026 Georgia Multiple Listing Service All information deemed reliable but not guaranteed. All properties are subject to prior sale, change or withdrawal. Neither listing broker(s) or information provider(s) shall be responsible for any typographical errors, misinformation, misprints and shall be held totally harmless. Listing(s) information is provided for consumer's personal, non-commercial use and may not be used for any purpose other than to identify prospective properties consumers may
