

Price Reduction
Address
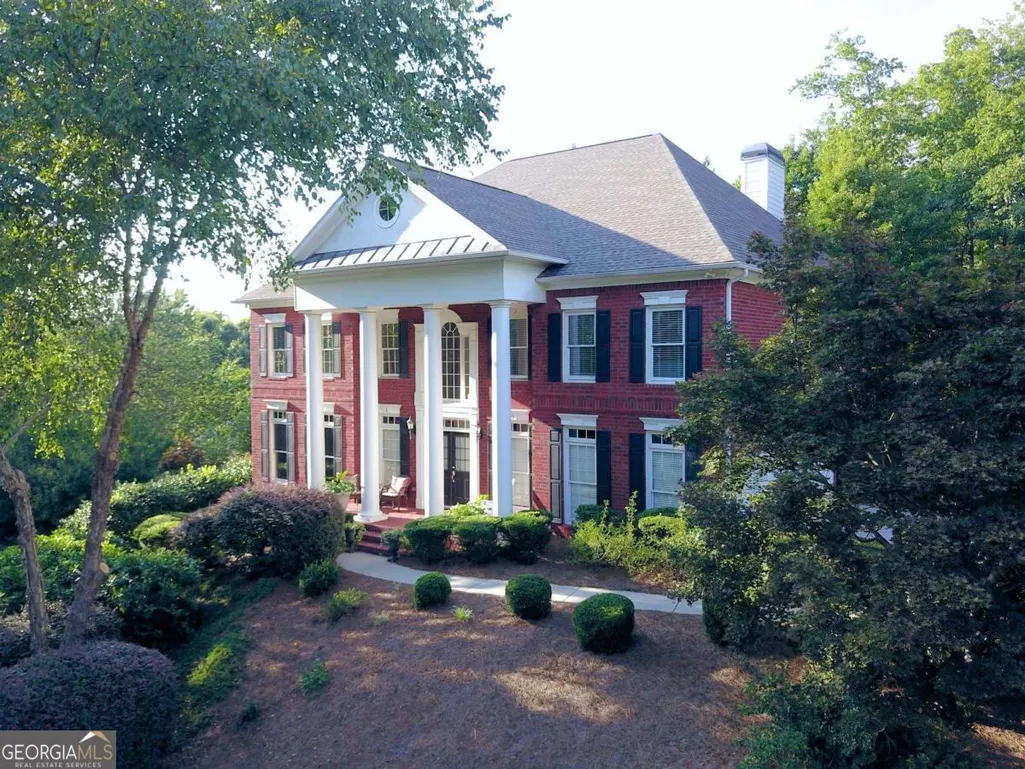
5283 Whitehaven Park Lane Se, Smyrna, GA
Price
$ 850,000
Property Attributes
- MLS#10824091
- TypeSingle Family
- Listing Status Active
- CountyCobb
- CitySmyrna
- NeighborhoodVinings Estates
- Zip30126
- StyleBrick 3 Side, Traditional
- Year Built2001
- Taxes$ 7913
- Price$ 850,000
- Bedrooms5
- Full Bathrooms4
- Half Bathrooms1
- Sqr Footage5613
- Lot Size0.65 Acres
Data Source:
Georgia MLS (GAMLS)
Property Description
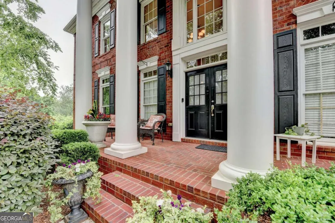
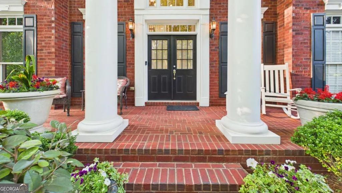
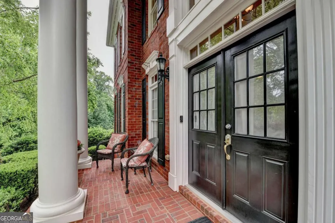
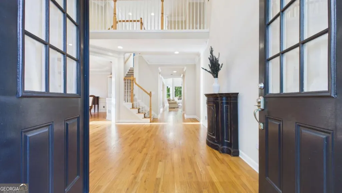
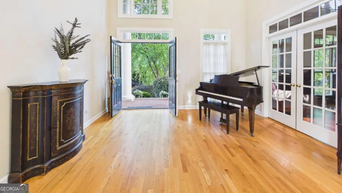
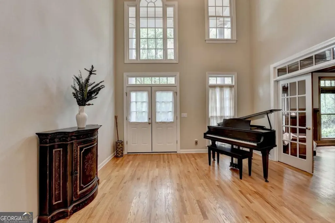
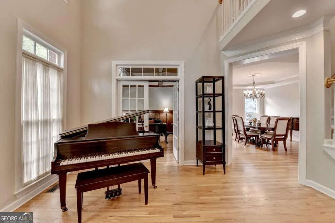
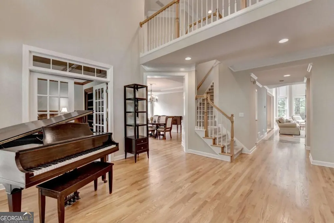
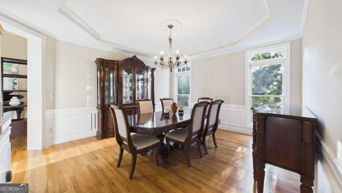
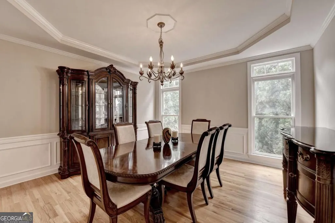
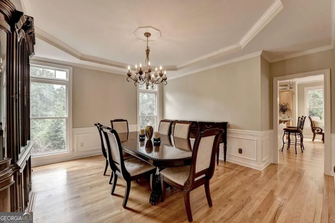
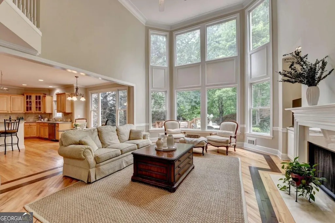
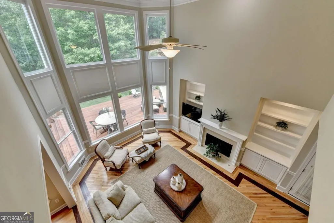
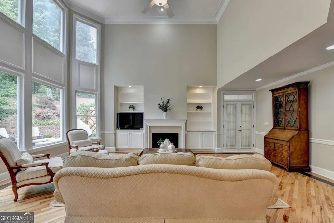
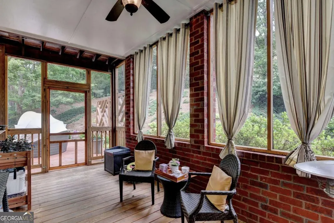
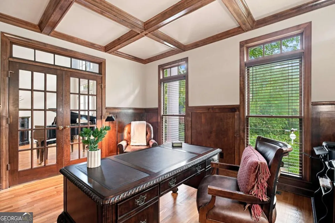
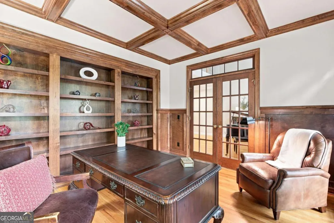
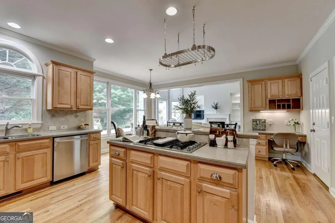
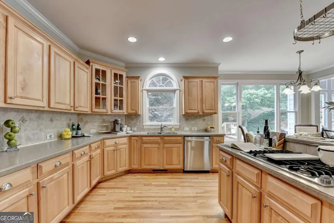
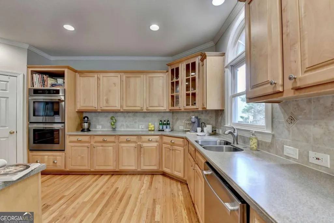
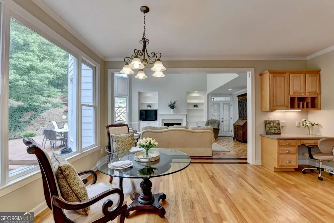
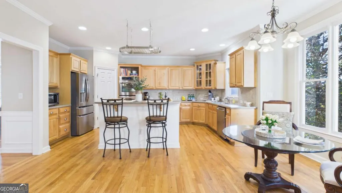
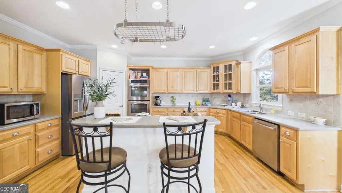
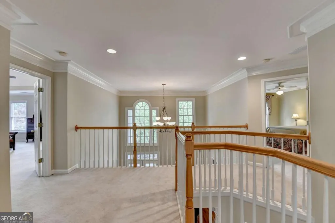
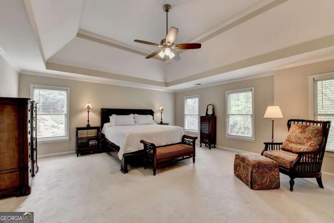
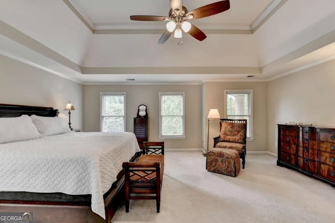
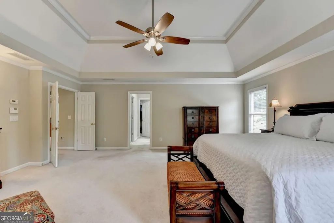
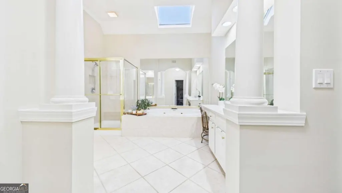
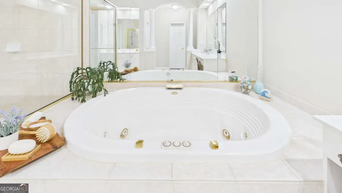
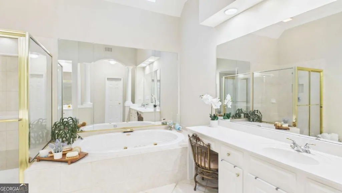
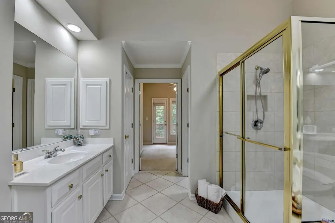
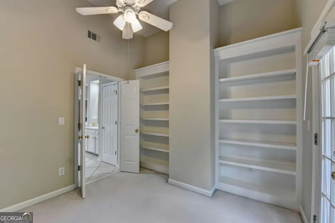

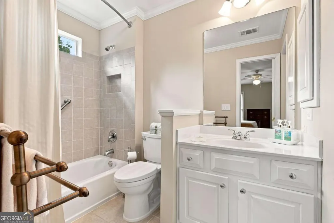
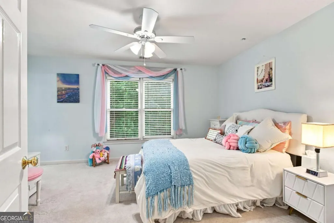
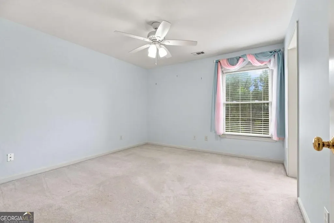
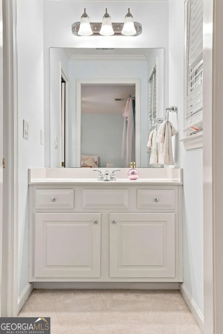
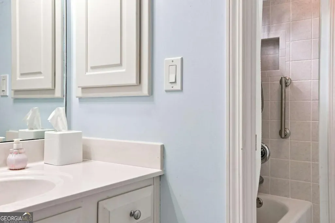
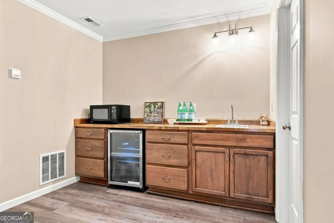
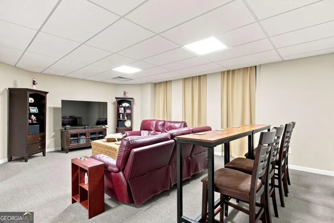
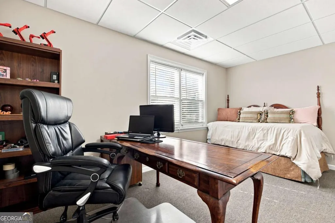
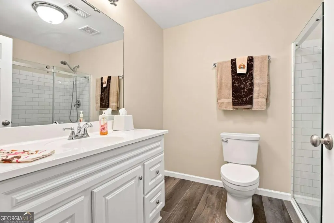
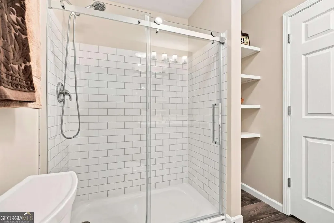
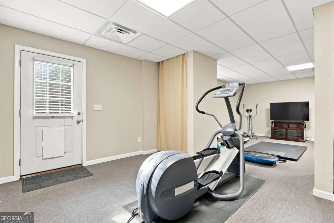
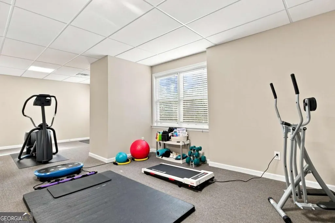
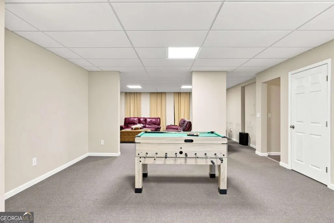
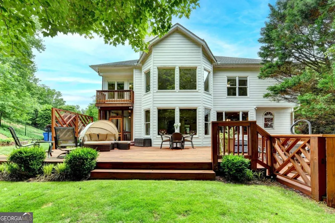
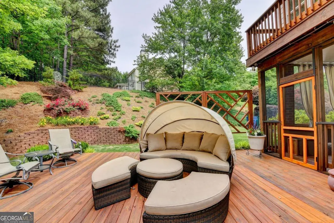
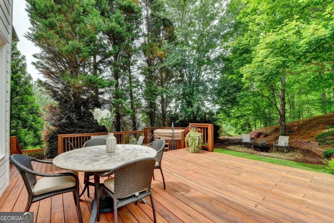
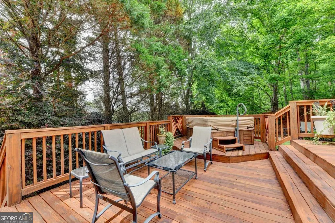
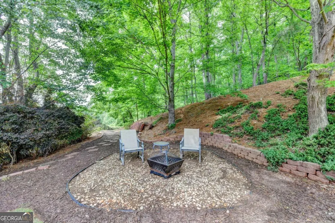
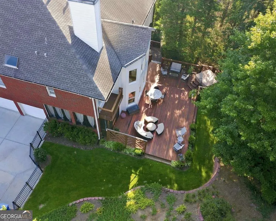
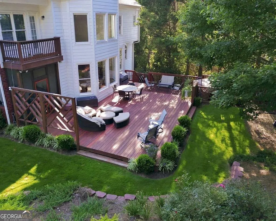
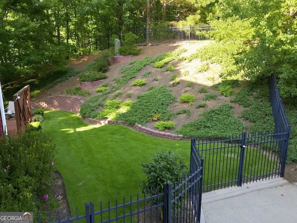

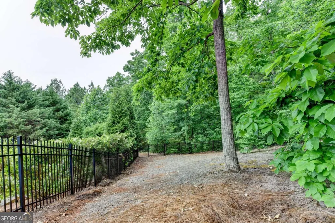
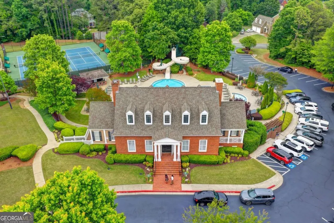
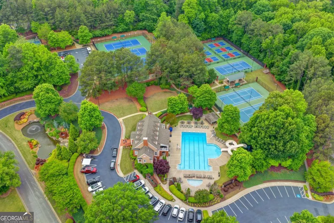
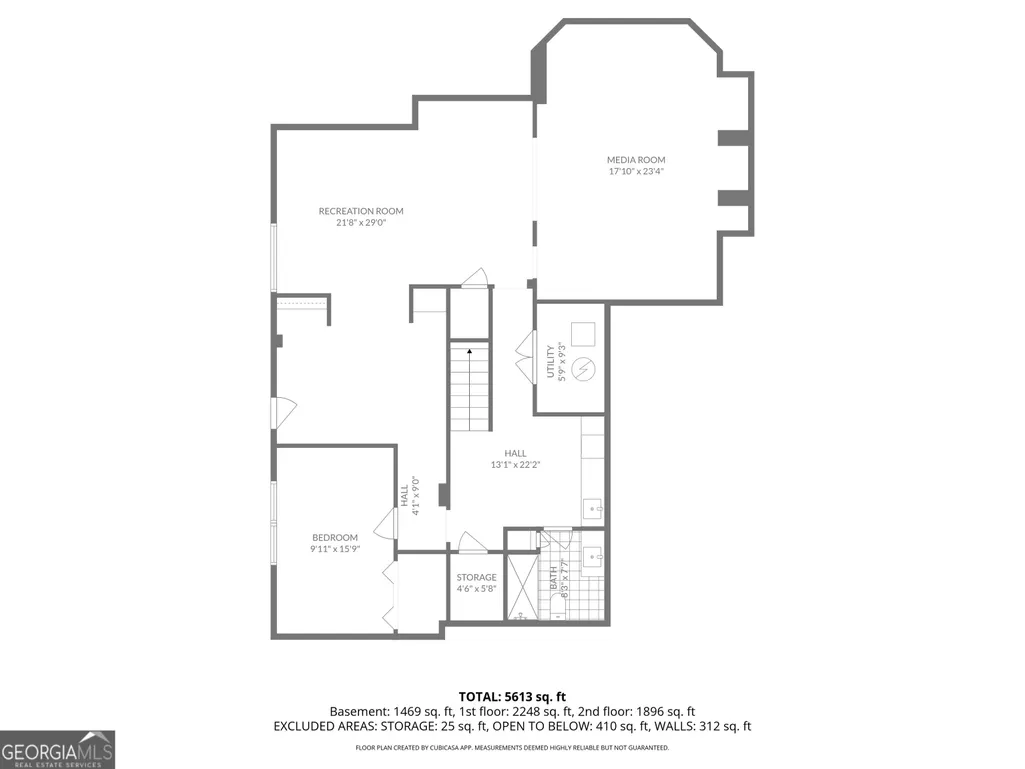
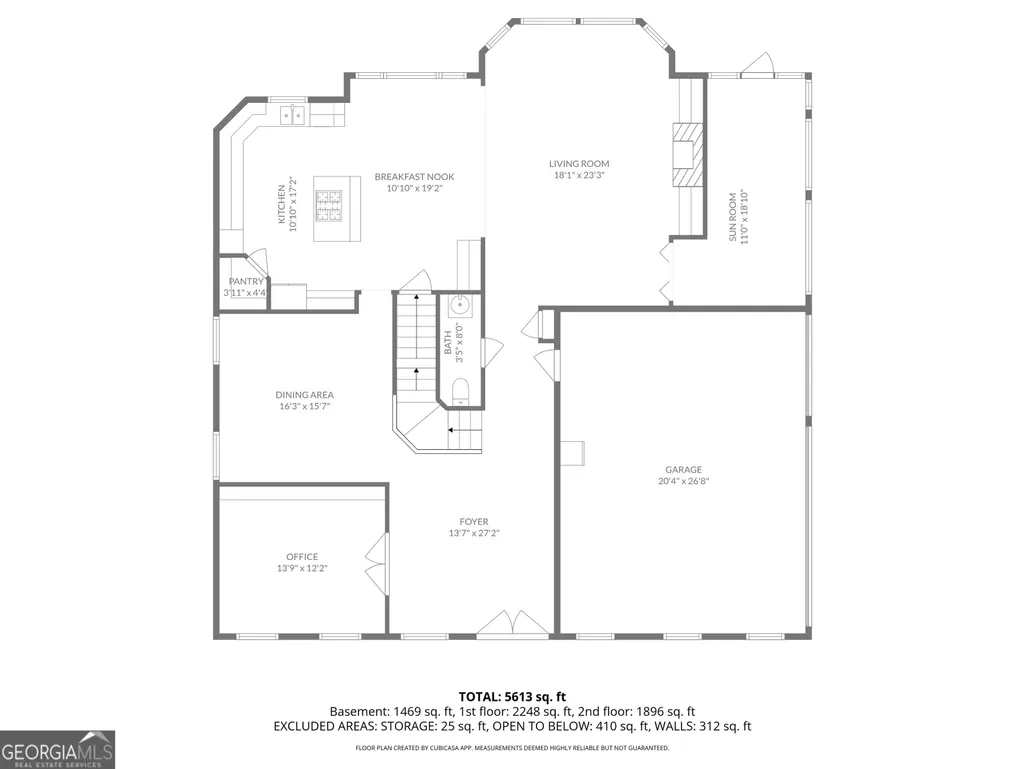
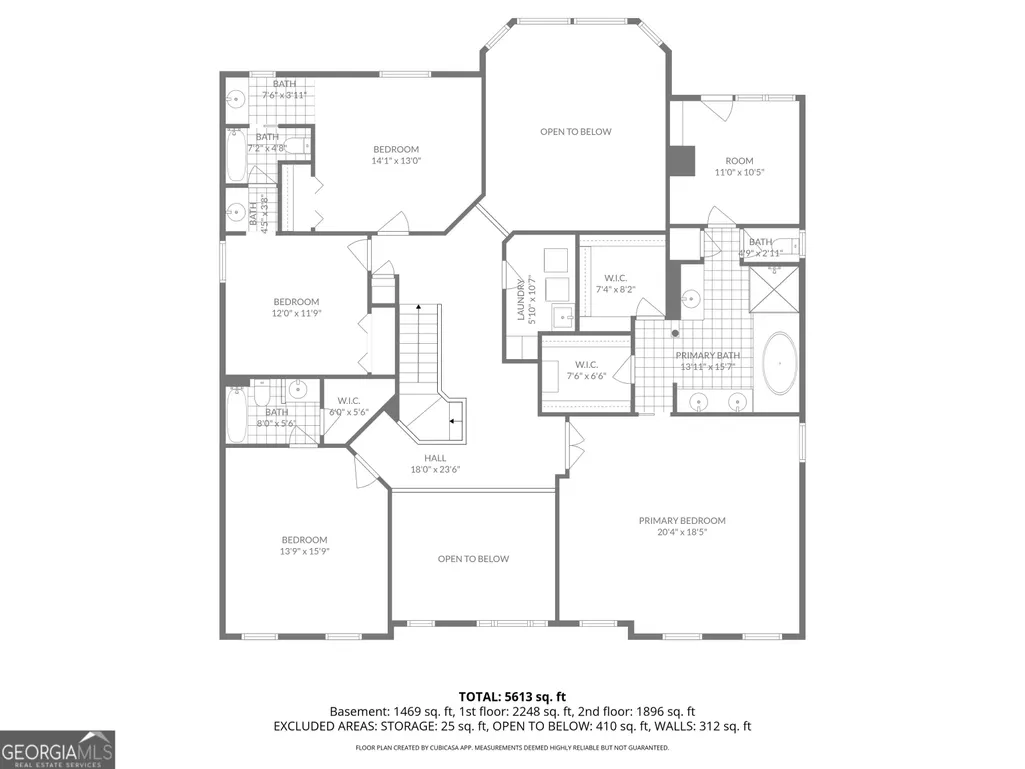
RARE OPPORTUNITY! If you are a buyer looking for an impeccably maintained home in VININGS ESTATES that is MOVE IN READY, this is the one you have been waiting for. Come see this home with all three floors featuring NEW INTERIOR PAINT. Seller has made tremendous investment in UPDATES AND IMPROVEMENTS to interior and exterior! Discover an executive home that checks all the boxes with 5BR/4.5BH. This home offers a harmonious blend of sophisticated design and peace of mind, is surrounded by professionally designed landscaping, and offers privacy. The bright open flow of the main level is perfect for both grand entertaining and quiet daily living. It has a spacious two-story Foyer and Great Room that is highlighted by an expansive wall of windows, abundant natural light, views of greenery, a magnificent fireplace, and it is artfully complemented by built ins. The U-shaped Chef's kitchen with an island provides great functionality and efficiency as it offers maximum counter space, abundant storage, and a pantry. The kitchen features solid surface countertops, stained cabinets, and stainless-steel appliances that include a new refrigerator. A cozy breakfast area adorned with bay windows and a built-in planning desk are adjacent to the kitchen area. Enjoy dining "al fresco" on the expansive three-tier deck just off the covered porch. On the main level, you'll find a formal dining room with tray ceiling for larger gatherings, and an elegant executive office/living room with French doors, built-in bookshelves, and coffered ceiling. There is beautiful hardwood flooring throughout the main floor and a half bath/powder room. Upstairs, the opulent primary/owner's suite is a true sanctuary retreat, with tray ceilings, a spacious vaulted spa-inspired primary bathroom with skylight and dual vanities, luxurious Jacuzzi tub, standalone tile shower, water closet, his-and-her walk-in closets, linen closet, and an adjacent flex room/sitting room with built-in bookshelves and private balcony that can be used as an office/nursery/exercise area/cozy den/extra closet, offering the ultimate space to unwind. "It is like a home within a home." Additional generously sized secondary bedrooms include a bedroom with an ensuite private bath and two more that share a Jack and Jill layout with separate vanities. There is an open hallway with additional linen closet and laundry room with sink. Excellence continues with the terrace level. This finished basement is an entertainer's delight, is wired with surround sound and perfect for an in-law suite or teen suite, or office offering endless possibilities with versatile space for recreation, entertainment, or additional living. There is a media room area, game room area, exercise room area, custom wet bar/kitchenette/snack bar with stained wood cabinetry, custom handmade butcher block countertop, and sink, exercise area, bedroom/office, full bathroom, walk-in cedar closet, and an abundance of storage shelves. The home has a walkout, daylight basement. The home has a newer roof, water heater, and three zone HVAC system. Outside, your private oasis awaits "al fresco" dining and has a three-tier deck with separate spaces for entertaining, cooking, and relaxing in a hot tub overlooking a private beautifully manicured backyard with a fire pit space that is ideal for gatherings. There is a premium metal fence, an irrigation system, a side entry three-car garage, and paver parking pad. Enjoy the resort-like lifestyle with amenities such as two clubhouses, three pools, a fitness facility, playground, basketball courts, six tennis courts, and six pickleball courts. With a prime location that is near Whitefield Academy, it's a commuter's dream with access to I-285 and I-75, and with proximity to The Battery/Truist Park, this home offers the total package along with lower Cobb County taxes. Call for Showings.
| Elementary School | Middle School | High School |
|---|---|---|
| Nickajack Elementary School | Griffin Middle School | Campbell High School |
| Price History | |
|---|---|
| 8/12/2026 | Listed $869,000 |
| 8/20/2026 | 2$850,000 |
General Features
| Sewer | Public Sewer |
|---|---|
| Heating | Central |
| Cooling | Ceiling Fan(s),Central Air |
| Utilities | Cable Available,Electricity Available,Natural Gas Available,Sewer Available,Water Available |
| Roof | Composition |
| Appliances | Dishwasher,Disposal,Double Oven,Dryer,Electric Water Heater,Refrigerator,Washer |
| HOA Fee | 1100 |
| Association Fee Includes | Swimming,Tennis |
| Architectural Style | Brick 3 Side,Traditional |
| Security Features | Smoke Detector(s) |
| Construction Materials | Brick,Other |
| Year Built | 2001 |
| Electric | 220 Volts |
| Levels | Three Or More |
| Property Subtype | Single Family Residence |
| Tax Year | 2025 |
| Waterfront Features | No Dock Or Boathouse |
| Community Features | Clubhouse,Fitness Center,Playground,Pool,Tennis Court(s),Walk To Schools,Near Shopping |
| County | Cobb |
| New Construction | false |
| Property Type | Residential |
| HOA | true |
| Attached Garage | false |
| Subdivision Name | Vinings Estates |
| Garage Y/N | true |
| Full Baths | 4 |
| Status | Active |
| Directions | Use GPS for exact property routing to reach 5283 Whitehaven Park Lane SE, Smyrna, GA 30126. |
| High School | Campbell |
| City | Smyrna |
| Body of Water | None |
| Lot Size Units | Square Feet |
| Lot Size Square Feet | 28314 |
| Carport Y/N | false |
| Elementary School | Nickajack |
| Property Attached Y/N | false |
| Land Lease Y/N | false |
| Tax Annual Amount | 7913 |
| Home Warranty Y/N | false |
| Middle/Junior High School | Griffin |
| Property Condition | Resale |
| Structure Type | House |
| Building Area Units | Square Feet |
| Living Area Units | Square Feet |
| Standard Status | Active |
Interior Features
| Interior Amenities | Bookcases,Double Vanity,High Ceilings,Tray Ceiling(s),Walk-In Closet(s),Wet Bar |
|---|---|
| Basement | Bath Finished,Exterior Entry,Finished,Full |
| Flooring | Carpet,Hardwood,Other,Tile |
| Total Fireplaces | 1 |
| Common Walls | No Common Walls |
| Air Conditioning Y/N | true |
| Heating Y/N | true |
| Window Features | Double Pane Windows |
| Fireplace Y/N | true |
| Above Grade Finished Area | 4144 |
| Half Baths | 1 |
| Laundry Features | Upper Level |
| Total Bedrooms | 5 |
| Below Grade Finished Area | 1469 |
| Below Grade Finished Area Unit Type | Square Feet |
| LivingAreaSource | Agent |
| Above Grade Finished Area Unit Type | Square Feet |
| Kitchen Features | Breakfast Room,Kitchen Island,Pantry,Solid Surface Counters |
| Total Baths | 5 |
| Dining Room Features | Separate Room |
Exterior Features
| Exterior Amenities | Balcony |
|---|---|
| Fencing | Back Yard |
| Parking Features | Garage,Side/Rear Entrance |
| Lot Features | Other |
| Water Source | Public |
| Total Parking | 3 |
| Lot Size Area | 28314 |
| Building Area Total | 5613 |
| Lot Size Acres | 0.65 |
| Lot Size Source | Public Records |
| Waterfront Y/N | false |
Amenities
- Foreclosure
- Views
- Short Sale
- New Construction
- Adult 55+
- Lease To Own
- No HOA Fees
- Furnished
- Primary On Main
- Air Conditioning
- Seller Finance
- Green
- Fixer Upper
- Horse
- Golf
- Fireplace
- Deck
- Garage
- Basement
- Pool
Property vs Single Family Average in 30126
Price
Taxes
Year Built



 ©2026 Georgia Multiple Listing Service All information deemed reliable but not guaranteed. All properties are subject to prior sale, change or withdrawal. Neither listing broker(s) or information provider(s) shall be responsible for any typographical errors, misinformation, misprints and shall be held totally harmless. Listing(s) information is provided for consumer's personal, non-commercial use and may not be used for any purpose other than to identify prospective properties consumers may
