

Price Reduction - New Construction - Eco Friendly
Address
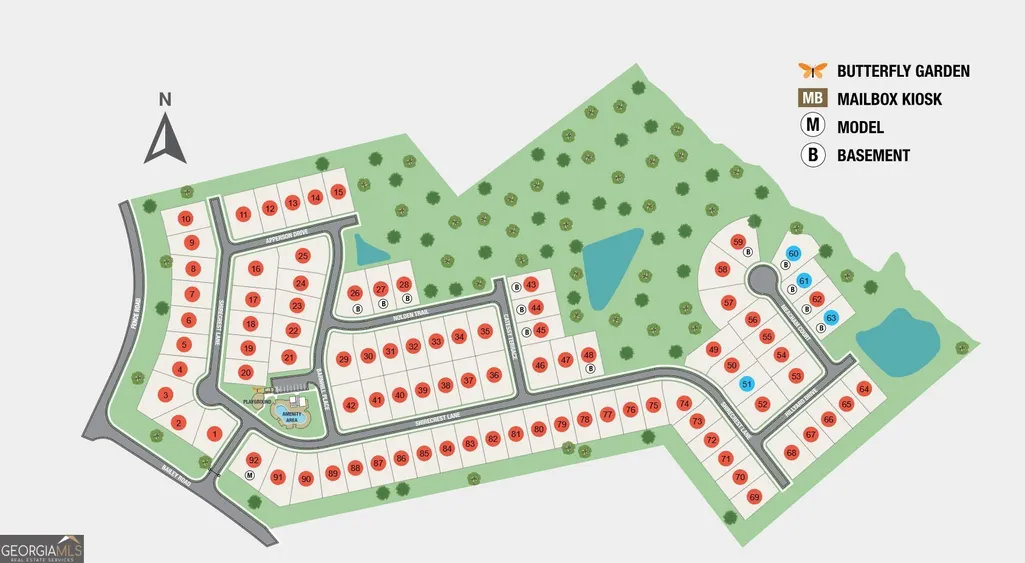
341 Meacham Court, Dacula, GA
Price
$ 566,990
Property Attributes
- MLS#10797195
- TypeSingle Family
- Listing Status Active
- CountyGwinnett
- CityDacula
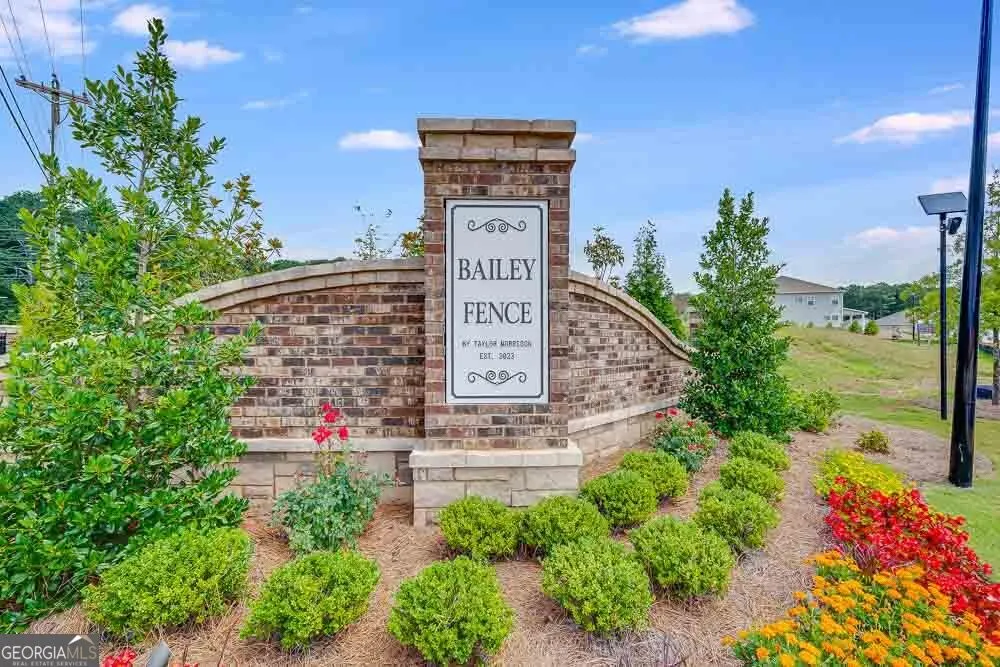
- NeighborhoodBailey Fence
- Zip30019
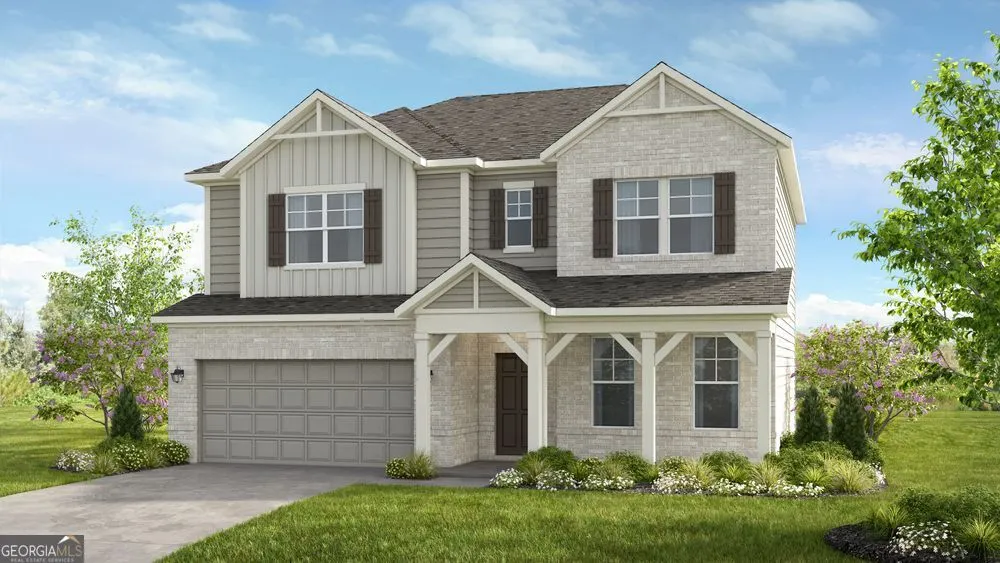
- StyleBrick Front, Traditional
- Year Built2026
- Price$ 566,990
- Bedrooms4
- Full Bathrooms3
- Half Bathrooms1
- Sqr Footage2498
- Lot Size0.22 Acres
Data Source:
Georgia MLS (GAMLS)
Property Description
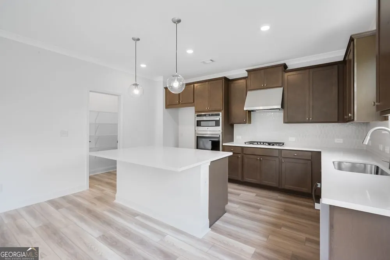
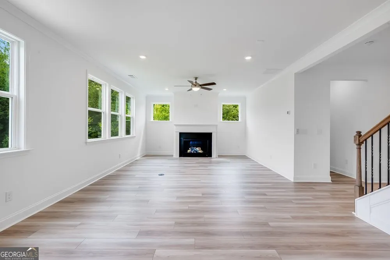
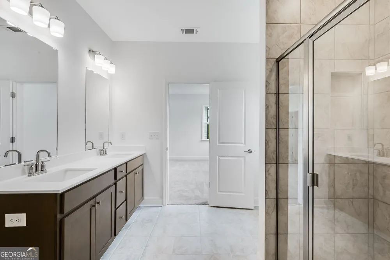
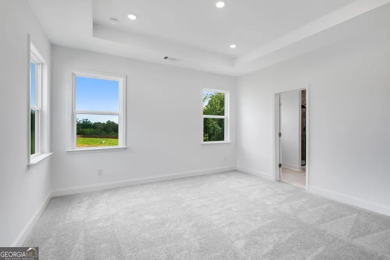
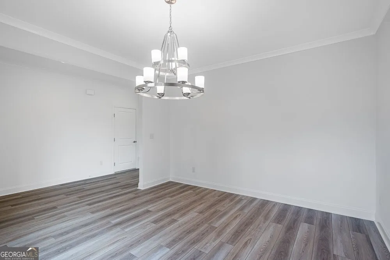
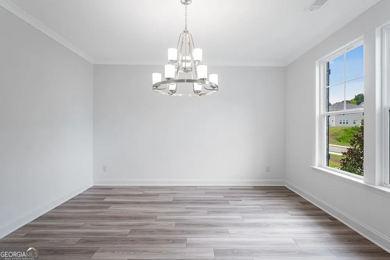
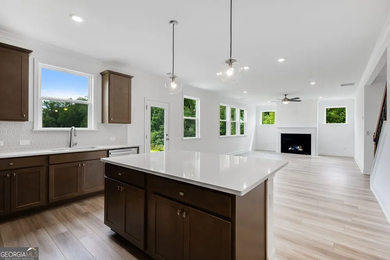
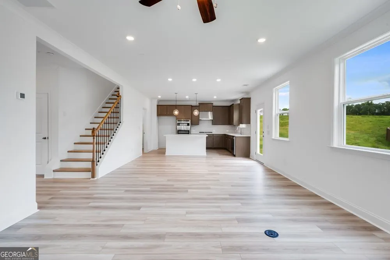
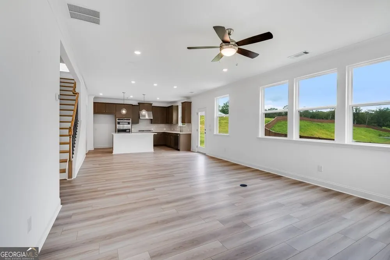
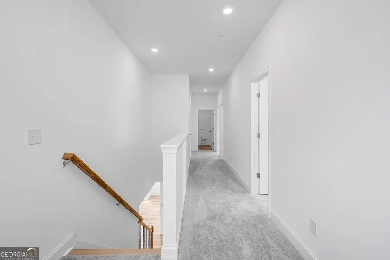
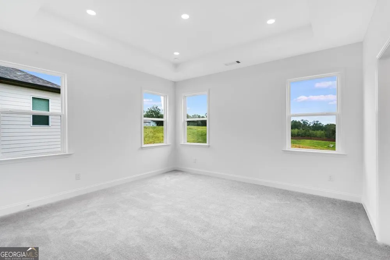
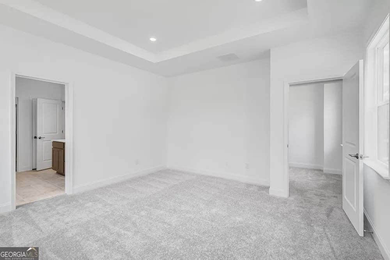
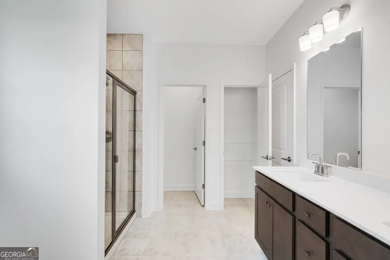
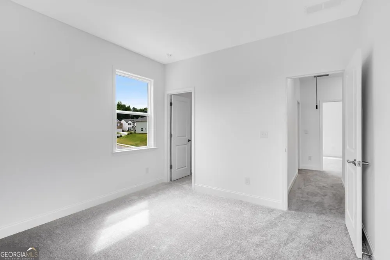
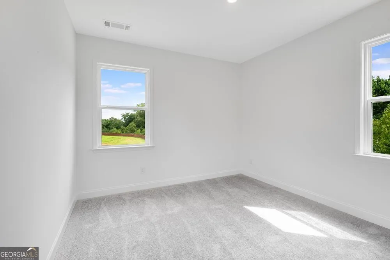
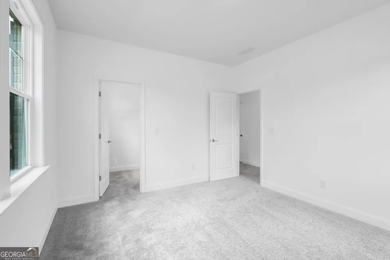
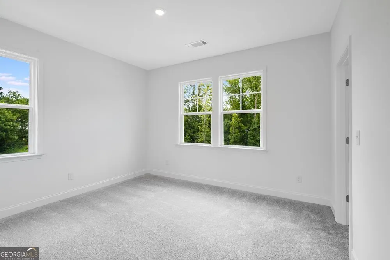
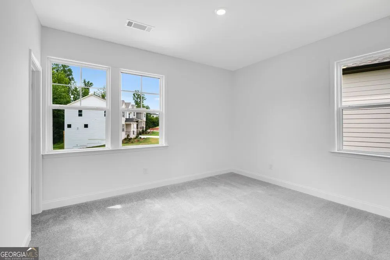
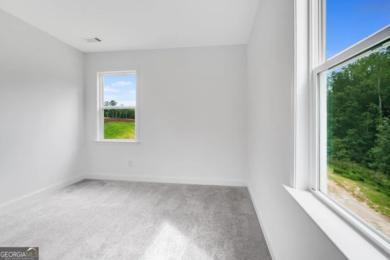
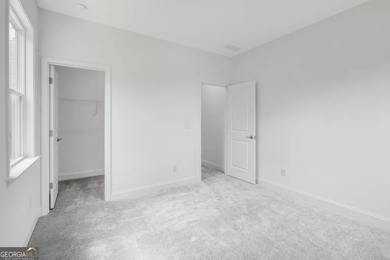
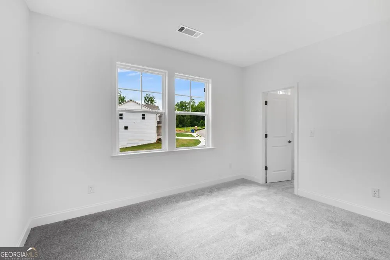
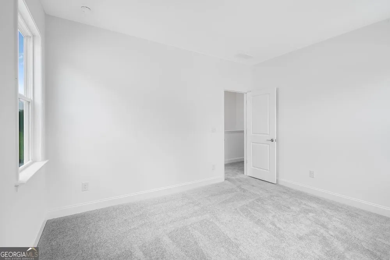
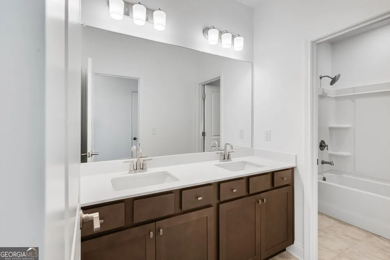
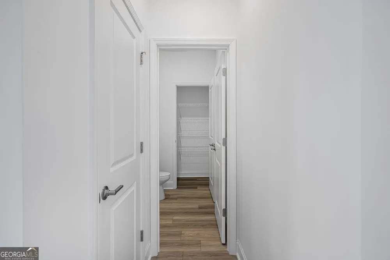
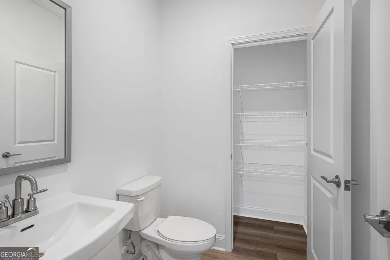
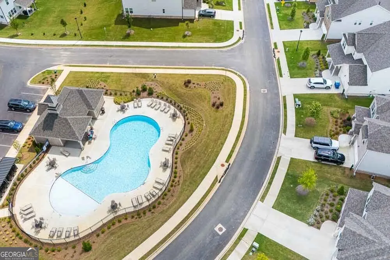
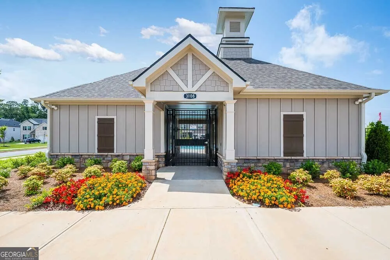
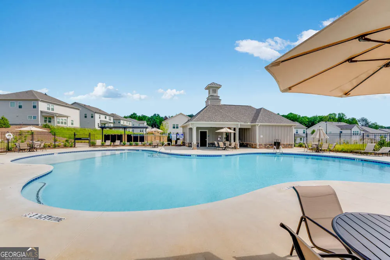
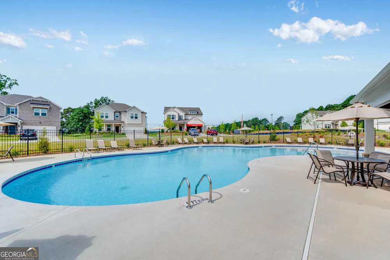
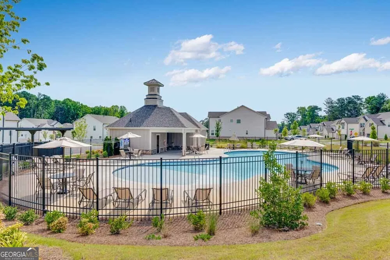
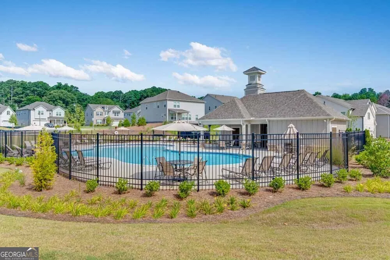
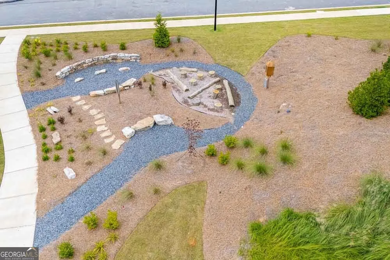
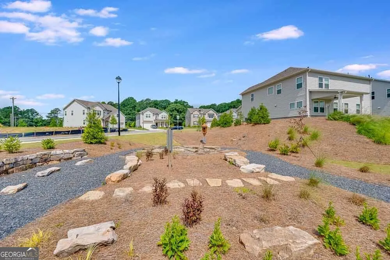
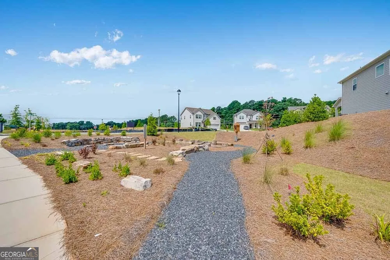
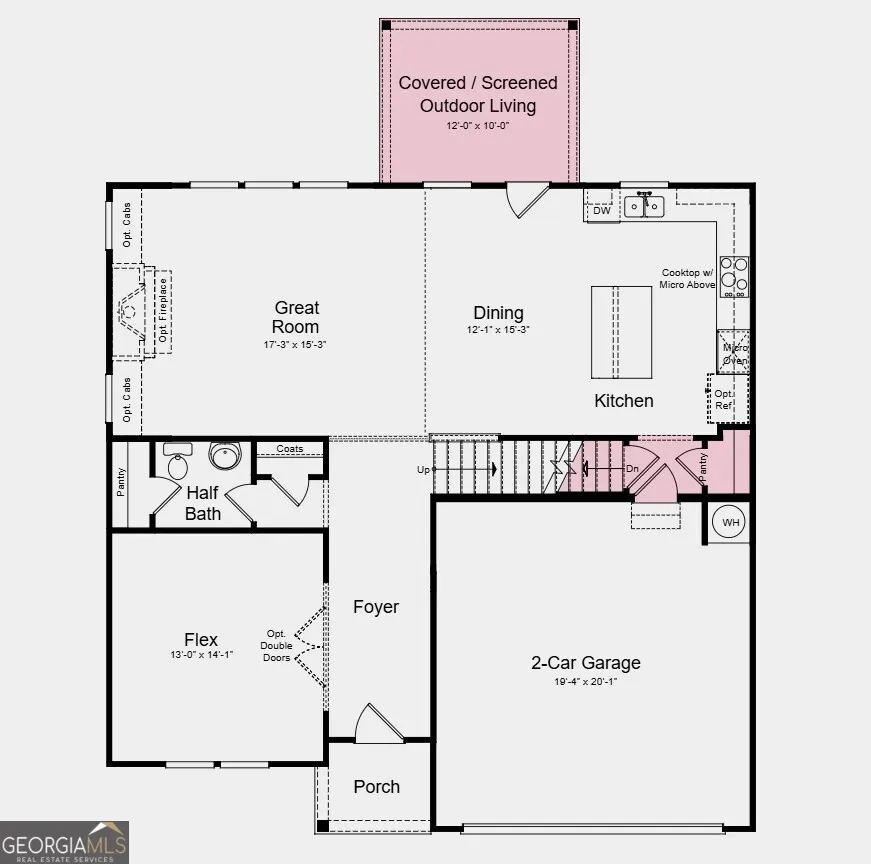
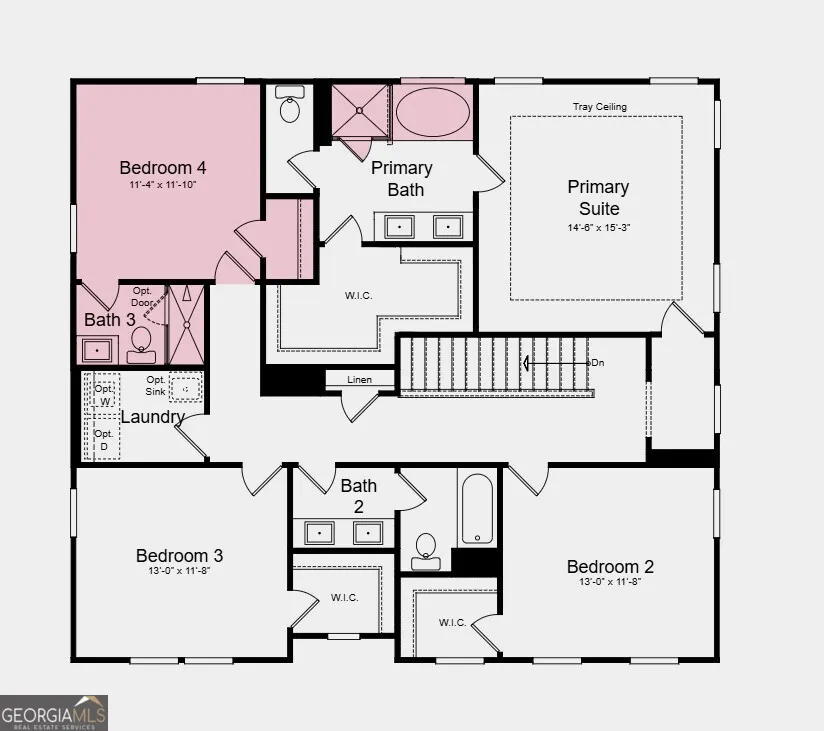
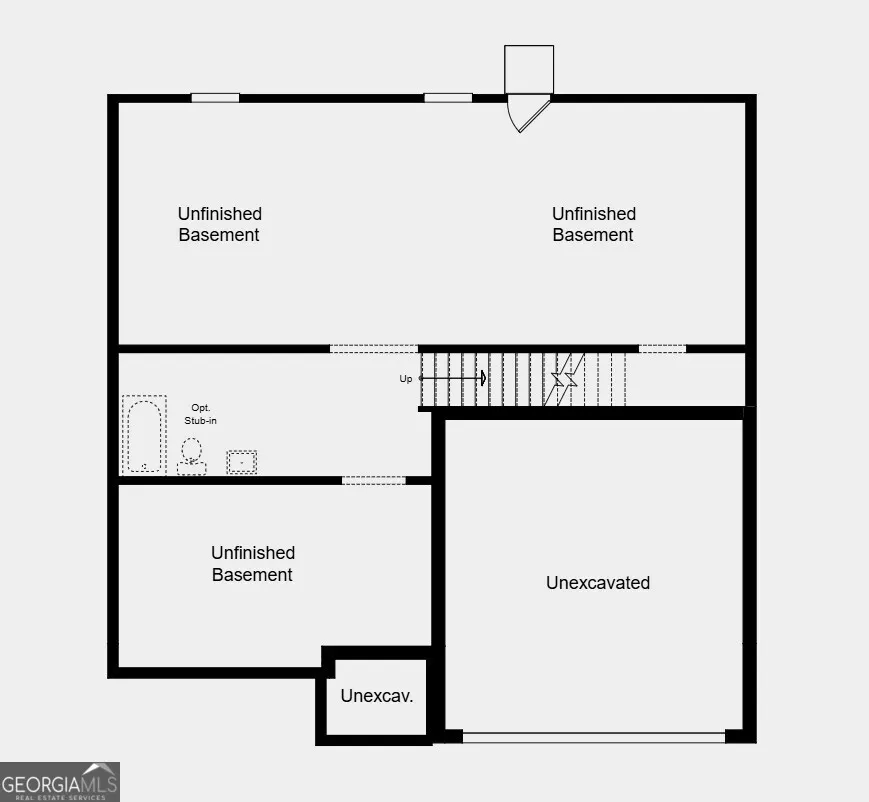
What's Special: Cul-de-Sac Lot | Walkout Basement | Covered Rear Deck | 2nd Floor Laundry Room | No Rear Neighbors. New Construction - October Completion! Built by America's Most Trusted Home Builder. Welcome to the Kirkwood at 341 Meacham Court in Bailey Fence! This new home offers a spacious and functional layout perfect for modern living. Just off the foyer, a versatile flex room provides the ideal space for a home office or additional living area. The open-concept main level features a bright kitchen with island that overlooks the dining area and expansive great room, highlighted by a cozy fireplace and access to the covered outdoor living space. Upstairs, the private primary suite includes a large walk-in closet and spa-like bath, while three secondary bedrooms, two full baths, and a convenient laundry room complete the second floor. An unfinished walkout basement offers endless potential for future living space or storage. Live close to everything you love with quick access to Hwy 316 and I85, local coffee spots like Tradewind Coffee Co, and great dining around Hamilton Mill Parkway and Auburn Road. Dacula offers strong community pride and top Gwinnett County schools. Enjoy a pool, cabana, butterfly garden, playscape, and nearby parks with trails, fishing, and more. Additional Highlights Include: soaking tub with a separate shower in the primary bath, LVP stair treads, open stair railing on the 1st floor, and pendant lights in the kitchen. Photos are for representative purposes only. MLS#10797195
| Elementary School | Middle School | High School |
|---|---|---|
| Dacula Elementary School | Dacula Middle School | Dacula High School |
| Price History | |
|---|---|
| 7/1/2026 | Listed $638,990 |
| 7/13/2026 | 8$590,990 |
| 8/12/2026 | 4$566,990 |
General Features
| Sewer | Public Sewer |
|---|---|
| Heating | Electric,Heat Pump,Natural Gas,Zoned |
| Cooling | Central Air,Zoned |
| Utilities | Natural Gas Available,Sewer Available,Underground Utilities |
| Roof | Composition |
| Appliances | Cooktop,Gas Water Heater,Other |
| HOA Fee | 995 |
| Association Fee Includes | Insurance,Reserve Fund,Swimming |
| Patio/Porch Features | Patio,Porch |
| Architectural Style | Brick Front,Traditional |
| Security Features | Carbon Monoxide Detector(s),Smoke Detector(s) |
| Construction Materials | Brick,Concrete |
| Year Built | 2026 |
| Levels | Two |
| Property Subtype | Single Family Residence |
| Tax Year | 2025 |
| Community Features | Pool,Sidewalks,Street Lights |
| County | Gwinnett |
| New Construction | true |
| Property Type | Residential |
| HOA | true |
| Attached Garage | true |
| Energy Efficient | Insulation,Thermostat,Windows |
| Subdivision Name | Bailey Fence |
| Garage Y/N | true |
| Full Baths | 3 |
| Status | Active |
| Directions | Community located at 3118 Jim Moore Road, Dacula, GA 30019 |
| High School | Dacula |
| City | Dacula |
| Lot Size Units | Square Feet |
| Lot Size Square Feet | 9583.2 |
| Carport Y/N | false |
| Elementary School | Dacula |
| Property Attached Y/N | false |
| Land Lease Y/N | false |
| Home Warranty Y/N | false |
| Middle/Junior High School | Dacula |
| Property Condition | Under Construction |
| Structure Type | House |
| Building Area Units | Square Feet |
| Living Area Units | Square Feet |
| Standard Status | Active |
| Occupancy Type | Vacant |
Interior Features
| Interior Amenities | High Ceilings,Tray Ceiling(s),Walk-In Closet(s) |
|---|---|
| Basement | Daylight,Unfinished |
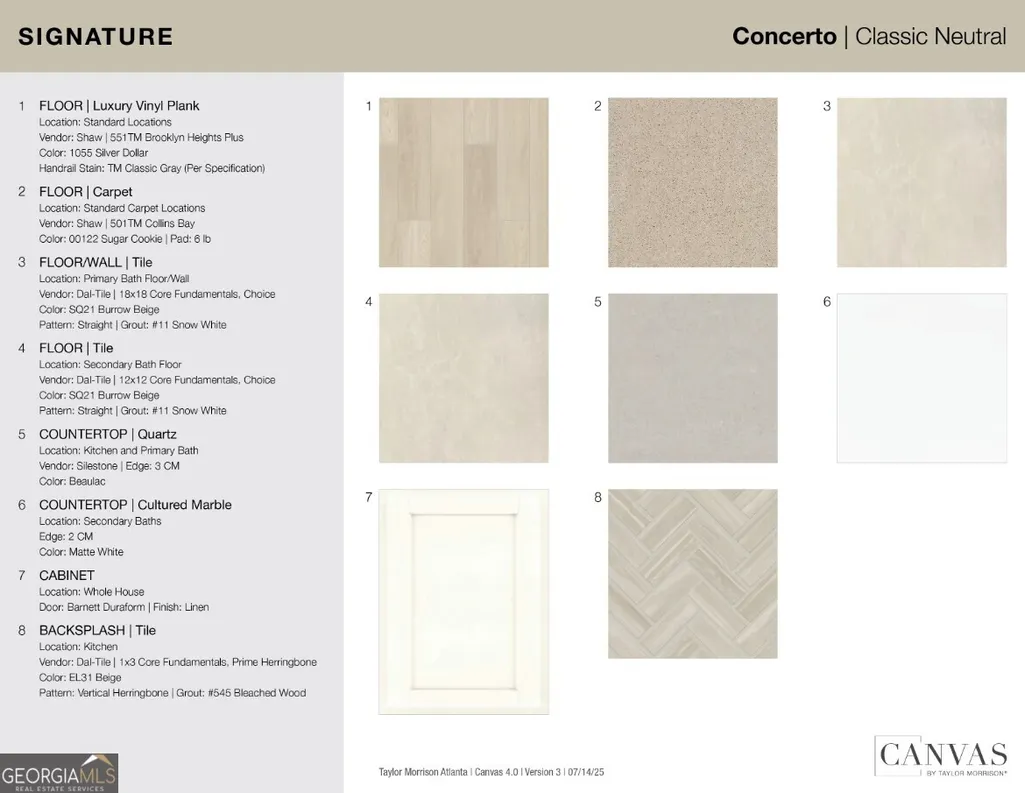
| Flooring | Carpet,Other,Tile |
| Total Fireplaces | 1 |
| Fireplace Features | Family Room,Gas Log |
| Common Walls | No Common Walls |
| Air Conditioning Y/N | true |
| Heating Y/N | true |
| Window Features | Double Pane Windows |
| Fireplace Y/N | true |
| Above Grade Finished Area | 2498 |
| Half Baths | 1 |
| Laundry Features | Upper Level |
| Total Bedrooms | 4 |
| Below Grade Finished Area Unit Type | Square Feet |
| LivingAreaSource | Builder |
| Above Grade Finished Area Unit Type | Square Feet |
| Kitchen Features | Breakfast Area,Kitchen Island,Solid Surface Counters,Walk-in Pantry |
| Total Baths | 4 |
Exterior Features
| Parking Features | Garage,Attached,Kitchen Level,Garage Door Opener |
|---|---|
| Lot Features | Cul-De-Sac,Other |
| Water Source | Public |
| Total Parking | 2 |
| Lot Size Area | 9583.2 |
| Foundation Details | Slab |
| Building Area Total | 2498 |
| Lot Size Acres | 0.22 |
| Lot Size Source | Owner |
Amenities
- Foreclosure
- Views
- Short Sale
- New Construction
- Adult 55+
- Lease To Own
- No HOA Fees
- Furnished
- Primary On Main
- Air Conditioning
- Seller Finance
- Green
- Fixer Upper
- Horse
- Golf
- Fireplace
- Deck
- Garage
- Basement
- Pool
Property vs Single Family Average in 30019
Price
Year Built



 ©2026 Georgia Multiple Listing Service All information deemed reliable but not guaranteed. All properties are subject to prior sale, change or withdrawal. Neither listing broker(s) or information provider(s) shall be responsible for any typographical errors, misinformation, misprints and shall be held totally harmless. Listing(s) information is provided for consumer's personal, non-commercial use and may not be used for any purpose other than to identify prospective properties consumers may
