

Address
3219 Shirecrest Lane, Dacula, GA
Price
$ 550,000
Property Attributes
- MLS#10822016
- TypeSingle Family
- Listing Status Active
- CountyGwinnett
- CityDacula
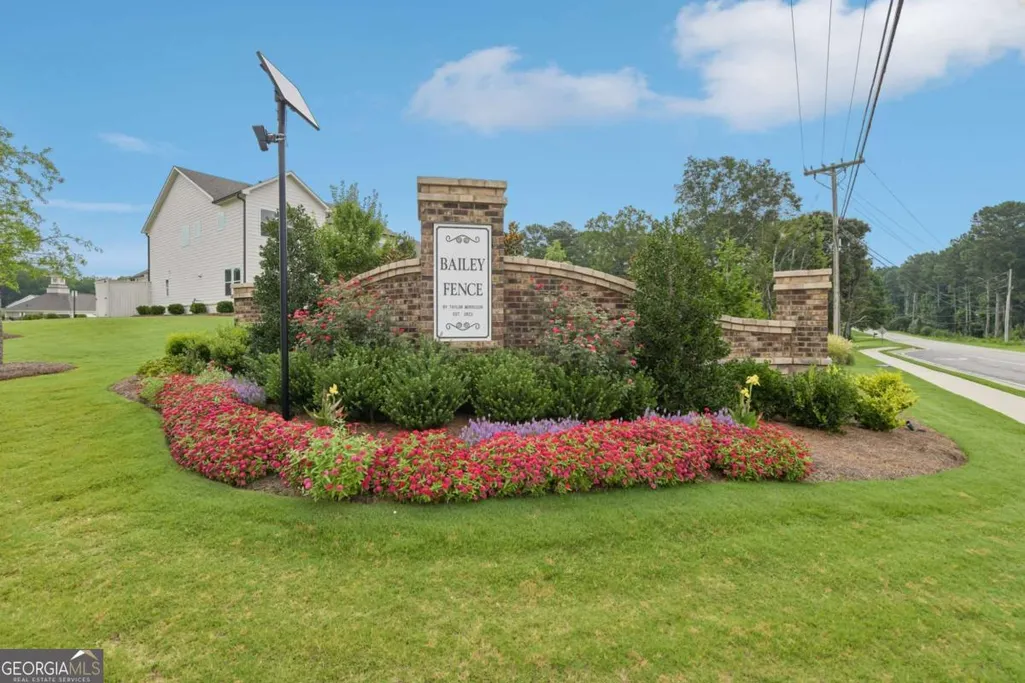
- NeighborhoodBailey Fence
- Zip30019
- StyleTraditional
- Year Built2025
- Taxes$ 1095
- Price$ 550,000
- Bedrooms5
- Full Bathrooms4
- Half Bathrooms1
- Sqr Footage3574
- Lot Size0.17 Acres
Data Source:
Georgia MLS (GAMLS)
Property Description
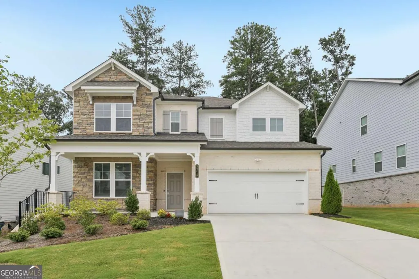
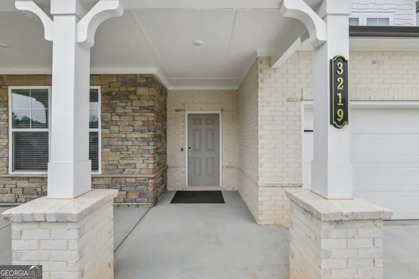
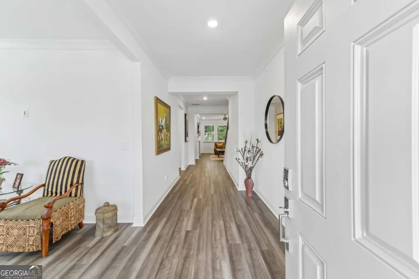
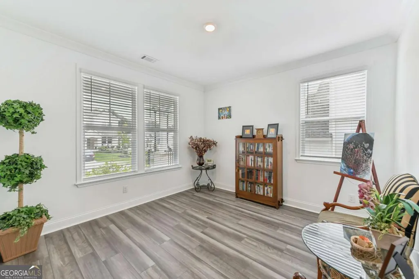
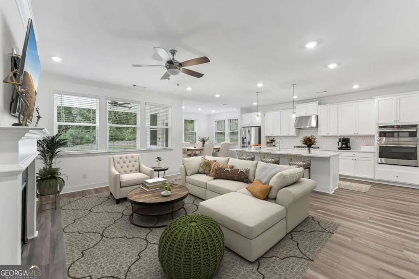
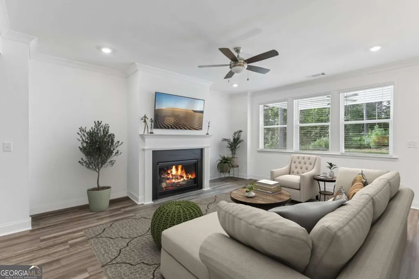
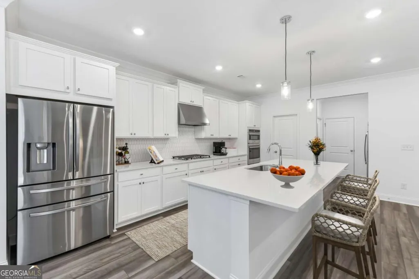
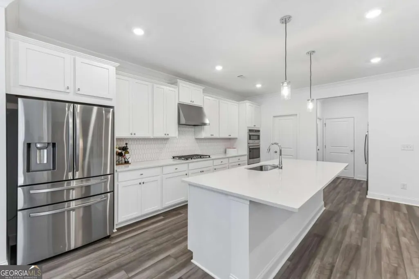
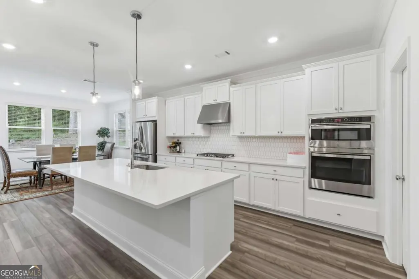
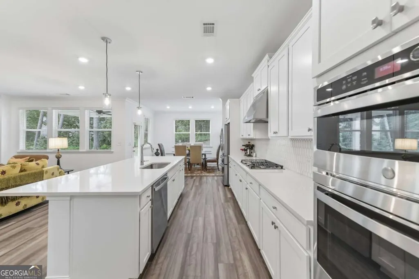
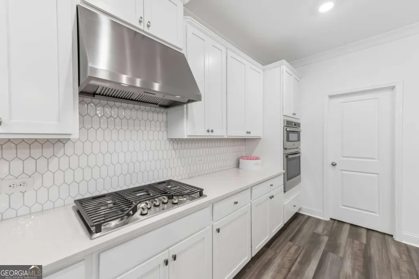
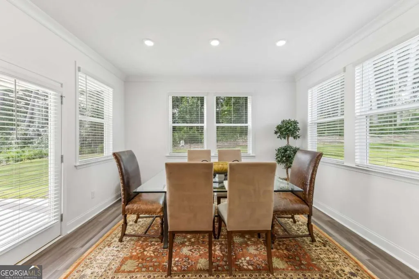
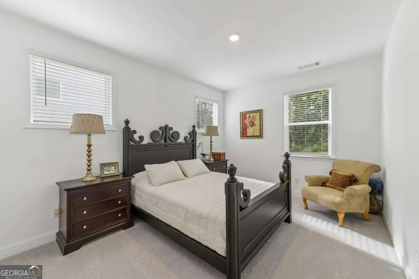
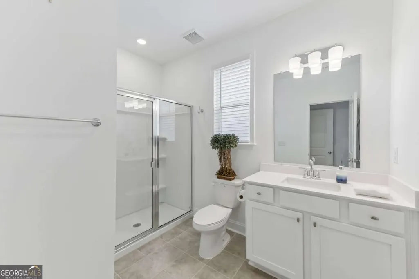
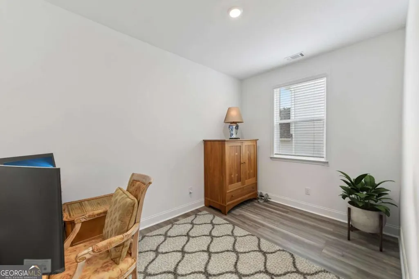
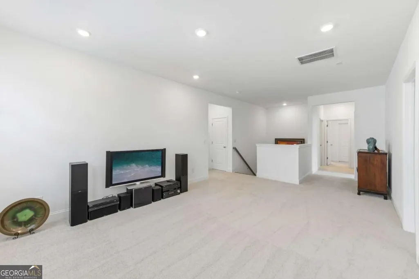
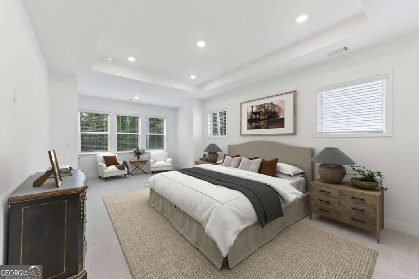
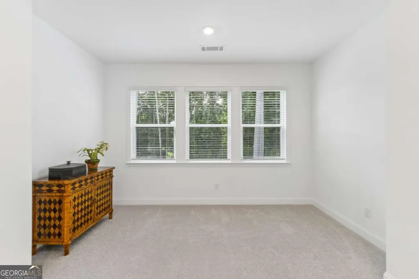
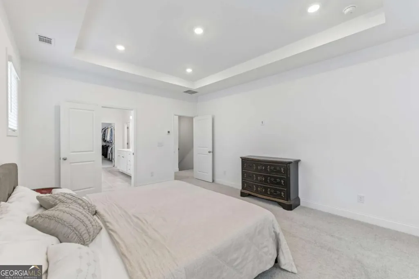
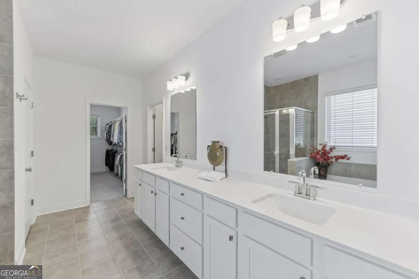
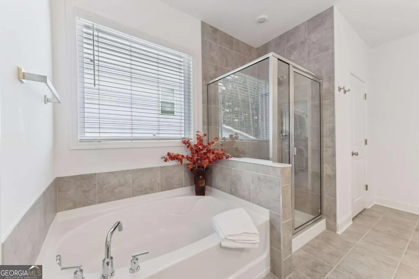
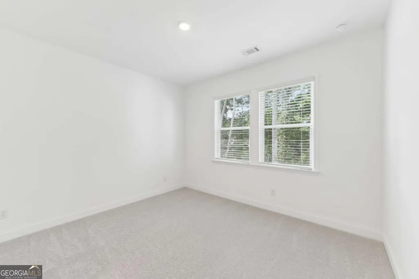
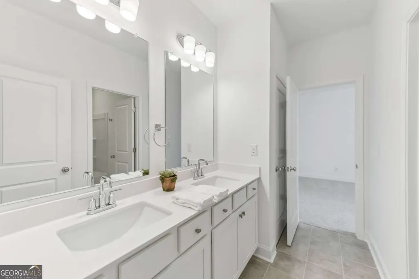
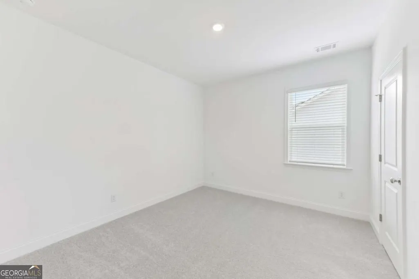
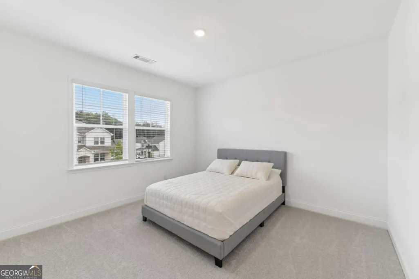
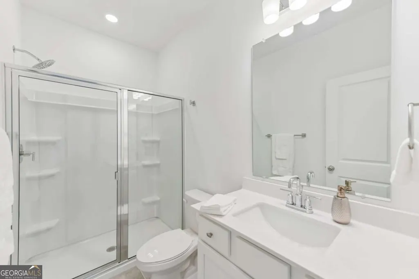
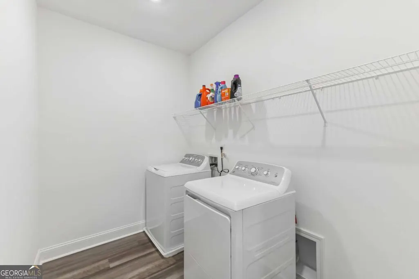
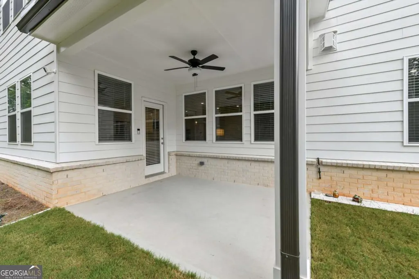
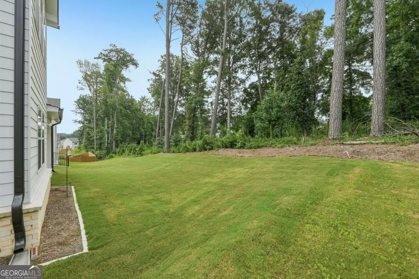
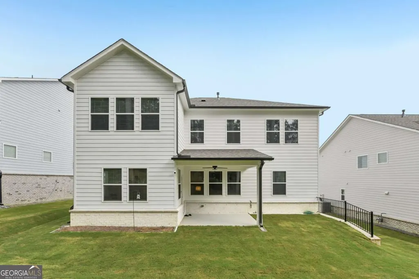
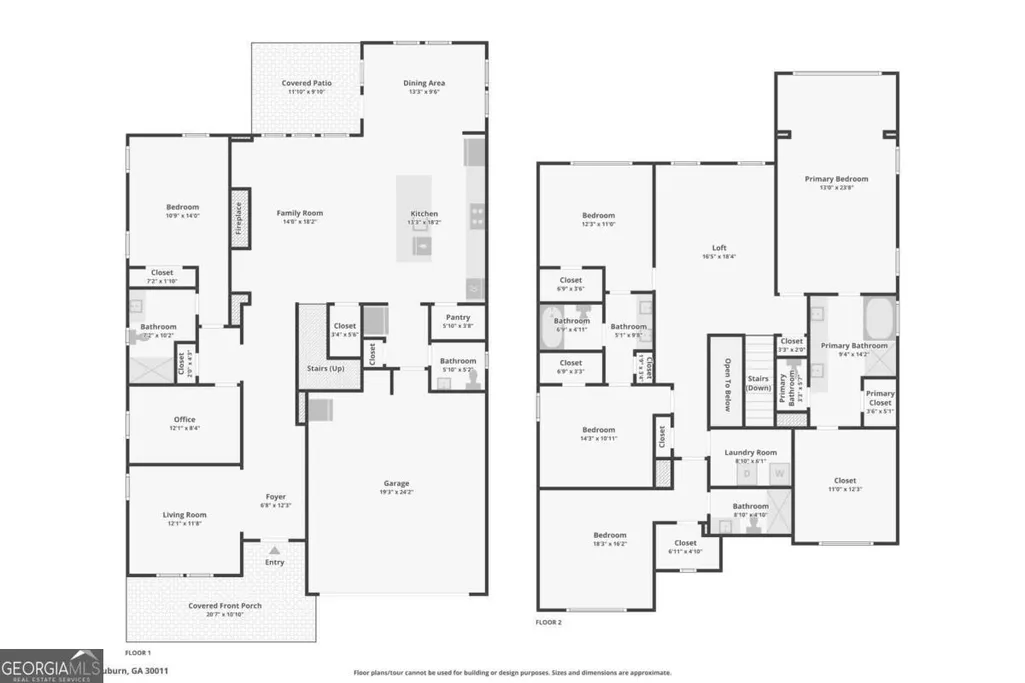
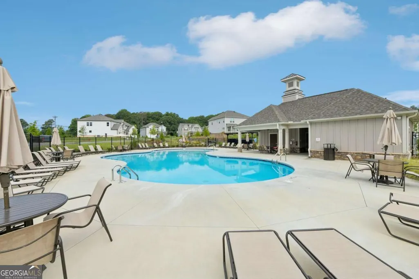
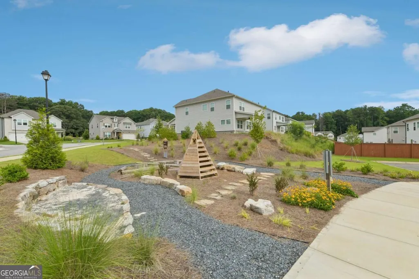
Welcome to this like-new home featuring bright open spaces throughout! Enjoy a beautiful stone and brick exterior with a covered front porch in this les-than-a year-old home! Inside, gorgeous luxury vinyl wood flooring flows throughout the main living areas. Just off the entry, a versatile flex room makes the perfect home office, formal sitting area, or cozy reading nook. The open-concept living room is filled with natural light and features a cozy fireplace, seamlessly connecting to the chef's kitchen. The kitchen showcases on-trend white cabinetry, large island with seating, quartz countertops, a stylish tile backsplash, and stainless steel appliances. The adjoining dining area is bright and inviting, making it ideal for everyday meals and entertaining. The main level also offers a private bedroom with an en-suite bath, perfect as a second primary suite or a comfortable guest/MIL suite. An additional flex space nearby provides endless possibilities for a home office, fitness room, playroom, or hobby space. Upstairs, a spacious loft creates the perfect gathering area for movie nights or game days. The oversized primary suite includes a separate sitting room that's ideal for reading or working from home. The en-suite bath features dual vanities, a soaking tub, a glass-enclosed shower, and a large walk-in closet. Two secondary bedrooms share a convenient Jack-and-Jill bath, while a fourth upstairs bedroom enjoys its own private en-suite bath. Step outside to the covered patio, an ideal space for grilling and entertaining while overlooking the expansive backyard and peaceful wooded backdrop that offers added privacy. Residents enjoy fantastic community amenities, including a clubhouse, swimming pool, and park. Conveniently located, the home offers access to Highways 316 and 85 within five minutes. The Mall of Georgia is just 5-10 minutes away, along with grocery stores, restaurants, and fitness options, including the new OneLife Fitness. A transferable 2-10 home warranty is included for your peace of mind.
| Elementary School | Middle School | High School |
|---|---|---|
| Dacula Elementary School | Dacula Middle School | Dacula High School |
| Price History | |
|---|---|
| 8/8/2026 | Listed $550,000 |
General Features
| Sewer | Public Sewer |
|---|---|
| Heating | Central,Natural Gas |
| Cooling | Ceiling Fan(s),Central Air,Electric |
| Utilities | Electricity Available,Sewer Available,Water Available |
| Roof | Composition |
| Appliances | Dishwasher,Disposal,Microwave,Refrigerator,Washer |
| HOA Fee | 995 |
| Association Fee Includes | Other |
| Patio/Porch Features | Patio |
| Architectural Style | Traditional |
| Security Features | Carbon Monoxide Detector(s),Smoke Detector(s) |
| Construction Materials | Brick,Other |
| Year Built | 2025 |
| Levels | Two |
| Property Subtype | Single Family Residence |
| Tax Year | 2025 |
| Community Features | Playground,Pool |
| County | Gwinnett |
| New Construction | false |
| Property Type | Residential |
| HOA | true |
| Attached Garage | false |
| Subdivision Name | Bailey Fence |
| Garage Y/N | true |
| Full Baths | 4 |
| Status | Active |
| Directions | From Atlanta, take I-85N to exit 106. Continue onto GA-316E, then turn left onto Fence Rd. Turn right onto Bailey Rd, then turn left onto Bailey Gate Wy. Turn right onto Shirecrest Ln. |
| High School | Dacula |
| City | Dacula |
| Body of Water | None |
| Lot Size Units | Square Feet |
| Lot Size Square Feet | 7405.2 |
| Carport Y/N | false |
| Elementary School | Dacula |
| Property Attached Y/N | false |
| Land Lease Y/N | false |
| Tax Annual Amount | 1095 |
| Home Warranty Y/N | false |
| Middle/Junior High School | Dacula |
| Property Condition | Resale |
| Structure Type | House |
| Building Area Units | Square Feet |
| Living Area Units | Square Feet |
| Standard Status | Active |
Interior Features
| Interior Amenities | Double Vanity,Other,Tray Ceiling(s),Walk-In Closet(s) |
|---|---|
| Basement | None |
| Flooring | Carpet,Other,Tile |
| Total Fireplaces | 1 |
| Fireplace Features | Living Room |
| Common Walls | No Common Walls |
| Air Conditioning Y/N | true |
| Heating Y/N | true |
| Window Features | Double Pane Windows |
| Fireplace Y/N | true |
| Above Grade Finished Area | 3574 |
| Half Baths | 1 |
| Laundry Features | Upper Level |
| Total Bedrooms | 5 |
| Main Level Bedrooms | 1 |
| Main Level Bathrooms | 1 |
| Below Grade Finished Area Unit Type | Square Feet |
| LivingAreaSource | Public Records |
| Above Grade Finished Area Unit Type | Square Feet |
| Kitchen Features | Breakfast Bar,Kitchen Island |
| Total Baths | 5 |
Exterior Features
| Parking Features | Garage |
|---|---|
| Lot Features | Other |
| Water Source | Public |
| Total Parking | 4 |
| Lot Size Area | 7405.2 |
| Foundation Details | Slab |
| Building Area Total | 3574 |
| Lot Size Acres | 0.17 |
| Lot Size Source | Public Records |
| Other Equipment | Intercom |
Amenities
- Foreclosure
- Views
- Short Sale
- New Construction
- Adult 55+
- Lease To Own
- No HOA Fees
- Furnished
- Primary On Main
- Air Conditioning
- Seller Finance
- Green
- Fixer Upper
- Horse
- Golf
- Fireplace
- Deck
- Garage
- Basement
- Pool
Property vs Single Family Average in 30019
Price
Taxes
Year Built



 ©2026 Georgia Multiple Listing Service All information deemed reliable but not guaranteed. All properties are subject to prior sale, change or withdrawal. Neither listing broker(s) or information provider(s) shall be responsible for any typographical errors, misinformation, misprints and shall be held totally harmless. Listing(s) information is provided for consumer's personal, non-commercial use and may not be used for any purpose other than to identify prospective properties consumers may
