


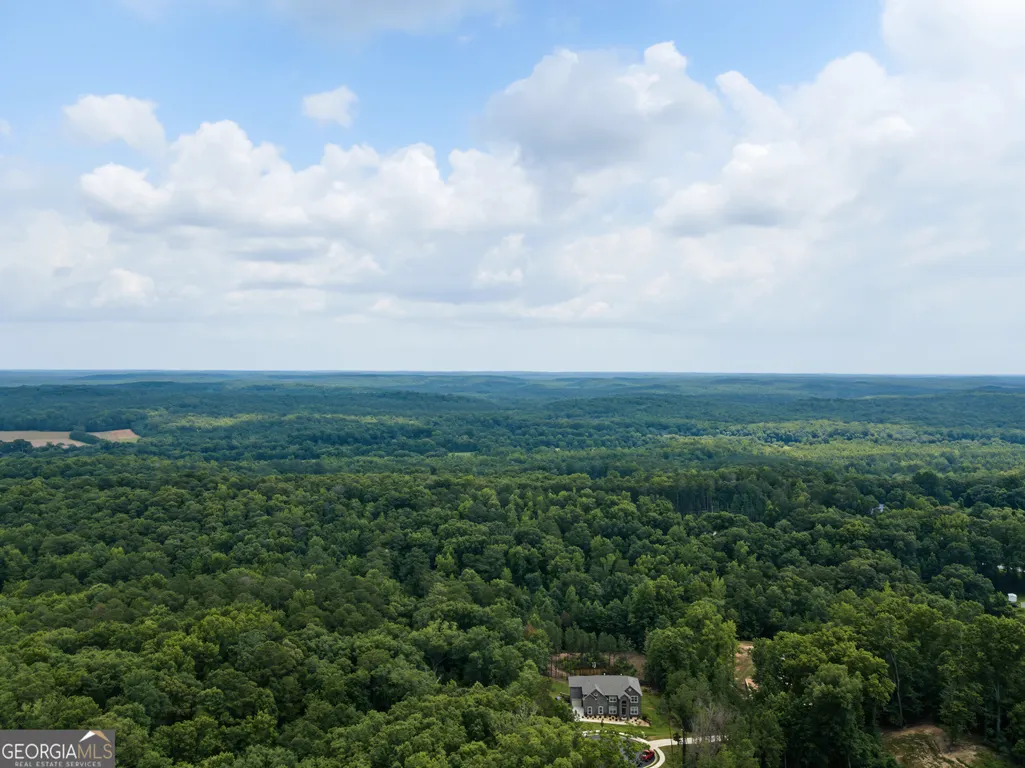
Address
5960 Langdale Chase, Douglasville, GA
Price
$ 730,000
Property Attributes
- MLS#10797474
- TypeSingle Family
- Listing Status Active Under Contract
- CountyDouglas
- CityDouglasville
- NeighborhoodWindermere
- Zip30135
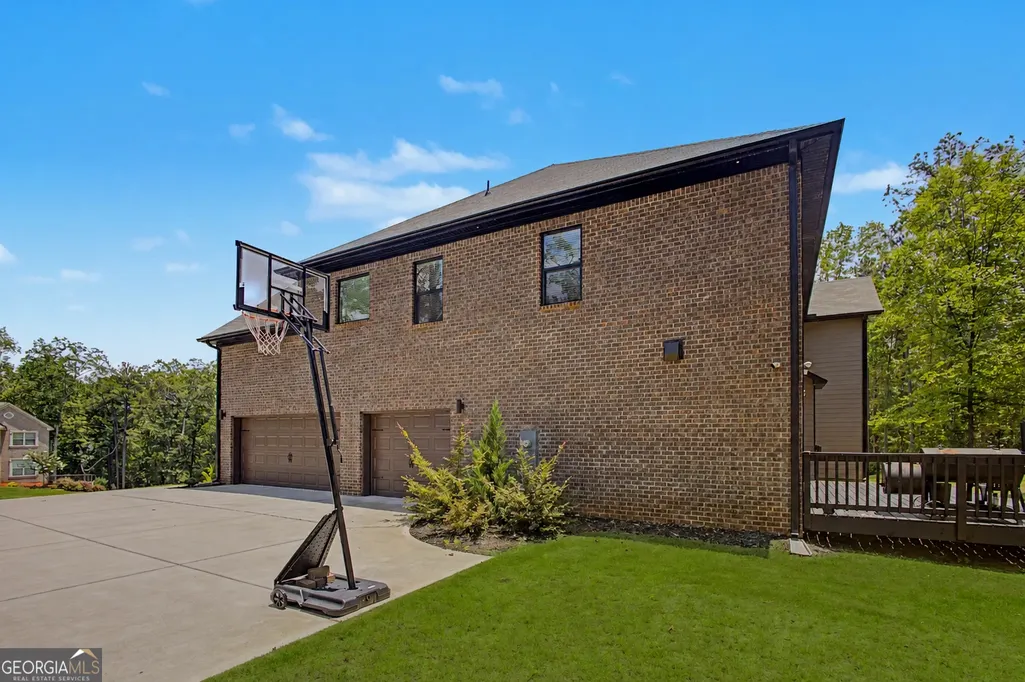
- StyleBrick 3 Side
- Year Built2023
- Taxes$ 7430
- Price$ 730,000
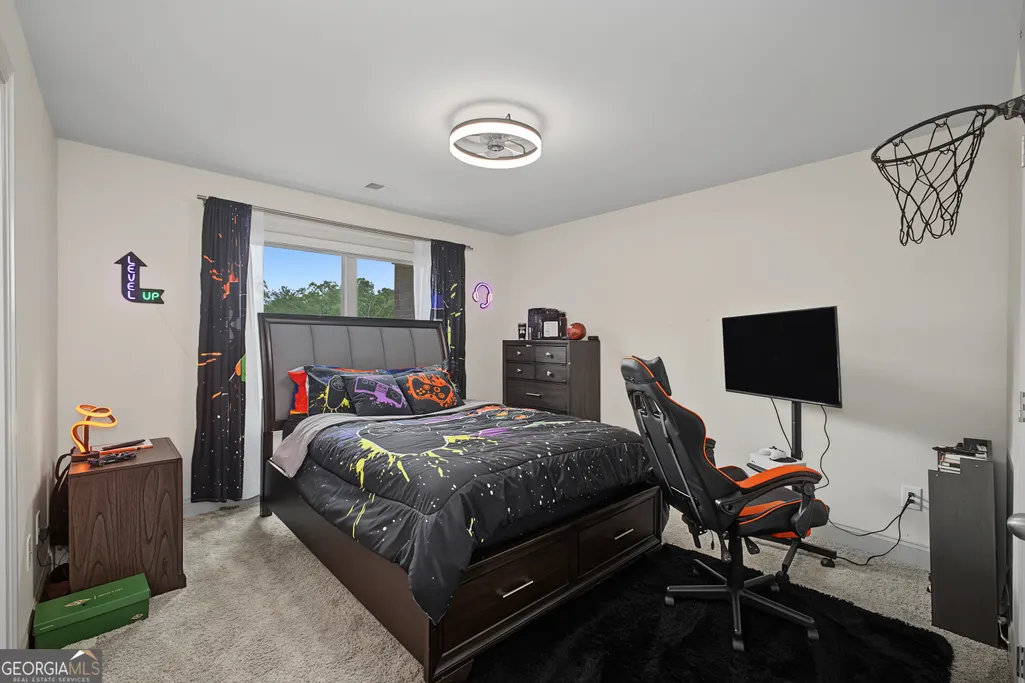
- Bedrooms5
- Full Bathrooms4
- Half Bathrooms1
- Sqr Footage3702
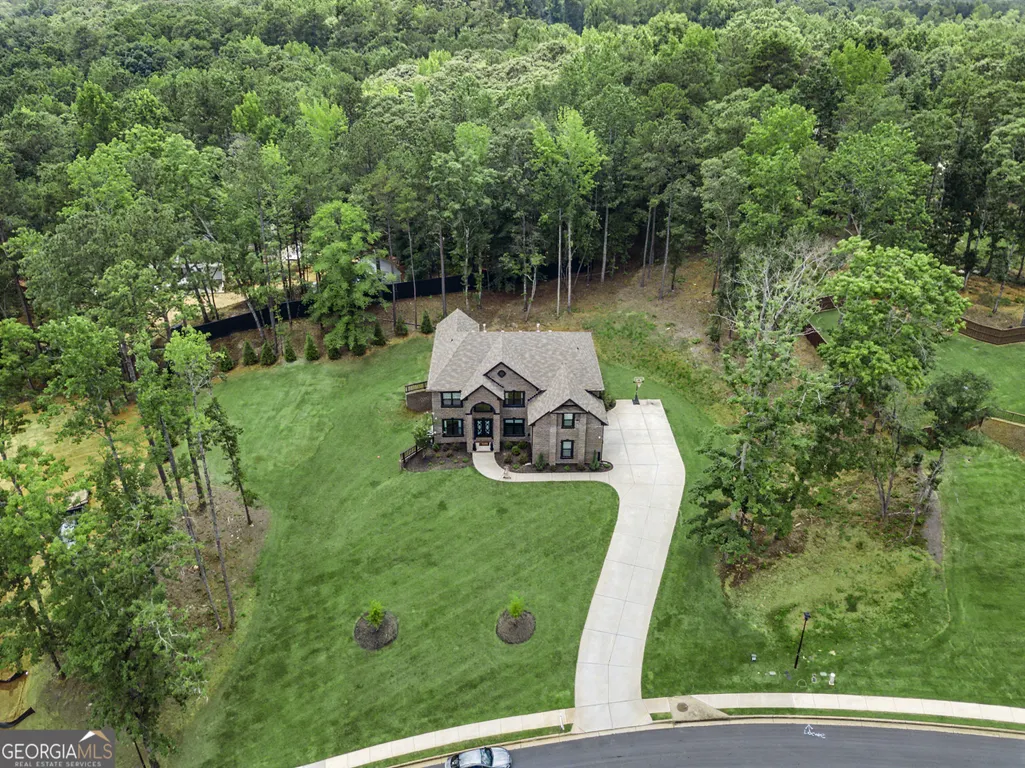
- Lot Size1 Acres
Data Source:
Georgia MLS (GAMLS)
Property Description
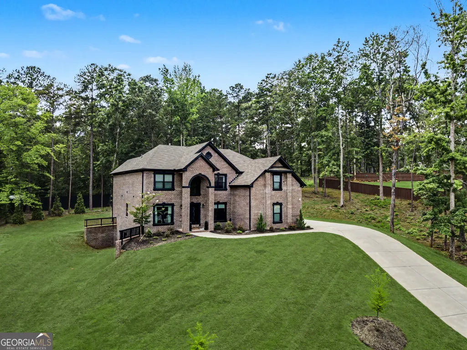
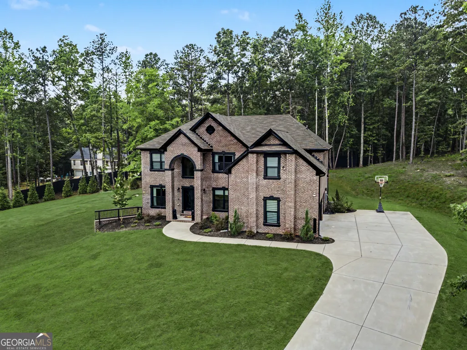
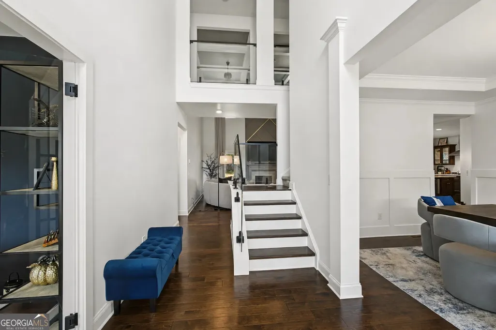
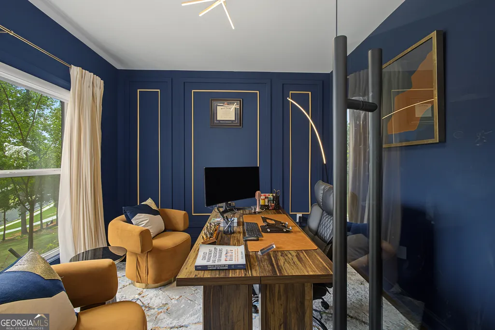
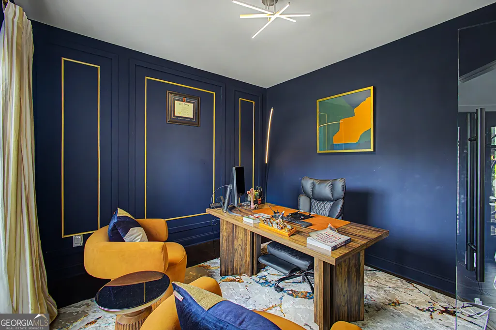
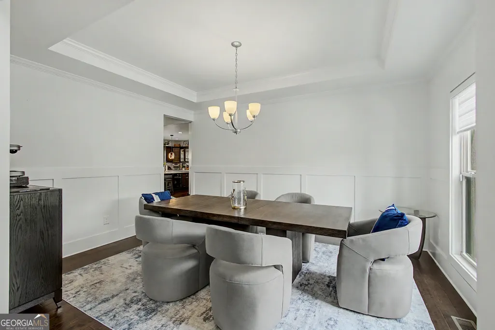
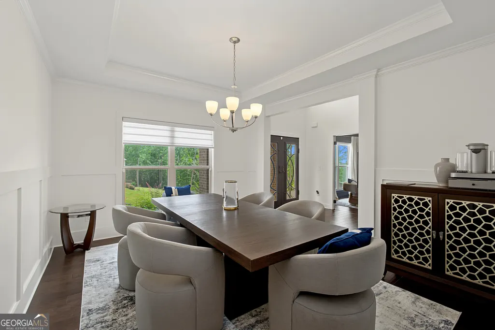
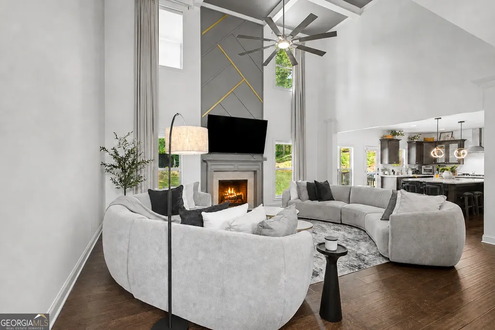
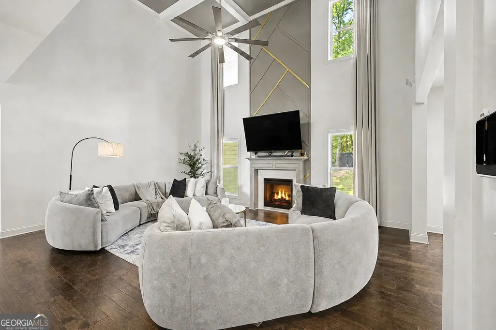
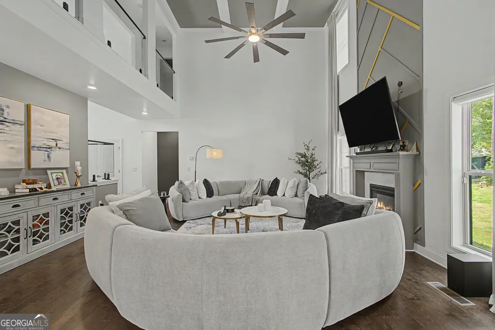
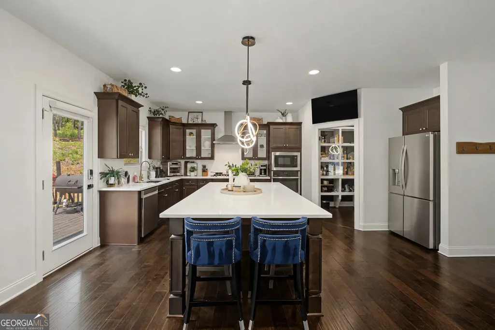
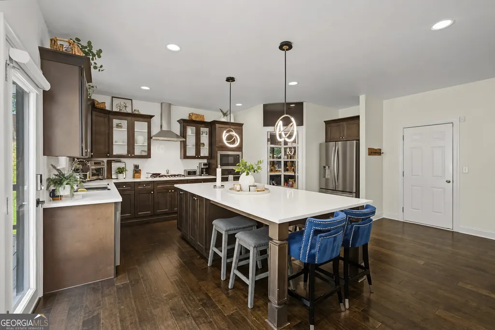
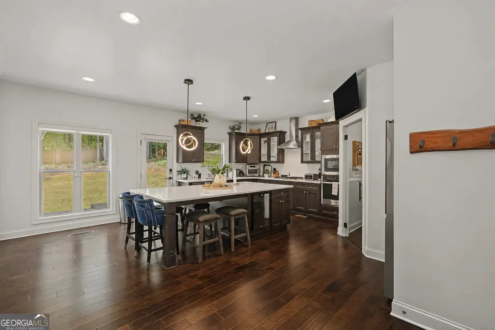
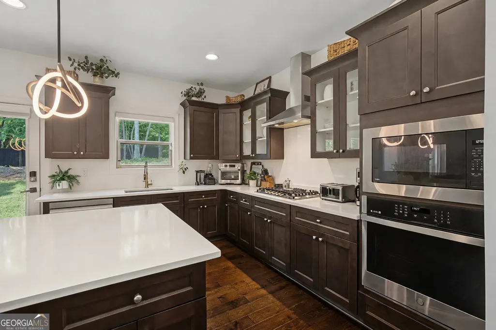
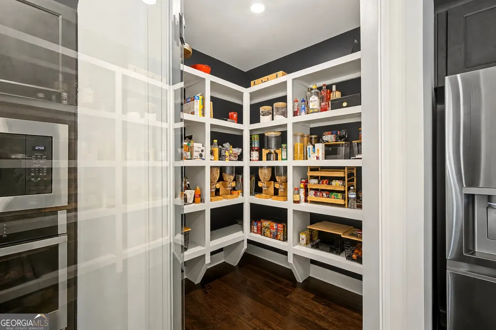
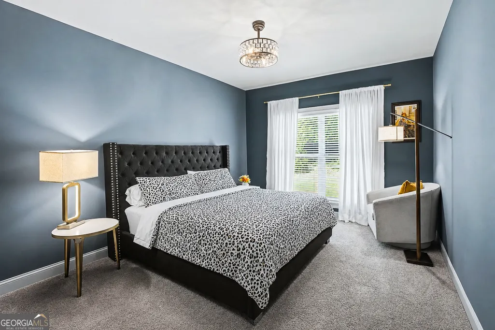
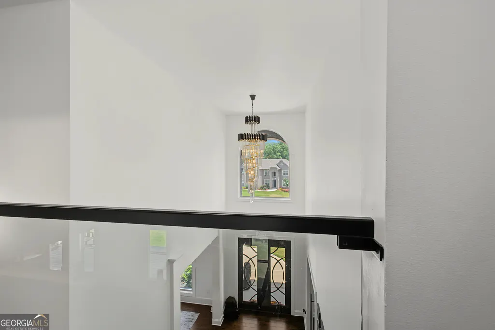
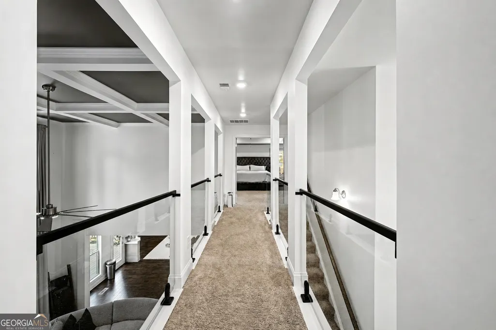
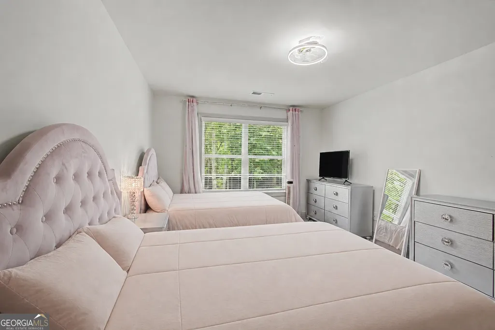
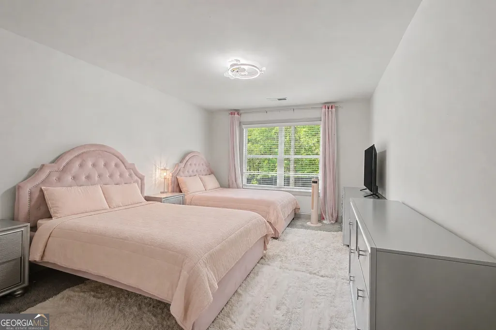
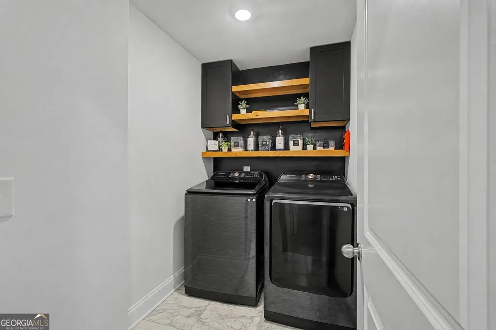
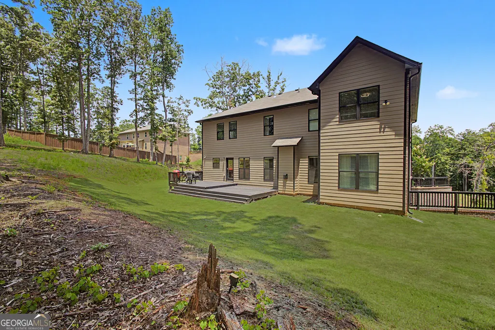
Welcome to this beautifully designed home where modern elegance meets everyday functionality. From the moment you arrive, the impressive iron double front doors make a striking first impression, leading into a thoughtfully designed interior filled with custom finishes. The open-concept main level showcases engineered hardwood flooring throughout, creating a seamless flow between the living spaces. A dramatic glass staircase serves as a stunning architectural focal point, while the family room features a custom accent wall surrounding the fireplace, adding warmth and contemporary style. Designed for entertaining, the chef-inspired kitchen offers an oversized island complete with a built-in mini bar, abundant prep space, and a custom walk-in pantry with a sleek glass door. Whether hosting guests or enjoying everyday meals, this space is both functional and inviting. The dedicated office provides a stylish and private workspace, perfect for working from home or managing daily tasks. Step outside to enjoy the extended back deck overlooking a fully fenced backyard, offering privacy and ample space for entertaining, relaxing, or outdoor gatherings. Conveniently located in Douglasville, this home combines custom design elements with practical living, making it an exceptional opportunity for today's buyer. **Highlights include:** * Iron double front entry doors * Statement glass staircase * Engineered hardwood flooring throughout the main level * Oversized kitchen island with built-in mini bar * Custom walk-in pantry with glass entry door * Family room with custom fireplace accent wall * Dedicated home office * Extended rear deck * Privacy-fenced backyard. This home offers the perfect blend of style, comfort, and functionality-ready for its next owner to enjoy. Owner is willing to leave all furniture, refrigerator, all blinds and washer and dryer for an additional $22,000
| Elementary School | Middle School | High School |
|---|---|---|
| South Douglas Elementary School | Fairplay Middle School | Alexander High School |
| Price History | |
|---|---|
| 7/2/2026 | Listed $730,000 |
General Features
| Sewer | Septic Tank |
|---|---|
| Heating | Central |
| Cooling | Central Air |
| Utilities | Electricity Available,Natural Gas Available |
| Roof | Composition |
| Appliances | Convection Oven,Cooktop,Dishwasher,Electric Water Heater,Microwave |
| HOA Fee | 450 |
| Association Fee Includes | Maintenance Grounds |
| Architectural Style | Brick 3 Side |
| Construction Materials | Brick,Stucco,Wood Siding |
| Year Built | 2023 |
| Levels | Three Or More |
| Property Subtype | Single Family Residence |
| Tax Year | 24 |
| Community Features | None,Sidewalks |
| County | Douglas |
| New Construction | false |
| Property Type | Residential |
| HOA | true |
| Attached Garage | false |
| Contingency | Other |
| Subdivision Name | Windermere |
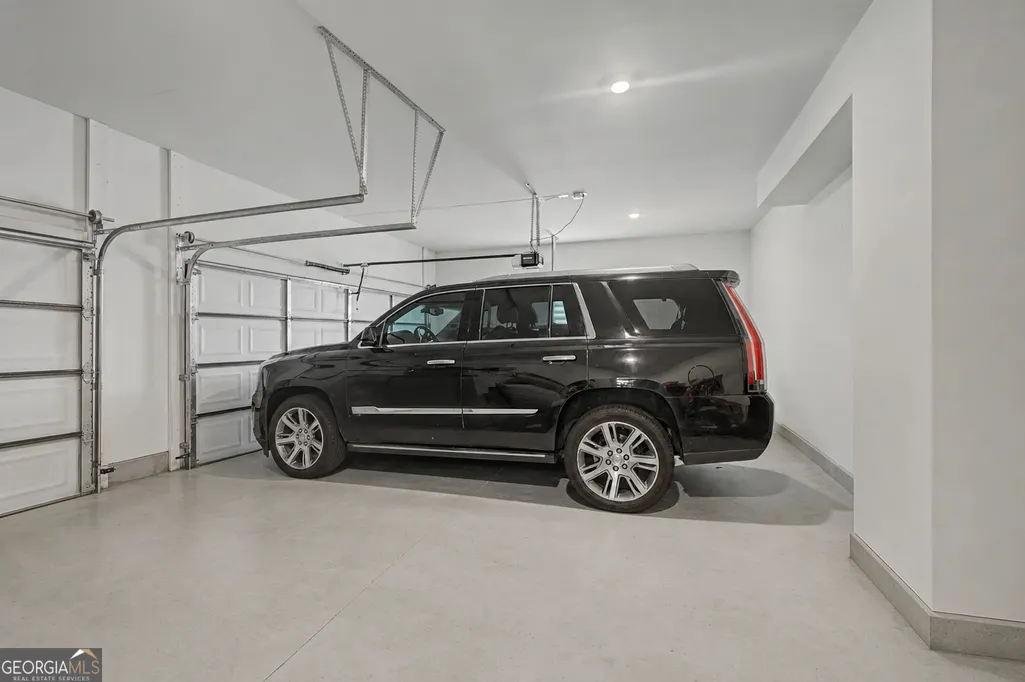
| Garage Y/N | true |
| Full Baths | 4 |
| Status | Active Under Contract |
| Directions | From I-20 W, take Exit 36 for Chapel Hill Road. Turn left onto Chapel Hill Road and continue approximately 3 miles. Turn right onto Stewart Mill Road, then left onto Reynolds Road. Continue to Langdale Chase and turn into the subdivision. Follow Langdale Chase to 5960 Langdale Chase, Douglasville, GA. The home will be on your right. |
| High School | Alexander |
| City | Douglasville |
| Lot Size Units | Acres |
| Lot Size Square Feet | 43560 |
| Carport Y/N | false |
| Elementary School | South Douglas |
| Land Lease Y/N | false |
| Tax Annual Amount | 7430.3 |
| Home Warranty Y/N | false |
| Middle/Junior High School | Fairplay |
| Property Condition | Resale |
| Structure Type | House |
| Building Area Units | Square Feet |
| Living Area Units | Square Feet |
| Standard Status | Active Under Contract |
Interior Features
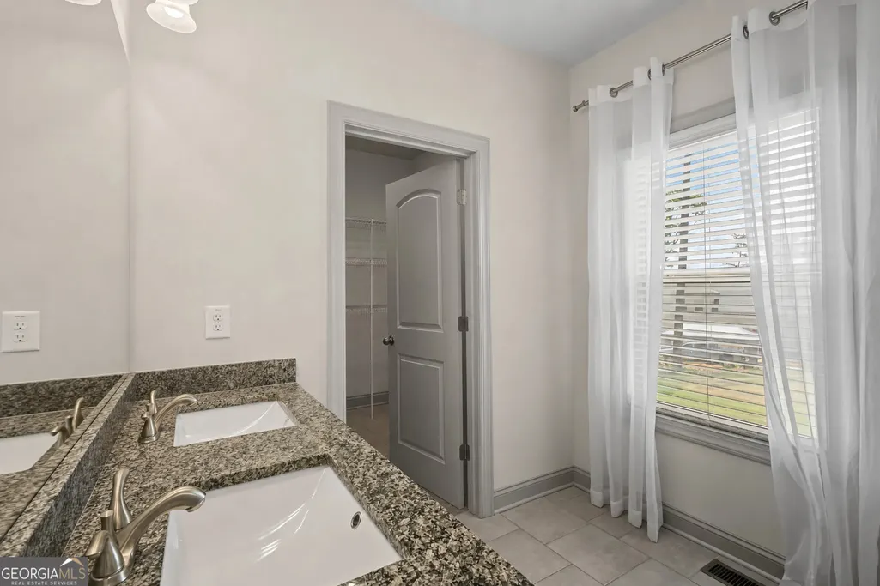
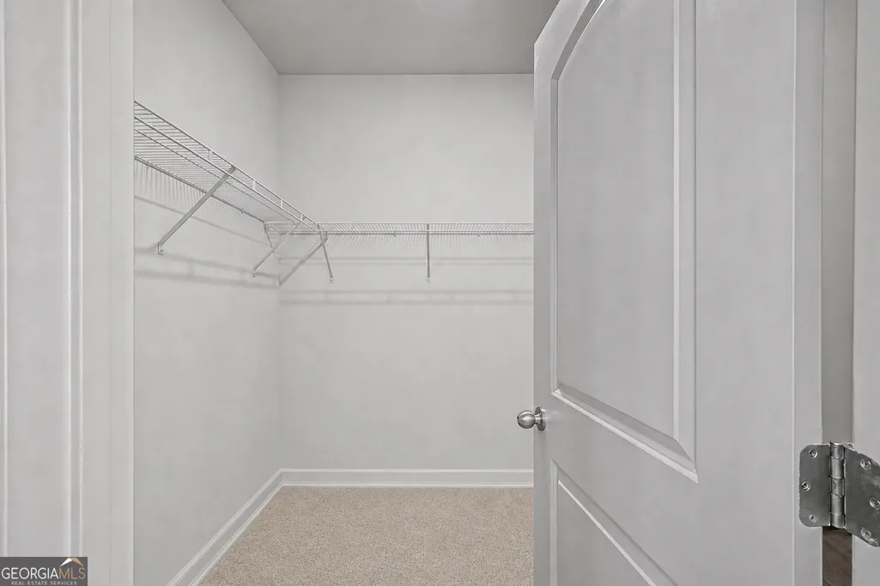
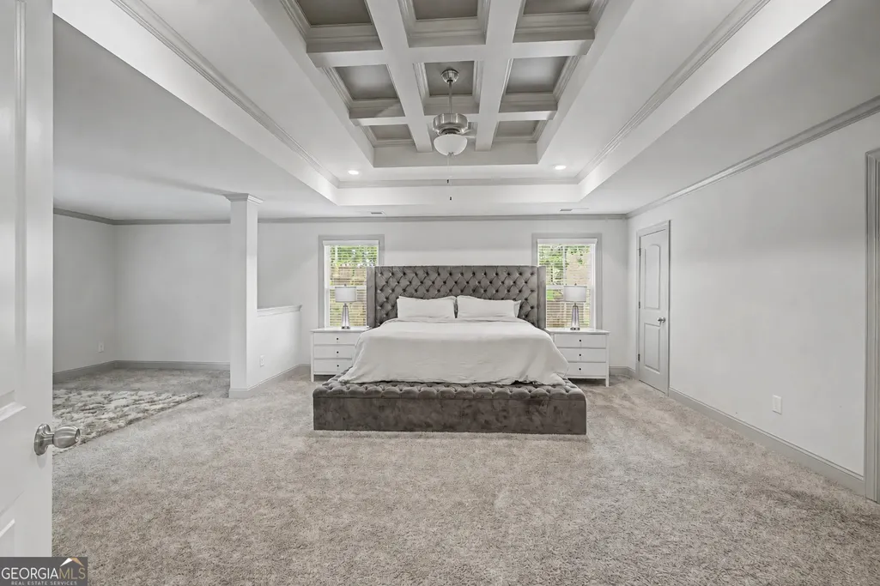
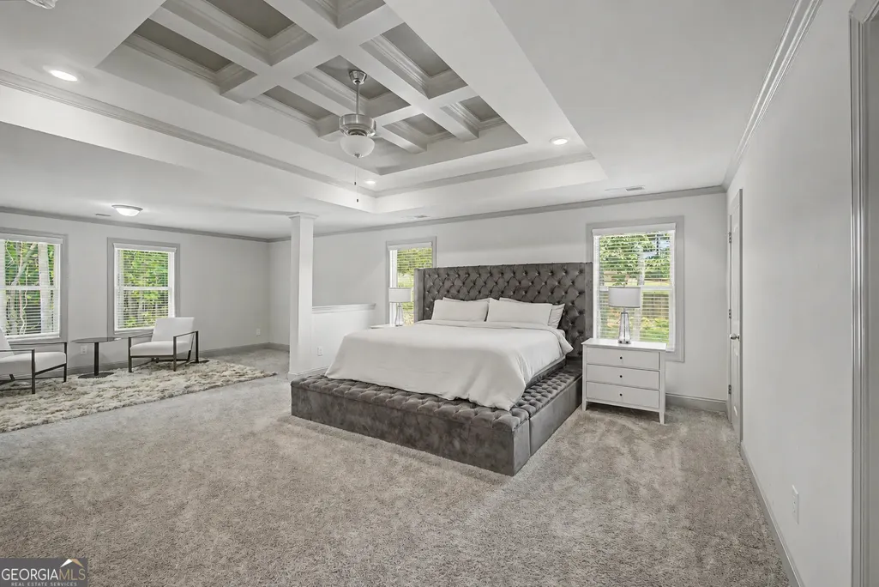
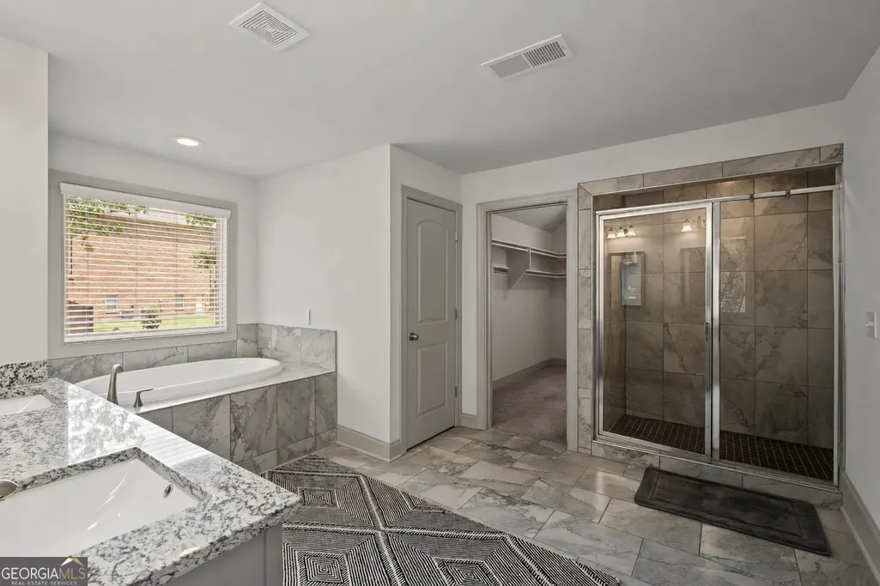
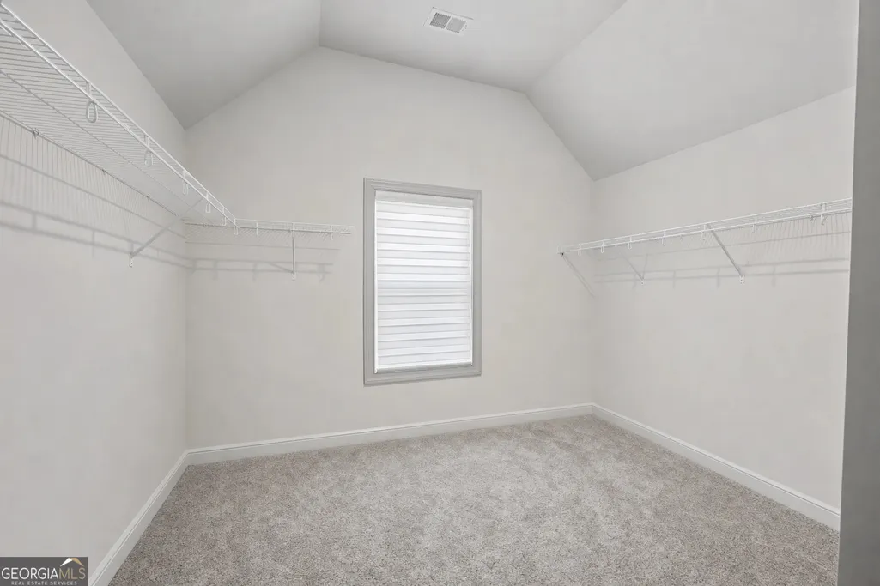
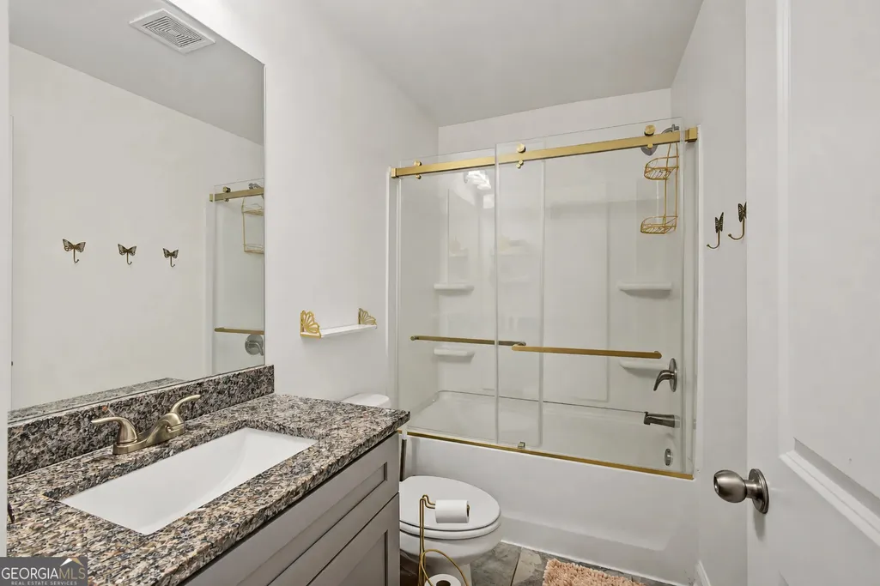
| Interior Amenities | Double Vanity,High Ceilings,Separate Shower,Soaking Tub,Tile Bath,Tray Ceiling(s),Entrance Foyer,Walk-In Closet(s) |
|---|---|
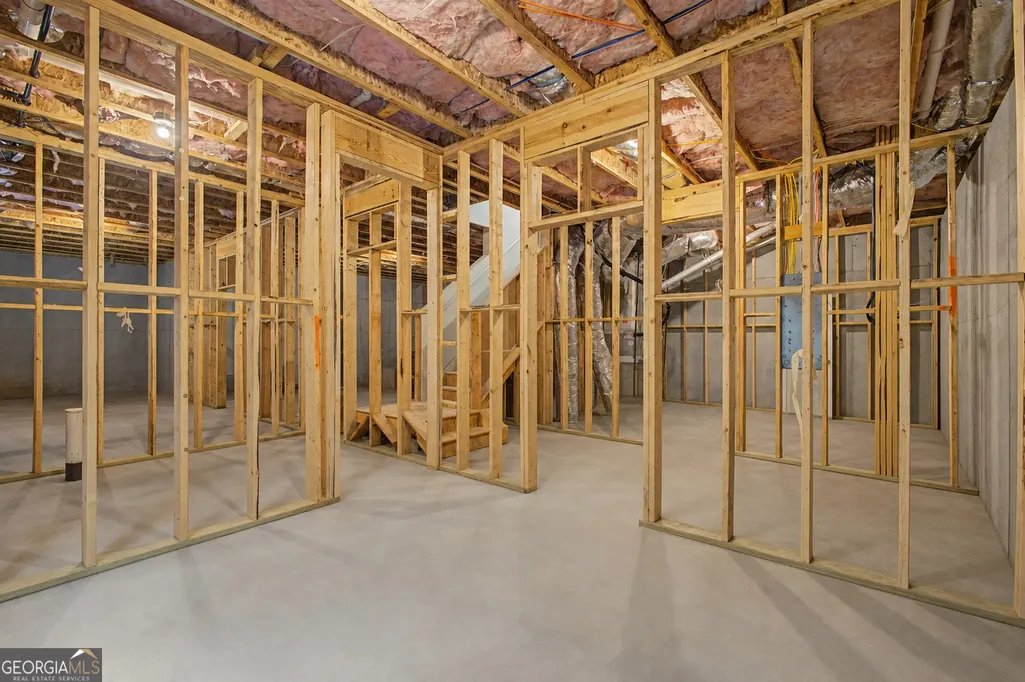
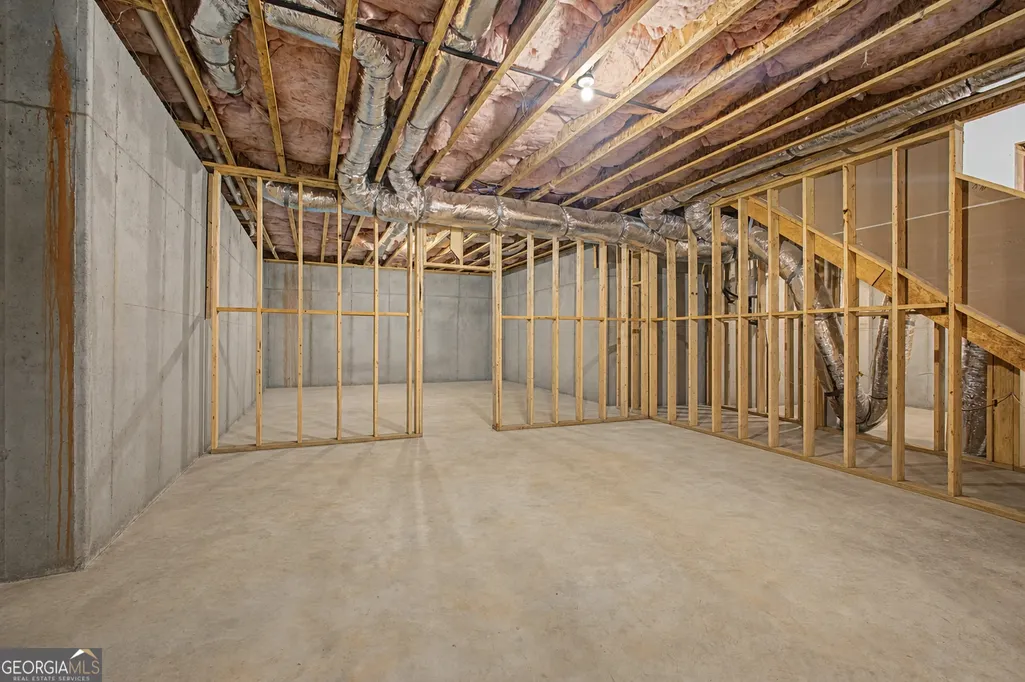
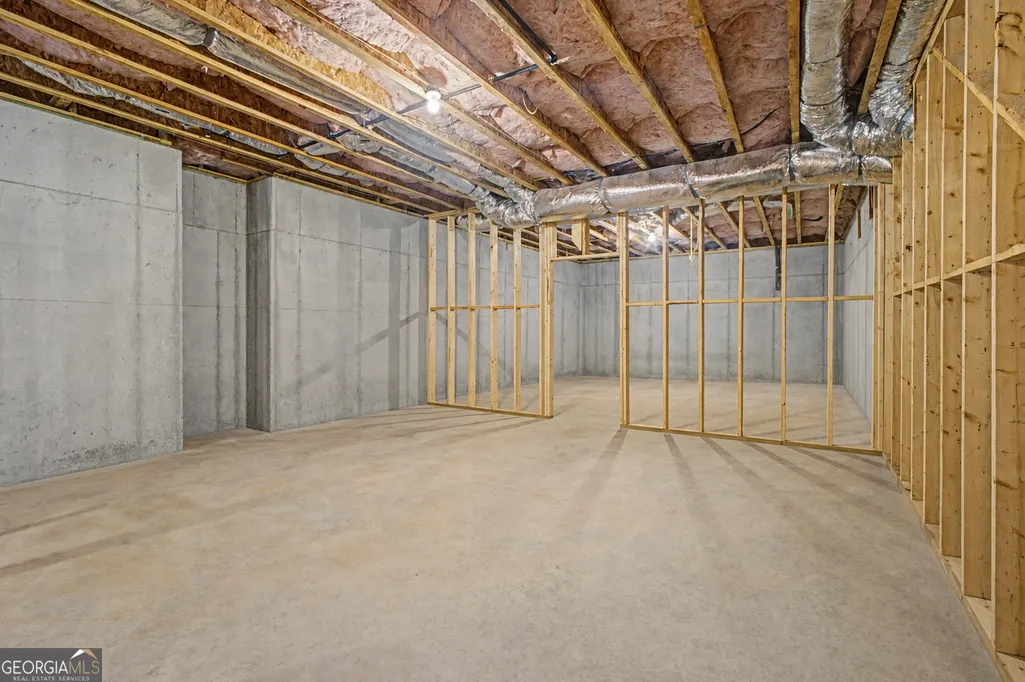
| Basement | Bath/Stubbed,Daylight,Full,Unfinished |
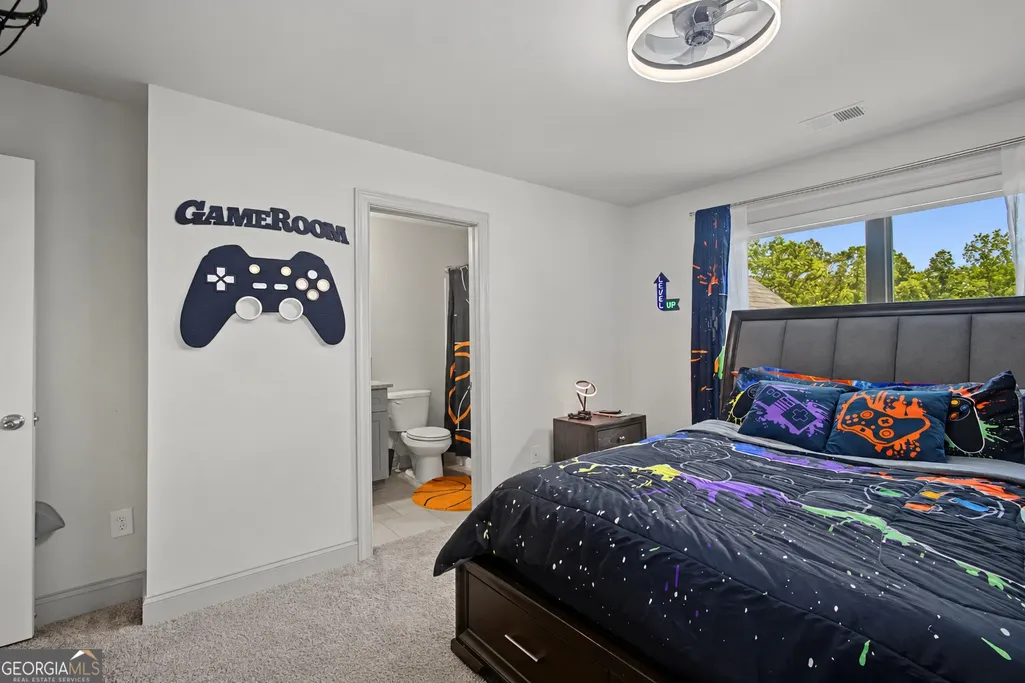
| Flooring | Carpet,Hardwood,Tile |
| Total Fireplaces | 1 |
| Fireplace Features | Family Room |
| Air Conditioning Y/N | true |
| Heating Y/N | true |
| Fireplace Y/N | true |
| Above Grade Finished Area | 3702 |
| Half Baths | 1 |
| Laundry Features | In Hall,Upper Level |
| Total Bedrooms | 5 |
| Main Level Bedrooms | 1 |
| Main Level Bathrooms | 1 |
| Below Grade Finished Area Unit Type | Square Feet |
| LivingAreaSource | Public Records |
| Above Grade Finished Area Unit Type | Square Feet |
| Kitchen Features | Kitchen Island,Walk-in Pantry |
| Total Baths | 5 |
| Dining Room Features | Separate Room |
Exterior Features
| Parking Features | Garage |
|---|---|
| Lot Features | None |
| Water Source | Public |
| Total Parking | 3 |
| Lot Size Area | 1 |
| Building Area Total | 3702 |
| Lot Size Acres | 1 |
| Lot Size Source | Other |
Amenities
- Foreclosure
- Views
- Short Sale
- New Construction
- Adult 55+
- Lease To Own
- No HOA Fees
- Furnished
- Primary On Main
- Air Conditioning
- Seller Finance
- Green
- Fixer Upper
- Horse
- Golf
- Fireplace
- Deck
- Garage
- Basement
- Pool
Property vs Single Family Average in 30135
Price
Taxes
Year Built



 ©2026 Georgia Multiple Listing Service All information deemed reliable but not guaranteed. All properties are subject to prior sale, change or withdrawal. Neither listing broker(s) or information provider(s) shall be responsible for any typographical errors, misinformation, misprints and shall be held totally harmless. Listing(s) information is provided for consumer's personal, non-commercial use and may not be used for any purpose other than to identify prospective properties consumers may
