

Price Reduction - Golf Course - Primary on Main - Eco Friendly


Address
5304 Davenport Manor, Cumming, GA
Price
$ 824,500
Property Attributes
- MLS#10809843
- TypeSingle Family
- Listing Status Active
- CountyForsyth
- CityCumming
- NeighborhoodWindermere
- Zip30041
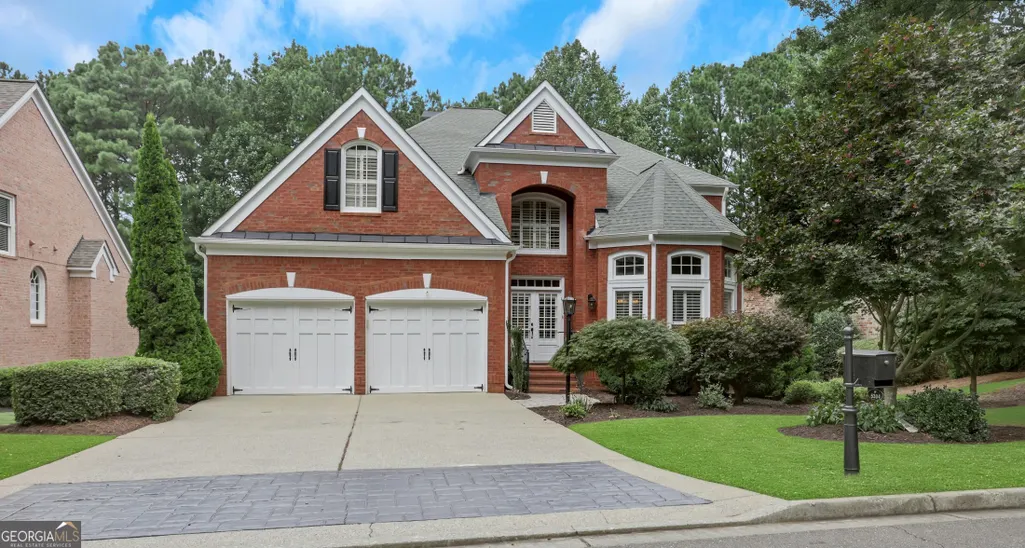
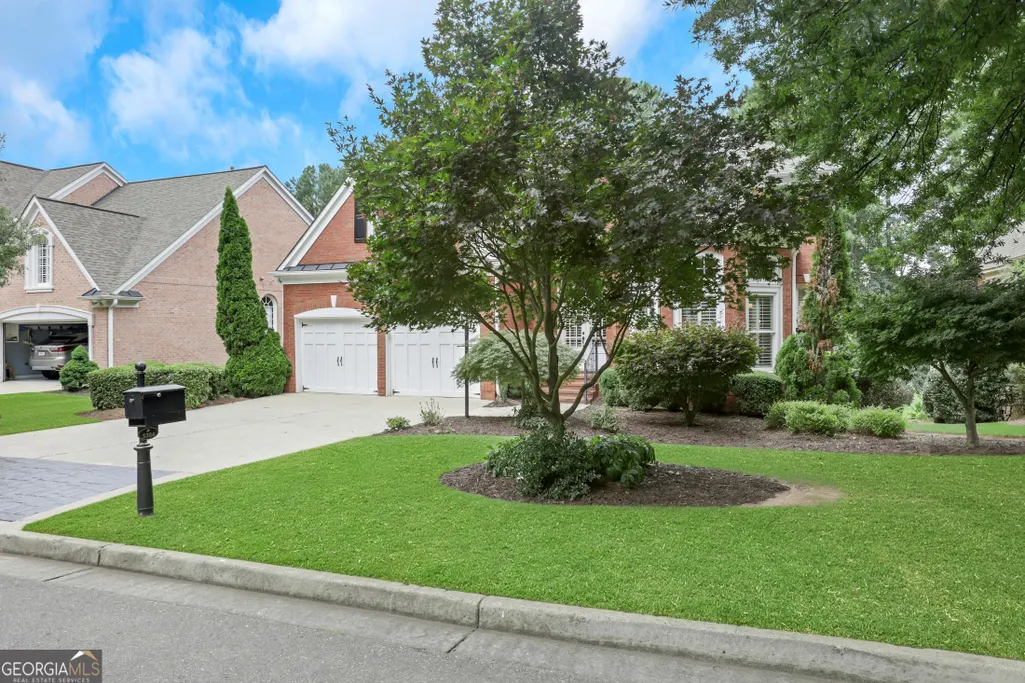
- StyleBrick 3 Side, Traditional
- Year Built2000
- Taxes$ 1290
- Price$ 824,500
- Bedrooms5
- Full Bathrooms4
- Half Bathrooms1
- Sqr Footage5473
- Lot Size0.28 Acres
Data Source:
Georgia MLS (GAMLS)
Property Description
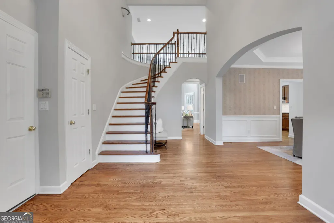
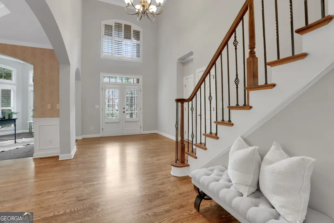
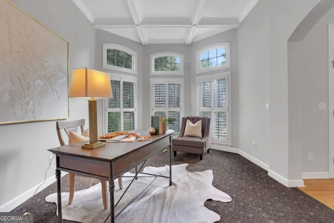
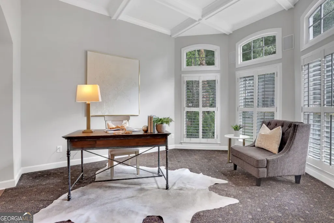
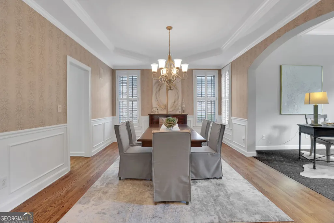
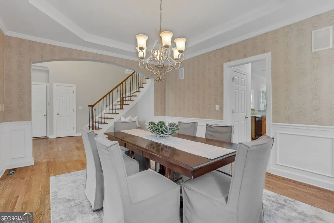
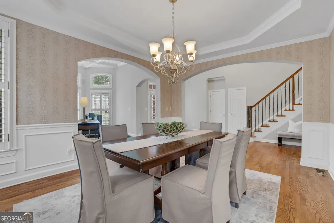
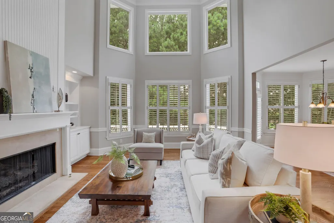
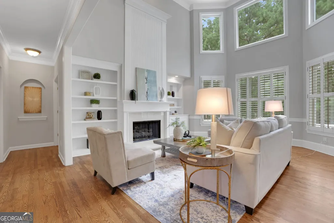
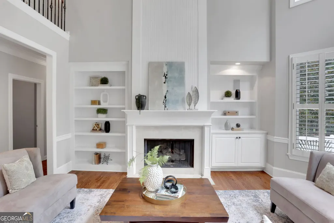
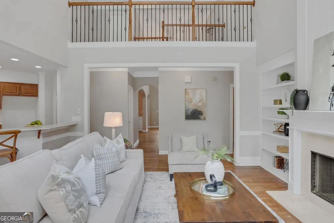
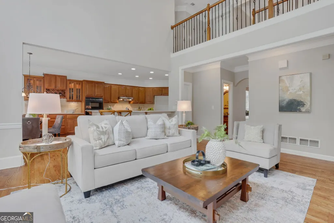
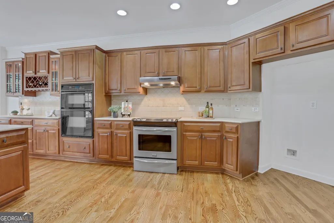
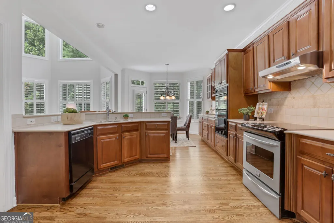
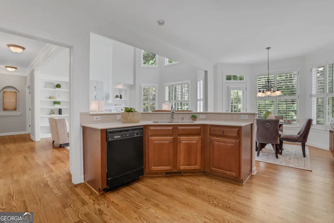
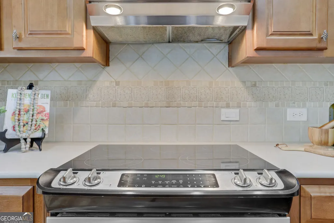
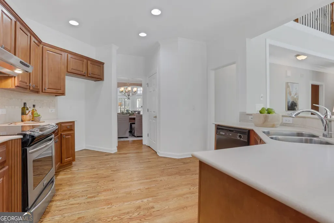
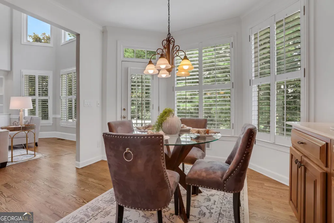
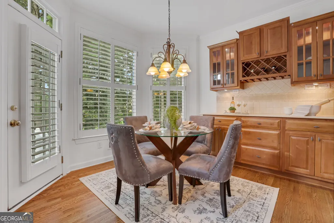
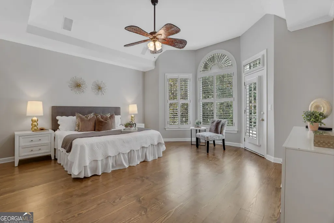
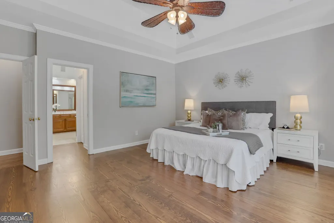
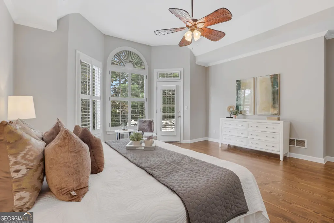
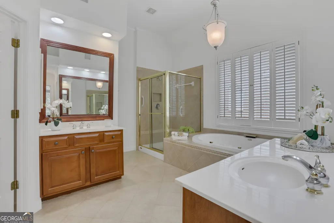
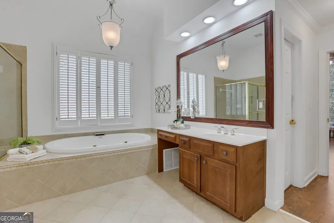
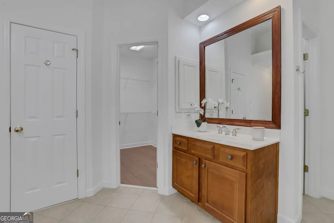
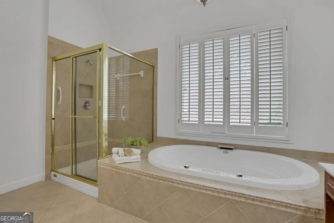
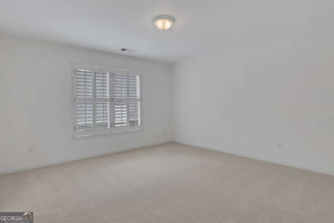
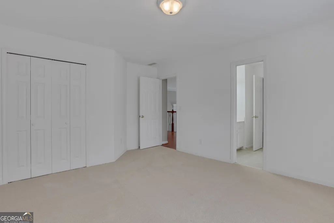
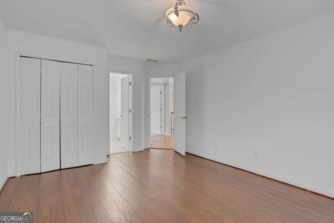
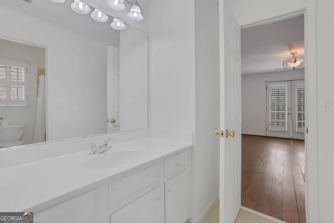
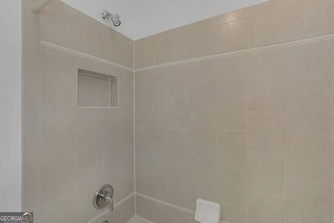
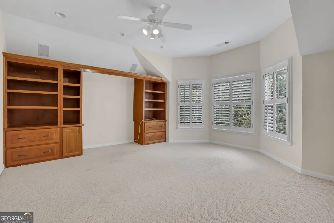
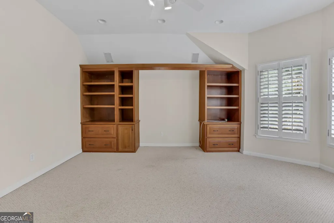
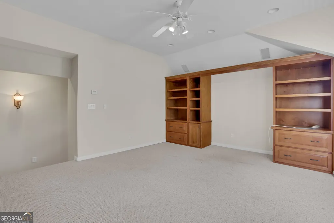
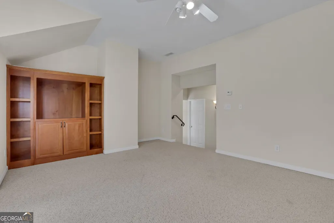
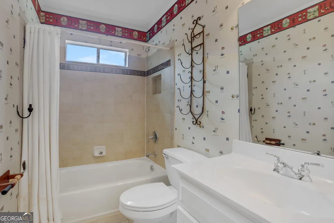
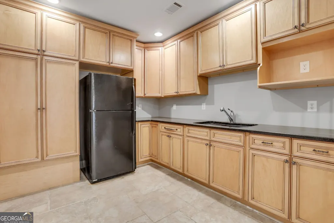
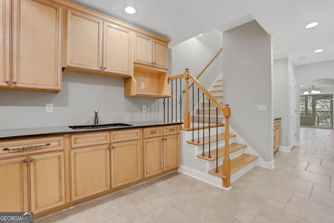
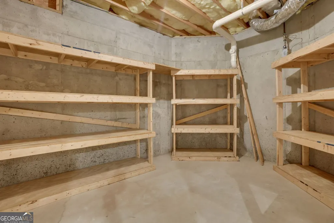
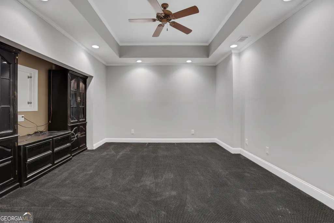
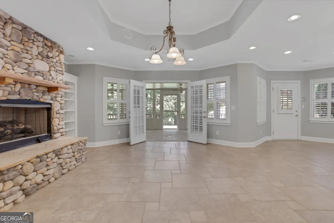
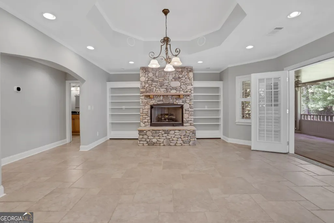
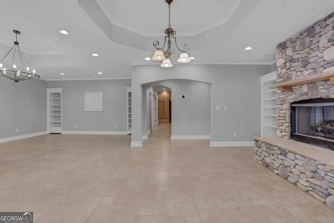
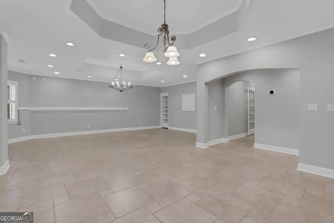
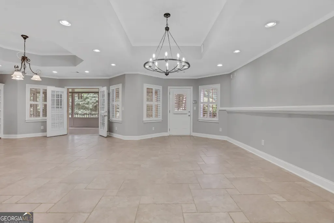
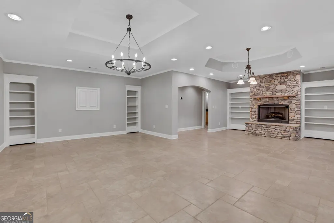
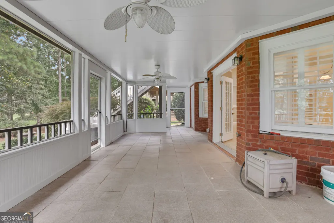
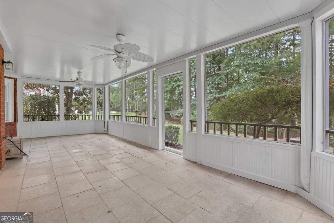
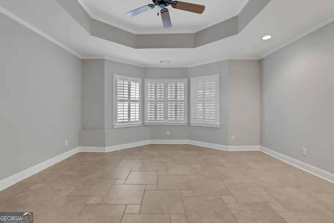
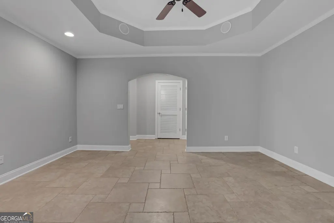
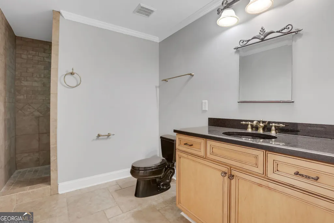
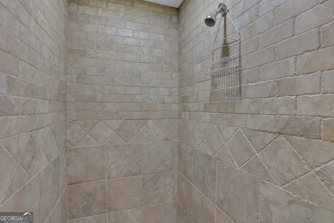
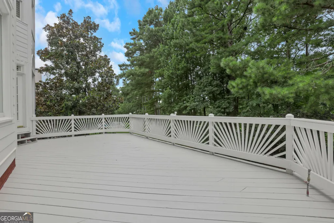
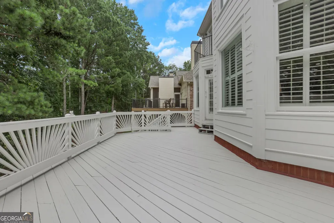
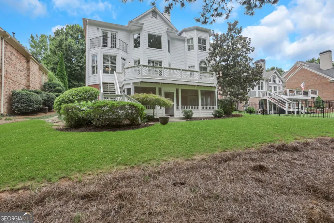
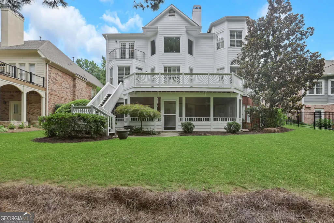
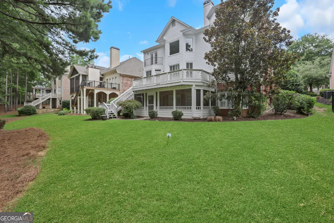
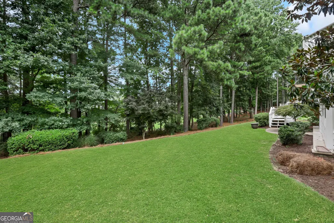
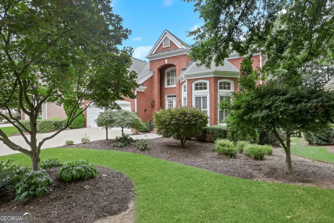
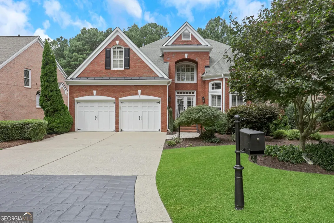
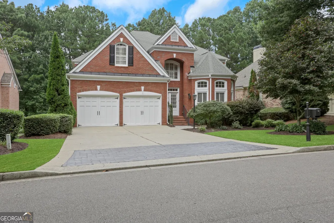
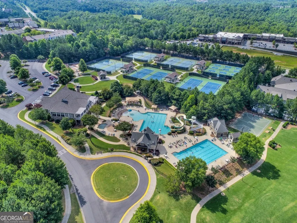
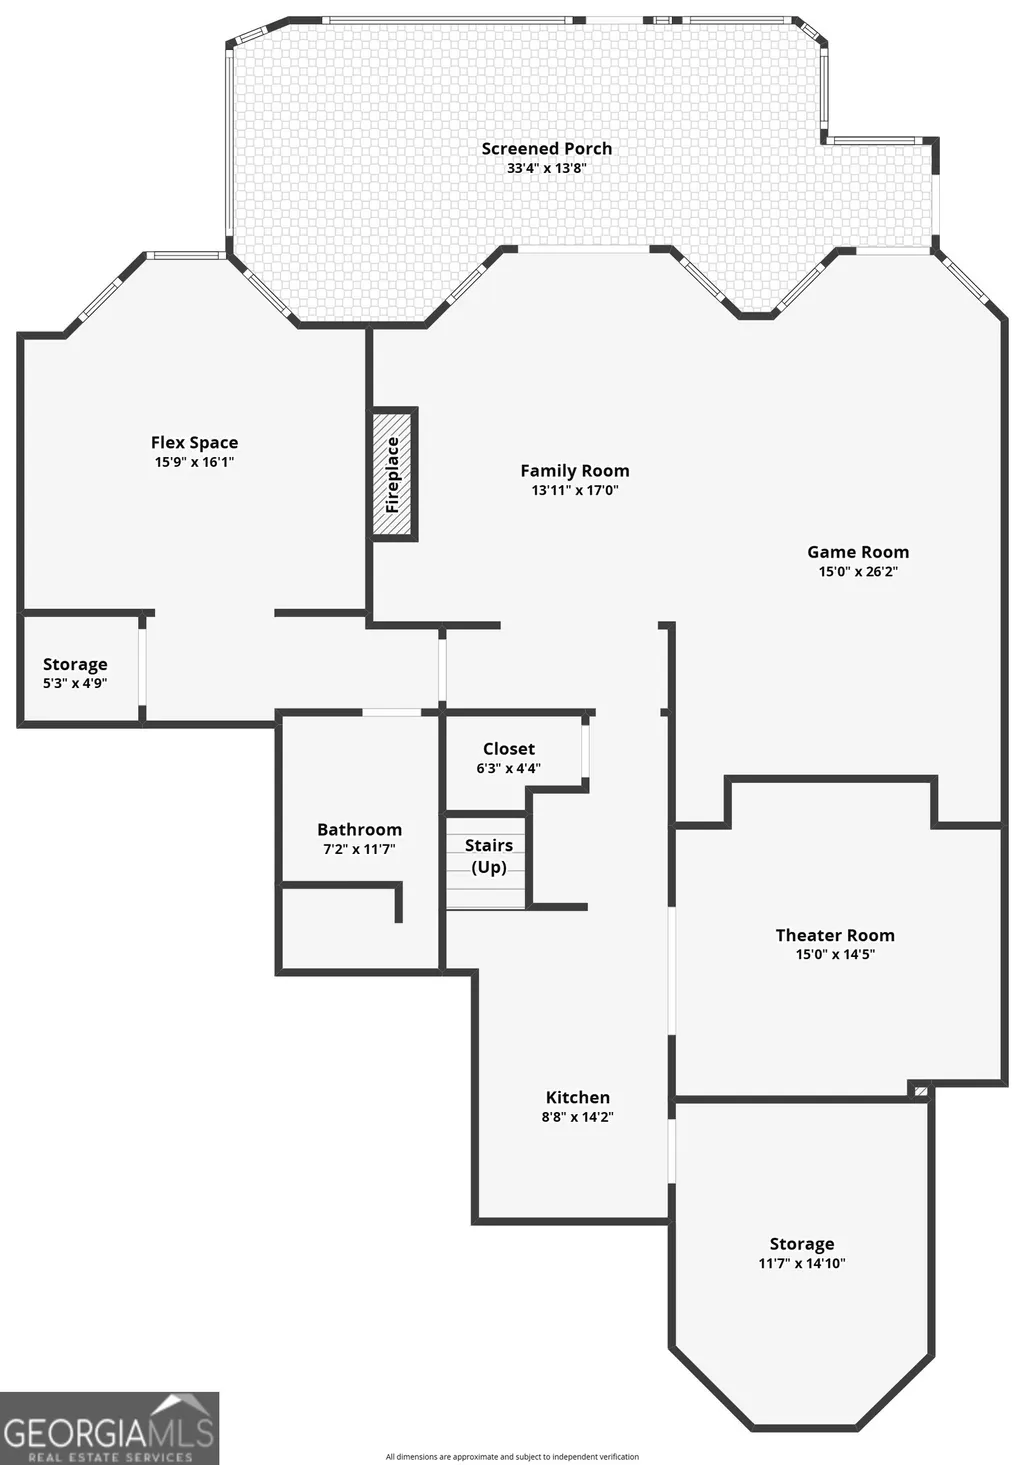
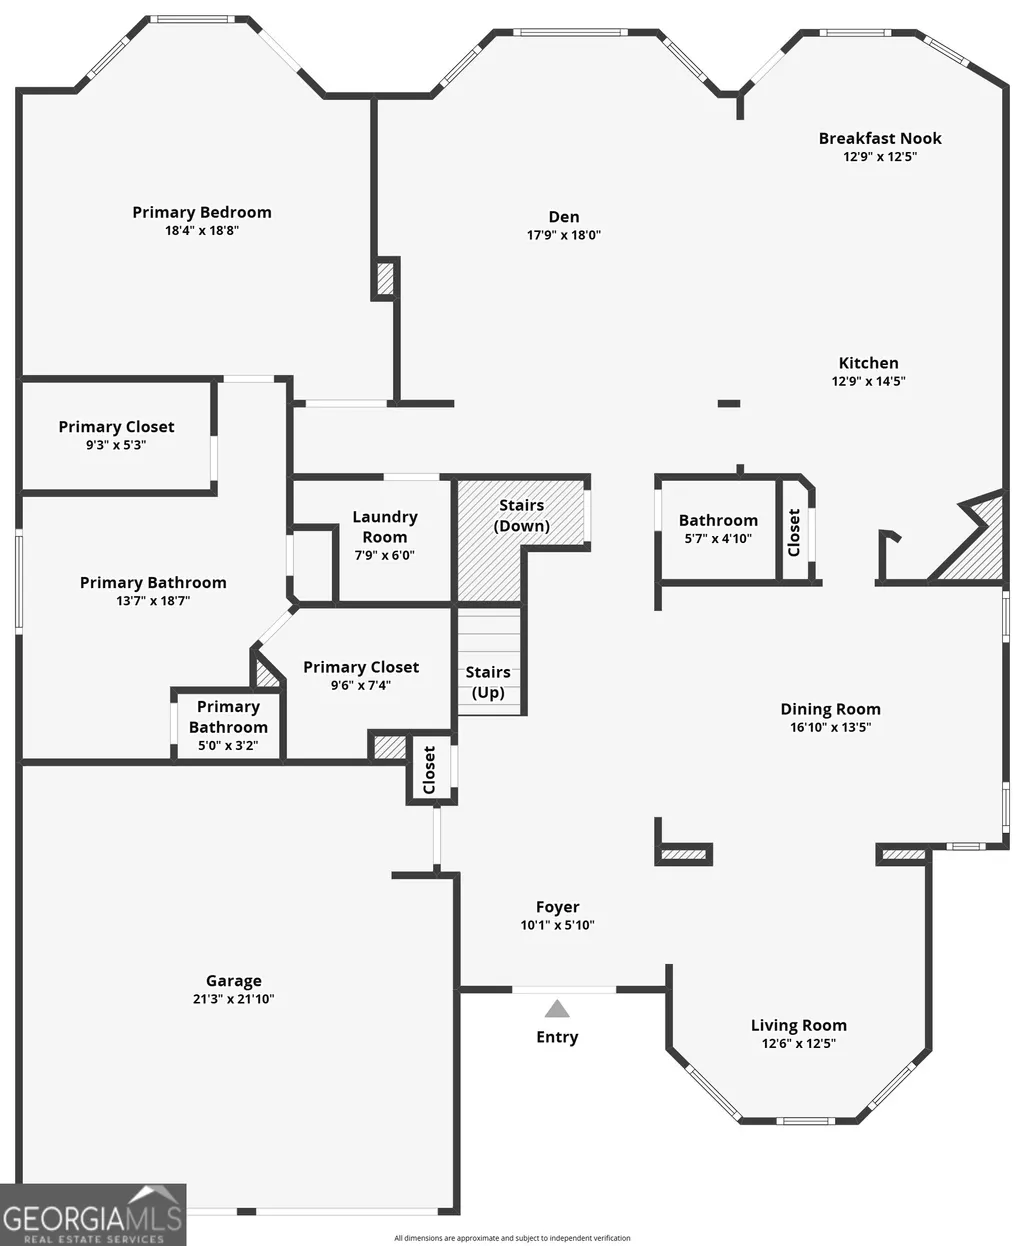
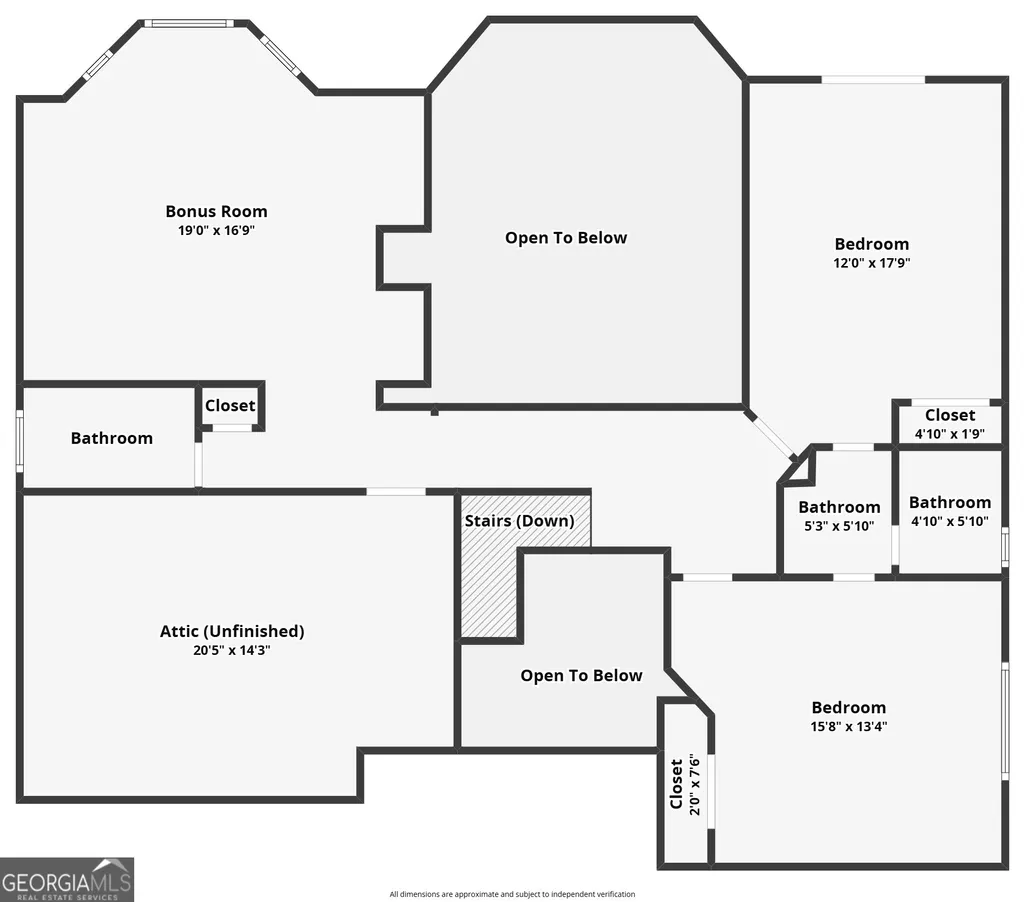
Enjoy luxury golf-course living in Windermere Golf Village with sweeping views of the first fairway. Featuring the highly sought-after John Wieland floor plan, this beautiful home offers an owner's suite on the main level, wonderful open living spaces, and golf-course views from multiple areas of the home. The light-filled main level is designed for both everyday living and entertaining. The spacious kitchen offers plenty of cabinetry, generous prep space, and an open view into the dramatic two-story family room. Built-in bookcases and a wall of windows overlooking the golf course make the family room an impressive yet inviting place to gather. A spacious formal dining room and separate living room provide even more room for entertaining, relaxing, or working from home. The main-level owner's suite offers privacy and convenience, along with a spacious, spa-like bath. Upstairs, you'll find three generously sized bedrooms and abundant storage space. Step outside onto the expansive deck and take in the peaceful fairway views-the perfect setting for morning coffee, outdoor dining, or entertaining friends. The fully finished terrace level adds even more living space with a recreation room, guest bedroom, media room, extensive storage, and multiple areas designed for entertaining. It opens to a beautifully landscaped backyard with lush surroundings and even more picturesque golf-course views. Recent updates include fresh interior paint and new carpet, making this home truly move-in ready. Windermere residents enjoy exceptional community amenities, including swimming, tennis and pickleball courts, basketball courts, parks, and more. Conveniently located just minutes from the Windermere Golf Club, GA 400, GA Highway 20, and Windermere Park, this home offers the perfect combination of luxury, comfort, views, and convenience.
| Elementary School | Middle School | High School |
|---|---|---|
| Haw Creek Elementary School | Lakeside Middle School | South Forsyth High School |
| Price History | |
|---|---|
| 7/21/2026 | Listed $845,000 |
| 8/13/2026 | 2$824,500 |
General Features
| Sewer | Public Sewer |
|---|---|
| Heating | Natural Gas,Zoned |
| Cooling | Central Air,Zoned |
| Utilities | Cable Available,Electricity Available,Natural Gas Available,Phone Available,Sewer Available,Underground Utilities,Water Available |
| Roof | Composition |
| Appliances | Dishwasher,Disposal,Gas Water Heater,Microwave,Refrigerator,Stainless Steel Appliance(s) |
| HOA Fee | 1500 |
| Association Fee Includes | Reserve Fund,Swimming,Tennis,Trash |
| Patio/Porch Features | Deck,Patio,Porch |
| Architectural Style | Brick 3 Side,Traditional |
| Security Features | Carbon Monoxide Detector(s),Smoke Detector(s) |
| Construction Materials | Brick,Concrete |
| Year Built | 2000 |
| Levels | Two |
| Property Subtype | Single Family Residence |
| Tax Year | 2025 |
| Community Features | Clubhouse,Fitness Center,Golf,Park,Playground,Sidewalks,Street Lights,Swim Team,Tennis Court(s),Tennis Team |
| County | Forsyth |
| New Construction | false |
| Property Type | Residential |
| HOA | true |
| Attached Garage | true |
| Energy Efficient | Water Heater,Windows |
| Subdivision Name | Windermere |
| Garage Y/N | true |
| Full Baths | 4 |
| Status | Active |
| Directions | GPS Friendly |
| High School | South Forsyth |
| City | Cumming |
| Lot Size Units | Square Feet |
| Lot Size Square Feet | 12196.8 |
| Carport Y/N | false |
| Elementary School | Haw Creek |
| Land Lease Y/N | false |
| Tax Annual Amount | 1290 |
| Home Warranty Y/N | false |
| Middle/Junior High School | Lakeside |
| Property Condition | Resale |
| Virtual Tour | https://www.zillow.com/view-imx/fd140f0a-93ba-44fd-9a12-c9f7aca3dff8?setAttribution=mls&wl=true&initialViewType=pano&utm_source=dashboard |
| Structure Type | House |
| Building Area Units | Square Feet |
| Living Area Units | Square Feet |
| Standard Status | Active |
Interior Features
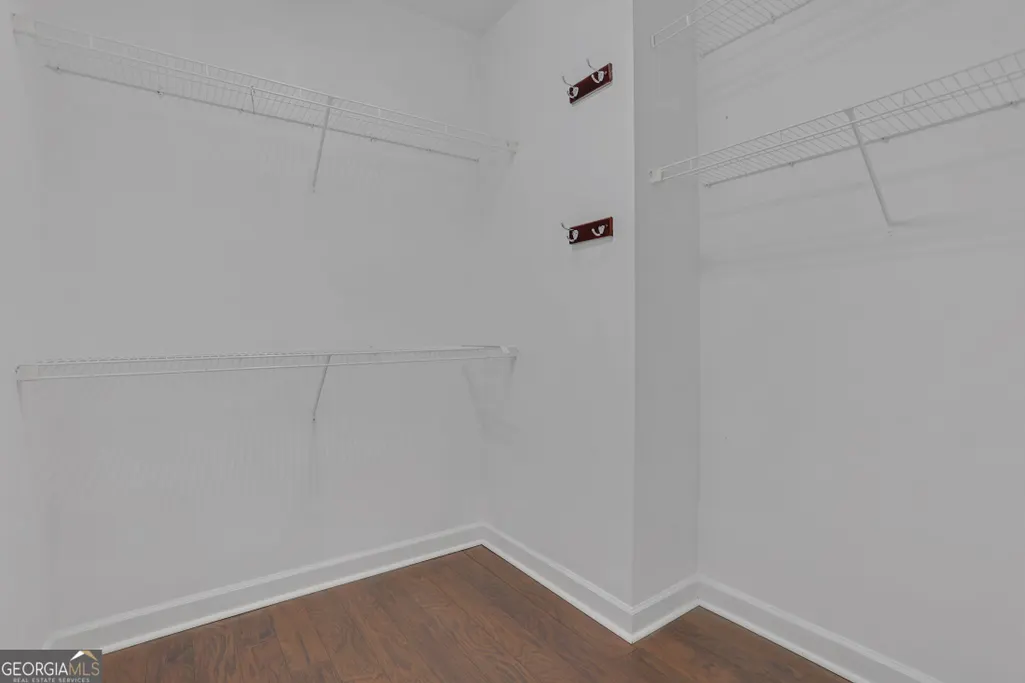
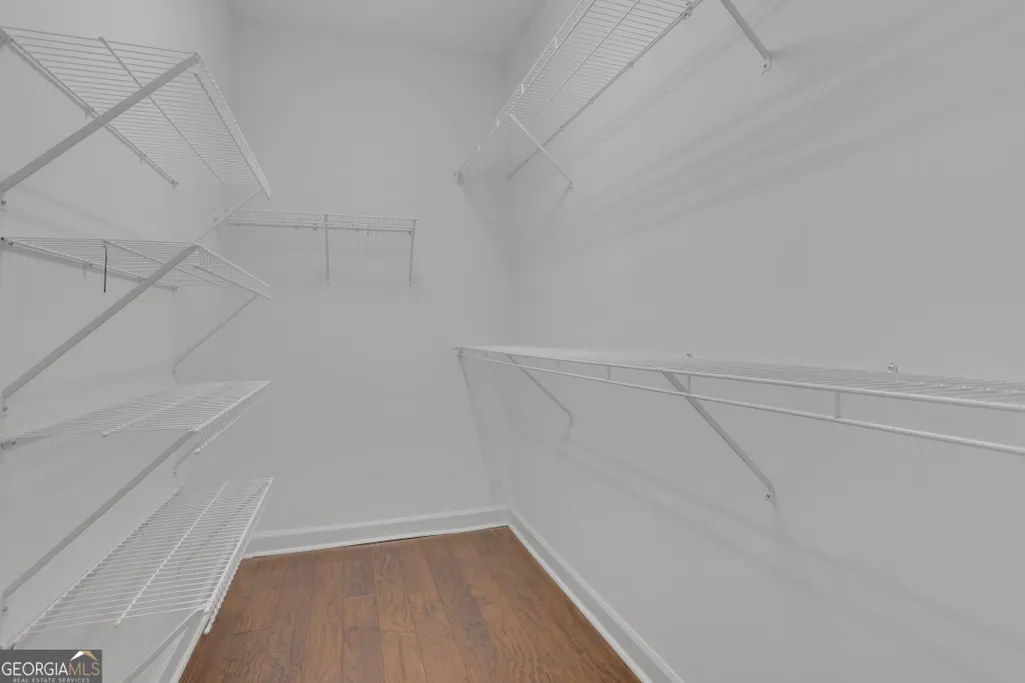
| Interior Amenities | Bookcases,Double Vanity,High Ceilings,Master On Main Level,Separate Shower,Tile Bath,Tray Ceiling(s),Entrance Foyer,Walk-In Closet(s),Wet Bar |
|---|---|
| Basement | Bath Finished,Daylight,Exterior Entry,Finished,Full,Interior Entry |
| Flooring | Carpet,Hardwood,Tile |
| Total Fireplaces | 1 |
| Fireplace Features | Factory Built,Family Room,Gas Log,Gas Starter |
| Air Conditioning Y/N | true |
| Heating Y/N | true |
| Fireplace Y/N | true |
| Above Grade Finished Area | 3854 |
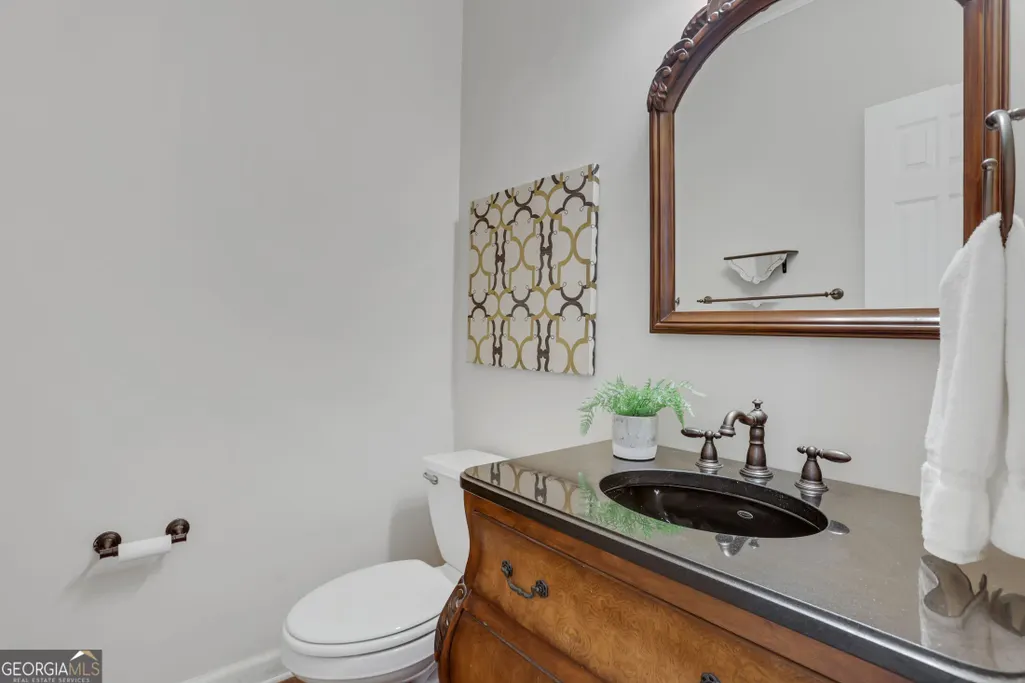
| Half Baths | 1 |
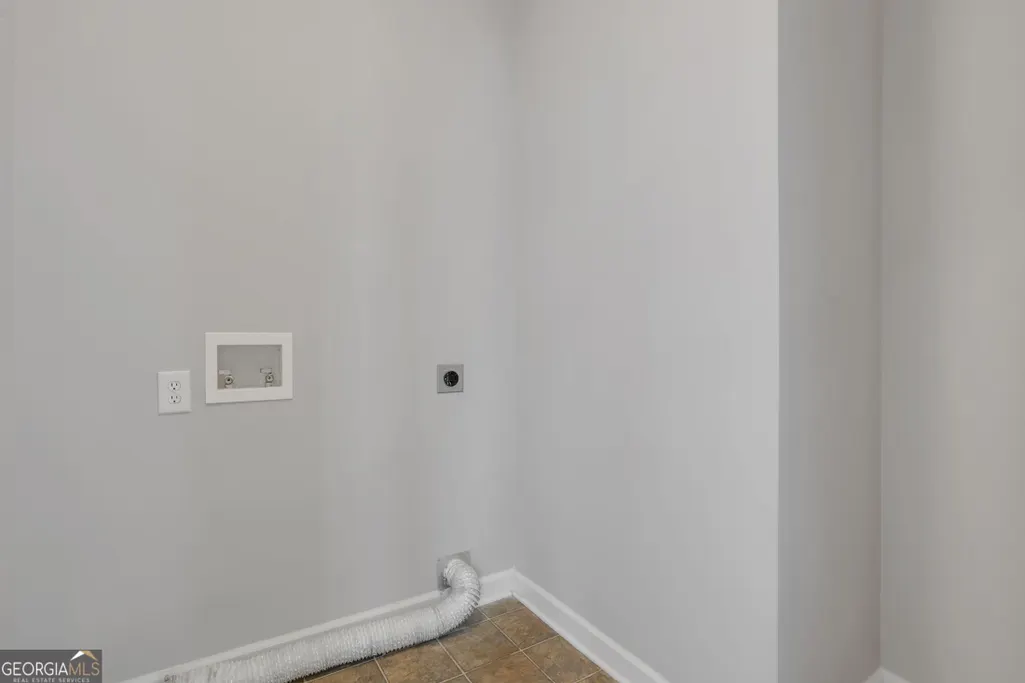
| Laundry Features | Other |
| Total Bedrooms | 5 |
| Below Grade Finished Area | 1619 |
| Main Level Bedrooms | 1 |
| Main Level Bathrooms | 1 |
| Below Grade Finished Area Unit Type | Square Feet |
| LivingAreaSource | Public Records |
| Above Grade Finished Area Unit Type | Square Feet |
| Kitchen Features | Breakfast Bar,Breakfast Room,Pantry,Solid Surface Counters |
| Total Baths | 5 |
| Dining Room Features | Seats 12+,Separate Room |
Exterior Features
| Exterior Amenities | Sprinkler System |
|---|---|
| Vegetation | Wooded |
| Parking Features | Garage,Attached,Garage Door Opener |
| Lot Features | Level,Private |
| Water Source | Public |
| Total Parking | 2 |
| Lot Size Area | 12196.8 |
| Building Area Total | 5473 |
| Lot Size Acres | 0.28 |
| Lot Size Source | Public Records |
Amenities
- Foreclosure
- Views
- Short Sale
- New Construction
- Adult 55+
- Lease To Own
- No HOA Fees
- Furnished
- Primary On Main
- Air Conditioning
- Seller Finance
- Green
- Fixer Upper
- Horse
- Golf
- Fireplace
- Deck
- Garage
- Basement
- Pool
Property vs Single Family Average in 30041
Price
Taxes
Year Built



 ©2026 Georgia Multiple Listing Service All information deemed reliable but not guaranteed. All properties are subject to prior sale, change or withdrawal. Neither listing broker(s) or information provider(s) shall be responsible for any typographical errors, misinformation, misprints and shall be held totally harmless. Listing(s) information is provided for consumer's personal, non-commercial use and may not be used for any purpose other than to identify prospective properties consumers may
