

Price Reduction - Primary on Main
Address
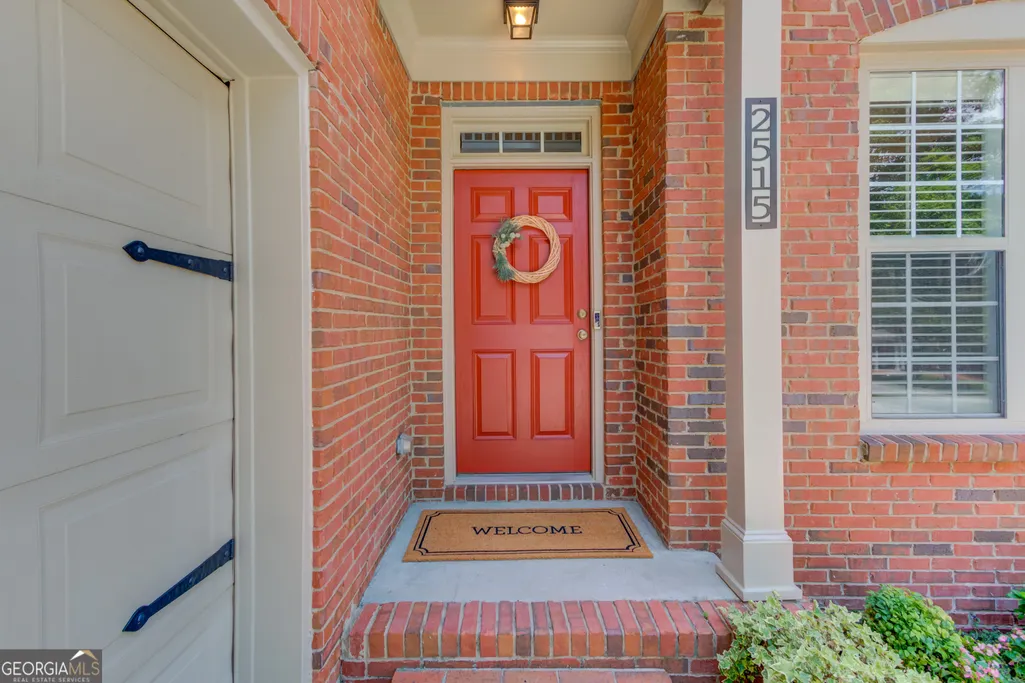
2515 Chandler Grove Drive, Buford, GA
Price
$ 495,000
Property Attributes
- MLS#10798017
- TypeSingle Family
- Listing Status Active
- CountyGwinnett
- CityBuford
- NeighborhoodChandler Grove
- Zip30519
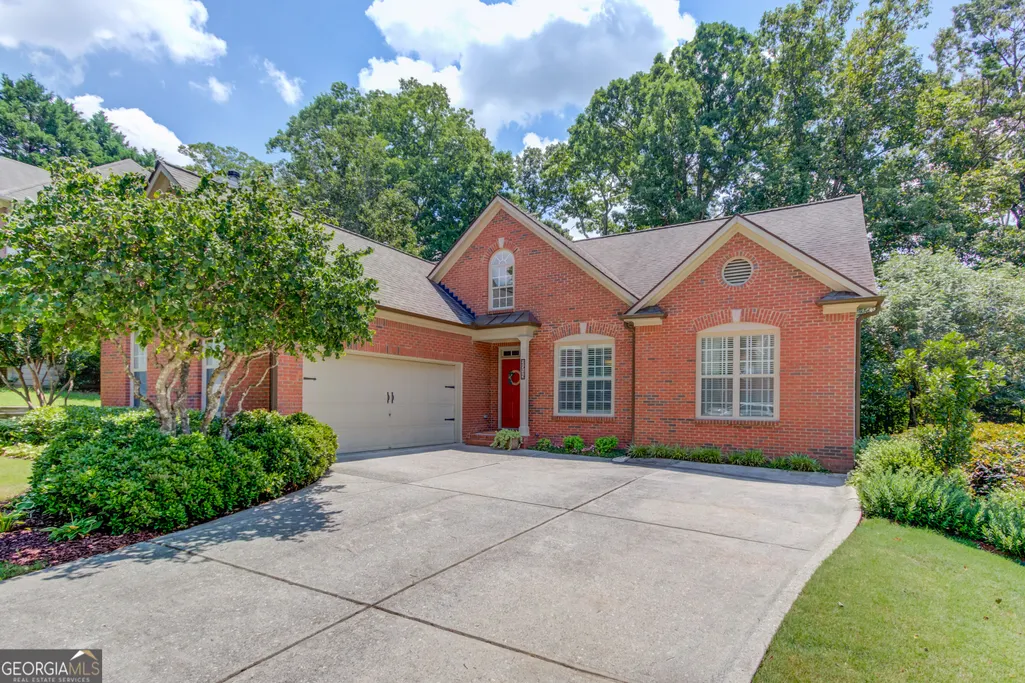
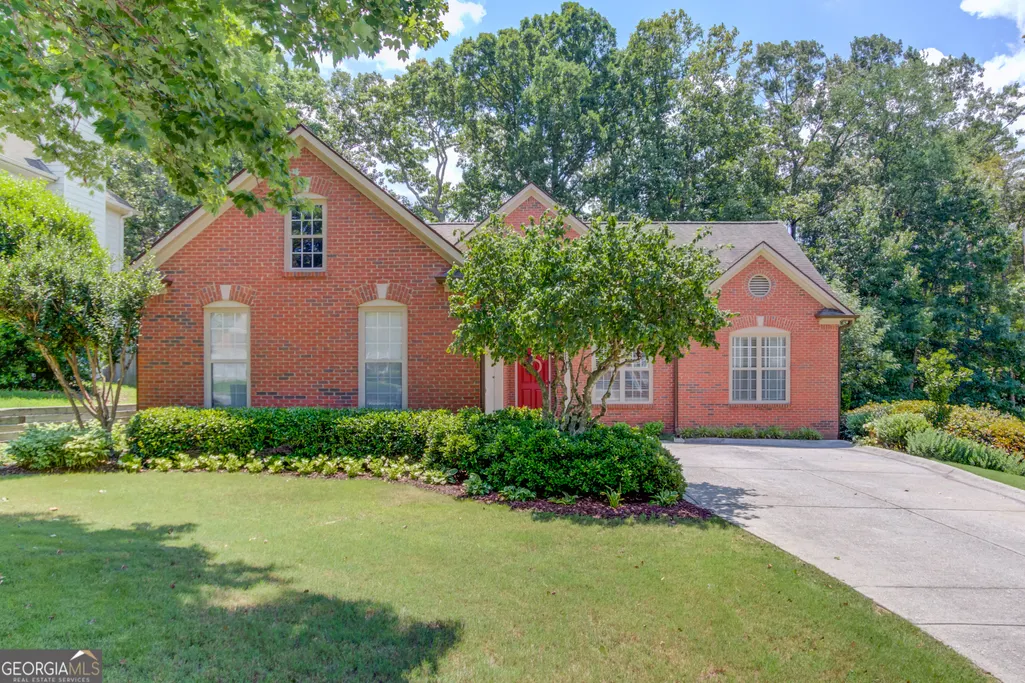
- StyleBrick Front, Ranch
- Year Built2001
- Taxes$ 4589
- Price$ 495,000
- Bedrooms4
- Full Bathrooms3
- Half Bathrooms0
- Sqr Footage3031
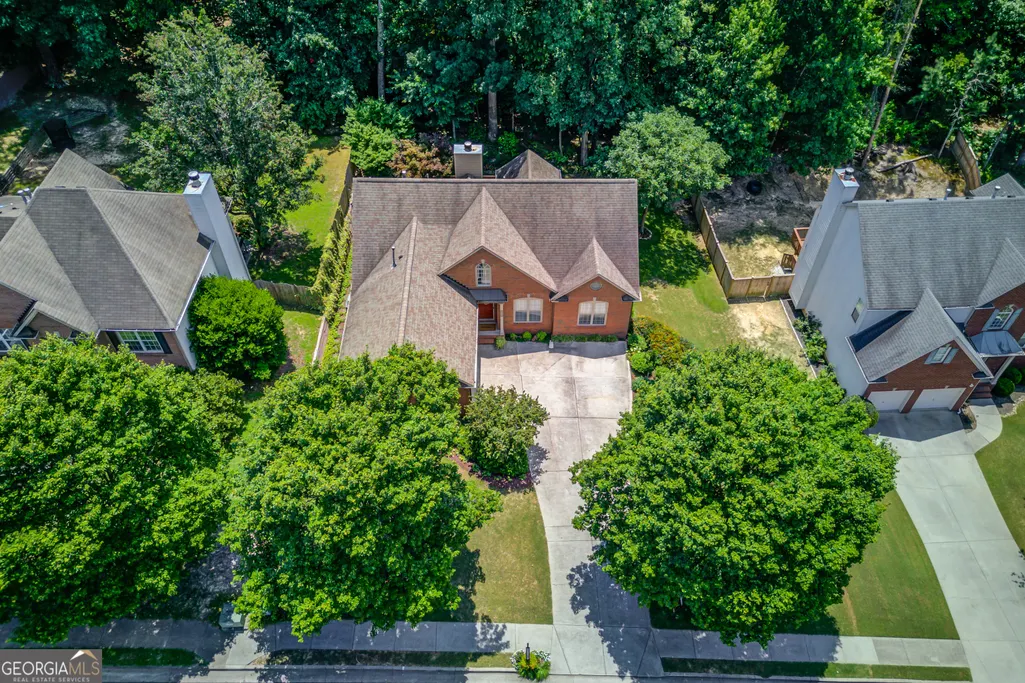
- Lot Size0.24 Acres
Data Source:
Georgia MLS (GAMLS)
Property Description
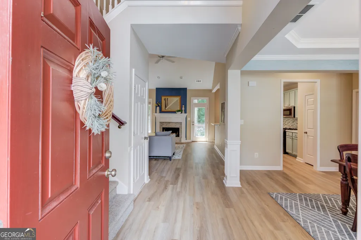
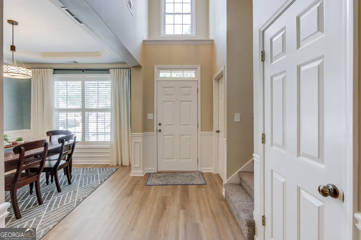
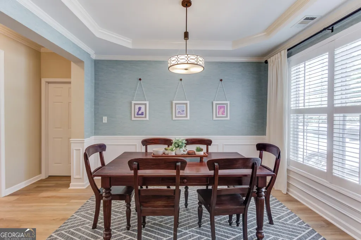
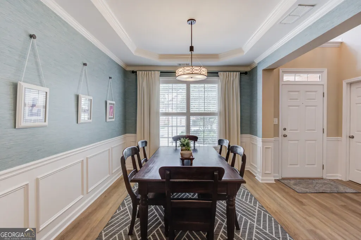
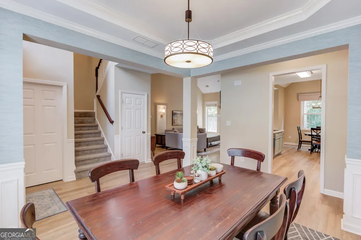
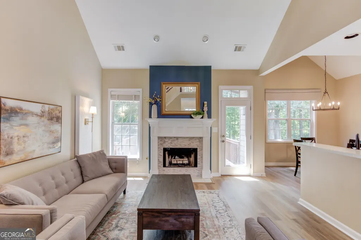
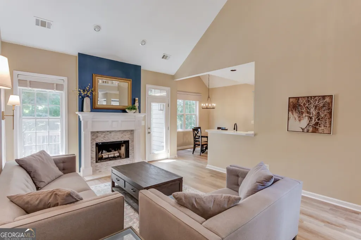
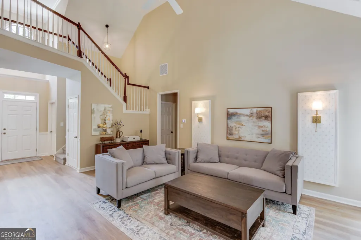
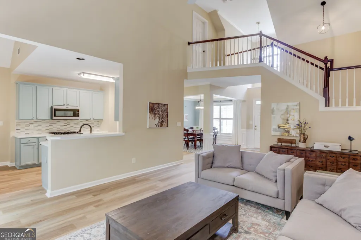
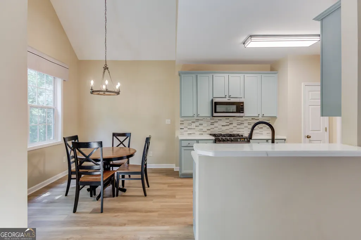
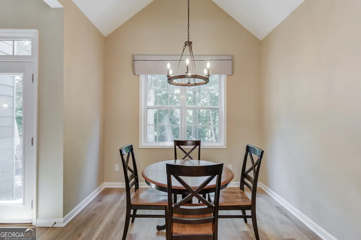
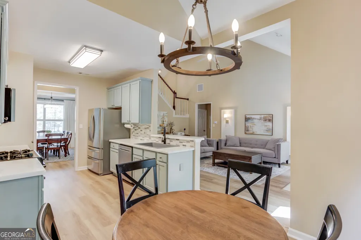
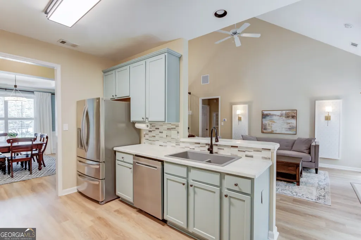
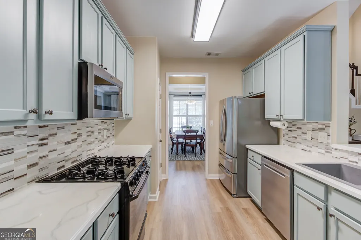
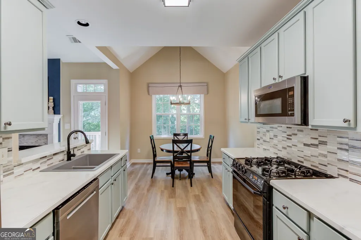
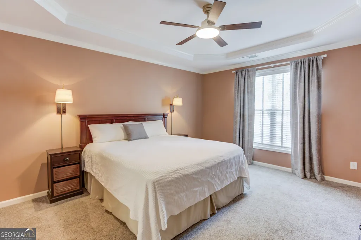
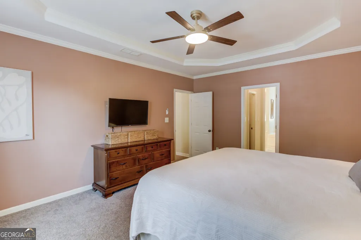
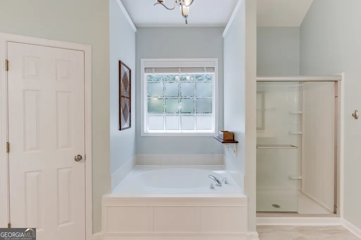
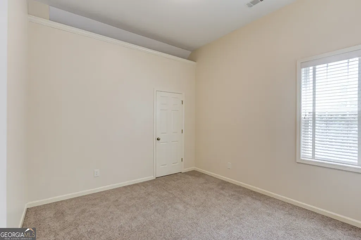
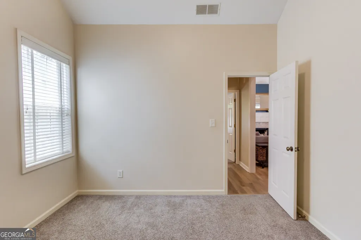
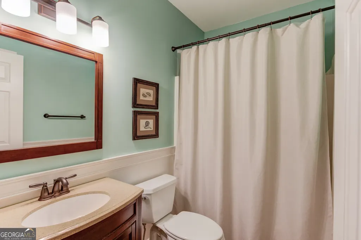
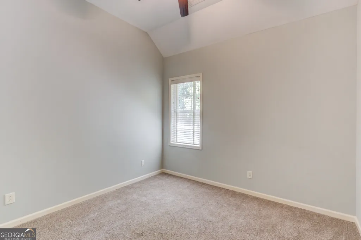
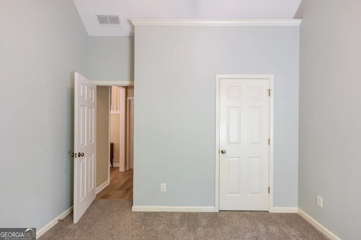
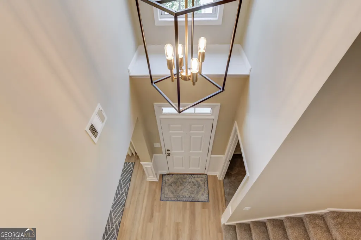
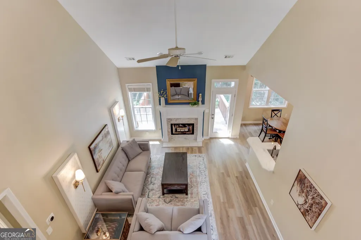
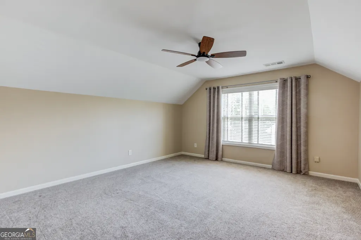
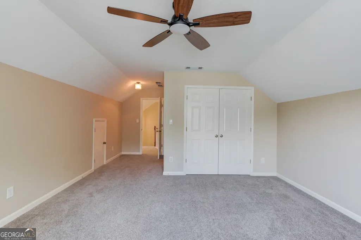
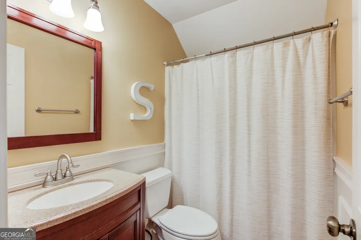
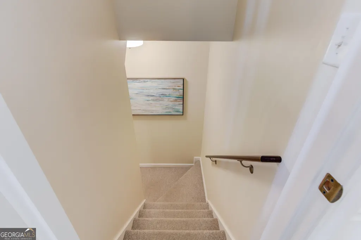
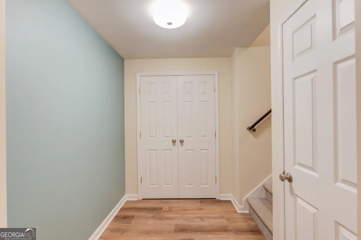
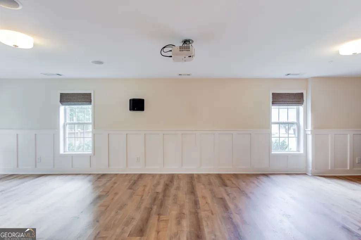
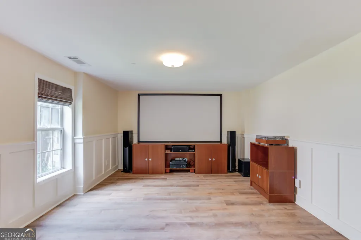
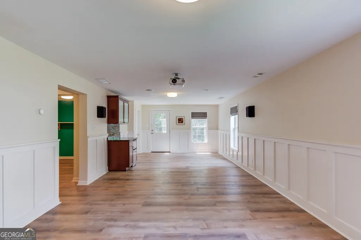
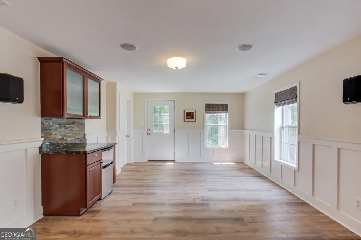
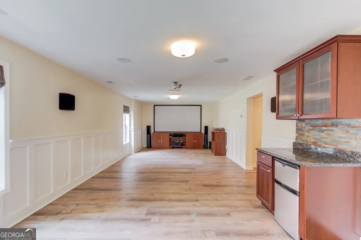
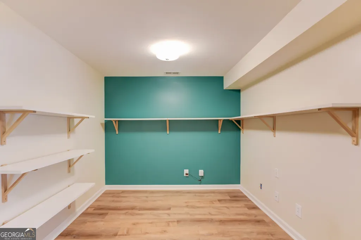
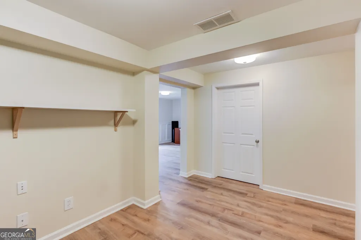
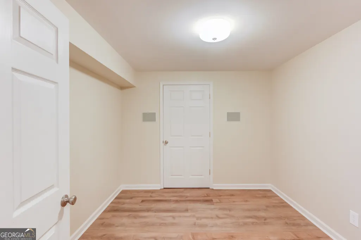
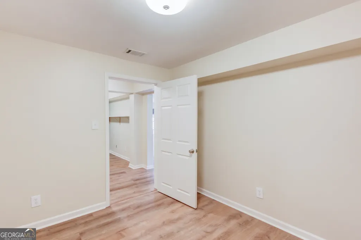
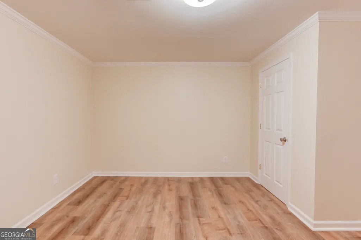
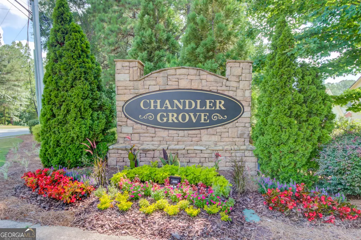
Bright, open, and thoughtfully designed, this 4-bedroom, 3-bath ranch in Buford offers a convenient main-floor layout with three bedrooms, two baths, and all primary living spaces on the main level-plus a private upstairs suite and a finished basement for added space. The home makes an immediate impression with lush zoysia grass, mature landscaping, abundant flowering plants, a side-entry garage, and inviting curb appeal that continues into the peaceful backyard retreat. Inside, a bright two-story entry with updated fixtures leads into LVP floors flowing through the main living areas, featuring an open family room with a focal fireplace wall, an eat-in kitchen, and a formal dining room ideal for entertaining. High ceilings enhance the home's bright, airy feel, while the split bedroom layout provides comfort and privacy with the owner's suite thoughtfully separated from the secondary bedrooms. The upstairs bedroom and full bath create a perfect teen suite or private guest suite, offering separation and comfort for long-term stays. The finished basement expands your living options even further, featuring a huge recreation area with home theatre, three additional rooms, a workshop, and a storage room. Stubbed for a bathroom, buyers have the option to add a full bath in the future, making the terrace level well positioned for future income potential or a full in-law suite. Outdoors, enjoy a private, shady backyard retreat with lush zoysia lawn, mature plantings, a deck off the main floor, and a patio off the terrace level-perfect for morning coffee, weekend grilling, playing, and entertaining. Located in the established Chandler Grove subdivision, this home offers exceptional convenience just minutes from the Mall of Georgia, parks, shopping, dining, The Gwinnett Exchange, Lake Lanier Islands, and major commuter routes including I-85 and I-985. It's also zoned for Gwinnett County's premier AI-themed Seckinger High School, part of the nation's first K-12 artificial intelligence cluster-an incredible advantage for buyers seeking top-tier educational opportunities. Neighborhood amenities include a pool, tennis/pickleball courts, and a playground, rounding out the community's appeal. With a new price improvement, this home delivers outstanding value in one of Buford's most convenient and sought-after locations. Schedule your showing today.
| Elementary School | Middle School | High School |
|---|---|---|
| Patrick Elementary School | Glenn C Jones Middle School | Seckinger High School |
| Price History | |
|---|---|
| 7/2/2026 | Listed $515,000 |
| 7/29/2026 | 3$500,000 |
| 8/18/2026 | 1$495,000 |
General Features
| Sewer | Public Sewer |
|---|---|
| Heating | Central,Natural Gas |
| Cooling | Ceiling Fan(s),Central Air |
| Utilities | Cable Available,Electricity Available,High Speed Internet,Natural Gas Available,Phone Available,Sewer Connected,Underground Utilities |
| Roof | Composition |
| Appliances | Dishwasher,Disposal,Range |
| HOA Fee | 521 |
| Association Fee Includes | Swimming,Tennis |
| Patio/Porch Features | Deck,Patio |
| Architectural Style | Brick Front,Ranch |
| Construction Materials | Brick,Other |
| Year Built | 2001 |
| Levels | Three Or More |
| Property Subtype | Single Family Residence |
| Tax Year | 25 |
| Community Features | Park,Playground,Pool,Sidewalks,Street Lights,Tennis Court(s) |
| County | Gwinnett |
| New Construction | false |
| Property Type | Residential |
| HOA | true |
| Attached Garage | false |
| Subdivision Name | Chandler Grove |
| Garage Y/N | true |
| Full Baths | 3 |
| Status | Active |
| Directions | GPS Friendly - From I-85 N, Exit 118 (Gravel Springs). From I-85 S, Exit 20 (Hamilton Mill). From I-985 S, Exit 8 (Friendship Rd) |
| High School | Seckinger |
| City | Buford |
| Lot Size Units | Square Feet |
| Lot Size Square Feet | 10454.4 |
| Carport Y/N | false |
| Elementary School | Patrick |
| Property Attached Y/N | false |
| Land Lease Y/N | false |
| Tax Annual Amount | 4589.69 |
| Home Warranty Y/N | false |
| Middle/Junior High School | Glenn C Jones |
| Property Condition | Resale |
| Virtual Tour | https://my.matterport.com/show/?m=Ur2WAns6YVd |
| Structure Type | House |
| Building Area Units | Square Feet |
| Living Area Units | Square Feet |
| Standard Status | Active |
| Virtual Tour | https://youtu.be/kNuUB5BeQ5w?si=SRK8Sp9b43OHsuKs |
Interior Features
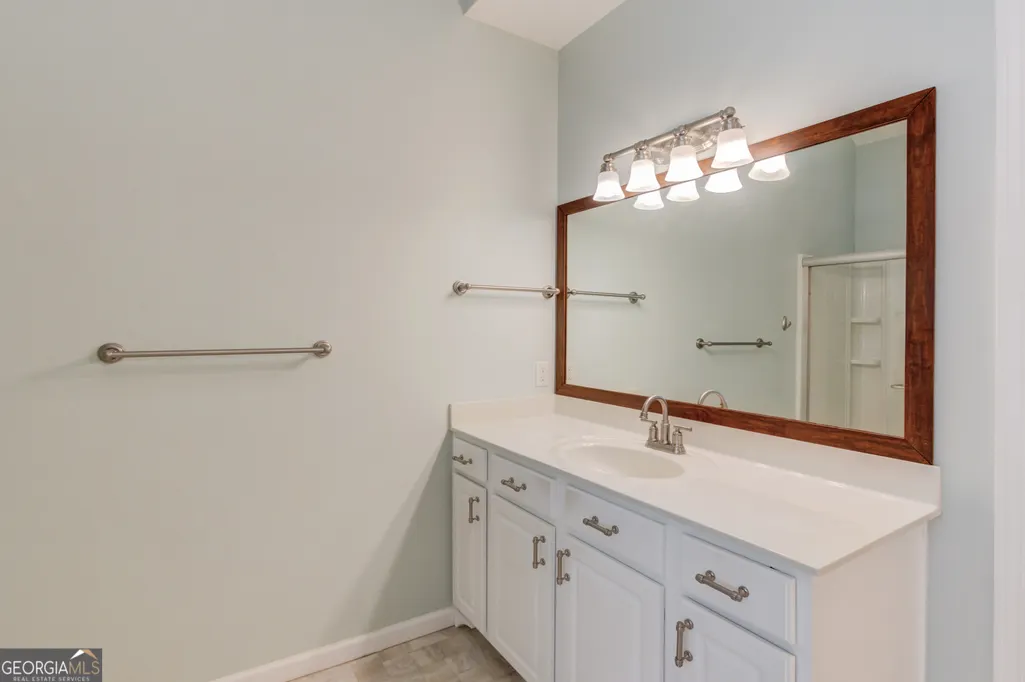
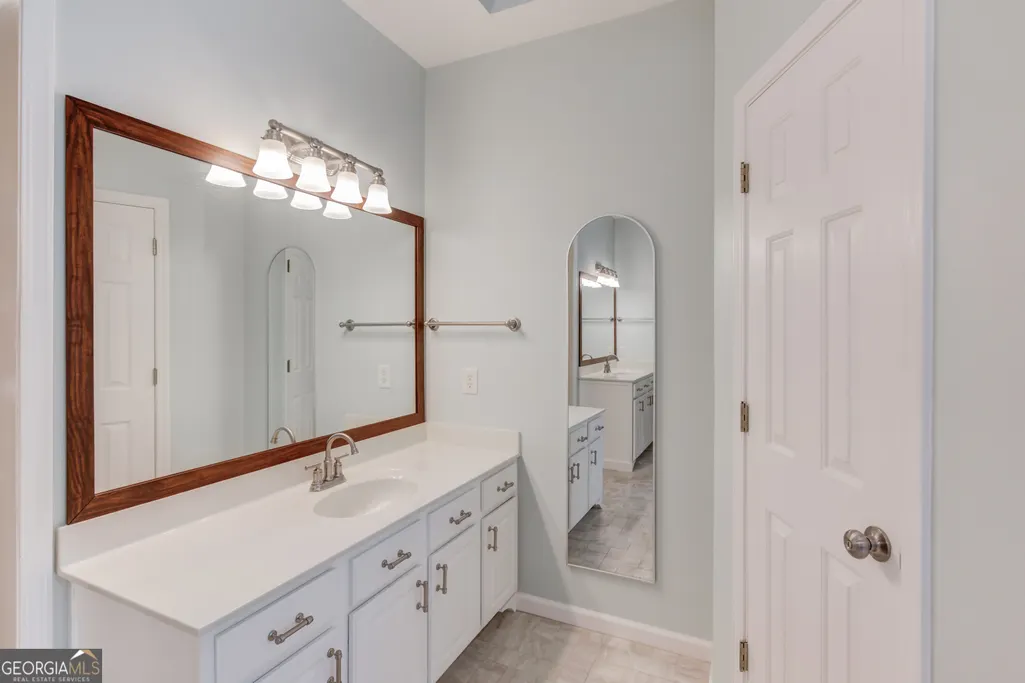
| Interior Amenities | Double Vanity,High Ceilings,Master On Main Level,Roommate Plan,Separate Shower,Soaking Tub,Split Bedroom Plan,Tray Ceiling(s),Entrance Foyer,Vaulted Ceiling(s),Walk-In Closet(s) |
|---|---|
| Basement | Bath/Stubbed,Daylight,Exterior Entry,Finished,Full,Interior Entry |
| Flooring | Carpet,Vinyl |
| Total Fireplaces | 1 |
| Fireplace Features | Family Room,Gas Starter |
| Common Walls | No Common Walls |
| Air Conditioning Y/N | true |
| Heating Y/N | true |
| Fireplace Y/N | true |
| Above Grade Finished Area | 1966 |
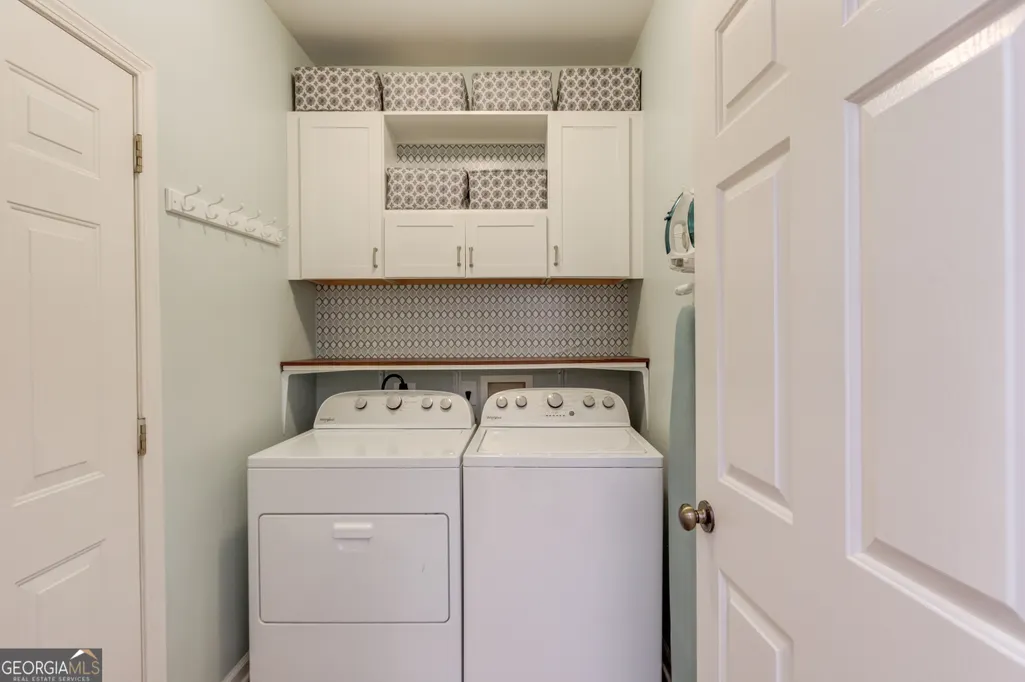
| Laundry Features | Mud Room,Other |
| Total Bedrooms | 4 |
| Below Grade Finished Area | 1065 |
| Main Level Bedrooms | 3 |
| Main Level Bathrooms | 2 |
| Below Grade Finished Area Unit Type | Square Feet |
| LivingAreaSource | Owner |
| Above Grade Finished Area Unit Type | Square Feet |
| Total Baths | 3 |
| Dining Room Features | Separate Room |
Exterior Features
| Parking Features | Garage,Kitchen Level,Garage Door Opener,Side/Rear Entrance |
|---|---|
| Lot Features | Level,Private |
| Water Source | Public |
| Lot Size Area | 10454.4 |
| Building Area Total | 3031 |
| Lot Size Acres | 0.24 |
| Lot Size Source | Public Records |
Amenities
- Foreclosure
- Views
- Short Sale
- New Construction
- Adult 55+
- Lease To Own
- No HOA Fees
- Furnished
- Primary On Main
- Air Conditioning
- Seller Finance
- Green
- Fixer Upper
- Horse
- Golf
- Fireplace
- Deck
- Garage
- Basement
- Pool
Property vs Single Family Average in 30519
Price
Taxes
Year Built



 ©2026 Georgia Multiple Listing Service All information deemed reliable but not guaranteed. All properties are subject to prior sale, change or withdrawal. Neither listing broker(s) or information provider(s) shall be responsible for any typographical errors, misinformation, misprints and shall be held totally harmless. Listing(s) information is provided for consumer's personal, non-commercial use and may not be used for any purpose other than to identify prospective properties consumers may
