

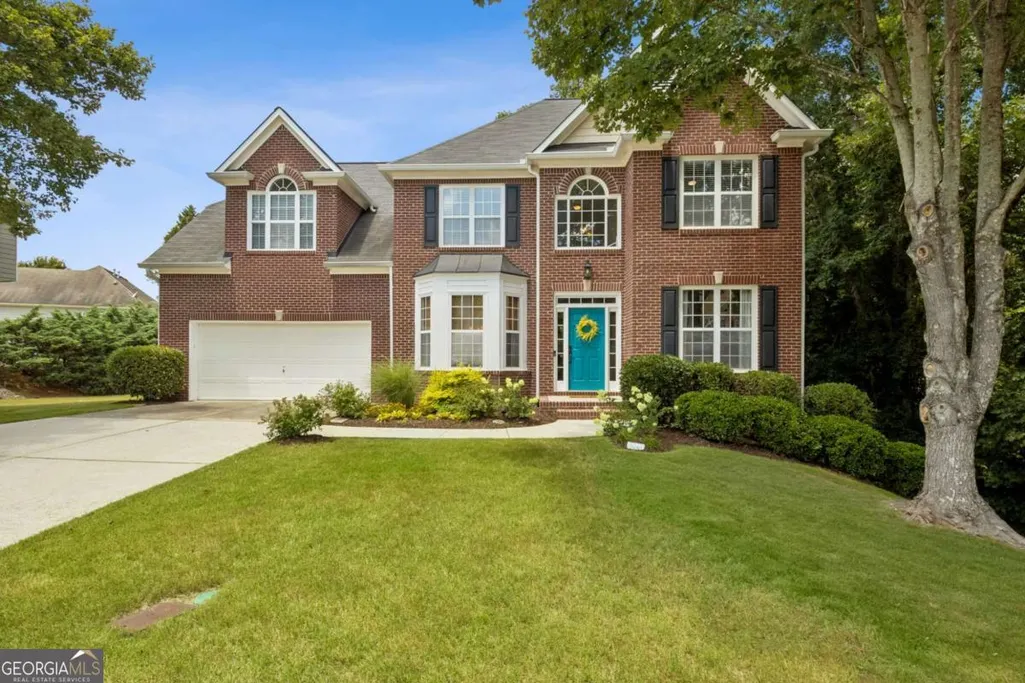
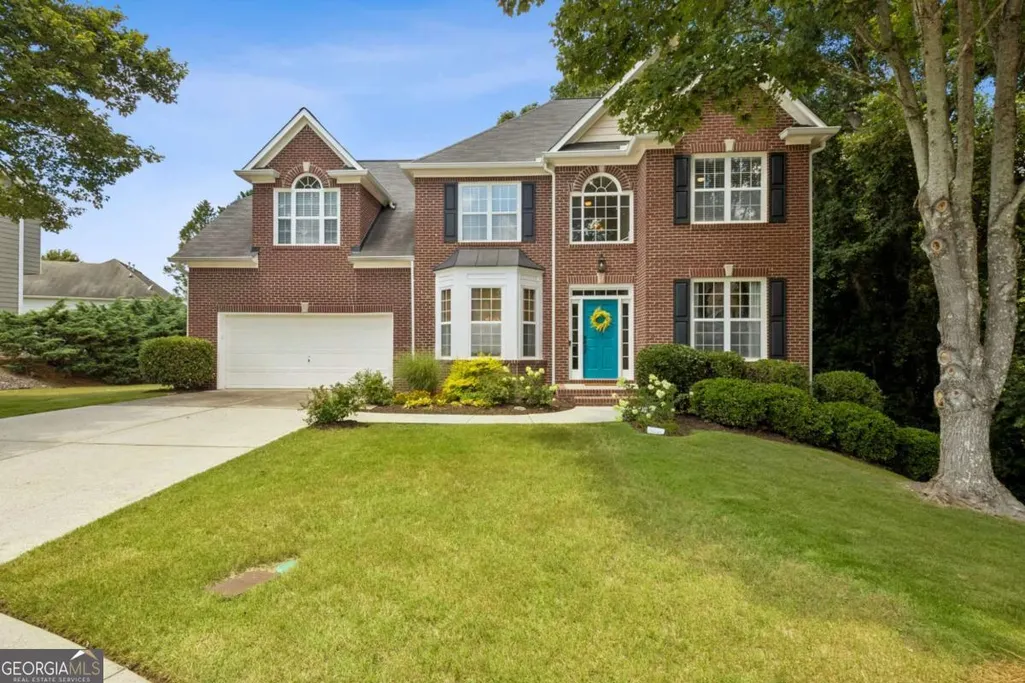
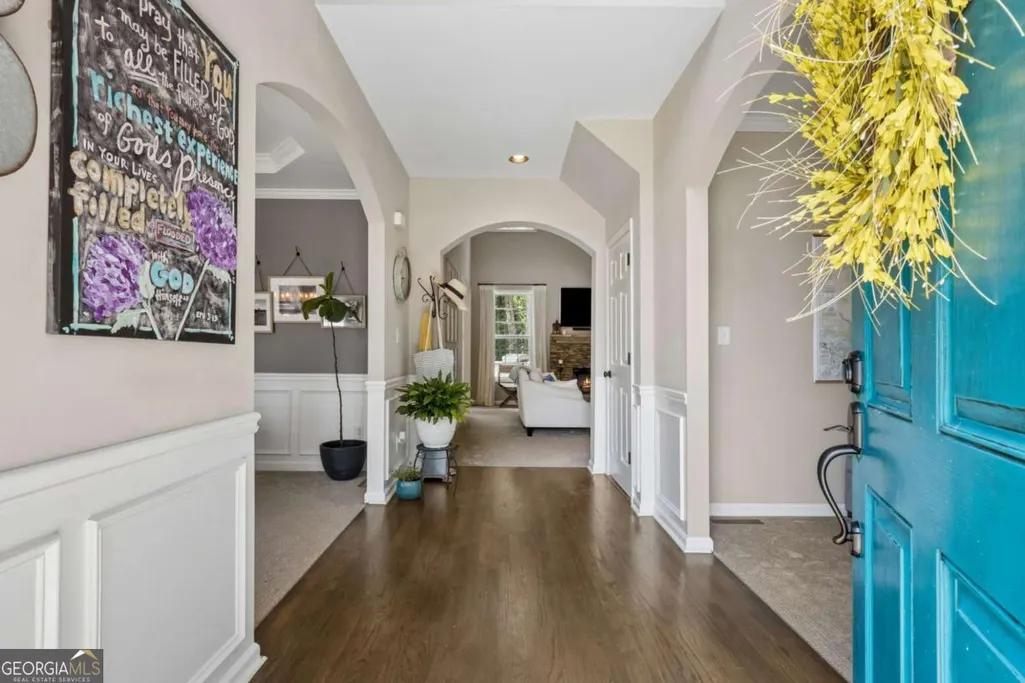
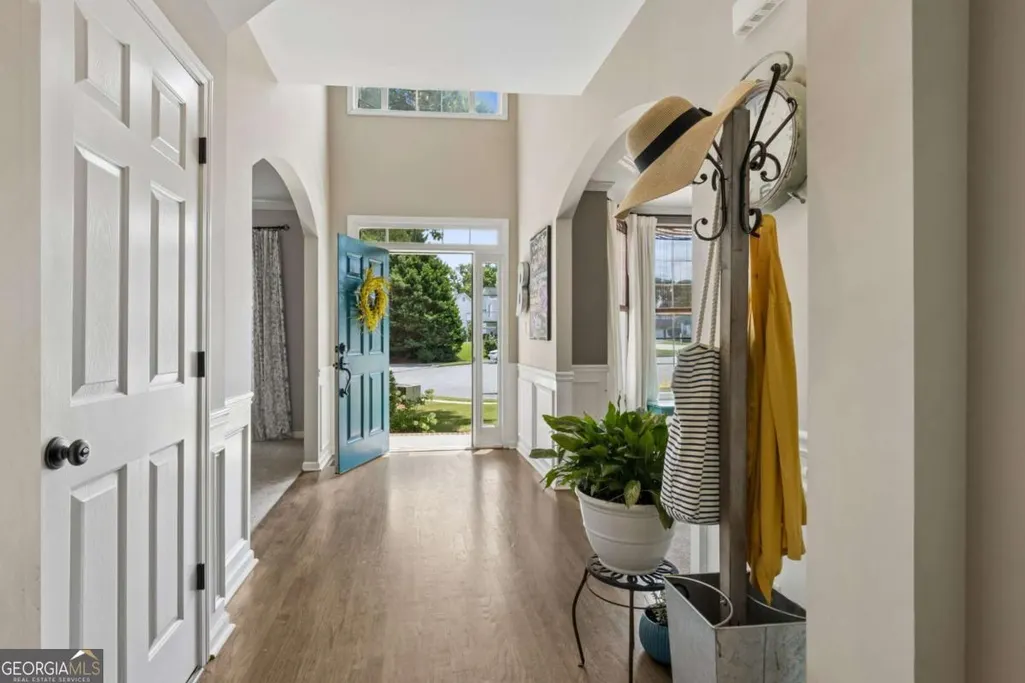









Address
2690 Chandler Grove Court, Buford, GA
Price
$ 524,950
Property Attributes
- MLS#10801118
- TypeSingle Family
- Listing Status Under Contract
- CountyGwinnett
- CityBuford
- NeighborhoodChandler Grove
- Zip30519
- StyleBrick Front, Traditional
- Year Built2002
- Taxes$ 6084
- Price$ 524,950
- Bedrooms5
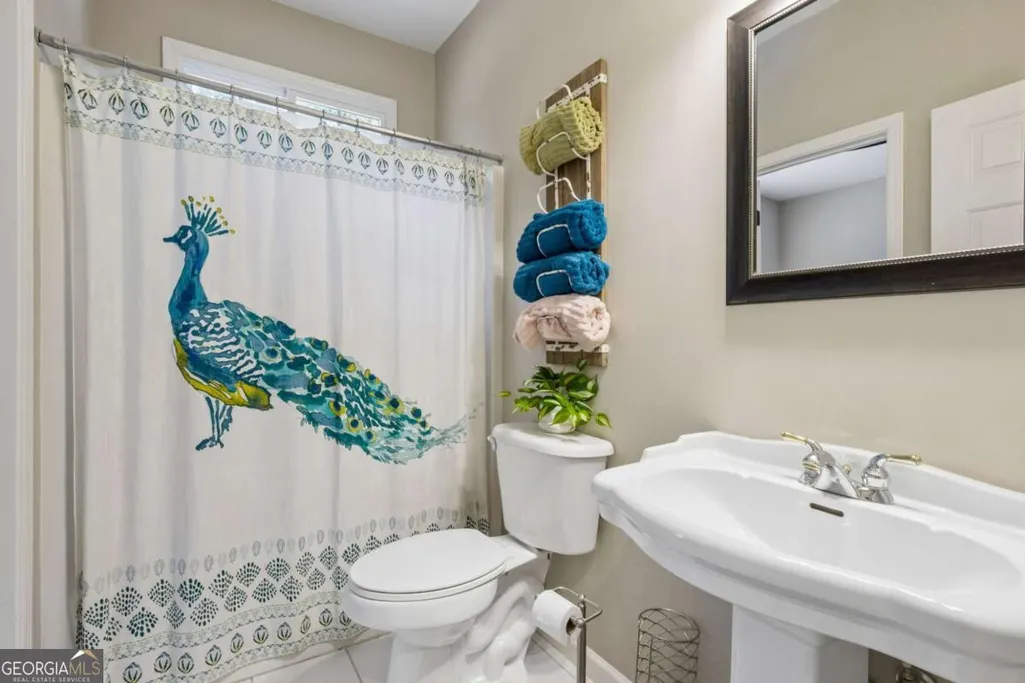
- Full Bathrooms3
- Half Bathrooms0
- Sqr Footage2859
- Lot Size0.35 Acres
Data Source:
Georgia MLS (GAMLS)
Property Description
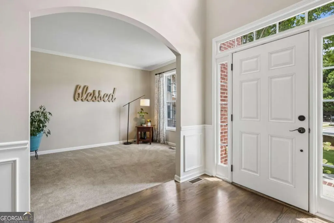
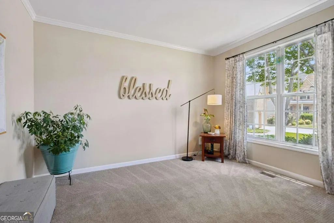
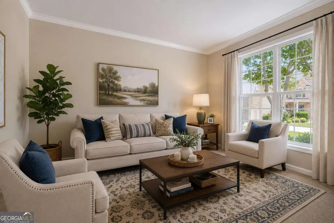
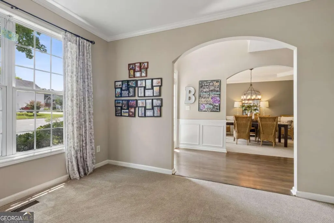
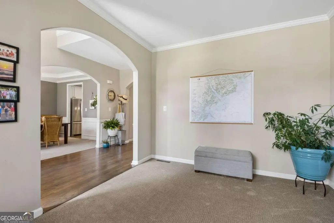
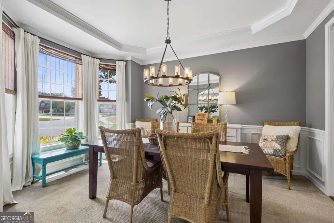
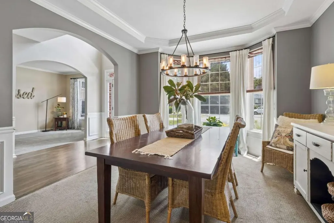
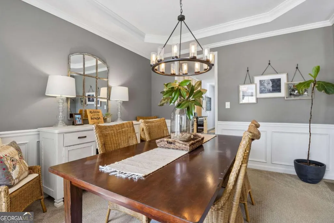
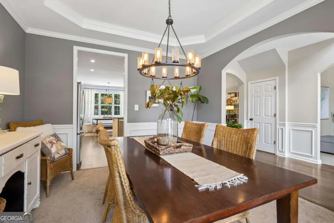
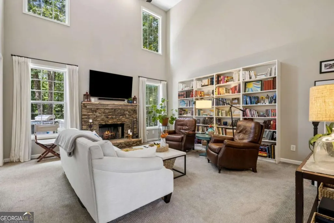
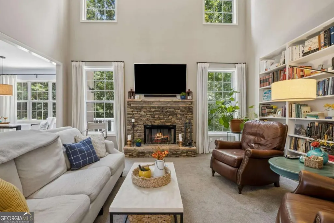
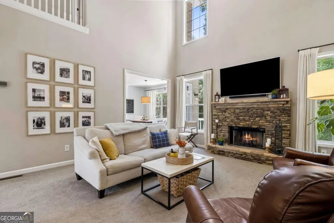
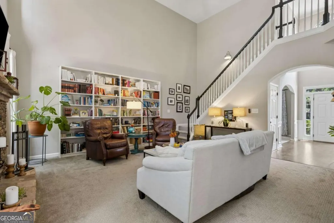
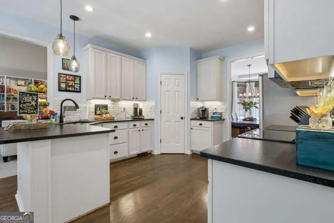
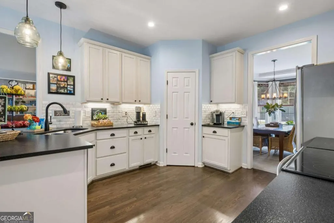
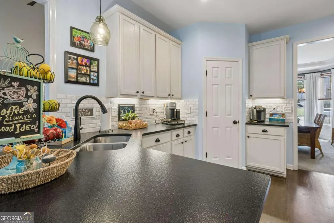
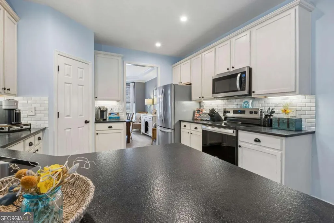
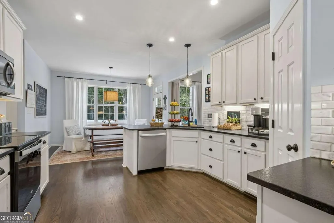
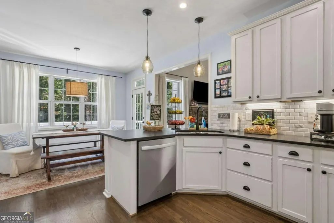
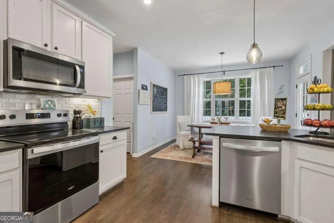
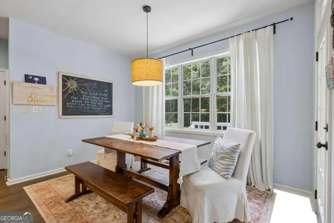
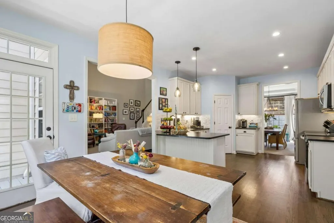
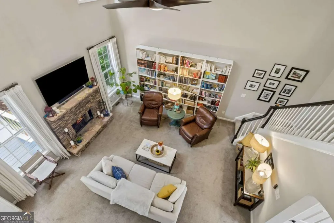
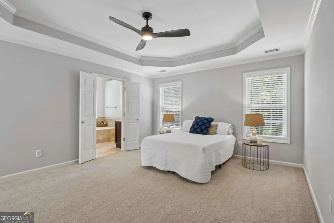
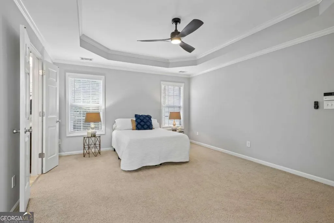
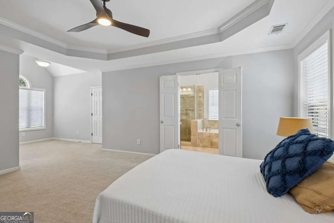
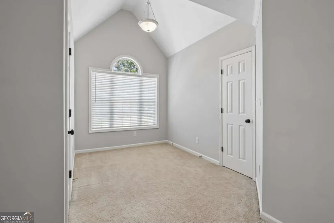
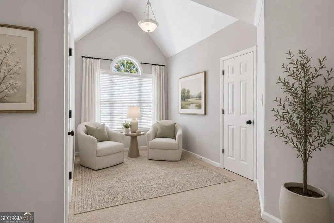
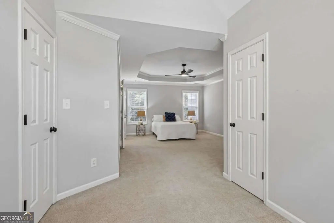
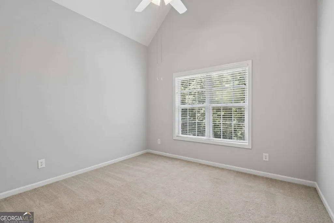
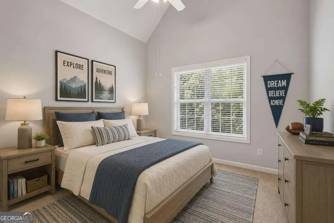
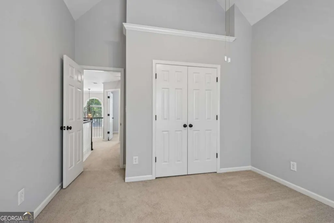
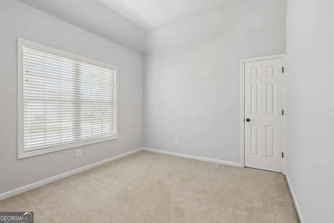
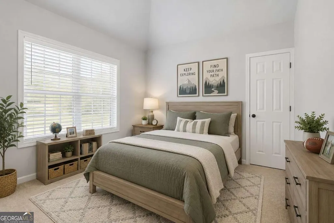
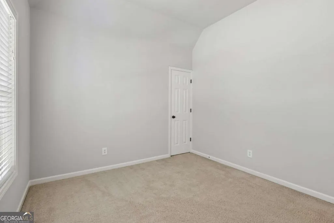
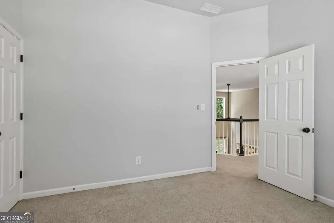
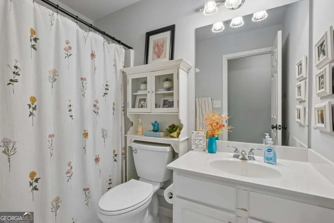
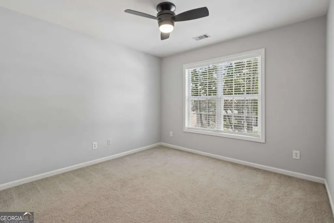
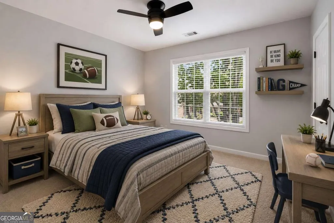
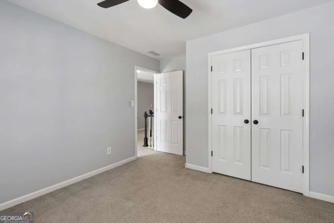
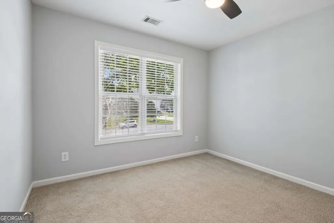
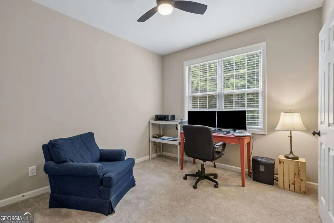
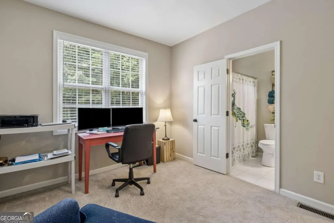
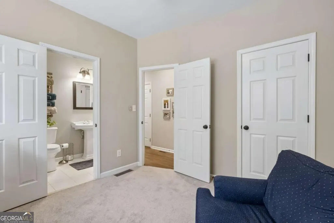
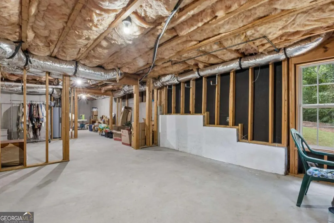
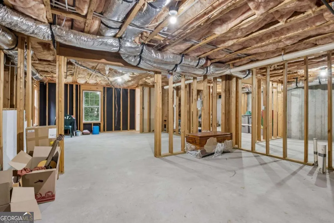
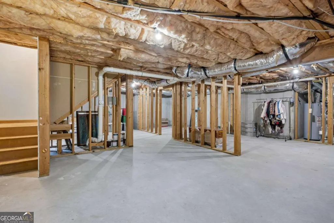
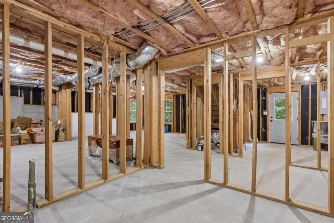
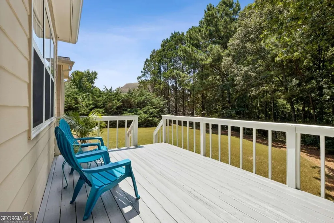
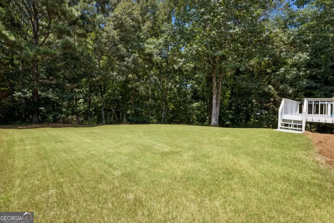
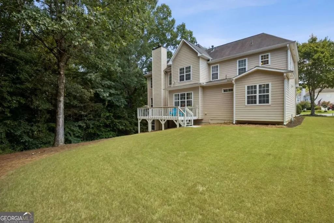
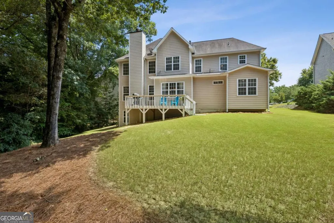
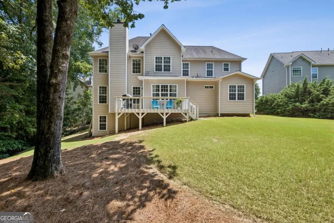
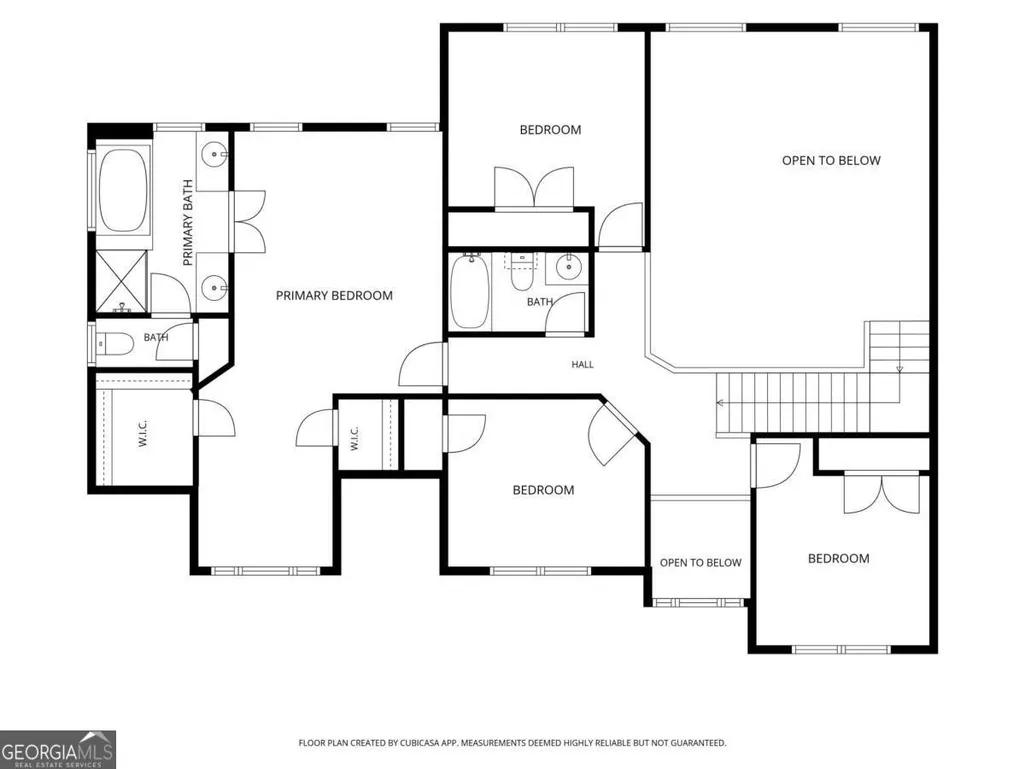
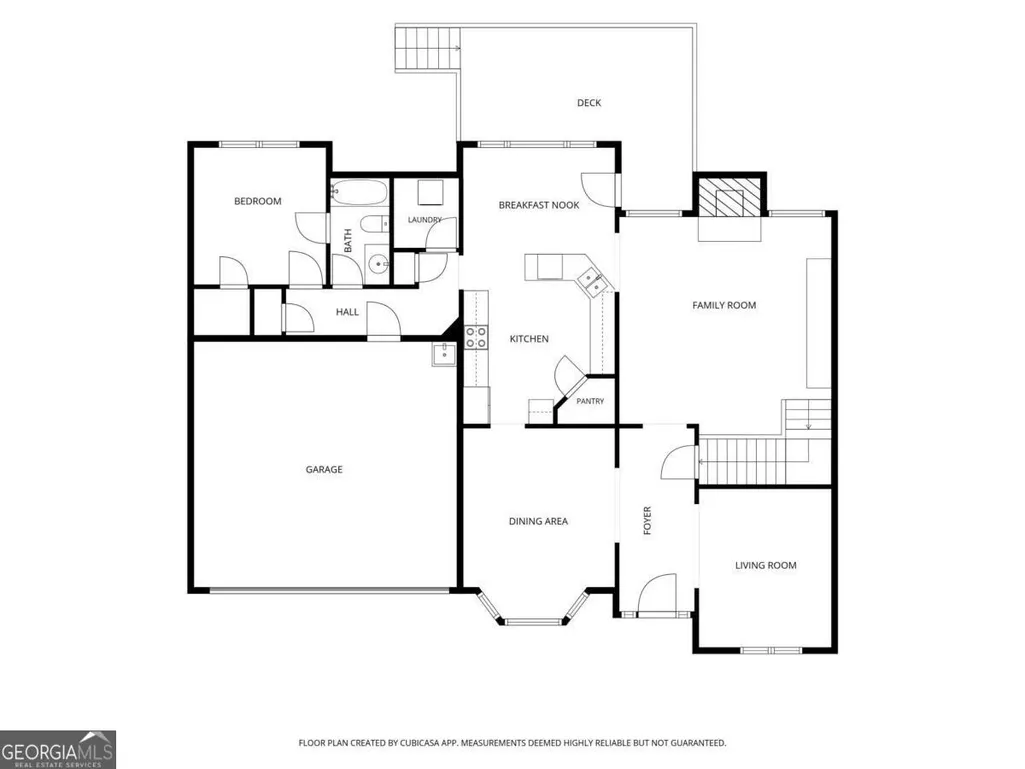
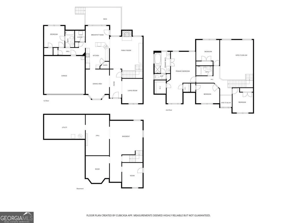
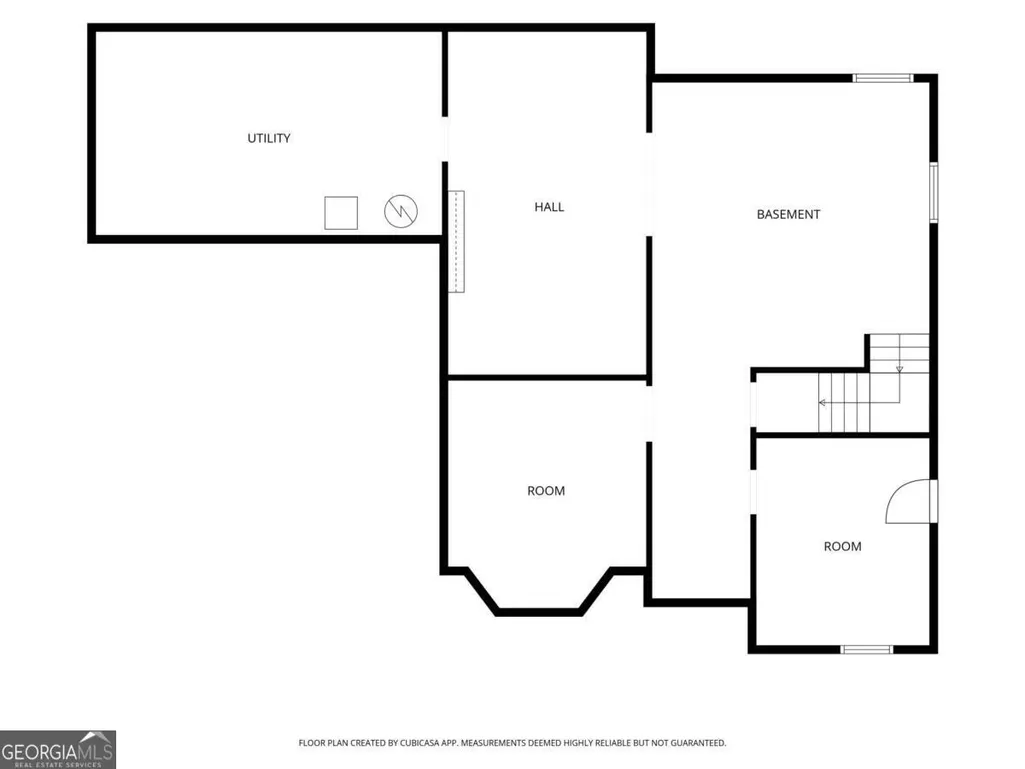
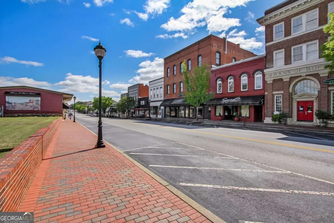
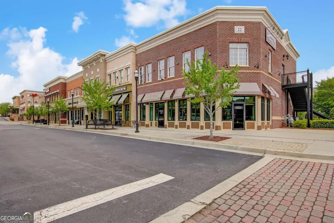
Tucked away on a private wooded cul-de-sac lot with a peaceful creek, this beautifully updated Buford home offers the perfect balance of comfort, charm, and everyday convenience. Sunlight pours through the home's inviting spaces, highlighting refinished hardwood floors, new carpet, and a stunning two-story living room anchored by a dramatic stacked-stone fireplace. The thoughtfully updated kitchen is designed for gathering, entertaining, and making lasting memories. A 5th bedroom on the main floor can be used as a dedicated home office, providing the ideal space for remote work, study, or creative pursuits, while the home's flexible layout offers room for everyone to live, work, and unwind. The unfinished basement with a private entrance presents endless opportunities for future expansion, multigenerational living, a private guest retreat, or income-producing potential. Beyond the home itself, you'll enjoy an active community with swim, tennis, and pickleball amenities, sidewalks, playgrounds, and friendly neighbors who make this neighborhood truly special. Ideally located near Lake Lanier, the Mall of Georgia, major highways, shopping, dining, and entertainment, this home combines peaceful privacy with exceptional accessibility. Zoned for the highly sought-after Seckinger High School cluster, known for its innovative AI and technology-focused curriculum and forward-thinking educational programs, this is a rare opportunity to enjoy both a beautiful home and an outstanding lifestyle.
| Elementary School | Middle School | High School |
|---|---|---|
| Patrick Elementary School | Glenn C Jones Middle School | Seckinger High School |
| Price History | |
|---|---|
| 7/8/2026 | Listed $524,950 |
General Features
| Sewer | Public Sewer |
|---|---|
| Heating | Forced Air,Natural Gas,Zoned |
| Cooling | Ceiling Fan(s),Central Air,Electric,Zoned |
| Utilities | Cable Available,Electricity Available,High Speed Internet,Natural Gas Available,Phone Available,Sewer Available,Underground Utilities,Water Available |
| Roof | Composition |
| Appliances | Dishwasher,Disposal,Gas Water Heater,Microwave |
| HOA Fee | 520 |
| Association Fee Includes | Swimming,Tennis |
| Patio/Porch Features | Deck |
| Architectural Style | Brick Front,Traditional |
| Security Features | Smoke Detector(s) |
| Construction Materials | Concrete |
| Year Built | 2002 |
| Levels | Two |
| Property Subtype | Single Family Residence |
| Tax Year | 2025 |
| Waterfront Features | No Dock Or Boathouse |
| Community Features | Playground,Street Lights,Swim Team,Tennis Court(s),Walk To Schools,Near Shopping |
| County | Gwinnett |
| New Construction | false |
| Property Type | Residential |
| HOA | true |
| Attached Garage | true |
| Subdivision Name | Chandler Grove |
| Garage Y/N | true |
| Full Baths | 3 |
| Status | Under Contract |
| Directions | From downtown Atlanta North on I-85 to I-985 North (R) Exit 4 Buford Dr./Ga. Hwy. 20 (L) Sudderth Rd. (L) S. Bogan Rd. (R) Kilgore Rd. (L) Mystic Dr. (R) Chandler Grove Ct. Home is in the Cul-de-Sac on the Left. |
| High School | Seckinger |
| City | Buford |
| Body of Water | None |
| Lot Size Units | Square Feet |
| Lot Size Square Feet | 15246 |
| Carport Y/N | false |
| Elementary School | Patrick |
| Property Attached Y/N | false |
| Land Lease Y/N | false |
| Tax Annual Amount | 6084 |
| Home Warranty Y/N | false |
| Middle/Junior High School | Glenn C Jones |
| Property Condition | Resale |
| Virtual Tour | https://listings.infocusvirtualtours.com/sites/ejpyklvg/unbranded |
| Structure Type | House |
| Building Area Units | Square Feet |
| Living Area Units | Square Feet |
| Standard Status | Pending |
Interior Features
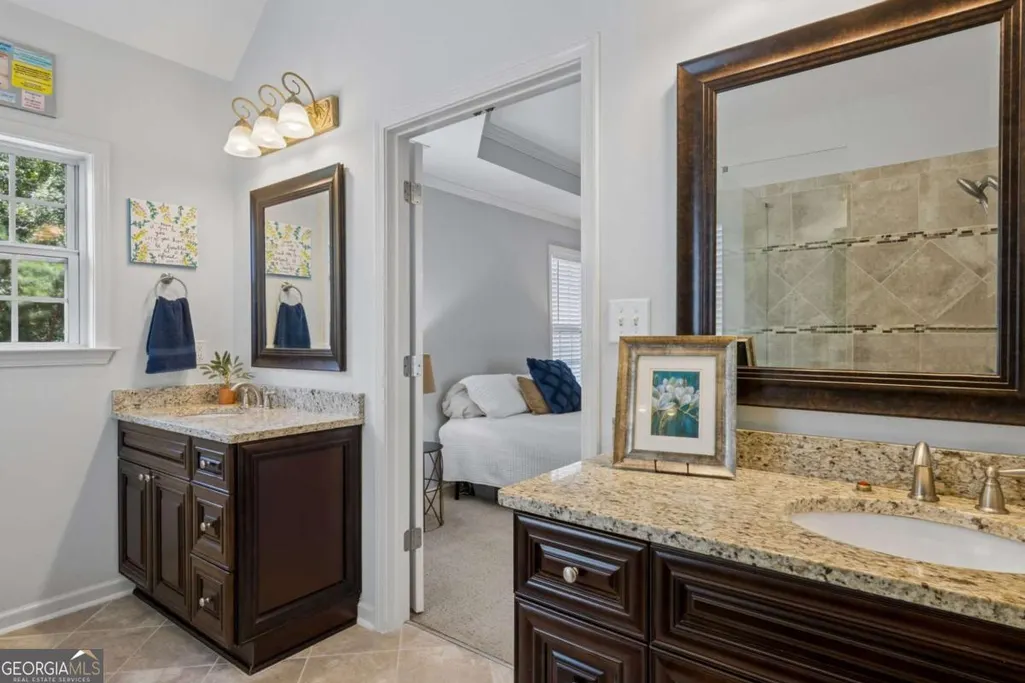
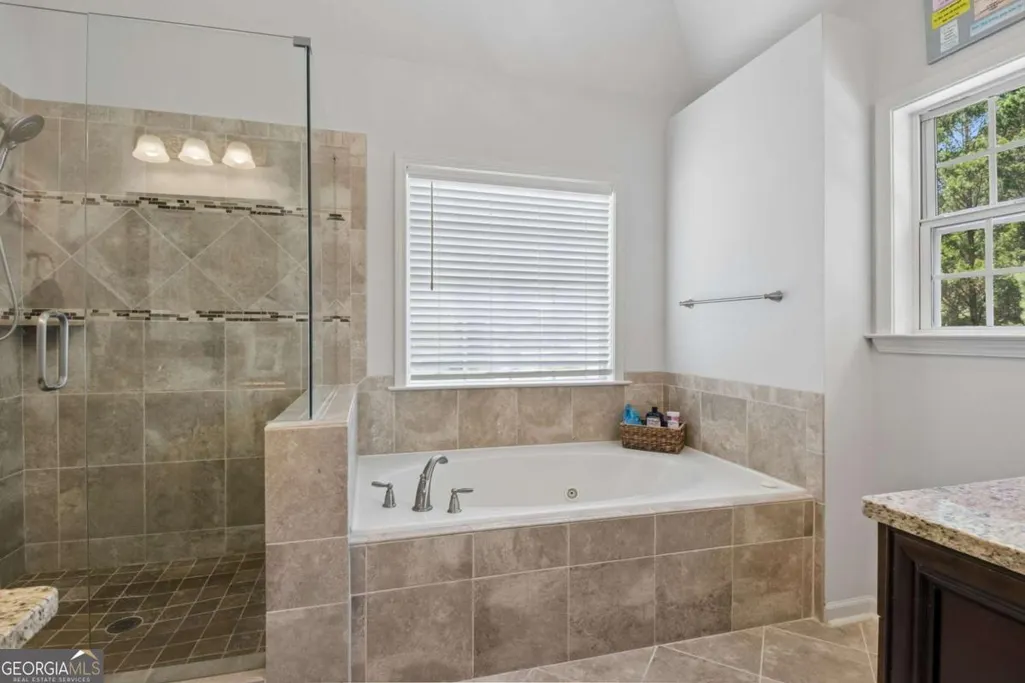
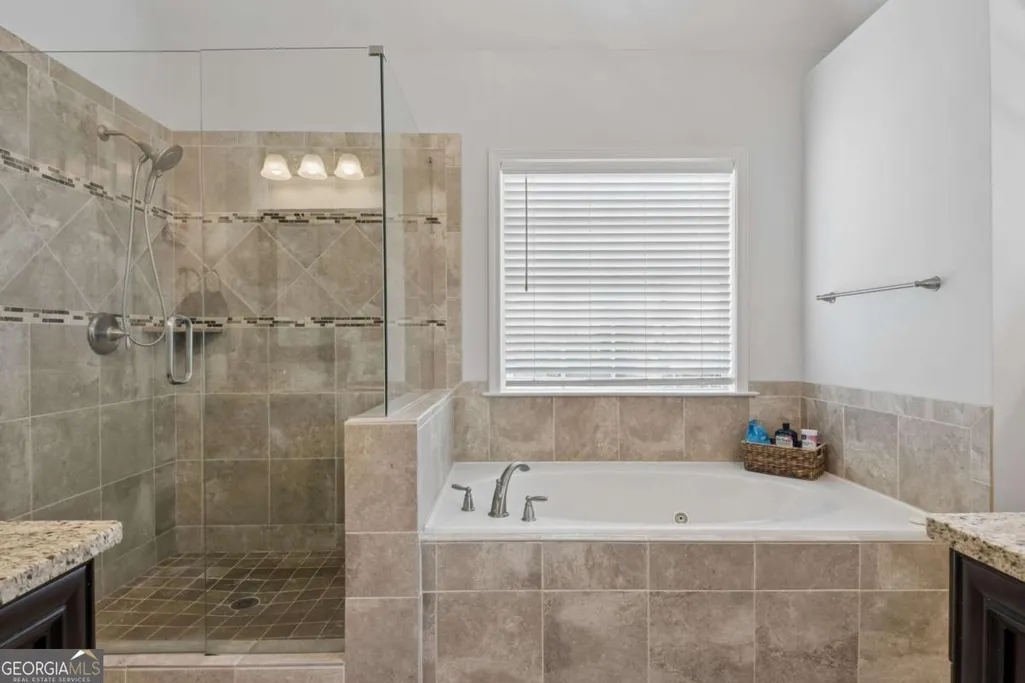
| Interior Amenities | Bookcases,Double Vanity,Tray Ceiling(s),Vaulted Ceiling(s),Walk-In Closet(s) |
|---|---|
| Basement | Exterior Entry,Full,Interior Entry,Unfinished |
| Flooring | Carpet,Hardwood |
| Total Fireplaces | 1 |
| Fireplace Features | Factory Built,Family Room,Gas Starter |
| Common Walls | No Common Walls |
| Air Conditioning Y/N | true |
| Heating Y/N | true |
| Window Features | Double Pane Windows |
| Fireplace Y/N | true |
| Above Grade Finished Area | 2859 |
| Laundry Features | In Kitchen |
| Total Bedrooms | 5 |
| Main Level Bedrooms | 1 |
| Main Level Bathrooms | 1 |
| Below Grade Finished Area Unit Type | Square Feet |
| LivingAreaSource | Other |
| Above Grade Finished Area Unit Type | Square Feet |
| Kitchen Features | Breakfast Area,Breakfast Room |
| Total Baths | 3 |
Exterior Features
| Parking Features | Garage,Attached,Kitchen Level,Garage Door Opener |
|---|---|
| Lot Features | Cul-De-Sac,Level,Sloped |
| Water Source | Public |
| Total Parking | 2 |
| Lot Size Area | 15246 |
| Building Area Total | 2859 |
| Lot Size Acres | 0.35 |
| Lot Size Source | Public Records |
| Waterfront Y/N | false |
Amenities
- Foreclosure
- Views
- Short Sale
- New Construction
- Adult 55+
- Lease To Own
- No HOA Fees
- Furnished
- Primary On Main
- Air Conditioning
- Seller Finance
- Green
- Fixer Upper
- Horse
- Golf
- Fireplace
- Deck
- Garage
- Basement
- Pool
Property vs Single Family Average in 30519
Price
Taxes
Year Built



 ©2026 Georgia Multiple Listing Service All information deemed reliable but not guaranteed. All properties are subject to prior sale, change or withdrawal. Neither listing broker(s) or information provider(s) shall be responsible for any typographical errors, misinformation, misprints and shall be held totally harmless. Listing(s) information is provided for consumer's personal, non-commercial use and may not be used for any purpose other than to identify prospective properties consumers may
