

Price Reduction - Views - Primary on Main - Eco Friendly

Address
150 Grand Oak Lane, Dahlonega, GA
Price
$ 474,990
Property Attributes
- MLS#10798606
- TypeSingle Family
- Listing Status Active Under Contract
- CountyLumpkin
- CityDahlonega
- NeighborhoodGrand Oaks
- Zip30533
- StyleTraditional
- Year Built2022
- Taxes$ 3950
- Price$ 474,990
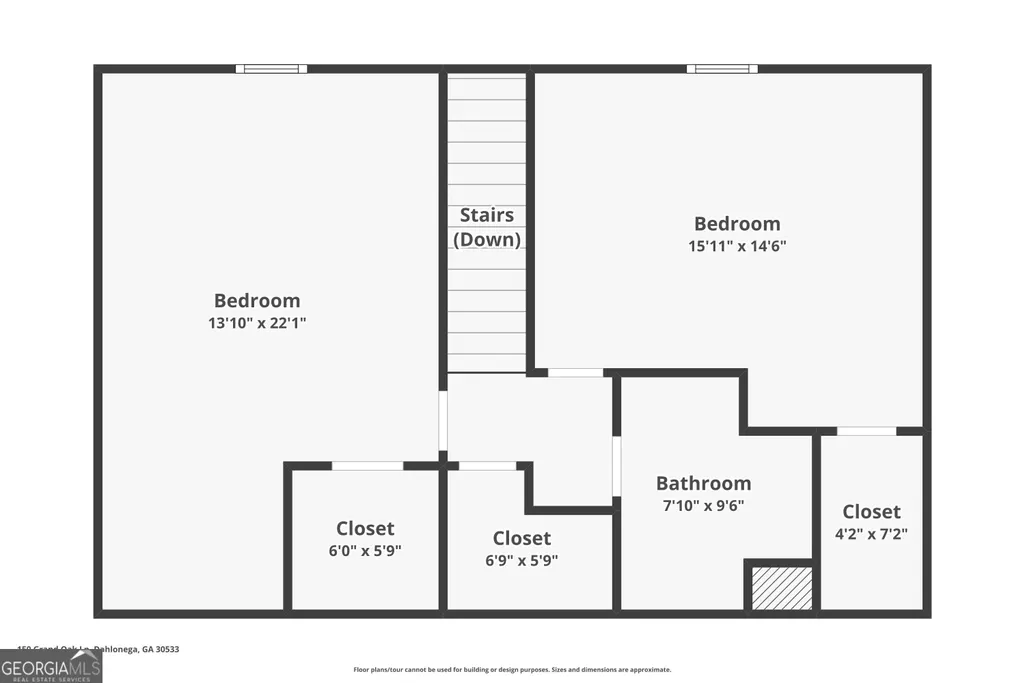
- Bedrooms3
- Full Bathrooms2
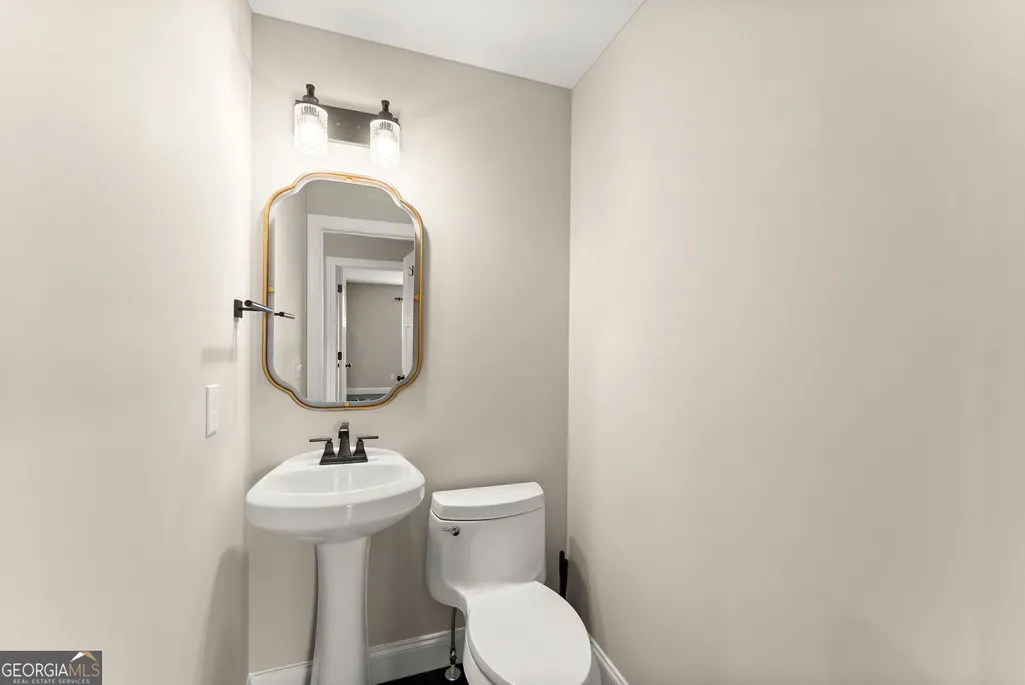
- Half Bathrooms1
- Sqr Footage1736
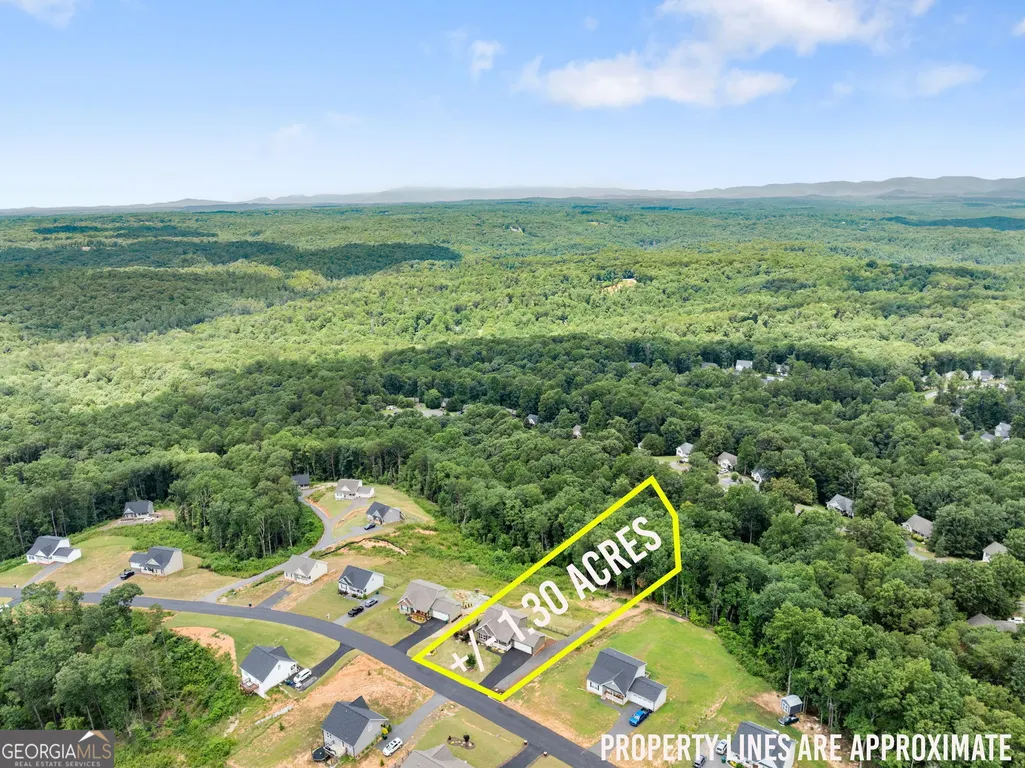
- Lot Size1 Acres
Data Source:
Georgia MLS (GAMLS)
Property Description
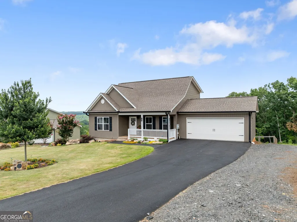
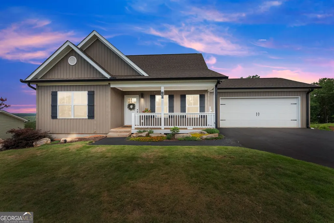
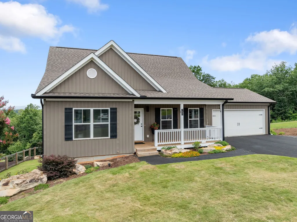
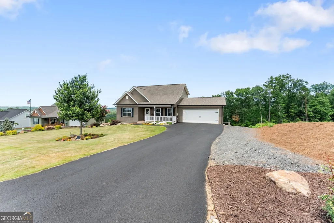
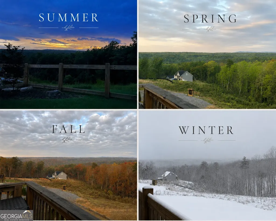
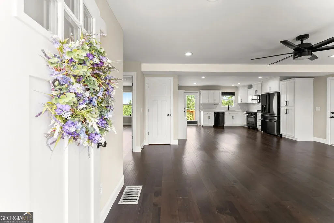
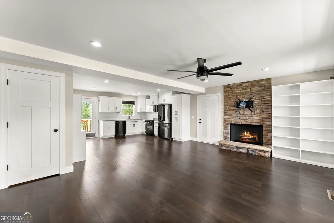
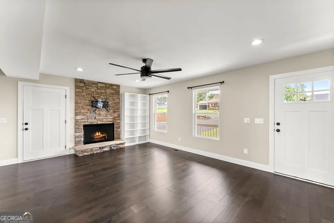
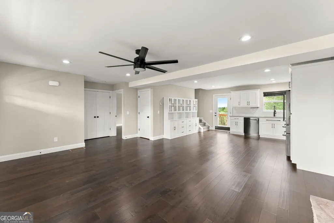
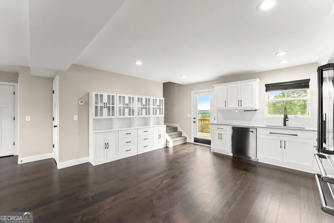
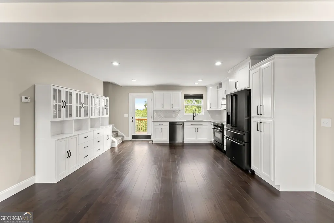
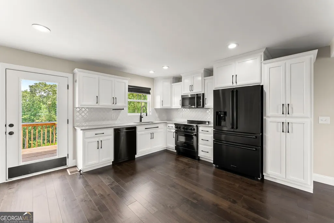
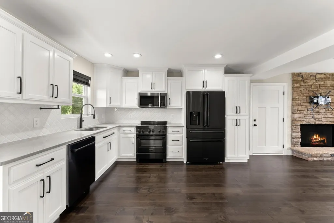
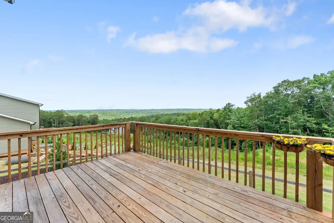
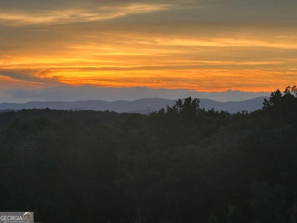
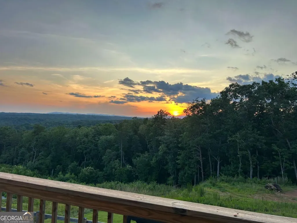
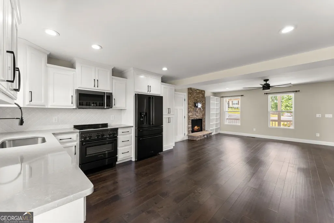
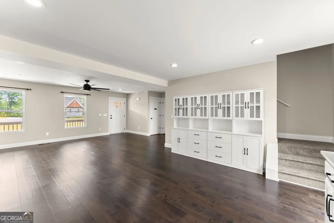
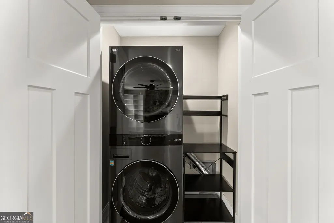
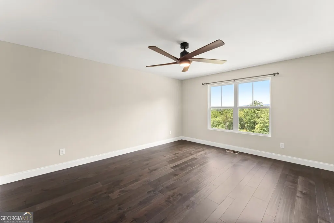
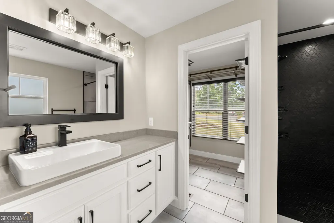
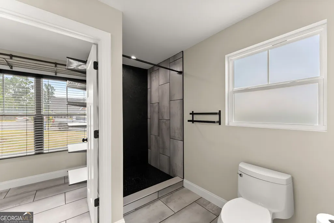
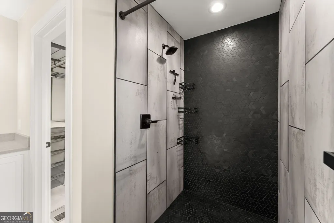
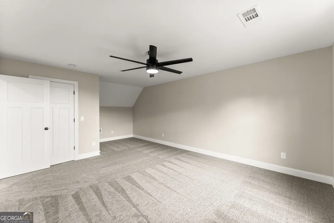
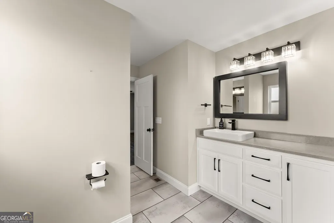
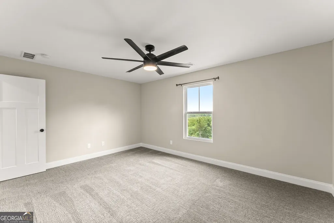
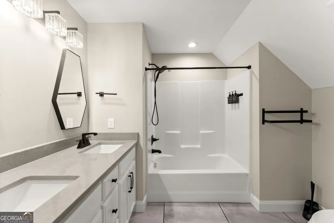
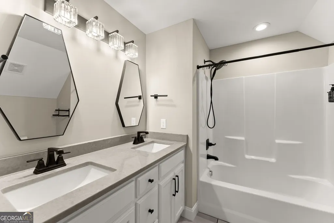
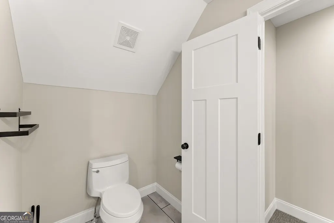
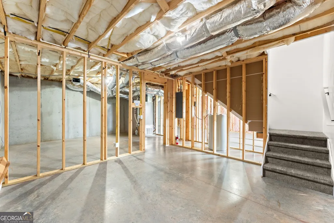
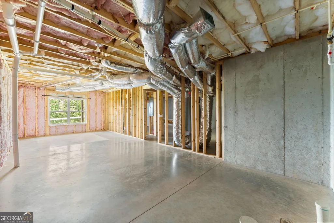

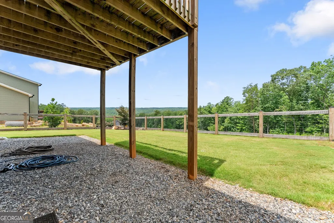
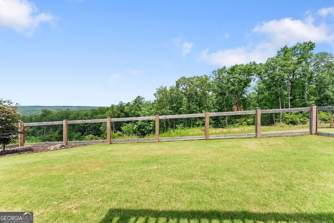
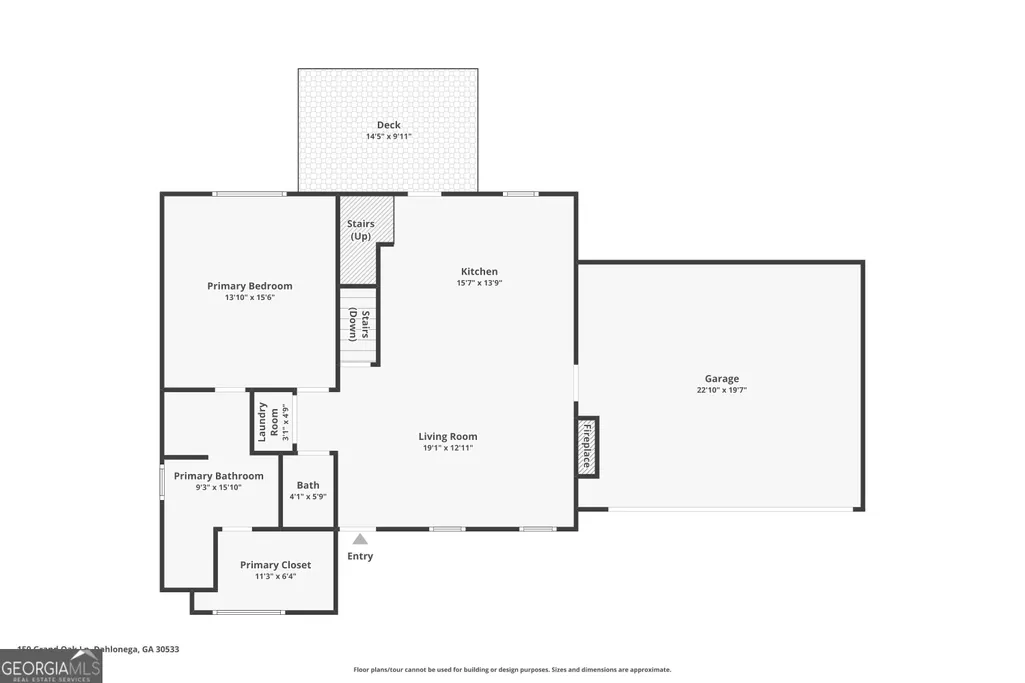
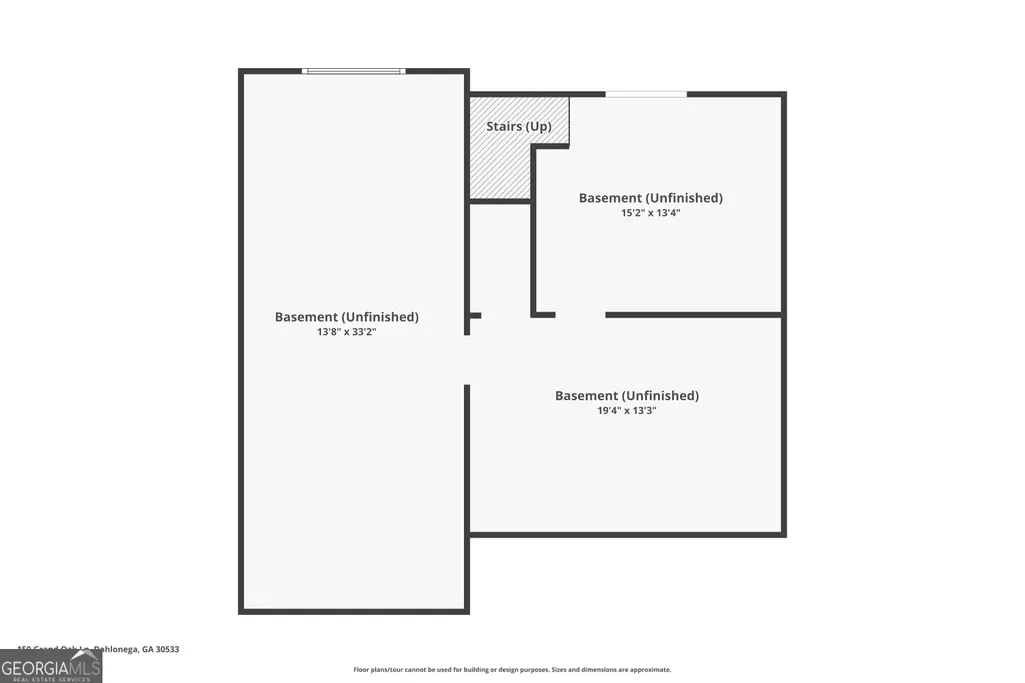
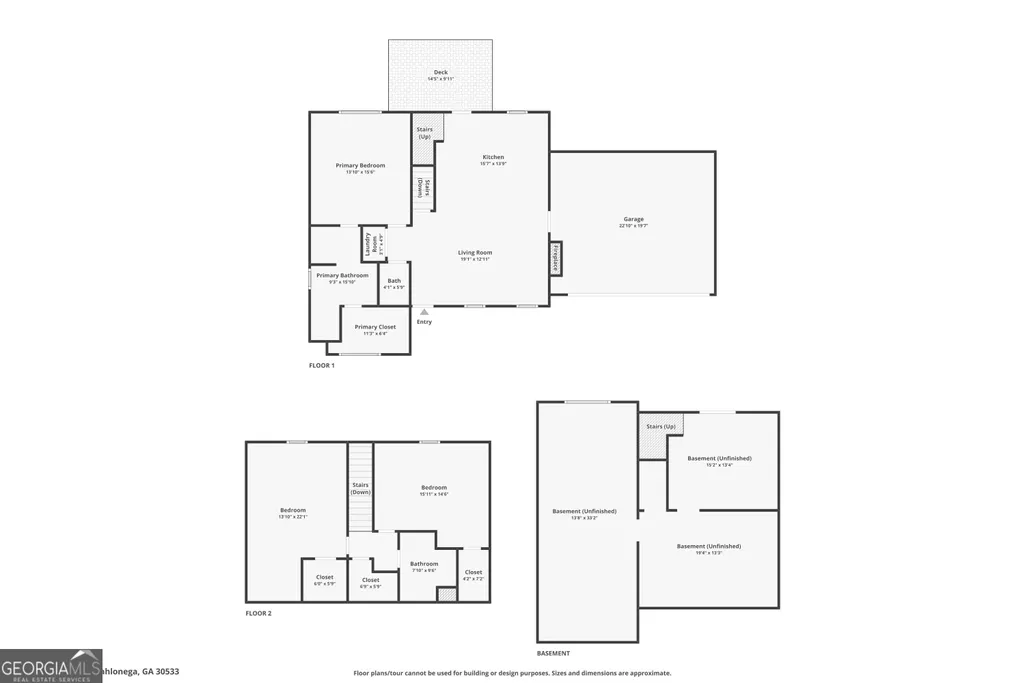
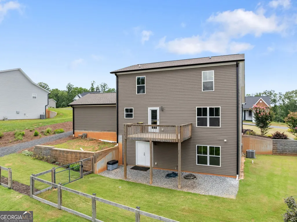
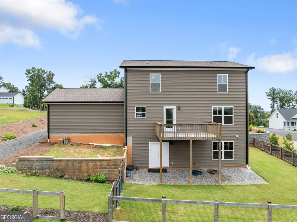
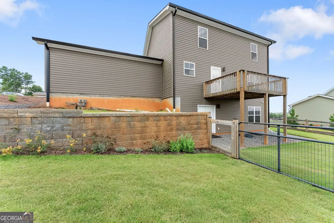
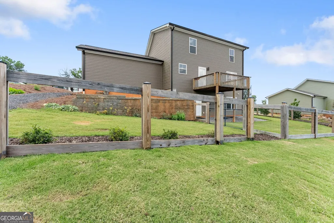
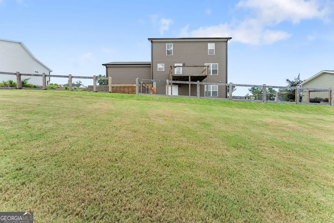
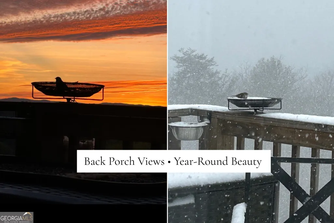
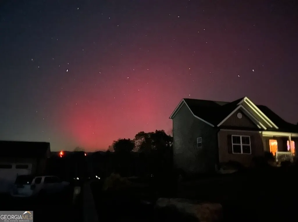
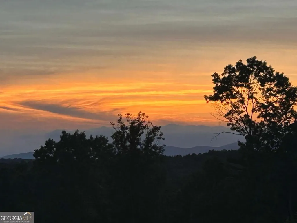
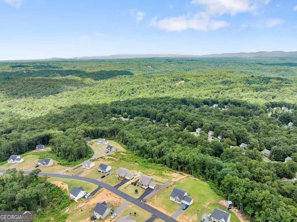
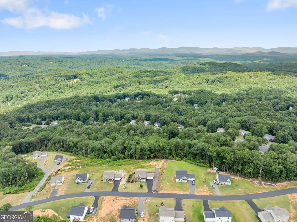
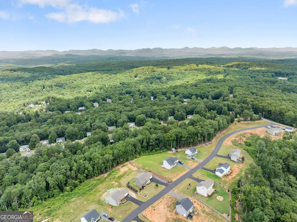
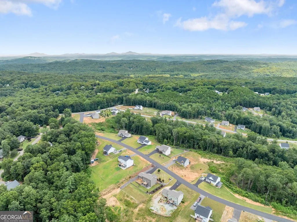
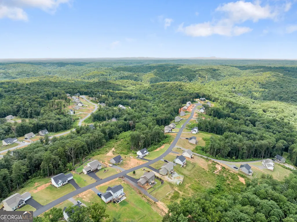
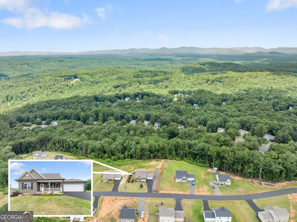
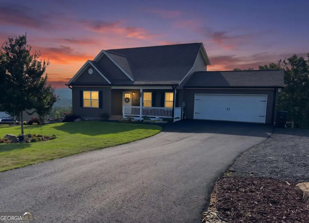
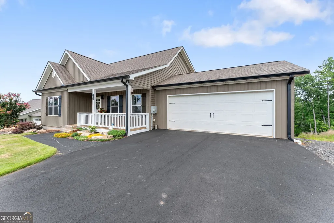
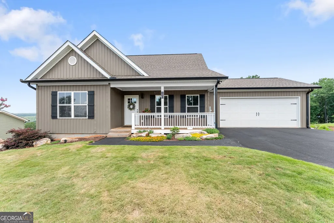
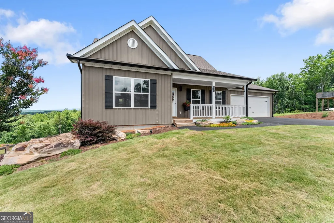
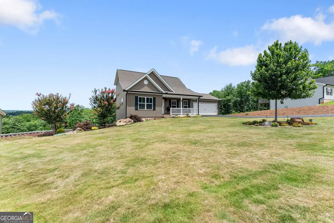
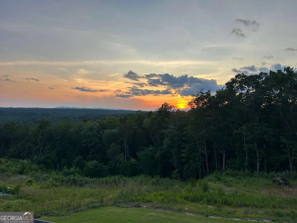
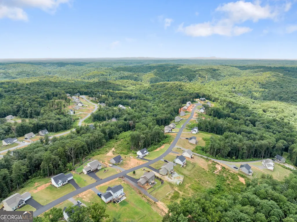
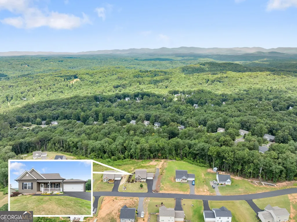
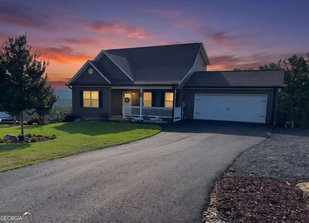
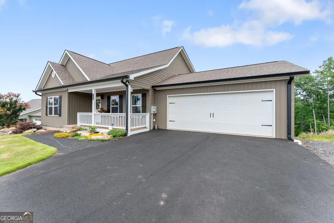
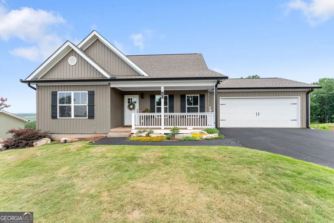
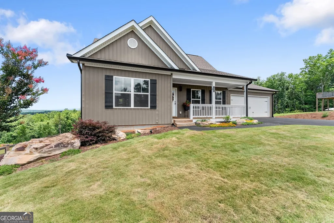
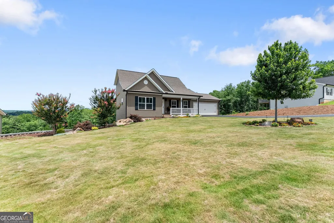
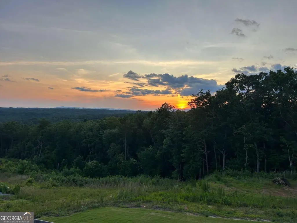
Welcome to a home where mountain views, peaceful surroundings, and abundant wildlife create a lifestyle that's becoming increasingly rare. Set on a beautifully landscaped one-acre lot, this thoughtfully designed home offers the perfect balance of modern comfort and natural beauty. Enjoy your morning coffee as the sun rises over the hills, spend quiet evenings on the deck watching birds and local wildlife, and experience the calm that comes from living among the trees while remaining just minutes from historic downtown Dahlonega. Inside, you'll find an open, light-filled floor plan with quality finishes, a spacious kitchen featuring ZLINE appliances that will remain with the home, and comfortable living spaces designed for everyday living and entertaining. The LG washer and dryer will also remain, providing added convenience for the next homeowners. The full unfinished walk-out basement provides endless possibilities for additional living space, a workshop, fitness room, guest suite, or multi-generational living. Outside, extensive landscaping creates a private retreat that has been lovingly cultivated to complement the surrounding landscape. Whether you're seeking a full-time residence or a mountain escape, this property offers something that's difficult to capture in photographs-the feeling of coming home to peace and nature every day. If you've been searching for a home that offers more than beautiful finishes-one that invites you to slow down, breathe deeply, and reconnect with the beauty of North Georgia-this is a property you won't want to miss. Imagine beginning each morning surrounded by the peaceful sounds of birdsong rather than traffic, watching hummingbirds visit the garden, squirrels wander through the landscape, and deer pass quietly nearby. Welcome back the returning pair of Eastern bluebirds as they nest in the birdhouse on the front porch, and end each day relaxing on the back patio as the sun sets and the fading light stretches across the hills. This is a place where neighbors wave hello, look out for one another, and enjoy a drink on the porch together. This is more than a home-it's a place to create a quiet life, filled with nature, tranquility, and moments you'll treasure.
| Elementary School | Middle School | High School |
|---|---|---|
| Blackburn Elementary School | Lumpkin Middle School | New Lumpkin High School |
| Price History | |
|---|---|
| 7/3/2026 | Listed $495,000 |
| 7/27/2026 | 2$484,900 |
| 8/13/2026 | 2$474,990 |
General Features
| Sewer | Septic Tank |
|---|---|
| Heating | Central |
| Cooling | Ceiling Fan(s),Central Air |
| Utilities | Electricity Available |
| Roof | Composition |
| Appliances | Dishwasher,Dryer,Microwave,Range,Refrigerator,Washer |
| Association Fee Includes | None |
| Patio/Porch Features | Deck,Porch |
| Architectural Style | Traditional |
| Security Features | Smoke Detector(s) |
| Construction Materials | Vinyl Siding |
| Year Built | 2022 |
| View | Mountain(s),Seasonal View |
| Levels | Two |
| Property Subtype | Single Family Residence |
| Tax Year | 2025 |
| Community Features | None |
| County | Lumpkin |
| New Construction | false |
| Property Type | Residential |
| HOA | false |
| Attached Garage | true |
| Contingency | Other |
| Energy Efficient | Appliances,Insulation |
| Subdivision Name | Grand Oaks |
| Garage Y/N | true |
| Full Baths | 2 |
| Status | Active Under Contract |
| Directions | GPS Friendly |
| High School | New Lumpkin |
| City | Dahlonega |
| Body of Water | None |
| Lot Size Units | Acres |
| Lot Size Square Feet | 43560 |
| Carport Y/N | false |
| Elementary School | Blackburn |
| Property Attached Y/N | false |
| Land Lease Y/N | false |
| Tax Annual Amount | 3950 |
| Home Warranty Y/N | false |
| Middle/Junior High School | Lumpkin |
| Property Condition | Resale |
| Structure Type | House |
| Building Area Units | Square Feet |
| Living Area Units | Square Feet |
| Standard Status | Active Under Contract |
Interior Features
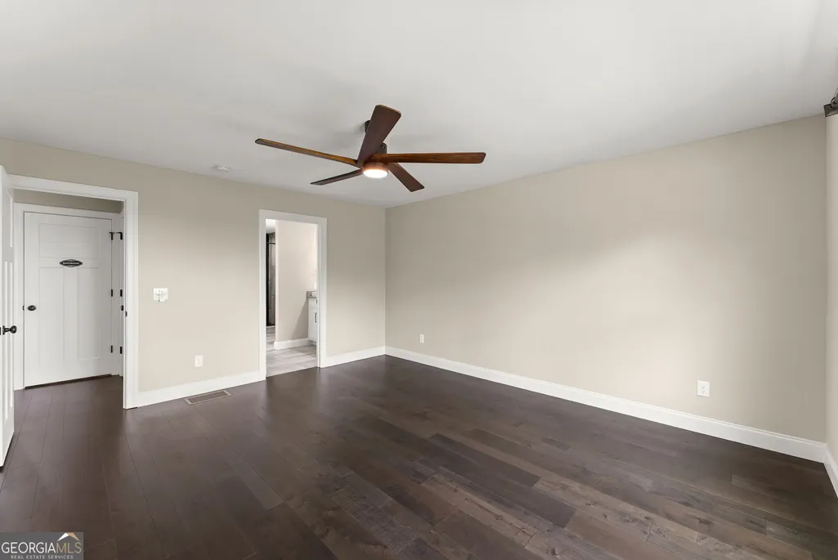
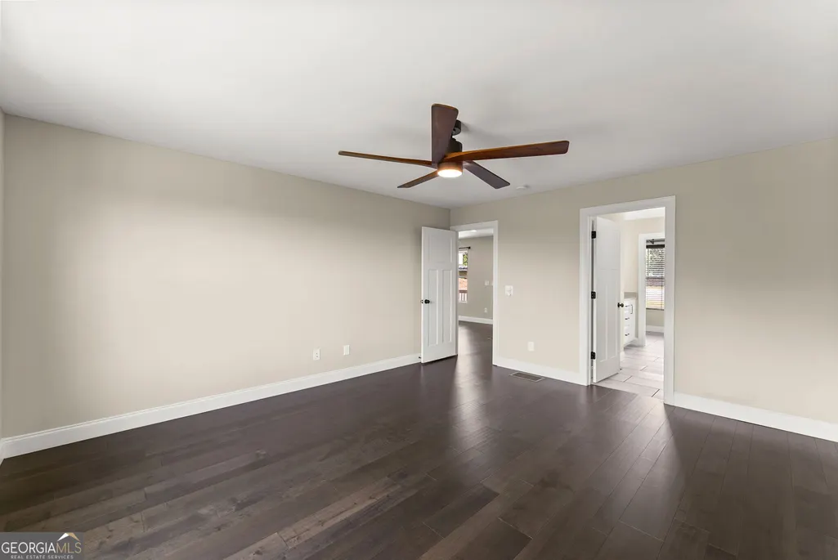
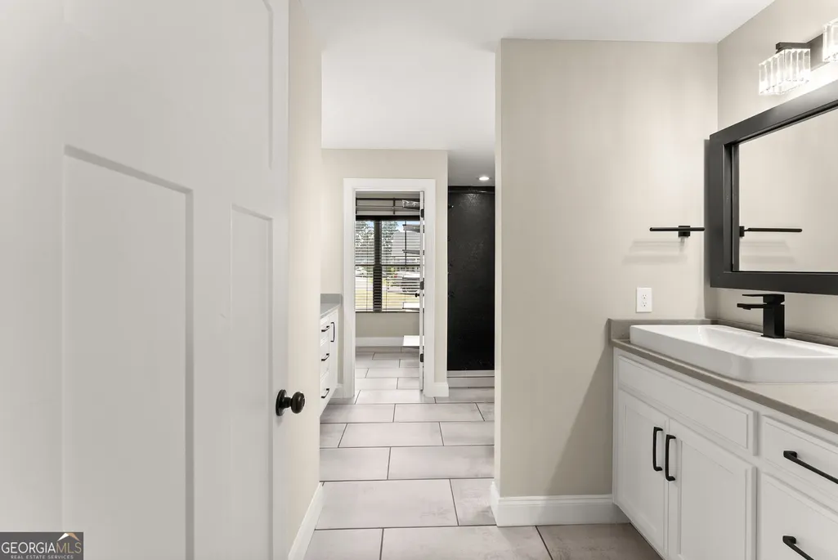
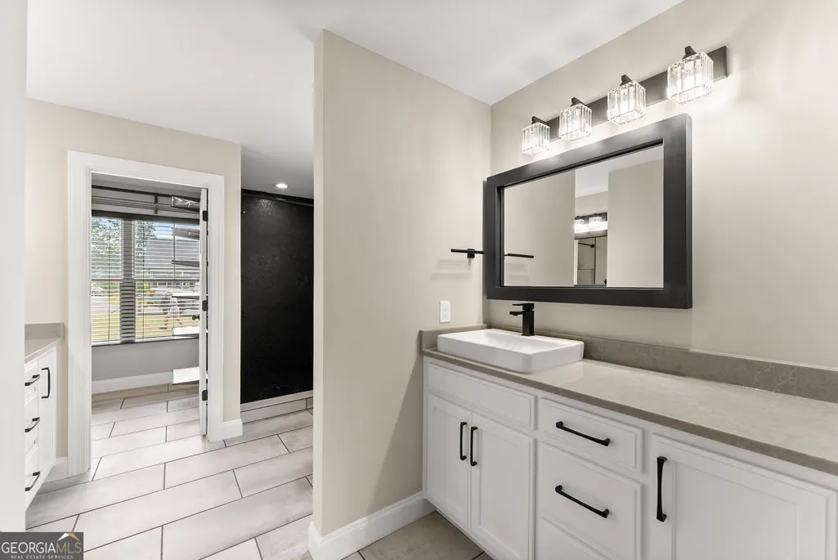
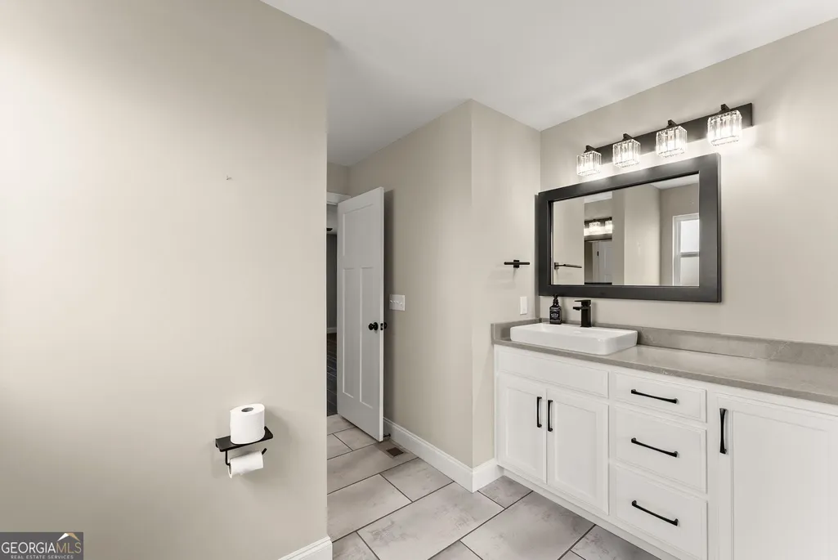
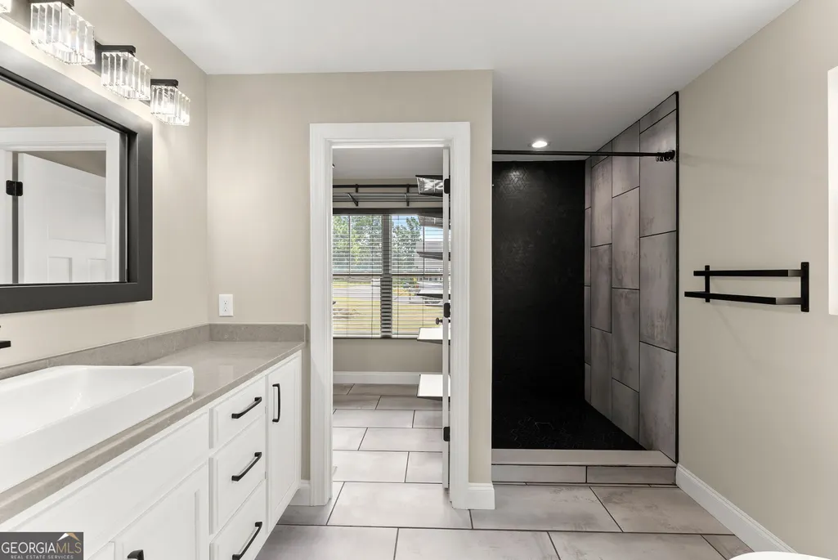
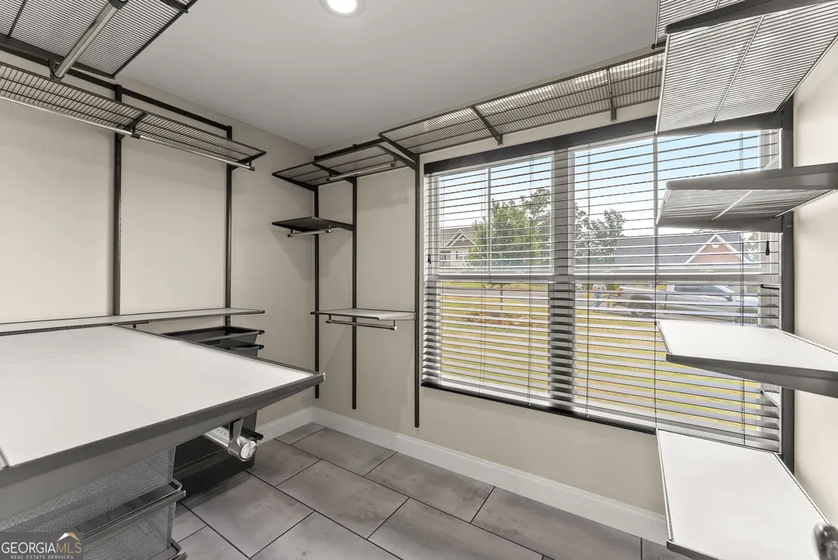
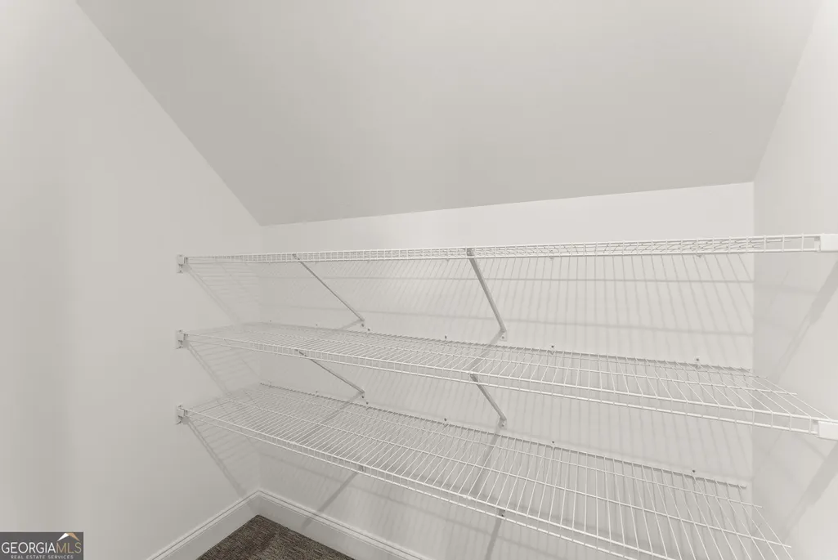
| Interior Amenities | Double Vanity,Master On Main Level,Other,Walk-In Closet(s) |
|---|---|
| Basement | Bath/Stubbed,Exterior Entry,Full,Interior Entry,Unfinished |
| Flooring | Carpet,Hardwood,Other,Tile |
| Total Fireplaces | 1 |
| Common Walls | No Common Walls |
| Air Conditioning Y/N | true |
| Heating Y/N | true |
| Window Features | Double Pane Windows |
| Fireplace Y/N | true |
| Above Grade Finished Area | 1736 |
| Half Baths | 1 |
| Laundry Features | Other |
| Total Bedrooms | 3 |
| Main Level Bedrooms | 1 |
| Main Level Bathrooms | 1 |
| Below Grade Finished Area Unit Type | Square Feet |
| LivingAreaSource | Public Records |
| Above Grade Finished Area Unit Type | Square Feet |
| Kitchen Features | Solid Surface Counters |
| Total Baths | 3 |
Exterior Features
| Fencing | Back Yard,Fenced,Wood |
|---|---|
| Parking Features | Garage,Attached,Parking Pad,Kitchen Level,Garage Door Opener |
| Lot Features | None |
| Water Source | Well |
| Total Parking | 2 |
| Lot Size Area | 1 |
| Building Area Total | 1736 |
| Lot Size Acres | 1 |
| Lot Size Source | Public Records |
Amenities
- Foreclosure
- Views
- Short Sale
- New Construction
- Adult 55+
- Lease To Own
- No HOA Fees
- Furnished
- Primary On Main
- Air Conditioning
- Seller Finance
- Green
- Fixer Upper
- Horse
- Golf
- Fireplace
- Deck
- Garage
- Basement
- Pool
Property vs Single Family Average in 30533
Price
Taxes
Year Built



 ©2026 Georgia Multiple Listing Service All information deemed reliable but not guaranteed. All properties are subject to prior sale, change or withdrawal. Neither listing broker(s) or information provider(s) shall be responsible for any typographical errors, misinformation, misprints and shall be held totally harmless. Listing(s) information is provided for consumer's personal, non-commercial use and may not be used for any purpose other than to identify prospective properties consumers may
