

Price Reduction - Primary on Main - Eco Friendly
Address
5827 Cliff Valley Way, Flowery Branch, GA
Price
$ 710,000
Property Attributes
- MLS#10801120
- TypeSingle Family
- Listing Status Active
- CountyHall
- CityFlowery Branch
- NeighborhoodGrand Oaks
- Zip30542
- StyleCraftsman, Ranch, Traditional
- Year Built2006
- Taxes$ 5081
- Price$ 710,000
- Bedrooms4
- Full Bathrooms4
- Half Bathrooms1
- Sqr Footage5428
- Lot Size1.09 Acres
Data Source:
Georgia MLS (GAMLS)
Property Description
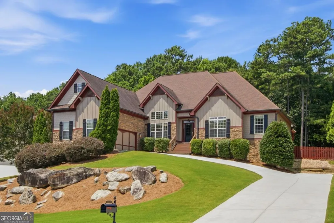
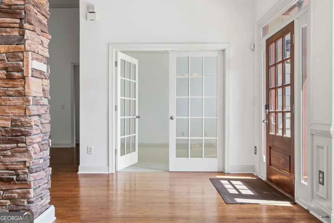
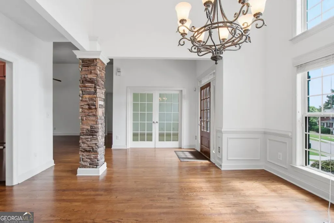
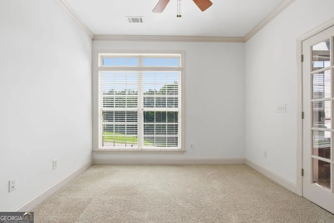
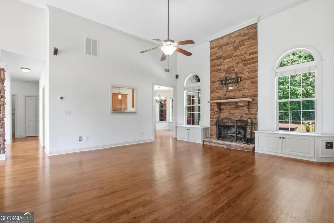
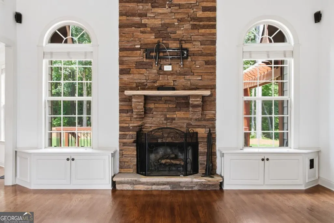
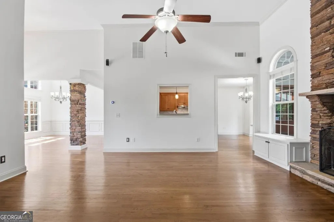
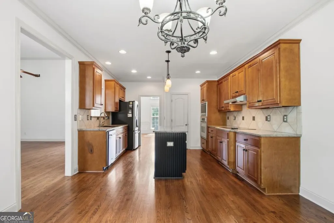
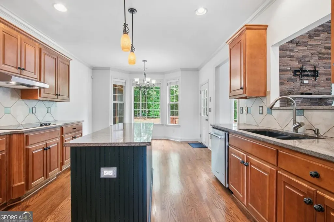

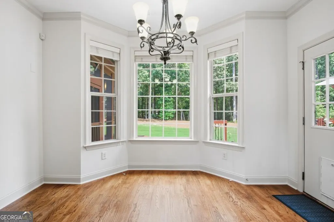
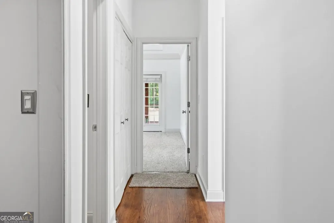
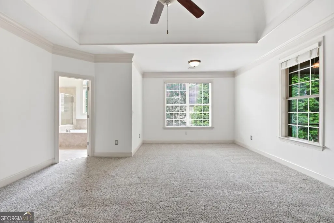
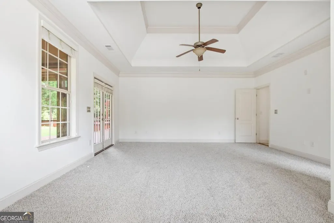
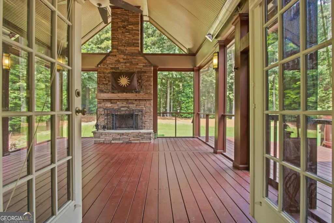
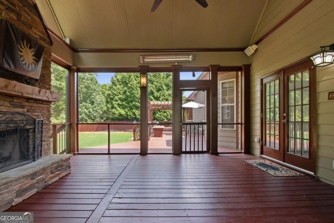
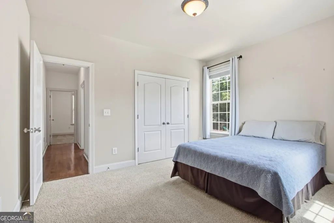
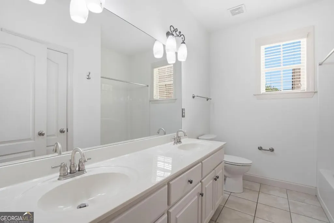
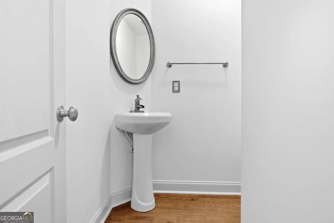
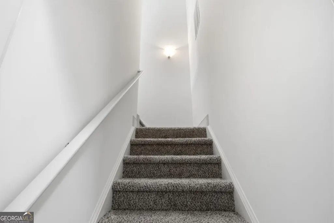
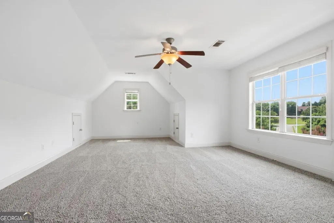
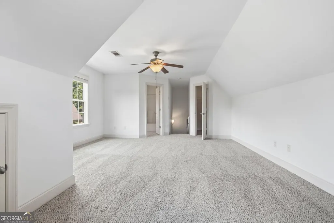
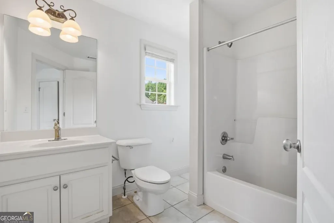
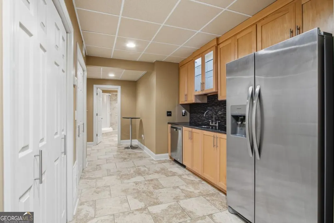
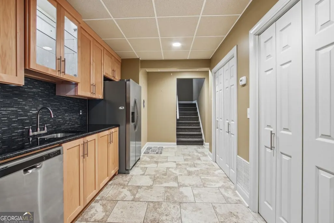
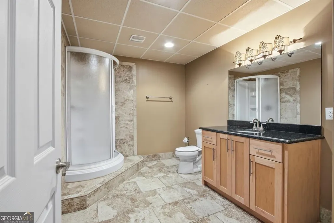
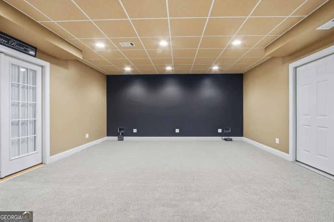
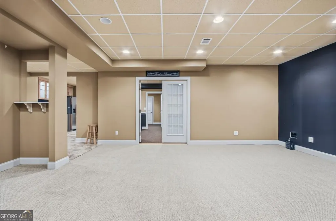
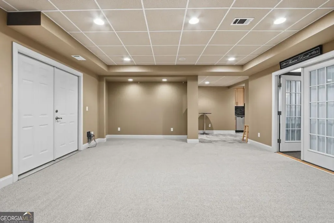
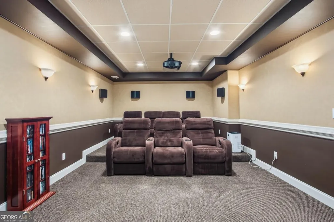
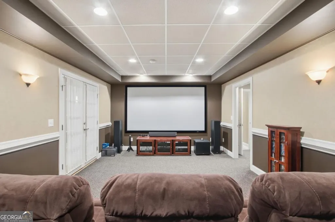
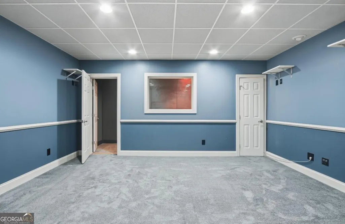
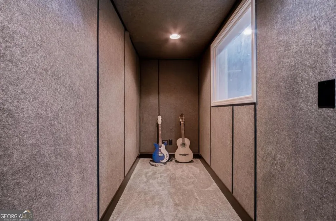
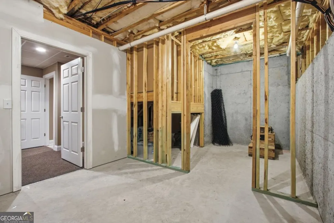
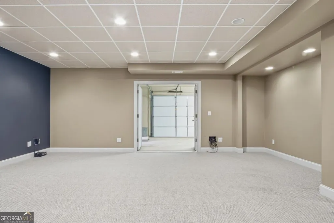
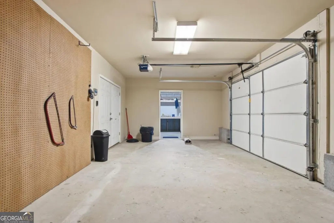
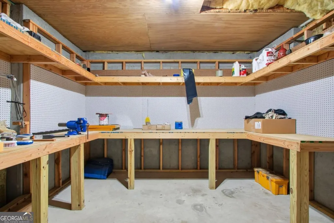
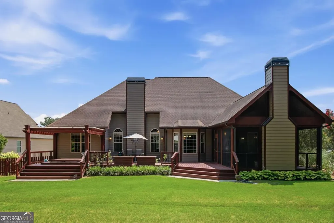
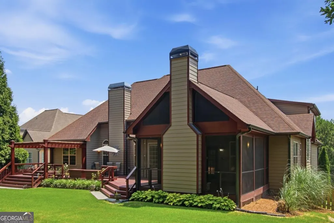
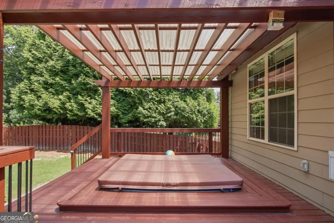
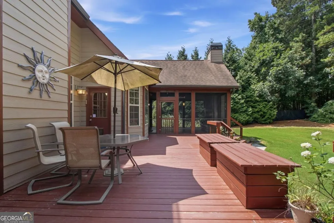
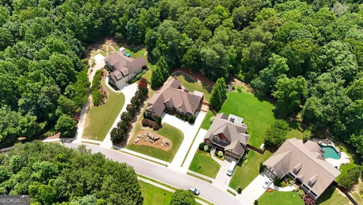
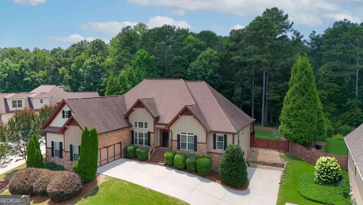
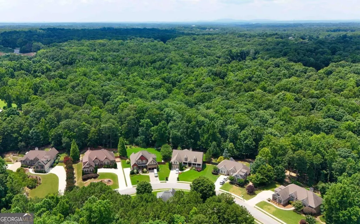
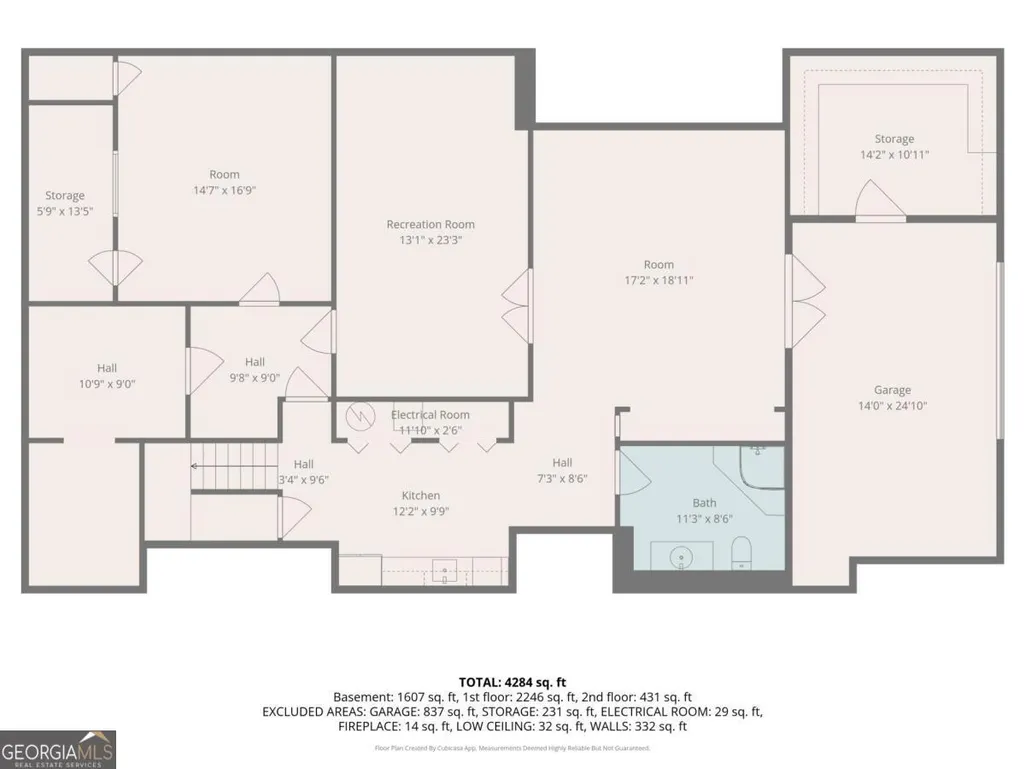
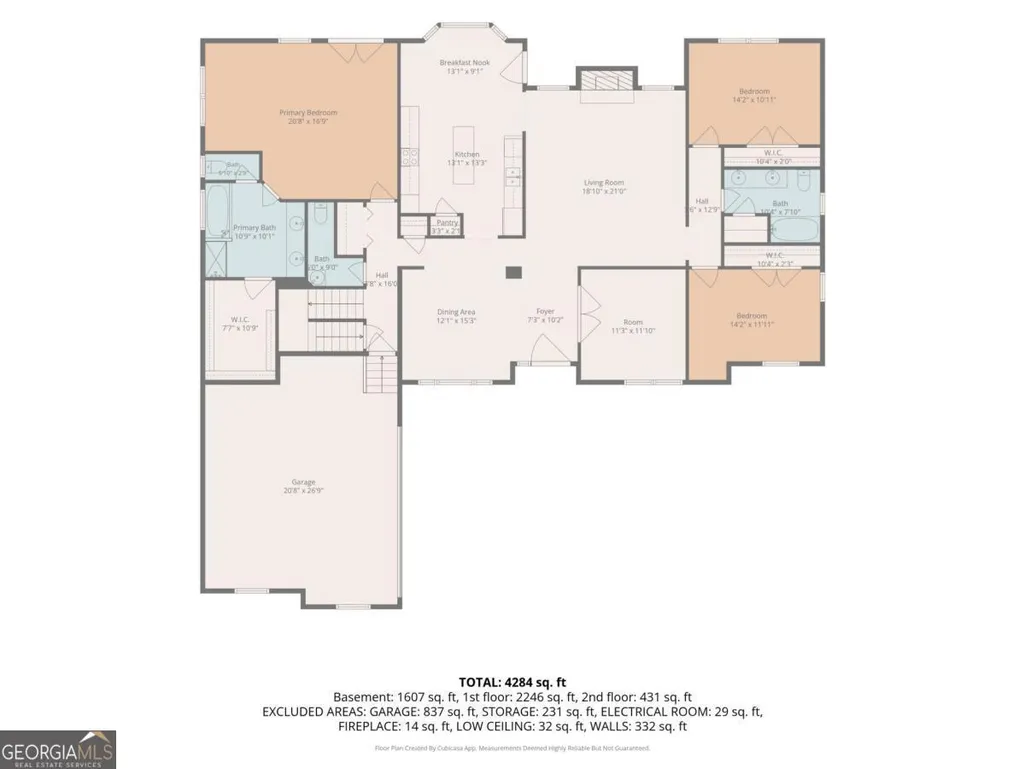
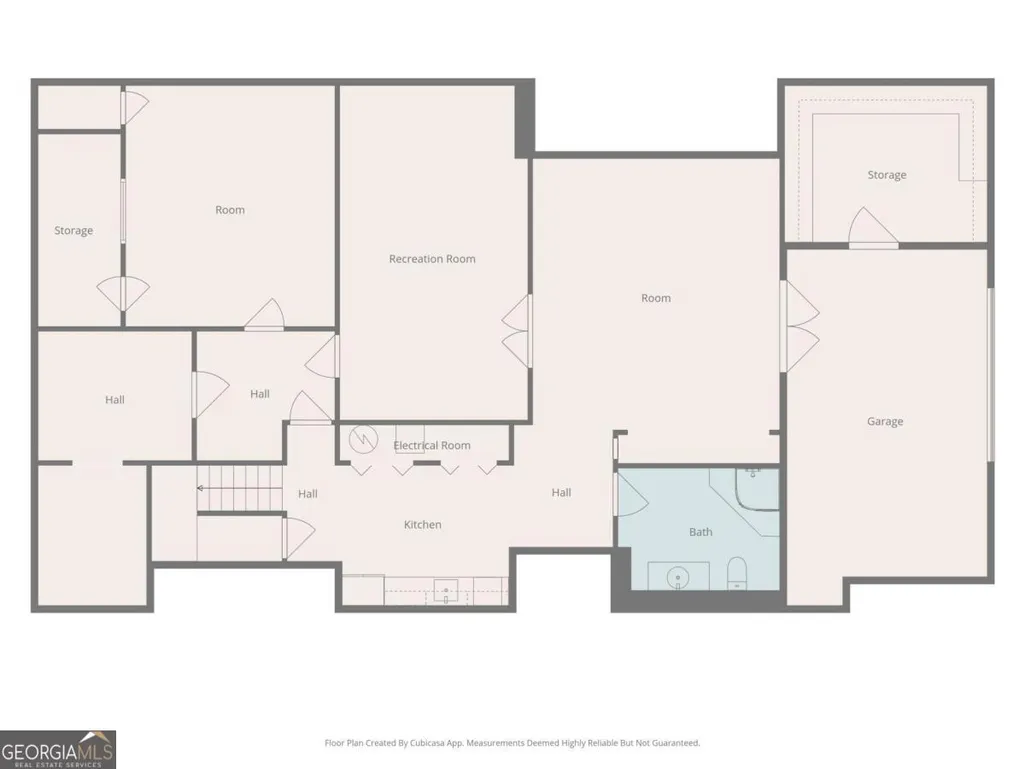
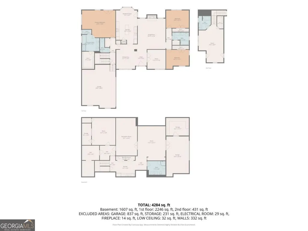
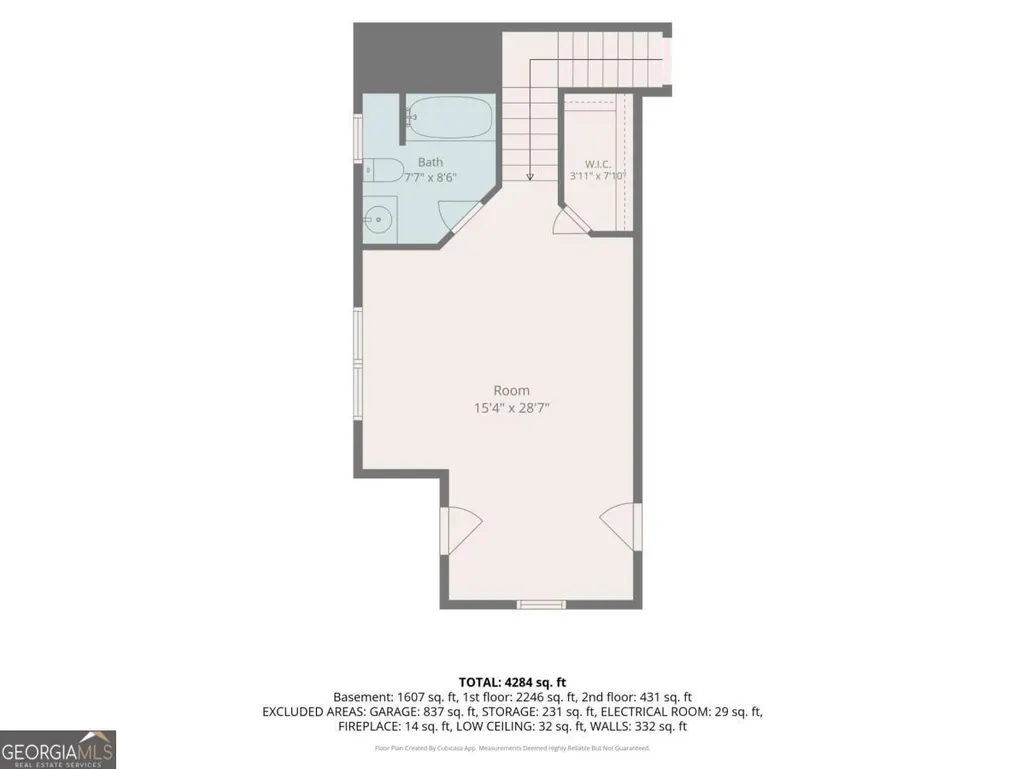
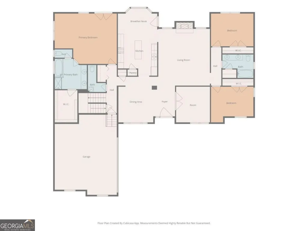
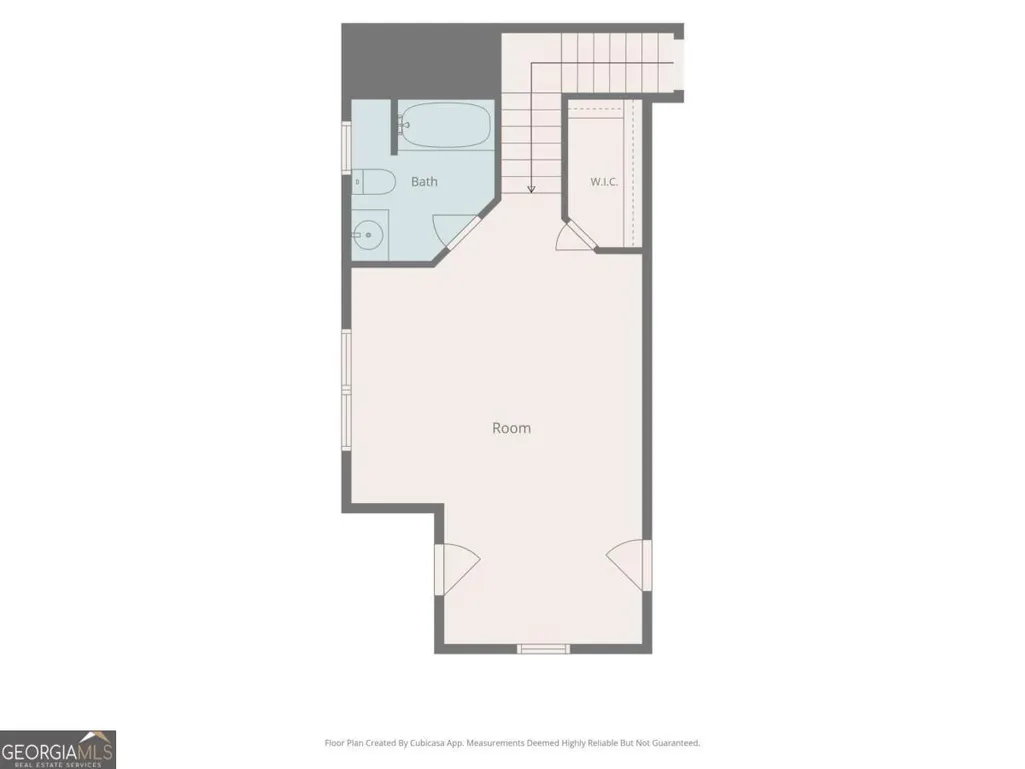
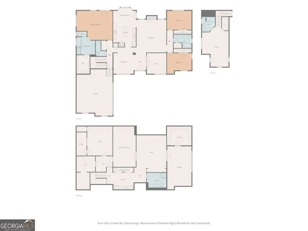
Welcome to this exceptional Craftsman-style ranch home nestled in the delightful Grand Oaks subdivision. Beautifully maintained and thoughtfully designed, this 4-bedroom, 4.5-bath residence offers an impressive combination of luxury, comfort, functionality, and privacy. The main level welcomes you with hardwood floors and features spacious living areas, quality craftsmanship, and an inviting floor plan perfect for everyday living and entertaining. The fully finished basement expands the home's possibilities with a second kitchen, professional Recording Studio, private theater room, bonus room, full bath, and abundant flexible living space ideal for hobbies, work, or recreation. Step outside and discover your own private retreat. Situated on a large, fenced lot, the exquisite backyard provides the perfect setting for relaxing or hosting family and friends. Enjoy year-round outdoor living on the screened porch featuring a cozy fireplace, entertain on the spacious grilling deck, or unwind in the covered hot tub while soaking away the stresses of the day. For hobbyists, craftsmen, and DIY enthusiasts, the basement-level garage offers a dedicated workshop ready for creating, repairing, and maintaining virtually anything you can imagine. The home's curb appeal showcases beautiful decorative stone accents, meticulously manicured landscaping, and lush green lawns that create a welcoming first impression while enhancing the property's private, retreat-like atmosphere. Conveniently located just minutes from Lake Lanier, the Mall of Georgia, the Atlanta Falcons Training Center, shopping, dining, grocery stores, highly rated schools, and multiple Northeast Georgia Medical Center locations, this home offers both tranquility and accessibility. With I-985 only five minutes away, commuting to Metro Atlanta, Gainesville, or the scenic North Georgia Mountains is quick and convenient. This extraordinary Grand Oaks property combines luxurious indoor and outdoor living with an unbeatable location-making it a truly one-of-a-kind opportunity you'll be proud to call home.
| Elementary School | Middle School | High School |
|---|---|---|
| Friendship Elementary School | C W Davis Middle School | Flowery Branch High School |
| Price History | |
|---|---|
| 7/8/2026 | Listed $729,000 |
| 8/8/2026 | 3$710,000 |
General Features
| Sewer | Septic Tank |
|---|---|
| Heating | Central |
| Cooling | Ceiling Fan(s),Central Air,Electric |
| Utilities | Cable Available,Electricity Available,High Speed Internet,Phone Available,Underground Utilities,Water Available |
| Roof | Composition |
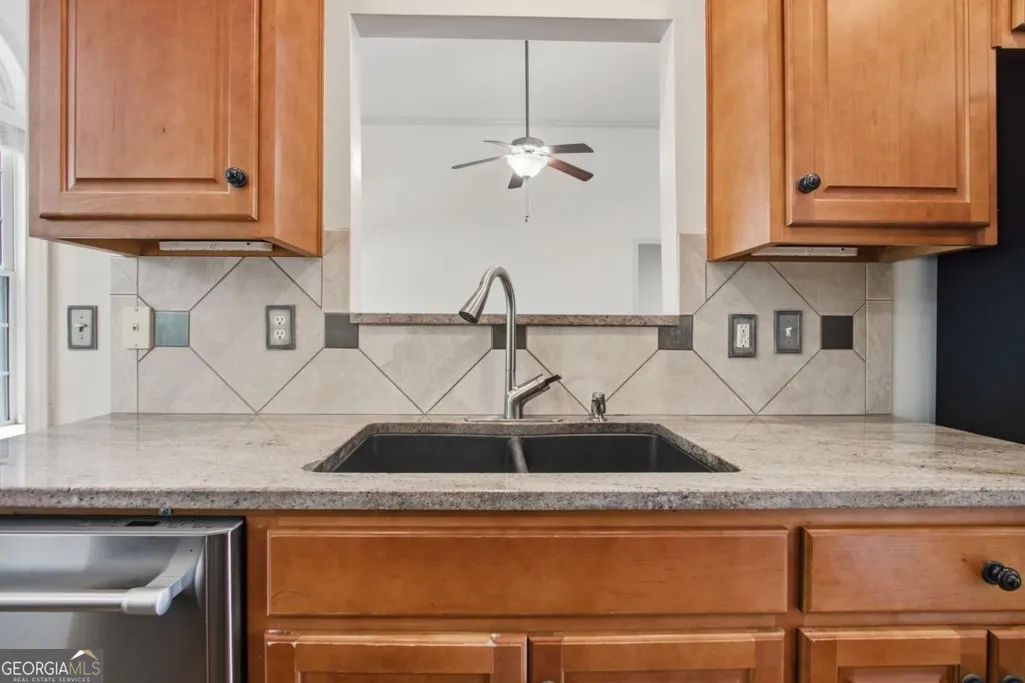
| Appliances | Cooktop,Dishwasher,Electric Water Heater,Microwave,Oven,Refrigerator,Stainless Steel Appliance(s) |
| HOA Fee | 200 |
| Association Fee Includes | Other |
| Patio/Porch Features | Deck,Porch,Screened |
| Architectural Style | Craftsman,Ranch,Traditional |
| Pool Features | Pool/Spa Combo |
| Security Features | Carbon Monoxide Detector(s),Security System,Smoke Detector(s) |
| Construction Materials | Stone,Wood Siding |
| Year Built | 2006 |
| Electric | 220 Volts |
| Levels | One and One Half |
| Property Subtype | Single Family Residence |
| Tax Year | 2025 |
| Community Features | Sidewalks,Street Lights |
| County | Hall |
| New Construction | false |
| Property Type | Residential |
| HOA | true |
| Attached Garage | false |
| Energy Efficient | Thermostat |
| Subdivision Name | Grand Oaks |
| Garage Y/N | true |
| Full Baths | 4 |
| Status | Active |
| Directions | From the intersection of I-985 (Exit 8) and Lanier Islands Parkway take Lanier Parkway east Take a left onto Hog Mountain Road and then a right on Blackjack Road. Grand Oaks subdivision will be on your left and Cliff Valley Way will be there first left. |
| High School | Flowery Branch |
| City | Flowery Branch |
| Body of Water | None |
| Lot Size Units | Acres |
| Lot Size Square Feet | 47480.4 |
| Carport Y/N | false |
| Spa Features | Bath |
| Elementary School | Friendship |
| Property Attached Y/N | false |
| Land Lease Y/N | false |
| Tax Annual Amount | 5081 |
| Home Warranty Y/N | false |
| Middle/Junior High School | C W Davis |
| Property Condition | Resale |
| Virtual Tour | https://my.matterport.com/show/?m=YVS2W99yUBX&brand=0&mls=1& |
| Structure Type | House |
| Building Area Units | Square Feet |
| Living Area Units | Square Feet |
| Standard Status | Active |
| Occupancy Type | Vacant |
Interior Features
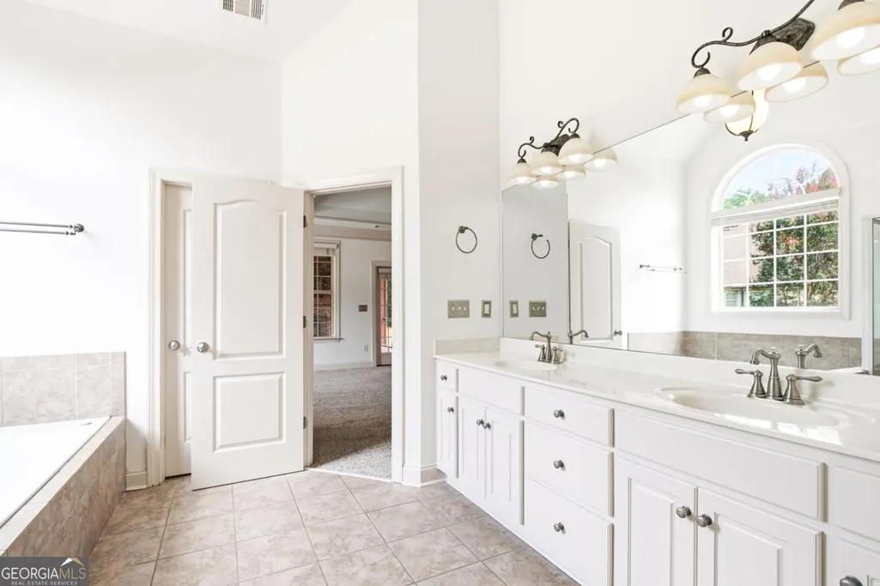
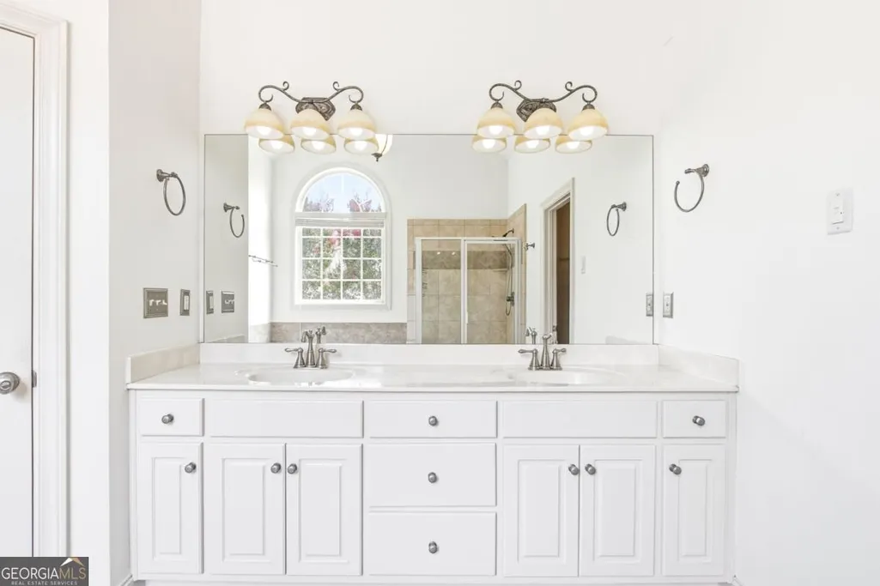
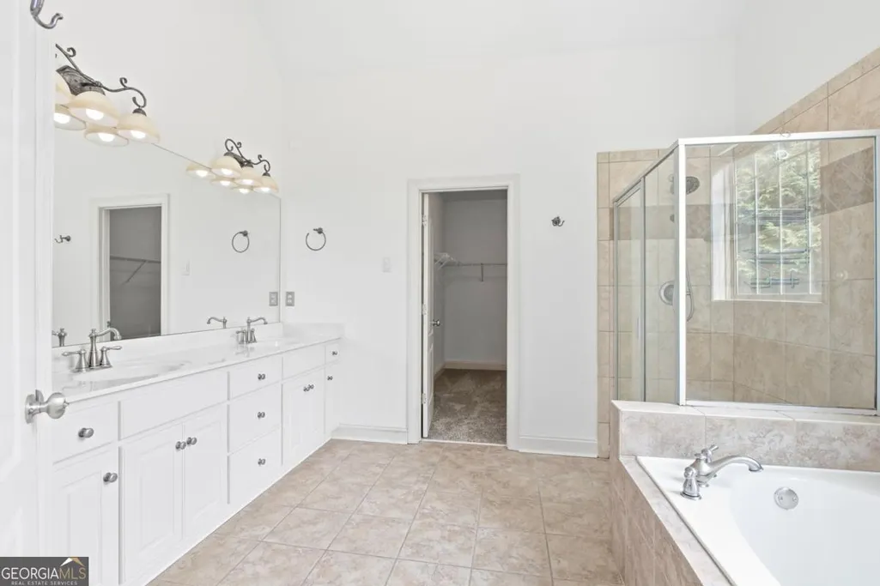
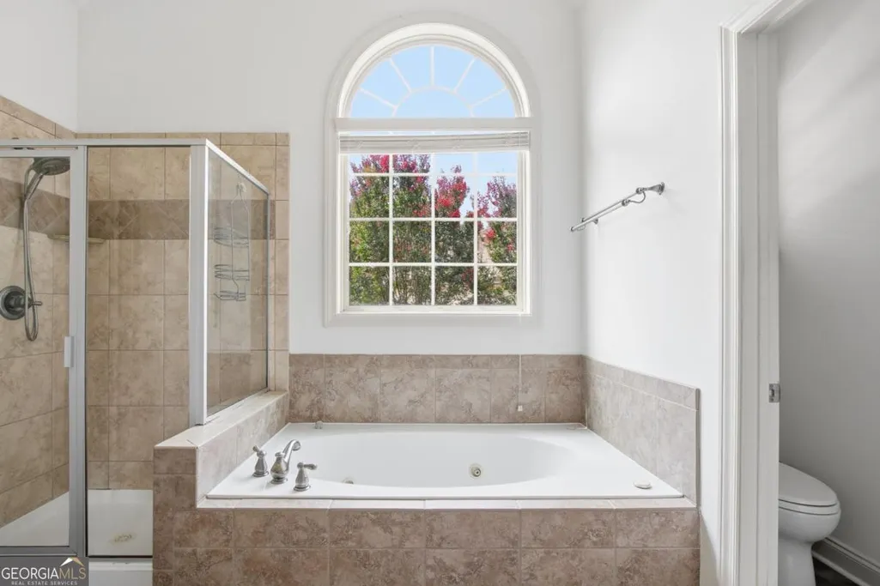
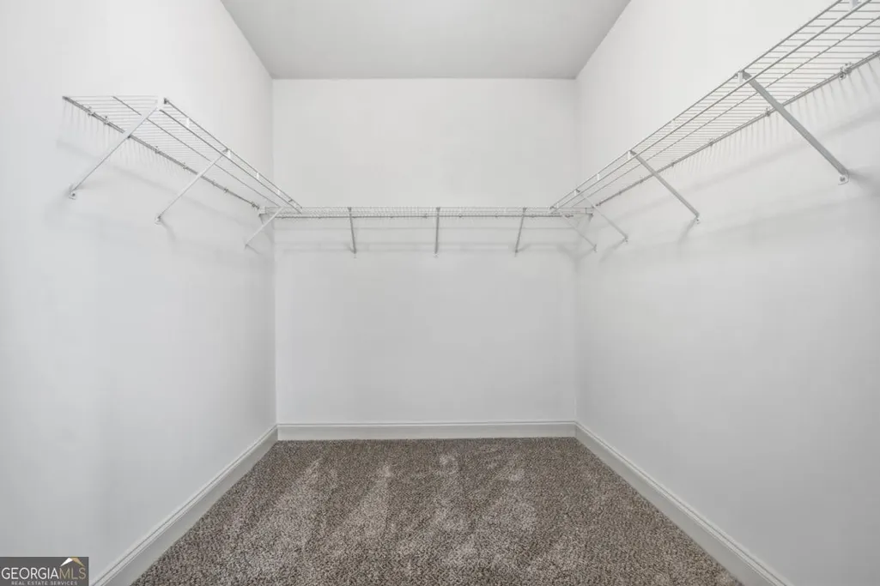
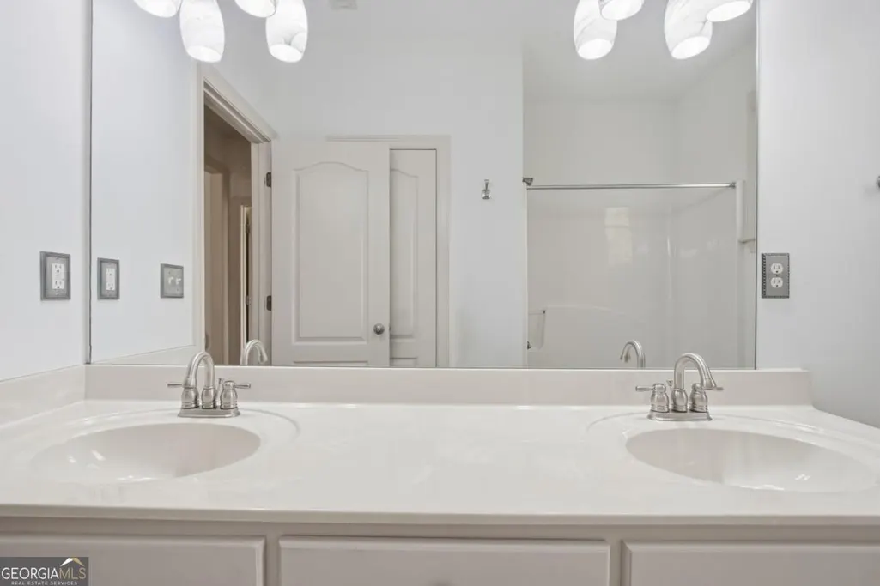
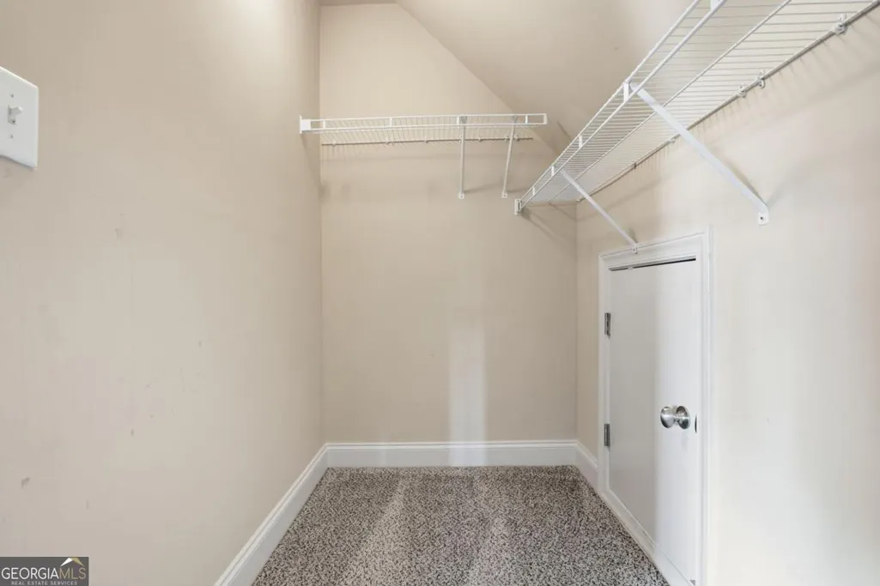
| Interior Amenities | Double Vanity,High Ceilings,Master On Main Level,Other,Separate Shower,Soaking Tub,Split Bedroom Plan,Tile Bath,Walk-In Closet(s),Wet Bar |
|---|---|
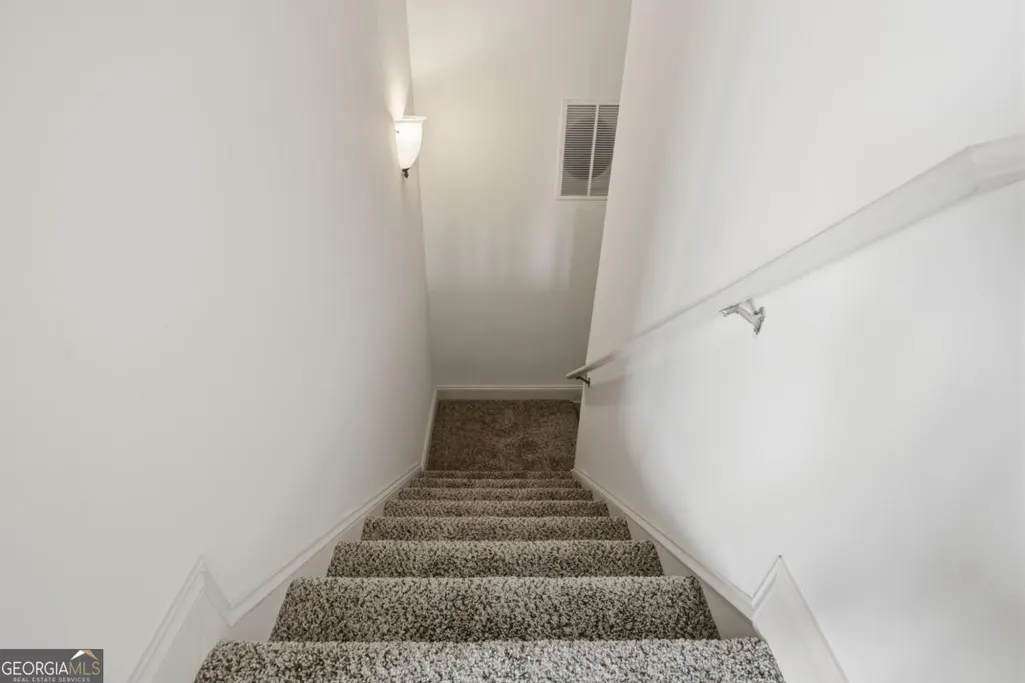
| Basement | Bath Finished,Exterior Entry,Finished,Full,Interior Entry |
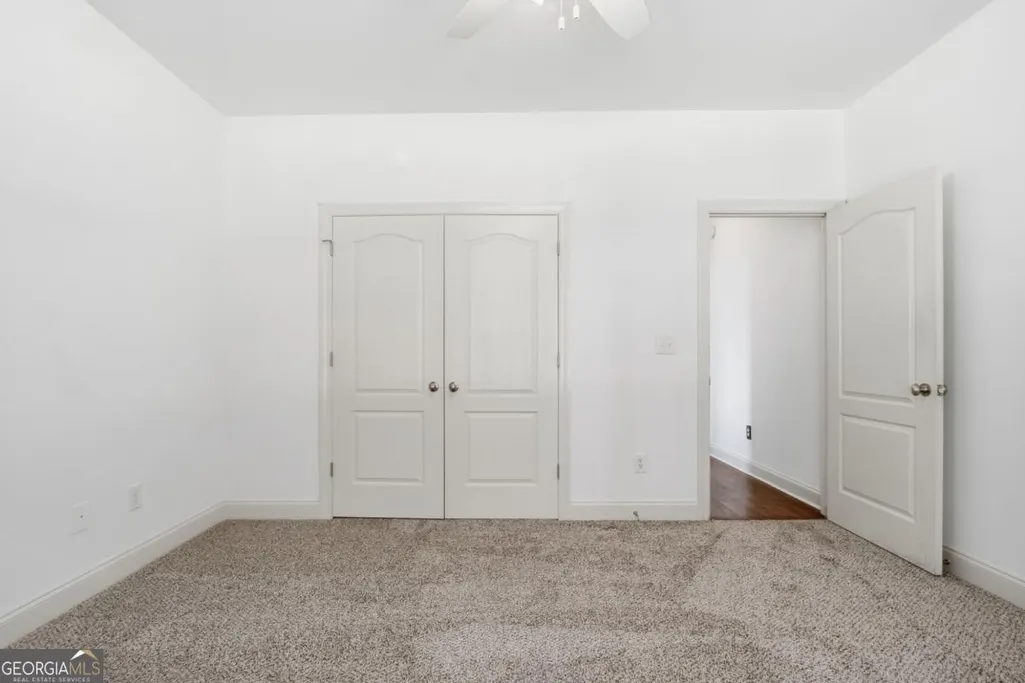
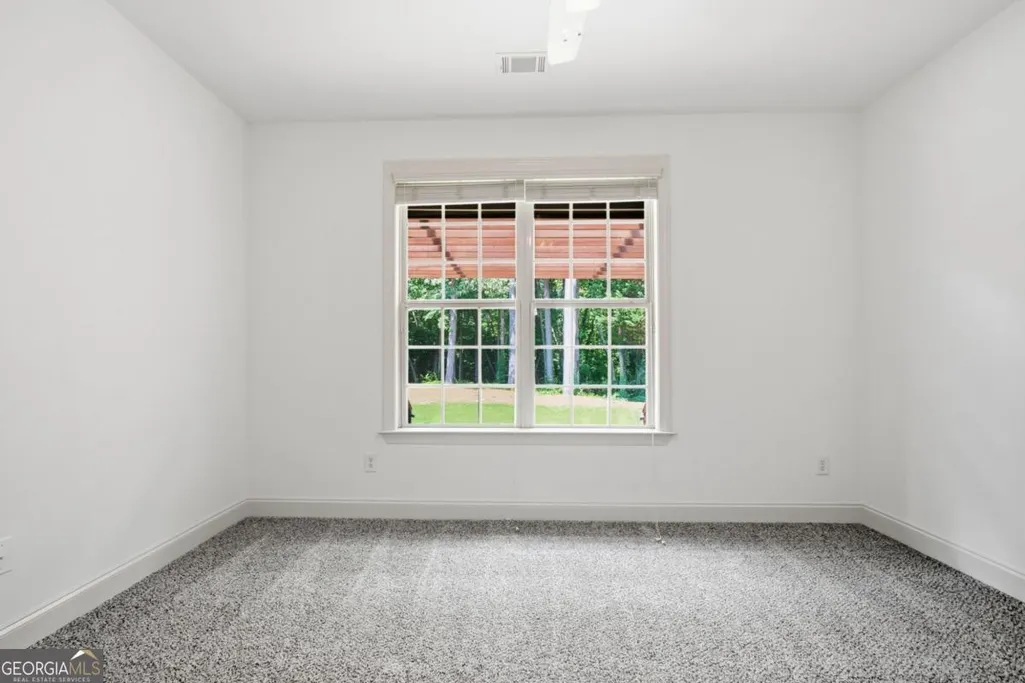
| Flooring | Carpet,Hardwood,Tile |
| Total Fireplaces | 2 |
| Fireplace Features | Living Room,Outside |
| Common Walls | No Common Walls |
| Air Conditioning Y/N | true |
| Heating Y/N | true |
| Window Features | Double Pane Windows |
| Fireplace Y/N | true |
| Above Grade Finished Area | 3022 |
| Half Baths | 1 |
| Laundry Features | In Hall |
| Total Bedrooms | 4 |
| Below Grade Finished Area | 2406 |
| Main Level Bedrooms | 3 |
| Main Level Bathrooms | 2 |
| Below Grade Finished Area Unit Type | Square Feet |
| LivingAreaSource | Owner |
| Above Grade Finished Area Unit Type | Square Feet |
| Kitchen Features | Breakfast Area,Breakfast Bar,Kitchen Island,Pantry,Second Kitchen,Solid Surface Counters |
| Total Baths | 5 |
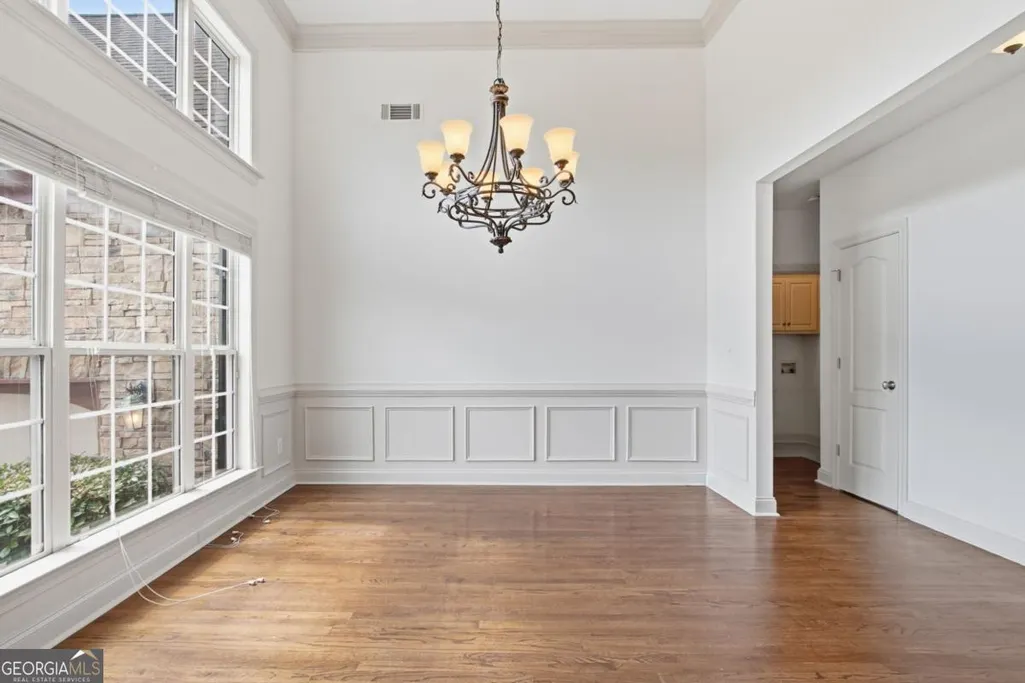
| Dining Room Features | Seats 12+,Separate Room |
Exterior Features
| Exterior Amenities | Other |
|---|---|
| Vegetation | Grassed,Partially Wooded |
| Fencing | Back Yard,Chain Link,Fenced,Wood |
| Parking Features | Garage,Garage Door Opener |
| Lot Features | Cul-De-Sac,Private,Sloped |
| Water Source | Public |
| Total Parking | 2 |
| Lot Size Area | 1.09 |
| Foundation Details | Slab |
| Spa | true |
| Building Area Total | 5428 |
| Lot Size Acres | 1.09 |
| Lot Size Source | Public Records |
| Other Equipment | Home Theater |
Amenities
- Foreclosure
- Views
- Short Sale
- New Construction
- Adult 55+
- Lease To Own
- No HOA Fees
- Furnished
- Primary On Main
- Air Conditioning
- Seller Finance
- Green
- Fixer Upper
- Horse
- Golf
- Fireplace
- Deck
- Garage
- Basement
- Pool
Property vs Single Family Average in 30542
Price
Taxes
Year Built



 ©2026 Georgia Multiple Listing Service All information deemed reliable but not guaranteed. All properties are subject to prior sale, change or withdrawal. Neither listing broker(s) or information provider(s) shall be responsible for any typographical errors, misinformation, misprints and shall be held totally harmless. Listing(s) information is provided for consumer's personal, non-commercial use and may not be used for any purpose other than to identify prospective properties consumers may
