

Primary on Main - Eco Friendly - Lease to Own
Address
5021 River Rock Way, Woodstock, GA
Price
$ 389,900
Property Attributes
- MLS#10800052
- TypeSingle Family
- Listing Status Active
- CountyCherokee
- CityWoodstock
- NeighborhoodRIVER OAKS
- Zip30188
- StyleRanch
- Year Built1992
- Taxes$ 646
- Price$ 389,900
- Bedrooms3
- Full Bathrooms2
- Half Bathrooms0
- Sqr Footage1400
- Lot Size0.428 Acres
Data Source:
Georgia MLS (GAMLS)
Property Description
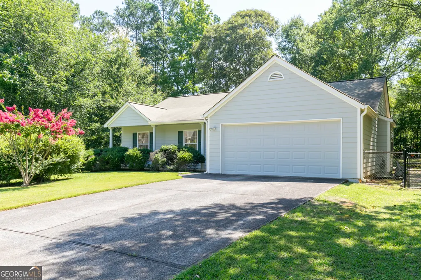
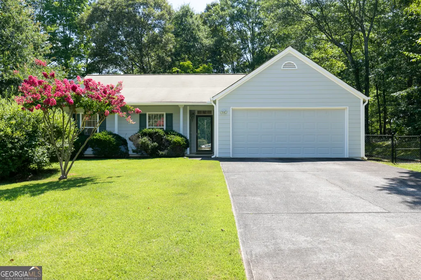
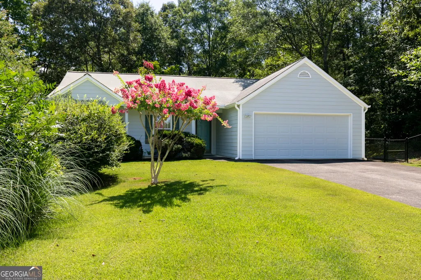
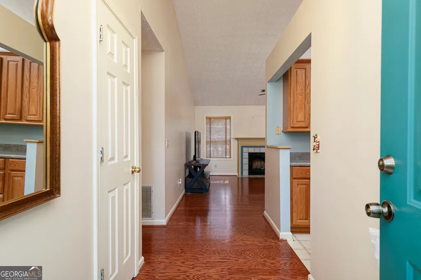
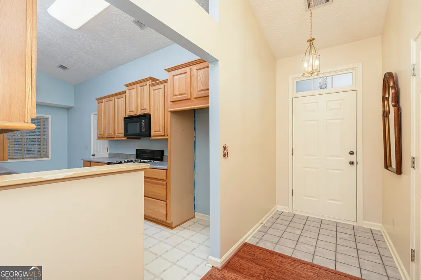
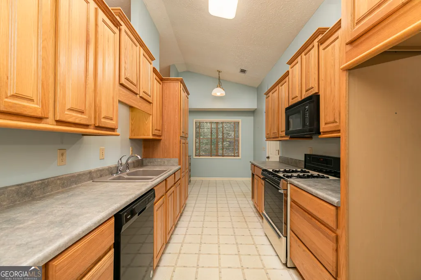
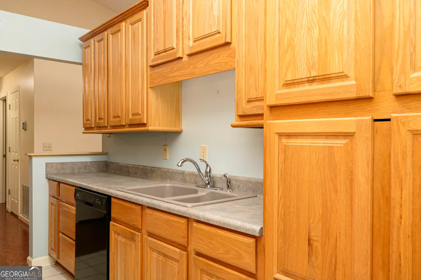
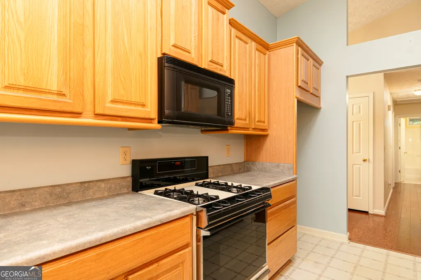
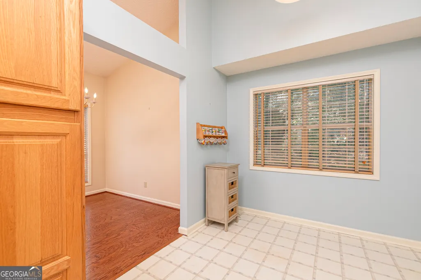
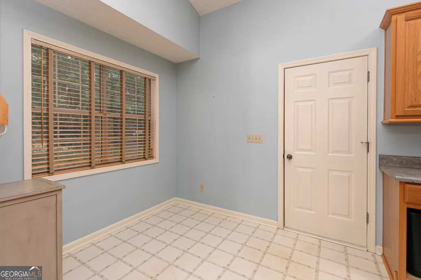
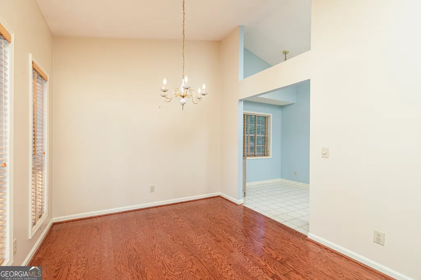
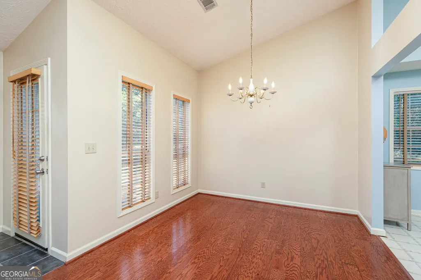
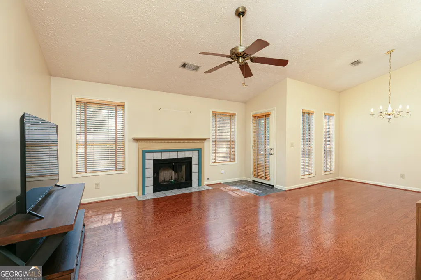
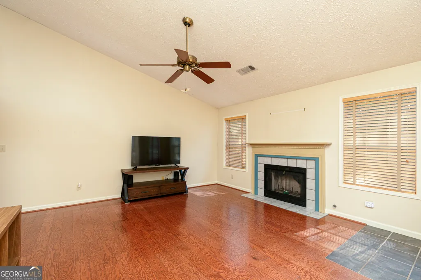
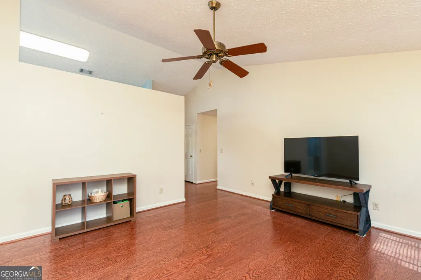
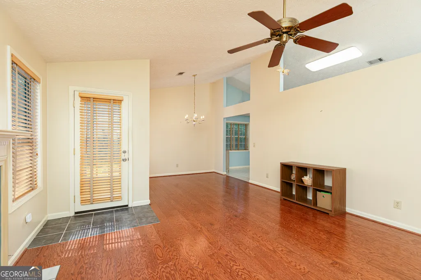
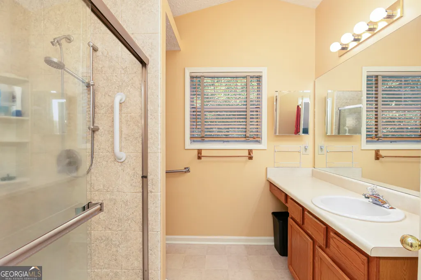
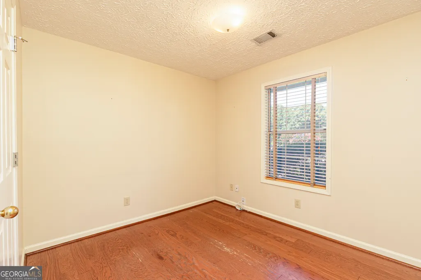
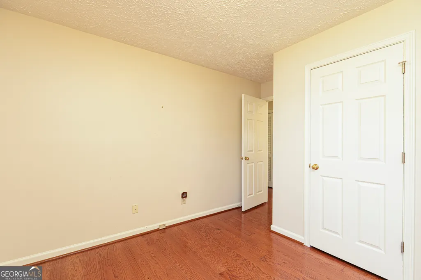
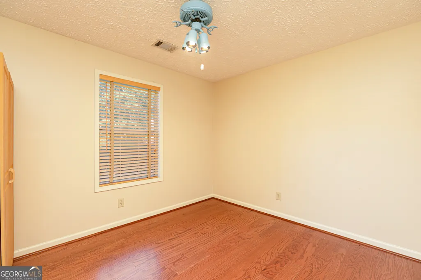
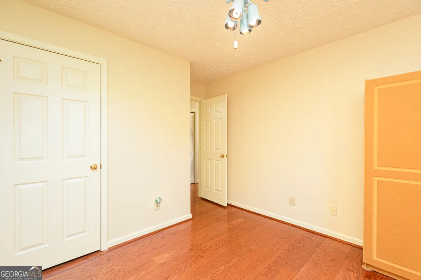
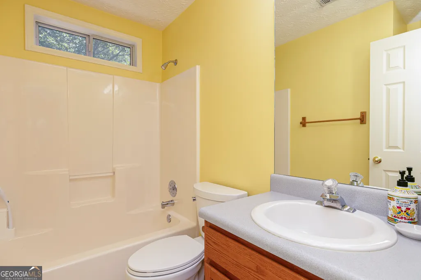
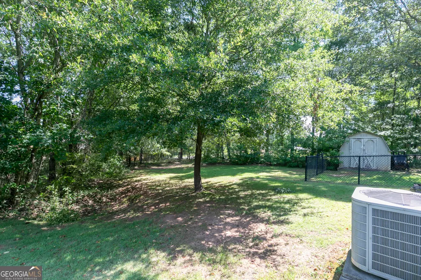
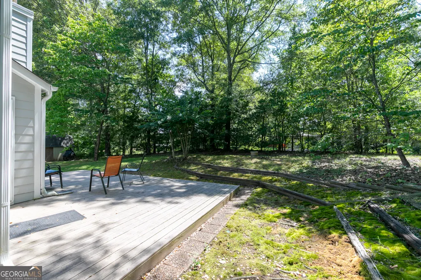
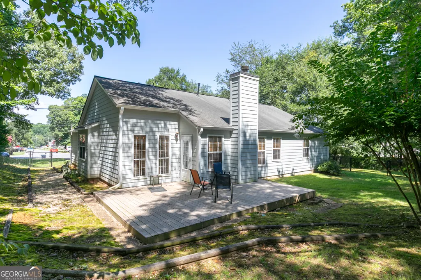
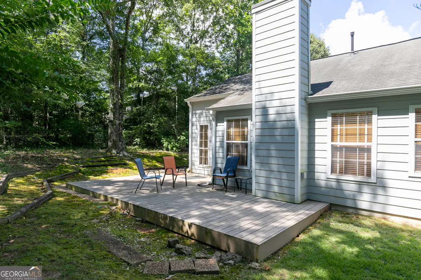
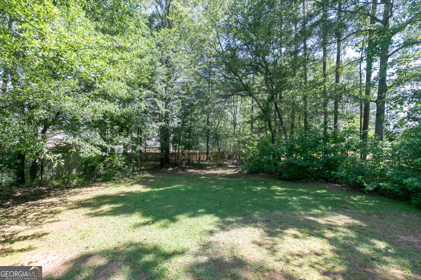
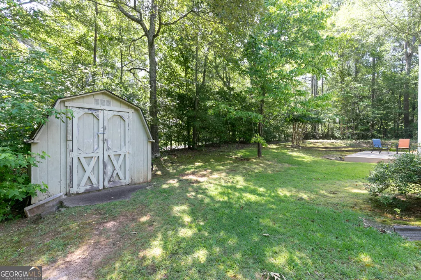
Located east of downtown Woodstock, north of Roswell, west of Alpharetta, south of Holly Springs and Canton, this prime location offers access to the best of north Atlanta while living just south of the mountains and north of the city in a niche of well-kept nature. This quaint, easy-living home provides a gross area living space of 2,225 sq. ft. -- 3 bedrooms, 2 baths, living/dining room combo, eat-in kitchen, laundry closet in main hall quarters with an additional 288 sq ft. wood deck, 137 sq. ft. of finished open porch, 400 sq. ft attached garage with easy one-step entrance into ranch home. On 0.427 acre lot nestled in a tranquil rear corner of a community that offers the option to donate to your HOA... "a Neighborhood Association made up of a group of friendly volunteers that solicit and collect "dues" as donations." Designed for easy upkeep--this rolling level lot features a fenced backyard with plenty of room for your pets to run, imagine your own wonderland, design an imagination playground, outdoor bar-b-que/kitchen, or a dreamscape garden. The shady trees and soft green grass provide a canvas for your dream, plenty of private parking, and a great community to call home. Your annual donation of $30 is used to maintain landscaping of both entrances and roadside properties while re-investing to keep property values high and a wonderful place to call home :) Seller is willing to consider Lease/Option purchase with reasonable upfront down payment.
| Elementary School | Middle School | High School |
|---|---|---|
| Arnold Mill Elementary School | Mill Creek Middle School | River Ridge High School |
| Price History | |
|---|---|
| 7/7/2026 | Listed $389,900 |
General Features
| Sewer | Public Sewer |
|---|---|
| Heating | Central,Forced Air,Natural Gas |
| Cooling | Ceiling Fan(s),Central Air,Electric |
| Utilities | Cable Available,Electricity Available,High Speed Internet,Natural Gas Available,Sewer Available,Underground Utilities,Water Available |
| Roof | Composition |
| Appliances | Dishwasher,Disposal,Dryer,Gas Water Heater,Microwave,Refrigerator,Washer |
| HOA Fee | 30 |
| Association Fee Includes | Maintenance Grounds |
| Patio/Porch Features | Deck,Porch |
| Architectural Style | Ranch |
| Security Features | Carbon Monoxide Detector(s),Smoke Detector(s) |
| Construction Materials | Concrete |
| Year Built | 1992 |
| Levels | One |
| Property Subtype | Single Family Residence |
| Tax Year | 2025 |
| Community Features | Street Lights,Walk To Schools |
| Accessibility | Accessible Hallway(s) |
| County | Cherokee |
| New Construction | false |
| Property Type | Residential |
| HOA | true |
| Attached Garage | false |
| Energy Efficient | Doors,Insulation,Thermostat,Water Heater |
| Subdivision Name | RIVER OAKS |
| Garage Y/N | true |
| Other Structures | Shed(s) |
| Full Baths | 2 |
| Status | Active |
| Directions | TO BARNES ROAD & RIVER OAKS SUBDIVISION - NOT Arnold Mill Rd to Air Acres Lane I-575 at Hwy 92 Woodstock, East Approx 3 mi. turn left on Trickum Rd Pass Wendy's 1.5 mi traffic circle, continue straight on Trickum Rd 0.3 mi Right turn on Barnes Rd / pass Fire Station. 0.4 mi Right - RIVER OA |
| High School | River Ridge |
| City | Woodstock |
| Body of Water | None |
| Lot Size Units | Square Feet |
| Lot Size Square Feet | 18643.68 |
| Carport Y/N | false |
| Elementary School | Arnold Mill |
| Property Attached Y/N | false |
| Land Lease Y/N | false |
| Tax Annual Amount | 646 |
| Home Warranty Y/N | false |
| Middle/Junior High School | Mill Creek |
| Property Condition | Resale |
| Structure Type | Garden/Patio Home |
| Building Area Units | Square Feet |
| Living Area Units | Square Feet |
| Standard Status | Active |
Interior Features
| Interior Amenities | High Ceilings,Master On Main Level,Vaulted Ceiling(s),Walk-In Closet(s) |
|---|---|
| Basement | None |
| Flooring | Laminate,Sustainable |
| Total Fireplaces | 1 |
| Fireplace Features | Factory Built,Family Room,Gas Starter,Living Room |
| Common Walls | No Common Walls |
| Air Conditioning Y/N | true |
| Heating Y/N | true |
| Window Features | Double Pane Windows,Window Treatments |
| Fireplace Y/N | true |
| Above Grade Finished Area | 1400 |
| Laundry Features | In Hall |
| Total Bedrooms | 3 |
| Main Level Bedrooms | 3 |
| Main Level Bathrooms | 2 |
| Below Grade Finished Area Unit Type | Square Feet |
| LivingAreaSource | Public Records |
| Above Grade Finished Area Unit Type | Square Feet |
| Kitchen Features | Breakfast Area,Pantry |
| Total Baths | 2 |
| Dining Room Features | L Shaped |
Exterior Features
| Vegetation | Wooded |
|---|---|
| Fencing | Back Yard,Chain Link,Fenced |
| Parking Features | Garage,Kitchen Level,Garage Door Opener |
| Lot Features | Cul-De-Sac,Level,Private |
| Water Source | Public |
| Total Parking | 4 |
| Lot Size Area | 18643.68 |
| Foundation Details | Slab |
| Building Area Total | 1400 |
| Lot Size Acres | 0.428 |
| Lot Size Source | Public Records |
Amenities
- Foreclosure
- Views
- Short Sale
- New Construction
- Adult 55+
- Lease To Own
- No HOA Fees
- Furnished
- Primary On Main
- Air Conditioning
- Seller Finance
- Green
- Fixer Upper
- Horse
- Golf
- Fireplace
- Deck
- Garage
- Basement
- Pool
Property vs Single Family Average in 30188
Price
Taxes
Year Built



 ©2026 Georgia Multiple Listing Service All information deemed reliable but not guaranteed. All properties are subject to prior sale, change or withdrawal. Neither listing broker(s) or information provider(s) shall be responsible for any typographical errors, misinformation, misprints and shall be held totally harmless. Listing(s) information is provided for consumer's personal, non-commercial use and may not be used for any purpose other than to identify prospective properties consumers may
