

Price Reduction



Address
5780 Weddington Drive, Cumming, GA
Price
$ 459,995
Property Attributes
- MLS#10800142
- TypeSingle Family
- Listing Status Active
- CountyForsyth
- CityCumming
- NeighborhoodStonehaven Pointe
- Zip30040
- StyleContemporary
- Year Built2007
- Taxes$ 3986
- Price$ 459,995
- Bedrooms3
- Full Bathrooms2
- Half Bathrooms1
- Sqr Footage1942
- Lot Size0.11 Acres
Data Source:
Georgia MLS (GAMLS)
Property Description
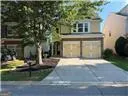
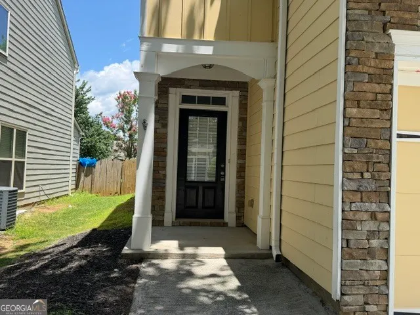
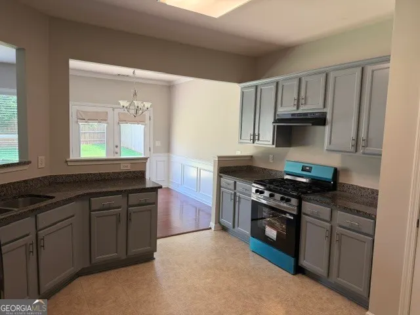
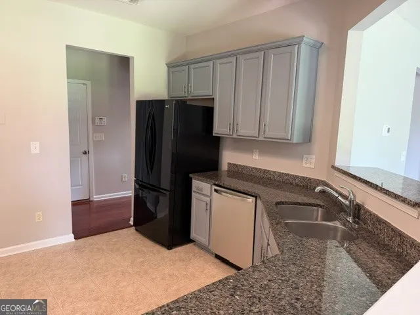
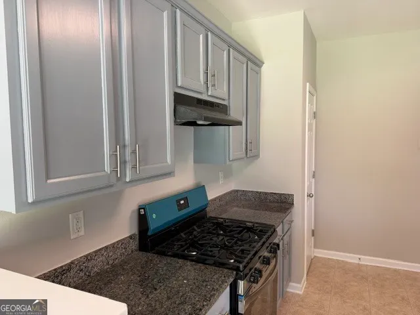
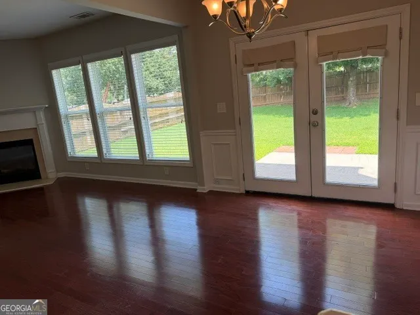
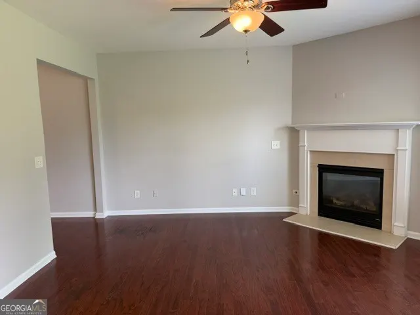
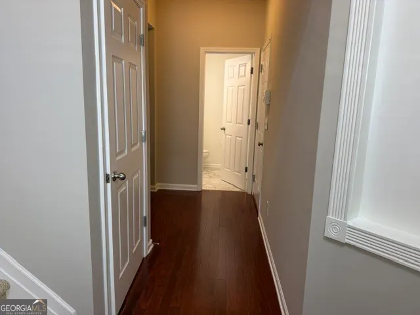
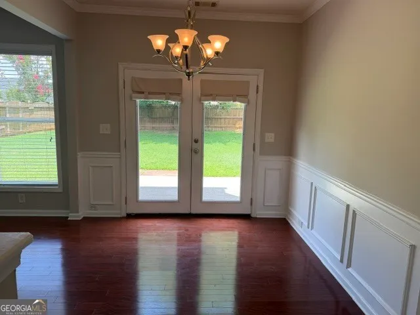
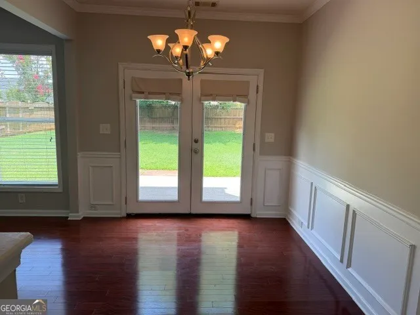
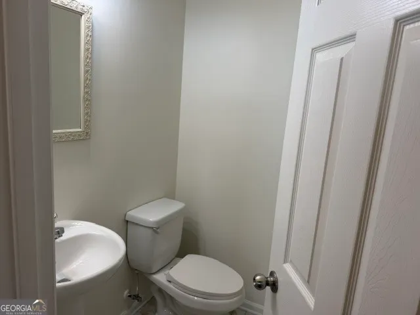
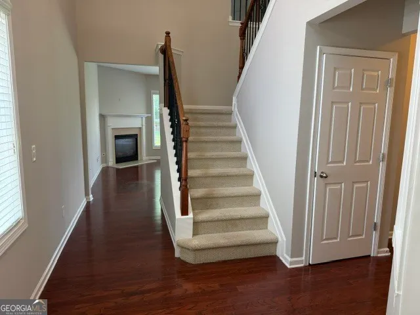
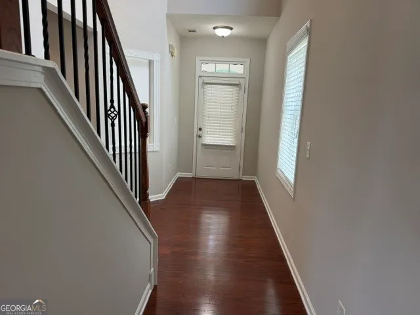
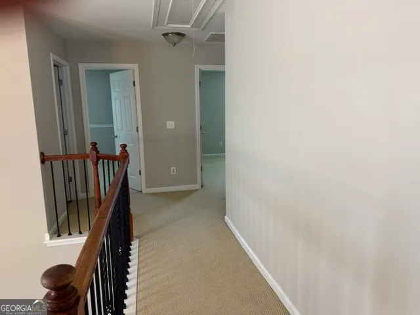
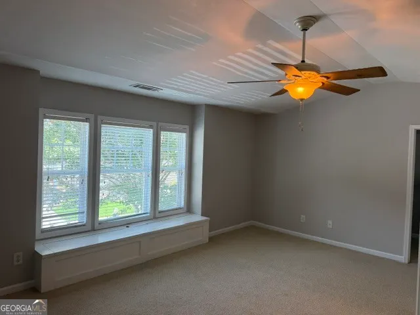
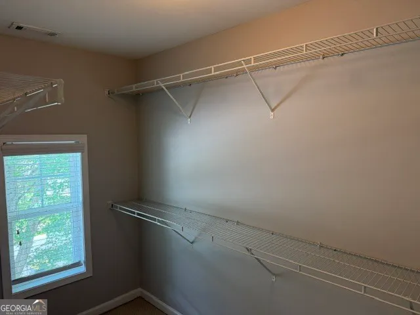
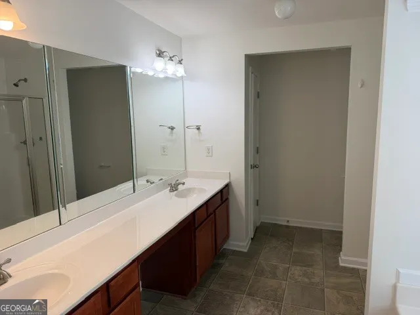
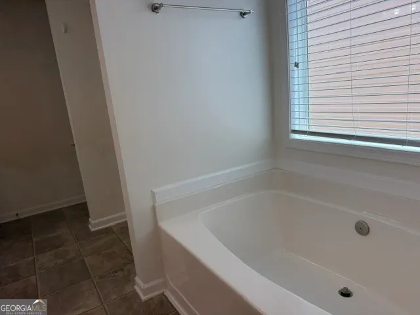
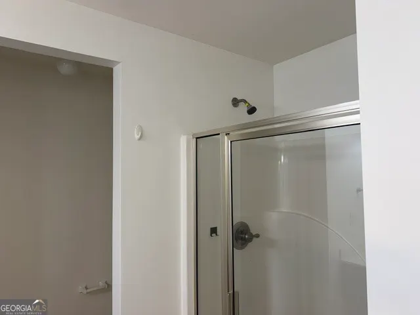
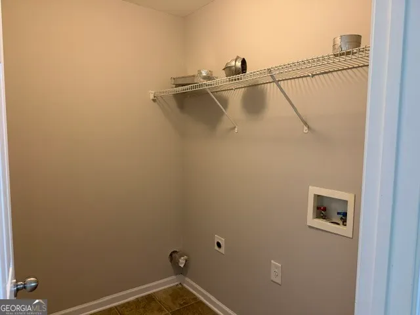
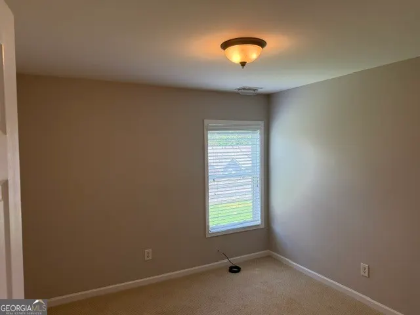
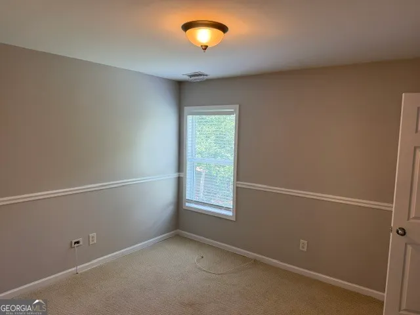
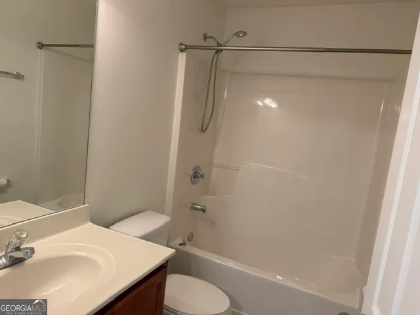
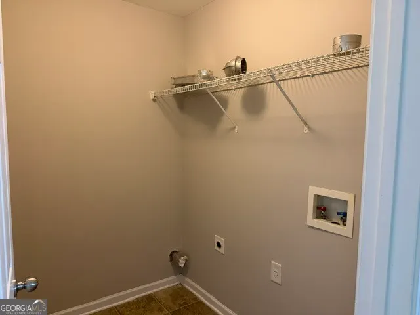
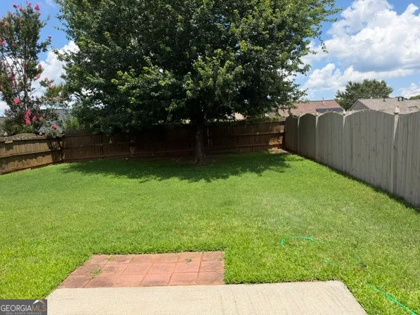
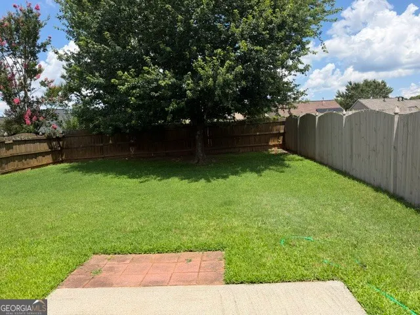
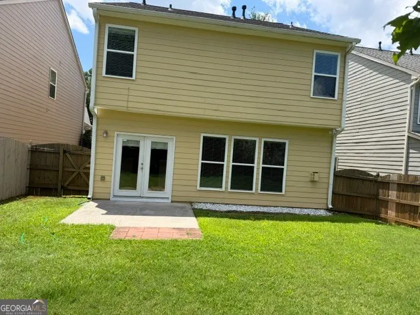
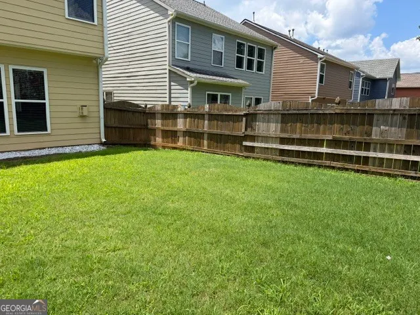
Welcome to 5780 Weddington Drive, located in the Stonehaven Pointe subdivision. This is in the Forsyth County School District, with award winning public elementary, middle, and high schools. It is at the center of a bustling Cumming community and is surrounded by nature. Nearby attractions include Fowler Park, Sawnee Mountain Preserve, and the Cumming City Center for restaurants, local shops, green space, live music, and events. Beautifully updated home featuring hardwood floors throughout the main level and elegant French doors leading to a private, level, fenced backyard. The upgraded kitchen offers granite countertops and opens to a bright breakfast area and spacious family room, creating an ideal layout for everyday living and entertaining. The generous primary suite includes a custom window seat, added storage, a large walk-in closet, and an en-suite bath with a garden tub, double vanity, and separate shower. Two additional spacious bedrooms share a full bath, and the conveniently located upstairs laundry room adds everyday convenience. Recent updates include new upstairs carpet, fresh interior paint in neutral tones (July 2026), a new roof, recently upgraded water heater and dual HVAC system, and new stove/range and dishwasher. The main-level half bath was renovated in 2025 with attractive tile flooring, replacing the original vinyl. This move-in-ready home combines comfort, style, and major system upgrades for added value and peace of mind. The fenced, levelled backyard gives privacy while relaxing in the evening and great for pets. Come and visit and make it your dream home or great investment.
| Elementary School | Middle School | High School |
|---|---|---|
| Whitlow Elementary School | Vickery Creek Middle School | Forsyth Central High School |
| Price History | |
|---|---|
| 7/7/2026 | Listed $488,000 |
| 7/25/2026 | 1$483,000 |
| 7/28/2026 | 1$479,000 |
| 7/31/2026 | 1$475,000 |
| 8/6/2026 | 1$471,000 |
| 8/10/2026 | 1$468,000 |
| 8/14/2026 | 1$465,000 |
| 8/19/2026 | 1$462,000 |
| 8/25/2026 | Listed $459,995 |
General Features
| Sewer | Public Sewer |
|---|---|
| Heating | Central,Hot Water,Natural Gas |
| Cooling | Central Air |
| Utilities | Cable Available,Electricity Available,High Speed Internet,Natural Gas Available,Phone Available,Sewer Available,Underground Utilities,Water Available |
| Roof | Other |
| Appliances | Dishwasher,Gas Water Heater |
| HOA Fee | 900 |
| Association Fee Includes | Other |
| Patio/Porch Features | Patio |
| Architectural Style | Contemporary |
| Security Features | Smoke Detector(s) |
| Construction Materials | Other |
| Year Built | 2007 |
| Levels | Two |
| Property Subtype | Single Family Residence |
| Tax Year | 2025 |
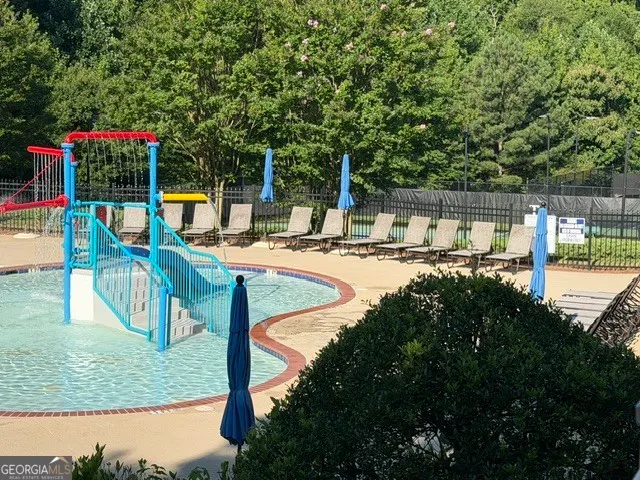
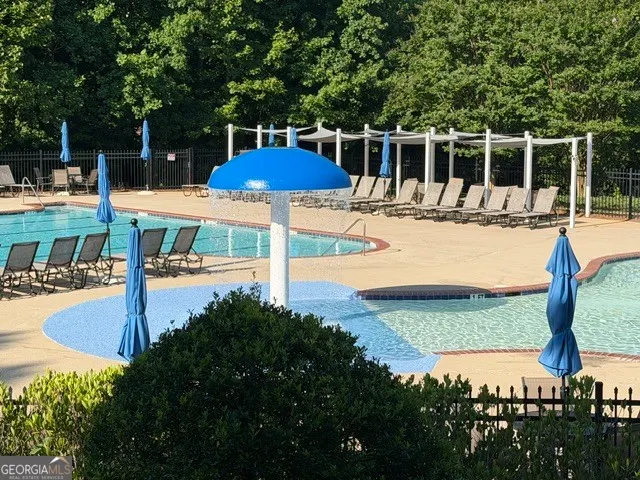
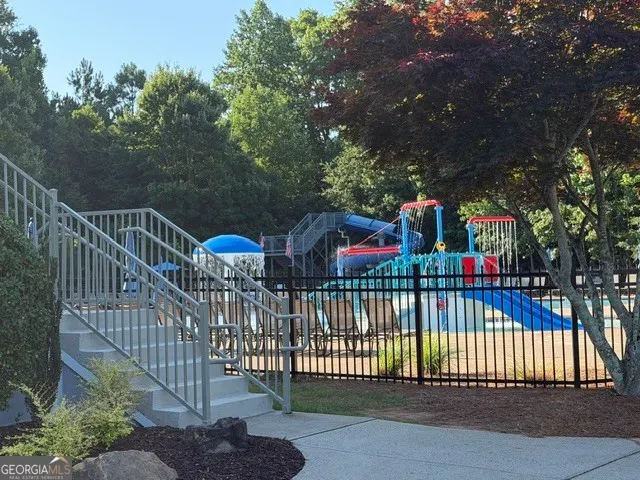
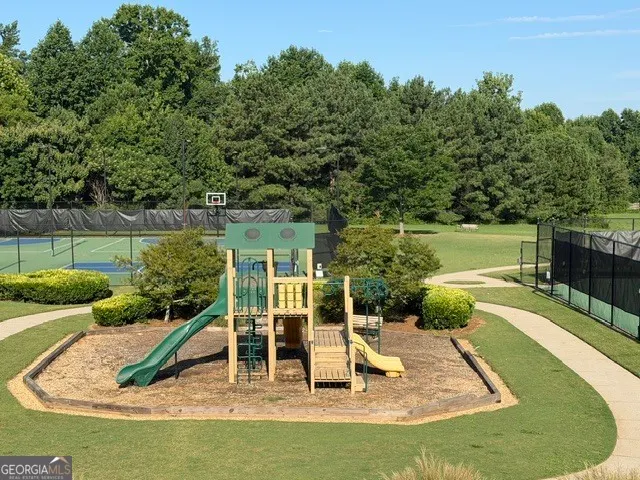
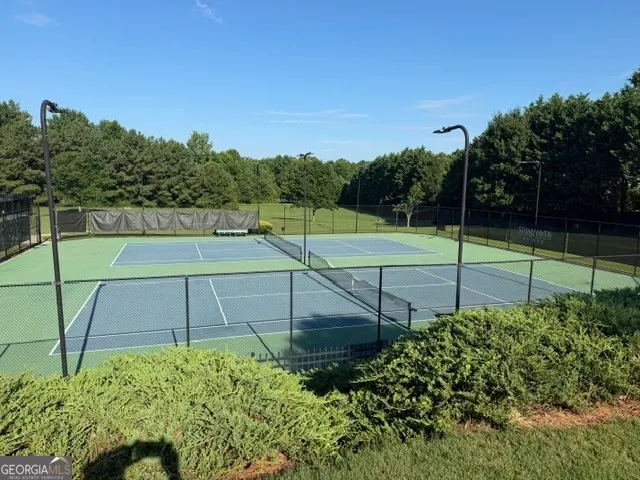
| Community Features | Clubhouse,Playground,Pool,Sidewalks,Street Lights,Swim Team,Tennis Court(s),Near Public Transport,Walk To Schools,Near Shopping |
| County | Forsyth |
| New Construction | false |
| Property Type | Residential |
| HOA | true |
| Attached Garage | false |
| Subdivision Name | Stonehaven Pointe |
| Garage Y/N | true |
| Full Baths | 2 |
| Status | Active |
| Directions | From GA-400 North, take Exit 13 toward Bethelview Road and travel west. Continue on Bethelview Road, then turn right on Highway 9 and take left on Piney Grove Road. In about a mile take left into Stonehaven Pointe Sub division and follow directions on GPS |
| High School | Forsyth Central |
| City | Cumming |
| Body of Water | None |
| Lot Size Units | Square Feet |
| Lot Size Square Feet | 4791.6 |
| Carport Y/N | true |
| Elementary School | Whitlow |
| Property Attached Y/N | false |
| Land Lease Y/N | false |
| Tax Annual Amount | 3986 |
| Home Warranty Y/N | false |
| Middle/Junior High School | Vickery Creek |
| Property Condition | Resale |
| Structure Type | Other |
| Building Area Units | Square Feet |
| Living Area Units | Square Feet |
| Standard Status | Active |
Interior Features
| Basement | None |
|---|---|
| Flooring | Carpet,Hardwood,Vinyl |
| Total Fireplaces | 1 |
| Fireplace Features | Gas Log,Gas Starter,Living Room |
| Common Walls | No Common Walls |
| Air Conditioning Y/N | true |
| Heating Y/N | true |
| Window Features | Double Pane Windows |
| Fireplace Y/N | true |
| Above Grade Finished Area | 1942 |
| Half Baths | 1 |
| Laundry Features | Upper Level |
| Total Bedrooms | 3 |
| Below Grade Finished Area Unit Type | Square Feet |
| LivingAreaSource | Public Records |
| Above Grade Finished Area Unit Type | Square Feet |
| Kitchen Features | Breakfast Area,Pantry,Solid Surface Counters |
| Total Baths | 3 |
Exterior Features
| Fencing | Back Yard,Fenced |
|---|---|
| Parking Features | Garage,Carport |
| Lot Features | Level |
| Water Source | Public |
| Total Parking | 2 |
| Lot Size Area | 4791.6 |
| Foundation Details | Slab |
| Building Area Total | 1942 |
| Lot Size Acres | 0.11 |
| Lot Size Source | Public Records |
Amenities
- Foreclosure
- Views
- Short Sale
- New Construction
- Adult 55+
- Lease To Own
- No HOA Fees
- Furnished
- Primary On Main
- Air Conditioning
- Seller Finance
- Green
- Fixer Upper
- Horse
- Golf
- Fireplace
- Deck
- Garage
- Basement
- Pool
Property vs Single Family Average in 30040
Price
Taxes
Year Built



 ©2026 Georgia Multiple Listing Service All information deemed reliable but not guaranteed. All properties are subject to prior sale, change or withdrawal. Neither listing broker(s) or information provider(s) shall be responsible for any typographical errors, misinformation, misprints and shall be held totally harmless. Listing(s) information is provided for consumer's personal, non-commercial use and may not be used for any purpose other than to identify prospective properties consumers may
