

Eco Friendly

Address
6040 Ellington Cove, Cumming, GA
Price
$ 519,900
Property Attributes
- MLS#10802890
- TypeSingle Family
- Listing Status Active
- CountyForsyth
- CityCumming
- NeighborhoodSTONEHAVEN POINTE
- Zip30040
- StyleCraftsman
- Year Built2005
- Taxes$ 4250
- Price$ 519,900
- Bedrooms3
- Full Bathrooms3
- Half Bathrooms0
- Lot Size0.17 Acres
Data Source:
Georgia MLS (GAMLS)
Property Description
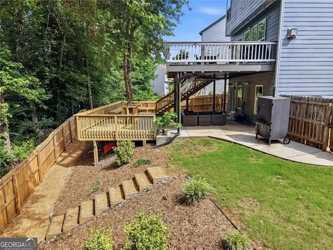
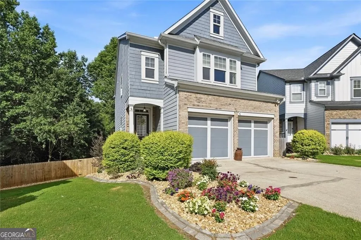
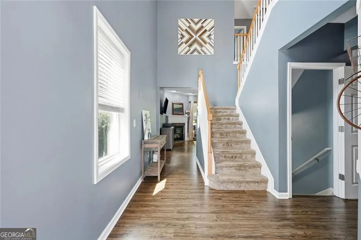
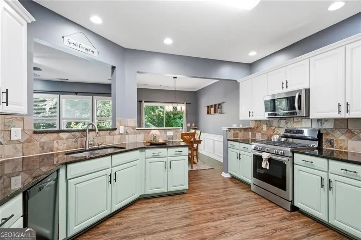
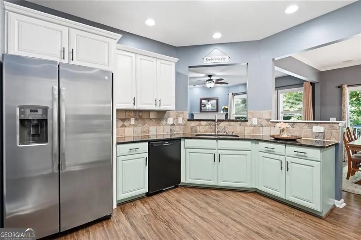
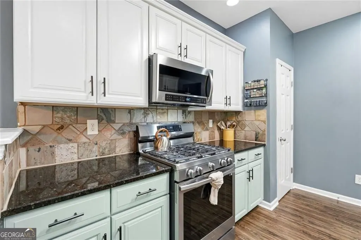
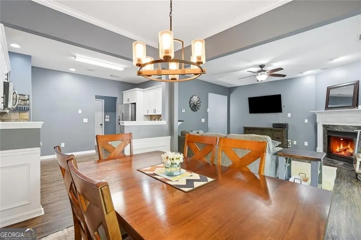
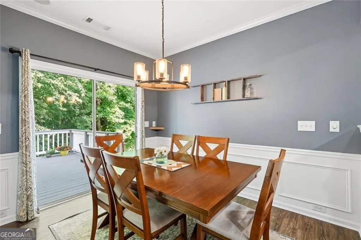
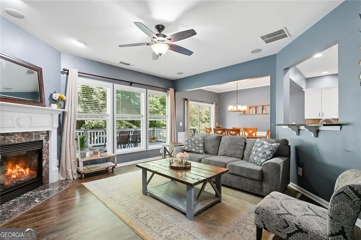
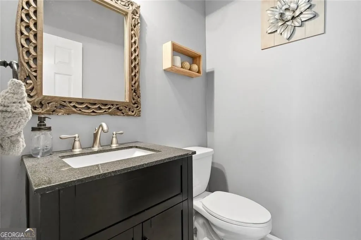
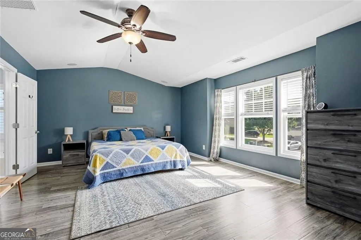
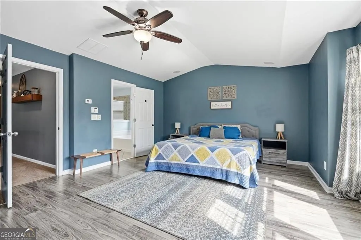
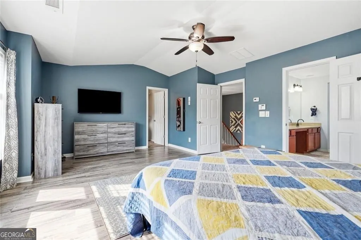
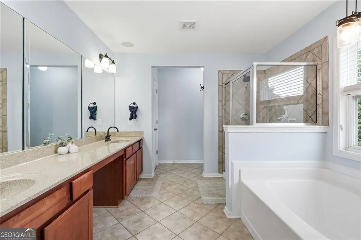
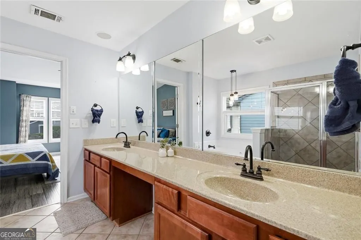
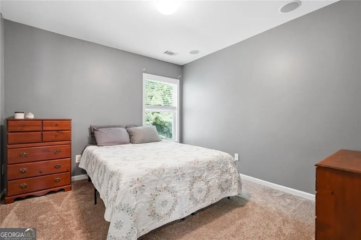
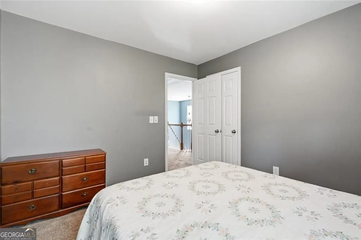
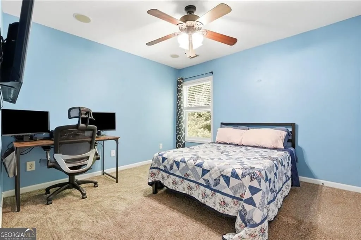
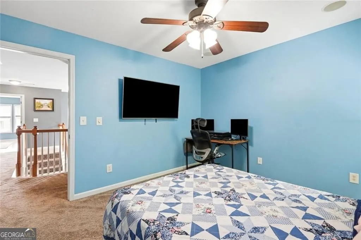
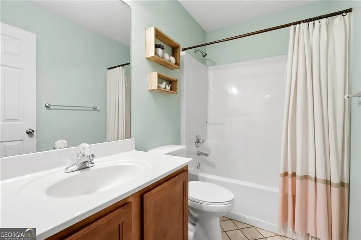
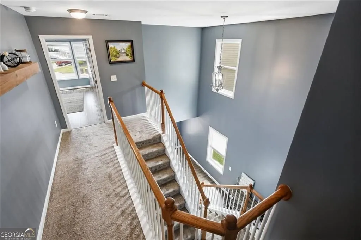
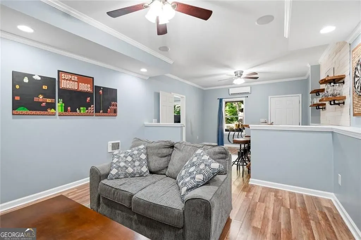
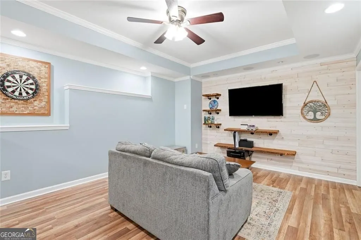
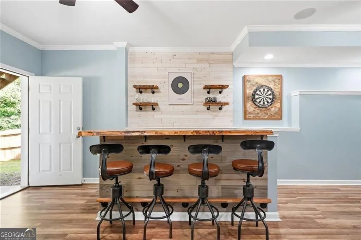
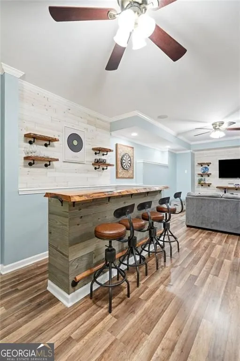
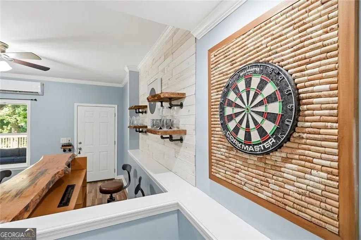
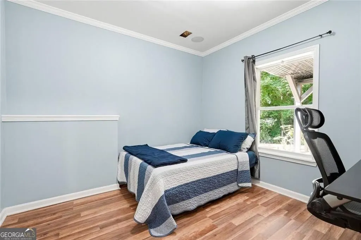
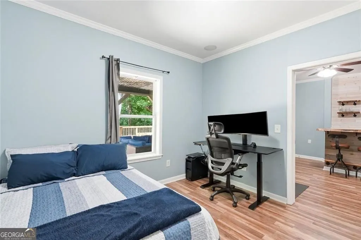
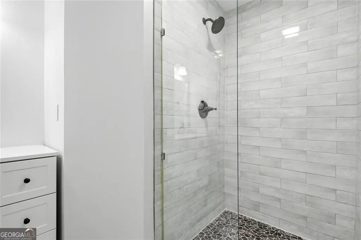
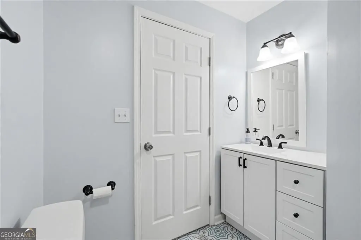
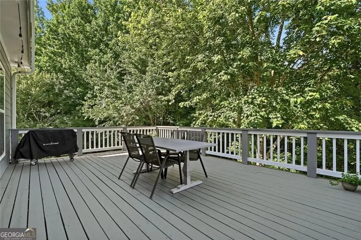
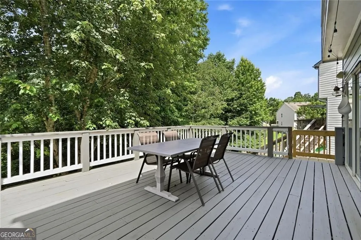
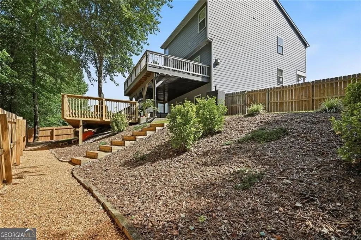
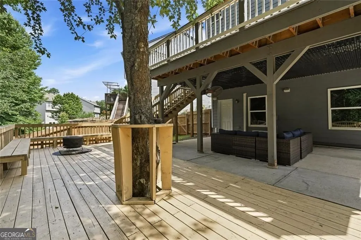
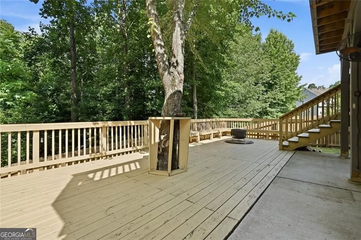
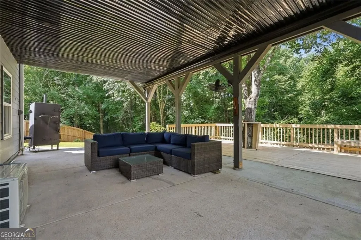
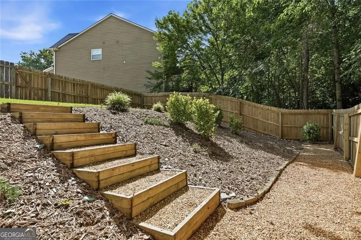
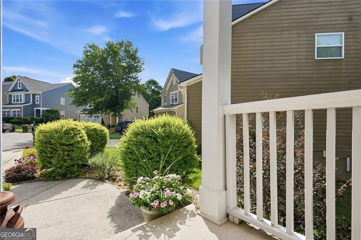
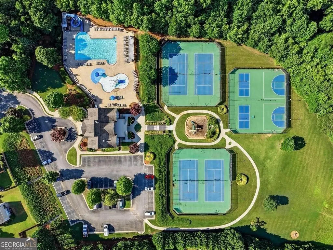
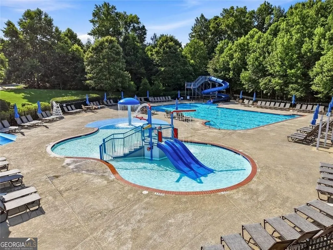
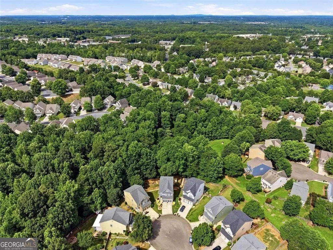
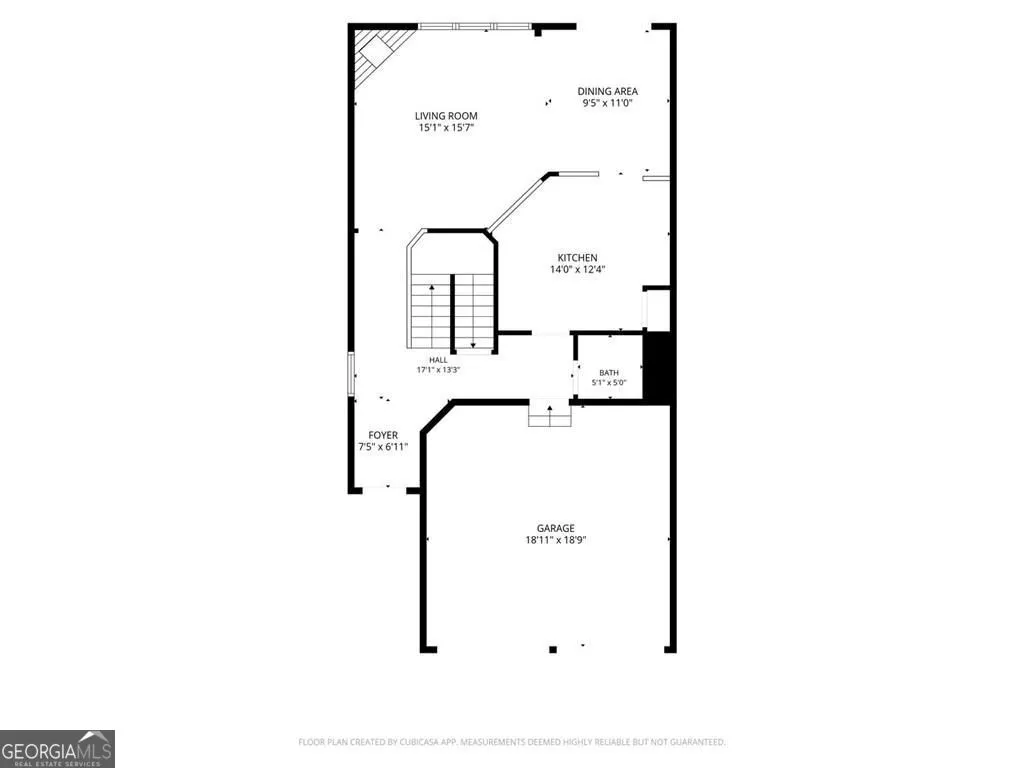
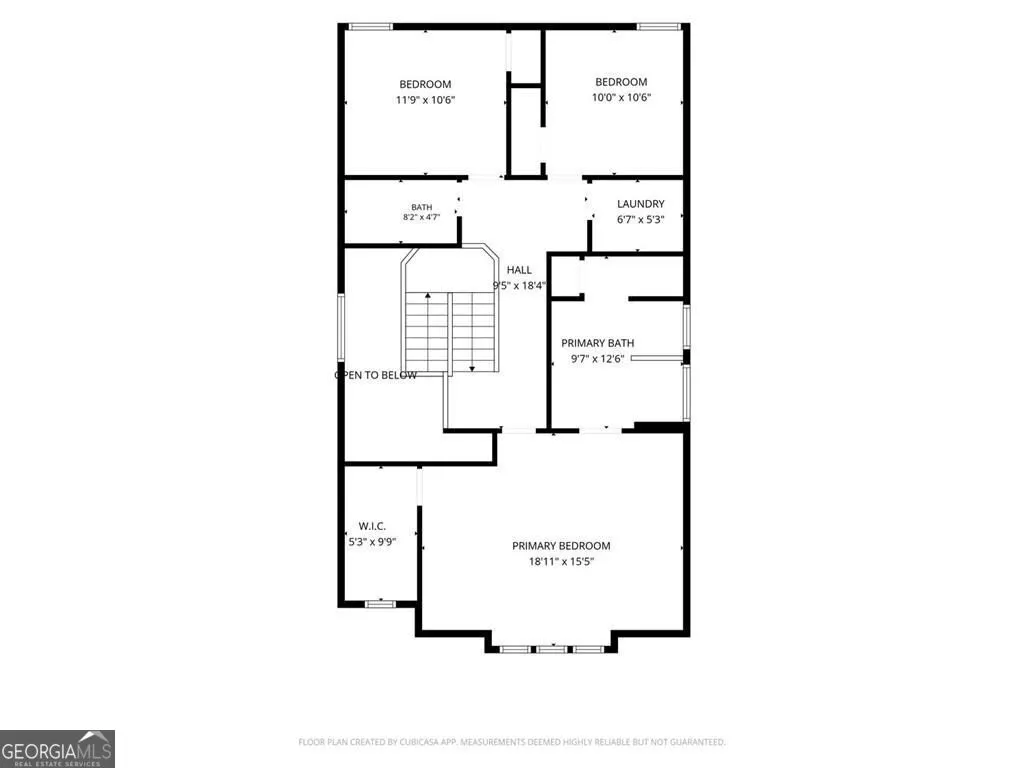
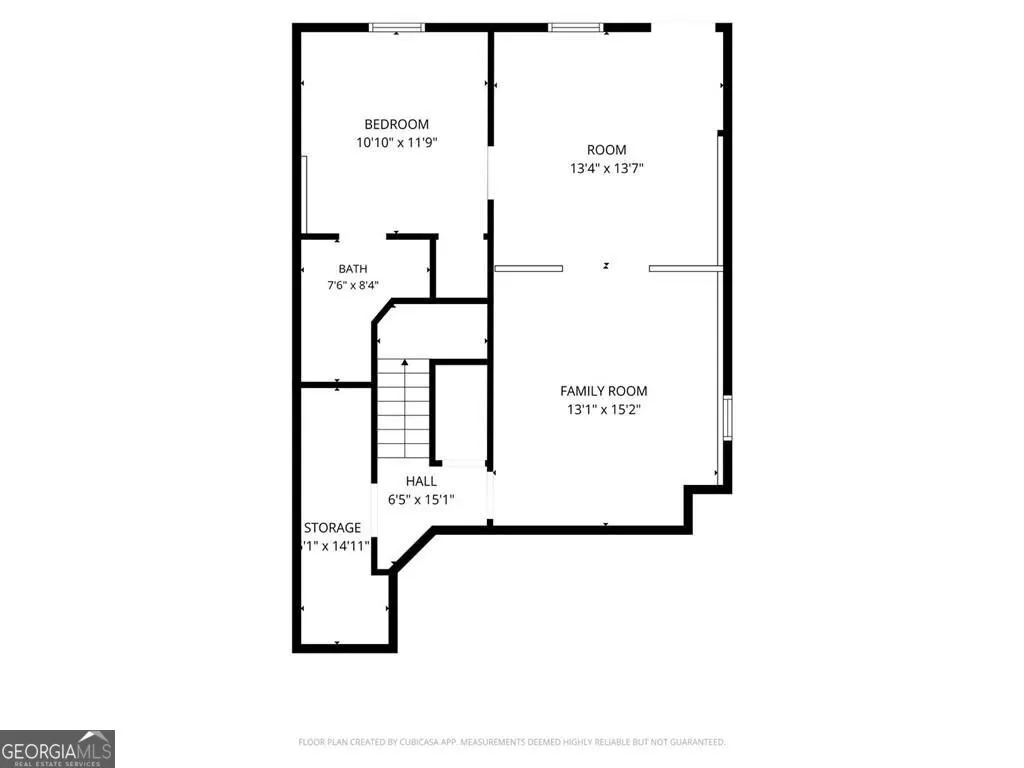
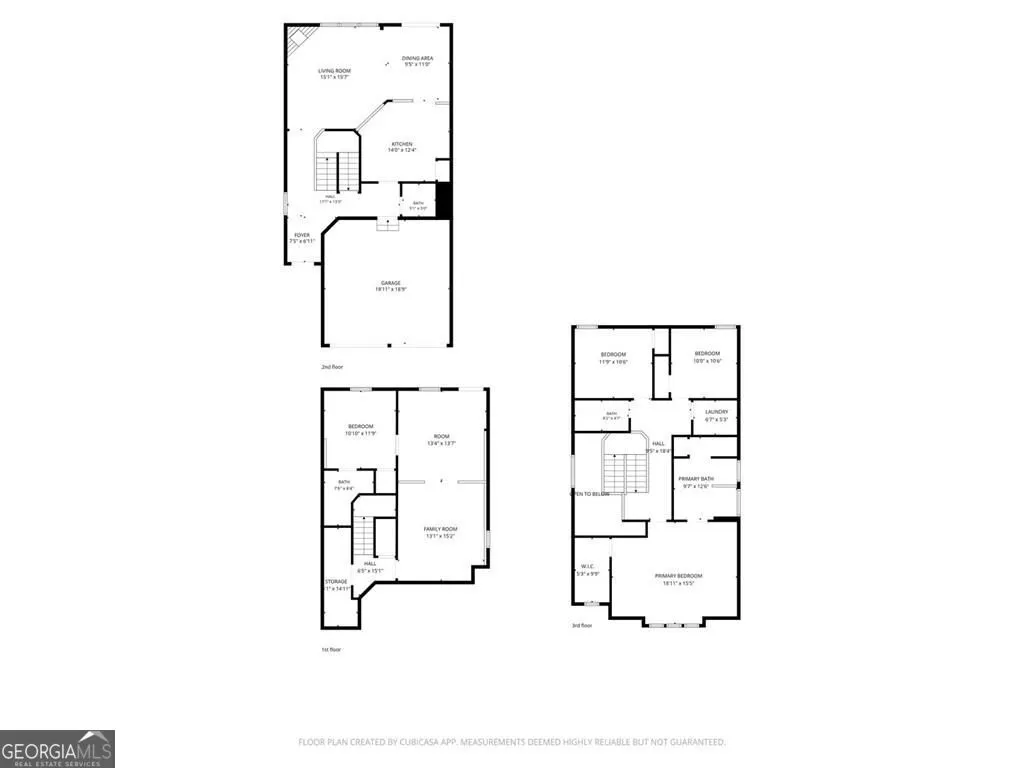
Tucked into a quiet cul-de-sac in Stonehaven Point, this Northeast-facing, beautifully maintained home offers abundant space, flexibility, and comfortable outdoor living. In addition to the 3 Bed, 2.5 Bath, this home also features a finished daylight basement, adding a comfortable second living area, a full bathroom, and a flex room ideal for an office, guest bedroom, or fitness area. Two decks and a covered patio offer a private sanctuary, making outdoor living a breeze. The main level features an easy, open flow between the living room, dining area, and kitchen, with granite countertops, stainless steel appliances, white upper cabinetry, soft green lower cabinetry, and views into the surrounding living spaces. Upstairs, the spacious primary suite offers abundant natural light, a walk-in closet, and a private bath including a soaking tub, separate shower, and double vanity. Two additional bedrooms, a full bath, and the laundry area complete the upper level. Outdoor living is one of the home's prominent features. Enjoy two decks, a covered patio, and a private fenced backyard with a peaceful tree-lined backdrop. The main-level deck is easily accessible from the living, dining, and kitchen areas, creating a natural extension of the home's everyday living space. In contrast, the lower deck and covered patio provide additional room to relax, entertain, grill, or enjoy quiet evenings outside. Additional highlights include a two-car garage, a cul-de-sac setting, a newer roof, and access to Stonehaven Pointe amenities, including a clubhouse, fitness center, swimming pool, playground, tennis, basketball, and pickleball courts. Conveniently located near GA 400, Cumming City Center, The Collection at Forsyth, Lake Lanier, shopping, dining, and schools.
| Elementary School | Middle School | High School |
|---|---|---|
| Whitlow Elementary School | Otwell Middle School | South Forsyth High School |
| Price History | |
|---|---|
| 7/10/2026 | Listed $534,999 |
| 7/17/2026 | 3$519,990 |
| 7/17/2026 | Listed $519,900 |
General Features
| Sewer | Public Sewer |
|---|---|
| Heating | Natural Gas,Central,Forced Air |
| Cooling | Central Air |
| Utilities | Cable Available,Electricity Available,Natural Gas Available,Sewer Available,Underground Utilities,Water Available,Phone Available |
| Roof | Composition |
| Appliances | Dishwasher,Disposal,Gas Water Heater,Microwave |
| HOA Fee | 900 |
| Association Fee Includes | Tennis,Trash |
| Patio/Porch Features | Deck,Patio |
| Architectural Style | Craftsman |
| Security Features | Smoke Detector(s) |
| Construction Materials | Other |
| Year Built | 2005 |
| Electric | 220 Volts |
| Levels | Three Or More |
| Property Subtype | Single Family Residence |
| Tax Year | 2025 |
| Community Features | Clubhouse,Fitness Center,Park,Playground,Pool,Sidewalks,Street Lights,Tennis Court(s) |
| County | Forsyth |
| New Construction | false |
| Property Type | Residential |
| HOA | true |
| Attached Garage | false |
| Subdivision Name | STONEHAVEN POINTE |
| Garage Y/N | true |
| Green Water Conservation | Low-Flow Fixtures |
| Full Baths | 3 |
| Status | Active |
| Directions | The address is GPS-friendly: 6040 Ellington Cv, Cumming, GA 30040 |
| High School | South Forsyth |
| City | Cumming |
| Lot Size Units | Square Feet |
| Lot Size Square Feet | 7405.2 |
| Carport Y/N | false |
| Elementary School | Whitlow |
| Property Attached Y/N | false |
| Land Lease Y/N | false |
| Tax Annual Amount | 4250 |
| Home Warranty Y/N | false |
| Middle/Junior High School | Otwell |
| Property Condition | Resale |
| Virtual Tour | https://youtube.com/shorts/5BhFg9OOC1Q?feature=share |
| Structure Type | House |
| Building Area Units | Square Feet |
| Living Area Units | Square Feet |
| Standard Status | Active |
| Virtual Tour | https://my.matterport.com/show/?m=2LYMkGR4MrA&mls=1 |
Interior Features
| Interior Amenities | Double Vanity,Walk-In Closet(s) |
|---|---|
| Basement | Daylight,Exterior Entry,Interior Entry |
| Flooring | Carpet,Hardwood |
| Total Fireplaces | 1 |
| Fireplace Features | Factory Built,Gas Log,Family Room |
| Common Walls | No Common Walls |
| Air Conditioning Y/N | true |
| Heating Y/N | true |
| Window Features | Double Pane Windows,Window Treatments |
| Fireplace Y/N | true |
| Laundry Features | Upper Level |
| Total Bedrooms | 3 |
| Main Level Bathrooms | 1 |
| Below Grade Finished Area Unit Type | Square Feet |
| LivingAreaSource | Public Records |
| Above Grade Finished Area Unit Type | Square Feet |
| Kitchen Features | Pantry |
| Total Baths | 3 |
Exterior Features
| Exterior Amenities | Other |
|---|---|
| Vegetation | Grassed |
| Fencing | Back Yard,Fenced,Privacy,Wood |
| Parking Features | Garage |
| Lot Features | Cul-De-Sac |
| Water Source | Public |
| Total Parking | 4 |
| Lot Size Area | 7405.2 |
| Foundation Details | Slab |
| Lot Size Acres | 0.17 |
| Lot Size Source | Public Records |
| Other Equipment | Satellite Dish |
Amenities
- Foreclosure
- Views
- Short Sale
- New Construction
- Adult 55+
- Lease To Own
- No HOA Fees
- Furnished
- Primary On Main
- Air Conditioning
- Seller Finance
- Green
- Fixer Upper
- Horse
- Golf
- Fireplace
- Deck
- Garage
- Basement
- Pool
Property vs Single Family Average in 30040
Price
Taxes
Year Built



 ©2026 Georgia Multiple Listing Service All information deemed reliable but not guaranteed. All properties are subject to prior sale, change or withdrawal. Neither listing broker(s) or information provider(s) shall be responsible for any typographical errors, misinformation, misprints and shall be held totally harmless. Listing(s) information is provided for consumer's personal, non-commercial use and may not be used for any purpose other than to identify prospective properties consumers may
