

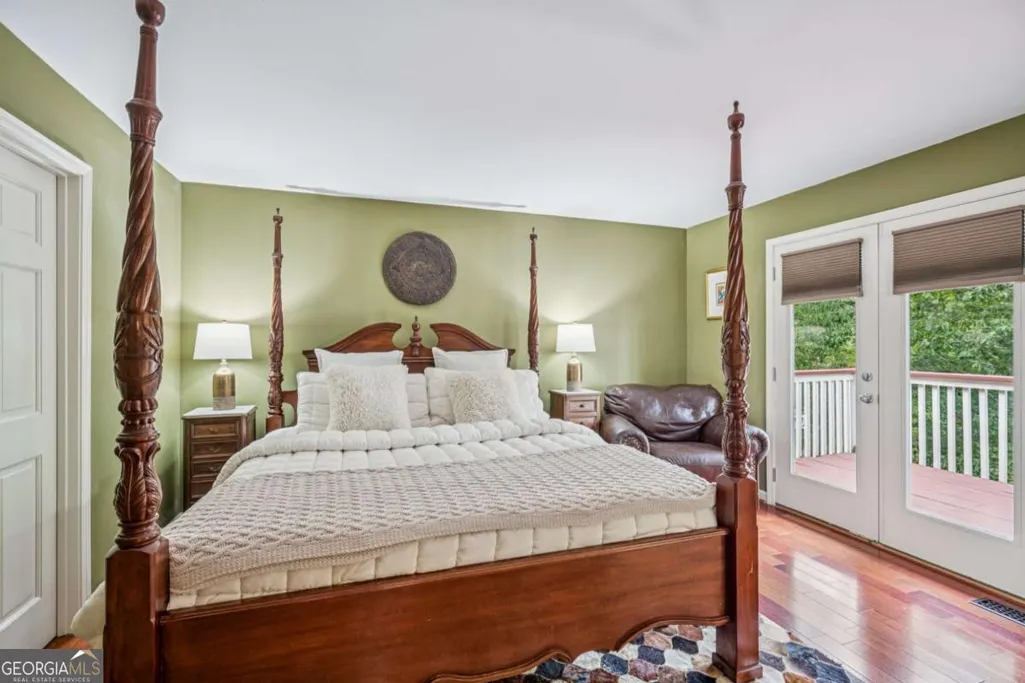
Price Reduction - Waterfront - Primary on Main
Address
2105 Kemp Drive, Cumming, GA
Price
$ 1,170,000
Property Attributes
- MLS#10801190
- TypeSingle Family
- Listing Status Active
- CountyForsyth
- CityCumming
- NeighborhoodLake Lanier
- Zip30041
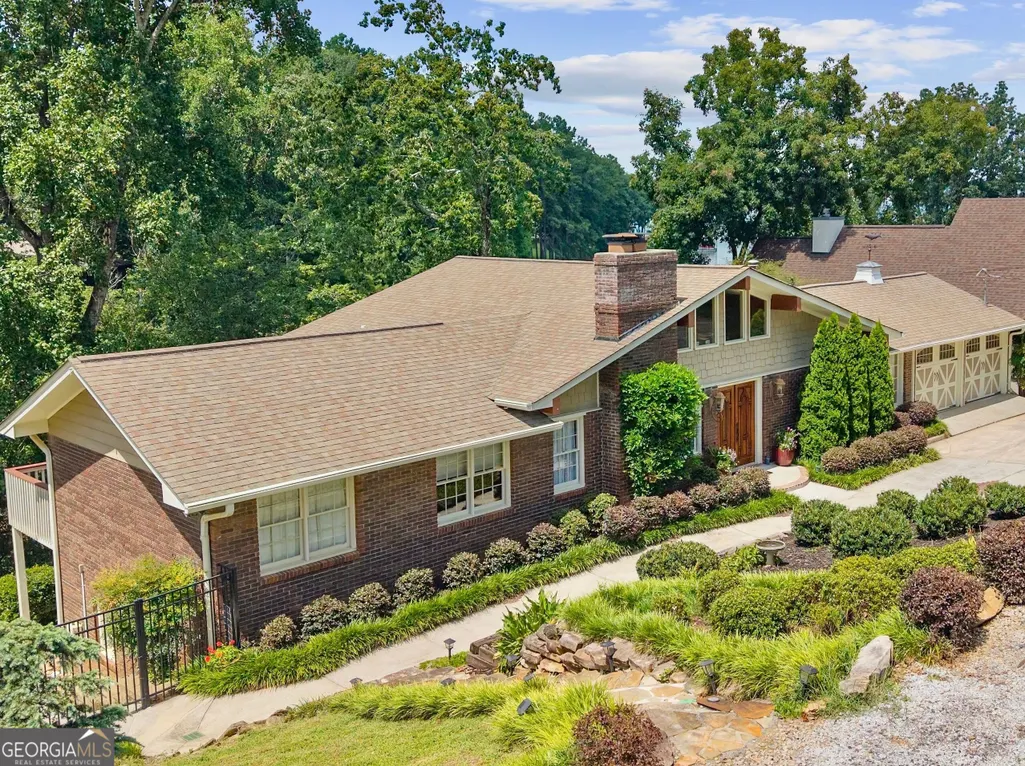
- StyleBrick 4 Side, Ranch
- Year Built1974
- Taxes$ 1730
- Price$ 1,170,000
- Bedrooms4
- Full Bathrooms3
- Half Bathrooms1
- Sqr Footage3476
- Lot Size0.31 Acres
Data Source:
Georgia MLS (GAMLS)
Property Description
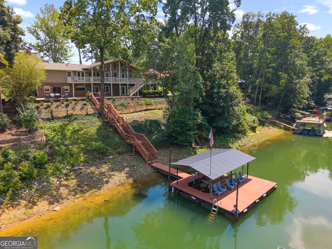
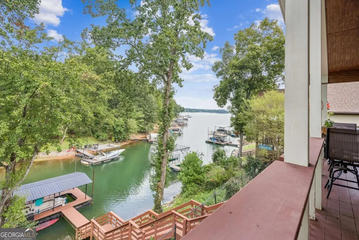
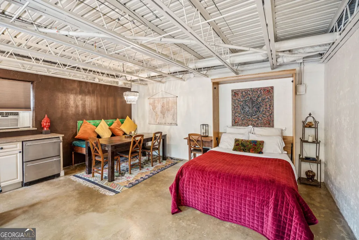
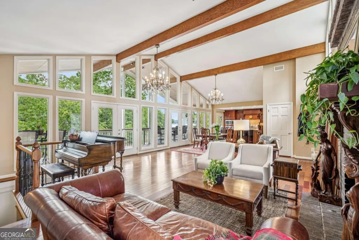
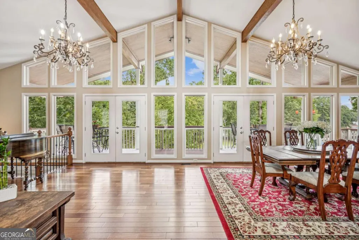
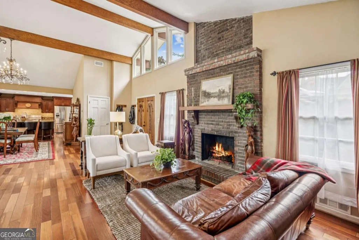
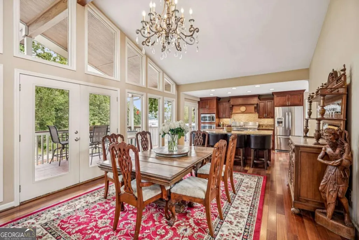
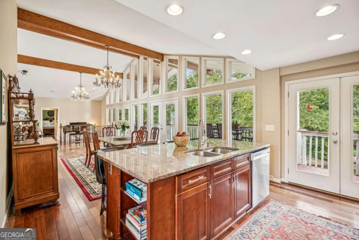
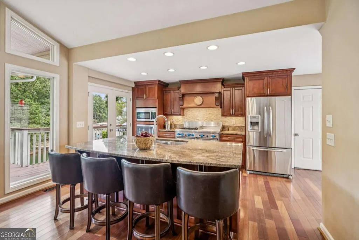
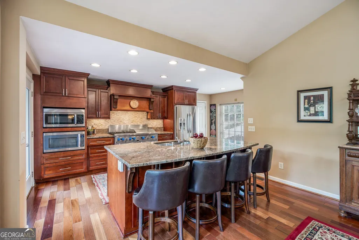
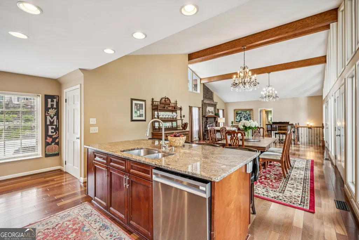
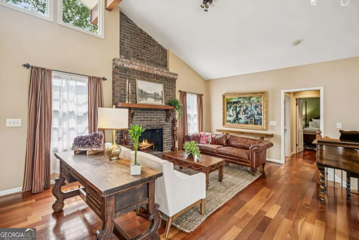
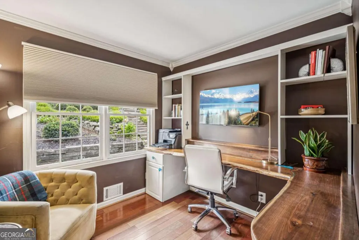
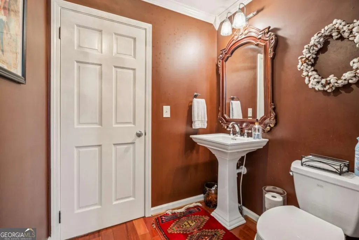
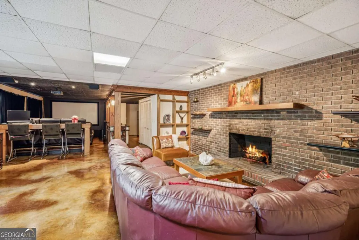
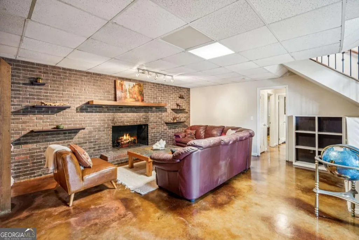
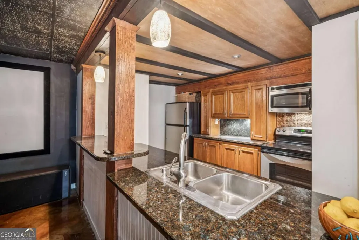
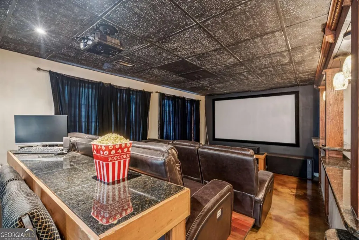
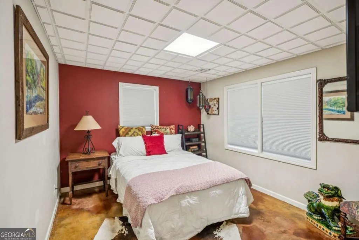
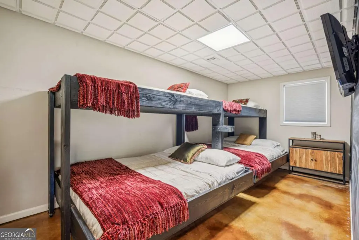
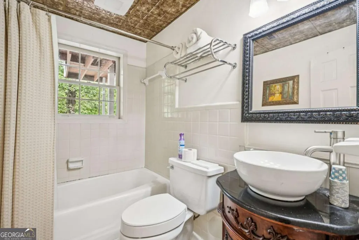
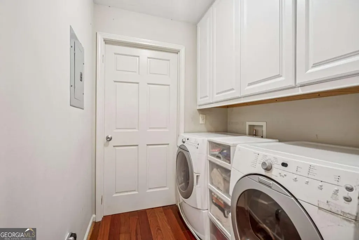
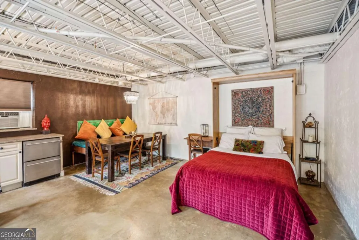
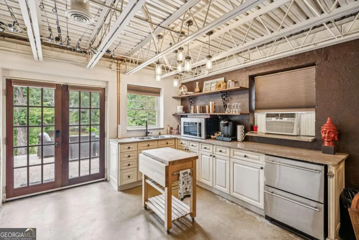
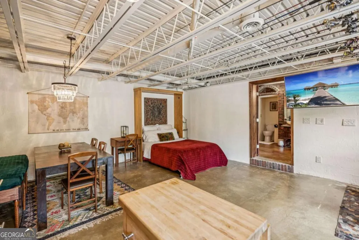
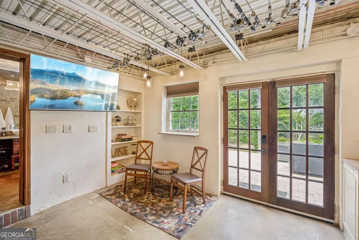
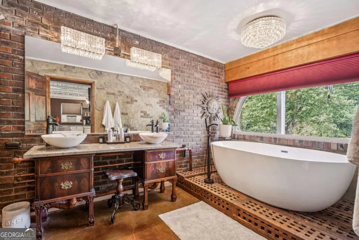
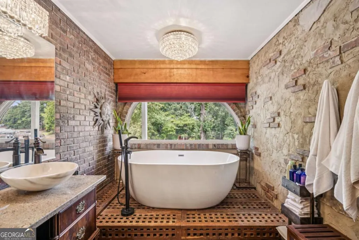
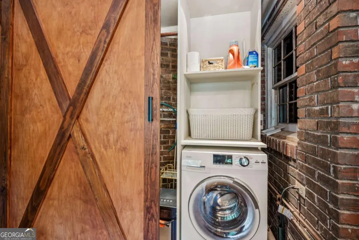
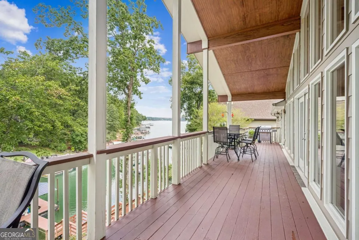
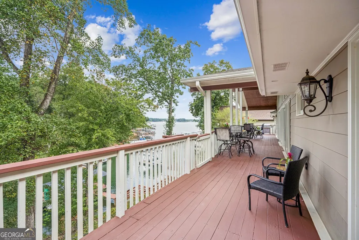

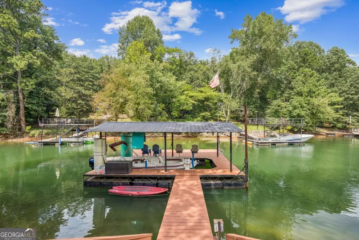
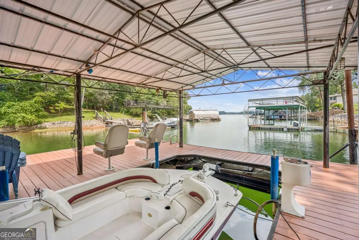
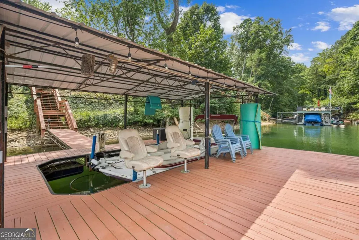
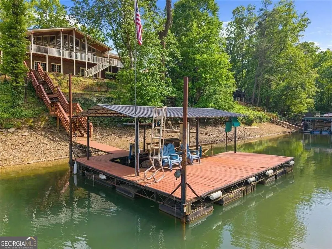
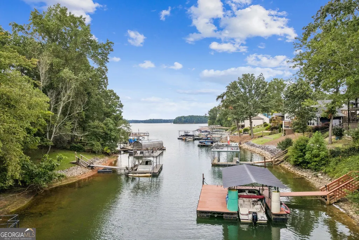
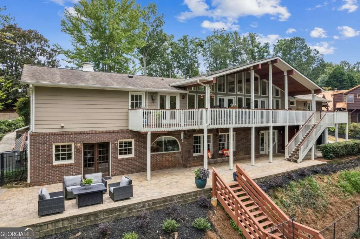
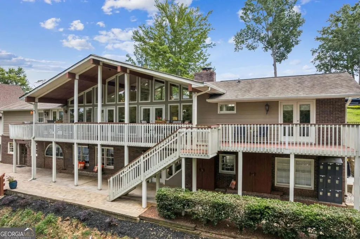
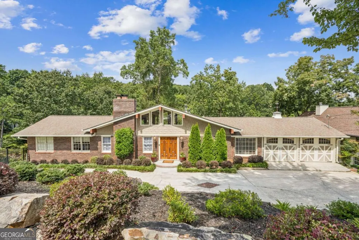
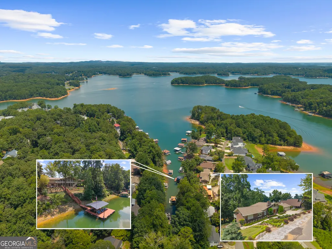
Discover a true rarity on Lake Lanier at an incredible price! A property that combines prime south lake convenience with the freedom of a city sewer connection. In a market where septic is the standard, this rare feature allows for unlimited bathroom additions. Situated on a massive double lot, this home offers room for future expansion by 30-40% to create some of the BEST VIEWS in the house, ensuring your investment grows right along with your vision. The home is positioned to maximize privacy and leisure: the Corps line extends past the fence on the right side of the steps leading to your dock. Ideally located on the south side of the lake, you are mere seconds from two marinas perfect for quick gas fill-ups and just minutes from the conveniences of Marketplace Blvd and GA-400. Step inside through solid wood double front doors into a bright, open living space where a dramatic wall of windows frames the lake. The home, thoughtfully renovated in 2009, creates a warm, inviting atmosphere perfect for both everyday living and entertaining. The floor plan currently offers 4 bedrooms and 3.5 baths, a dedicated home office, and a fully equipped home theater. The lower level apartment suite with its own private entrance, serves as a versatile, self-contained retreat featuring a full kitchenette, a spa-like bathroom with an oversized soaking tub, and its own dedicated laundry. It's the perfect setup for visiting family or extended guests who will never want to leave. From the private single-slip dock just 48 steps from the back door to the unparalleled convenience of city sewer and the potential of your expansive double lot, this property is a rare find. Don't miss your chance to secure the ultimate "lake life" experience where convenience, views, and future potential align!
| Elementary School | Middle School | High School |
|---|---|---|
| Mashburn Elementary School | Lakeside Middle School | Forsyth Central High School |
| Price History | |
|---|---|
| 7/11/2026 | Listed $1,230,000 |
| 8/12/2026 | 5$1,170,000 |
General Features
| Sewer | Public Sewer |
|---|---|
| Heating | Central,Forced Air,Zoned |
| Cooling | Ceiling Fan(s),Central Air,Electric,Zoned |
| Utilities | Cable Available,Electricity Available,High Speed Internet,Natural Gas Available,Sewer Available,Water Available |
| Roof | Composition |
| Appliances | Dishwasher,Dryer,Gas Water Heater,Microwave,Refrigerator,Washer |
| Association Fee Includes | None |
| Patio/Porch Features | Deck,Patio,Porch |
| Architectural Style | Brick 4 Side,Ranch |
| Security Features | Smoke Detector(s) |
| Construction Materials | Brick |
| Year Built | 1974 |
| Electric | 220 Volts |
| View | Lake |
| Levels | Two |
| Property Subtype | Single Family Residence |
| Tax Year | 2025 |
| Waterfront Features | Corps of Engineers Control,Dock Rights,Floating Dock,Lake,Lake Privileges |
| Community Features | Lake |
| Accessibility | Accessible Approach with Ramp |
| County | Forsyth |
| New Construction | false |
| Property Type | Residential |
| HOA | false |
| Attached Garage | true |
| Subdivision Name | Lake Lanier |
| Garage Y/N | true |
| Other Structures | Covered Dock |
| Full Baths | 3 |
| Status | Active |
| Directions | GPS |
| High School | Forsyth Central |
| City | Cumming |
| Body of Water | Lanier |
| Lot Size Units | Square Feet |
| Lot Size Square Feet | 13503.6 |
| Carport Y/N | false |
| Elementary School | Mashburn |
| Property Attached Y/N | false |
| Land Lease Y/N | false |
| Tax Annual Amount | 1730 |
| Home Warranty Y/N | false |
| Middle/Junior High School | Lakeside |
| Property Condition | Resale |
| Structure Type | House |
| Building Area Units | Square Feet |
| Living Area Units | Square Feet |
| Standard Status | Active |
Interior Features
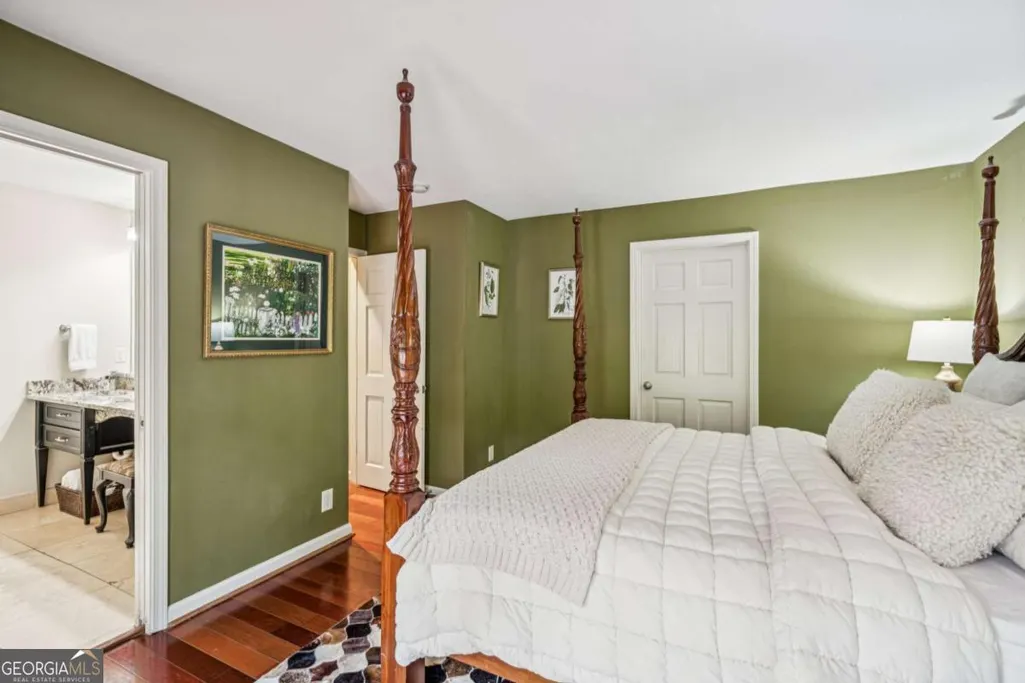
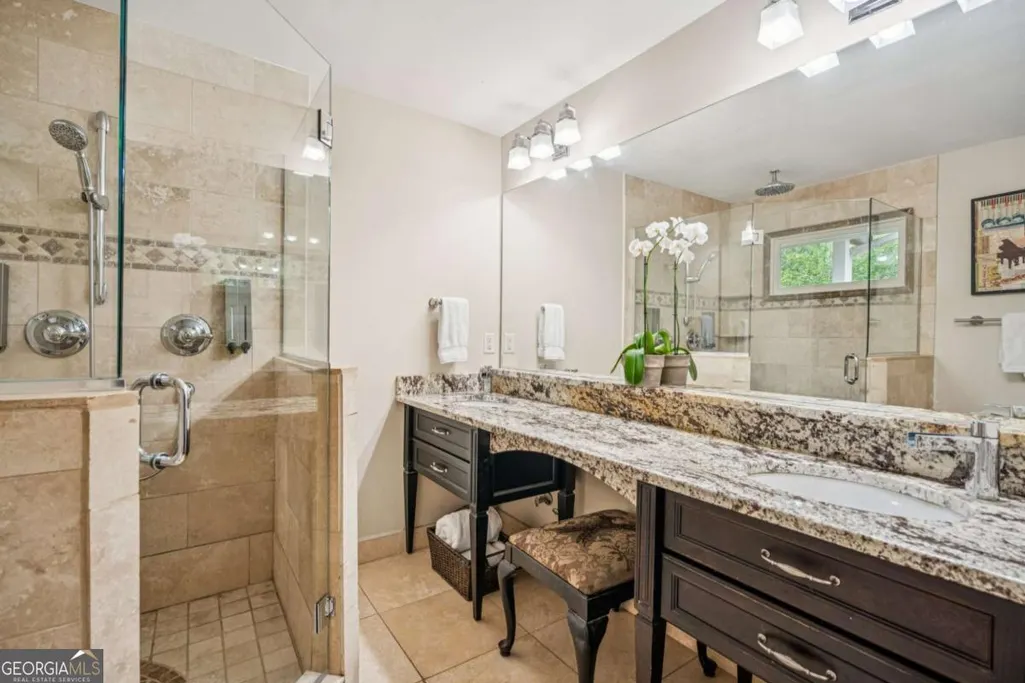
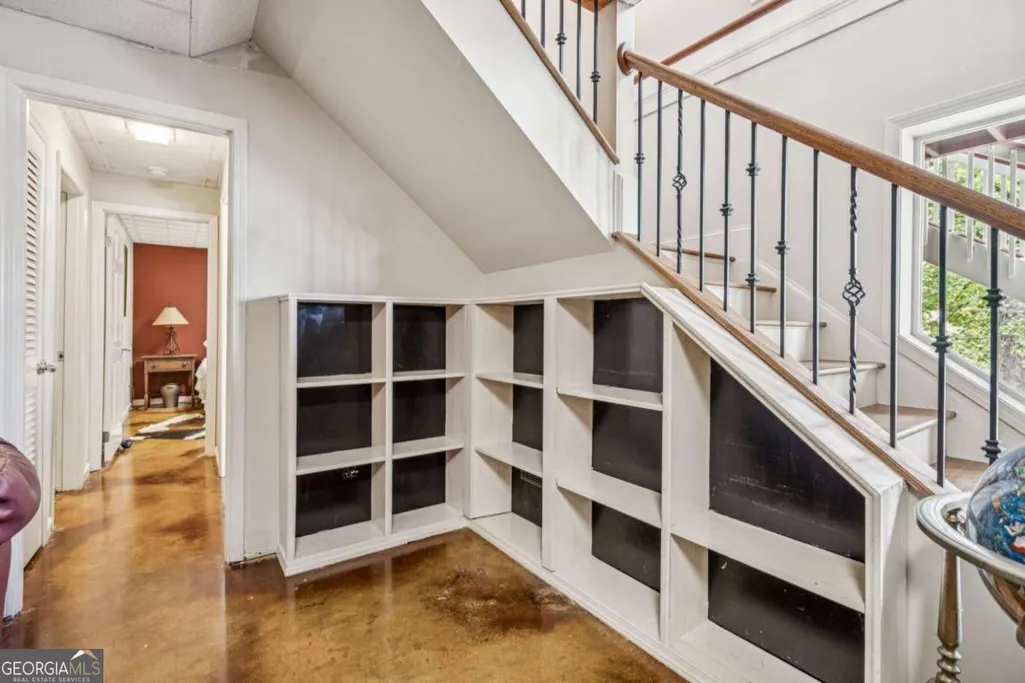
| Interior Amenities | Beamed Ceilings,Double Vanity,High Ceilings,Master On Main Level,Rear Stairs,Separate Shower,Tile Bath,Vaulted Ceiling(s),Walk-In Closet(s) |
|---|---|
| Basement | Bath Finished,Exterior Entry,Finished,Interior Entry |
| Flooring | Hardwood,Other,Tile |
| Total Fireplaces | 2 |
| Fireplace Features | Living Room,Other |
| Common Walls | No Common Walls |
| Air Conditioning Y/N | true |
| Heating Y/N | true |
| Window Features | Double Pane Windows |
| Fireplace Y/N | true |
| Above Grade Finished Area | 1518 |
| Half Baths | 1 |
| Laundry Features | In Basement,Mud Room,Other |
| Total Bedrooms | 4 |
| Below Grade Finished Area | 1958 |
| Main Level Bedrooms | 1 |
| Main Level Bathrooms | 1 |
| Below Grade Finished Area Unit Type | Square Feet |
| LivingAreaSource | Public Records |
| Above Grade Finished Area Unit Type | Square Feet |
| Kitchen Features | Breakfast Bar,Kitchen Island,Solid Surface Counters |
| Total Baths | 4 |
| Dining Room Features | Dining Rm/Living Rm Combo,Seats 12+ |
Exterior Features
| Exterior Amenities | Dock |
|---|---|
| Vegetation | Cleared,Partially Wooded |
| Fencing | Back Yard,Fenced |
| Parking Features | Garage,Attached,Parking Pad,Kitchen Level,Garage Door Opener |
| Lot Features | Private |
| Water Source | Public |
| Total Parking | 8 |
| Lot Size Area | 13503.6 |
| Foundation Details | Block |
| Building Area Total | 3476 |
| Lot Size Acres | 0.31 |
| Frontage Length | Waterfront Footage: 137 |
| Frontage Type | Borders US/State Park,Lakefront |
| Lot Size Source | Public Records |
| Waterfront Y/N | true |
| Other Equipment | Home Theater |
Amenities
- Foreclosure
- Views
- Short Sale
- New Construction
- Adult 55+
- Lease To Own
- No HOA Fees
- Furnished
- Primary On Main
- Air Conditioning
- Seller Finance
- Green
- Fixer Upper
- Horse
- Golf
- Fireplace
- Deck
- Garage
- Basement
- Pool
Property vs Single Family Average in 30041
Price
Taxes
Year Built
In The Neighborhood
New Construction
Gainesville
$ 3,200,000
- Type
- Single Family
- Size
- 6,467 SqFt
- Rooms
- 5 Beds + 5.5 Baths



 ©2026 Georgia Multiple Listing Service All information deemed reliable but not guaranteed. All properties are subject to prior sale, change or withdrawal. Neither listing broker(s) or information provider(s) shall be responsible for any typographical errors, misinformation, misprints and shall be held totally harmless. Listing(s) information is provided for consumer's personal, non-commercial use and may not be used for any purpose other than to identify prospective properties consumers may
