

Waterfront - Primary on Main
Address
330 Lake Drive, Dawsonville, GA
Price
$ 850,000
Property Attributes
- MLS#10824873
- TypeSingle Family
- Listing Status Active
- CountyDawson
- CityDawsonville
- NeighborhoodLake Lanier
- Zip30534
- StyleRanch
- Year Built1967
- Taxes$ 2706
- Price$ 850,000
- Bedrooms3
- Full Bathrooms2
- Half Bathrooms0
- Sqr Footage1872
- Lot Size0.37 Acres
Data Source:
Georgia MLS (GAMLS)
Property Description
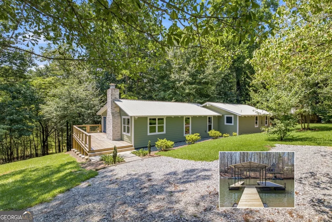
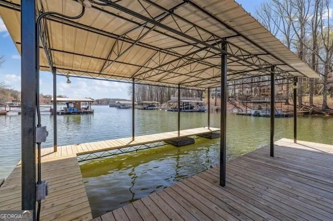
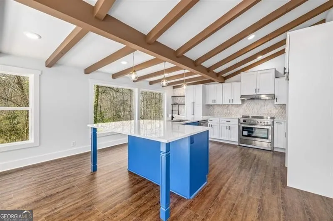
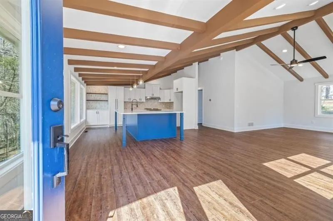
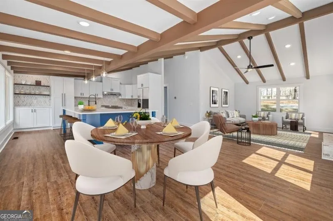
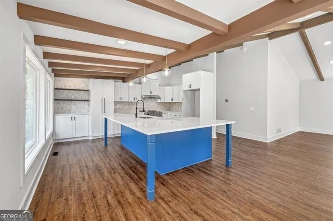
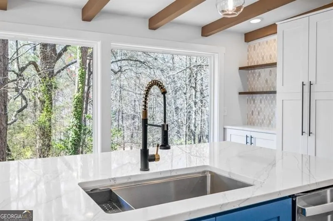
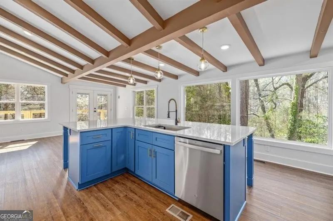
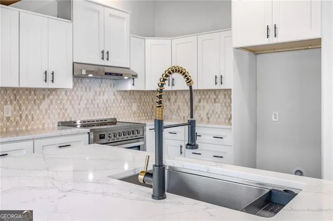
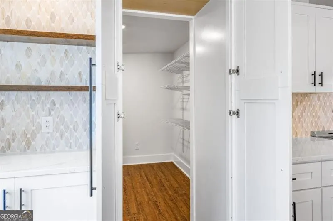
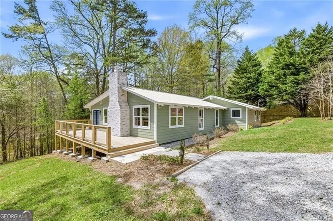
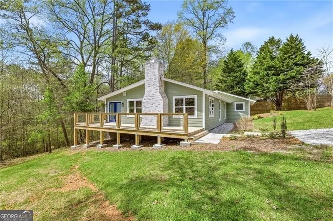
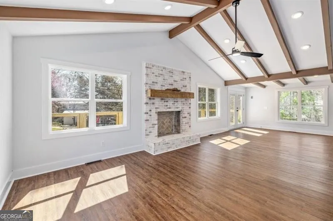
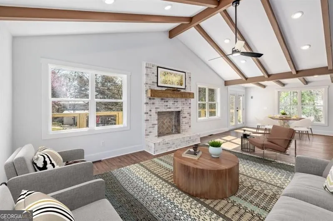
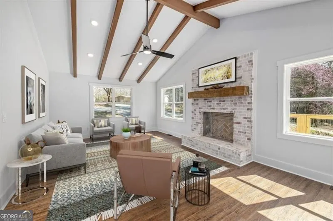
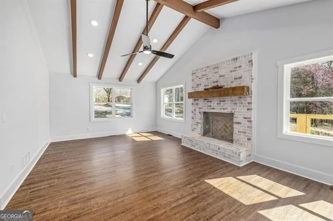
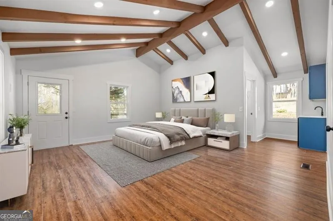
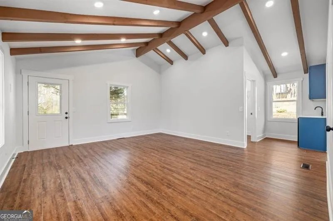
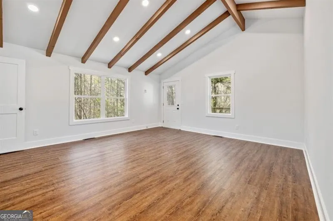
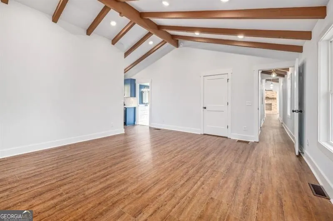
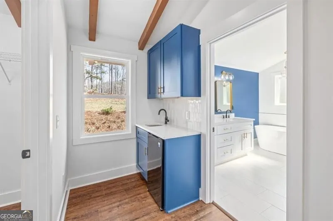
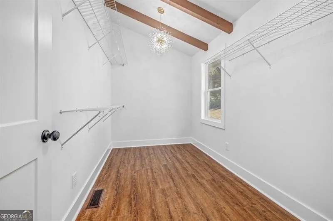
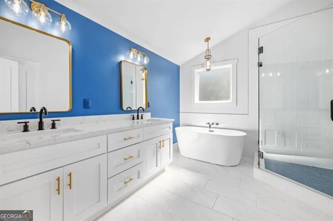
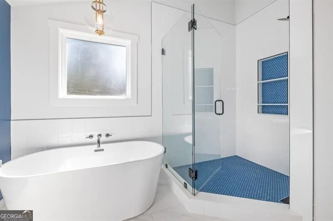
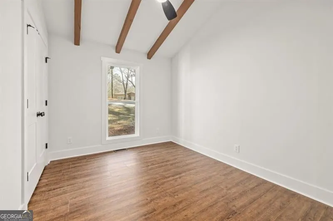
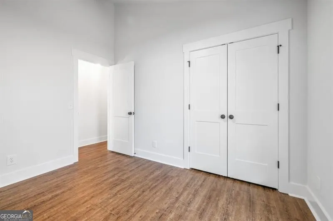
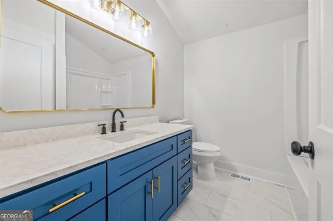
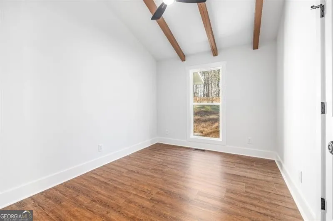
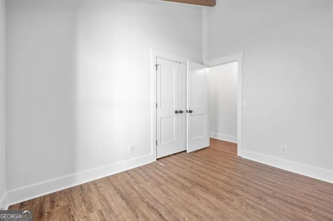
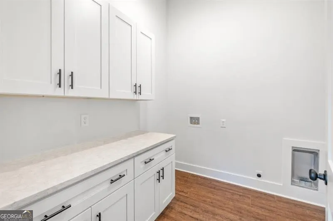
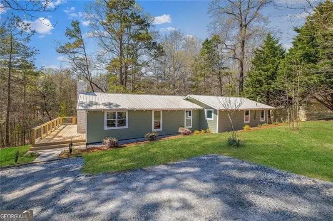
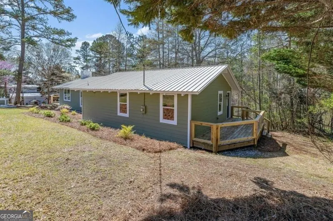
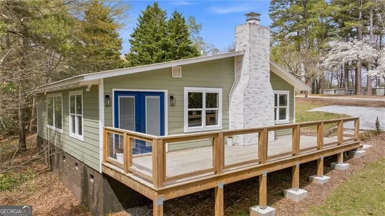
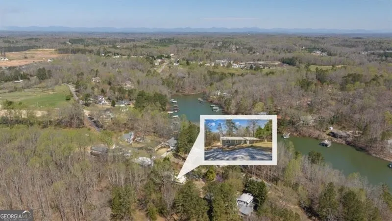
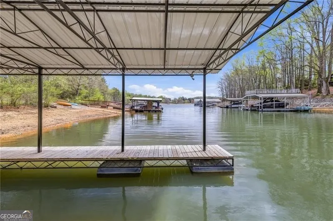
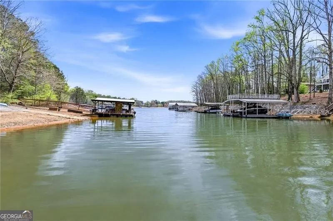
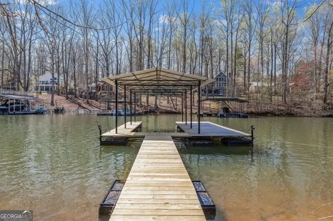
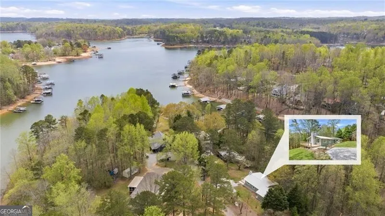
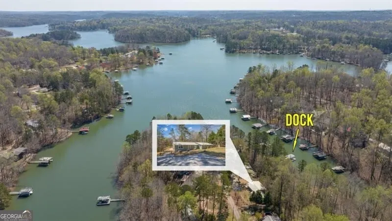
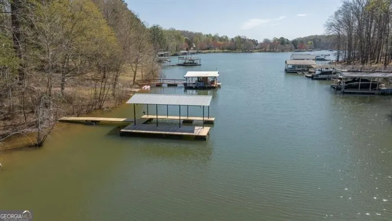
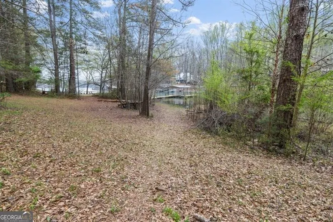
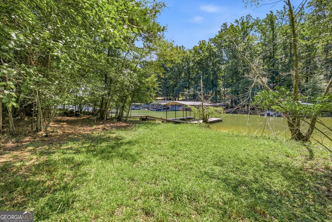
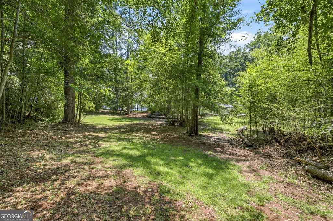
With NO HOA, this lakefront property presents investment opportunity! This newly renovated home on lake Lanier offers a private single slip dock, positioned in a deep water cove yet easy access to big open water. Experience main level living with upgrades and amenities found throughout every corner. The new deck welcomes you and invites a seamless transition of indoor-outdoor living. Step inside and find a sprawling ranch style floor plan. The open concept plan is made to entertain yet crafted for everyday functionality. In the kitchen, find an abundance of cabinetry adorned with Quartz countertops and marble backsplash. An oversized oven and cooktop offer an impressive focal point. Large picture windows invite the outdoors in and create a serene and natural setting while enjoying the conveniences of a modern luxury kitchen. A large walk-in pantry is artfully tucked within the cabinetry for a sleek design. Just off the kitchen, there's space for a dining table, or gather around the kitchen island for seating. The kitchen offers a view to the spacious living room centered around a brick fireplace and beamed ceilings. Smart home features can be found throughout with Nest thermostat, night light capable ceiling lighting in both bathrooms, and Bluetooth connectivity found in the primary suite. The primary bedroom is spacious and thoughtfully designed, featuring vaulted ceilings, a private deck, and a coffee bar, suited to enjoy slow mornings at the lake without ever leaving the primary suite. The en-suite showcases a custom floor to ceiling tiled shower and separate soaking tub, along with a quartz accented double vanity. Dual walk in closets with one featuring a window for natural light and large enough to add a small desk or vanity. Two secondary bedrooms and a full bathroom are ready to accommodate. The guest full bathroom features quartz countertops and a large vanity. Located conveniently between secondary bedrooms and primary suite, the upgraded laundry room offers size and functionality. A gentle and short stroll takes you the water's edge and the newly decked 30 x 24 single slip dock. Although on public water, an irrigation well is available for your needs. Conveniently located just a few minutes to fuel docks on lake Lanier. This Dawsonville location offers the best of both worlds, a quiet setting and approx 2 miles from HWY 400 access with many shopping & dining options.
| Elementary School | Middle School | High School |
|---|---|---|
| Kilough Elementary School | Dawson Middle School | Dawson High School |
| Price History | |
|---|---|
| 8/13/2026 | Listed $850,000 |
General Features
| Sewer | Septic Tank |
|---|---|
| Heating | Central |
| Cooling | Ceiling Fan(s),Central Air |
| Utilities | Electricity Available |
| Roof | Metal |
| Appliances | Dishwasher |
| Association Fee Includes | None |
| Patio/Porch Features | Deck |
| Architectural Style | Ranch |
| Security Features | Smoke Detector(s) |
| Construction Materials | Other |
| Year Built | 1967 |
| View | Lake |
| Levels | One |
| Property Subtype | Single Family Residence |
| Tax Year | 2024 |
| Waterfront Features | Deep Water Access |
| Community Features | None |
| County | Dawson |
| New Construction | false |
| Property Type | Residential |
| HOA | false |
| Attached Garage | false |
| Subdivision Name | Lake Lanier |
| Garage Y/N | false |
| Other Structures | Covered Dock,Other |
| Full Baths | 2 |
| Status | Active |
| Directions | GPS Friendly |
| High School | Dawson |
| City | Dawsonville |
| Body of Water | Lanier |
| Lot Size Units | Square Feet |
| Lot Size Square Feet | 16117.2 |
| Carport Y/N | false |
| Elementary School | Kilough |
| Property Attached Y/N | false |
| Land Lease Y/N | false |
| Tax Annual Amount | 2706 |
| Home Warranty Y/N | false |
| Middle/Junior High School | Dawson |
| Property Condition | Updated/Remodeled |
| Structure Type | House |
| Building Area Units | Square Feet |
| Living Area Units | Square Feet |
| Standard Status | Active |
| Virtual Tour | https://norton-aerial-media.aryeo.com/videos/0195e4c0-15b8-7335-af5b-e49a4c47f3da?v=485 |
Interior Features
| Interior Amenities | Beamed Ceilings,Master On Main Level,Separate Shower,Walk-In Closet(s) |
|---|---|
| Basement | None |
| Flooring | Other |
| Total Fireplaces | 1 |
| Fireplace Features | Family Room |
| Common Walls | No Common Walls |
| Air Conditioning Y/N | true |
| Heating Y/N | true |
| Window Features | Double Pane Windows |
| Fireplace Y/N | true |
| Above Grade Finished Area | 1872 |
| Laundry Features | Other |
| Total Bedrooms | 3 |
| Main Level Bedrooms | 3 |
| Main Level Bathrooms | 2 |
| Below Grade Finished Area Unit Type | Square Feet |
| LivingAreaSource | Owner |
| Above Grade Finished Area Unit Type | Square Feet |
| Total Baths | 2 |
| Dining Room Features | Dining Rm/Living Rm Combo |
Exterior Features
| Exterior Amenities | Other |
|---|---|
| Fencing | Privacy |
| Parking Features | None |
| Lot Features | Level |
| Water Source | Public |
| Total Parking | 2 |
| Lot Size Area | 16117.2 |
| Foundation Details | Block |
| Building Area Total | 1872 |
| Lot Size Acres | 0.37 |
| Frontage Length | Waterfront Footage: 180 |
| Frontage Type | Lakefront |
| Lot Size Source | Other |
| Waterfront Y/N | true |
Amenities
- Foreclosure
- Views
- Short Sale
- New Construction
- Adult 55+
- Lease To Own
- No HOA Fees
- Furnished
- Primary On Main
- Air Conditioning
- Seller Finance
- Green
- Fixer Upper
- Horse
- Golf
- Fireplace
- Deck
- Garage
- Basement
- Pool
Property vs Single Family Average in 30534
Price
Taxes
Year Built
In The Neighborhood
New Construction
Gainesville
$ 3,200,000
- Type
- Single Family
- Size
- 6,467 SqFt
- Rooms
- 5 Beds + 5.5 Baths



 ©2026 Georgia Multiple Listing Service All information deemed reliable but not guaranteed. All properties are subject to prior sale, change or withdrawal. Neither listing broker(s) or information provider(s) shall be responsible for any typographical errors, misinformation, misprints and shall be held totally harmless. Listing(s) information is provided for consumer's personal, non-commercial use and may not be used for any purpose other than to identify prospective properties consumers may
