

Price Reduction
Address
6356 Wilmington Way, Flowery Branch, GA
Price
$ 415,000
Property Attributes
- MLS#10804480
- TypeSingle Family
- Listing Status Active
- CountyHall
- CityFlowery Branch
- NeighborhoodHighland Park
- Zip30542
- StyleTraditional
- Year Built2000
- Taxes$ 3932
- Price$ 415,000
- Bedrooms4
- Full Bathrooms2
- Half Bathrooms1
- Sqr Footage2166
- Lot Size0.69 Acres
Data Source:
Georgia MLS (GAMLS)
Property Description
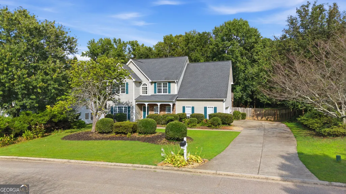
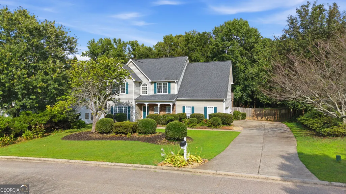
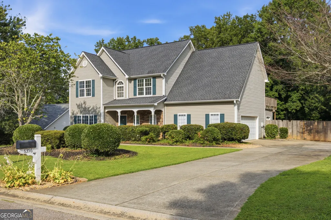
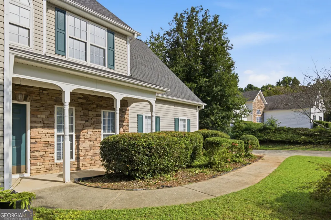
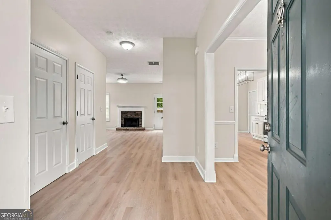
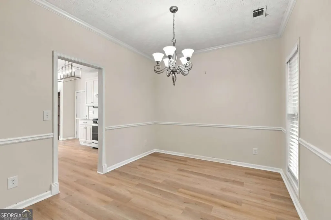
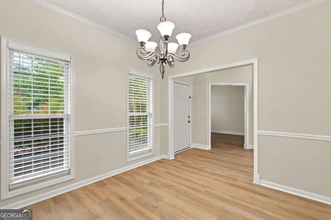
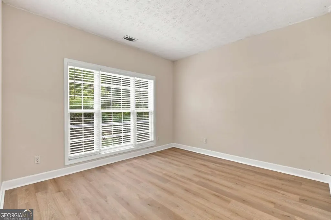
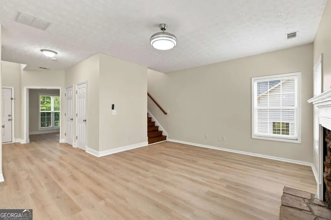
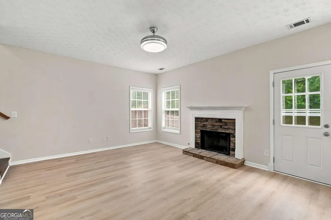
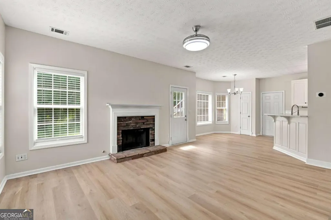
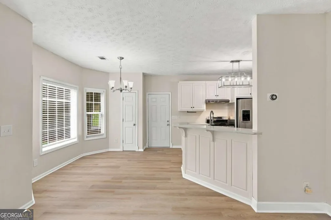
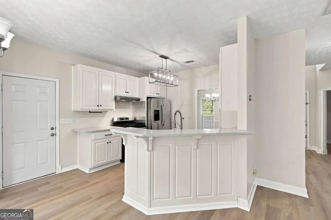
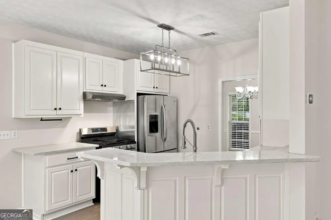
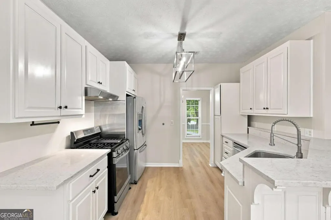
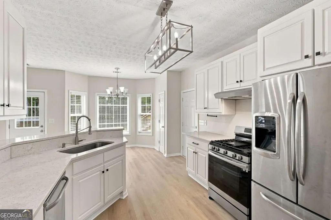
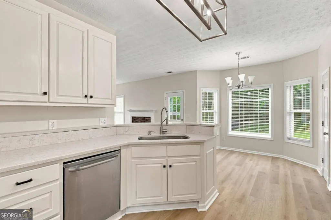
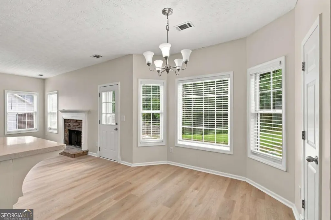
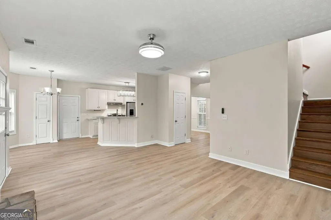
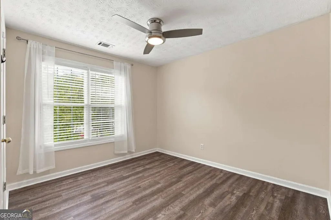
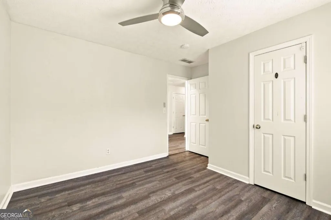
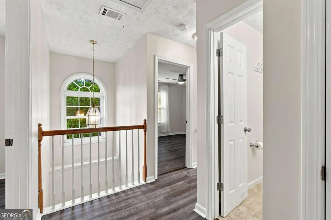
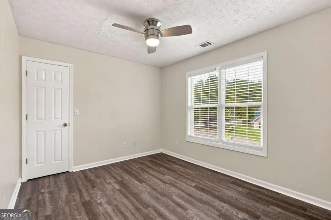
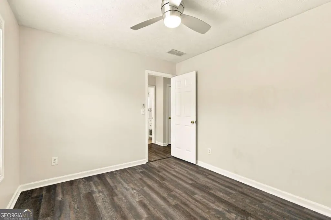
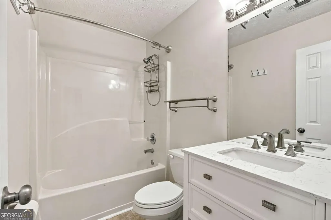
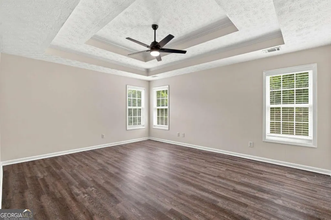
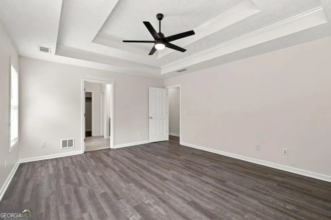
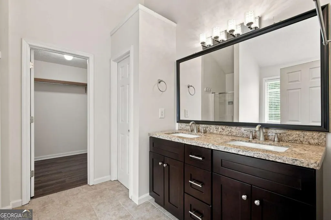
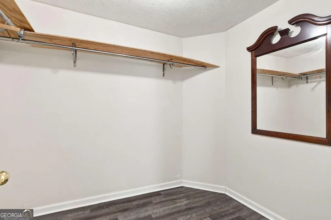
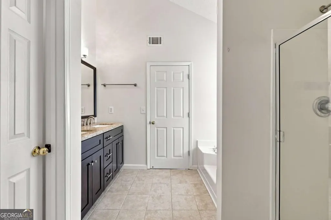
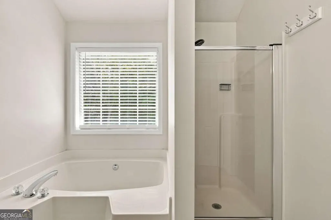
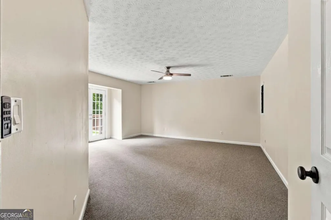
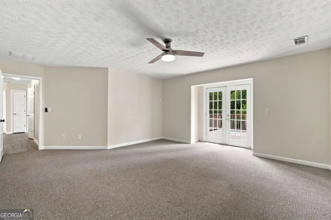
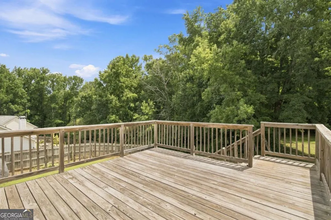
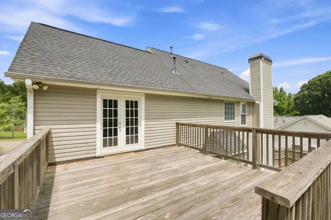
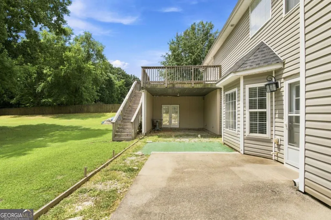
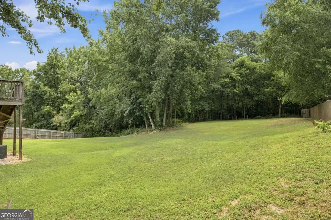
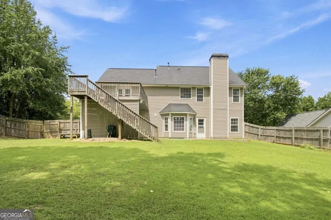
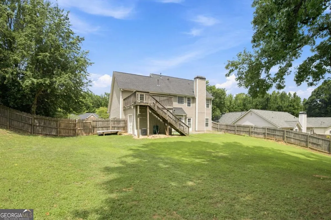
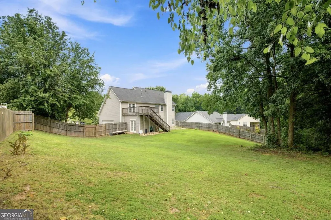
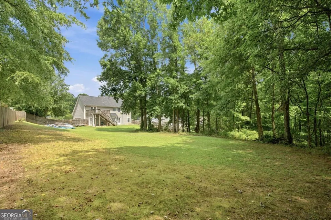
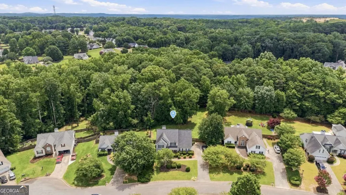
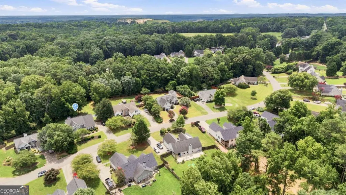
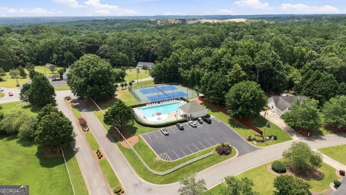
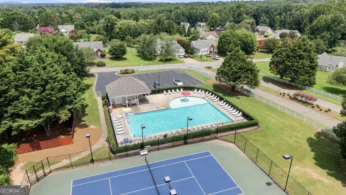
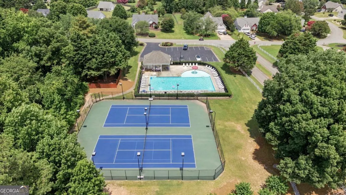
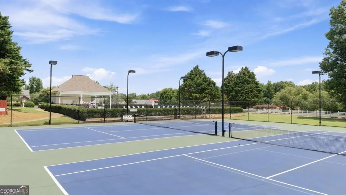
Welcome to The Wilmington House. A 3 bedroom + 4th massive bonus room, 2.5 bath home in Highland Park, one of Flowery Branch's most established swim and tennis communities. If you're tired because you haven't been able to find the perfect home that blends space & affordability, this is the kind of house that makes the jump easy. The driveway alone fits 7 cars, so hosting family for the holidays or friends for game night is never a problem. The front yard is manicured and clean, the kind of curb appeal you'll be proud to come home to. Out back, you get almost 0.7 acres, fully fenced. Real room for your kids to play, your dog to run, and enough distance from your neighbors that you're not living on top of each other. Inside, the main level has oak-toned LVP flooring that holds up to daily life. The kitchen is already updated with quartz countertops and stainless steel appliances, so there's no renovation to budget for after closing. Upstairs, the primary suite has a dual vanity bathroom, and down the hall you'll find a bonus room bigger than the primary bedroom itself. Use it as a playroom, home office, or media room, whatever fits your life right now. It opens onto a walk-out deck, a good spot for morning coffee or winding down after work. Your kids would attend Friendship Elementary, C.W. Davis Middle, and Flowery Branch High. You're also just minutes from downtown Flowery Branch where you can grab coffee at Whole Being Cafe or Lucky Goat Coffee, eat dinner at Caroline's on Main, or spend a Saturday at Cherokee Bluffs Park, The Atlanta Falcons Training Facility & the Buford Corn Maze. Lake Lanier is close by too for boating season. The Wilmington gives you land, space, and a real neighborhood, without the price tag you'd expect for it in Hall County.
| Elementary School | Middle School | High School |
|---|---|---|
| Friendship Elementary School | C W Davis Middle School | Flowery Branch High School |
| Price History | |
|---|---|
| 7/13/2026 | Listed $425,000 |
| 8/5/2026 | 2$415,000 |
General Features
| Sewer | Septic Tank |
|---|---|
| Heating | Central |
| Cooling | Ceiling Fan(s),Central Air |
| Utilities | Cable Available,Electricity Available,High Speed Internet,Natural Gas Available,Underground Utilities,Water Available |
| Roof | Composition |
| Appliances | Dishwasher,Disposal,Gas Water Heater,Microwave,Refrigerator |
| HOA Fee | 425 |
| Association Fee Includes | Maintenance Grounds,Swimming,Tennis |
| Patio/Porch Features | Deck |
| Architectural Style | Traditional |
| Security Features | Smoke Detector(s) |
| Construction Materials | Vinyl Siding |
| Year Built | 2000 |
| Electric | 220 Volts |
| Levels | Two |
| Property Subtype | Single Family Residence |
| Tax Year | 2025 |
| Waterfront Features | No Dock Or Boathouse |
| Community Features | Pool,Tennis Court(s) |
| County | Hall |
| New Construction | false |
| Property Type | Residential |
| HOA | true |
| Attached Garage | false |
| Subdivision Name | Highland Park |
| Garage Y/N | true |
| Full Baths | 2 |
| Status | Active |
| Directions | GPS Friendly |
| High School | Flowery Branch |
| City | Flowery Branch |
| Body of Water | None |
| Lot Size Units | Square Feet |
| Lot Size Square Feet | 30056.4 |
| Carport Y/N | false |
| Elementary School | Friendship |
| Property Attached Y/N | false |
| Land Lease Y/N | false |
| Tax Annual Amount | 3932 |
| Home Warranty Y/N | false |
| Middle/Junior High School | C W Davis |
| Property Condition | Updated/Remodeled |
| Virtual Tour | https://www.zillow.com/view-imx/f9f64724-cd28-4cad-b0c2-49e6d8acf7c6?setAttribution=mls&wl=true&initialViewType=pano&utm_source=dashboard |
| Structure Type | House |
| Building Area Units | Square Feet |
| Living Area Units | Square Feet |
| Standard Status | Active |
Interior Features
| Interior Amenities | Separate Shower,Soaking Tub,Tray Ceiling(s),Vaulted Ceiling(s),Walk-In Closet(s) |
|---|---|
| Basement | None |
| Flooring | Carpet,Tile,Vinyl |
| Total Fireplaces | 1 |
| Fireplace Features | Family Room,Gas Log,Gas Starter |
| Common Walls | No Common Walls |
| Air Conditioning Y/N | true |
| Heating Y/N | true |
| Window Features | Double Pane Windows |
| Fireplace Y/N | true |
| Above Grade Finished Area | 2166 |
| Half Baths | 1 |
| Laundry Features | In Hall,Upper Level |
| Total Bedrooms | 4 |
| Below Grade Finished Area Unit Type | Square Feet |
| LivingAreaSource | Public Records |
| Above Grade Finished Area Unit Type | Square Feet |
| Kitchen Features | Breakfast Bar,Breakfast Room,Pantry,Solid Surface Counters |
| Total Baths | 3 |
| Dining Room Features | Separate Room |
Exterior Features
| Fencing | Back Yard,Fenced,Privacy,Wood |
|---|---|
| Parking Features | Garage,Kitchen Level,Side/Rear Entrance |
| Lot Features | Private |
| Water Source | Public |
| Total Parking | 2 |
| Lot Size Area | 30056.4 |
| Foundation Details | Slab |
| Building Area Total | 2166 |
| Lot Size Acres | 0.69 |
| Lot Size Source | Public Records |
| Waterfront Y/N | false |
Amenities
- Foreclosure
- Views
- Short Sale
- New Construction
- Adult 55+
- Lease To Own
- No HOA Fees
- Furnished
- Primary On Main
- Air Conditioning
- Seller Finance
- Green
- Fixer Upper
- Horse
- Golf
- Fireplace
- Deck
- Garage
- Basement
- Pool
Property vs Single Family Average in 30542
Price
Taxes
Year Built



 ©2026 Georgia Multiple Listing Service All information deemed reliable but not guaranteed. All properties are subject to prior sale, change or withdrawal. Neither listing broker(s) or information provider(s) shall be responsible for any typographical errors, misinformation, misprints and shall be held totally harmless. Listing(s) information is provided for consumer's personal, non-commercial use and may not be used for any purpose other than to identify prospective properties consumers may
