

Address
166 Goshen Lane, Woodstock, GA
Price
$ 564,500
Property Attributes
- MLS#10827152
- TypeSingle Family
- Listing Status Active
- CountyCherokee
- CityWoodstock
- NeighborhoodHighland Park
- Zip30188
- StyleCraftsman
- Year Built2017
- Taxes$ 5142
- Price$ 564,500
- Bedrooms4
- Full Bathrooms3
- Half Bathrooms1
- Sqr Footage3336
- Lot Size0.07 Acres
Data Source:
Georgia MLS (GAMLS)
Property Description
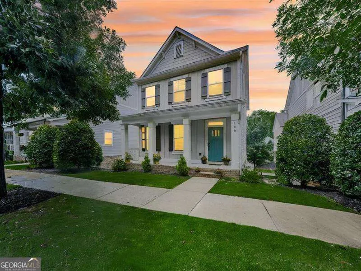
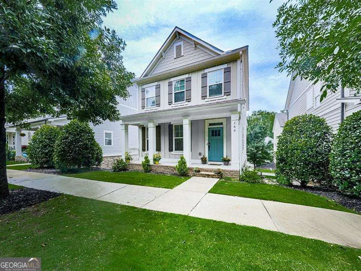
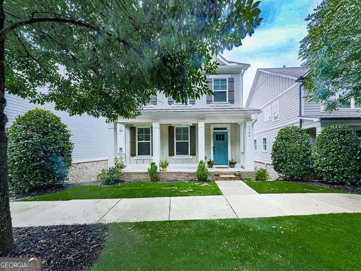
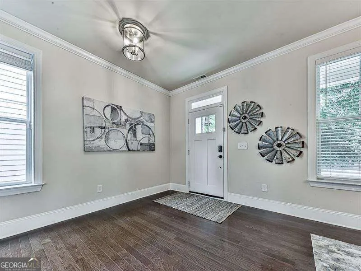
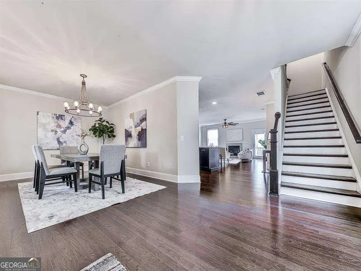
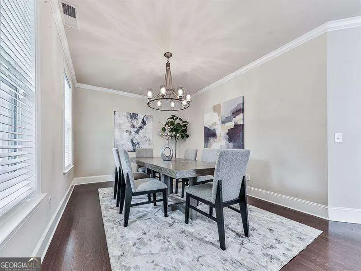
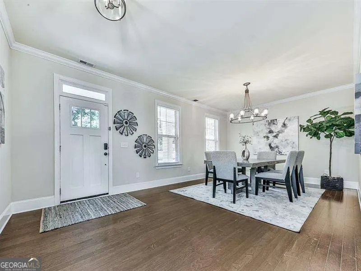
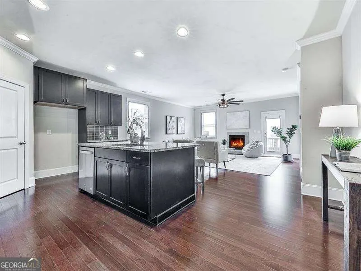
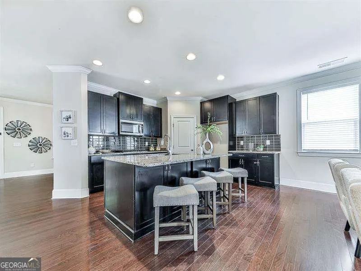
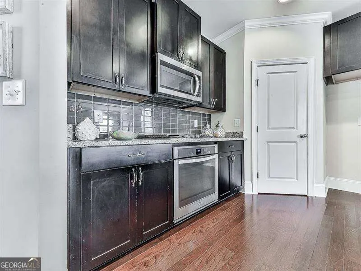
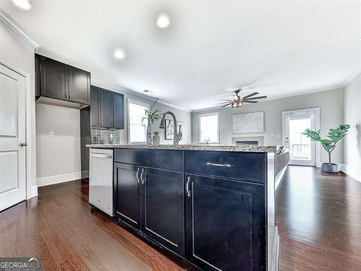
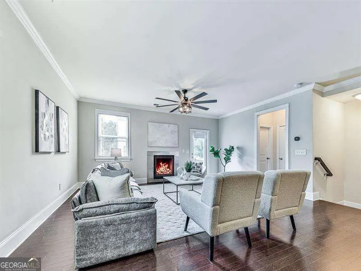
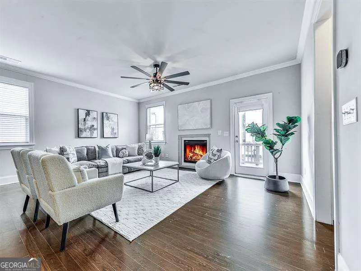
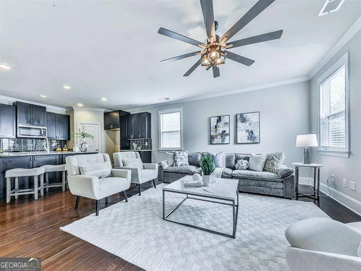
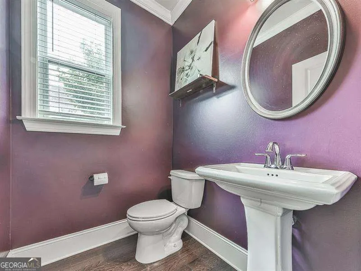
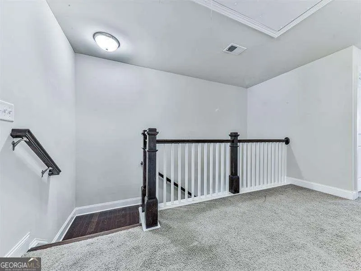
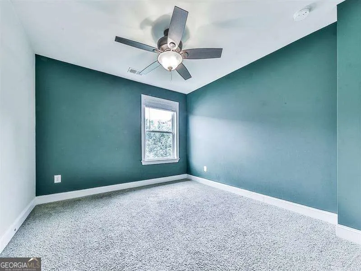
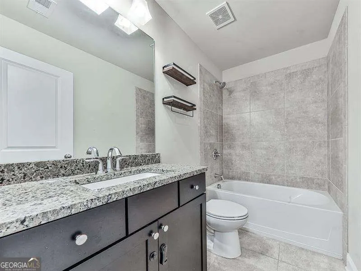
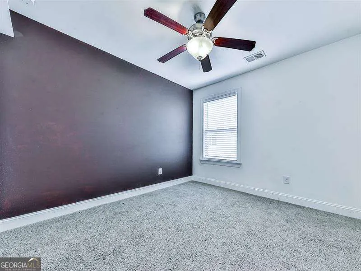
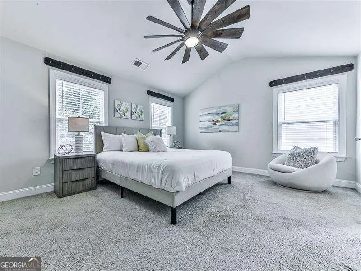
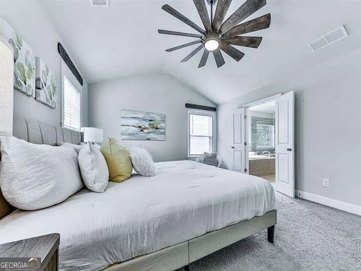
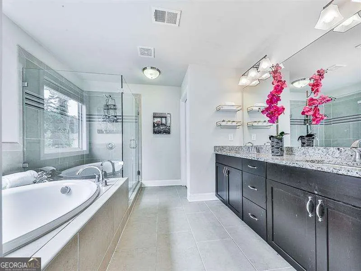
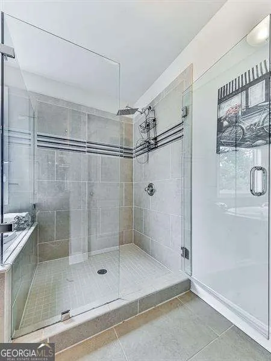
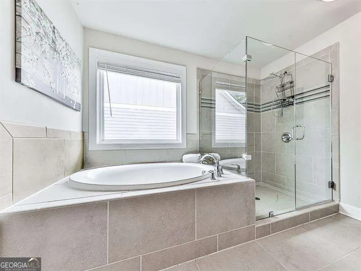
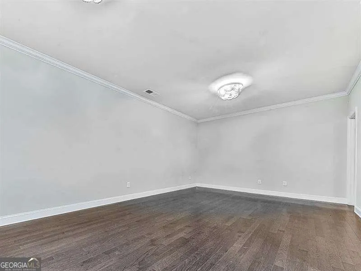
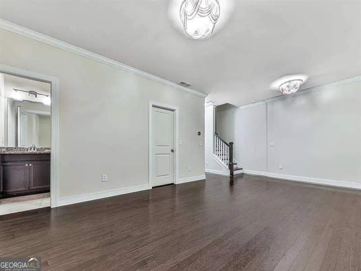
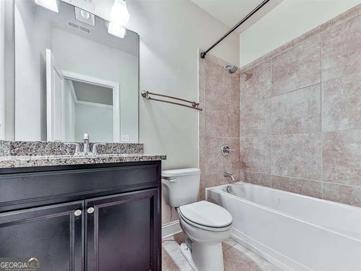
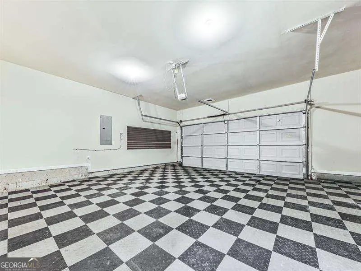
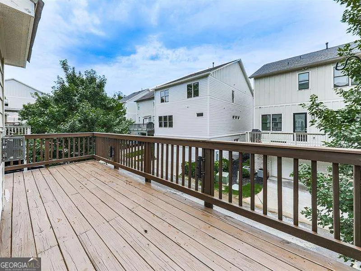
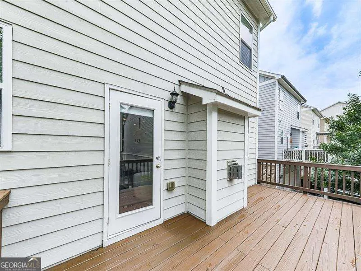
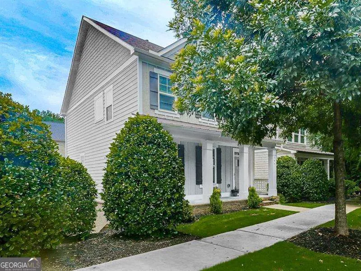
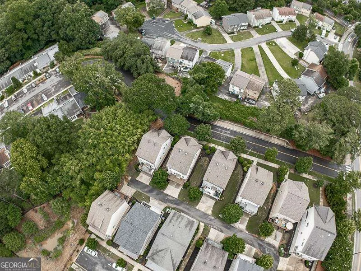
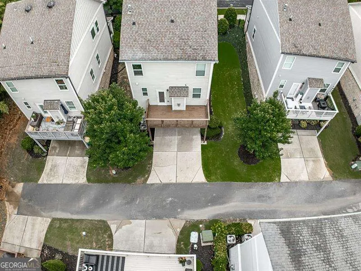
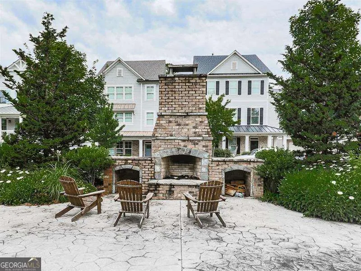
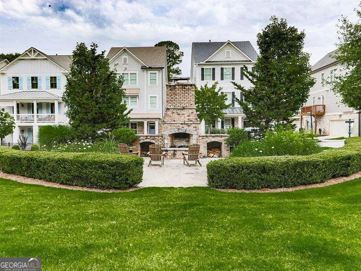
Welcome to 166 Goshen Lane, where modern comfort meets the vibrant Woodstock lifestyle. Built in 2017 and freshly updated with new interior paint and a freshly stained deck, this charming Craftsman-style home offers the perfect combination of space, convenience, and move-in-ready appeal. The inviting front porch welcomes you into a bright, open-concept floor plan designed for both everyday living and effortless entertaining. The spacious living, dining, and kitchen areas flow seamlessly together, creating the ideal setting for hosting guests or spending time with family. A convenient half bath is located on the main level. With 4 bedrooms and 3 full bathrooms, this home offers exceptional flexibility. The lower-level bedroom with its own full bath can easily serve as a private guest suite, home office, media room, workout space, or bonus room to fit your needs. Outside, enjoy the freshly stained deck and outdoor living space, perfect for grilling, relaxing, or enjoying Georgia's beautiful seasons. The spacious two-car garage provides plenty of room for vehicles, storage, and hobbies. Location is everything, and this home delivers. Just minutes from the heart of downtown Woodstock, you'll enjoy easy access to award-winning restaurants, boutique shopping, local breweries, coffee shops, concerts, festivals, and community events. Spend weekends exploring the nearby trails of the renowned Noonday Creek Trail and Greenprints Trail System, grab dinner on Main Street, or enjoy live music and entertainment at The Woodstock Arts Event Green. This location offers the perfect blend of walkability, convenience, and small-town charm while remaining close to major commuter routes, shopping, and everyday amenities. If you've been searching for a home that offers flexible living space, modern construction, fresh updates, and an unbeatable Woodstock location, 166 Goshen Lane is one you won't want to miss.
| Elementary School | Middle School | High School |
|---|---|---|
| Woodstock Elementary School | Woodstock Middle School | Woodstock High School |
| Price History | |
|---|---|
| 8/17/2026 | Listed $564,500 |
General Features
| Sewer | Public Sewer |
|---|---|
| Heating | Central,Forced Air |
| Cooling | Ceiling Fan(s),Central Air,Electric |
| Utilities | Electricity Available,High Speed Internet,Natural Gas Available,Sewer Available,Underground Utilities,Water Available |
| Roof | Composition |
| Appliances | Dishwasher,Microwave |
| HOA Fee | 2400 |
| Association Fee Includes | Other |
| Patio/Porch Features | Deck |
| Architectural Style | Craftsman |
| Security Features | Carbon Monoxide Detector(s),Smoke Detector(s) |
| Construction Materials | Concrete |
| Year Built | 2017 |
| Electric | 220 Volts |
| Levels | Two |
| Property Subtype | Single Family Residence |
| Tax Year | 2025 |
| Community Features | None |
| County | Cherokee |
| New Construction | false |
| Property Type | Residential |
| HOA | true |
| Attached Garage | true |
| Subdivision Name | Highland Park |
| Garage Y/N | true |
| Full Baths | 3 |
| Status | Active |
| Directions | GPS friendly there is a lot of parking spots in front of home (on GOSHEN) |
| High School | Woodstock |
| City | Woodstock |
| Body of Water | None |
| Lot Size Units | Square Feet |
| Lot Size Square Feet | 3049.2 |
| Carport Y/N | false |
| Elementary School | Woodstock |
| Property Attached Y/N | false |
| Land Lease Y/N | false |
| Tax Annual Amount | 5142 |
| Home Warranty Y/N | false |
| Middle/Junior High School | Woodstock |
| Property Condition | Resale |
| Structure Type | House |
| Building Area Units | Square Feet |
| Living Area Units | Square Feet |
| Standard Status | Active |
Interior Features
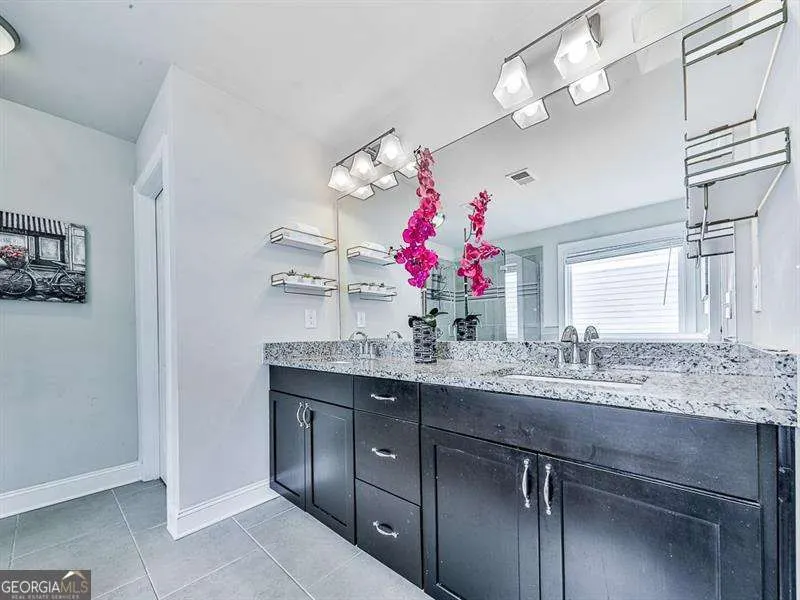
| Interior Amenities | Double Vanity,Vaulted Ceiling(s),Walk-In Closet(s) |
|---|---|
| Basement | Bath Finished,Exterior Entry,Finished |
| Flooring | Vinyl |
| Total Fireplaces | 1 |
| Fireplace Features | Family Room |
| Common Walls | No Common Walls |
| Air Conditioning Y/N | true |
| Heating Y/N | true |
| Window Features | Double Pane Windows |
| Fireplace Y/N | true |
| Above Grade Finished Area | 2376 |
| Half Baths | 1 |
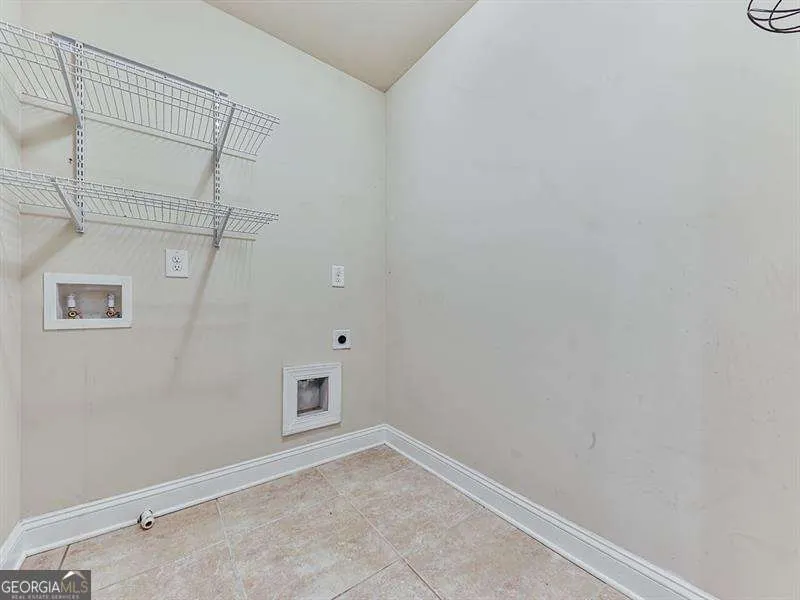
| Laundry Features | Upper Level |
| Total Bedrooms | 4 |
| Below Grade Finished Area | 960 |
| Below Grade Finished Area Unit Type | Square Feet |
| LivingAreaSource | Owner |
| Above Grade Finished Area Unit Type | Square Feet |
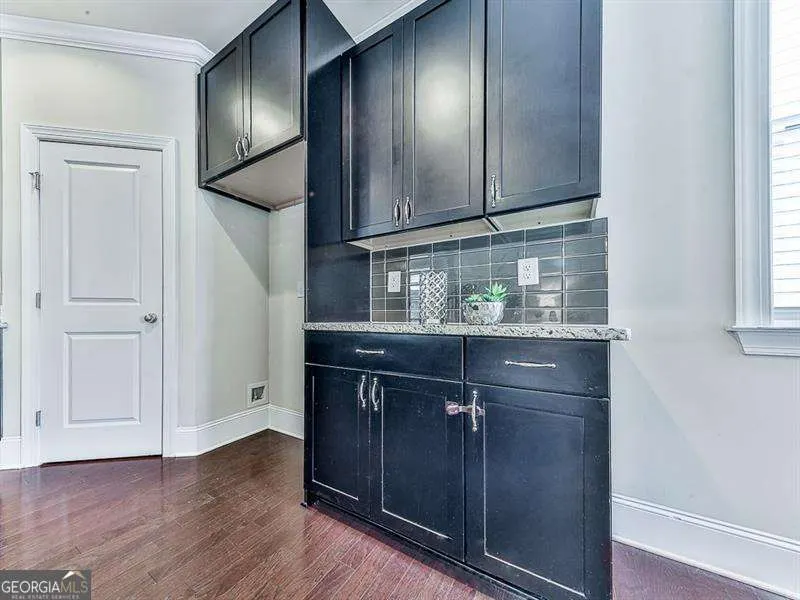
| Kitchen Features | Breakfast Area,Breakfast Bar,Kitchen Island,Solid Surface Counters,Walk-in Pantry |
| Total Baths | 4 |
| Dining Room Features | Seats 12+ |
Exterior Features
| Exterior Amenities | Other |
|---|---|
| Parking Features | Garage,Basement |
| Lot Features | Level |
| Water Source | Public |
| Total Parking | 2 |
| Lot Size Area | 3049.2 |
| Building Area Total | 3336 |
| Lot Size Acres | 0.07 |
| Lot Size Source | Public Records |
Amenities
- Foreclosure
- Views
- Short Sale
- New Construction
- Adult 55+
- Lease To Own
- No HOA Fees
- Furnished
- Primary On Main
- Air Conditioning
- Seller Finance
- Green
- Fixer Upper
- Horse
- Golf
- Fireplace
- Deck
- Garage
- Basement
- Pool
Property vs Single Family Average in 30188
Price
Taxes
Year Built



 ©2026 Georgia Multiple Listing Service All information deemed reliable but not guaranteed. All properties are subject to prior sale, change or withdrawal. Neither listing broker(s) or information provider(s) shall be responsible for any typographical errors, misinformation, misprints and shall be held totally harmless. Listing(s) information is provided for consumer's personal, non-commercial use and may not be used for any purpose other than to identify prospective properties consumers may
