

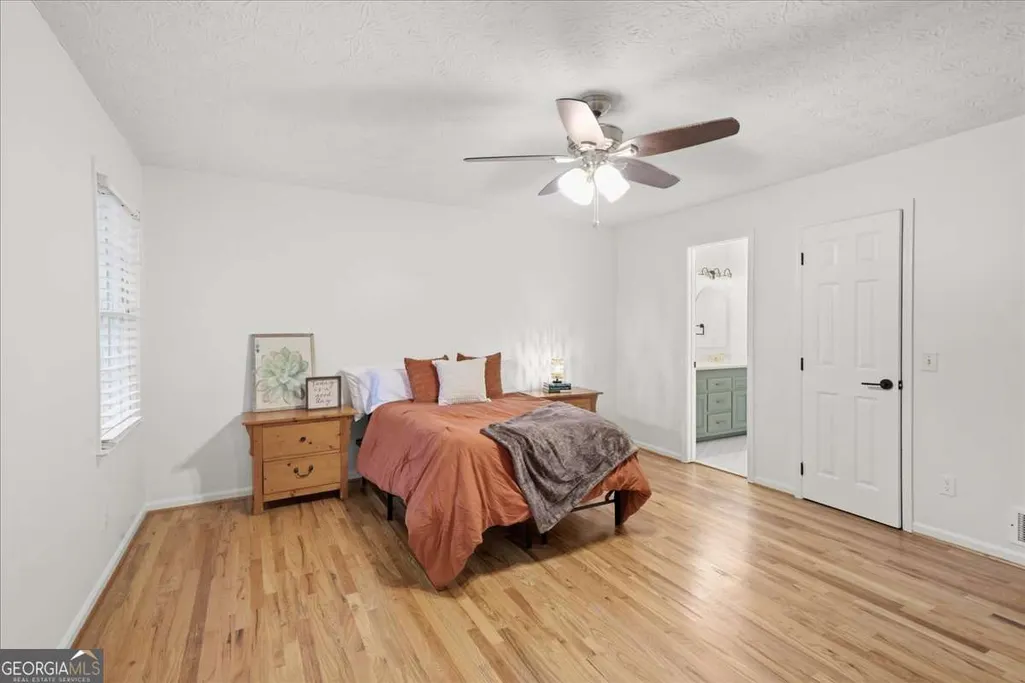
Price Reduction - Primary on Main
Address
1646 Maple Ridge Drive, Suwanee, GA
Price
$ 485,000
Property Attributes
- MLS#10810166
- TypeSingle Family
- Listing Status Under Contract
- CountyGwinnett
- CitySuwanee
- NeighborhoodMaple Ridge
- Zip30024
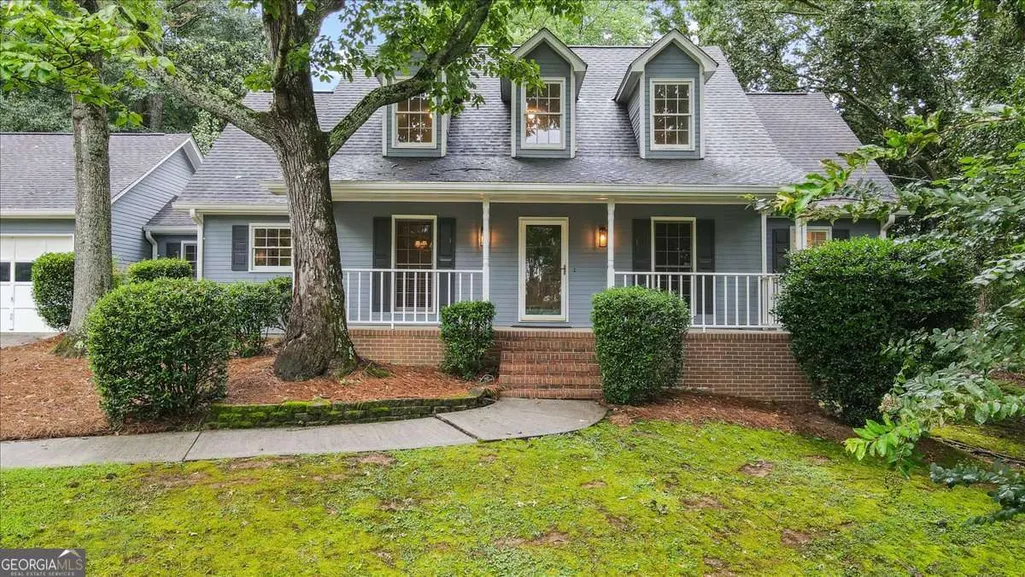
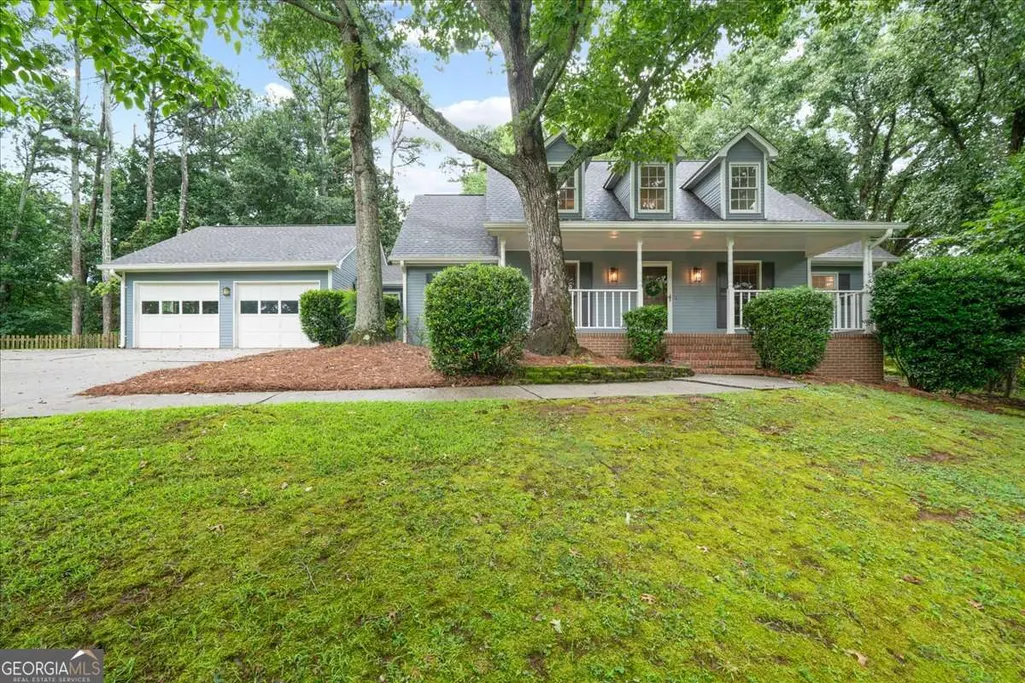
- StyleCape Cod, Traditional
- Year Built1984
- Taxes$ 4717
- Price$ 485,000
- Bedrooms3
- Full Bathrooms2
- Half Bathrooms1
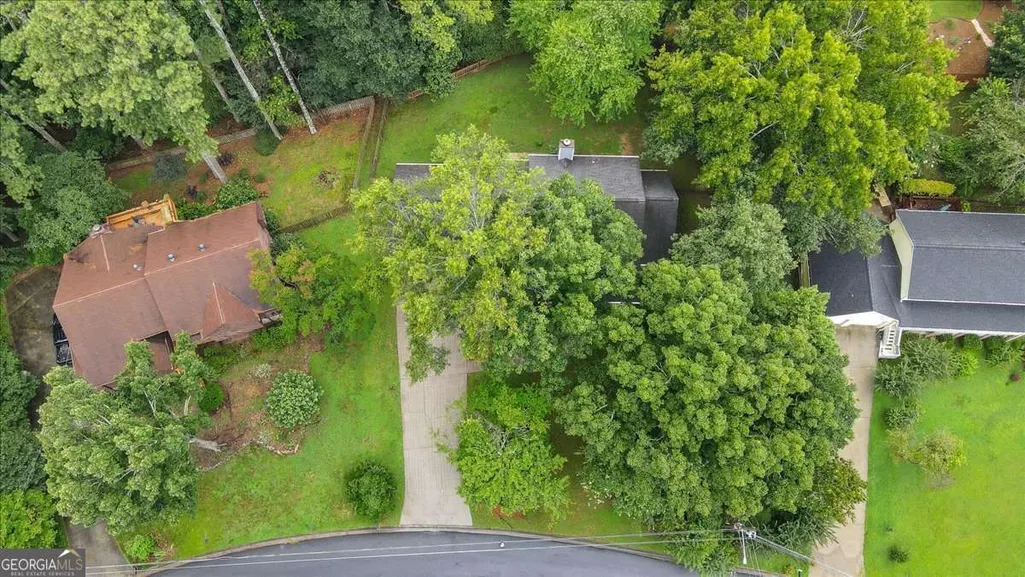
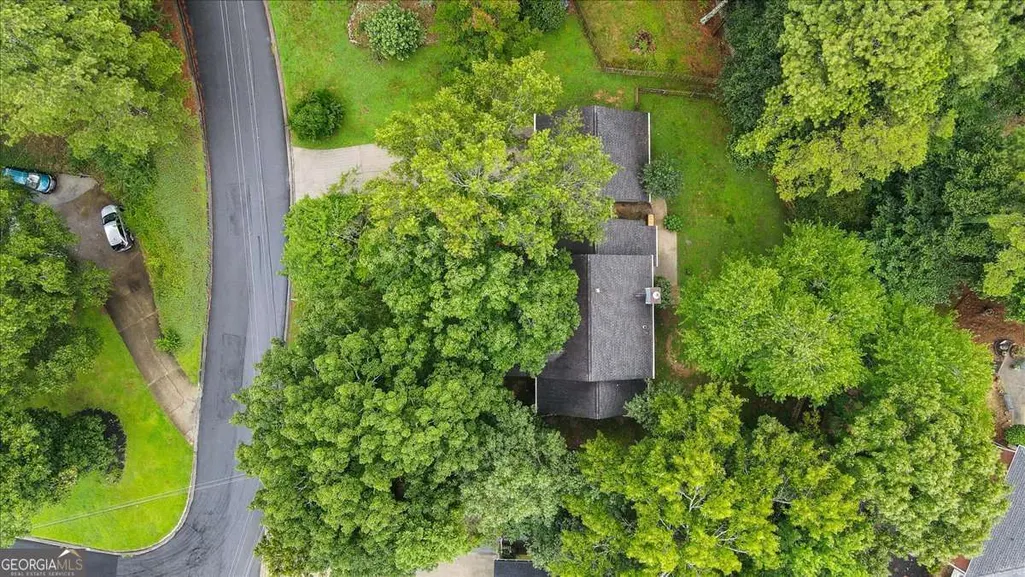
- Lot Size0.45 Acres
Data Source:
Georgia MLS (GAMLS)
Property Description
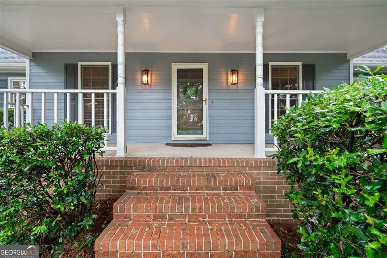
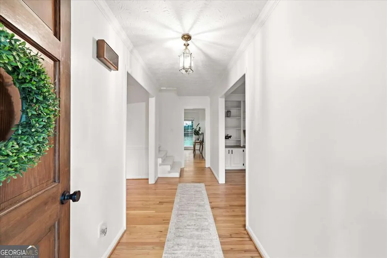
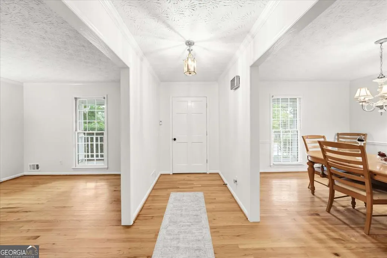
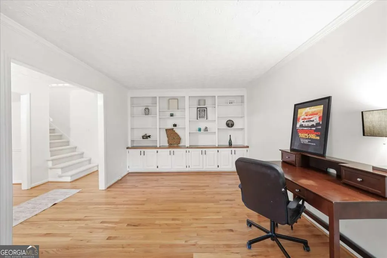
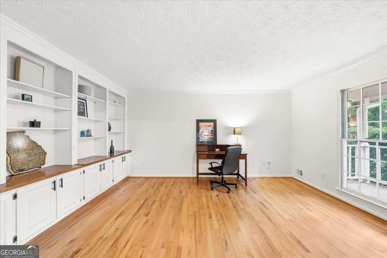
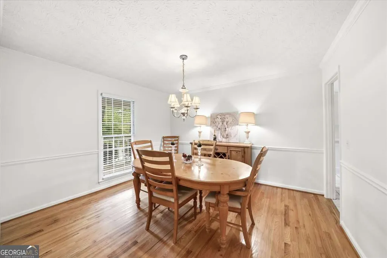
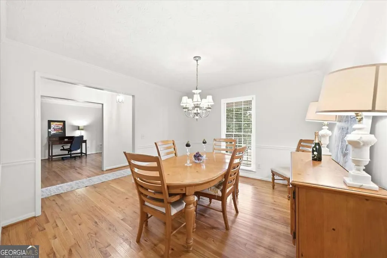
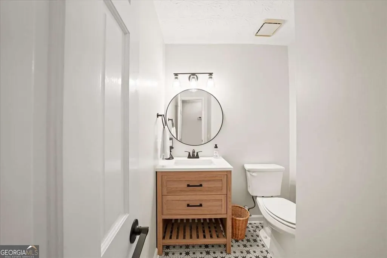
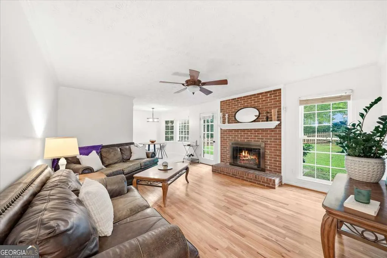
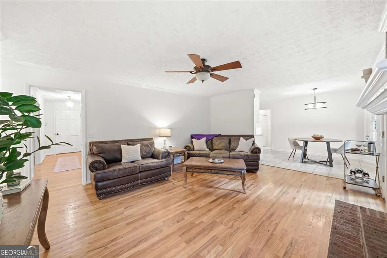
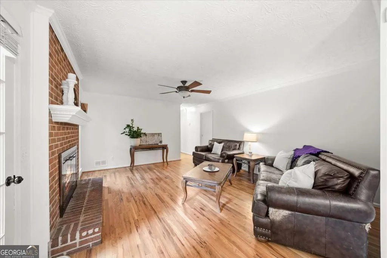
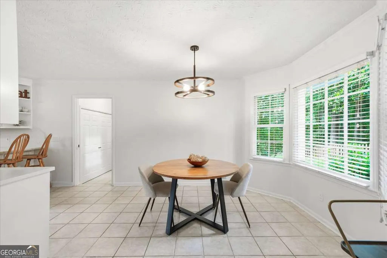
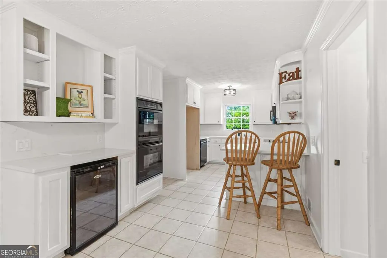
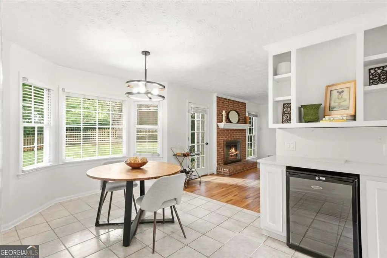
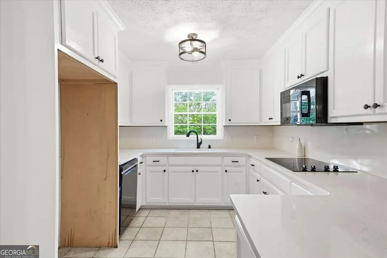
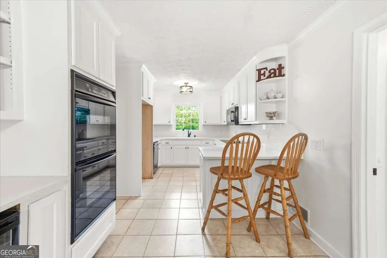
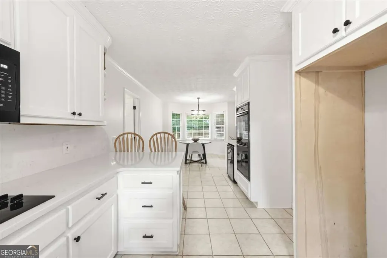
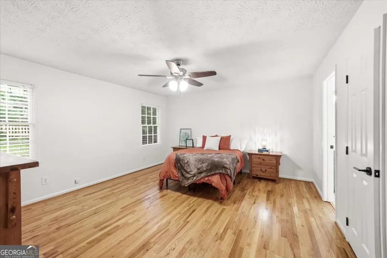
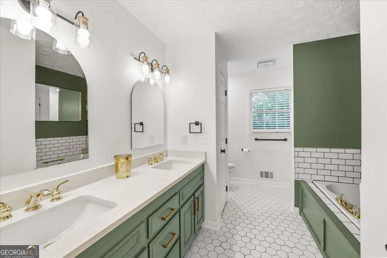
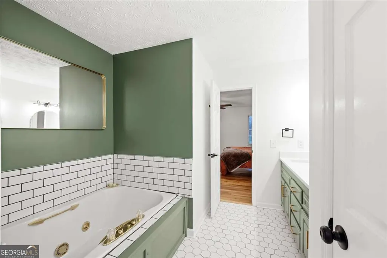
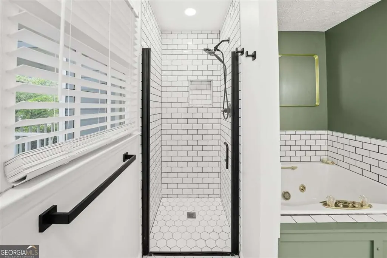
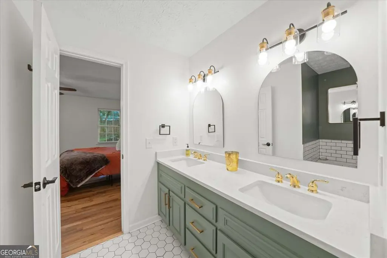
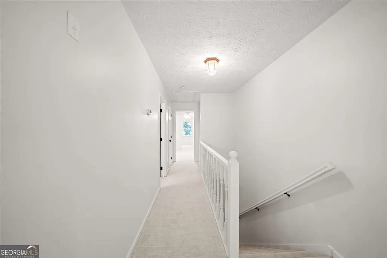
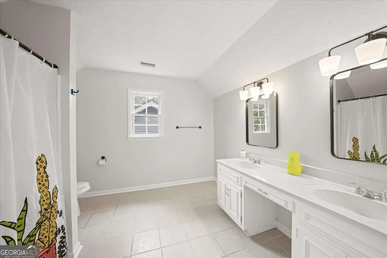
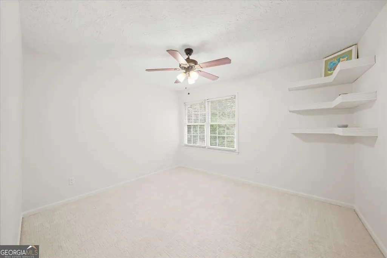
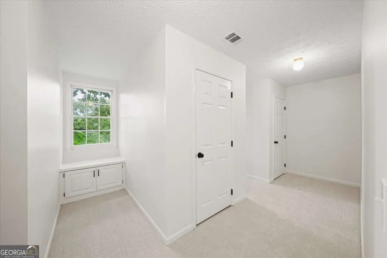
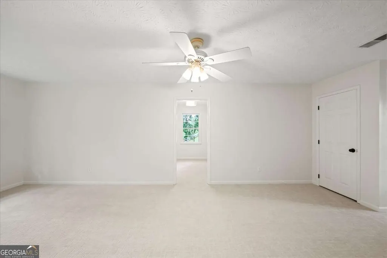
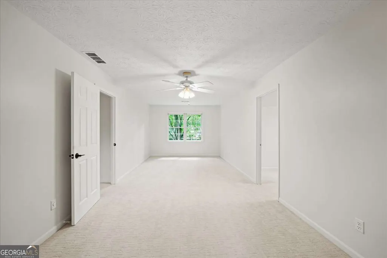
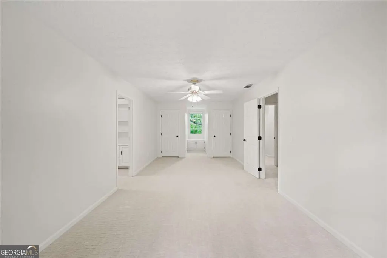
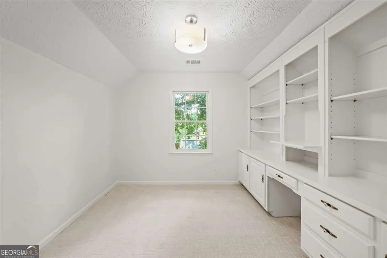
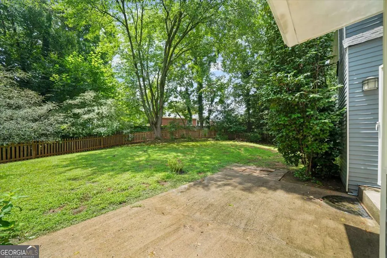
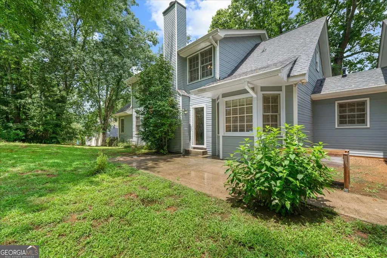
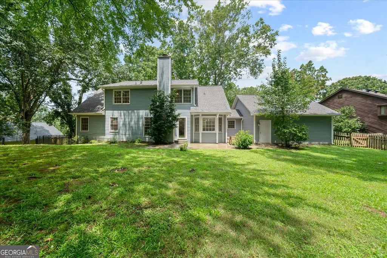
Amazing opportunity in highly sought after Maple Ridge Subdivision in the award winning Peachtree Ridge school cluster. Lovingly maintained and beautifully updated by the same owner of 20 years, this home perfectly blends timeless charm with modern touches and offers an ideal floor plan with the primary suite on the main level and plenty of space for gathering, hosting, or working from home. Gorgeous hardwood floors flow throughout the main living areas, while the spacious kitchen is designed for both everyday living and entertaining with stunning quartz countertops, double ovens, a wine refrigerator, abundant cabinetry, and a bright breakfast area. The separate living and dining rooms provide flexible spaces and opportunity to accommodate any lifestyle. Upstairs, you'll find two generously sized secondary bedrooms, a full bath, and a bonus room offering numerous possibilities as a home office, fitness space, or guest retreat. Step outside to your fully fenced in private backyard featuring mature landscaping, plenty of room to entertain, relax, or garden. Both the back patio and front porch provide the perfect setting for morning coffee or evening wind downs. Completely move-in ready and just waiting for its next owner looking for a home that provides the perfect combination of character, functionality, and versatile living spaces. Amazing location - minutes to shopping, restaurants, schools, Downtown Duluth, Suwanee Town Center, Gas South District, trails / greenways, parks, I-85, PIB. Voluntary HOA. This is the one. Welcome Home!
| Elementary School | Middle School | High School |
|---|---|---|
| Parsons Elementary School | Richard Hull Middle School | Peachtree Ridge High School |
| Price History | |
|---|---|
| 7/22/2026 | Listed $500,000 |
| 8/12/2026 | 3$485,000 |
General Features
| Sewer | Septic Tank |
|---|---|
| Heating | Central,Forced Air |
| Cooling | Ceiling Fan(s),Central Air,Electric |
| Utilities | Cable Available,Electricity Available,High Speed Internet,Natural Gas Available,Phone Available,Sewer Available,Water Available |
| Roof | Composition |
| Appliances | Dishwasher,Double Oven,Gas Water Heater,Microwave |
| HOA Fee | 400 |
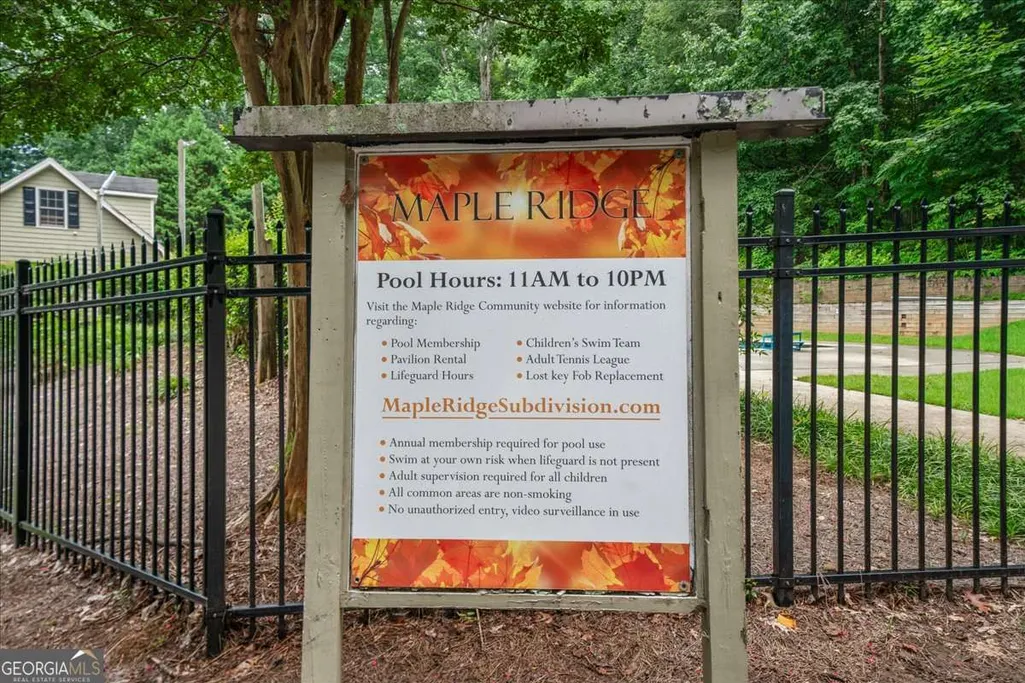
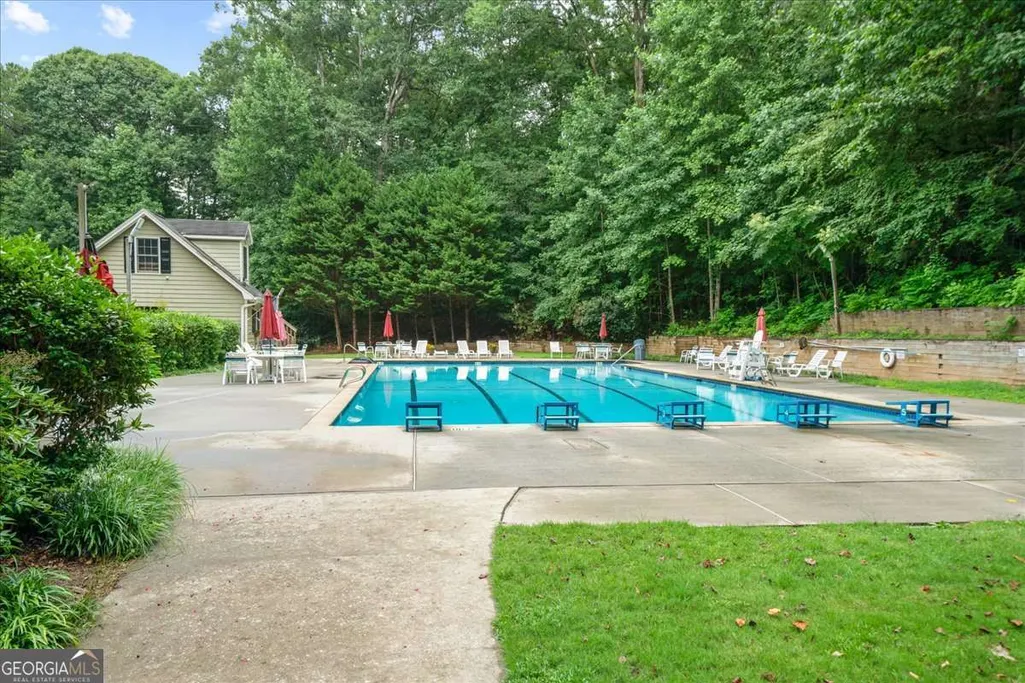
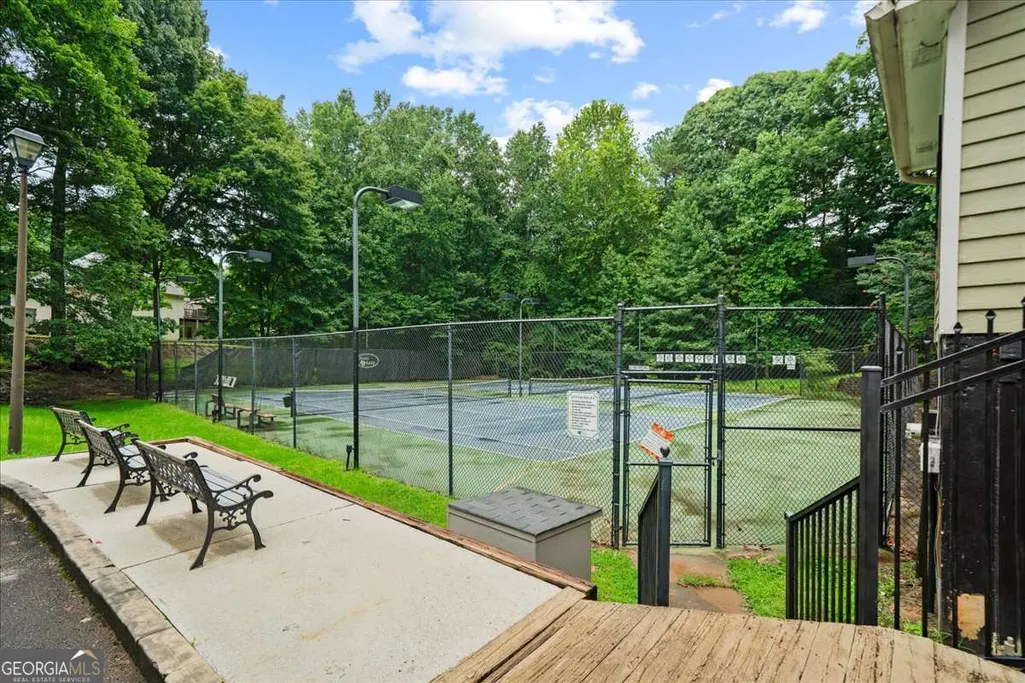
| Association Fee Includes | Swimming,Tennis |
| Architectural Style | Cape Cod,Traditional |
| Security Features | Carbon Monoxide Detector(s),Smoke Detector(s) |
| Construction Materials | Wood Siding |
| Year Built | 1984 |
| Levels | Two |
| Property Subtype | Single Family Residence |
| Tax Year | 2025 |
| Waterfront Features | No Dock Or Boathouse |
| Community Features | Pool,Street Lights,Swim Team,Tennis Court(s),Walk To Schools,Near Shopping |
| County | Gwinnett |
| New Construction | false |
| Property Type | Residential |
| HOA | true |
| Attached Garage | false |
| Subdivision Name | Maple Ridge |
| Garage Y/N | true |
| Full Baths | 2 |
| Status | Under Contract |
| Directions | From I-85, go West on Old Peachtree, Right on South Scales, Right on Maple Ridge into subdivision. Home is on the right - 1646 Maple Ridge Drive |
| High School | Peachtree Ridge |
| City | Suwanee |
| Body of Water | None |
| Lot Size Units | Square Feet |
| Lot Size Square Feet | 19602 |
| Carport Y/N | false |
| Elementary School | Parsons |
| Property Attached Y/N | false |
| Land Lease Y/N | false |
| Tax Annual Amount | 4717 |
| Home Warranty Y/N | false |
| Middle/Junior High School | Richard Hull |
| Property Condition | Resale |
| Structure Type | House |
| Building Area Units | Square Feet |
| Living Area Units | Square Feet |
| Standard Status | Pending |
| Virtual Tour | https://iframe.videodelivery.net/40c5c7e56d81326a5d8eaaf1427dc7c2 |
Interior Features
| Interior Amenities | Bookcases,Double Vanity,High Ceilings,Master On Main Level,Walk-In Closet(s) |
|---|---|
| Basement | Crawl Space |
| Flooring | Carpet,Hardwood |
| Total Fireplaces | 1 |
| Fireplace Features | Family Room,Gas Starter |
| Common Walls | No Common Walls |
| Air Conditioning Y/N | true |
| Heating Y/N | true |
| Fireplace Y/N | true |
| Half Baths | 1 |
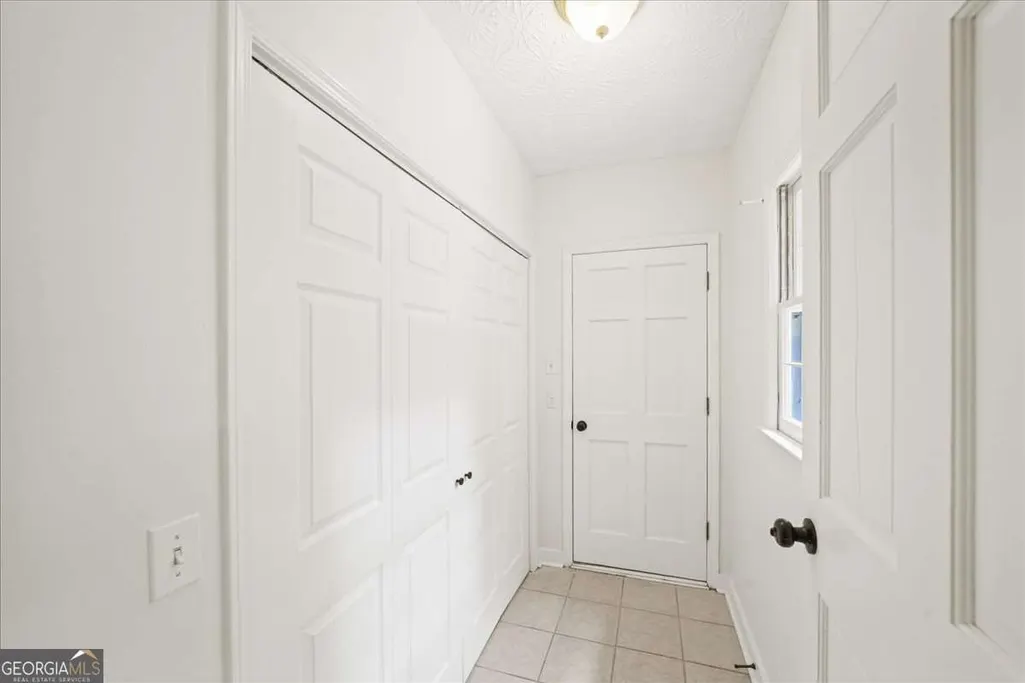
| Laundry Features | Mud Room,Laundry Closet |
| Total Bedrooms | 3 |
| Main Level Bedrooms | 1 |
| Main Level Bathrooms | 1 |
| Below Grade Finished Area Unit Type | Square Feet |
| LivingAreaSource | Public Records |
| Above Grade Finished Area Unit Type | Square Feet |
| Kitchen Features | Breakfast Area,Breakfast Bar,Breakfast Room,Pantry |
| Total Baths | 3 |
Exterior Features
| Exterior Amenities | Other |
|---|---|
| Fencing | Back Yard,Fenced,Privacy,Wood |
| Parking Features | Garage,Kitchen Level,Garage Door Opener |
| Lot Features | Other |
| Water Source | Public |
| Total Parking | 2 |
| Lot Size Area | 19602 |
| Lot Size Acres | 0.45 |
| Lot Size Source | Public Records |
| Waterfront Y/N | false |
Amenities
- Foreclosure
- Views
- Short Sale
- New Construction
- Adult 55+
- Lease To Own
- No HOA Fees
- Furnished
- Primary On Main
- Air Conditioning
- Seller Finance
- Green
- Fixer Upper
- Horse
- Golf
- Fireplace
- Deck
- Garage
- Basement
- Pool
Property vs Single Family Average in 30024
Price
Taxes
Year Built



 ©2026 Georgia Multiple Listing Service All information deemed reliable but not guaranteed. All properties are subject to prior sale, change or withdrawal. Neither listing broker(s) or information provider(s) shall be responsible for any typographical errors, misinformation, misprints and shall be held totally harmless. Listing(s) information is provided for consumer's personal, non-commercial use and may not be used for any purpose other than to identify prospective properties consumers may
