

Waterfront
Address
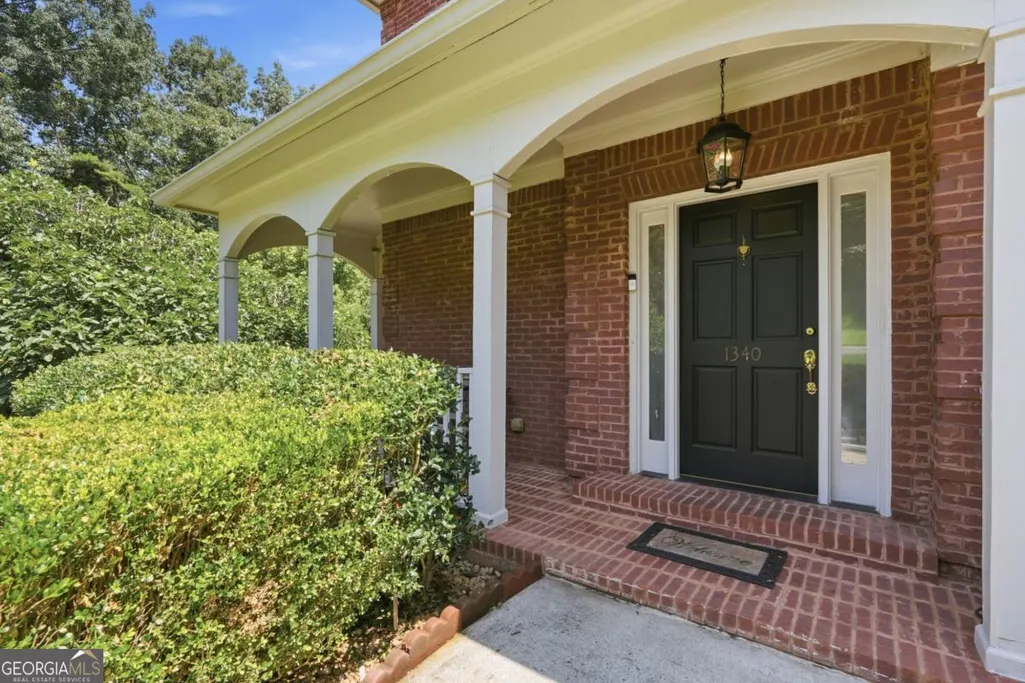
1340 Eryn Circle, Suwanee, GA
Price
$ 999,900
Property Attributes
- MLS#10825969
- TypeSingle Family
- Listing Status Active
- CountyGwinnett
- CitySuwanee
- NeighborhoodMaple Ridge
- Zip30024
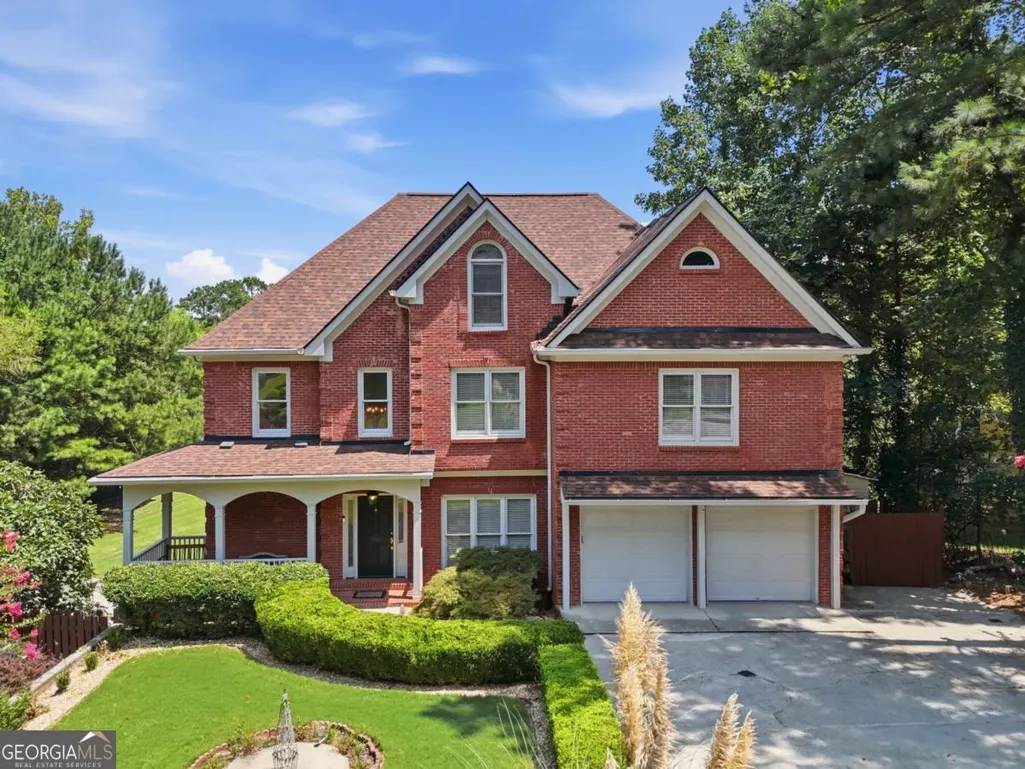
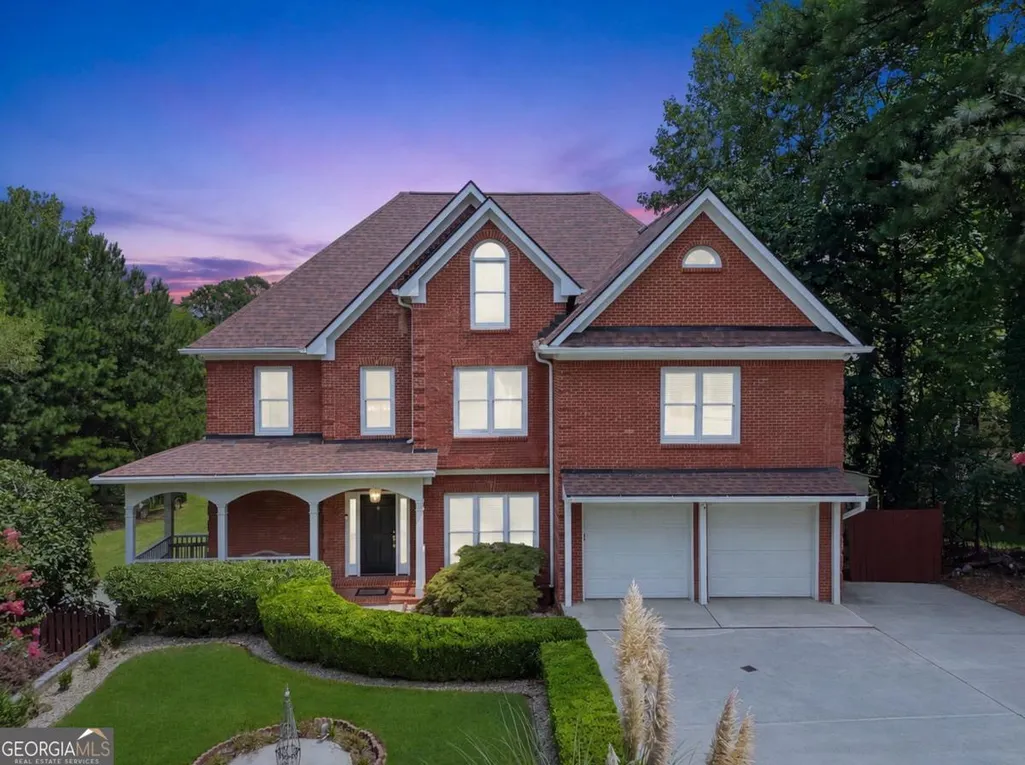
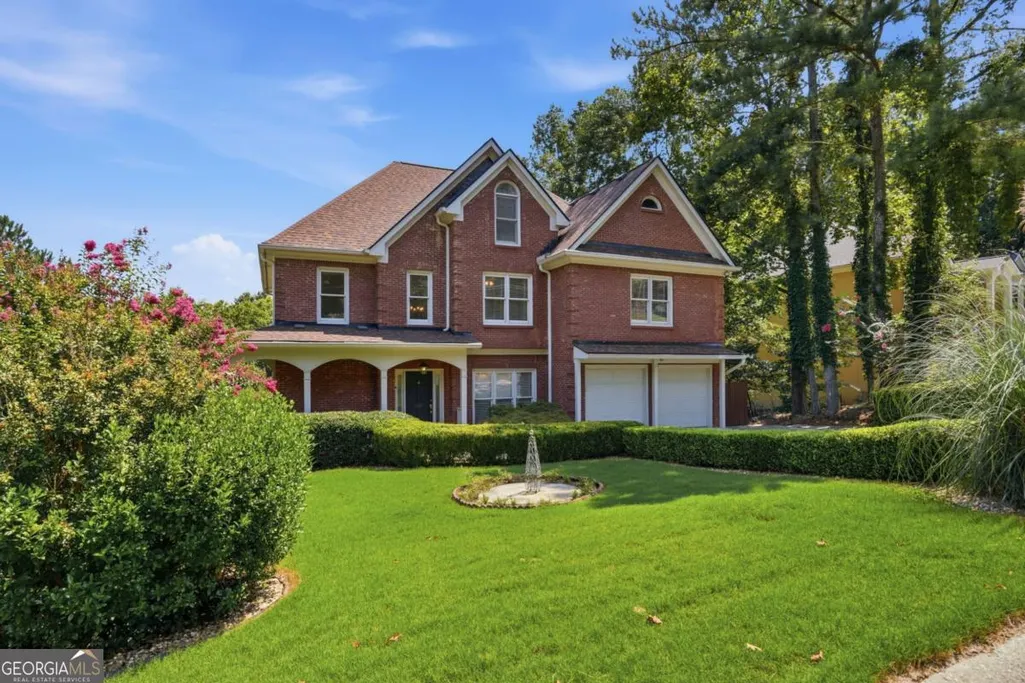
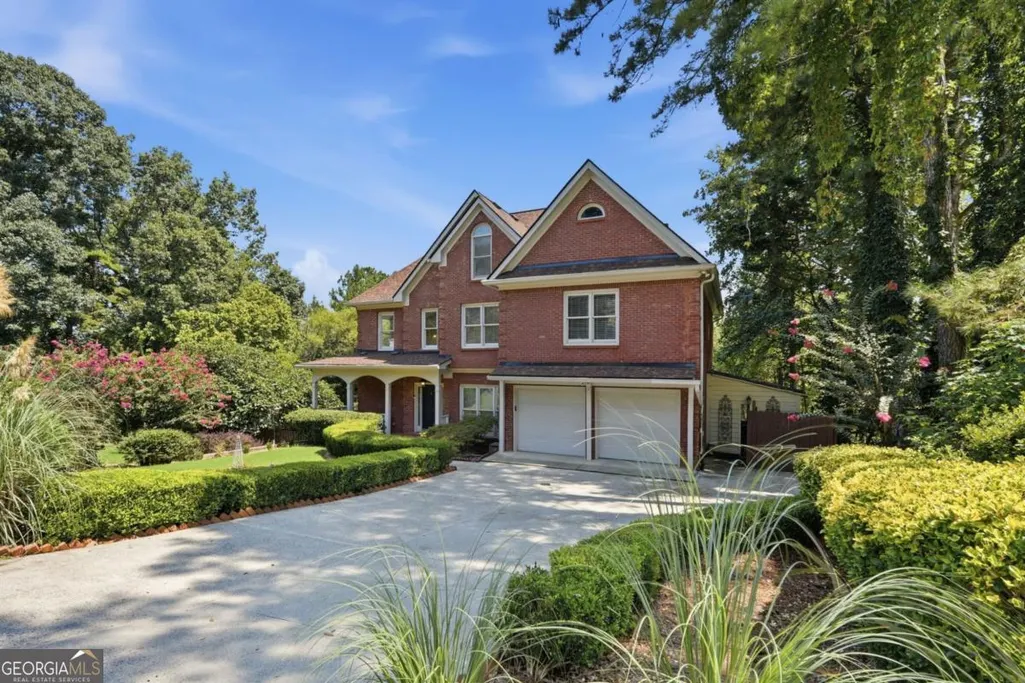
- StyleBrick 3 Side, Traditional
- Year Built2003
- Taxes$ 7810
- Price$ 999,900
- Bedrooms7
- Full Bathrooms5
- Half Bathrooms0
- Sqr Footage5388
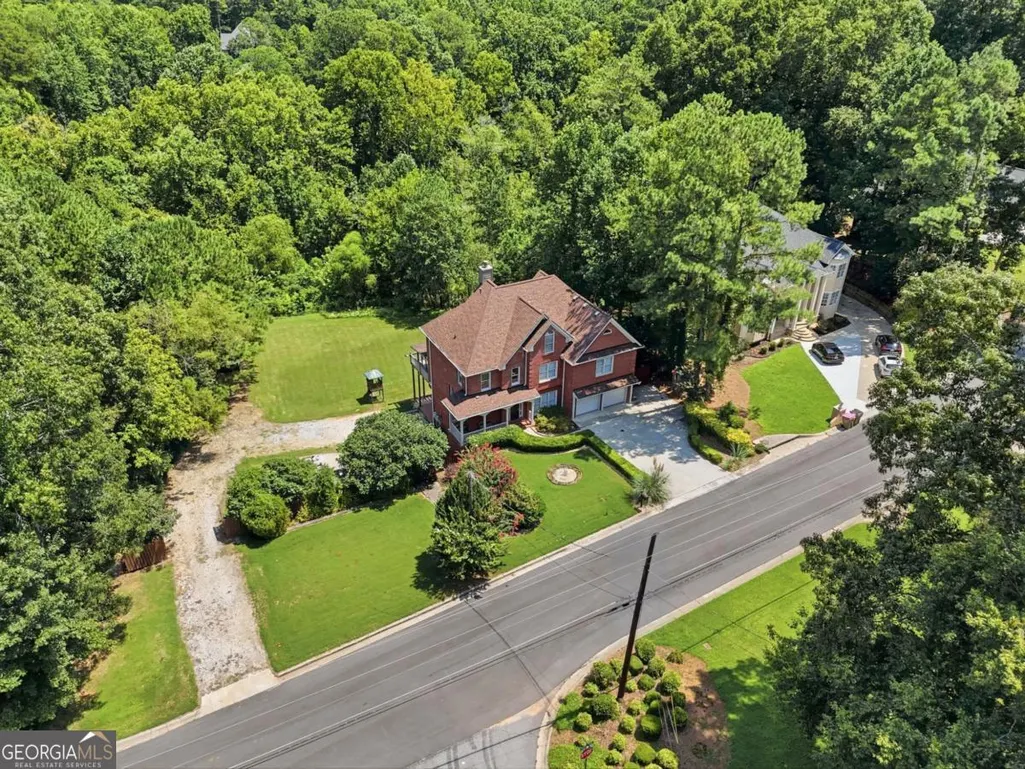
- Lot Size1.24 Acres
Data Source:
Georgia MLS (GAMLS)
Property Description
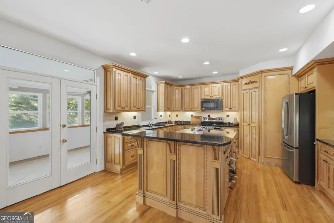
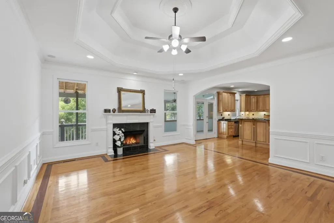
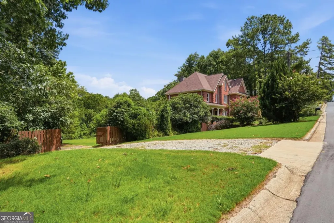
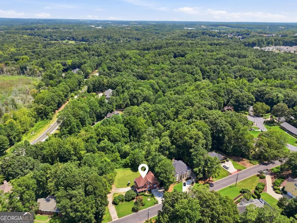
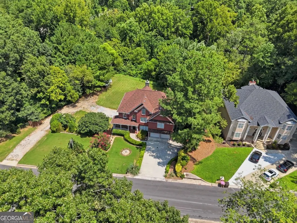
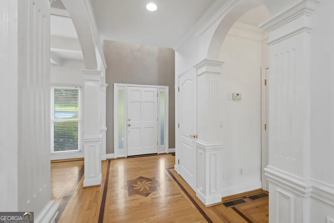
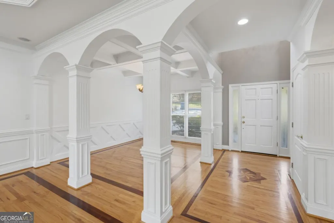
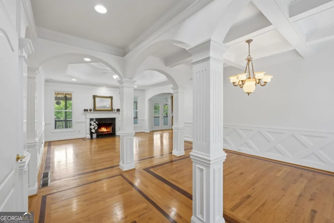
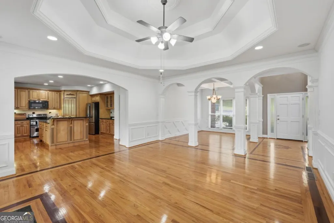
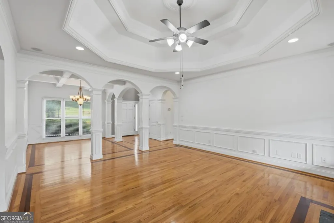
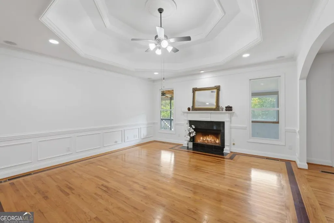
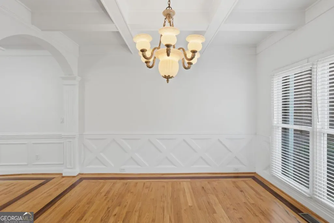
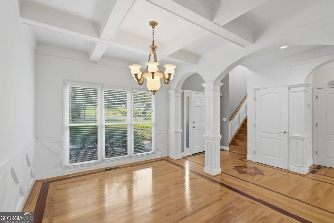
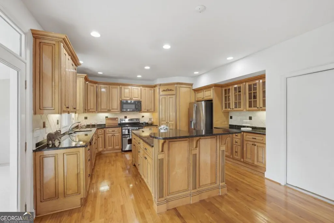
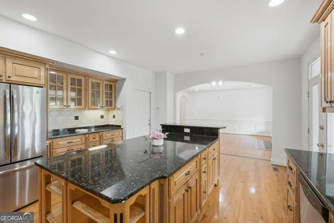
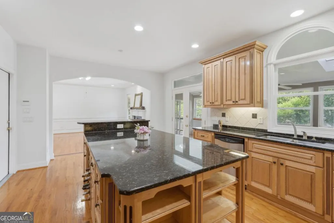
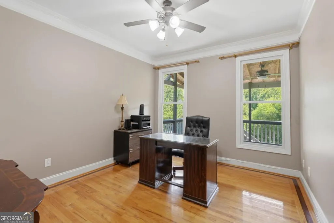
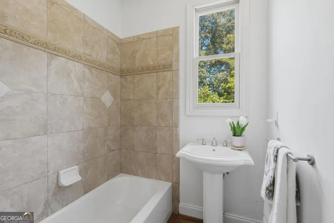
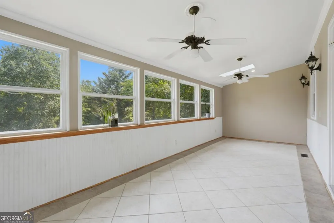
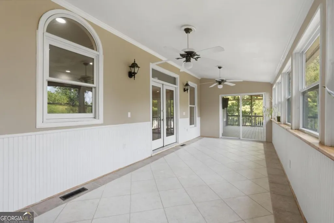
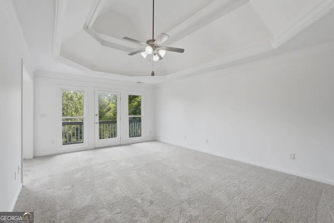
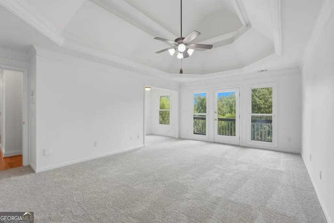
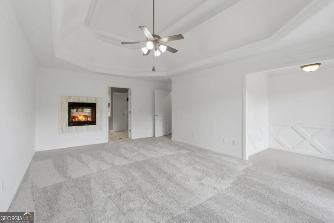
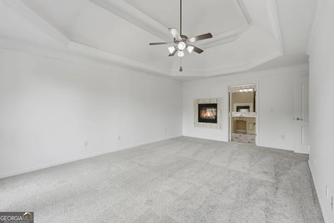
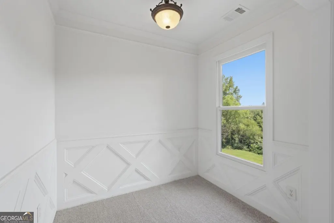
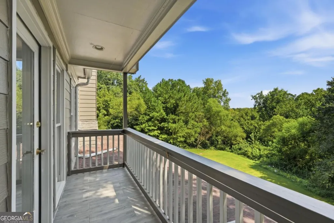
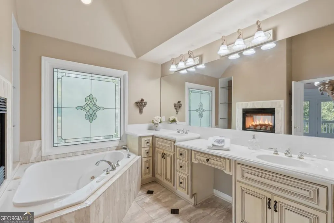
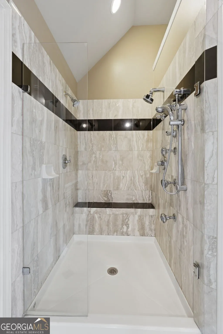
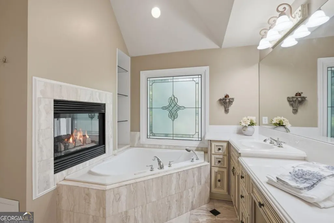
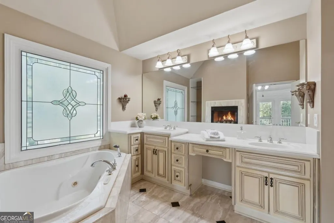
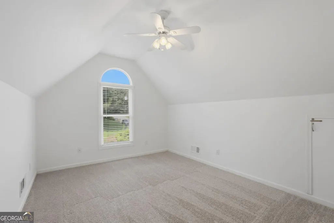
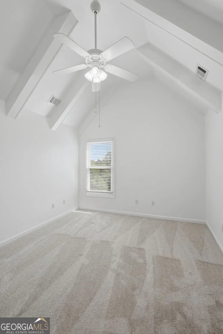
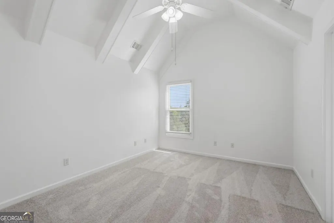
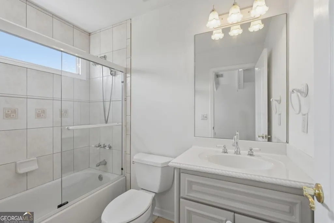
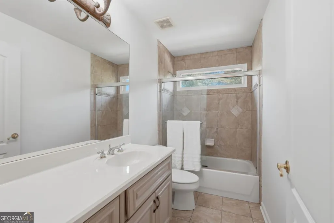
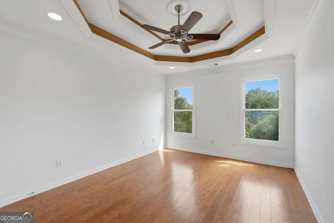
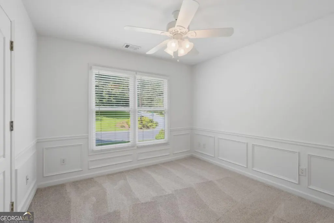
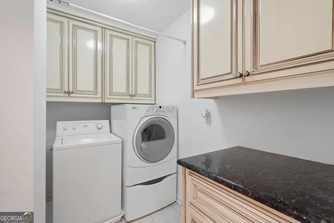
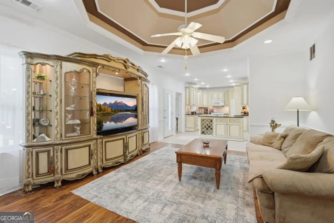
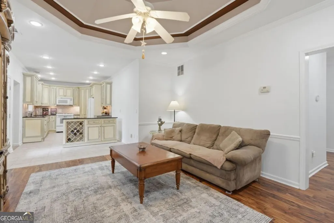
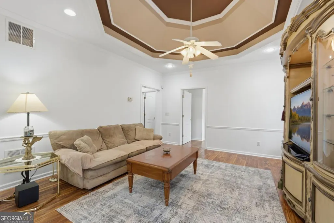
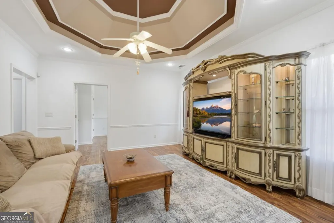
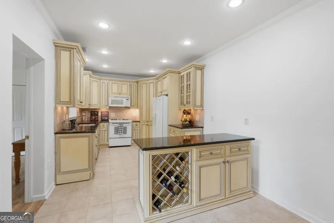
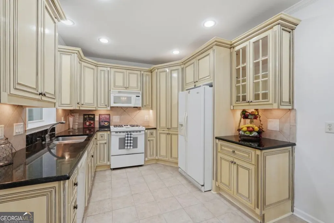
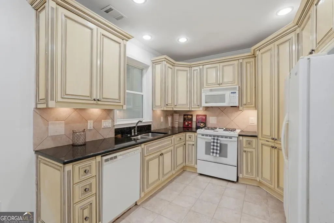
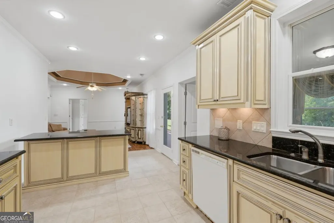
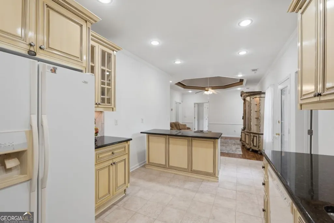
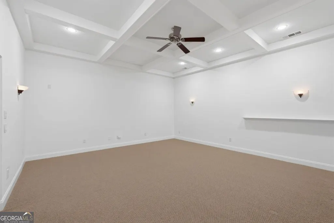
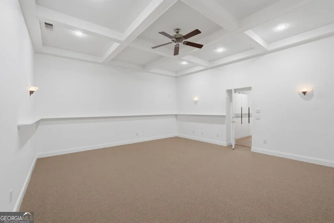
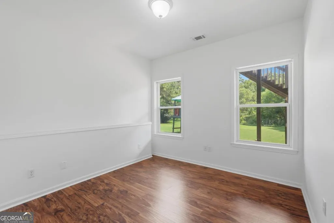
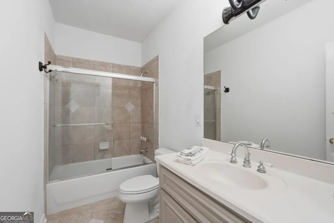
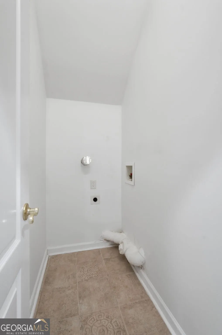
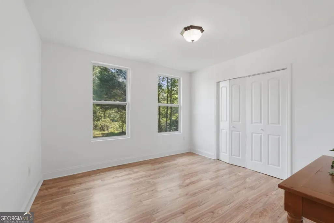
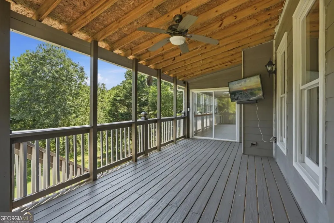
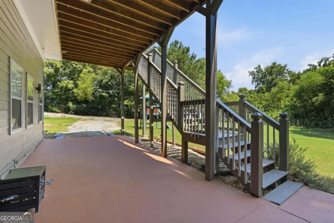
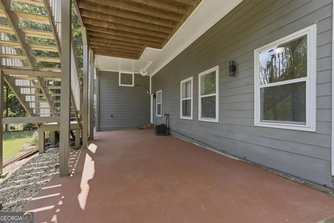
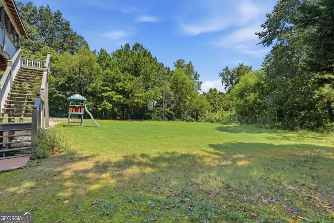
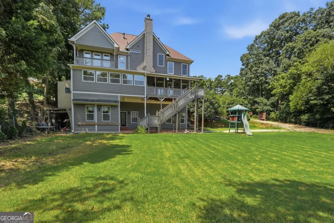
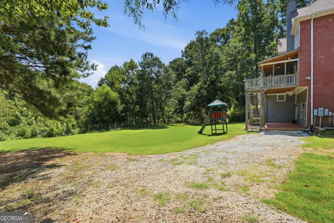
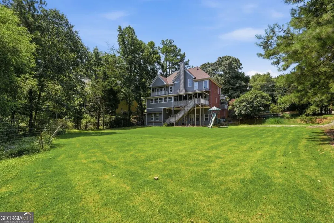
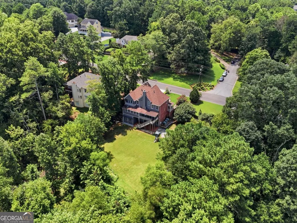
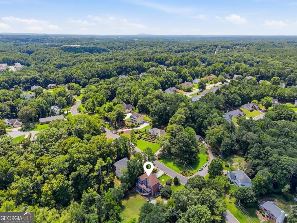
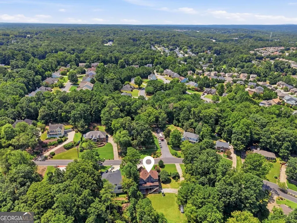
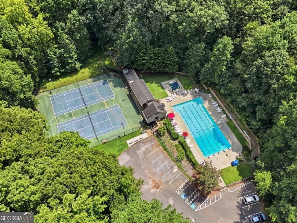
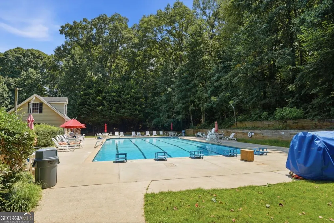
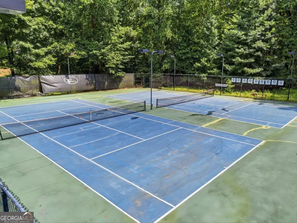
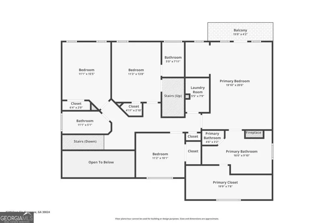
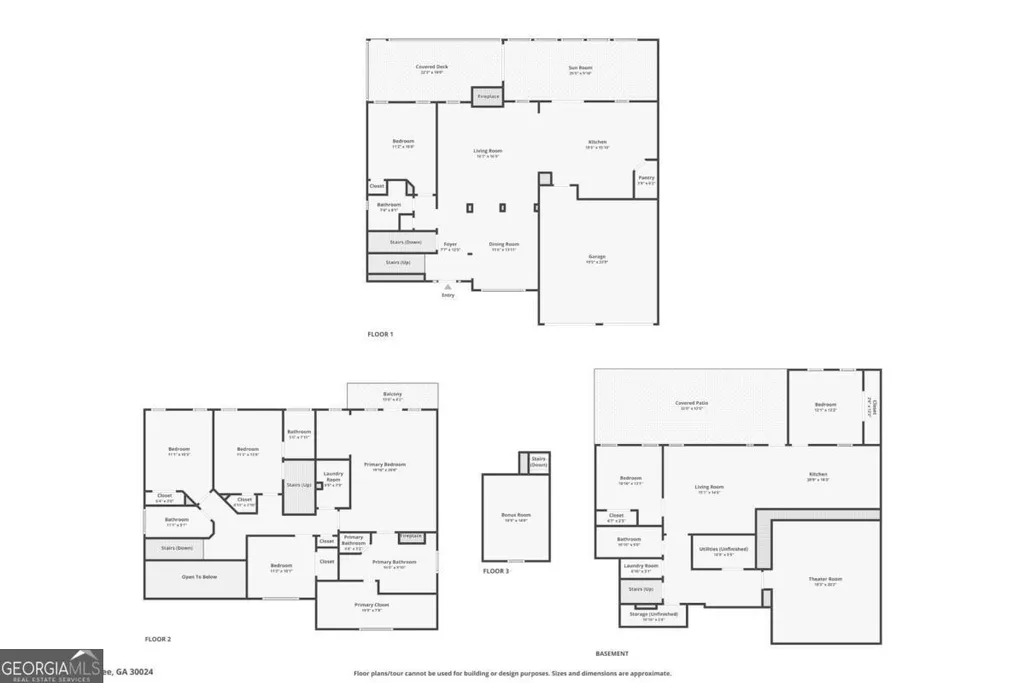
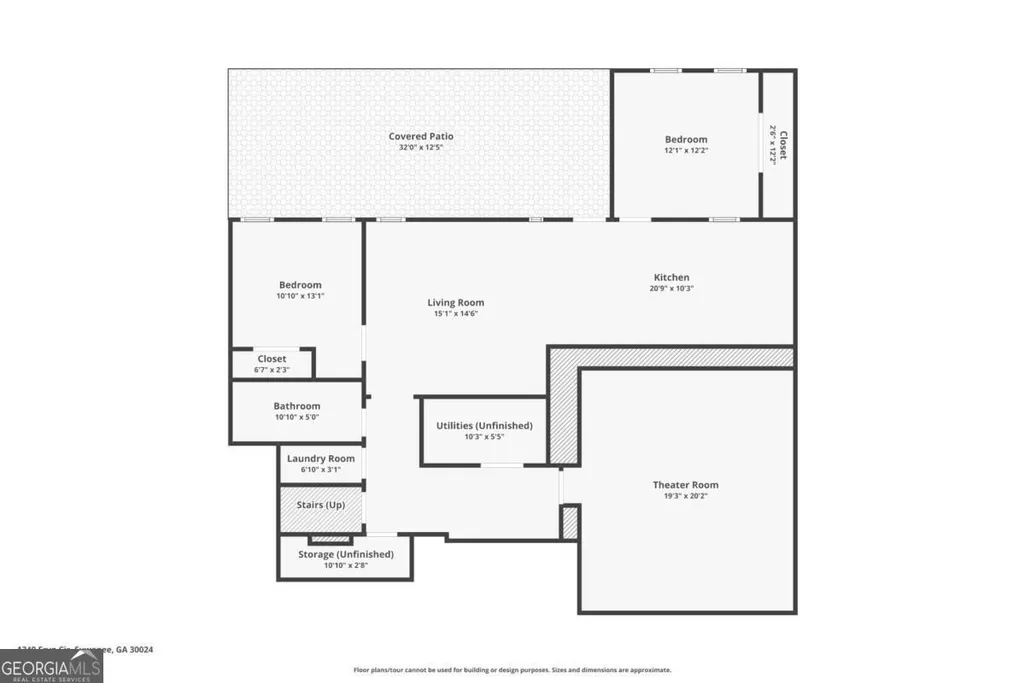
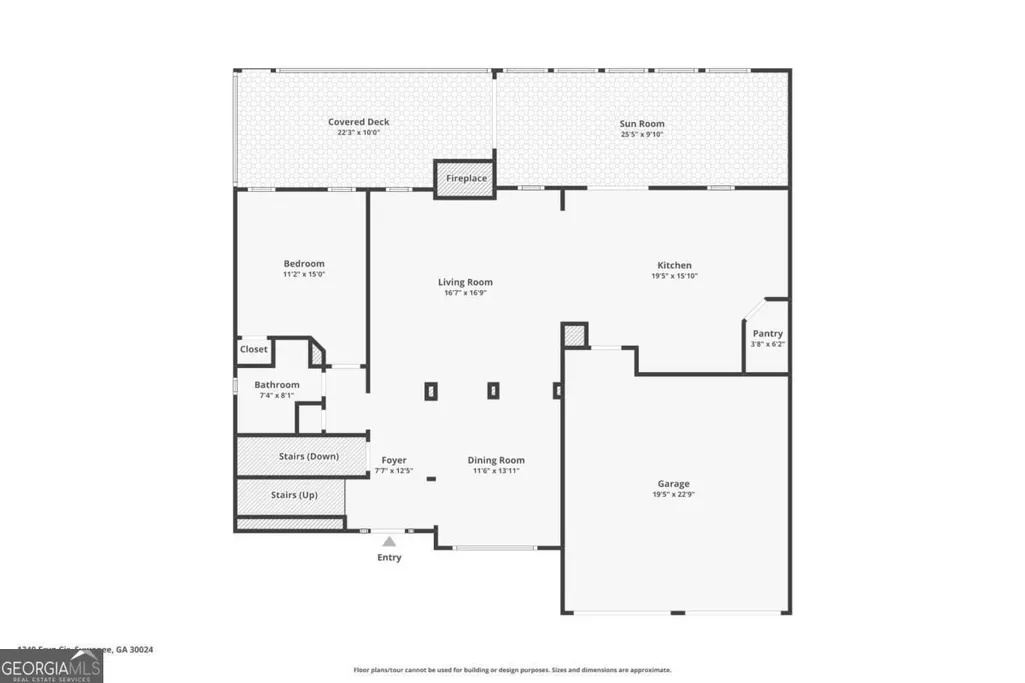
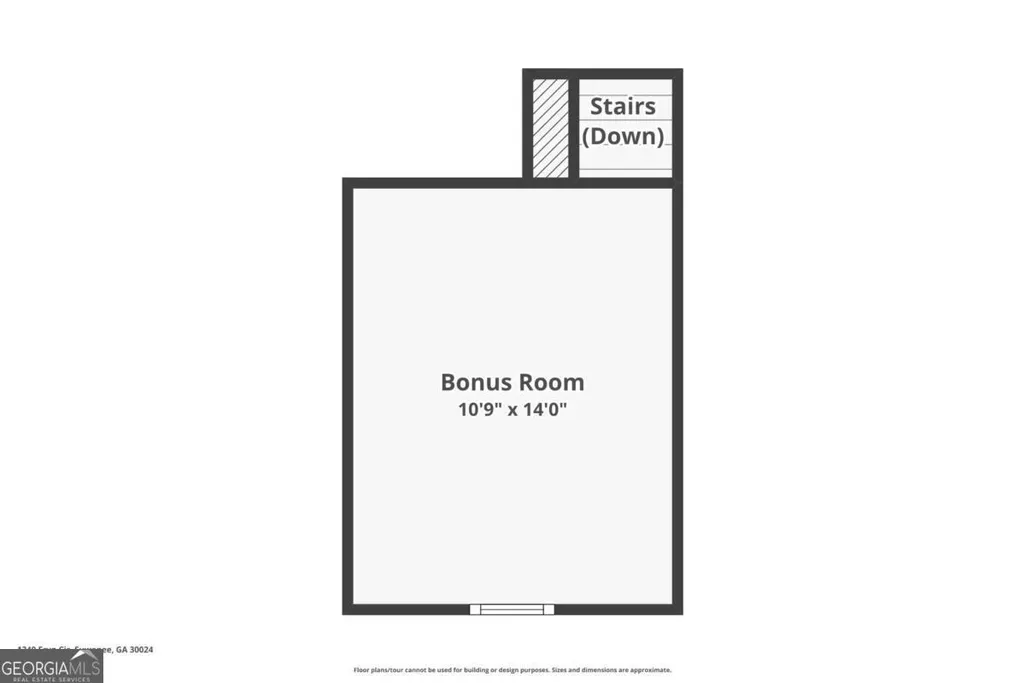
Welcome to a stunning, multi-generational custom-built estate sitting on a sprawling 1.2-acre fenced, level lot in Peachtree Ridge high school district. Priced below market value and offering unmatched flexibility, this move-in-ready gem boasts 7 bedrooms, 5 full bathrooms, and key big-ticket updates including a 4 years old roof and 4 years old water heater, fresh paint throughout, brand new carpet in every room and high 12 ft ceilings on main level AND in the basement. Main Floor Guest Suite: Features a full bedroom and full bathroom on the main level, ideal for visitors or accessible living. Primary Luxury Spa Bath: Outfitted with a whirlpool tub featuring bubble jets and a custom triple-head shower (overhead, body jets, and hand-held wand). Versatile Bonus Room (sixth room on upper/attic level) - Perfect size for a dedicated home office, nursery, or playroom. Convenience First: Complete with both gas and electric dryer hookups. Dual Porch Spaces: Enjoy a cozy enclosed sunroom porch plus an additional outdoor living porch already set up with a TV hookup. Subdividable 1.2-Acre Lot: The massive, fully fenced level backyard offers endless possibilities! It can be subdivided into two separate lots to build an additional house, or kept as a massive private oasis with room for a resort-style pool and gardens. Fully Finished Income / In-Law Basement Suite - Designed with a private entrance, this complete lower-level living space functions as a full second home ideal as an in-law suite, multi-generational living quarters, or an income-producing rental property: Full second kitchen, 2 bedrooms & 1 full bathroom, Additional laundry room for stackable washer and dryer PLUS Fortified Media / Safe Room: Constructed with concrete walls and a heavy-duty metal door. It doubles as a secure safe room or a home theater, pre-wired for a whole-house sound system. Flexible HOA: Low mandatory dues of just $100/year, with an optional $400/year tier that unlocks full access to Swim & Tennis amenities. Built in 2003 as the final custom home in the neighborhood-15 years after the subdivision was originally established. Rare upgrade: One of only three homes in the entire subdivision connected to public sewer (no septic tank). Unbeatable Location: Within easy walking distance to Suwanee Park. Top-Rated Schools: Zoned for stellar public schools, with all three schools boasting high 9/10 ratings! A rare combination of land, space, flexibility, and value. Whether you need room for an extended family, passive rental income, or a private lot with room to expand, this custom home delivers on every level!
| Elementary School | Middle School | High School |
|---|---|---|
| Parsons Elementary School | Richard Hull Middle School | Peachtree Ridge High School |
| Price History | |
|---|---|
| 8/14/2026 | Listed $999,900 |
General Features
| Sewer | Public Sewer |
|---|---|
| Heating | Central,Forced Air,Natural Gas |
| Cooling | Ceiling Fan(s),Central Air,Electric,Heat Pump |
| Utilities | Cable Available,Electricity Available,High Speed Internet,Natural Gas Available,Sewer Available,Underground Utilities,Water Available |
| Roof | Composition |
| Appliances | Dishwasher,Disposal,Double Oven,Dryer,Gas Water Heater,Ice Maker,Microwave,Refrigerator,Stainless Steel Appliance(s),Washer |
| HOA Fee | 100 |
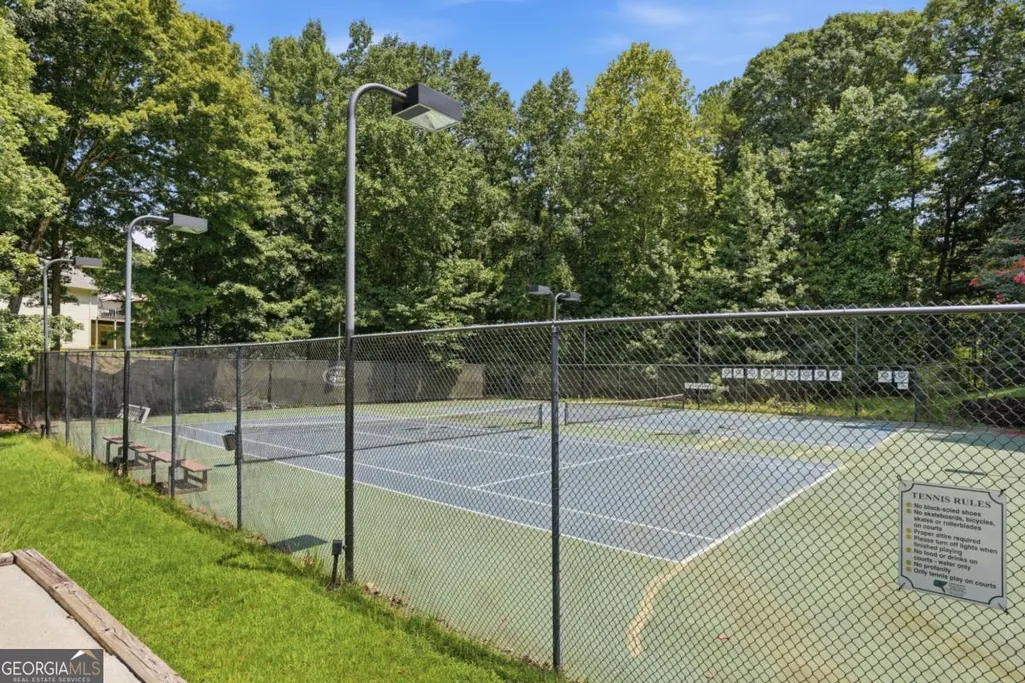
| Association Fee Includes | Maintenance Grounds,Swimming,Tennis |
| Patio/Porch Features | Deck,Patio,Screened |
| Architectural Style | Brick 3 Side,Traditional |
| Security Features | Carbon Monoxide Detector(s),Fire Sprinkler System,Smoke Detector(s) |
| Construction Materials | Brick |
| Year Built | 2003 |
| Electric | 220 Volts |
| View | City,Seasonal View |
| Levels | Three Or More |
| Property Subtype | Single Family Residence |
| Tax Year | 2025 |
| Waterfront Features | Creek,No Dock Or Boathouse |
| Community Features | Clubhouse,Park,Playground,Pool,Street Lights,Tennis Court(s),Walk To Schools,Near Shopping |
| Accessibility | Accessible Kitchen |
| County | Gwinnett |
| New Construction | false |
| Property Type | Residential |
| HOA | true |
| Attached Garage | false |
| Subdivision Name | Maple Ridge |
| Garage Y/N | true |
| Full Baths | 5 |
| Status | Active |
| Directions | Head north on 120, Turn left onto Peachtree Industrial Blvd, Turn right onto Sugarloaf Pkwy. Turn left onto Buford Highway, Turn Right onto Suwanee Creek. |
| High School | Peachtree Ridge |
| City | Suwanee |
| Body of Water | None |
| Lot Size Units | Acres |
| Lot Size Square Feet | 54014.4 |
| Carport Y/N | false |
| Spa Features | Bath |
| Elementary School | Parsons |
| Property Attached Y/N | false |
| Land Lease Y/N | false |
| Tax Annual Amount | 7810 |
| Home Warranty Y/N | true |
| Middle/Junior High School | Richard Hull |
| Property Condition | Resale |
| Virtual Tour | https://www.zillow.com/view-imx/87e059b1-95e9-420d-b971-e7129a467002?wl=true&setAttribution=mls&initialViewType=pano |
| Structure Type | House |
| Building Area Units | Square Feet |
| Living Area Units | Square Feet |
| Standard Status | Active |
| Virtual Tour | https://www.zillow.com/view-imx/87e059b1-95e9-420d-b971-e7129a467002?initialViewType=pano |
Interior Features
| Interior Amenities | Beamed Ceilings,Bookcases,Central Vacuum,Double Vanity,High Ceilings,In-Law Floorplan,Roommate Plan,Tile Bath,Tray Ceiling(s),Entrance Foyer,Walk-In Closet(s) |
|---|---|
| Basement | Bath Finished,Daylight,Exterior Entry,Finished,Full |
| Flooring | Carpet,Hardwood,Tile |
| Total Fireplaces | 2 |
| Fireplace Features | Factory Built,Gas Log,Gas Starter,Living Room,Master Bedroom |
| Common Walls | No Common Walls |
| Air Conditioning Y/N | true |
| Heating Y/N | true |
| Window Features | Double Pane Windows,Skylight(s) |
| Fireplace Y/N | true |
| Above Grade Finished Area | 3588 |
| Laundry Features | In Basement,Upper Level |
| Total Bedrooms | 7 |
| Below Grade Finished Area | 1800 |
| Main Level Bedrooms | 1 |
| Main Level Bathrooms | 1 |
| Below Grade Finished Area Unit Type | Square Feet |
| LivingAreaSource | Owner |
| Above Grade Finished Area Unit Type | Square Feet |
| Kitchen Features | Breakfast Area,Breakfast Bar,Breakfast Room,Kitchen Island,Second Kitchen,Walk-in Pantry |
| Total Baths | 5 |
| Dining Room Features | Seats 12+,Separate Room |
Exterior Features
| Exterior Amenities | Balcony,Gas Grill |
|---|---|
| Vegetation | Cleared,Partially Wooded |
| Fencing | Back Yard,Chain Link,Fenced,Privacy |
| Parking Features | Garage,Kitchen Level,Garage Door Opener |
| Lot Features | Level,Private |
| Water Source | Public |
| Total Parking | 9 |
| Lot Size Area | 1.24 |
| Spa | true |
| Building Area Total | 5388 |
| Lot Size Acres | 1.24 |
| Lot Size Source | Public Records |
| Waterfront Y/N | true |
Amenities
- Foreclosure
- Views
- Short Sale
- New Construction
- Adult 55+
- Lease To Own
- No HOA Fees
- Furnished
- Primary On Main
- Air Conditioning
- Seller Finance
- Green
- Fixer Upper
- Horse
- Golf
- Fireplace
- Deck
- Garage
- Basement
- Pool
Property vs Single Family Average in 30024
Price
Taxes
Year Built



 ©2026 Georgia Multiple Listing Service All information deemed reliable but not guaranteed. All properties are subject to prior sale, change or withdrawal. Neither listing broker(s) or information provider(s) shall be responsible for any typographical errors, misinformation, misprints and shall be held totally harmless. Listing(s) information is provided for consumer's personal, non-commercial use and may not be used for any purpose other than to identify prospective properties consumers may
