

Eco Friendly
Address
2326 Nesbitt Drive Ne, Brookhaven, GA
Price
$ 999,999
Property Attributes
- MLS#10810718
- TypeSingle Family
- Listing Status Active
- CountyDeKalb
- CityBrookhaven
- NeighborhoodDrew Valley
- Zip30319
- StyleTraditional
- Year Built2015
- Taxes$ 16497
- Price$ 999,999
- Bedrooms5
- Full Bathrooms4
- Half Bathrooms0
- Sqr Footage3800
- Lot Size0.14 Acres
Data Source:
Georgia MLS (GAMLS)
Property Description
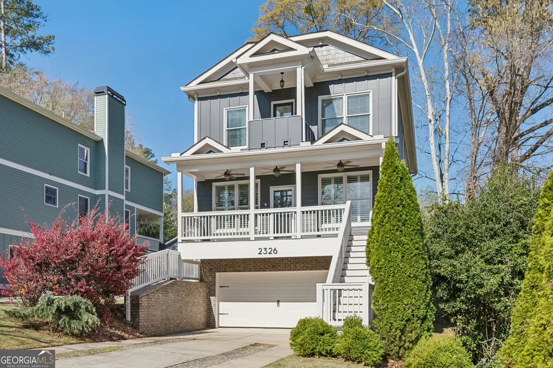
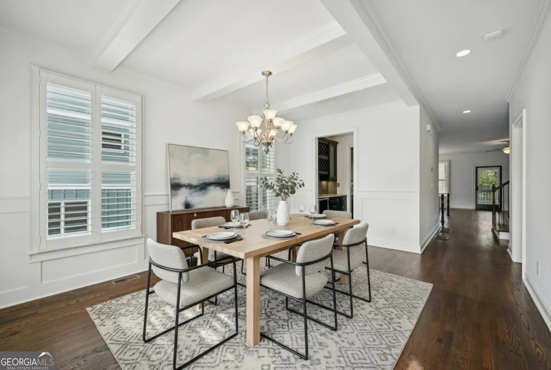
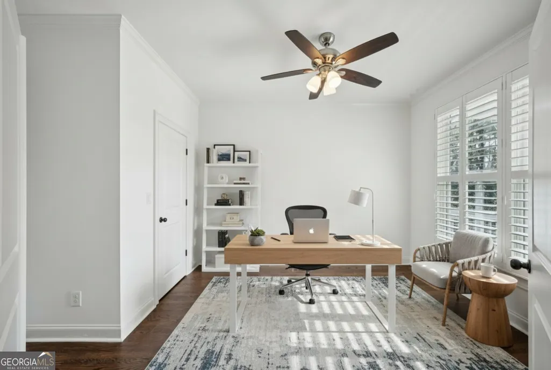
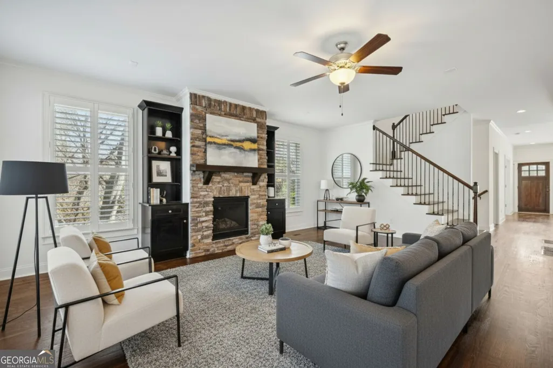
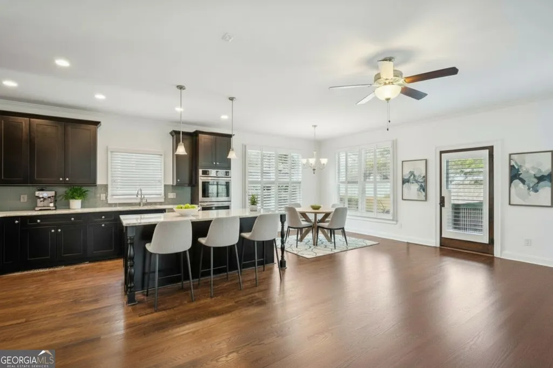
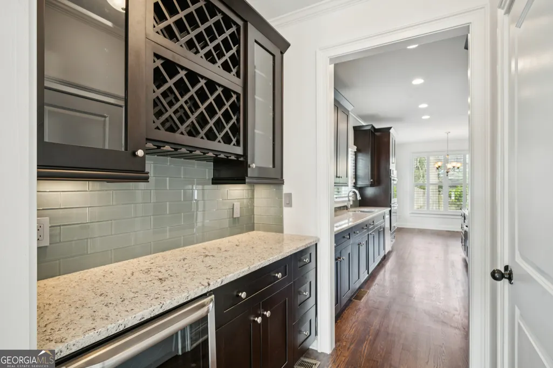
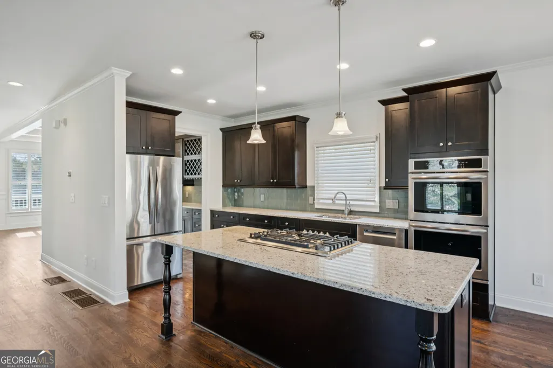
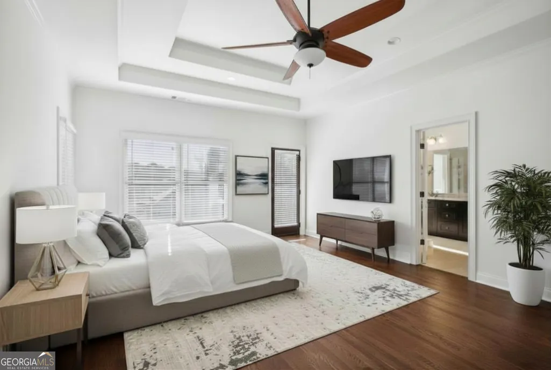
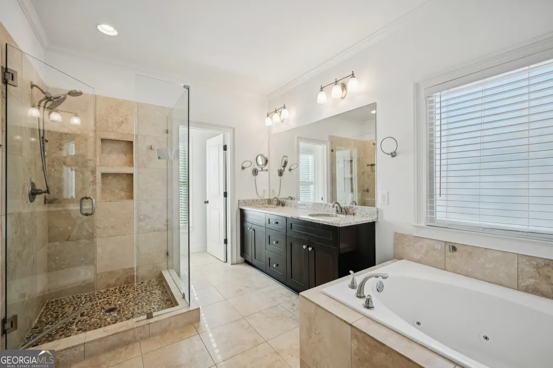
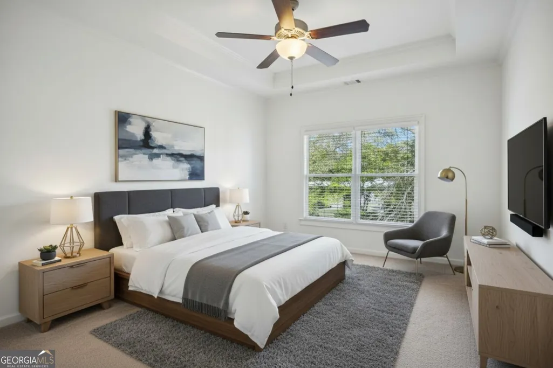
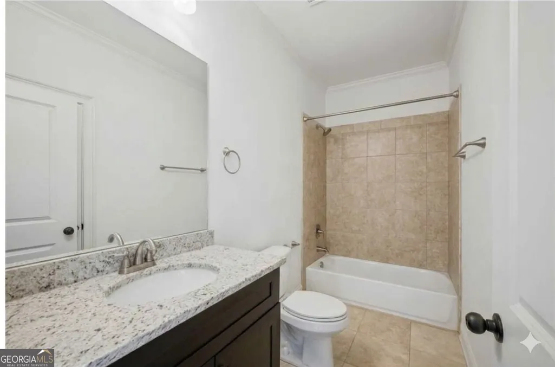
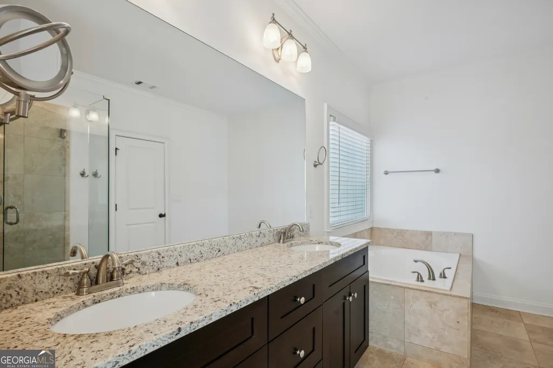
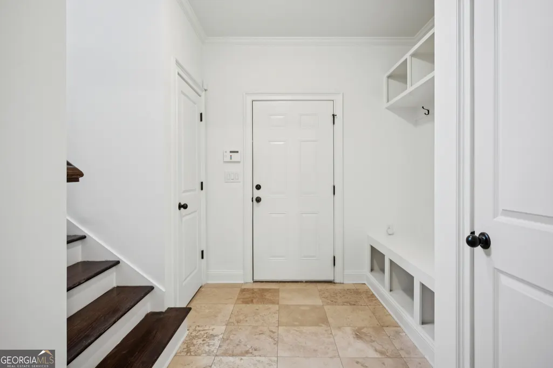
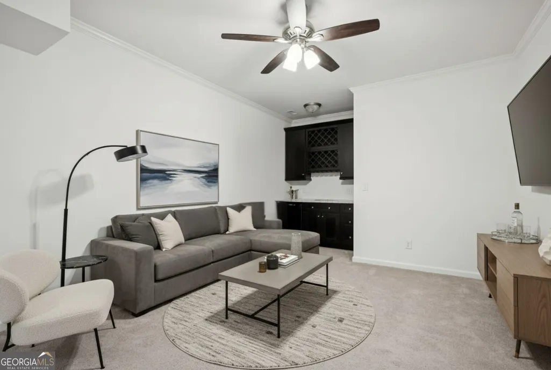
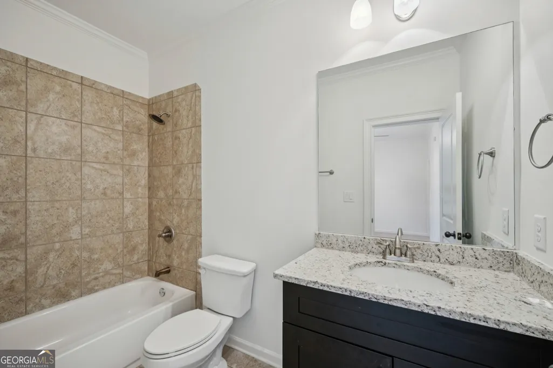
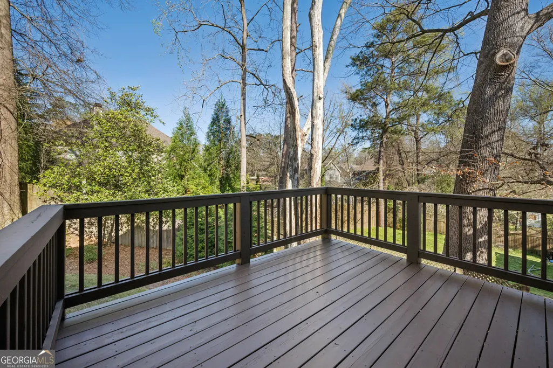
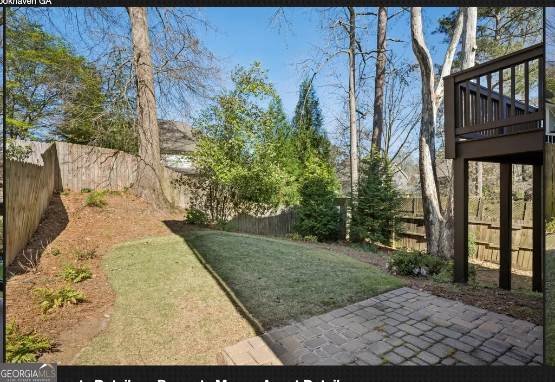
In one of Brookhaven's most desirable neighborhoods, this beautifully crafted 10 year new custom home blends timeless finishes with the modern functionality today's families crave. With high ceilings, rich hardwoods, crown moldings, wainscoting, and designer coffered ceilings, every room feels thoughtfully detailed and refreshingly current. The open main level is anchored by a chef's kitchen featuring granite counters, custom cabinetry, stainless steel appliances, and a seamless flow into the fireside great room - the perfect setting for everyday living and effortless entertaining. A formal dining room with a butler's pantry elevates holidays and gatherings, while the main level office/bedroom adds valuable flexibility for work, guests, or play. Upstairs, the primary suite is a true retreat with its own private veranda and a luxury travertine bath. Secondary bedrooms are generously sized, and Hunter Douglas plantation shutters on the main level add both style and privacy. The finished basement expands the home's livability with a media room, mudroom, and a full guest suite - ideal for long term visitors or multigenerational needs. Smart home conveniences include Nest thermostats on all three levels, smoke/CO2 detectors throughout, an irrigation system, and both HVAC units replaced in recent years for peace of mind. Outside, the location is unmatched. Enjoy the prestigious Brookhaven lifestyle in Drew Valley - moments from beloved local dining and one of a kind shops, the Brookhaven Farmers Market, and several parks offering playgrounds, swim, and tennis. Commuting is a breeze with quick access to I 85, I 75, I 285, and GA 400, and you're only 5-10 minutes from Lenox Mall, Phipps Plaza, Target, Costco, Publix, Starbucks, UPS, FedEx, the Shops at Buckhead, and Town Brookhaven. Even Truist Park is just a 30 minute drive. Located in the highly regarded Ashford Park Elementary School district, this home delivers space, style, convenience, and the kind of neighborhood warmth families love.
| Elementary School | Middle School | High School |
|---|---|---|
| Ashford Park Elementary School | Chamblee Middle School | Chamblee High School |
| Price History | |
|---|---|
| 7/22/2026 | Listed $999,999 |
General Features
| Sewer | Public Sewer |
|---|---|
| Heating | Central,Heat Pump |
| Cooling | Central Air,Heat Pump |
| Utilities | Cable Available,Electricity Available,High Speed Internet,Natural Gas Available,Phone Available,Sewer Connected,Underground Utilities,Water Available |
| Roof | Composition |
| Appliances | Cooktop,Dishwasher,Disposal,Double Oven,Electric Water Heater,Microwave,Oven,Refrigerator,Stainless Steel Appliance(s) |
| Association Fee Includes | None |
| Patio/Porch Features | Deck,Porch |
| Architectural Style | Traditional |
| Security Features | Carbon Monoxide Detector(s),Security System,Smoke Detector(s) |
| Construction Materials | Brick,Other |
| Year Built | 2015 |
| Electric | 220 Volts |
| Levels | Three Or More |
| Property Subtype | Single Family Residence |
| Tax Year | 24 |
| Community Features | Park,Playground,Pool,Street Lights,Swim Team,Tennis Court(s) |
| County | DeKalb |
| New Construction | false |
| Property Type | Residential |
| HOA | false |
| Attached Garage | false |
| Energy Efficient | Appliances,Thermostat |
| Subdivision Name | Drew Valley |
| Garage Y/N | true |
| Full Baths | 4 |
| Status | Active |
| Directions | Use GPS Please |
| High School | Chamblee |
| City | Brookhaven |
| Lot Size Units | Square Feet |
| Lot Size Square Feet | 6098.4 |
| Carport Y/N | false |
| Elementary School | Ashford Park |
| Land Lease Y/N | false |
| Tax Annual Amount | 16497.32 |
| Home Warranty Y/N | false |
| Middle/Junior High School | Chamblee |
| Property Condition | Resale |
| Structure Type | House |
| Building Area Units | Square Feet |
| Living Area Units | Square Feet |
| Standard Status | Active |
| Occupancy Type | Vacant |
Interior Features
| Interior Amenities | Bookcases,Double Vanity,High Ceilings,Other,Soaking Tub,Tile Bath,Tray Ceiling(s) |
|---|---|
| Basement | Bath Finished,Finished |
| Flooring | Carpet,Hardwood,Tile |
| Total Fireplaces | 1 |
| Fireplace Features | Gas Log,Living Room |
| Air Conditioning Y/N | true |
| Heating Y/N | true |
| Window Features | Double Pane Windows,Window Treatments |
| Fireplace Y/N | true |
| Above Grade Finished Area | 3800 |
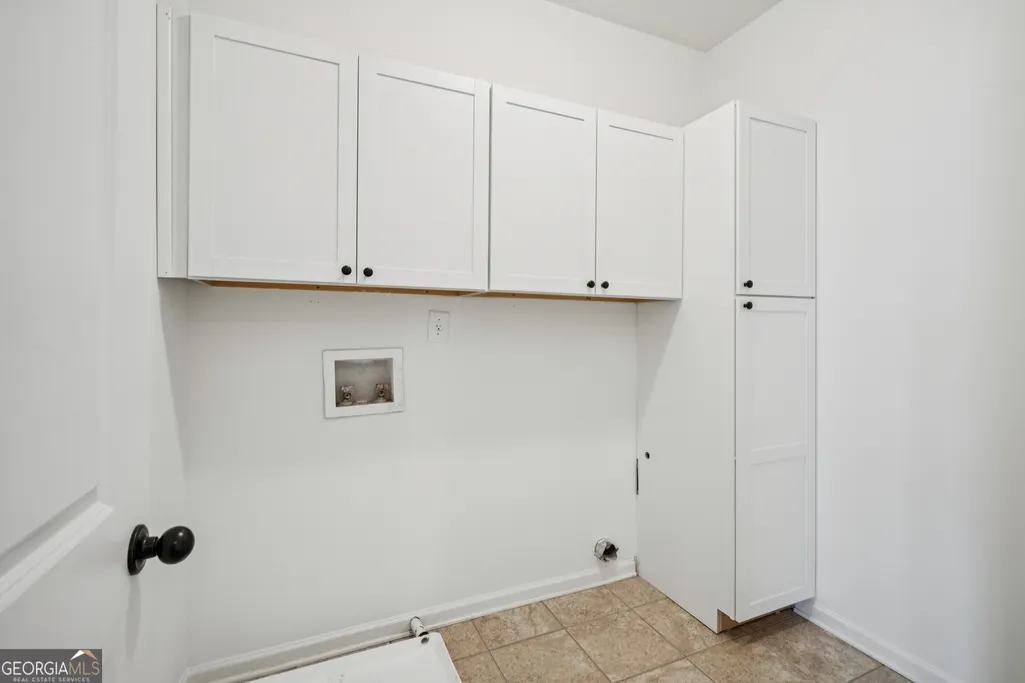
| Laundry Features | Upper Level |
| Total Bedrooms | 5 |
| Main Level Bedrooms | 1 |
| Main Level Bathrooms | 1 |
| Below Grade Finished Area Unit Type | Square Feet |
| LivingAreaSource | Builder |
| Above Grade Finished Area Unit Type | Square Feet |
| Kitchen Features | Breakfast Area,Kitchen Island,Pantry,Solid Surface Counters |
| Total Baths | 4 |
| Dining Room Features | Separate Room |
Exterior Features
| Exterior Amenities | Balcony,Sprinkler System |
|---|---|
| Fencing | Back Yard,Fenced,Privacy |
| Parking Features | Garage,Garage Door Opener |
| Lot Features | Other |
| Water Source | Public |
| Total Parking | 2 |
| Lot Size Area | 6098.4 |
| Building Area Total | 3800 |
| Lot Size Acres | 0.14 |
| Lot Size Source | Public Records |
Amenities
- Foreclosure
- Views
- Short Sale
- New Construction
- Adult 55+
- Lease To Own
- No HOA Fees
- Furnished
- Primary On Main
- Air Conditioning
- Seller Finance
- Green
- Fixer Upper
- Horse
- Golf
- Fireplace
- Deck
- Garage
- Basement
- Pool
Property vs Single Family Average in 30319
Price
Taxes
Year Built



 ©2026 Georgia Multiple Listing Service All information deemed reliable but not guaranteed. All properties are subject to prior sale, change or withdrawal. Neither listing broker(s) or information provider(s) shall be responsible for any typographical errors, misinformation, misprints and shall be held totally harmless. Listing(s) information is provided for consumer's personal, non-commercial use and may not be used for any purpose other than to identify prospective properties consumers may
