

New Construction - Eco Friendly
Address
2047 Drew Valley Road Ne, Atlanta, GA
Price
$ 1,650,000
Property Attributes
- MLS#10823401
- TypeSingle Family
- Listing Status Active
- CountyDeKalb
- CityAtlanta
- NeighborhoodDrew Valley
- Zip30319
- StyleCraftsman
- Year Built2025
- Taxes$ 5337
- Price$ 1,650,000
- Bedrooms5
- Full Bathrooms4
- Half Bathrooms1
- Lot Size0.36 Acres
Data Source:
Georgia MLS (GAMLS)
Property Description
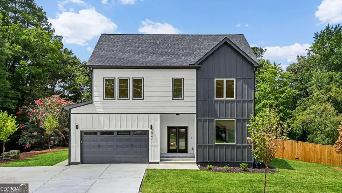
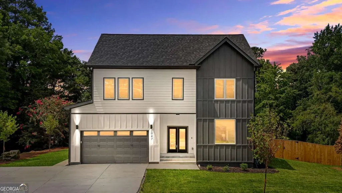
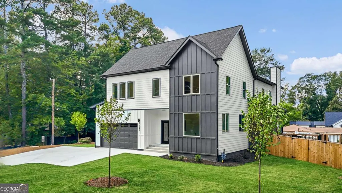
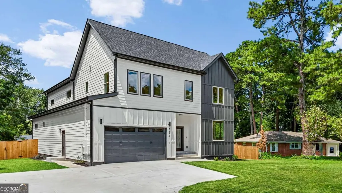
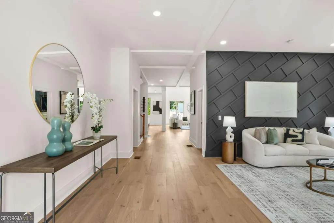
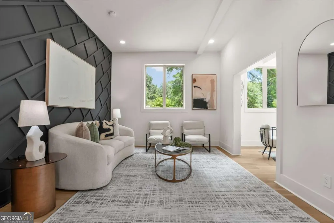
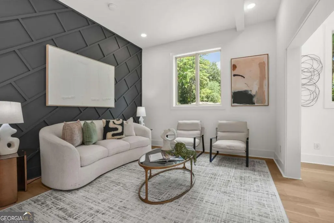
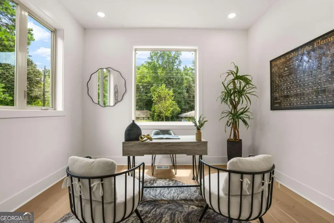
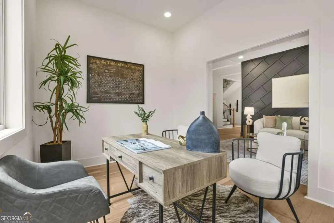
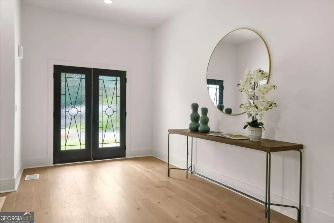
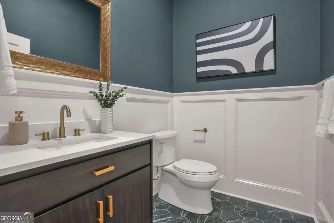
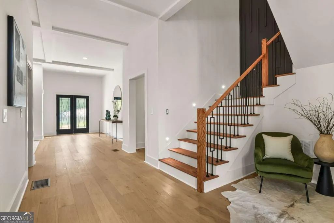
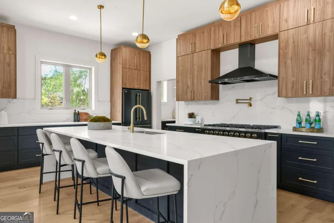
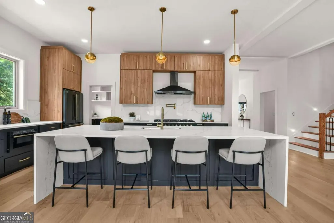
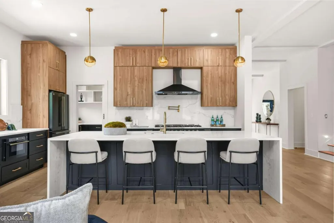
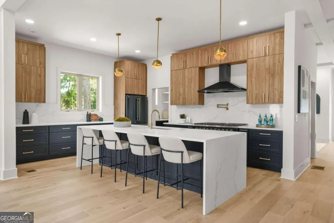
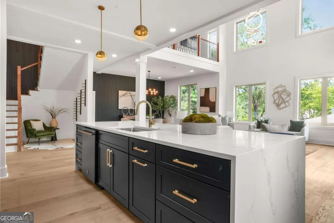
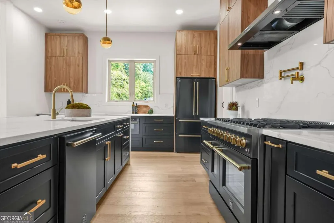
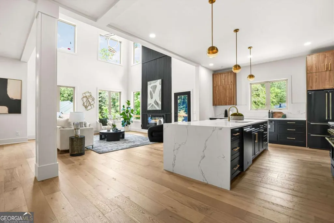
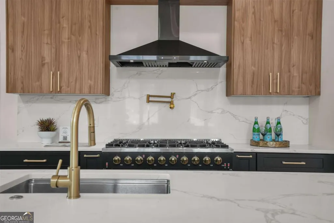
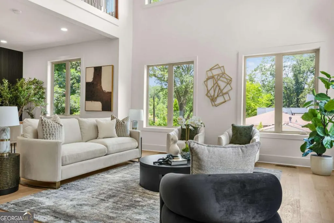
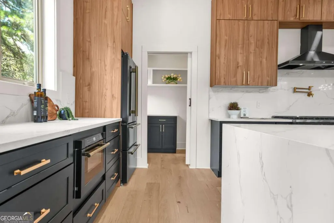
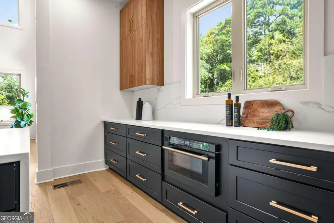
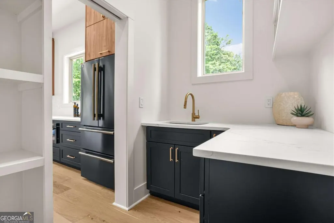
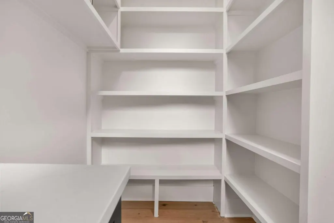
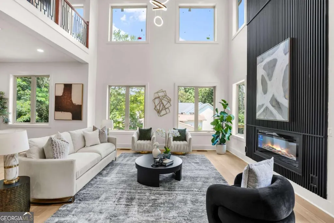
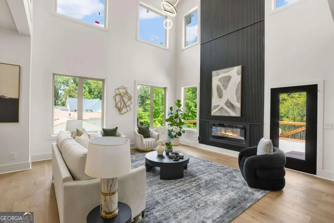
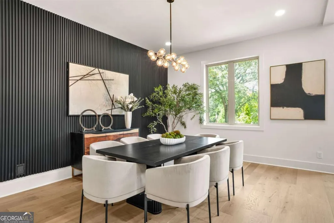
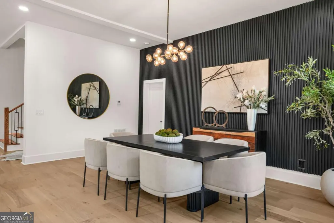
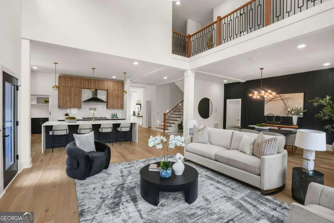
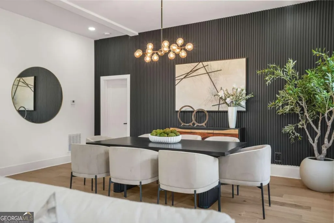
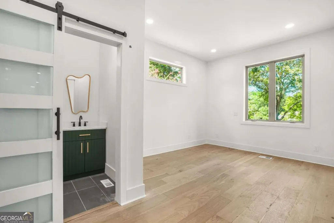
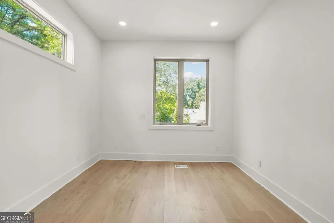
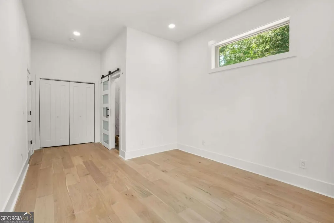
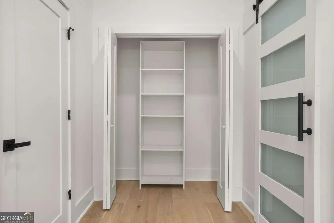
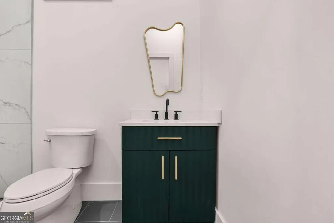
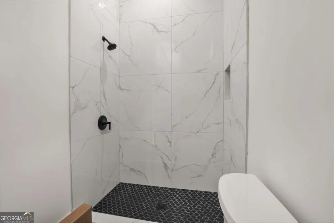
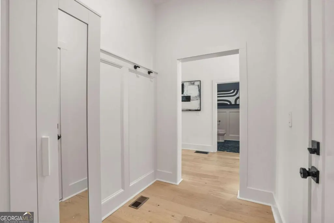
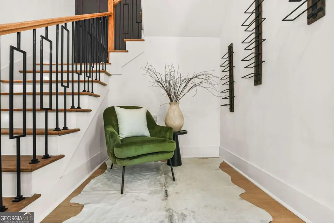
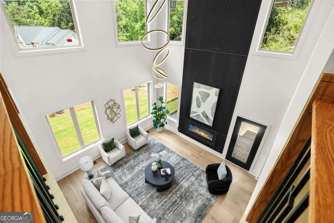
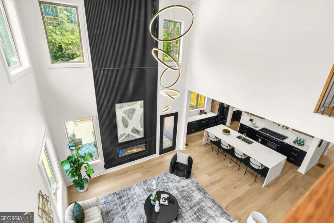
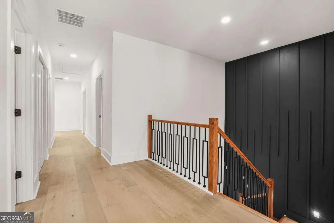
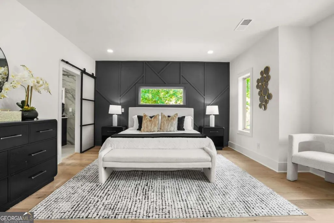
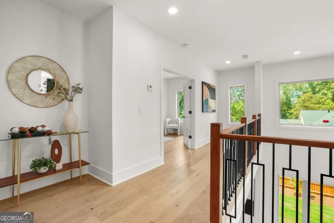
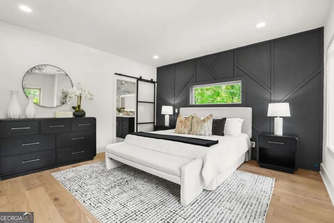
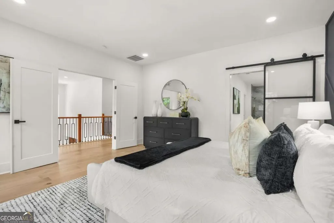
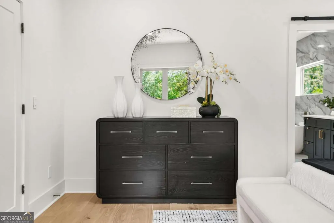
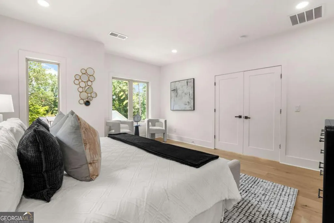
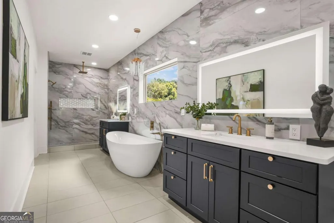
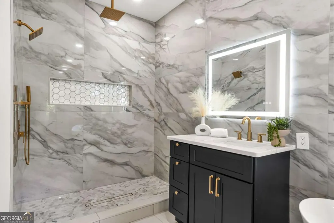
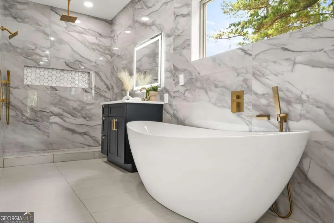
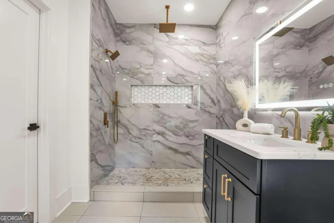
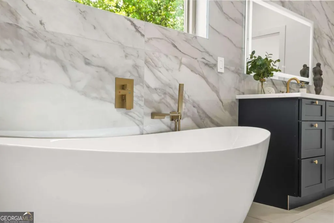
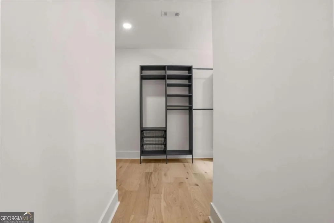
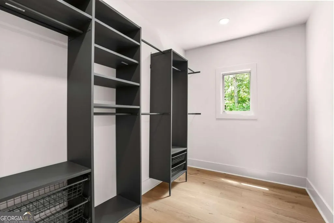
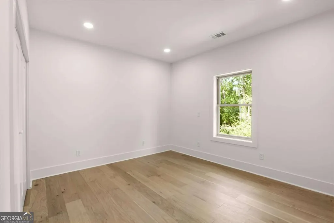
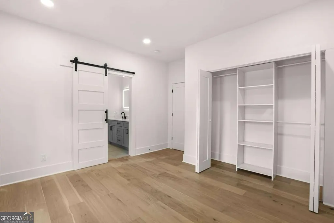
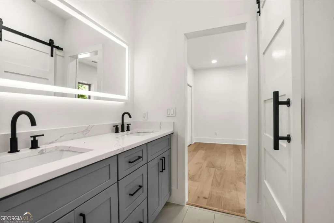
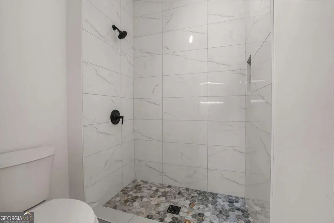
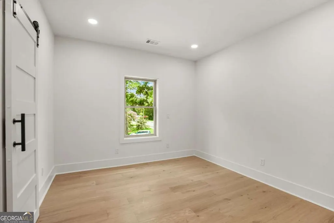
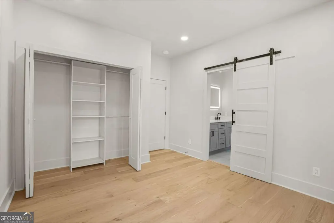
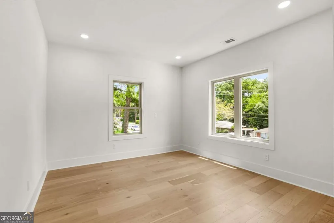
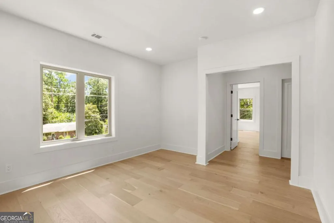
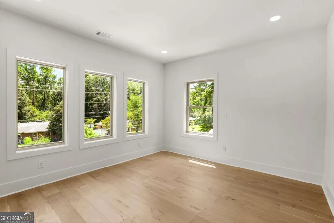
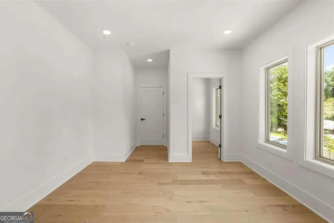
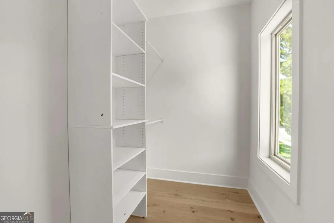
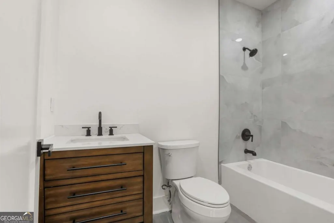
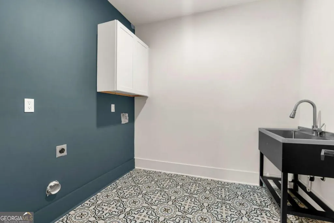
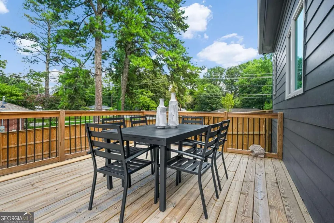
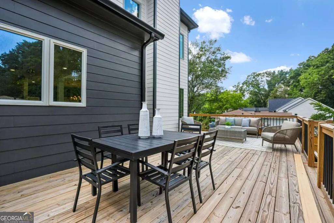
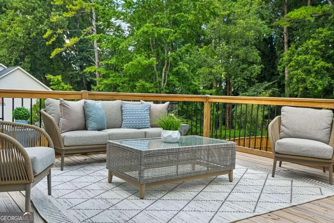
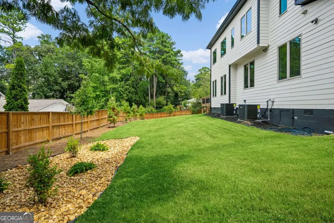
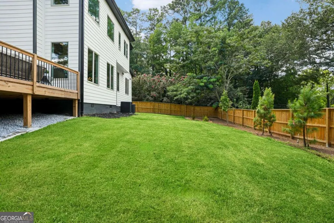
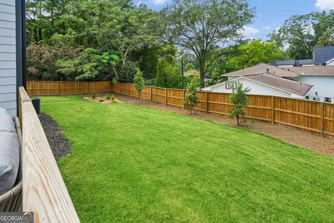
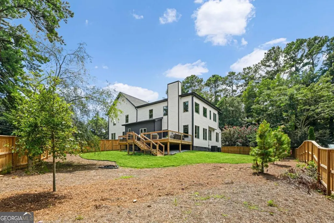
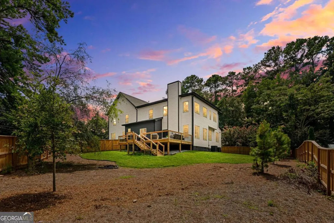
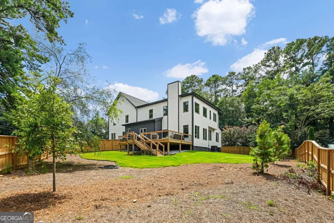
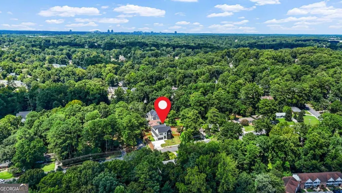
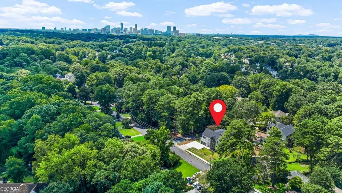
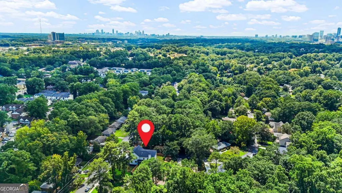
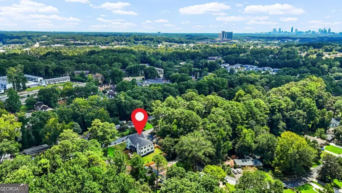
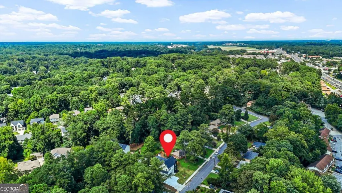
Set in one of Brookhaven's most coveted neighborhoods and zoned for some of Atlanta's most sought-after schools, this striking new construction delivers the kind of square footage that gives every member of the household room to breathe, spread out, and still never feel far from the people they love, where clean modern architecture softens into warmth the moment you step inside. The heart of the home is a soaring, open-to-above great room bathed in natural light, anchoring a main level designed equally for quiet mornings and effortless entertaining. The chef's kitchen rises to the occasion with quartz countertops, a professional gas range, double ovens, and the rare luxury of both a walk-in pantry and a full butler's pantry. A dedicated den, a true guest suite with private bath, and a well-appointed mudroom round out a main level that simply has no wasted space. Upstairs, the primary suite commands its own wing, a genuine sanctuary complete with a fireplace, spa bath featuring dual showers and a soaking tub, and a custom walk-in closet built to impress. Three additional bedrooms, a loft, bonus room, and an upper laundry with sink provide the kind of flexibility modern families actually use. The details hold up under scrutiny: 10-foot ceilings on the main level, 9-foot above, site-finished hardwoods, tankless water heater, energy-efficient windows, and an EV-ready garage. Outside, an oversized deck overlooks a level backyard with ample room for a future pool. The location does the rest. Minutes from Town Brookhaven, Brookhaven Plaza, Lenox Square, and Phipps Plaza, with Briarwood Park and Skyland Park nearby for weekend escapes. Quick access to I-85 keeps the rest of Atlanta well within reach, this is the rare address where everything is close, yet the neighborhood still feels like a private haven.
| Elementary School | Middle School | High School |
|---|---|---|
| Ashford Park Elementary School | Chamblee Middle School | Chamblee High School |
| Price History | |
|---|---|
| 8/11/2026 | Listed $1,650,000 |
General Features
| Sewer | Public Sewer |
|---|---|
| Heating | Central,Other |
| Cooling | Central Air,Other |
| Utilities | Cable Available,Electricity Available,Natural Gas Available,Other,Phone Available,Sewer Available,Water Available |
| Roof | Other |
| Appliances | Dishwasher,Disposal,Double Oven,Electric Water Heater,Microwave,Other,Tankless Water Heater |
| Association Fee Includes | None |
| Patio/Porch Features | Deck |
| Architectural Style | Craftsman |
| Security Features | Carbon Monoxide Detector(s),Smoke Detector(s) |
| Construction Materials | Block |
| Year Built | 2025 |
| Levels | Two |
| Property Subtype | Single Family Residence |
| Tax Year | 2025 |
| Community Features | Street Lights,Near Public Transport,Walk To Schools,Near Shopping |
| Accessibility | Accessible Full Bath,Accessible Hallway(s),Accessible Kitchen |
| County | DeKalb |
| New Construction | true |
| Property Type | Residential |
| HOA | false |
| Attached Garage | true |
| Energy Efficient | Appliances,Insulation,Thermostat,Water Heater |
| Subdivision Name | Drew Valley |
| Garage Y/N | true |
| Full Baths | 4 |
| Status | Active |
| Directions | From Buckhead, travel north on Peachtree Road, turn right onto Dresden Drive, right onto Thompson Road, and left onto Drew Valley Road. From Clairmont Road, coming north from I-85, turn left onto Skyland Drive just past Buford Highway near the Clairmont Road and Buford Highway intersection. Continue |
| High School | Chamblee |
| City | Atlanta |
| Body of Water | None |
| Lot Size Units | Square Feet |
| Lot Size Square Feet | 15681.6 |
| Carport Y/N | false |
| Elementary School | Ashford Park |
| Property Attached Y/N | false |
| Land Lease Y/N | false |
| Tax Annual Amount | 5337 |
| Home Warranty Y/N | true |
| Middle/Junior High School | Chamblee |
| Property Condition | New Construction |
| Structure Type | House,Other |
| Building Area Units | Square Feet |
| Living Area Units | Square Feet |
| Standard Status | Active |
Interior Features
| Interior Amenities | Double Vanity,High Ceilings,Other,Walk-In Closet(s) |
|---|---|
| Basement | None |
| Flooring | Hardwood,Other |
| Total Fireplaces | 2 |
| Fireplace Features | Family Room,Master Bedroom |
| Common Walls | No Common Walls |
| Air Conditioning Y/N | true |
| Heating Y/N | true |
| Fireplace Y/N | true |
| Half Baths | 1 |
| Laundry Features | Upper Level |
| Total Bedrooms | 5 |
| Main Level Bedrooms | 1 |
| Main Level Bathrooms | 1 |
| Below Grade Finished Area Unit Type | Square Feet |
| LivingAreaSource | Builder |
| Above Grade Finished Area Unit Type | Square Feet |
| Kitchen Features | Kitchen Island,Solid Surface Counters,Walk-in Pantry |
| Total Baths | 5 |
Exterior Features
| Exterior Amenities | Other |
|---|---|
| Fencing | Back Yard,Fenced |
| Parking Features | Garage,Attached |
| Lot Features | Corner Lot,Level,Other,Private |
| Water Source | Public |
| Total Parking | 3 |
| Lot Size Area | 15681.6 |
| Foundation Details | Block |
| Lot Size Acres | 0.36 |
| Lot Size Source | Public Records |
Amenities
- Foreclosure
- Views
- Short Sale
- New Construction
- Adult 55+
- Lease To Own
- No HOA Fees
- Furnished
- Primary On Main
- Air Conditioning
- Seller Finance
- Green
- Fixer Upper
- Horse
- Golf
- Fireplace
- Deck
- Garage
- Basement
- Pool
Property vs Single Family Average in 30319
Price
Taxes
Year Built



 ©2026 Georgia Multiple Listing Service All information deemed reliable but not guaranteed. All properties are subject to prior sale, change or withdrawal. Neither listing broker(s) or information provider(s) shall be responsible for any typographical errors, misinformation, misprints and shall be held totally harmless. Listing(s) information is provided for consumer's personal, non-commercial use and may not be used for any purpose other than to identify prospective properties consumers may
