

Address
804 Pinetree Drive, Decatur, GA
Price
$ 1,950,000
Property Attributes
- MLS#10812869
- TypeSingle Family
- Listing Status Active
- CountyDeKalb
- CityDecatur
- NeighborhoodDRUID HILLS
- Zip30030
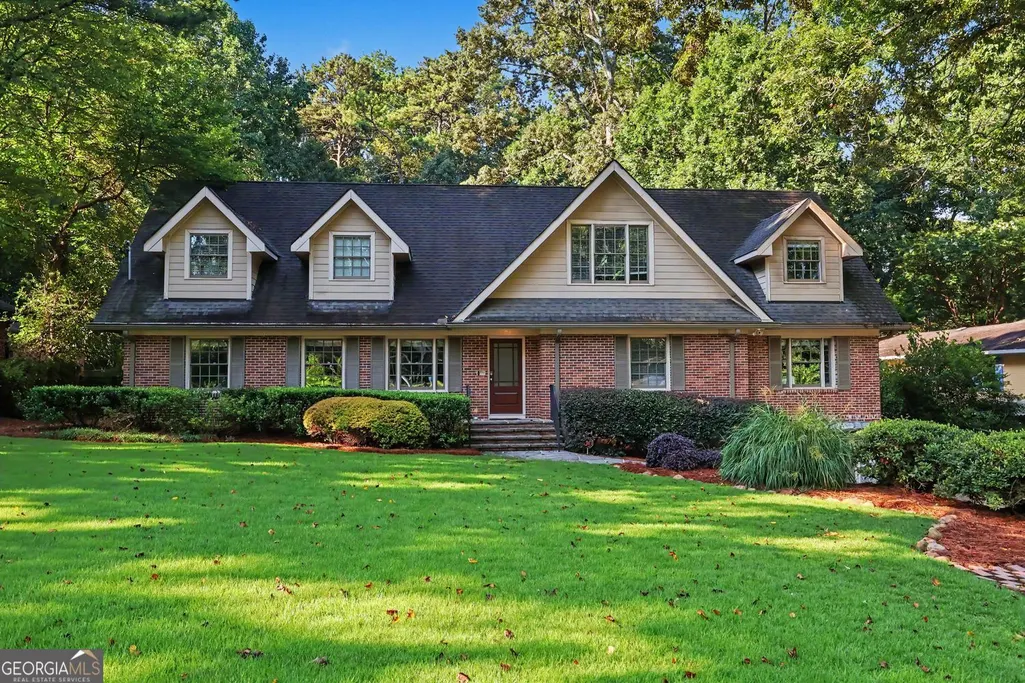
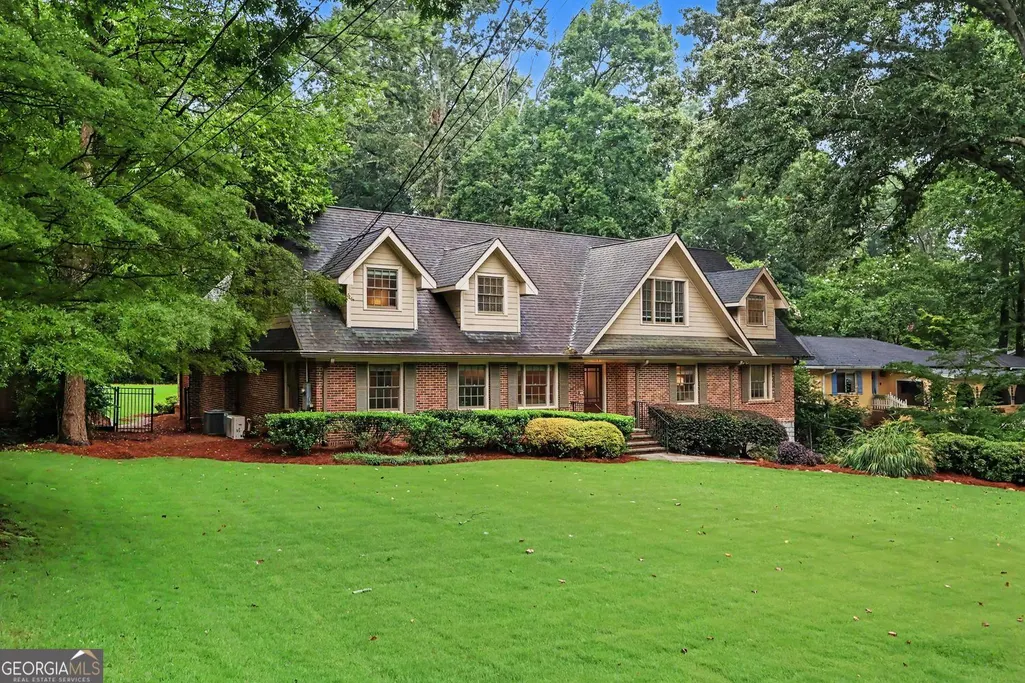
- StyleCape Cod
- Year Built1952
- Taxes$ 24740
- Price$ 1,950,000
- Bedrooms6
- Full Bathrooms4
- Half Bathrooms1
- Sqr Footage4894
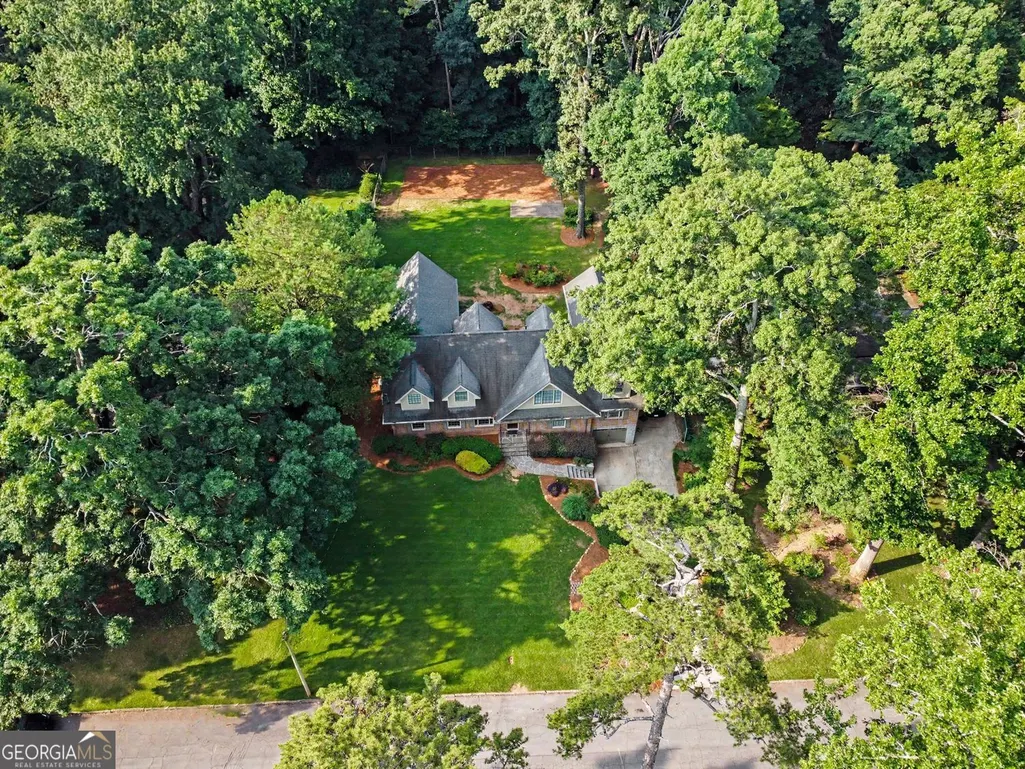
- Lot Size0.5 Acres
Data Source:
Georgia MLS (GAMLS)
Property Description
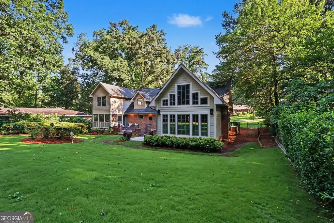
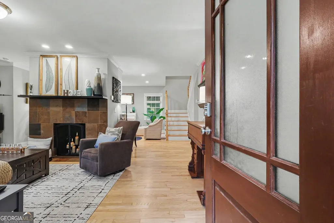
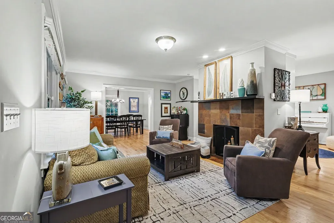
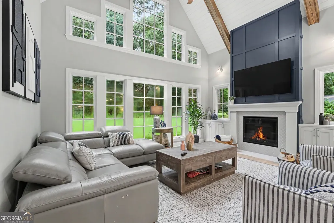
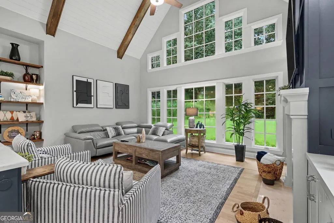
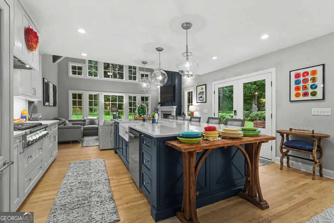
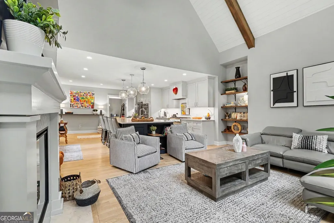
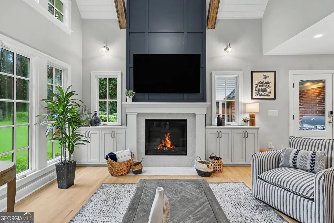
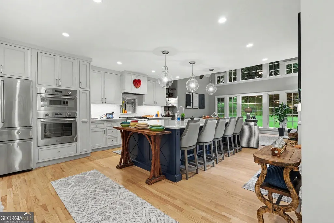
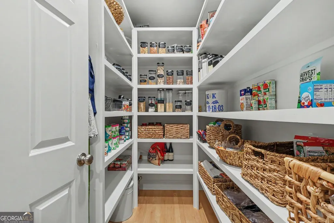
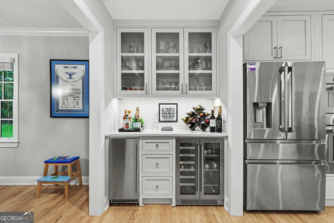
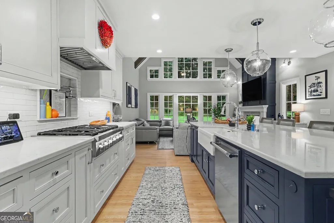
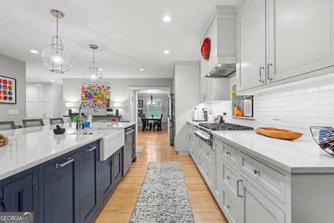
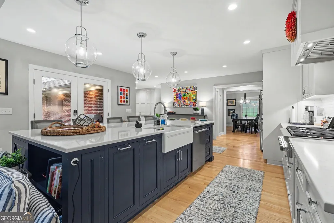
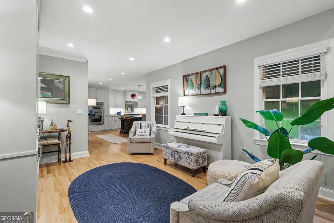
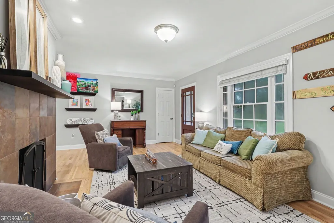
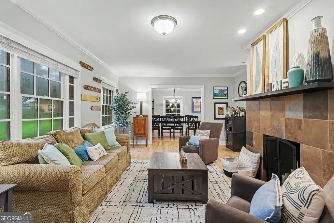
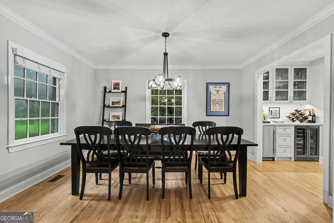
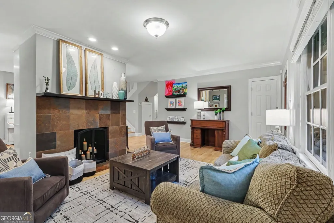
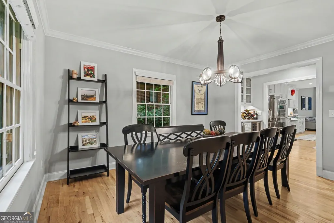
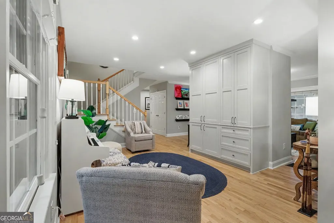
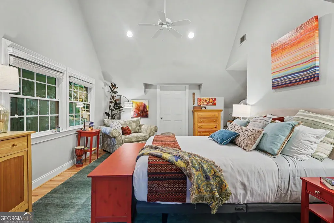
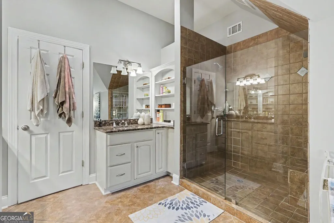
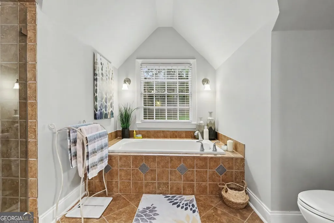
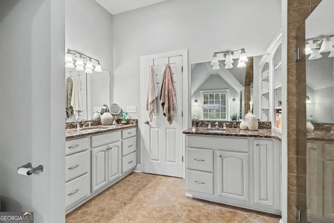
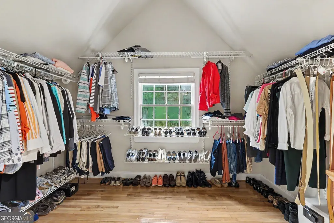
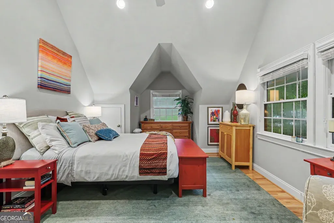
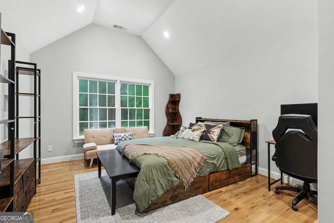
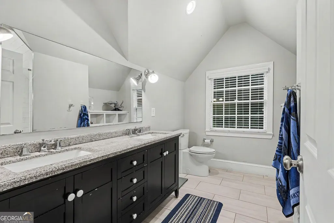
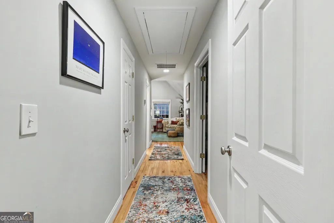
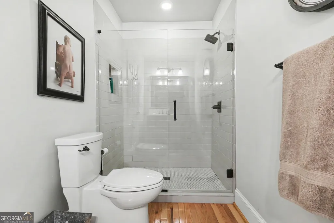
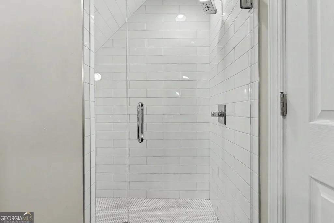
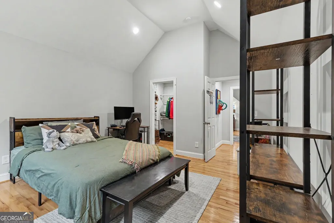
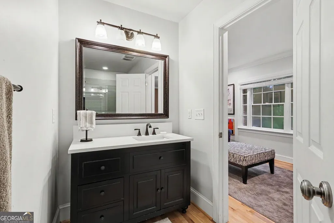
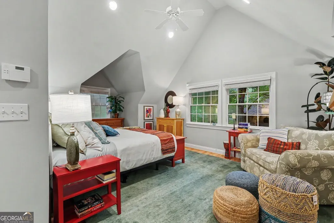
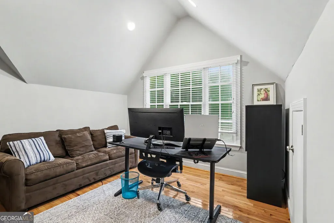
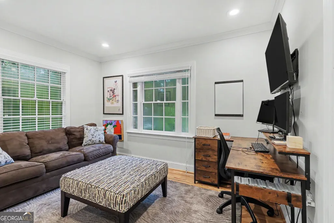
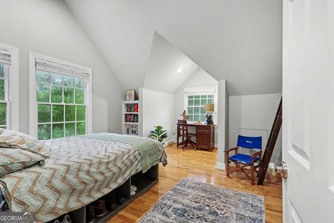
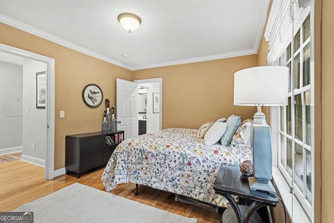
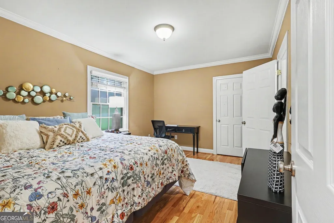
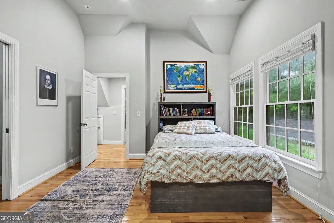
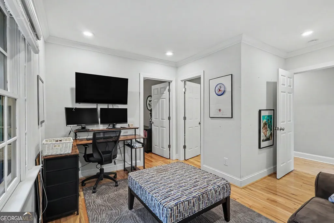
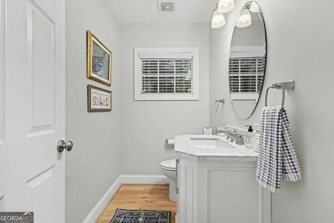
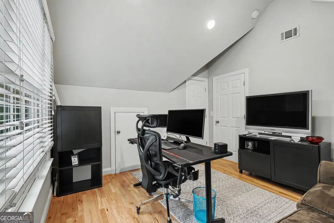
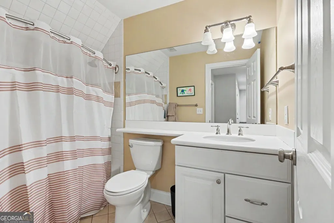
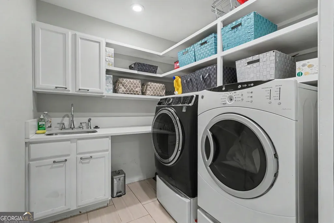
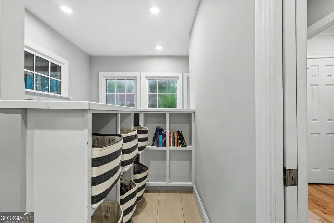
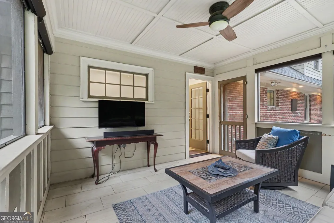
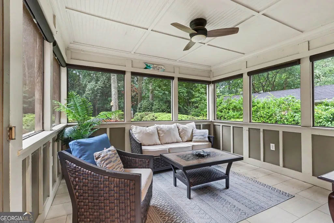
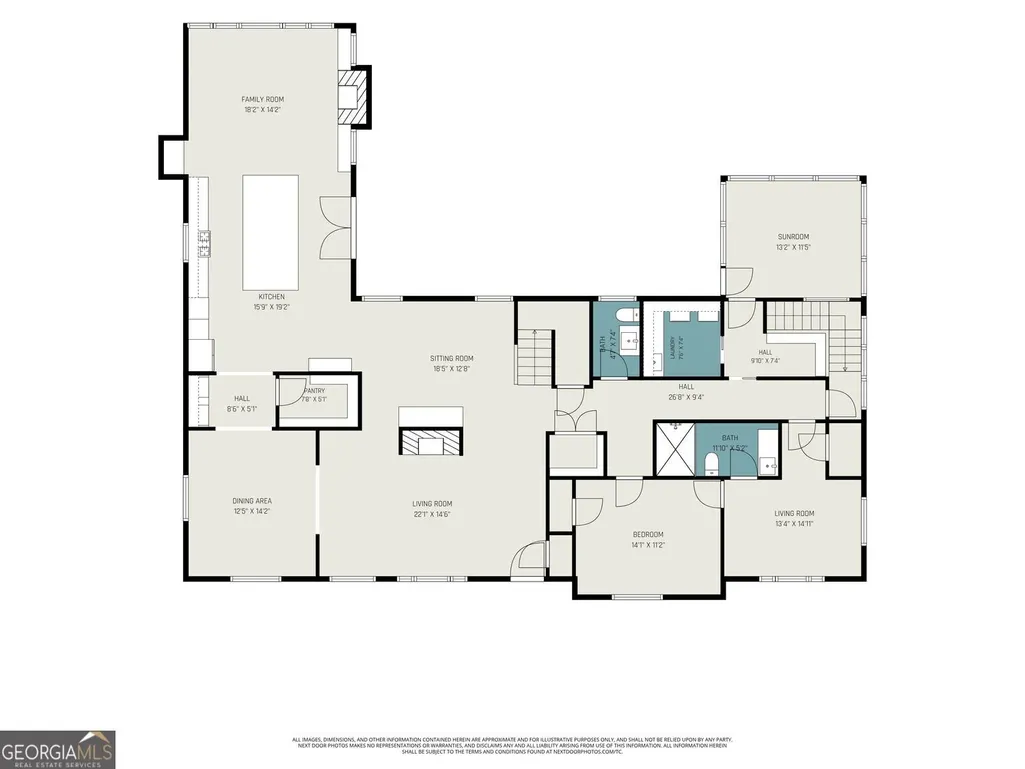
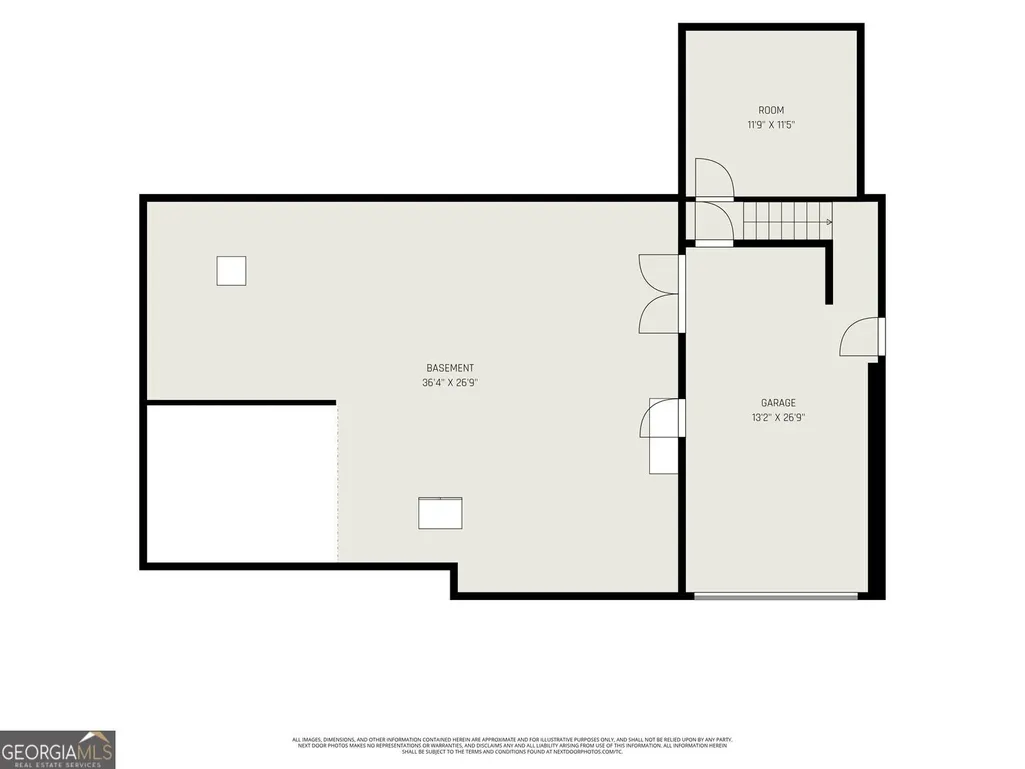
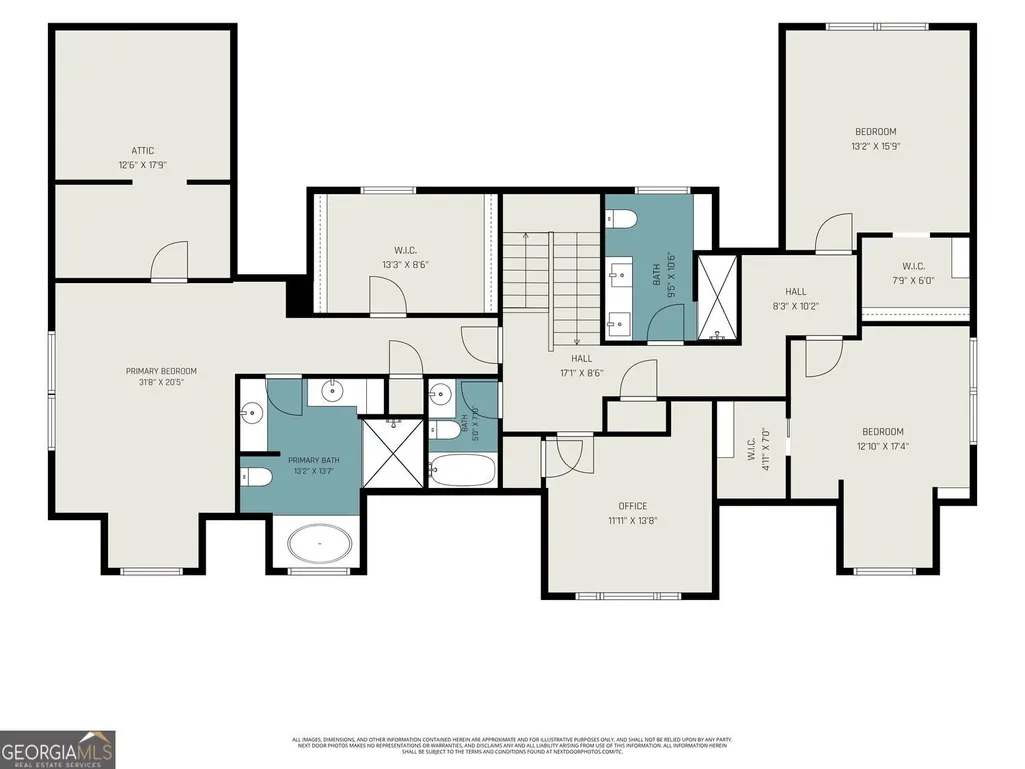
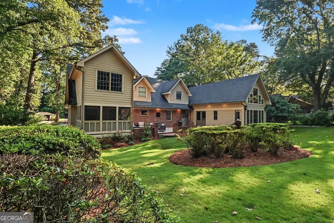
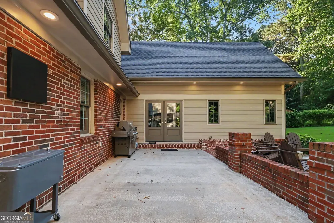
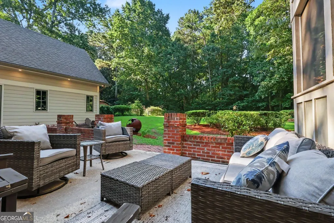
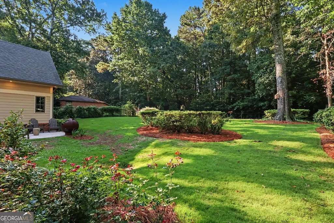
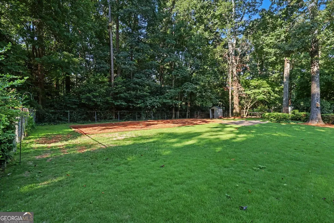
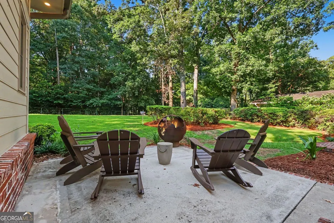
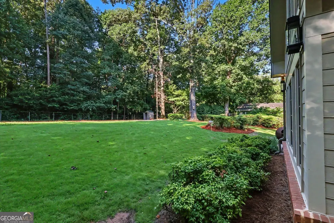
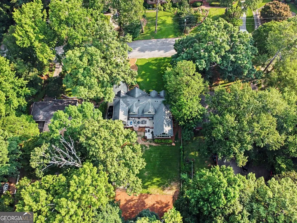
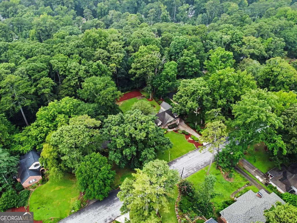
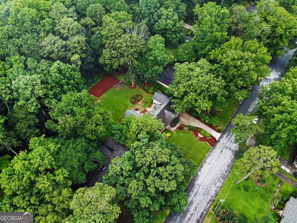
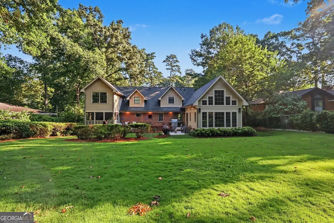
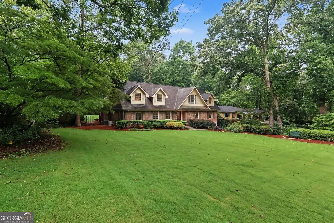
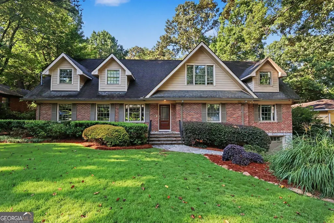
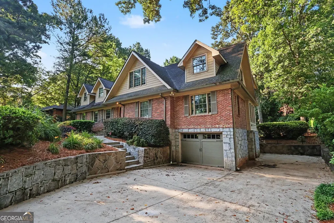
Ask around Decatur and you hear the same thing: nobody ever sells on Pinetree Drive. Well, someone finally is. Meet 804 Pinetree Drive, a six-bedroom home with two owner's suites, a chef's kitchen, and a soaring great room, set on a private half acre on one of Decatur's most coveted streets. That half acre part is rare. The back yard is fully fenced and it borders a wooded parcel of more than an acre, so instead of a neighbor's window you look out over mature trees and open space. The setting feels like a private getaway, yet West Ponce's shops and restaurants sit steps from the end of the street and the Decatur Square is less than a mile away. Inside, the home lives as generously as it sits. Rebuilt from the original 1950 foundation up in 2006, expanded in 2014, and fully remodeled by Copper Sky in 2021, it pairs the character of an established neighborhood with the space, systems, and storage of much newer construction. You get six bedrooms, two full owner's suites, and 4.5 baths, along with a layout that bends to fit however you actually live. At the heart of it all is a soaring great room where a vaulted, shiplapped ceiling and exposed wood beams rise over a two-story wall of windows that pulls the expansive lush backyard inside and fills the space with light. Warm hardwood floors run throughout, and a fireplace framed by built-in shelving anchors the room. The chef's kitchen opens right onto that great room, so the cook is always part of the gathering. A deep navy island with a farmhouse apron sink and bar seating balances crisp white cabinetry, quartz counters, and a classic subway-tile backsplash. It is outfitted for real cooking, with a professional gas cooktop and pot filler, Thermador hood, double wall ovens, and dishwasher, a Zephyr wine and beverage cooler, and a Scotsman icemaker. From here the main level flows into a separate living room with its own fireplace, a sitting area, a dining space, and a screened porch that looks out over the trees. Upstairs, the owner's suite lives like a true retreat, with a spa-inspired bath, a large walk-in closet, and an unfinished bonus space ready to become a private office, nursery, dressing room, or fitness studio. Two generously sized secondary bedrooms with walk-in closets sit alongside a fourth bedroom that works easily as an office, all served by two more full baths. On the main level, two more bedrooms share a full bath and work beautifully as a second owner's suite, an in-law setup, or a guest suite paired with a home office. A hardworking mudroom with built-in storage connects the porch, back yard, and basement, then flows into a full laundry room with utility sink and cabinetry. The terrace level adds even more: an oversized one-car garage with parking for another three to four vehicles, a big unfinished area for storage and workshop projects, and a separate conditioned room now used as a gym that could also be a studio, playroom, or hobby space. There is even room to grow, with the yard well suited for an accessory dwelling for in-laws, guests, or rental income and conceptual plans in hand for an 18' x 38' pool. The location is hard to overstate. All Decatur City Schools are within walking distance, with a bus stop right on Pinetree, and Paideia, Academe of the Oaks, and The Waldorf School sit within two miles. Emory is a two-mile ride best enjoyed by bike. You are on MARTA's Blue Line, so you can stroll to the Decatur station for a game or a show downtown and reach free airport parking at East Lake in a two-minute drive. Point the car west on Ponce and the Fox Theater is 4.5 miles away. Homes that combine this much space, privacy, and walkability almost never come to market in the City of Decatur, and when one does it does not wait long. Move fast and be first on the list for showings. Call your agent today to see for yourself why Pinetree Drive is the street people never leave.
| Elementary School | Middle School | High School |
|---|---|---|
| Westchester Elementary School | Renfroe Middle School | Decatur High School |
| Price History | |
|---|---|
| 7/25/2026 | Listed $1,950,000 |
General Features
| Sewer | Public Sewer |
|---|---|
| Heating | Other |
| Cooling | Central Air |
| Utilities | Cable Available,Electricity Available,Natural Gas Available,Phone Available,Sewer Available,Water Available |
| Roof | Composition |
| Appliances | Dishwasher,Microwave,Refrigerator,Double Oven |
| Association Fee Includes | None |
| Patio/Porch Features | Patio,Screened |
| Architectural Style | Cape Cod |
| Security Features | Smoke Detector(s) |
| Construction Materials | Brick |
| Year Built | 1952 |
| Levels | Three Or More |
| Property Subtype | Single Family Residence |
| Tax Year | 2025 |
| Community Features | Walk To Schools,Near Public Transport,Near Shopping |
| County | DeKalb |
| New Construction | false |
| Property Type | Residential |
| HOA | false |
| Attached Garage | false |
| Subdivision Name | DRUID HILLS |
| Garage Y/N | true |
| Other Structures | Shed(s) |
| Full Baths | 4 |
| Status | Active |
| Directions | https://www.google.com/maps |
| High School | Decatur |
| City | Decatur |
| Lot Size Units | Square Feet |
| Lot Size Square Feet | 21780 |
| Carport Y/N | false |
| Elementary School | Westchester |
| Property Attached Y/N | false |
| Land Lease Y/N | false |
| Tax Annual Amount | 24740 |
| Home Warranty Y/N | false |
| Middle/Junior High School | Renfroe |
| Property Condition | Resale |
| Structure Type | House |
| Building Area Units | Square Feet |
| Living Area Units | Square Feet |
| Standard Status | Active |
Interior Features
| Interior Amenities | Beamed Ceilings,Vaulted Ceiling(s),Walk-In Closet(s),Double Vanity |
|---|---|
| Basement | Partial |
| Flooring | Hardwood |
| Total Fireplaces | 2 |
| Fireplace Features | Family Room,Living Room |
| Common Walls | No Common Walls |
| Air Conditioning Y/N | true |
| Heating Y/N | true |
| Fireplace Y/N | true |
| Above Grade Finished Area | 4756 |
| Half Baths | 1 |
| Laundry Features | Mud Room |
| Total Bedrooms | 6 |
| Below Grade Finished Area | 138 |
| Main Level Bedrooms | 2 |
| Main Level Bathrooms | 1 |
| Below Grade Finished Area Unit Type | Square Feet |
| LivingAreaSource | Public Records |
| Above Grade Finished Area Unit Type | Square Feet |
| Kitchen Features | Kitchen Island,Pantry |
| Total Baths | 5 |
Exterior Features
| Exterior Amenities | Other |
|---|---|
| Fencing | Back Yard |
| Parking Features | Garage |
| Lot Features | Other |
| Water Source | Public |
| Total Parking | 2 |
| Lot Size Area | 21780 |
| Building Area Total | 4894 |
| Lot Size Acres | 0.5 |
| Lot Size Source | Public Records |
Amenities
- Foreclosure
- Views
- Short Sale
- New Construction
- Adult 55+
- Lease To Own
- No HOA Fees
- Furnished
- Primary On Main
- Air Conditioning
- Seller Finance
- Green
- Fixer Upper
- Horse
- Golf
- Fireplace
- Deck
- Garage
- Basement
- Pool
Property vs Single Family Average in 30030
Price
Taxes
Year Built



 ©2026 Georgia Multiple Listing Service All information deemed reliable but not guaranteed. All properties are subject to prior sale, change or withdrawal. Neither listing broker(s) or information provider(s) shall be responsible for any typographical errors, misinformation, misprints and shall be held totally harmless. Listing(s) information is provided for consumer's personal, non-commercial use and may not be used for any purpose other than to identify prospective properties consumers may
