

Price Reduction - Eco Friendly
Address
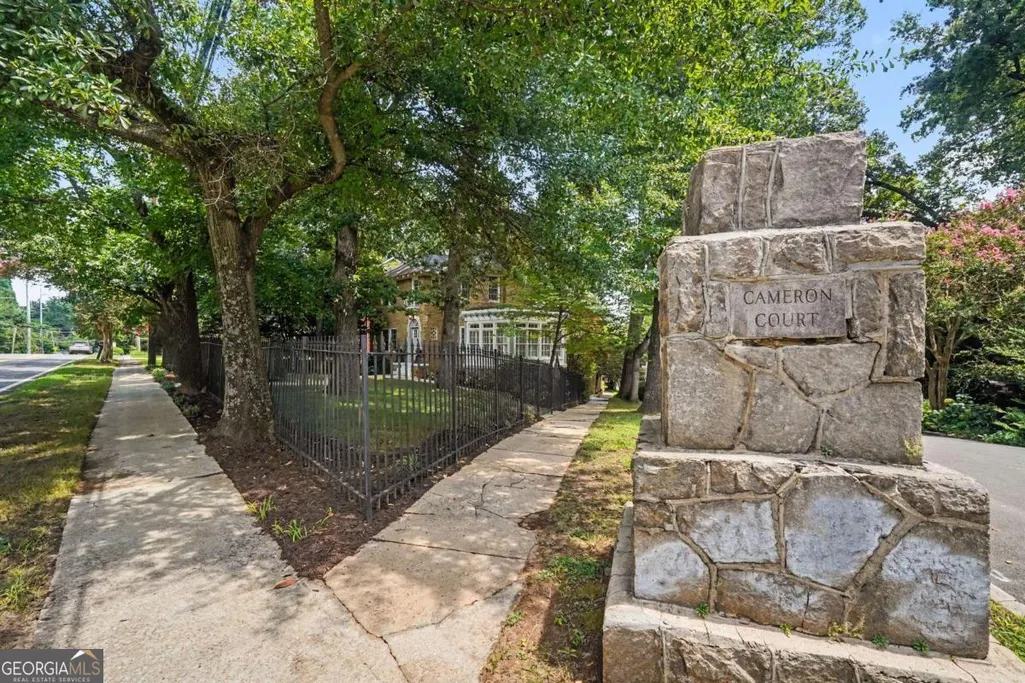
1180 Cameron Court Ne, Atlanta, GA
Price
$ 899,900
Property Attributes
- MLS#10820898
- TypeSingle Family
- Listing Status Price Change
- CountyDeKalb
- CityAtlanta
- NeighborhoodDruid Hills
- Zip30306
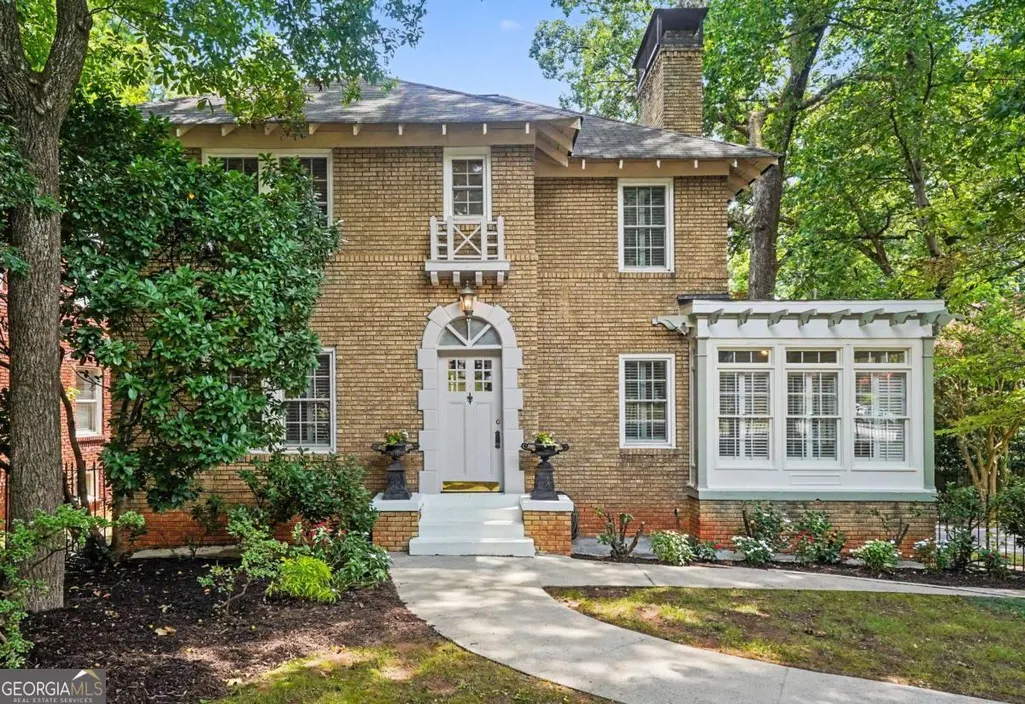
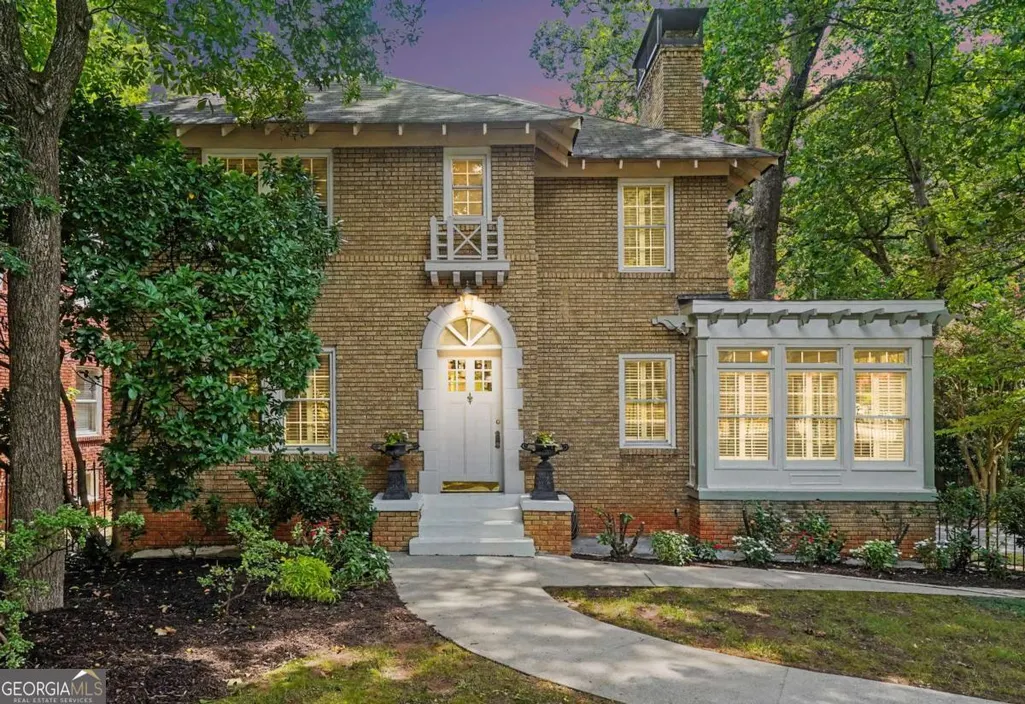
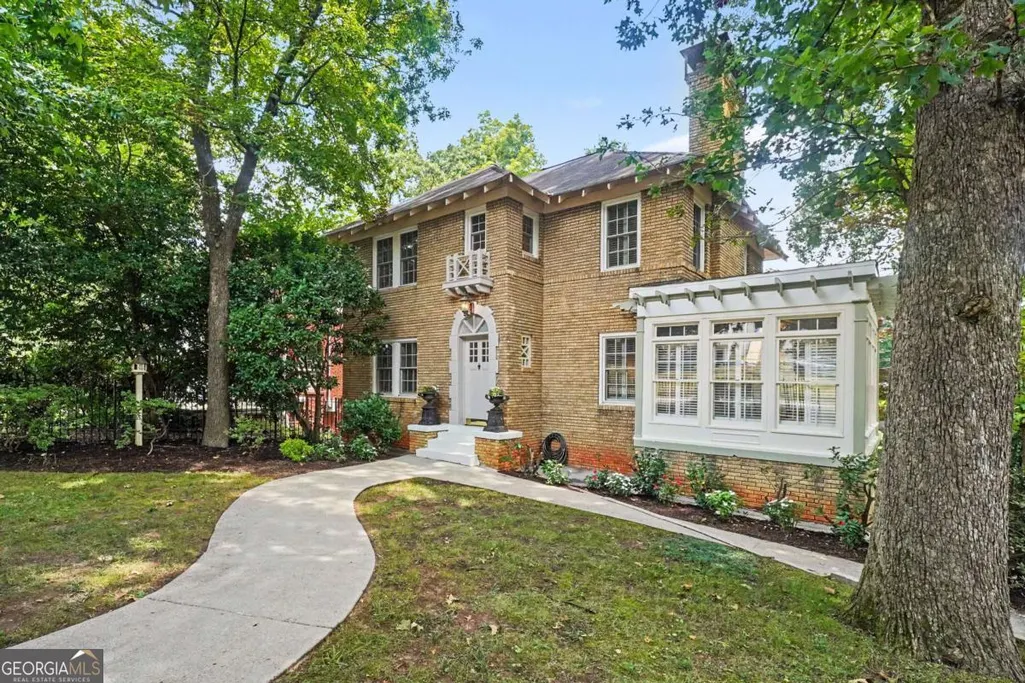
- StyleBrick 4 Side, Traditional
- Year Built1929
- Taxes$ 13419
- Price$ 899,900
- Bedrooms3
- Full Bathrooms3
- Half Bathrooms0
- Sqr Footage2244
- Lot Size0.15 Acres
Data Source:
Georgia MLS (GAMLS)
Property Description
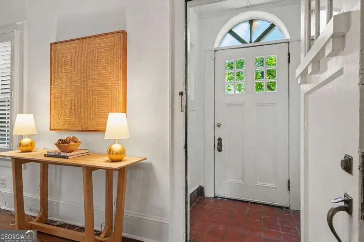
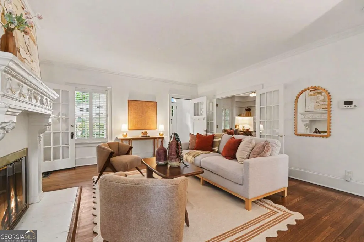
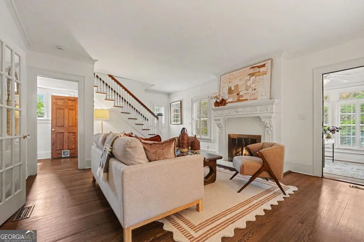
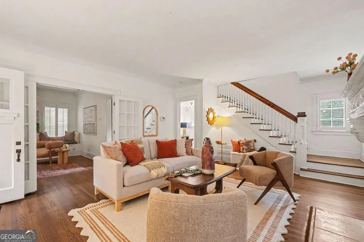
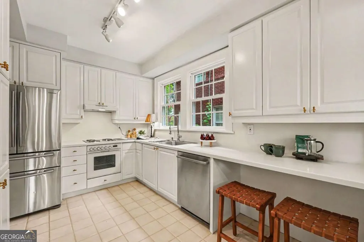
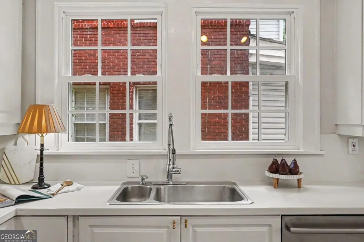
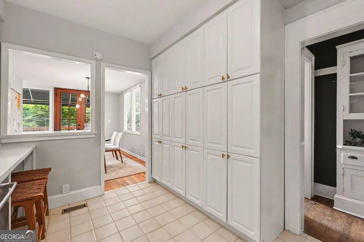
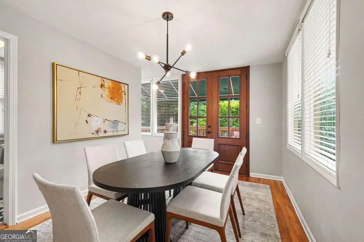
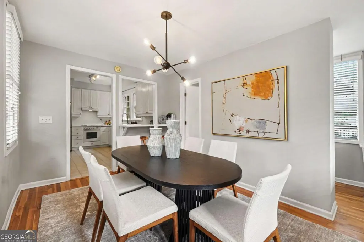
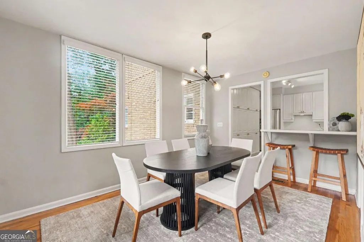
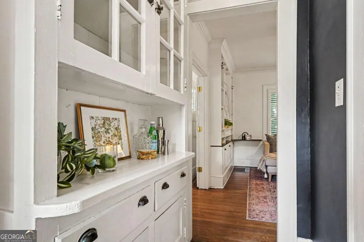
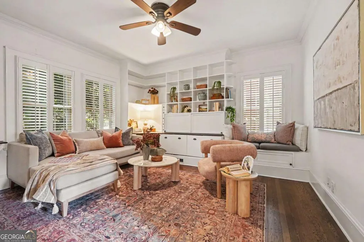
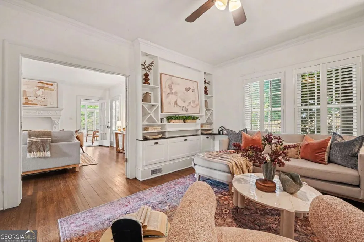
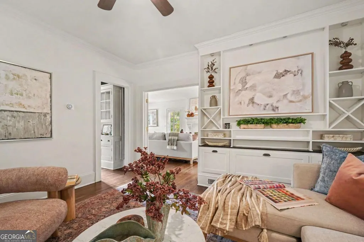
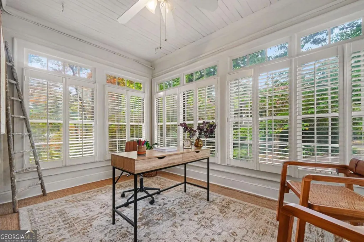
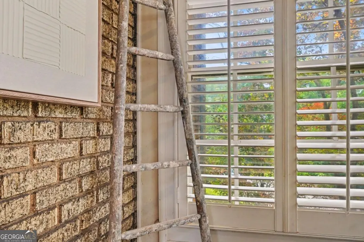
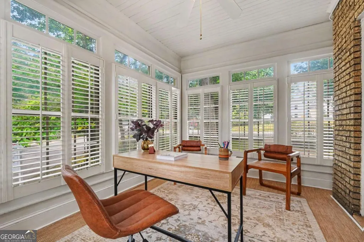
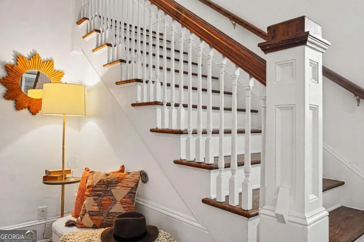
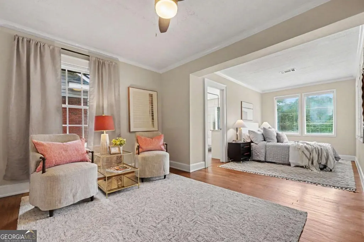
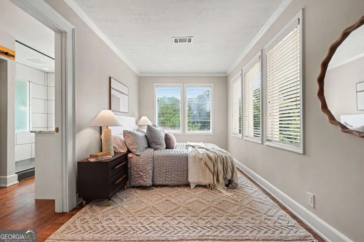
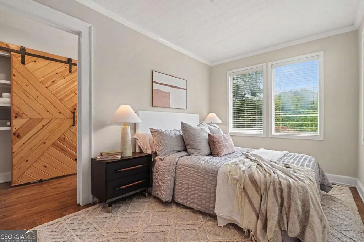
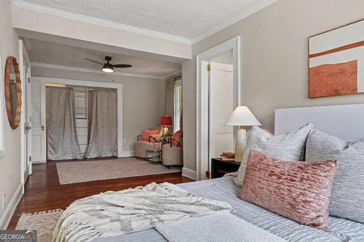
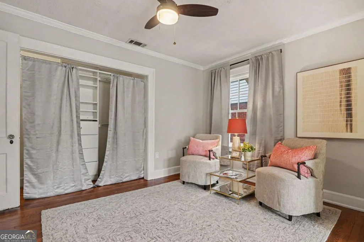
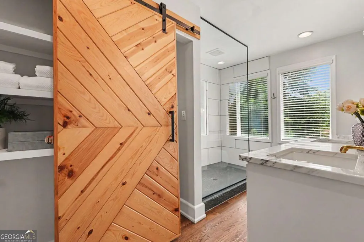
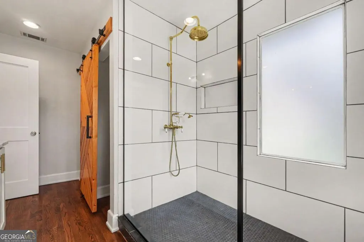
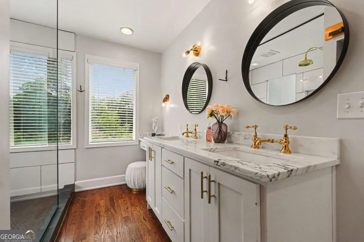
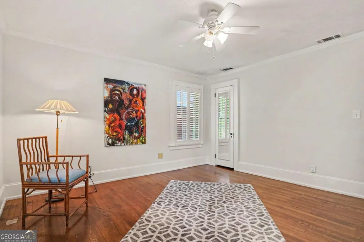
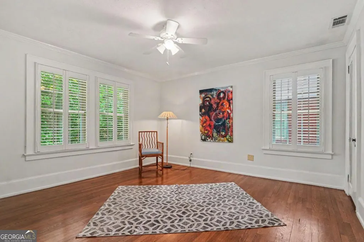
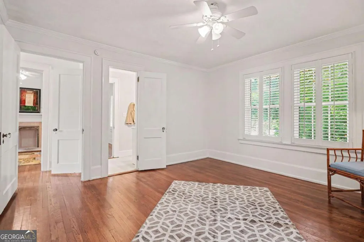
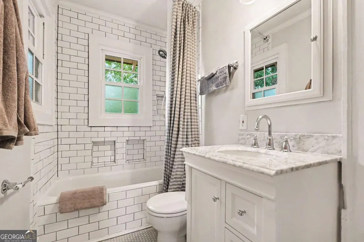
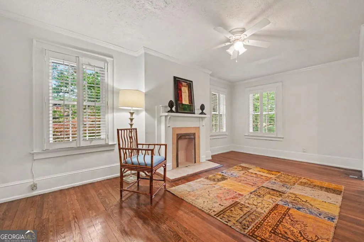
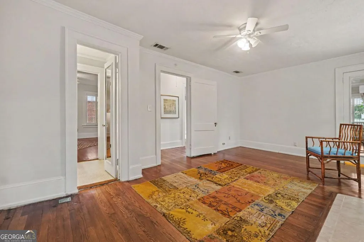
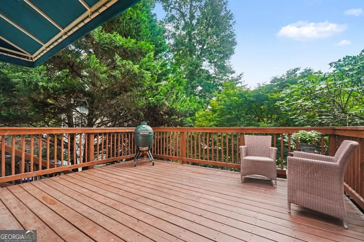
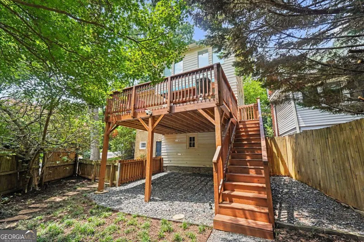
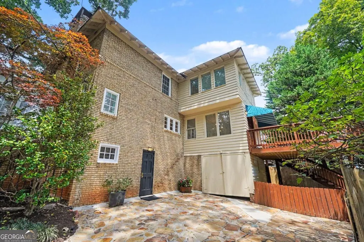
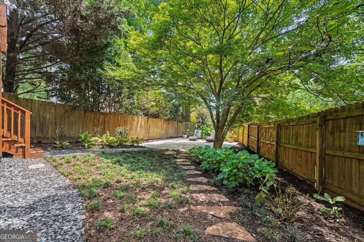
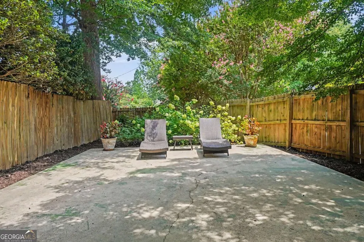
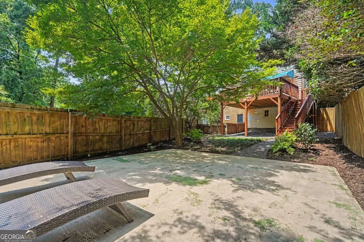
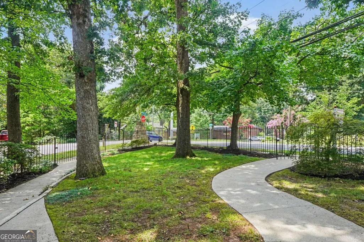
Character, charm, and function seamlessly meet in this classic Druid Hills residence, situated on a quiet, coveted cul-de-sac. Defined by strong architectural aesthetics throughout, the home enjoys an ideal location for easy Intown living and maximum enjoyment. The front entrance opens to reveal glistening hardwood floors, an oversized living room with a fireplace, a cozy den with built-in bookcases and a desk, and a bright separate home office/sunroom. The white kitchen opens directly to a handsome, oversized dining room. French doors lead out to an expansive deck that is ideal for outdoor dining, barbecuing, and everyday relaxation. From here, you look out over a deep, professionally landscaped backyard with a patio. Specialty exterior lighting highlights the gardens, which are fully fenced and gated. The second floor features a spacious owner's suite with a private sitting area and an abundance of natural light, alongside two additional generous guest bedrooms connected by an updated Jack-and-Jill bath. The home offers exceptional functional space, including an entrance off the motor court that leads to a convenient mudroom and substantial storage in the basement area, as well as a separate garage/storage shed. Complete with key modern updates including new HVAC systems and extensive landscape lighting, this home delivers an exceptionally warm feel and a highly functional layout.
| Elementary School | Middle School | High School |
|---|---|---|
| Fernbank Elementary School | Druid Hills Middle School | Druid Hills High School |
| Price History | |
|---|---|
| 8/7/2026 | Listed $925,000 |
| 8/29/2026 | 3$899,900 |
General Features
| Sewer | Public Sewer |
|---|---|
| Heating | Electric,Forced Air |
| Cooling | Ceiling Fan(s),Central Air |
| Utilities | Cable Available,Electricity Available,High Speed Internet,Natural Gas Available,Phone Available,Sewer Available,Water Available |
| Roof | Composition |
| Appliances | Dishwasher,Disposal,Dryer,Electric Water Heater,Microwave,Refrigerator,Washer |
| Association Fee Includes | None |
| Patio/Porch Features | Deck |
| Architectural Style | Brick 4 Side,Traditional |
| Security Features | Carbon Monoxide Detector(s),Smoke Detector(s) |
| Construction Materials | Brick |
| Year Built | 1929 |
| Levels | Two |
| Property Subtype | Single Family Residence |
| Tax Year | 2025 |
| Waterfront Features | No Dock Or Boathouse |
| Community Features | Near Public Transport,Walk To Schools,Near Shopping |
| County | DeKalb |
| New Construction | false |
| Property Type | Residential |
| HOA | false |
| Attached Garage | false |
| Subdivision Name | Druid Hills |
| Garage Y/N | true |
| Green Water Conservation | Low-Flow Fixtures |
| Full Baths | 3 |
| Status | Price Change |
| Directions | Turn right onto Irwin St NE, Continue onto Lake Ave NE, Turn left onto Elizabeth St NE, Turn right onto John Lewis Freedom Pkwy NE, Turn left onto Moreland Ave NE, Continue onto GA-42 N/Briarcliff Rd NE, Turn right onto Cameron Ct NE, Home is on your left. |
| High School | Druid Hills |
| City | Atlanta |
| Body of Water | None |
| Lot Size Units | Square Feet |
| Lot Size Square Feet | 6534 |
| Carport Y/N | false |
| Elementary School | Fernbank |
| Property Attached Y/N | false |
| Land Lease Y/N | false |
| Tax Annual Amount | 13419 |
| Home Warranty Y/N | false |
| Middle/Junior High School | Druid Hills |
| Property Condition | Resale |
| Structure Type | House |
| Building Area Units | Square Feet |
| Living Area Units | Square Feet |
| Standard Status | Active |
Interior Features
| Interior Amenities | Bookcases,Double Vanity,High Ceilings,Rear Stairs |
|---|---|
| Basement | Daylight,Exterior Entry,Partial |
| Flooring | Hardwood |
| Total Fireplaces | 2 |
| Fireplace Features | Gas Starter,Living Room,Other |
| Common Walls | No Common Walls |
| Air Conditioning Y/N | true |
| Heating Y/N | true |
| Fireplace Y/N | true |
| Above Grade Finished Area | 2244 |
| Laundry Features | Laundry Closet |
| Total Bedrooms | 3 |
| Main Level Bathrooms | 1 |
| Below Grade Finished Area Unit Type | Square Feet |
| LivingAreaSource | Appraiser |
| Above Grade Finished Area Unit Type | Square Feet |
| Kitchen Features | Breakfast Bar,Solid Surface Counters |
| Total Baths | 3 |
Exterior Features
| Exterior Amenities | Balcony |
|---|---|
| Fencing | Back Yard,Front Yard,Wood |
| Parking Features | Garage,Parking Pad |
| Lot Features | Corner Lot,Cul-De-Sac,Private,Sloped |
| Water Source | Private |
| Total Parking | 2 |
| Lot Size Area | 6534 |
| Building Area Total | 2244 |
| Lot Size Acres | 0.15 |
| Lot Size Source | Public Records |
| Waterfront Y/N | false |
Amenities
- Foreclosure
- Views
- Short Sale
- New Construction
- Adult 55+
- Lease To Own
- No HOA Fees
- Furnished
- Primary On Main
- Air Conditioning
- Seller Finance
- Green
- Fixer Upper
- Horse
- Golf
- Fireplace
- Deck
- Garage
- Basement
- Pool
Property vs Single Family Average in 30306
Price
Taxes
Year Built



 ©2026 Georgia Multiple Listing Service All information deemed reliable but not guaranteed. All properties are subject to prior sale, change or withdrawal. Neither listing broker(s) or information provider(s) shall be responsible for any typographical errors, misinformation, misprints and shall be held totally harmless. Listing(s) information is provided for consumer's personal, non-commercial use and may not be used for any purpose other than to identify prospective properties consumers may
