

Price Reduction - Primary on Main
Address
7530 Rambling Vale, Cumming, GA
Price
$ 525,000
Property Attributes
- MLS#10815036
- TypeSingle Family
- Listing Status Active
- CountyForsyth
- CityCumming
- NeighborhoodCarruth Lake Estates
- Zip30028
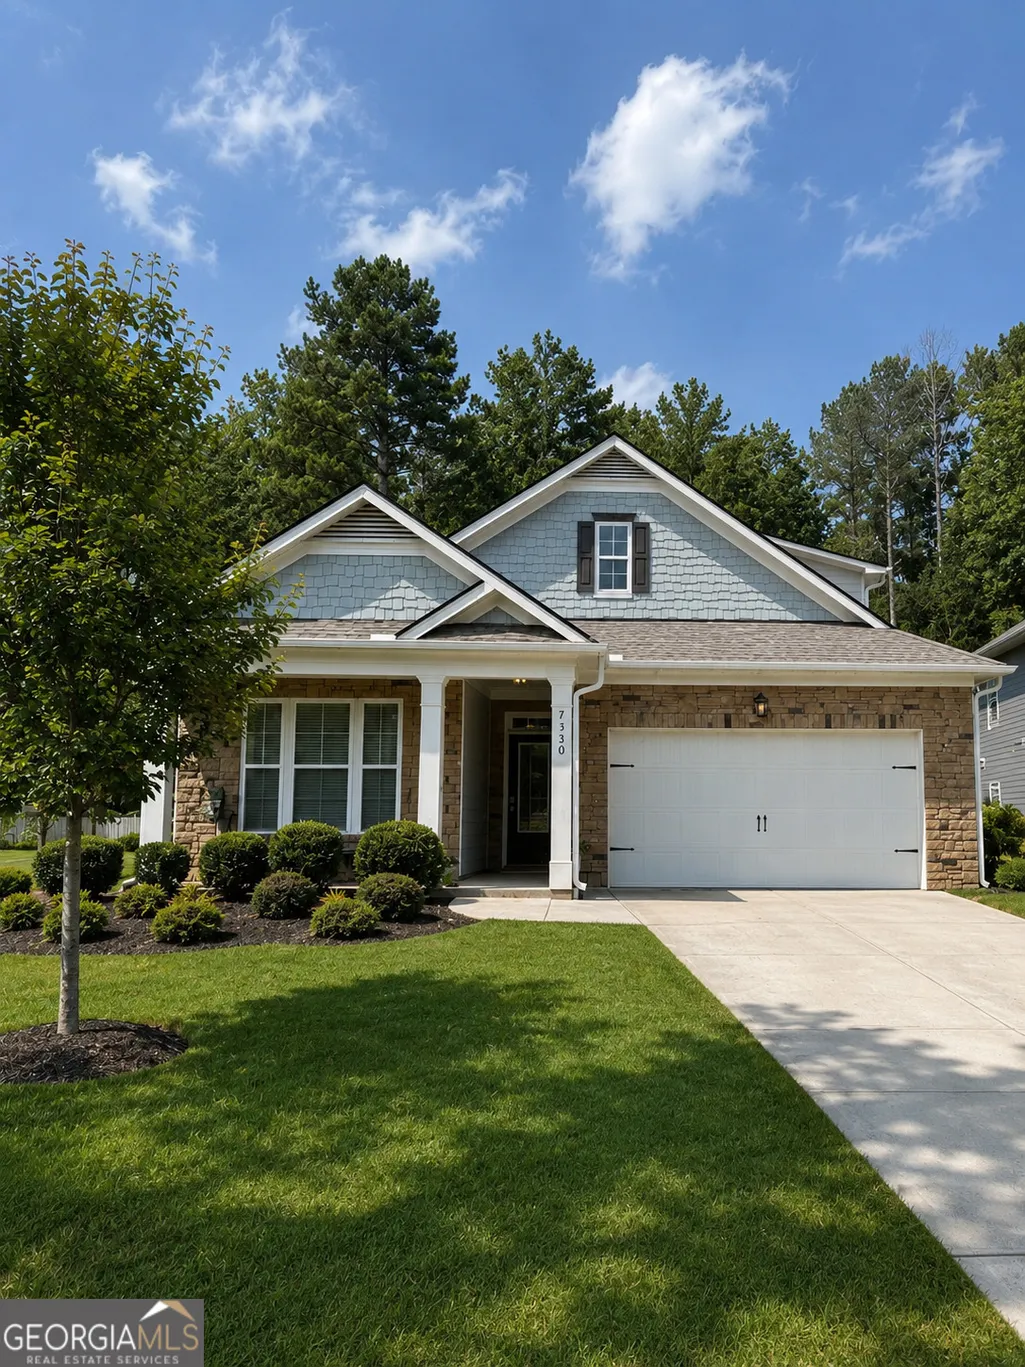
- StyleRanch
- Year Built2020
- Taxes$ 1588
- Price$ 525,000
- Bedrooms3
- Full Bathrooms3
- Half Bathrooms0
- Lot Size0.28 Acres
Data Source:
Georgia MLS (GAMLS)
Property Description
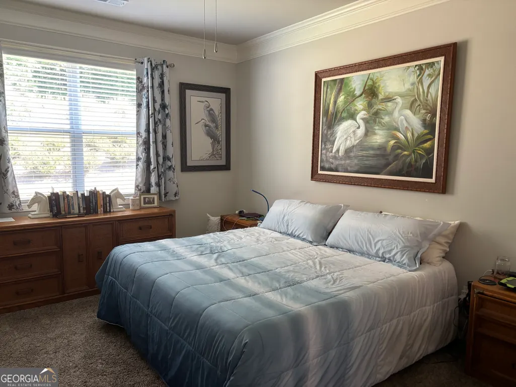
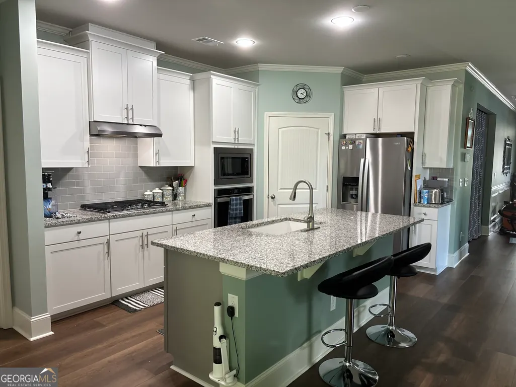
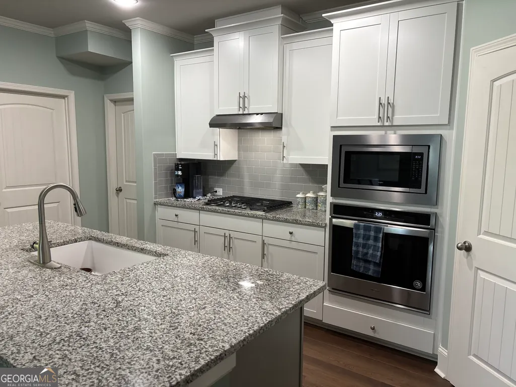
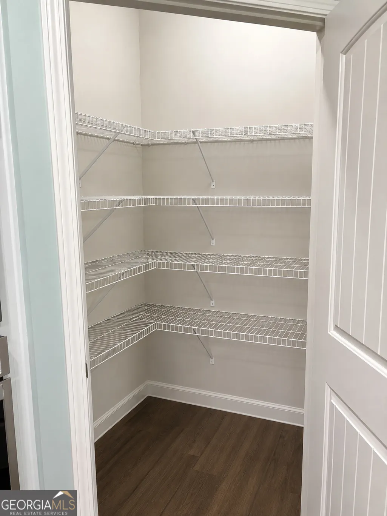
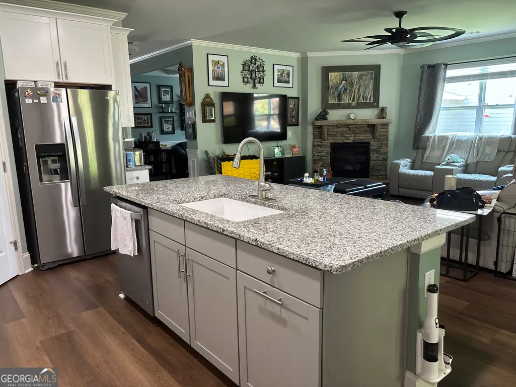
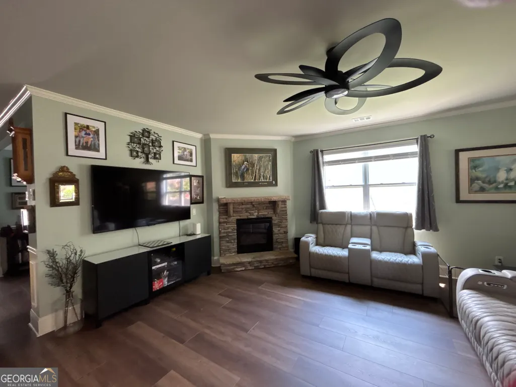
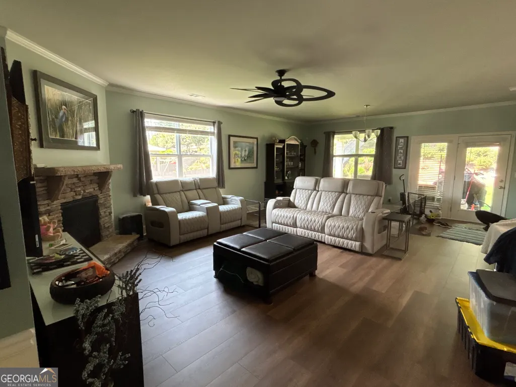
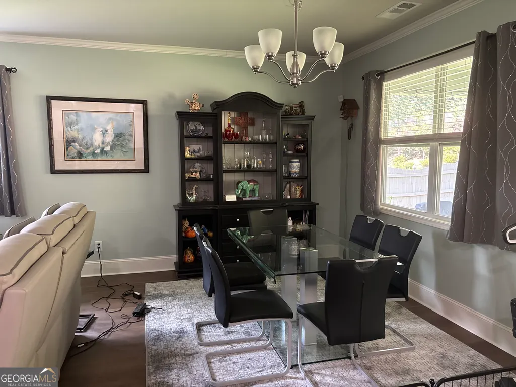
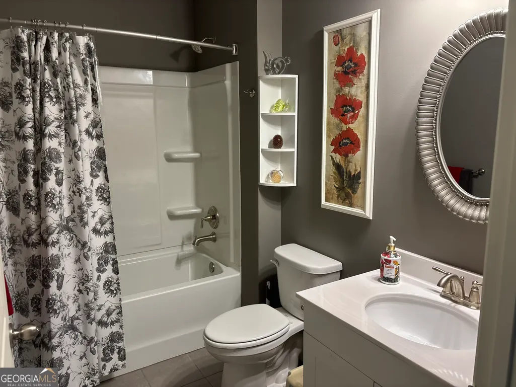
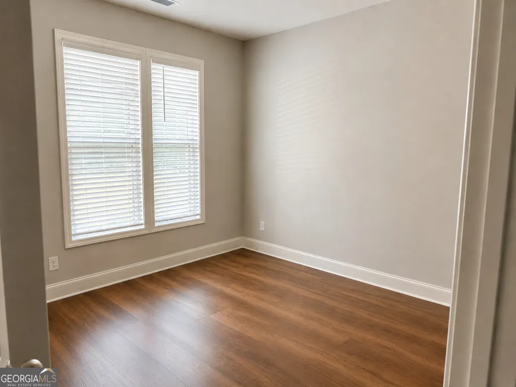
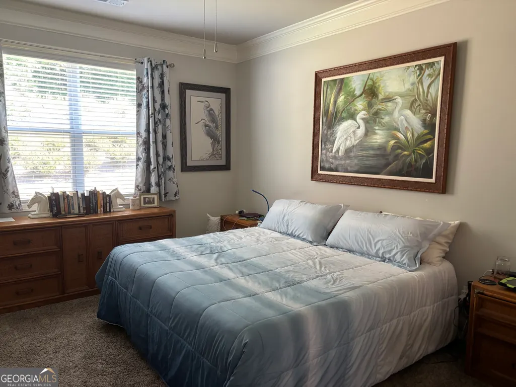
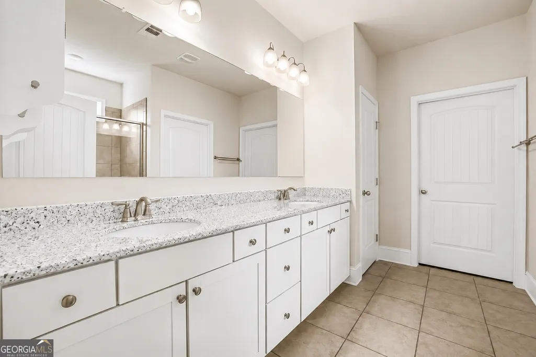
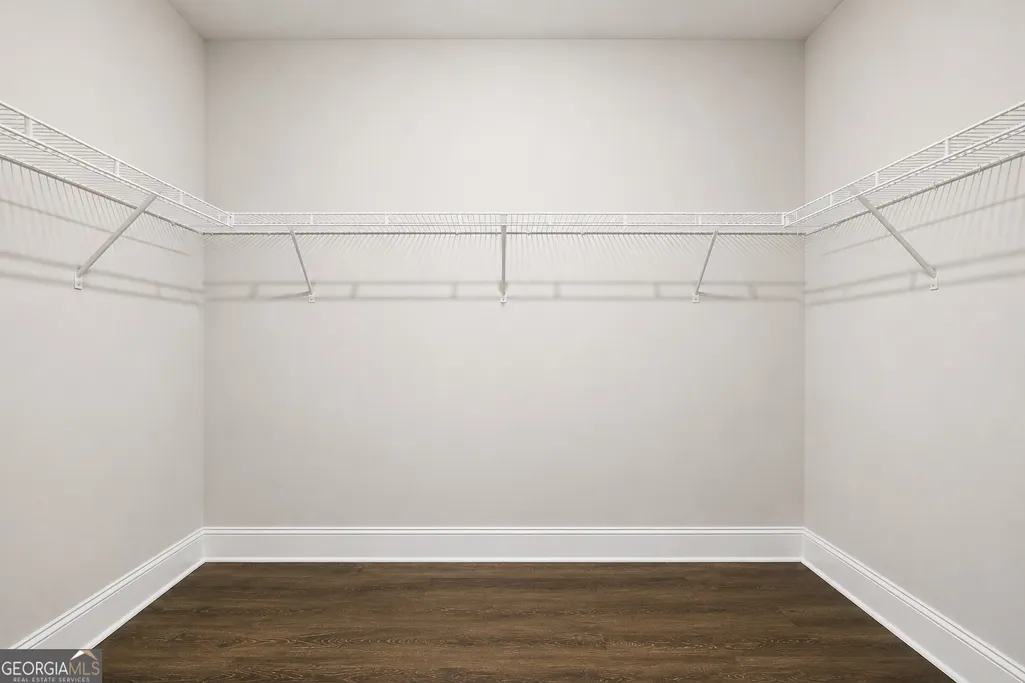
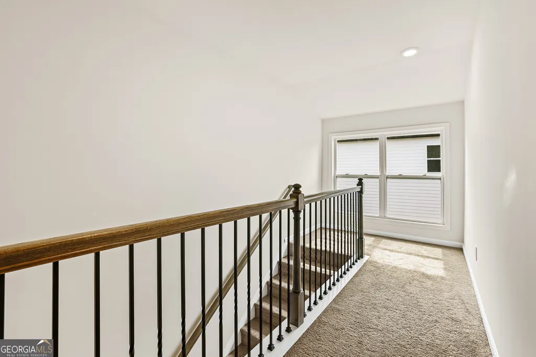
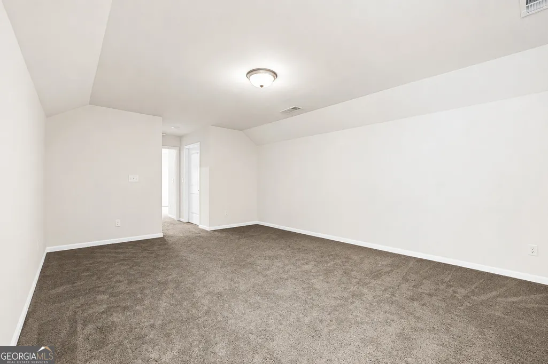
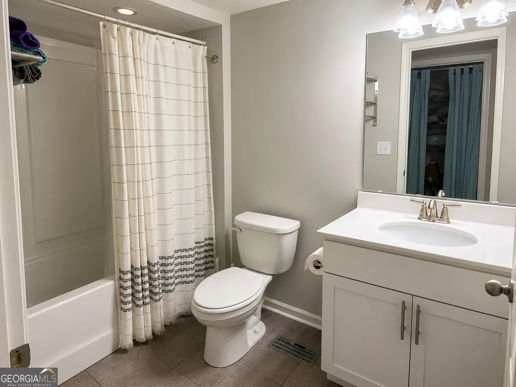
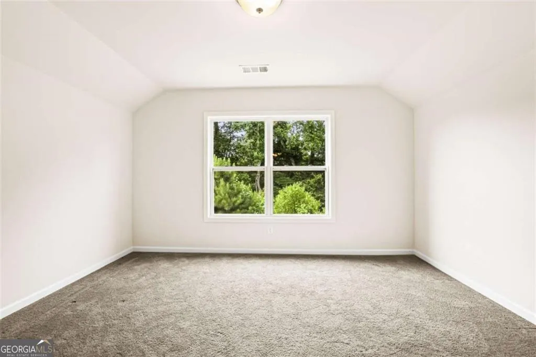
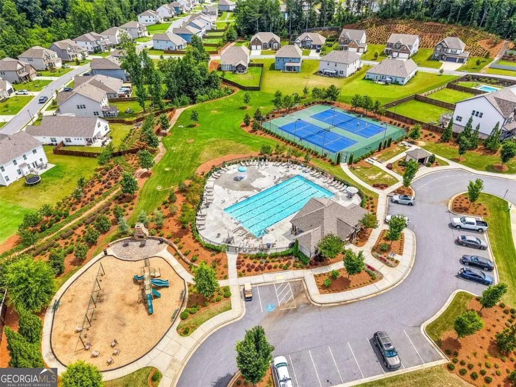
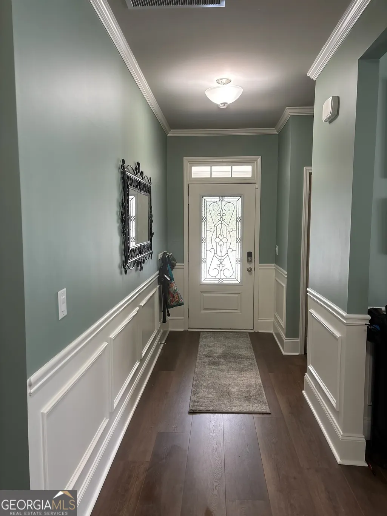
Welcome to Carruth Lake Estates in highly sought after North Forsyth. This move in ready master on main home is packed with upgrades and offers the perfect blend of comfort, style, and convenience. Enjoy brand new luxury vinyl plank flooring throughout, fresh interior paint, and a brand new roof that is less than one year old, giving you peace of mind from the moment you move in. The spacious primary suite features two large walk in closets and a private ensuite with a double vanity and a walk in shower. The open concept floor plan is designed for everyday living and entertaining, featuring a chef's kitchen with stone countertops, stainless steel appliances, abundant cabinetry, a large island, and seamless flow into the dining area and inviting living room with a stunning stacked stone fireplace. A secondary bedroom and full bath are conveniently located on the main level, while upstairs offers a versatile loft, an additional bedroom, and a full bathroom. Enjoy mornings on the covered front porch and evenings on the covered back porch. Whole house hot water recirculation system provides faster hot water delivery to fixtures, reducing wait time at faucets and showers. As an added bonus, the seller is paying the HOA dues for the remainder of the year, providing immediate savings for the new homeowner. Carruth Lake Estates offers exceptional amenities including two swimming pools, a clubhouse, walking trails, two playgrounds, tennis courts, pickleball courts, basketball courts, and a scenic fishing lake. Conveniently located near GA 400, top rated schools, shopping, dining, and recreation, this home truly checks every box.
| Elementary School | Middle School | High School |
|---|---|---|
| Silver City Elementary School | North Forsyth Middle School | North Forsyth High School |
| Price History | |
|---|---|
| 7/29/2026 | Listed $535,000 |
| 8/20/2026 | 2$525,000 |
General Features
| Sewer | Public Sewer |
|---|---|
| Heating | Central |
| Cooling | Ceiling Fan(s),Central Air |
| Utilities | Cable Available,Electricity Available,High Speed Internet,Natural Gas Available,Sewer Available,Underground Utilities,Water Available |
| Roof | Composition |
| Appliances | Dishwasher,Disposal,Microwave,Refrigerator |
| HOA Fee | 1200 |
| Association Fee Includes | Other,Swimming,Tennis |
| Patio/Porch Features | Patio |
| Architectural Style | Ranch |
| Security Features | Carbon Monoxide Detector(s),Smoke Detector(s) |
| Construction Materials | Stone |
| Year Built | 2020 |
| Electric | 220 Volts |
| Levels | Two |
| Property Subtype | Single Family Residence |
| Tax Year | 2025 |
| Community Features | Clubhouse,Playground,Pool,Sidewalks,Tennis Court(s),Walk To Schools,Near Shopping |
| County | Forsyth |
| New Construction | false |
| Property Type | Residential |
| HOA | true |
| Attached Garage | false |
| Subdivision Name | Carruth Lake Estates |
| Garage Y/N | true |
| Full Baths | 3 |
| Status | Active |
| Directions | 400 N to Hubbard Town rd, community is off the round about. USE GPS |
| High School | North Forsyth |
| City | Cumming |
| Body of Water | None |
| Lot Size Units | Square Feet |
| Lot Size Square Feet | 12196.8 |
| Carport Y/N | false |
| Elementary School | Silver City |
| Property Attached Y/N | false |
| Land Lease Y/N | false |
| Tax Annual Amount | 1588 |
| Home Warranty Y/N | false |
| Middle/Junior High School | North Forsyth |
| Property Condition | Resale |
| Virtual Tour | https://click.pstmrk.it/3s/tours.localflavorfilms.com%2Fsites%2Fymoapex%2Funbranded/cUpU/Hi61AQ/Ag/b84f464f-f1d8-41cf-bda5-8af09630fe20/9/f821wqH_CJ |
| Structure Type | House |
| Building Area Units | Square Feet |
| Living Area Units | Square Feet |
| Standard Status | Active |
Interior Features
| Interior Amenities | Master On Main Level,Tray Ceiling(s),Walk-In Closet(s) |
|---|---|
| Basement | None |
| Flooring | Carpet,Tile,Vinyl |
| Total Fireplaces | 1 |
| Fireplace Features | Gas Starter,Living Room |
| Common Walls | No Common Walls |
| Air Conditioning Y/N | true |
| Heating Y/N | true |
| Window Features | Double Pane Windows |
| Fireplace Y/N | true |
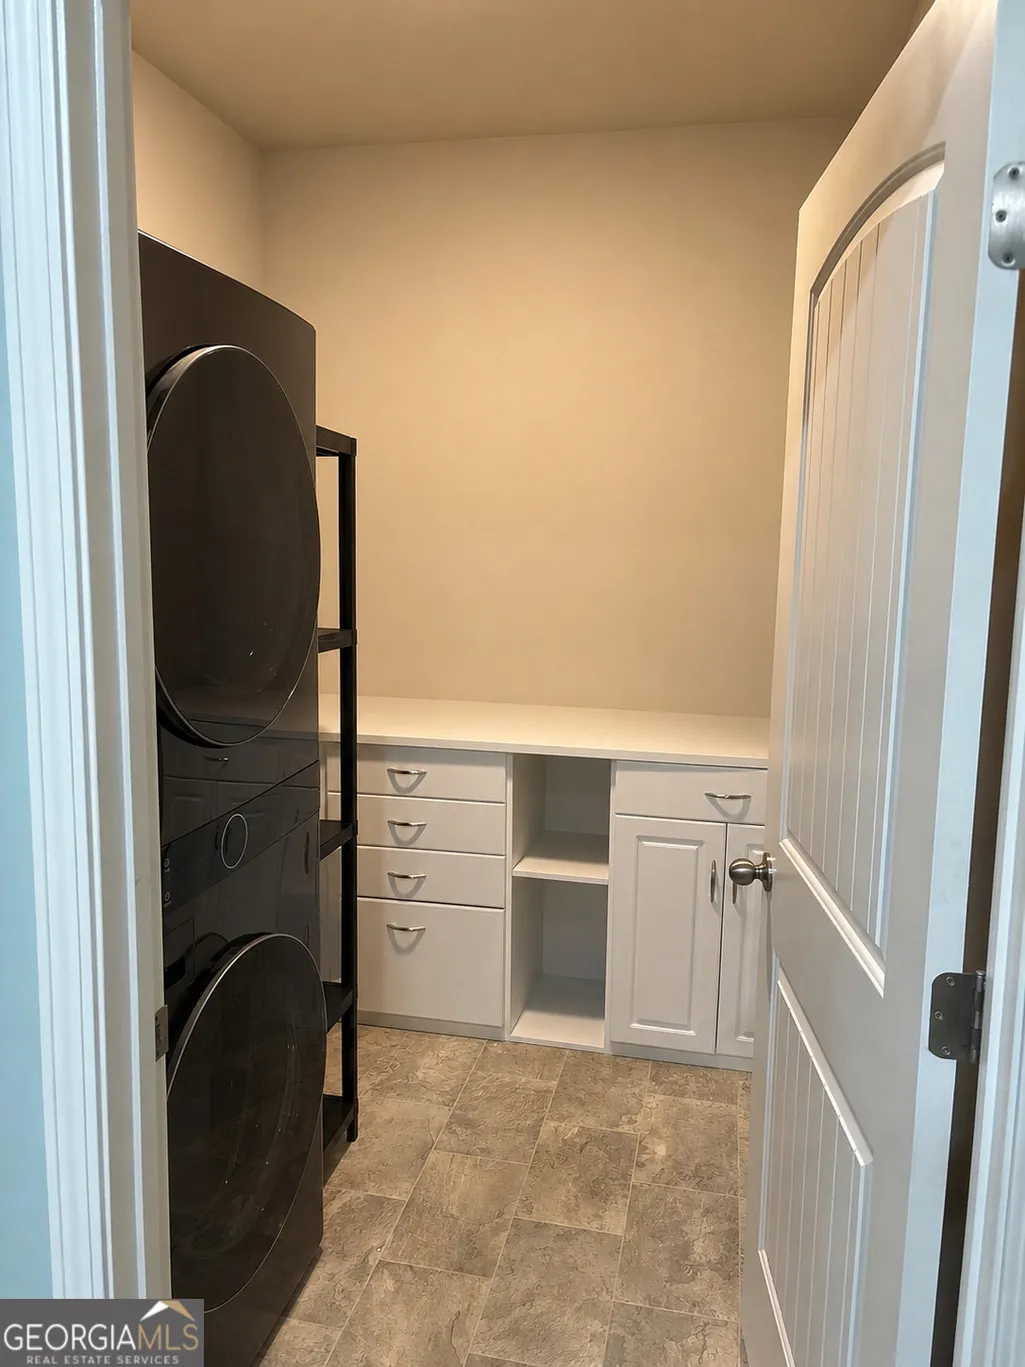
| Laundry Features | Other |
| Total Bedrooms | 3 |
| Main Level Bedrooms | 2 |
| Main Level Bathrooms | 2 |
| Below Grade Finished Area Unit Type | Square Feet |
| LivingAreaSource | Builder |
| Above Grade Finished Area Unit Type | Square Feet |
| Kitchen Features | Pantry |
| Total Baths | 3 |
Exterior Features
| Parking Features | Garage,Garage Door Opener |
|---|---|
| Lot Features | Other |
| Water Source | Public |
| Total Parking | 2 |
| Lot Size Area | 12196.8 |
| Foundation Details | Slab |
| Lot Size Acres | 0.28 |
| Lot Size Source | Public Records |
Amenities
- Foreclosure
- Views
- Short Sale
- New Construction
- Adult 55+
- Lease To Own
- No HOA Fees
- Furnished
- Primary On Main
- Air Conditioning
- Seller Finance
- Green
- Fixer Upper
- Horse
- Golf
- Fireplace
- Deck
- Garage
- Basement
- Pool
Property vs Single Family Average in 30028
Price
Taxes
Year Built



 ©2026 Georgia Multiple Listing Service All information deemed reliable but not guaranteed. All properties are subject to prior sale, change or withdrawal. Neither listing broker(s) or information provider(s) shall be responsible for any typographical errors, misinformation, misprints and shall be held totally harmless. Listing(s) information is provided for consumer's personal, non-commercial use and may not be used for any purpose other than to identify prospective properties consumers may
