

Eco Friendly
Address
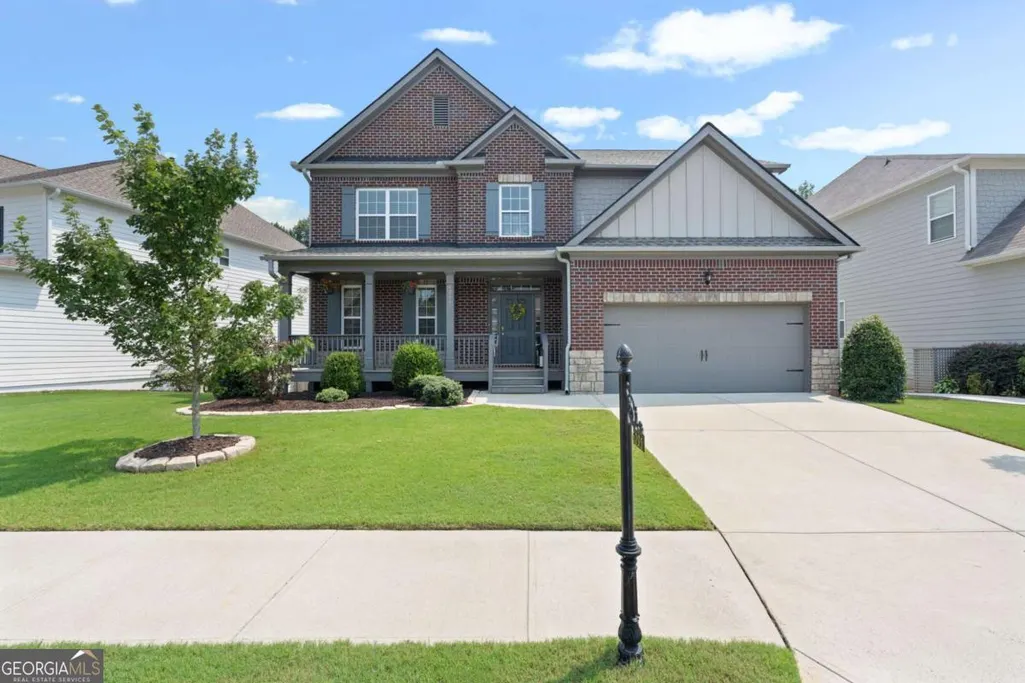
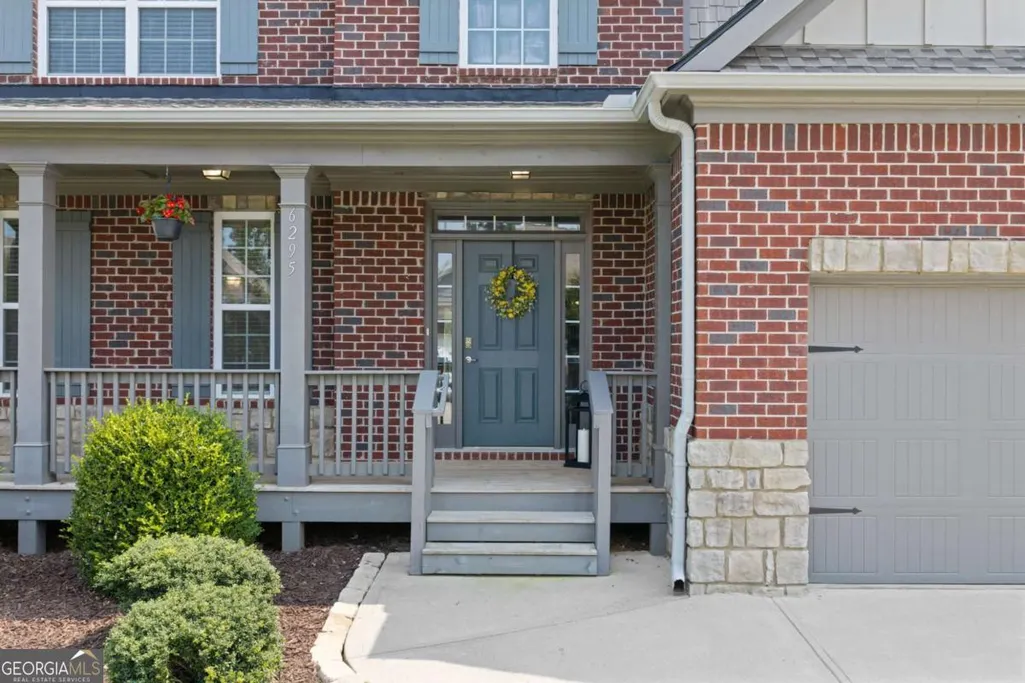
6295 Privet Way, Cumming, GA
Price
$ 585,000
Property Attributes
- MLS#10820368
- TypeSingle Family
- Listing Status Active
- CountyForsyth
- CityCumming
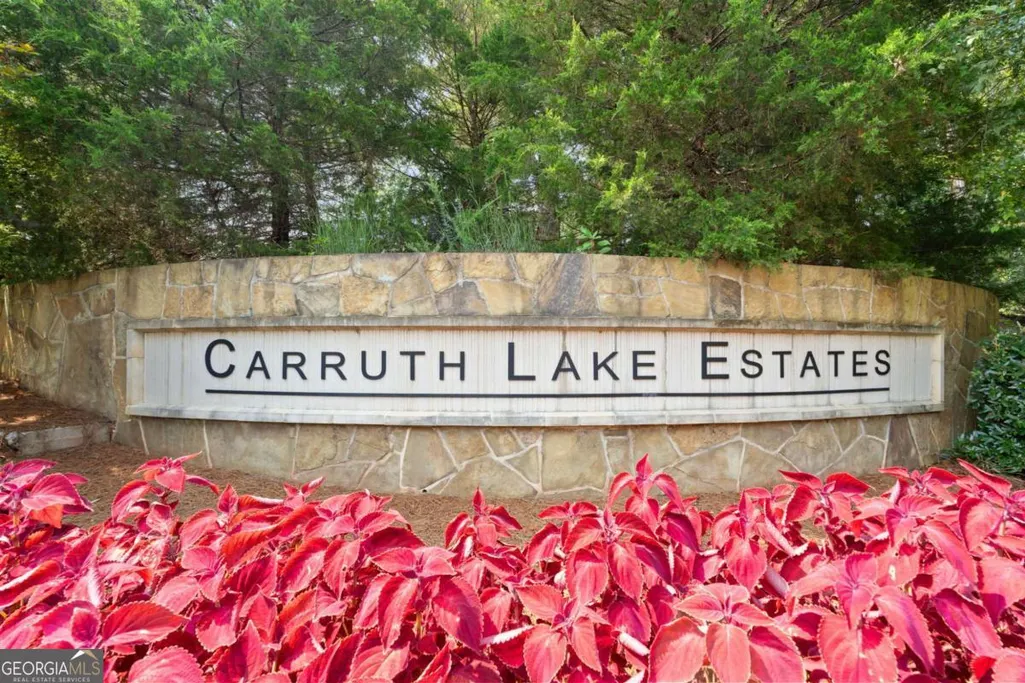
- NeighborhoodCarruth Lake Estates
- Zip30028
- StyleBrick Front, Traditional
- Year Built2019
- Taxes$ 6378
- Price$ 585,000
- Bedrooms5
- Full Bathrooms3
- Half Bathrooms0
- Sqr Footage3172
- Lot Size0.24 Acres
Data Source:
Georgia MLS (GAMLS)
Property Description
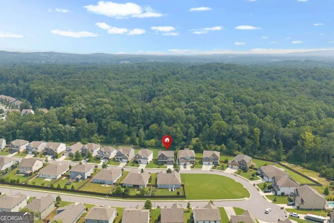
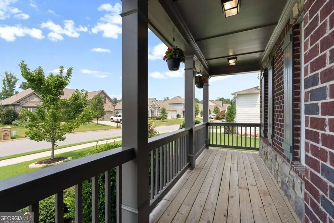
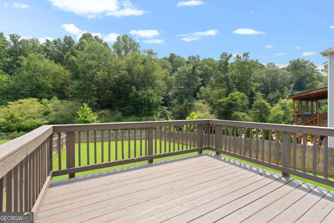
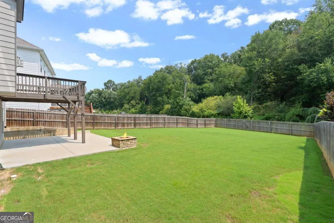
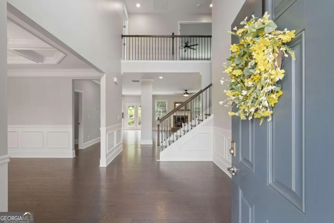
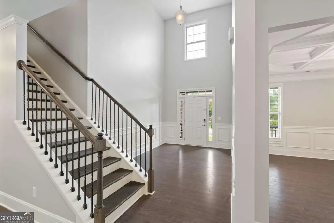
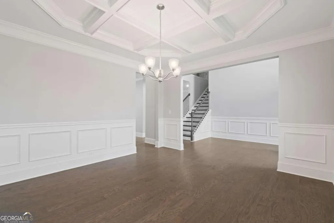
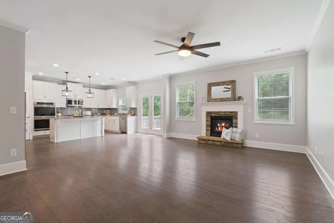
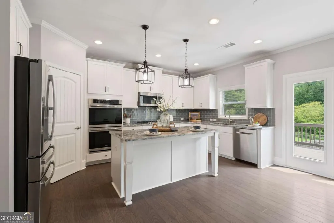
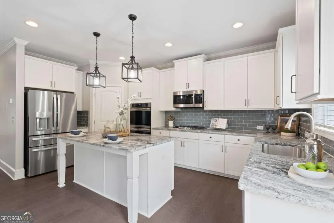
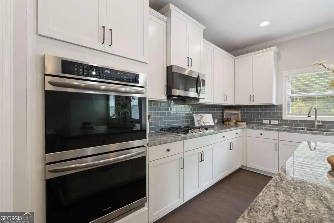
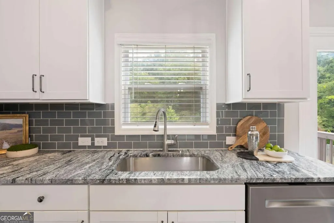
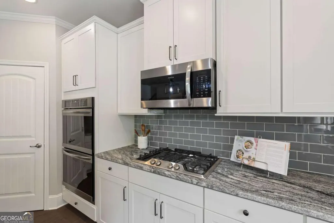
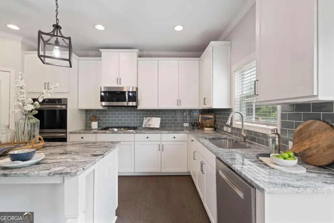
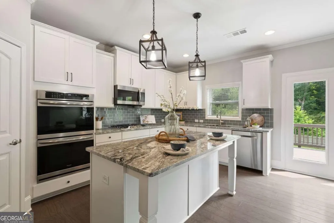
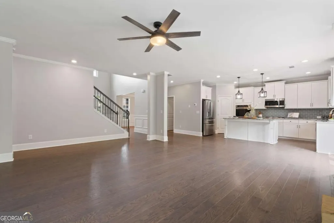
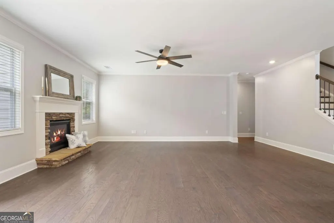
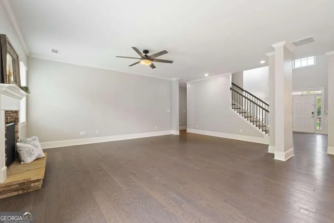
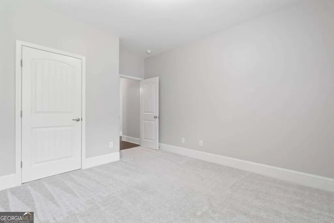
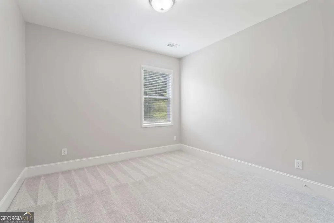
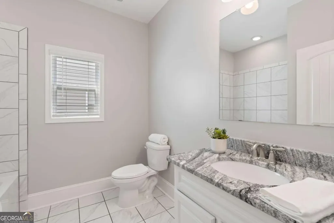
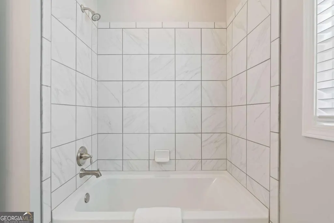
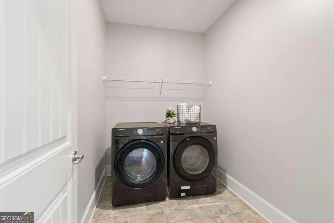
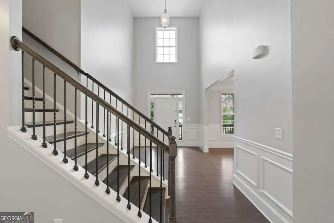
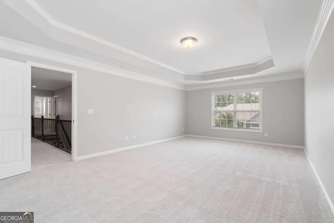
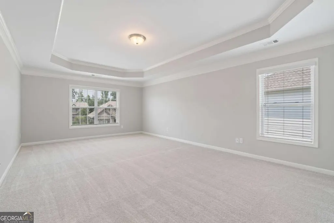
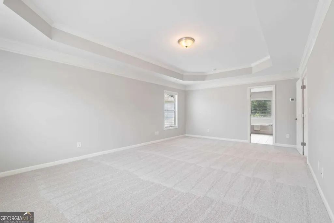
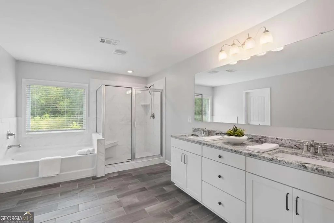
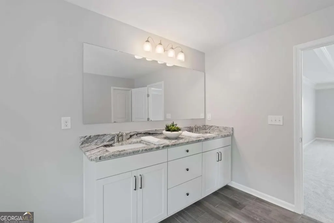
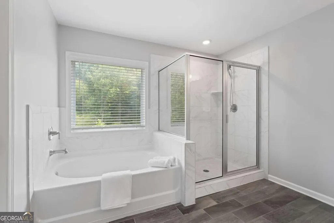
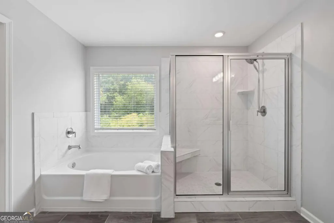
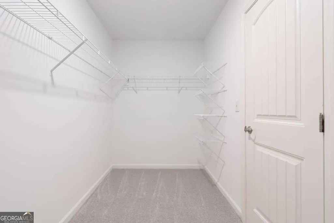
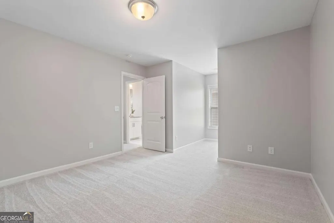
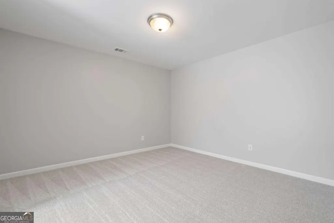
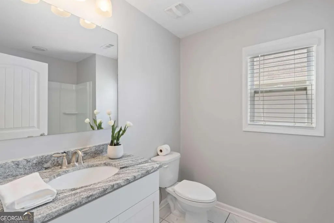
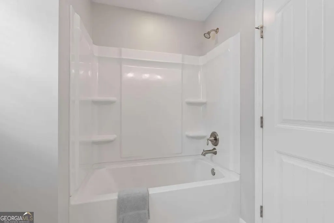
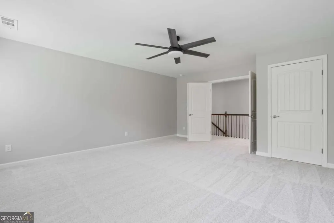
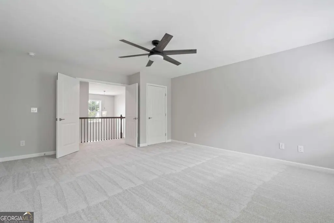
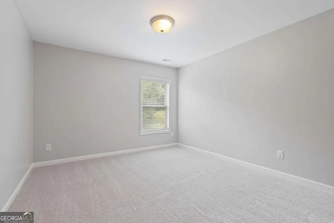
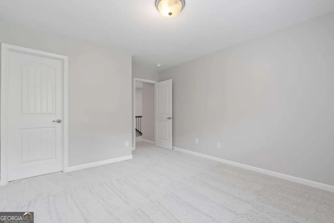
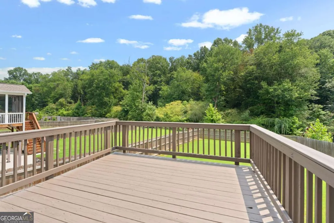
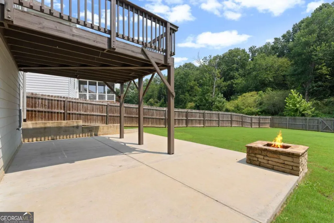
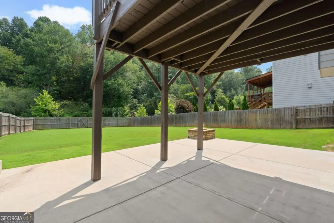
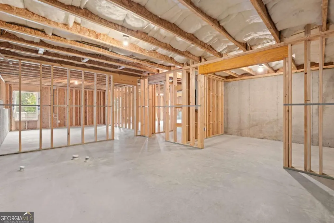
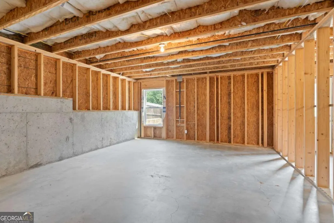
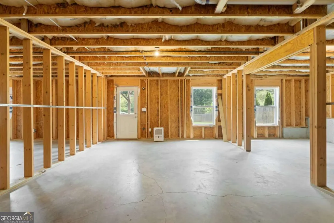
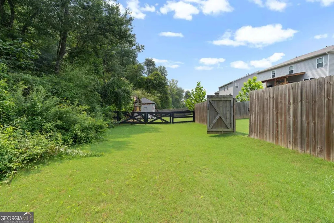
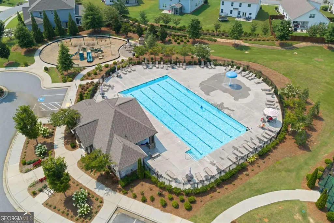
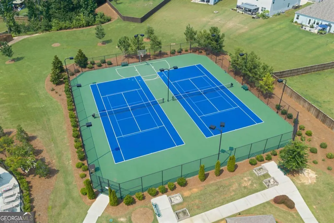
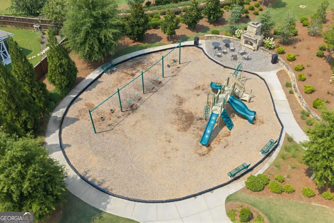
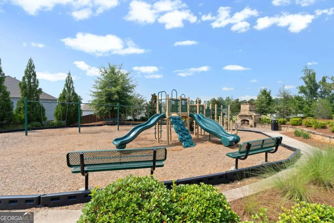
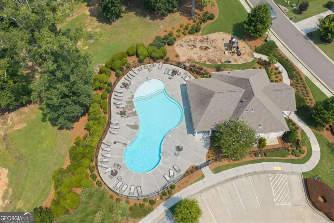
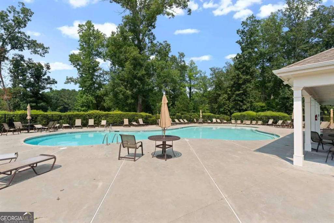
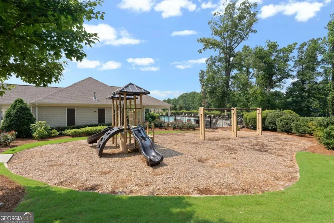
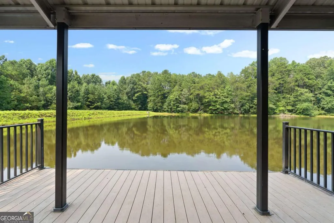
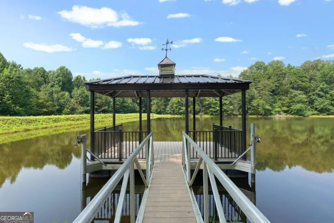
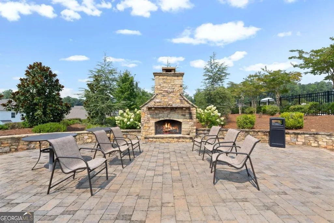
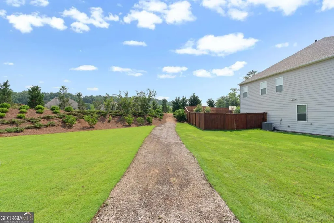
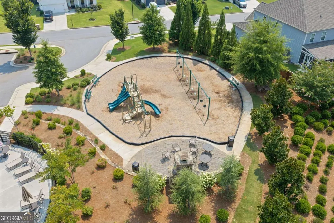
Seller is offering a $5,000 closing cost incentive with an acceptable offer! BRAND NEW 2025 ROOF! Welcome to this beautifully maintained 5-bedroom, 3-bath home with an expansive walk-out daylight basement, all situated on a private wooded lot in one of North Forsyth's most desirable conservation communities. The entire interior has just been freshly painted and brand-new carpet has been installed, making this home truly move-in ready. Step inside to an impressive oversized two-story foyer that welcomes you into an open floor plan designed for everyday living and entertaining. The family room with a gas fireplace flows seamlessly into a well-appointed kitchen featuring 42-inch white cabinets, granite countertops, double wall ovens, a gas cooktop, stainless steel appliances, subway tile backsplash, a center island, and a walk-in pantry. The main level also features a formal dining room with a coffered ceiling, a main-floor bedroom, a full bath, and a spacious laundry room. Upstairs, the oversized primary suite offers a tray ceiling, dual vanities, a soaking tub, a separate tiled shower, and a generous walk-in closet. Three additional bedrooms (including one that is oversized) providing plenty of flexibility for a media room, loft, playroom, home office, or guest retreat. Step outside to enjoy the private, fenced backyard that backs to mature woods, creating a peaceful setting with exceptional privacy. The oversized deck is perfect for entertaining or relaxing, while the covered patio below offers another inviting outdoor living space overlooking the private backyard. The expansive walk-out daylight basement is already framed, stubbed for a bathroom and offers endless possibilities for future living space, including additional bedrooms, a recreation room, home gym, workshop, or an in-law suite. The walk-out design provides direct access to the backyard, where you'll find plenty of room to play, entertain, or gather around the fire pit while enjoying the private wooded backdrop. Residents enjoy outstanding community amenities including two swimming pools, tennis courts, a clubhouse, playground, scenic walking trails, and a stocked fishing lake with a covered dock. Conveniently located less than one mile from GA 400 and just minutes from shopping, dining, and everyday conveniences, this move-in-ready home offers the perfect combination of thoughtful updates, flexible living space, exceptional outdoor living, and an unbeatable North Forsyth location.
| Elementary School | Middle School | High School |
|---|---|---|
| Silver City Elementary School | North Forsyth Middle School | North Forsyth High School |
| Price History | |
|---|---|
| 8/6/2026 | Listed $585,000 |
General Features
| Sewer | Public Sewer |
|---|---|
| Heating | Central |
| Cooling | Ceiling Fan(s),Central Air |
| Utilities | Cable Available,Electricity Available,Natural Gas Available,Phone Available,Sewer Available,Underground Utilities,Water Available |
| Roof | Composition |
| Appliances | Dishwasher,Disposal,Double Oven,Microwave |
| HOA Fee | 1200 |
| Association Fee Includes | Other |
| Patio/Porch Features | Deck |
| Architectural Style | Brick Front,Traditional |
| Security Features | Smoke Detector(s) |
| Construction Materials | Brick,Other |
| Year Built | 2019 |
| Levels | Two |
| Property Subtype | Single Family Residence |
| Tax Year | 2025 |
| Community Features | Clubhouse,Playground,Pool,Sidewalks,Street Lights,Tennis Court(s),Walk To Schools,Near Shopping |
| County | Forsyth |
| New Construction | false |
| Property Type | Residential |
| HOA | true |
| Attached Garage | true |
| Subdivision Name | Carruth Lake Estates |
| Garage Y/N | true |
| Green Water Conservation | Low-Flow Fixtures |
| Full Baths | 3 |
| Status | Active |
| Directions | 400 North, turn left onto Hubbard Town Road. At the traffic circle, take the second exit onto Carruth Lake Drive. Turn left onto Privet Way. Home is on the left. |
| High School | North Forsyth |
| City | Cumming |
| Body of Water | None |
| Lot Size Units | Square Feet |
| Lot Size Square Feet | 10454.4 |
| Carport Y/N | false |
| Elementary School | Silver City |
| Property Attached Y/N | false |
| Land Lease Y/N | false |
| Tax Annual Amount | 6378 |
| Home Warranty Y/N | false |
| Middle/Junior High School | North Forsyth |
| Property Condition | Resale |
| Structure Type | House |
| Building Area Units | Square Feet |
| Living Area Units | Square Feet |
| Standard Status | Active |
Interior Features
| Interior Amenities | Double Vanity,High Ceilings,Tray Ceiling(s),Walk-In Closet(s) |
|---|---|
| Basement | Bath/Stubbed,Unfinished |
| Flooring | Carpet,Hardwood,Tile |
| Total Fireplaces | 1 |
| Fireplace Features | Factory Built,Family Room |
| Common Walls | No Common Walls |
| Air Conditioning Y/N | true |
| Heating Y/N | true |
| Fireplace Y/N | true |
| Above Grade Finished Area | 3172 |
| Laundry Features | Upper Level |
| Total Bedrooms | 5 |
| Main Level Bedrooms | 1 |
| Main Level Bathrooms | 1 |
| Below Grade Finished Area Unit Type | Square Feet |
| LivingAreaSource | Public Records |
| Above Grade Finished Area Unit Type | Square Feet |
| Kitchen Features | Breakfast Bar,Kitchen Island,Pantry |
| Total Baths | 3 |
Exterior Features
| Vegetation | Wooded |
|---|---|
| Fencing | Back Yard,Privacy |
| Parking Features | Garage,Attached |
| Lot Features | Other |
| Water Source | Public |
| Total Parking | 2 |
| Lot Size Area | 10454.4 |
| Building Area Total | 3172 |
| Lot Size Acres | 0.24 |
| Lot Size Source | Public Records |
Amenities
- Foreclosure
- Views
- Short Sale
- New Construction
- Adult 55+
- Lease To Own
- No HOA Fees
- Furnished
- Primary On Main
- Air Conditioning
- Seller Finance
- Green
- Fixer Upper
- Horse
- Golf
- Fireplace
- Deck
- Garage
- Basement
- Pool
Property vs Single Family Average in 30028
Price
Taxes
Year Built



 ©2026 Georgia Multiple Listing Service All information deemed reliable but not guaranteed. All properties are subject to prior sale, change or withdrawal. Neither listing broker(s) or information provider(s) shall be responsible for any typographical errors, misinformation, misprints and shall be held totally harmless. Listing(s) information is provided for consumer's personal, non-commercial use and may not be used for any purpose other than to identify prospective properties consumers may
