

New Construction - Eco Friendly

Address
167 Parkview Drive, Dallas, GA
Price
$ 554,990
Property Attributes
- MLS#10816310
- TypeSingle Family
- Listing Status Active
- CountyPaulding
- CityDallas
- NeighborhoodRiverwood
- Zip30157
- StyleTraditional
- Year Built2026
- Taxes$ 1
- Price$ 554,990
- Bedrooms5
- Full Bathrooms4
- Half Bathrooms0
- Sqr Footage3773
- Lot Size0.19 Acres
Data Source:
Georgia MLS (GAMLS)
Property Description
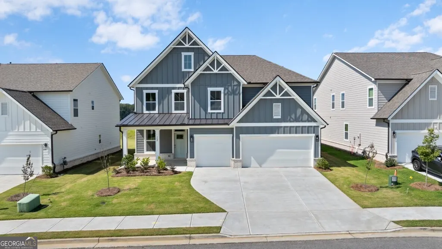
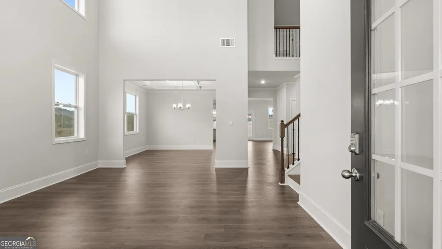
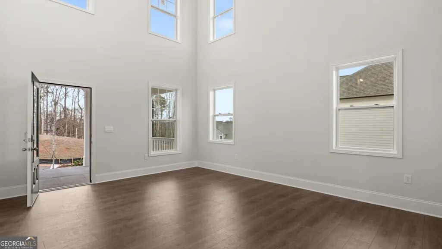
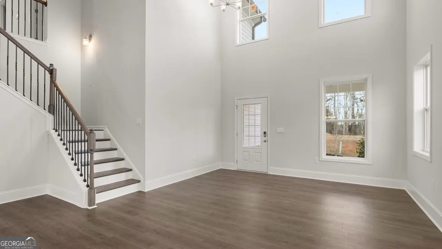
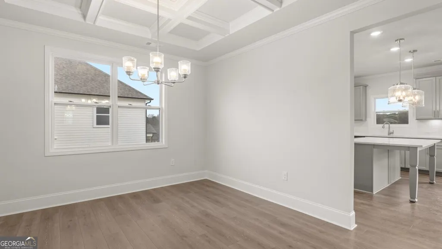
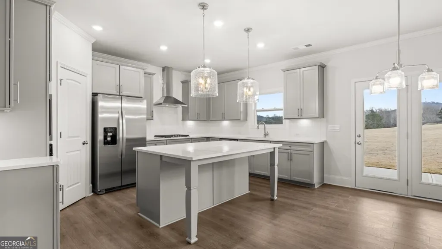
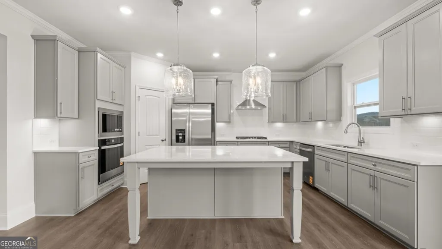
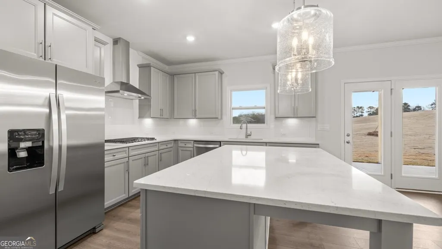
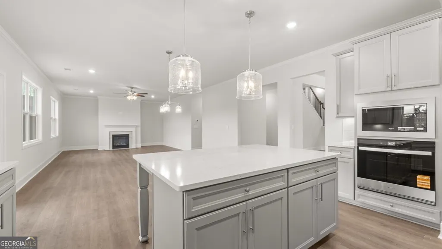
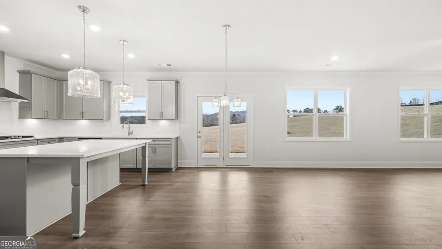
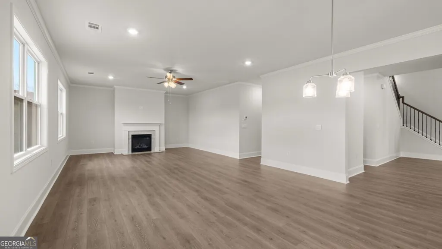
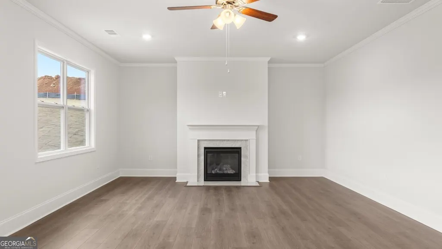
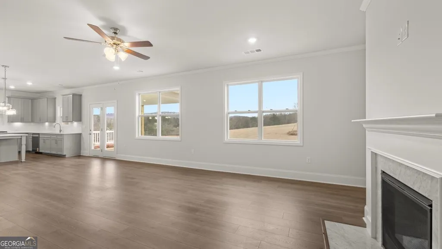
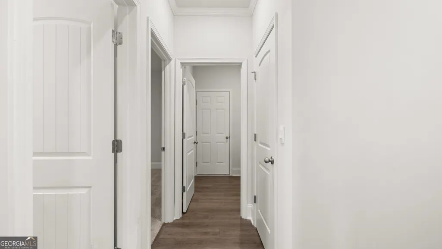
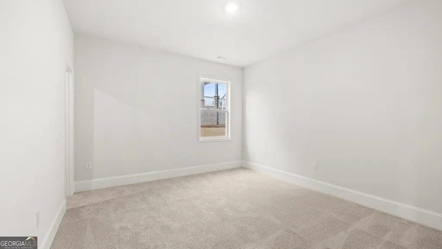
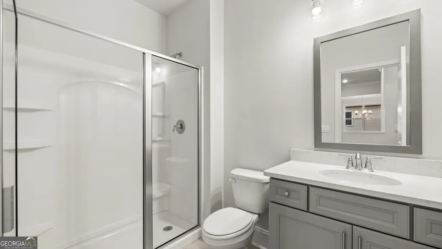
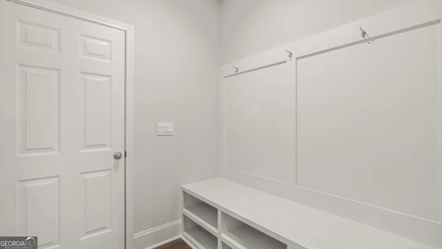
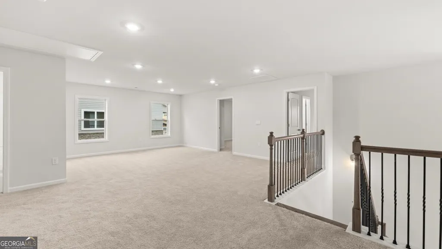
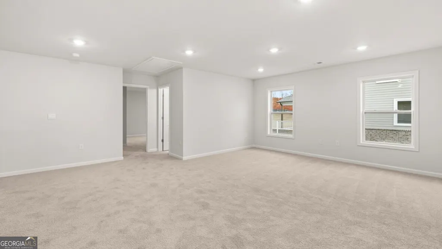
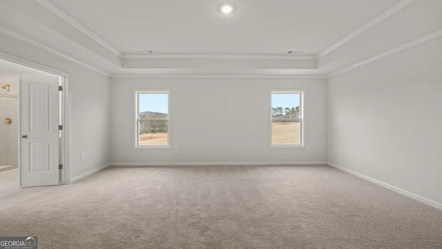
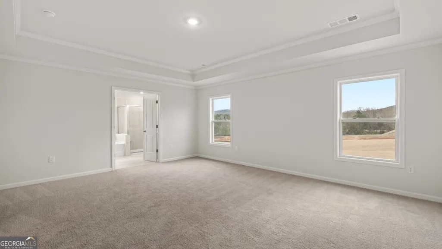
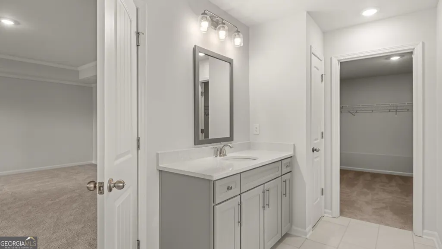
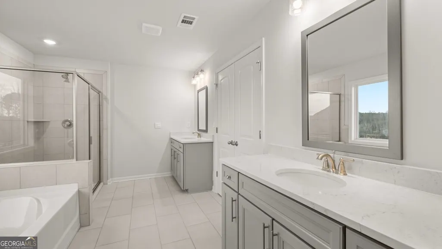
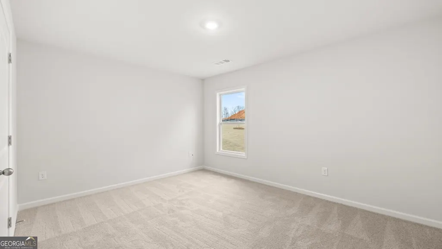
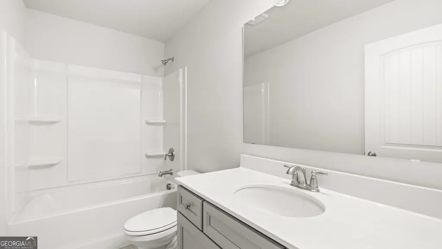
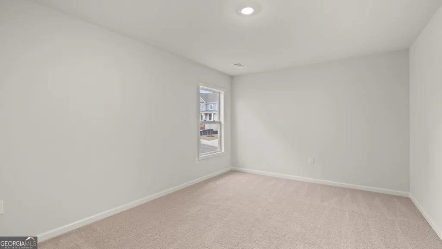
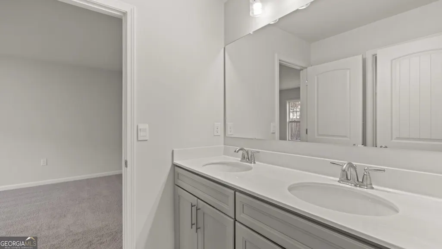
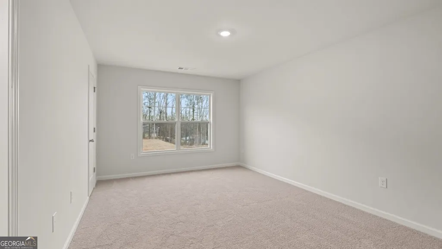
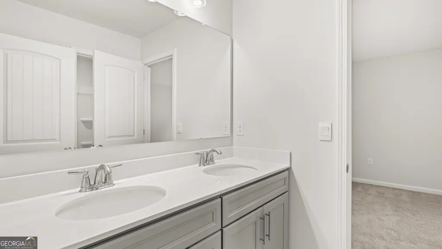
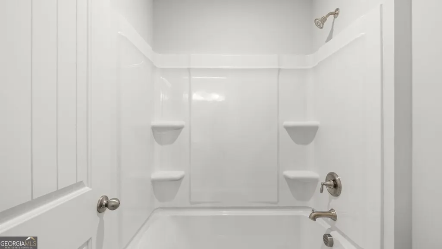
Introducing 167 Parkview Drive in our Dallas, GA community of Hamptons at Riverwood. The Westerly floorplan offers 5 bedrooms and 4 bathrooms in 3,773 square feet with a 3-car garage. This home has all the space your family needs and more! As you walk into the home, you are immediately greeted by the 2-story foyer living area. Walking past the open dining room with coffered ceilings, you enter the grand kitchen. The family's home-cook will enjoy all the kitchen has to offer, including the 42" cabinets, upgraded tile backsplash, and stainless-steel appliances. A large quartz island overlooks into the family room, providing countertop seating. The kitchen opens into a large living room, perfect for entertaining guests or having a cozy night with the family. The main floor also has a full bedroom and bathroom, perfect for guests or in-laws. The 3-car garage provides ample space for you cars and storage. Head upstairs to the open loft area that can be used as a media room or extra living space for your family. The primary suite is located on this level, featuring an oversized bedroom, a deluxe bathroom, and a large walk-in closet. The second floor features an additional 3 bedrooms and 2 bathrooms. These bedrooms and bathrooms are perfect for a growing family and their guests. If it sounds like the Westerly at 167 Parkview Drive is your perfect fit, give us a call today to schedule your on-site appointment and tour in Hamptons at Riverwood in Dallas, GA. Photos are representative in nature and do not depict the actual home listed. Features may vary.
| Elementary School | Middle School | High School |
|---|---|---|
| C A Roberts Elementary School | Moses Middle School | East Paulding High School |
| Price History | |
|---|---|
| 7/31/2026 | Listed $554,990 |
General Features
| Sewer | Public Sewer |
|---|---|
| Heating | Heat Pump |
| Cooling | Central Air |
| Utilities | Cable Available,Electricity Available,High Speed Internet,Natural Gas Available,Phone Available,Underground Utilities |
| Roof | Composition |
| Appliances | Dishwasher,Disposal,Double Oven,Gas Water Heater,Microwave,Trash Compactor |
| HOA Fee | 875 |
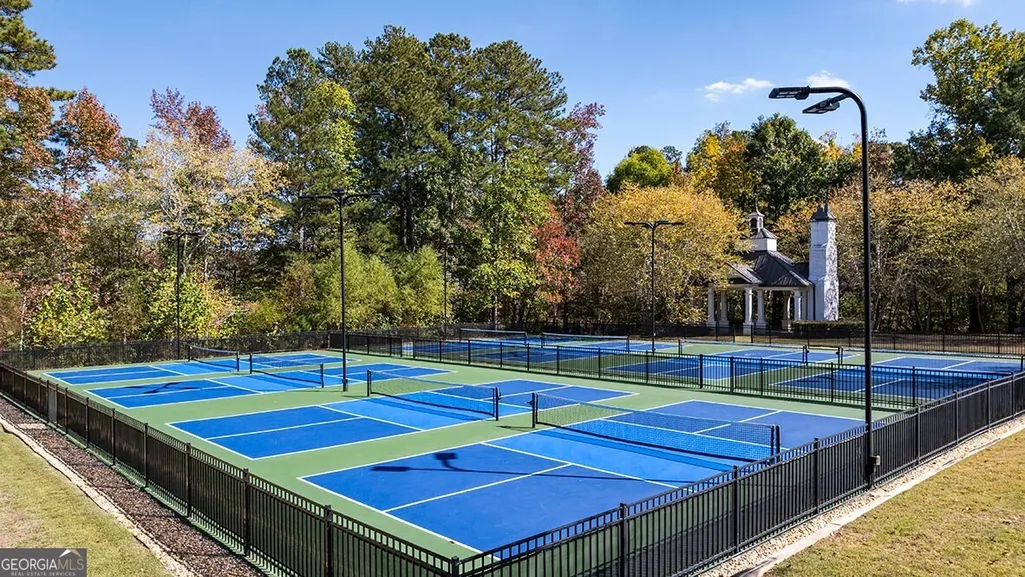
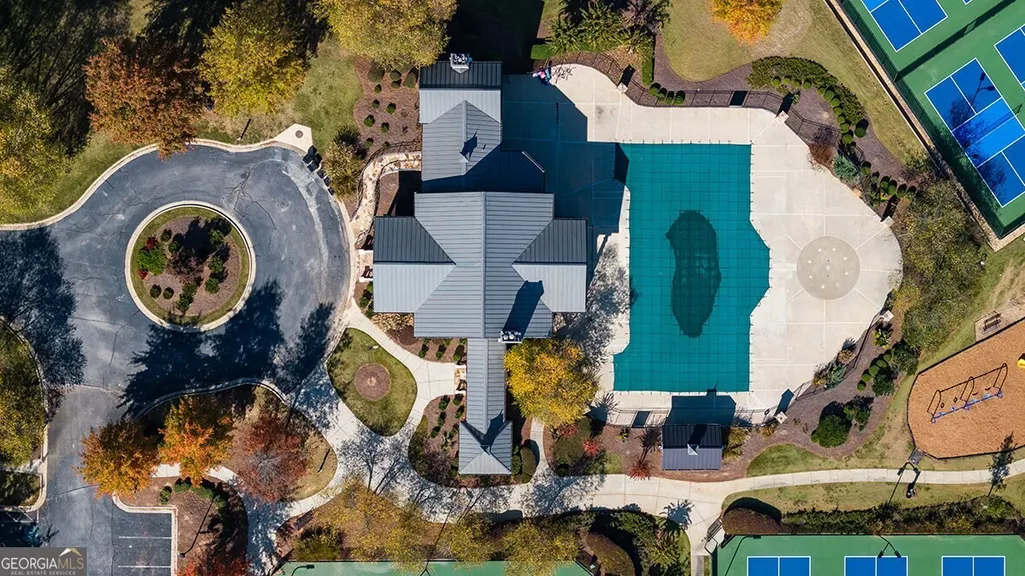
| Association Fee Includes | Swimming,Tennis |
| Patio/Porch Features | Porch |
| Architectural Style | Traditional |
| Security Features | Carbon Monoxide Detector(s),Smoke Detector(s) |
| Construction Materials | Other |
| Year Built | 2026 |
| Levels | Two |
| Property Subtype | Single Family Residence |
| Tax Year | 2026 |
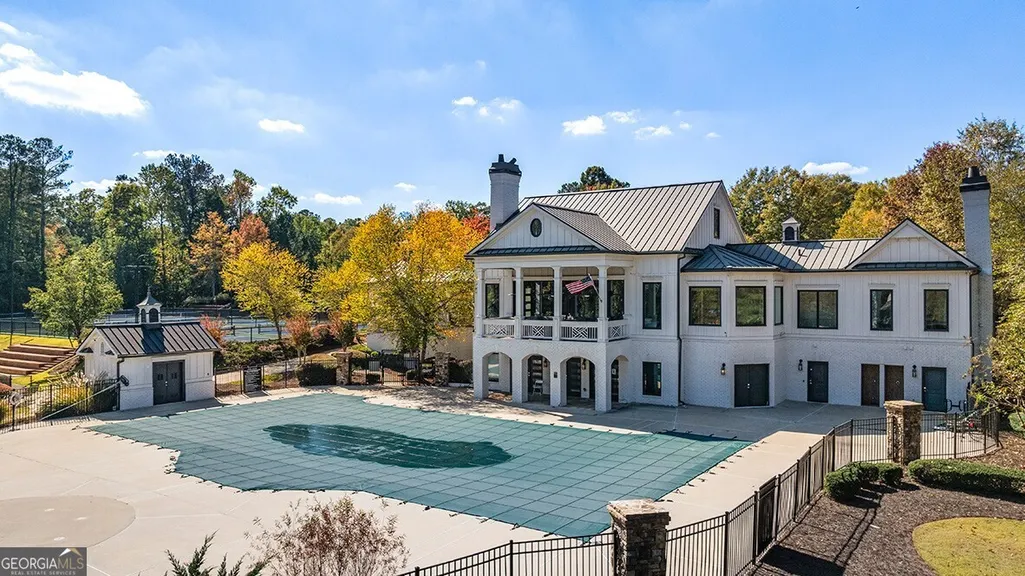
| Community Features | Clubhouse,Fitness Center,Park,Playground,Pool,Sidewalks,Street Lights |
| County | Paulding |
| New Construction | true |
| Property Type | Residential |
| HOA | true |
| Attached Garage | false |
| Subdivision Name | Riverwood |
| Garage Y/N | true |
| Green Water Conservation | Low-Flow Fixtures |
| Full Baths | 4 |
| Status | Active |
| Directions | GPS: 23 Hampton Ter, Dallas, GA 30157 |
| High School | East Paulding |
| City | Dallas |
| Body of Water | None |
| Lot Size Units | Square Feet |
| Lot Size Square Feet | 8276.4 |
| Carport Y/N | false |
| Elementary School | C A Roberts |
| Property Attached Y/N | false |
| Land Lease Y/N | false |
| Tax Annual Amount | 1 |
| Home Warranty Y/N | true |
| Middle/Junior High School | Moses |
| Property Condition | Under Construction |
| Structure Type | House |
| Building Area Units | Square Feet |
| Living Area Units | Square Feet |
| Standard Status | Active |
Interior Features
| Interior Amenities | Double Vanity,High Ceilings,Soaking Tub,Tray Ceiling(s),Entrance Foyer,Walk-In Closet(s) |
|---|---|
| Basement | None |
| Flooring | Carpet,Laminate |
| Total Fireplaces | 1 |
| Fireplace Features | Family Room,Gas Starter |
| Common Walls | No Common Walls |
| Air Conditioning Y/N | true |
| Heating Y/N | true |
| Window Features | Double Pane Windows |
| Fireplace Y/N | true |
| Above Grade Finished Area | 3773 |
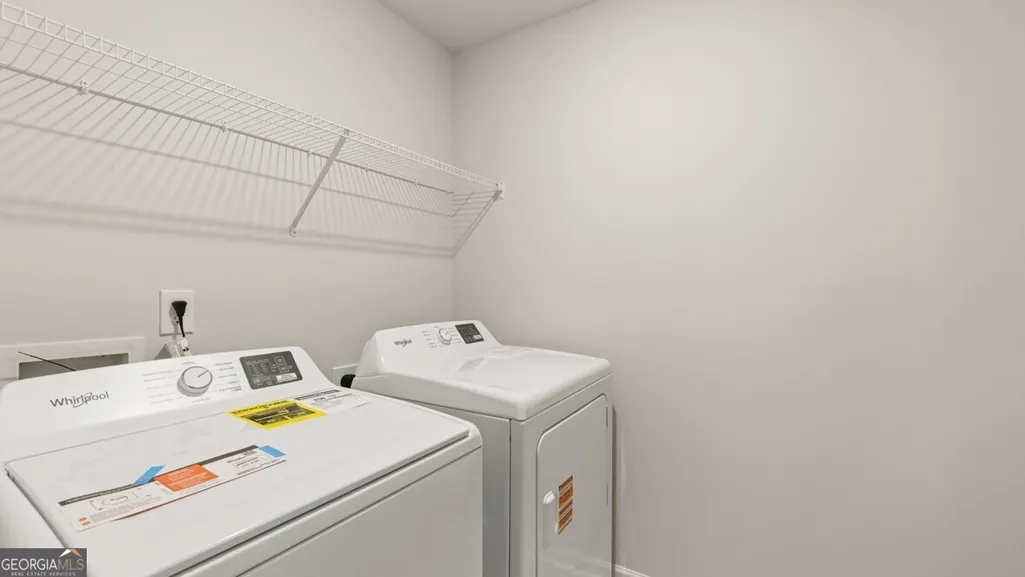
| Laundry Features | In Hall,Upper Level |
| Total Bedrooms | 5 |
| Main Level Bedrooms | 1 |
| Main Level Bathrooms | 1 |
| Below Grade Finished Area Unit Type | Square Feet |
| LivingAreaSource | Builder |
| Above Grade Finished Area Unit Type | Square Feet |
| Kitchen Features | Breakfast Area,Kitchen Island,Solid Surface Counters,Walk-in Pantry |
| Total Baths | 4 |
| Dining Room Features | Separate Room |
Exterior Features
| Parking Features | Garage,Garage Door Opener |
|---|---|
| Lot Features | Other |
| Water Source | Public |
| Lot Size Area | 8276.4 |
| Foundation Details | Slab |
| Building Area Total | 3773 |
| Lot Size Acres | 0.19 |
| Lot Size Source | Other |
Amenities
- Foreclosure
- Views
- Short Sale
- New Construction
- Adult 55+
- Lease To Own
- No HOA Fees
- Furnished
- Primary On Main
- Air Conditioning
- Seller Finance
- Green
- Fixer Upper
- Horse
- Golf
- Fireplace
- Deck
- Garage
- Basement
- Pool
Property vs Single Family Average in 30157
Price
Year Built



 ©2026 Georgia Multiple Listing Service All information deemed reliable but not guaranteed. All properties are subject to prior sale, change or withdrawal. Neither listing broker(s) or information provider(s) shall be responsible for any typographical errors, misinformation, misprints and shall be held totally harmless. Listing(s) information is provided for consumer's personal, non-commercial use and may not be used for any purpose other than to identify prospective properties consumers may
