

New Construction - Primary on Main
Address
91 Lakeview Point, Dallas, GA
Price
$ 416,395
Property Attributes
- MLS#10830385
- TypeSingle Family
- Listing Status New
- CountyPaulding
- CityDallas
- NeighborhoodRiverwood
- Zip30157
- StyleTraditional
- Year Built2026
- Taxes$ 1
- Price$ 416,395
- Bedrooms4
- Full Bathrooms2
- Half Bathrooms1
- Sqr Footage2271
- Lot Size0.18 Acres
Data Source:
Georgia MLS (GAMLS)
Property Description
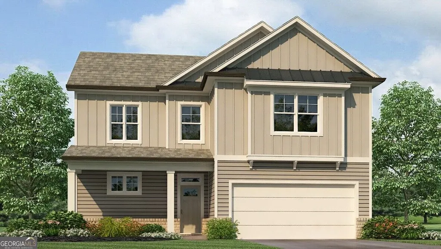
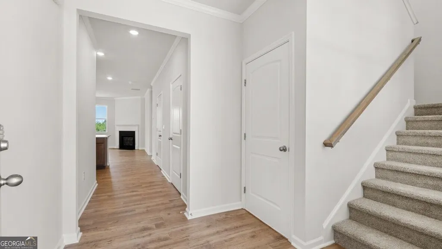
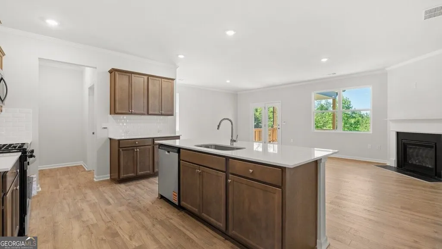
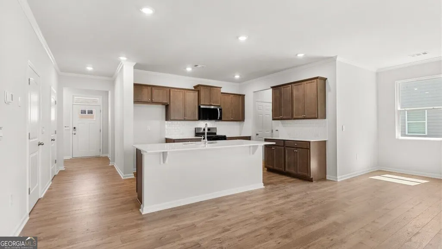
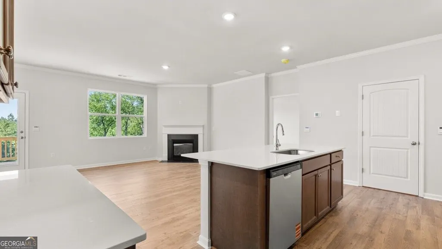
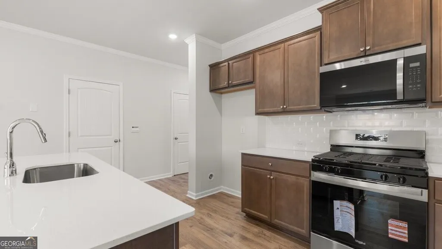
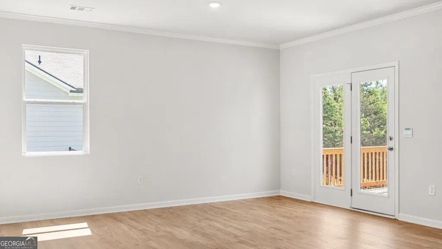
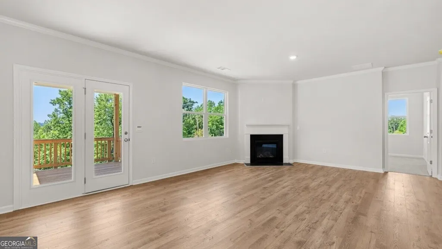
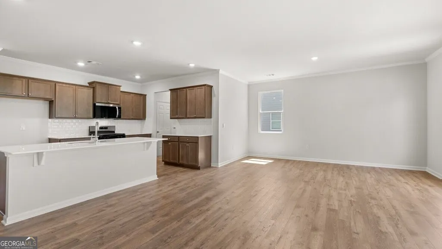
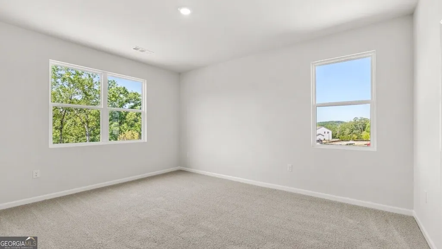
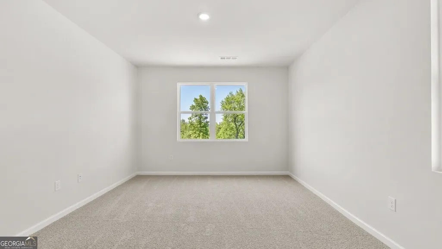
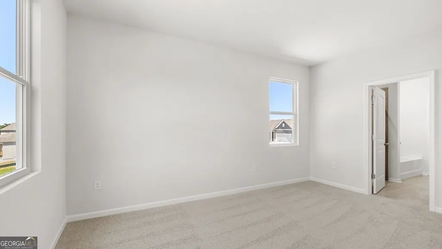
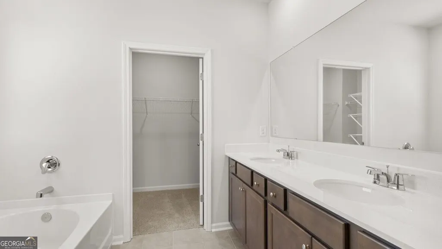
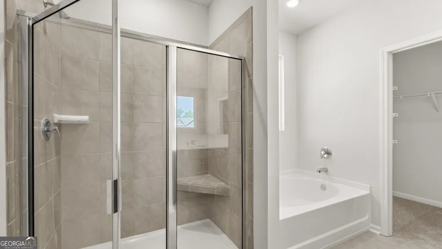
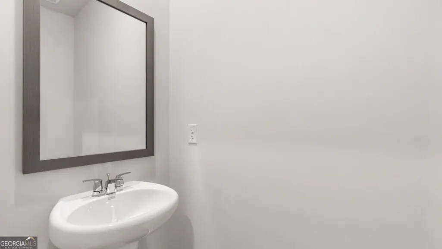
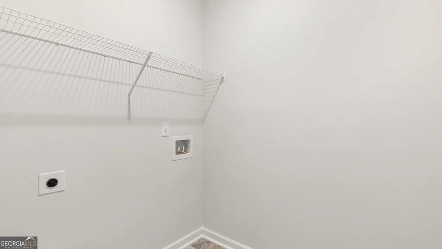
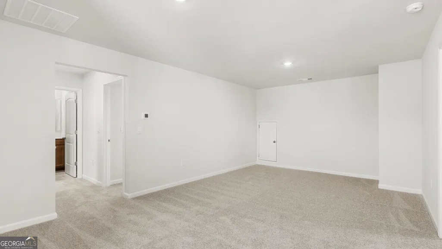
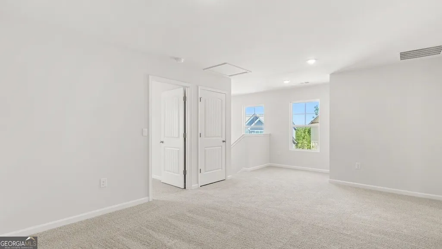
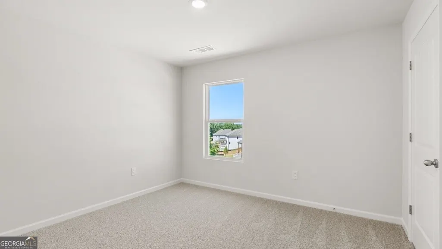
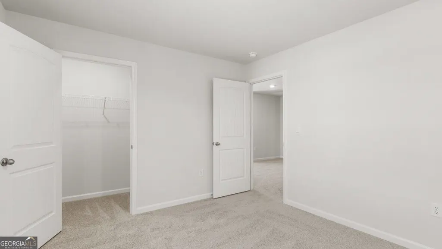
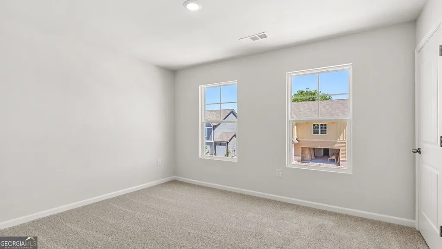
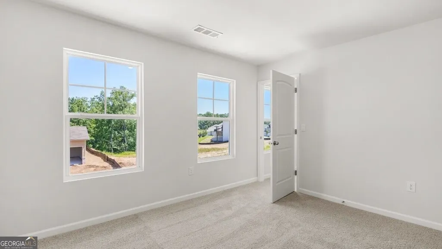
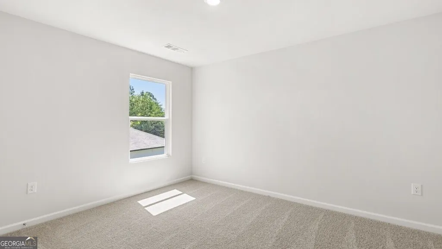
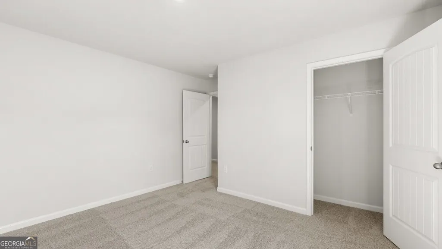
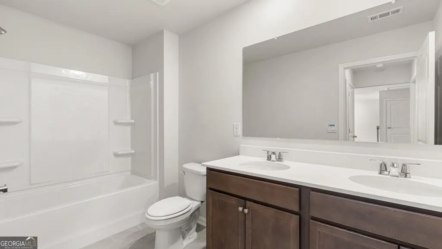
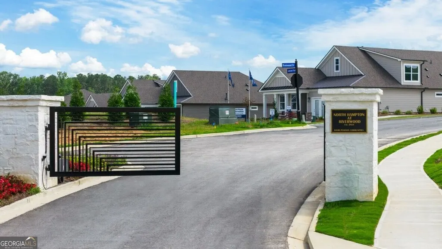
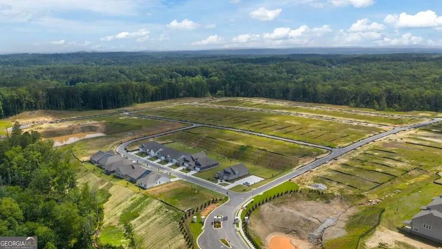
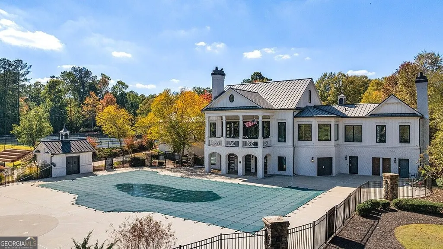
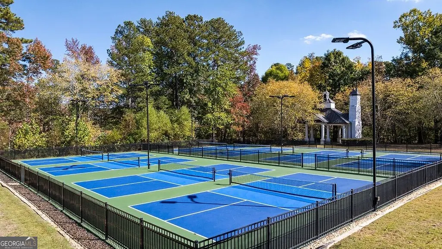
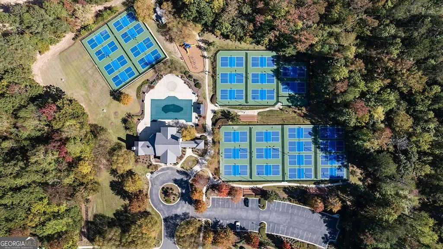
Welcome to 91 Lakeview Point in the Hamptons at Riverwood North community of Dallas, GA. This 4-bedroom, 2.5-bath, two-story home appeals to those seeking a primary suite on the main level. Nestled in a quiet, gated, beautifully landscaped setting, Hamptons at Riverwood North offers the perfect blend of low-maintenance living, upscale amenities, and a strong sense of community -- thoughtfully crafted with the 55+ lifestyle in mind but welcoming to residents of all ages. Through the foyer and past a half bathroom, the home opens into a kitchen with a large center island. Stainless-steel appliances, granite countertops, a walk-in pantry, and generous cabinet and counter space create a chef-pleasing design. The kitchen flows into the great room with a corner fireplace and space for a dining table. The primary suite is located off the great room and includes an en-suite bathroom with dual vanities, a soaking tub, a tiled shower, and a large walk-in closet. The laundry room is tucked behind the kitchen across from the two-car garage entry. Upstairs features a carpeted secondary living area with flexible use space and a private study. A hallway leads to two guest bedrooms and a full bathroom with dual sinks, ideal for sharing. Schedule an on-site appointment to learn more about the Belfort floorplan and tour 91 Lakeview Point at Hamptons at Riverwood North in Dallas, GA. Photos are representative in nature and do not depict actual home listed. Features may differ.
| Elementary School | Middle School | High School |
|---|---|---|
| C A Roberts Elementary School | Moses Middle School | East Paulding High School |
| Price History | |
|---|---|
| 8/21/2026 | Listed $416,395 |
General Features
| Sewer | Public Sewer |
|---|---|
| Heating | Central |
| Cooling | Central Air |
| Utilities | Cable Available,Electricity Available,Natural Gas Available,Phone Available,Underground Utilities,Water Available |
| Roof | Composition |
| Appliances | Dishwasher,Disposal,Gas Water Heater,Microwave |
| HOA Fee | 1800 |
| Association Fee Includes | Maintenance Grounds,Swimming,Tennis |
| Architectural Style | Traditional |
| Security Features | Carbon Monoxide Detector(s),Smoke Detector(s) |
| Construction Materials | Other |
| Year Built | 2026 |
| Levels | Two |
| Property Subtype | Single Family Residence |
| Tax Year | 2025 |
| Community Features | Clubhouse,Fitness Center,Park,Playground,Pool,Sidewalks,Street Lights |
| County | Paulding |
| New Construction | true |
| Property Type | Residential |
| HOA | true |
| Attached Garage | false |
| Subdivision Name | Riverwood |
| Garage Y/N | true |
| Full Baths | 2 |
| Status | New |
| Directions | Using Google Maps or Apple Maps - Use Lakeview Point Dallas Ga - From Marietta follow Dallas Hwy (120) West - Turn RIGHT on East Paulding Dr at Racetrac Gas - Follow East Paulding 3 miles - Turn LEFT just past the main entrance to Mt Tabor Park - This is the side entrance to the park - at the gate turn RIGHT and drive through the large white brick columns - Turn RIGHT at the stop sign and go through the gate |
| High School | East Paulding |
| City | Dallas |
| Body of Water | None |
| Lot Size Units | Square Feet |
| Lot Size Square Feet | 7840.8 |
| Carport Y/N | false |
| Elementary School | C A Roberts |
| Property Attached Y/N | false |
| Land Lease Y/N | false |
| Tax Annual Amount | 1 |
| Home Warranty Y/N | true |
| Middle/Junior High School | Moses |
| Property Condition | Under Construction |
| Structure Type | House |
| Building Area Units | Square Feet |
| Living Area Units | Square Feet |
| Standard Status | Active |
Interior Features
| Interior Amenities | Double Vanity,High Ceilings,Master On Main Level,Separate Shower,Walk-In Closet(s) |
|---|---|
| Basement | None |
| Flooring | Carpet,Laminate |
| Total Fireplaces | 1 |
| Fireplace Features | Family Room,Gas Starter |
| Common Walls | No Common Walls |
| Air Conditioning Y/N | true |
| Heating Y/N | true |
| Window Features | Double Pane Windows |
| Fireplace Y/N | true |
| Above Grade Finished Area | 2271 |
| Half Baths | 1 |
| Laundry Features | Other |
| Total Bedrooms | 4 |
| Main Level Bedrooms | 1 |
| Main Level Bathrooms | 1 |
| Below Grade Finished Area Unit Type | Square Feet |
| LivingAreaSource | Builder |
| Above Grade Finished Area Unit Type | Square Feet |
| Kitchen Features | Breakfast Area,Kitchen Island,Walk-in Pantry |
| Total Baths | 3 |
Exterior Features
| Parking Features | Garage,Garage Door Opener |
|---|---|
| Lot Features | Level |
| Water Source | Public |
| Lot Size Area | 7840.8 |
| Foundation Details | Slab |
| Building Area Total | 2271 |
| Lot Size Acres | 0.18 |
| Lot Size Source | Other |
Amenities
- Foreclosure
- Views
- Short Sale
- New Construction
- Adult 55+
- Lease To Own
- No HOA Fees
- Furnished
- Primary On Main
- Air Conditioning
- Seller Finance
- Green
- Fixer Upper
- Horse
- Golf
- Fireplace
- Deck
- Garage
- Basement
- Pool
Property vs Single Family Average in 30157
Price
Year Built



 ©2026 Georgia Multiple Listing Service All information deemed reliable but not guaranteed. All properties are subject to prior sale, change or withdrawal. Neither listing broker(s) or information provider(s) shall be responsible for any typographical errors, misinformation, misprints and shall be held totally harmless. Listing(s) information is provided for consumer's personal, non-commercial use and may not be used for any purpose other than to identify prospective properties consumers may
