

Price Reduction - Primary on Main - Eco Friendly
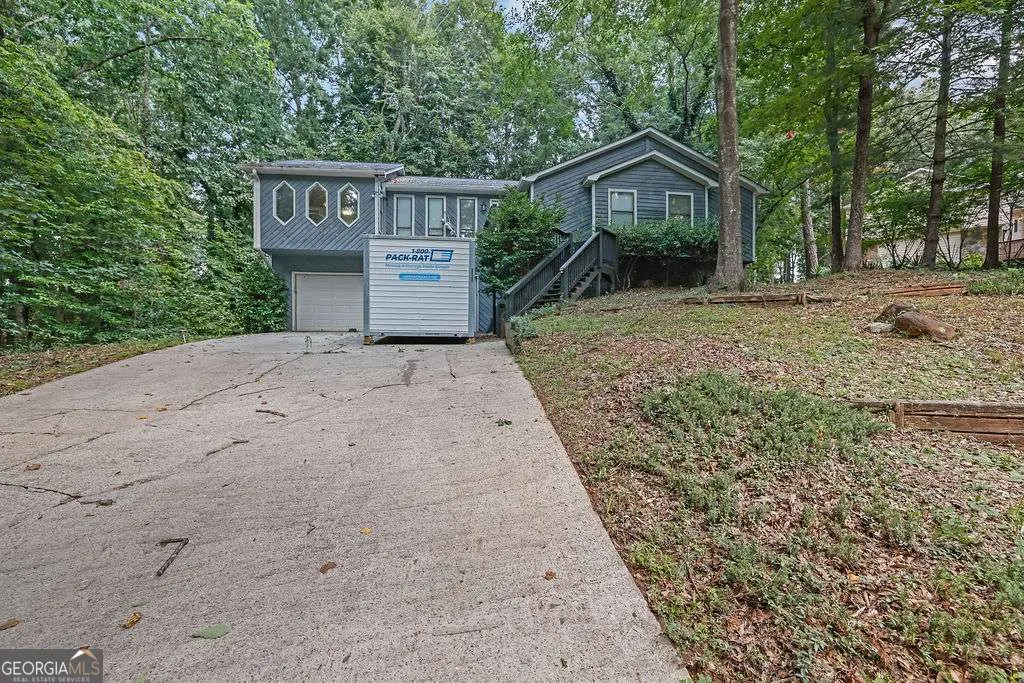
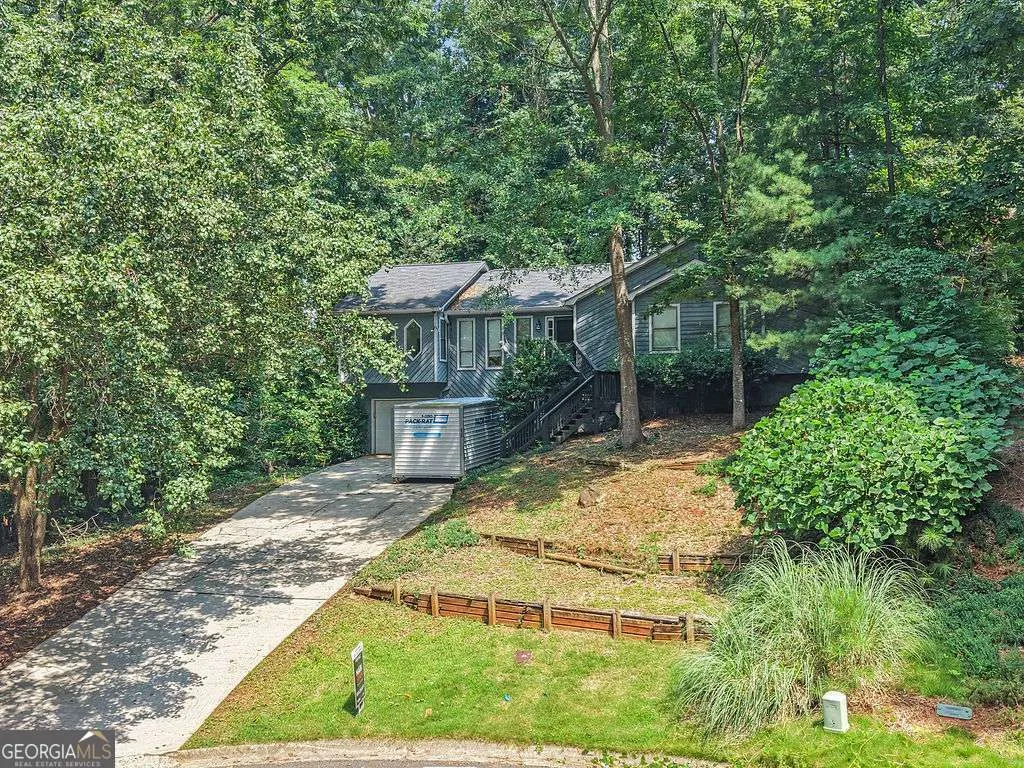
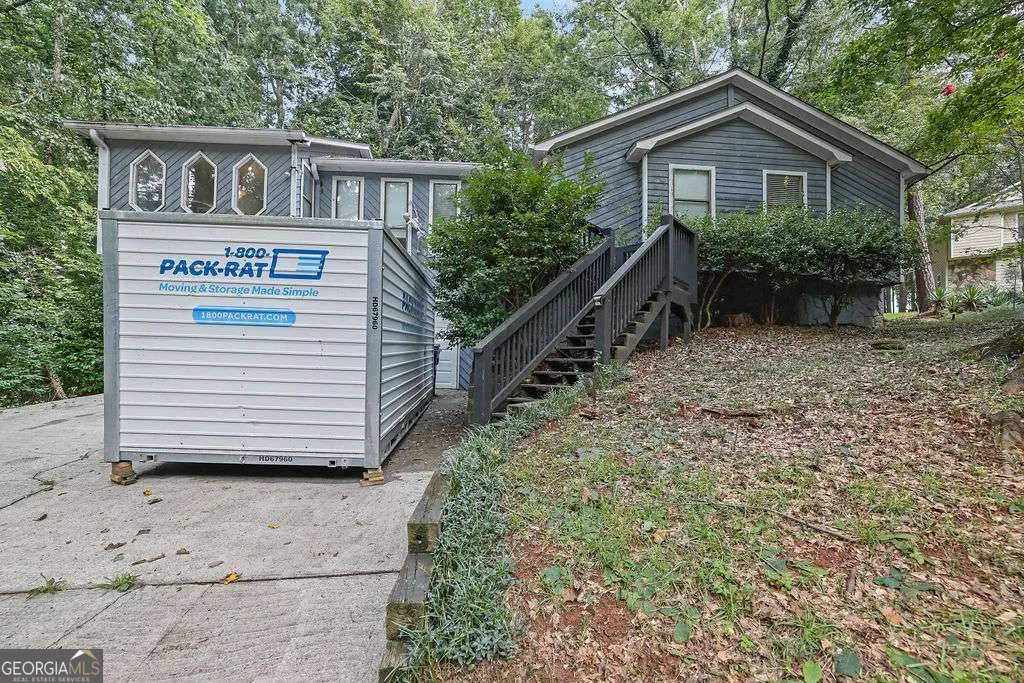
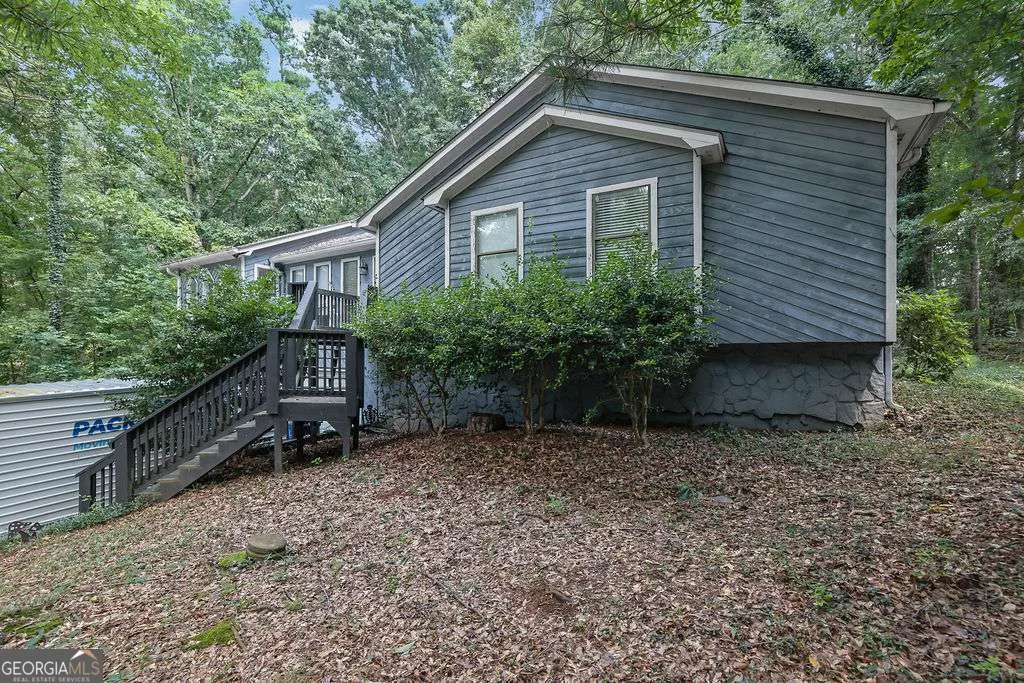
Address
2721 Pine Cone Lane, Duluth, GA
Price
$ 468,500
Property Attributes
- MLS#10816478
- TypeSingle Family
- Listing Status Active
- CountyGwinnett
- CityDuluth
- NeighborhoodPEACHTREE WALK
- Zip30096
- StyleContemporary
- Year Built1985
- Taxes$ 7825
- Price$ 468,500
- Bedrooms3
- Full Bathrooms2
- Half Bathrooms0
- Sqr Footage3038
- Lot Size0.72 Acres
Data Source:
Georgia MLS (GAMLS)
Property Description
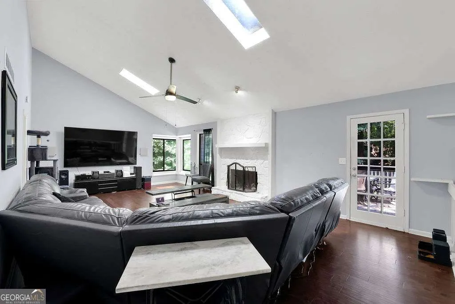
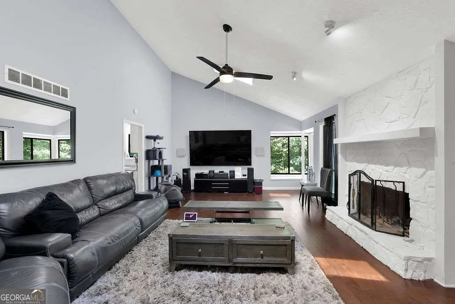
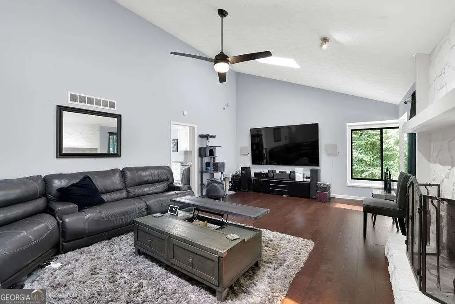
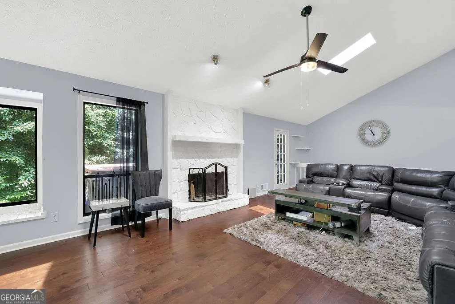
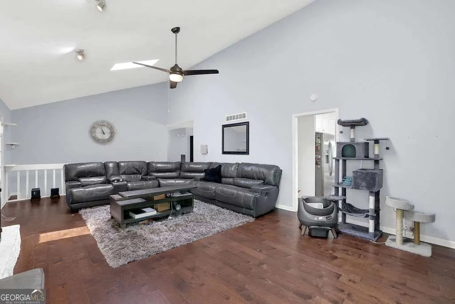
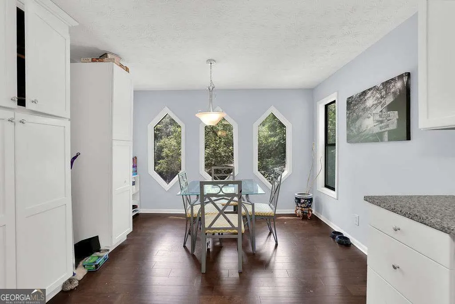
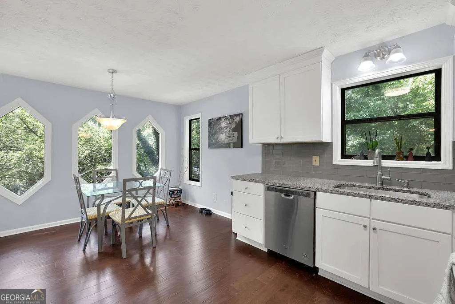
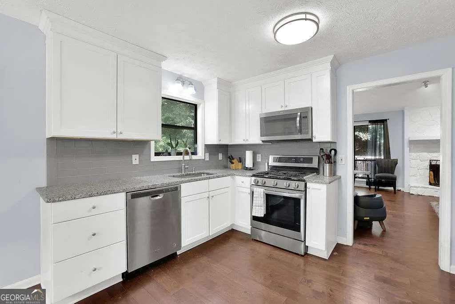
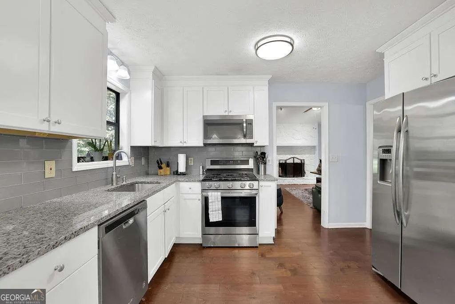
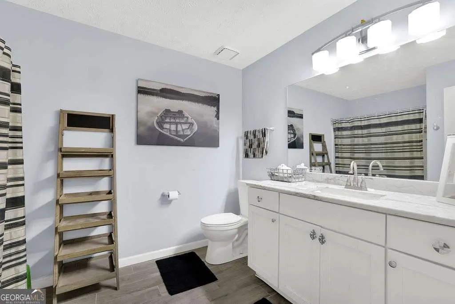
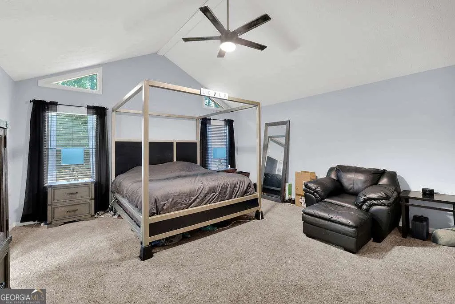
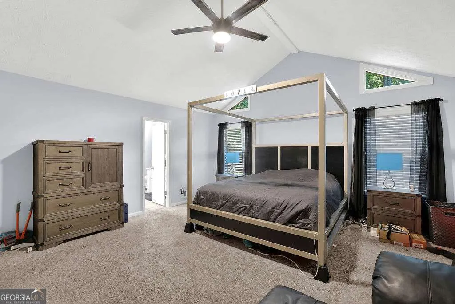
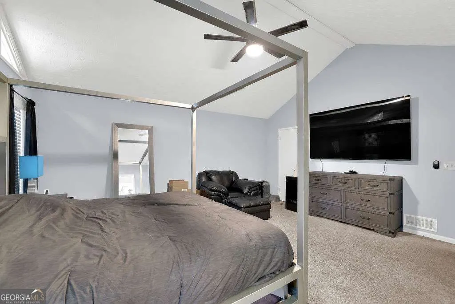
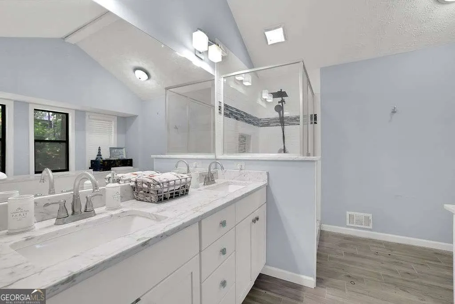
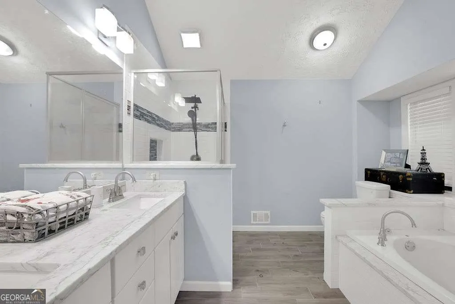
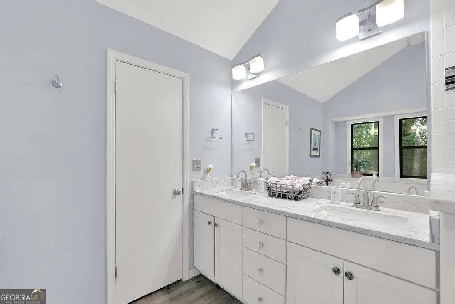
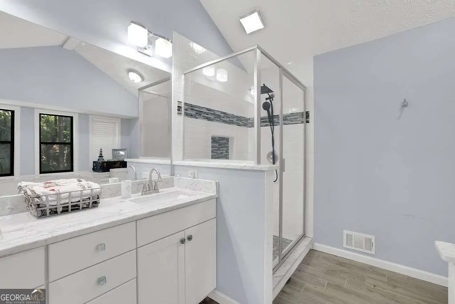
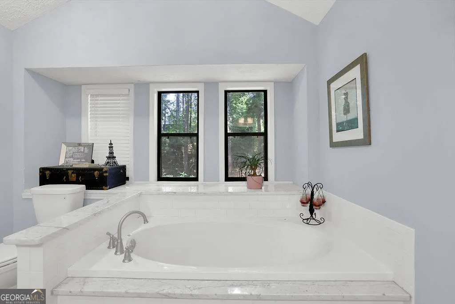
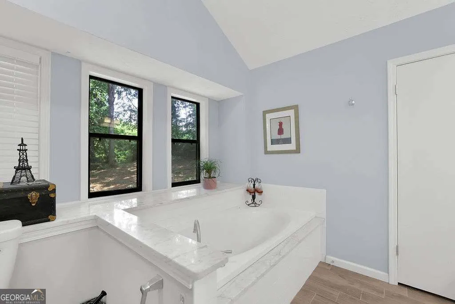
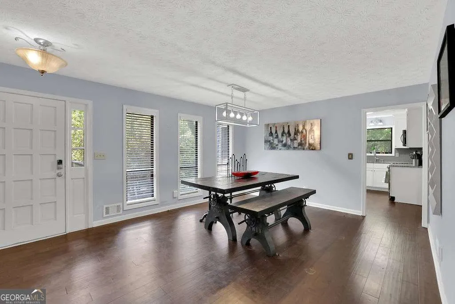
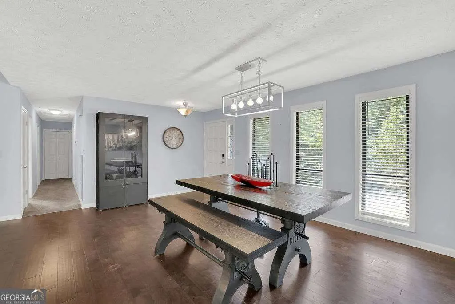
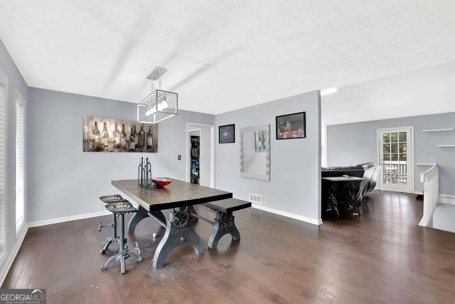
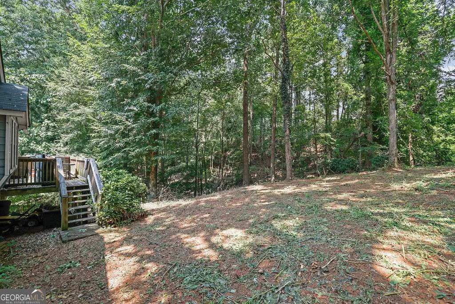
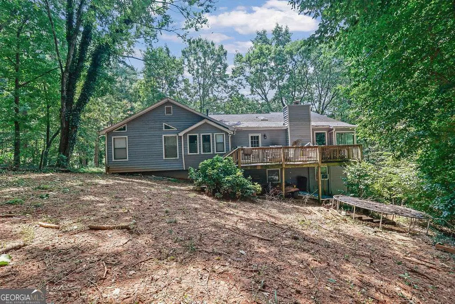
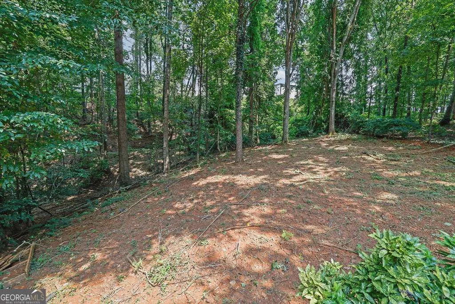
Walk into timeless design and unforgettable character in this stunning midcentury modern home where clean lines and architectural elements come together beautifully. From the moment you enter, you'll be captivated by soaring ceilings, rich hardwood floors, and a stone fireplace that anchors the light-filled living space. The main level offers a spacious living room that opens directly to the back deck. A separate dining room provides the perfect setting for gatherings, while the eat-in kitchen, which features warm wood cabinetry and stone countertops, overlooks the private and wooded 3/4-acre lot. Downstairs, a versatile lower level expands your living space with massive unfinished potential. This level also provides direct access via stairs to the two-car garage. Upstairs, you'll find three bedrooms, including two secondary bedrooms that share a hall bathroom. The primary suite is a true retreat, featuring a charming reading nook bathed in natural light, or a quiet escape, and a spacious ensuite bath with a separate shower and soaking tub. The light, the lines, and the thoughtful design details throughout this home embody everything you love about midcentury modern architecture. Even better, the major updates have already been done for you. This year the Seller installed new flooring on the main level. While tucked away on a private wooded lot, in a quite Cul-de-sac you are still close to all that Duluth has to offer; in fact, you are walkable to downtown Duluth and its charming restaurants and shops, and you have the benefit of award winning and highly desired Gwinnett County schools. This is more than a home, it's a statement in style, comfort, privacy, location, and enduring design.
| Elementary School | Middle School | High School |
|---|---|---|
| Mason Elementary School | Richard Hull Middle School | Peachtree Ridge High School |
| Price History | |
|---|---|
| 7/31/2026 | Listed $490,000 |
| 8/19/2026 | 4$468,500 |
General Features
| Sewer | Septic Tank |
|---|---|
| Heating | Central,Natural Gas |
| Cooling | Central Air |
| Utilities | Cable Available,Electricity Available,Natural Gas Available,Phone Available,Sewer Available,Water Available |
| Roof | Other |
| Appliances | Dishwasher,Disposal,Microwave,Refrigerator |
| Association Fee Includes | None |
| Architectural Style | Contemporary |
| Security Features | Carbon Monoxide Detector(s),Smoke Detector(s) |
| Construction Materials | Wood Siding |
| Year Built | 1985 |
| Levels | Two |
| Property Subtype | Single Family Residence |
| Tax Year | 2025 |
| Waterfront Features | No Dock Or Boathouse |
| Community Features | Park,Street Lights,Walk To Schools,Near Shopping |
| County | Gwinnett |
| New Construction | false |
| Property Type | Residential |
| HOA | false |
| Attached Garage | true |
| Subdivision Name | PEACHTREE WALK |
| Garage Y/N | true |
| Full Baths | 2 |
| Status | Active |
| Directions | Take I-285 to Buford Highway North, turn right onto Old Peachtree Road NW, turn right onto Peachtree Walk, and then turn right onto Pine Lane. The home is on the left in the cul-de-sac. |
| High School | Peachtree Ridge |
| City | Duluth |
| Body of Water | None |
| Lot Size Units | Square Feet |
| Lot Size Square Feet | 31363.2 |
| Carport Y/N | false |
| Green Building Verification Type | ENERGY STAR Certified Homes |
| Elementary School | Mason |
| Property Attached Y/N | false |
| Land Lease Y/N | false |
| Tax Annual Amount | 7825 |
| Home Warranty Y/N | false |
| Middle/Junior High School | Richard Hull |
| Property Condition | Resale |
| Structure Type | House |
| Building Area Units | Square Feet |
| Living Area Units | Square Feet |
| Standard Status | Active |
Interior Features
| Interior Amenities | Beamed Ceilings,High Ceilings,Master On Main Level,Vaulted Ceiling(s) |
|---|---|
| Basement | Exterior Entry,Full,Interior Entry,Partial |
| Flooring | Carpet,Hardwood,Laminate,Tile |
| Total Fireplaces | 2 |
| Fireplace Features | Gas Starter |
| Common Walls | No Common Walls |
| Air Conditioning Y/N | true |
| Heating Y/N | true |
| Window Features | Double Pane Windows |
| Fireplace Y/N | true |
| Above Grade Finished Area | 2552 |
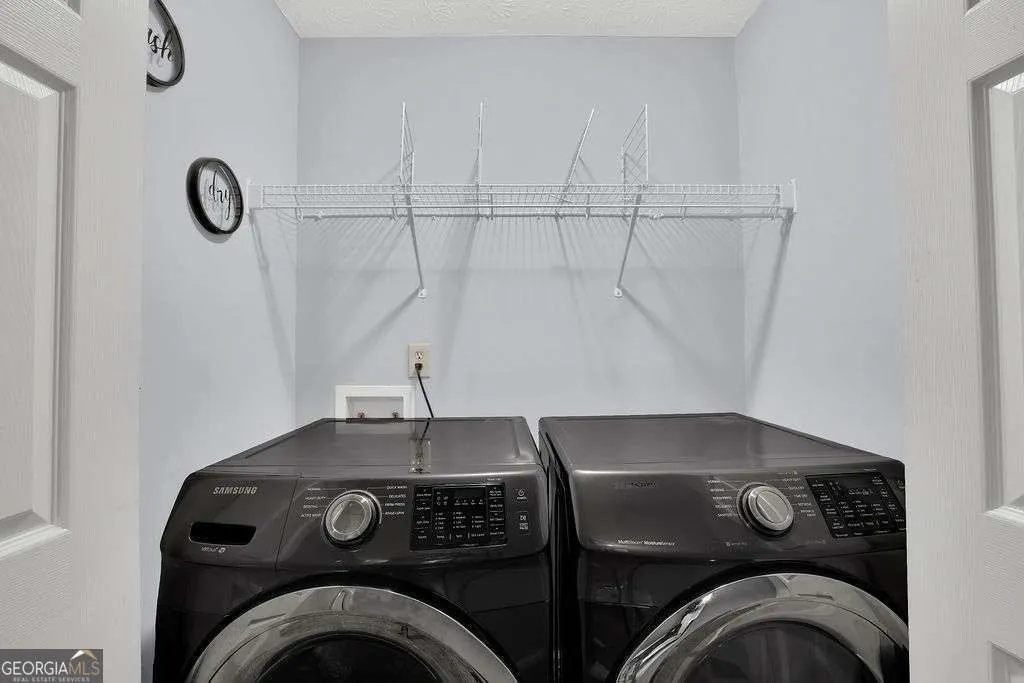
| Laundry Features | In Hall |
| Total Bedrooms | 3 |
| Below Grade Finished Area | 486 |
| Main Level Bedrooms | 3 |
| Main Level Bathrooms | 2 |
| Below Grade Finished Area Unit Type | Square Feet |
| LivingAreaSource | Public Records |
| Above Grade Finished Area Unit Type | Square Feet |
| Kitchen Features | Breakfast Area,Breakfast Bar,Pantry,Solid Surface Counters |
| Total Baths | 2 |
Exterior Features
| Fencing | Back Yard |
|---|---|
| Parking Features | Garage,Attached,Basement,Garage Door Opener |
| Lot Features | Cul-De-Sac,Private |
| Water Source | Public |
| Total Parking | 2 |
| Lot Size Area | 31363.2 |
| Foundation Details | Block,Slab |
| Building Area Total | 3038 |
| Lot Size Acres | 0.72 |
| Lot Size Source | Public Records |
| Waterfront Y/N | false |
Amenities
- Foreclosure
- Views
- Short Sale
- New Construction
- Adult 55+
- Lease To Own
- No HOA Fees
- Furnished
- Primary On Main
- Air Conditioning
- Seller Finance
- Green
- Fixer Upper
- Horse
- Golf
- Fireplace
- Deck
- Garage
- Basement
- Pool
Property vs Single Family Average in 30096
Price
Taxes
Year Built



 ©2026 Georgia Multiple Listing Service All information deemed reliable but not guaranteed. All properties are subject to prior sale, change or withdrawal. Neither listing broker(s) or information provider(s) shall be responsible for any typographical errors, misinformation, misprints and shall be held totally harmless. Listing(s) information is provided for consumer's personal, non-commercial use and may not be used for any purpose other than to identify prospective properties consumers may
