

Primary on Main

Address
100 Quail Run, Peachtree City, GA
Price
$ 429,900
Property Attributes
- MLS#10831818
- TypeSingle Family
- Listing Status Under Contract
- CountyFayette
- CityPeachtree City
- NeighborhoodPeachtree Walk
- Zip30269
- StyleRanch
- Year Built1984
- Taxes$ 4414
- Price$ 429,900
- Bedrooms4
- Full Bathrooms3
- Half Bathrooms0
- Sqr Footage1728
- Lot Size0.28 Acres
Data Source:
Georgia MLS (GAMLS)
Property Description
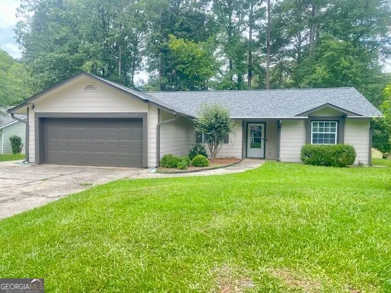
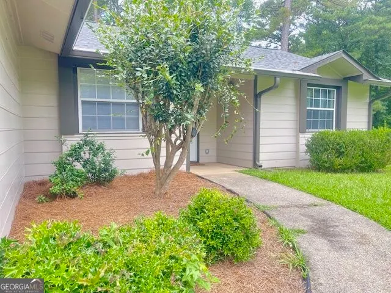
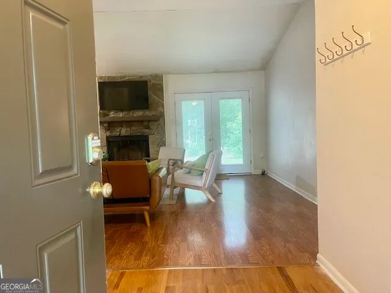
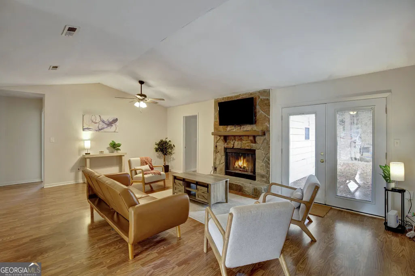
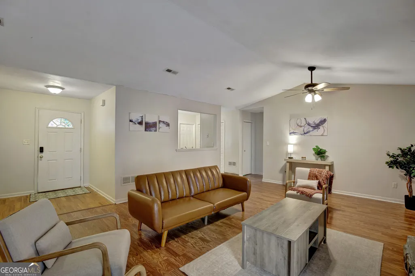
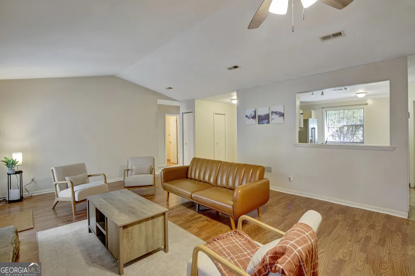
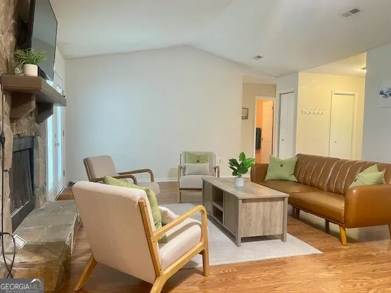
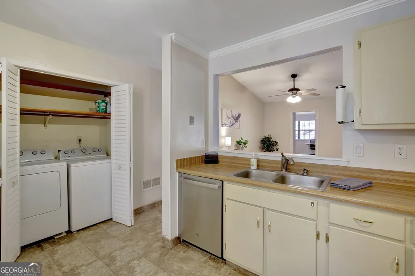
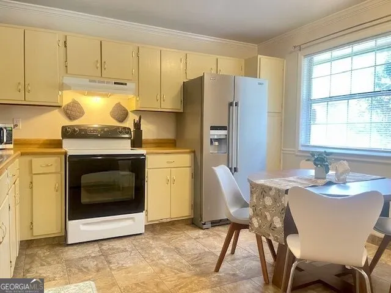
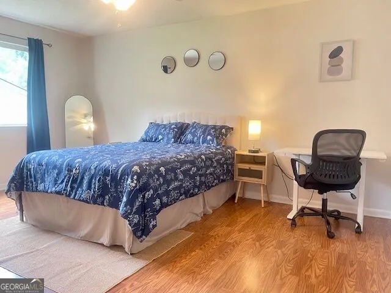
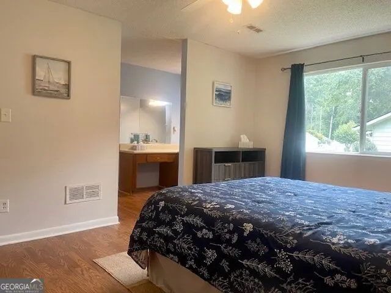
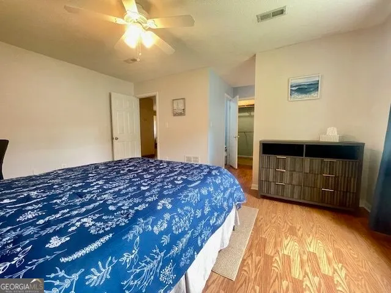
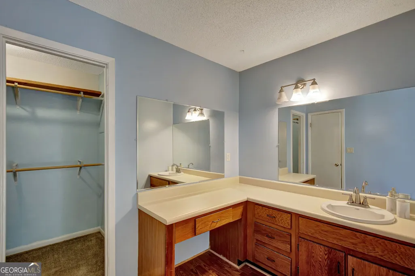
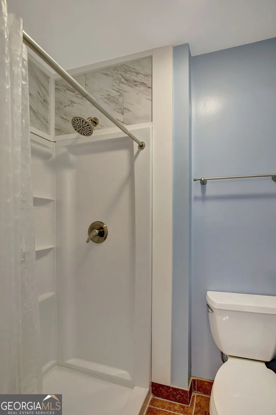
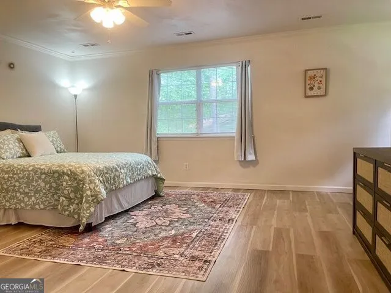
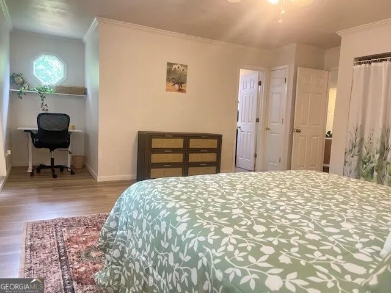
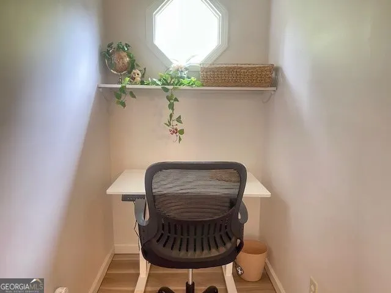
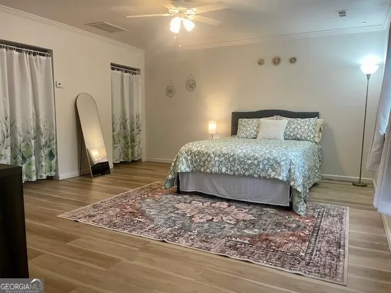
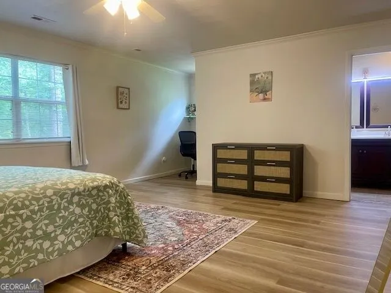
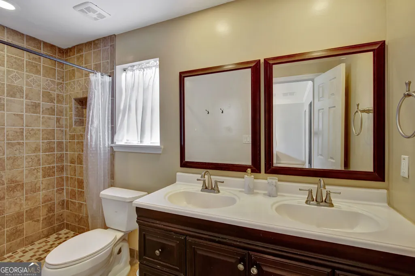
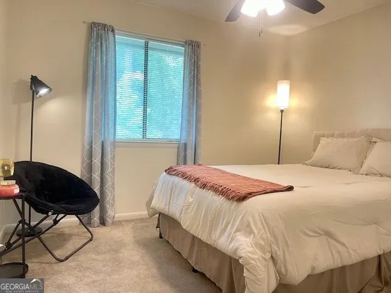
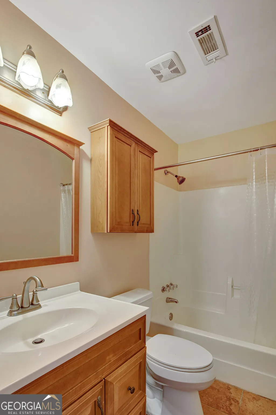
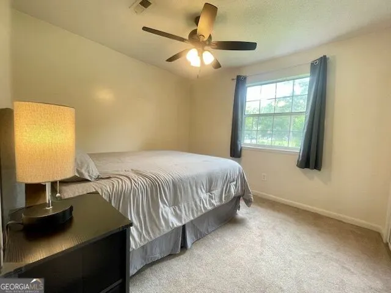
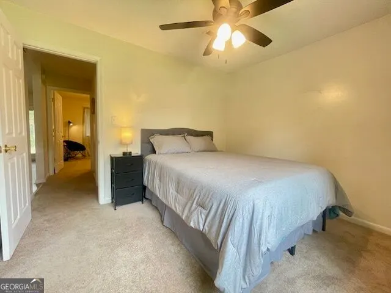
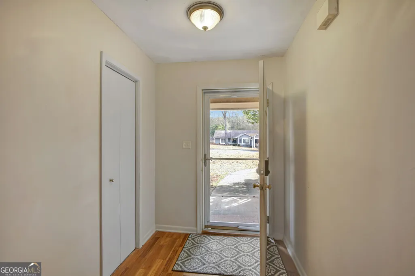
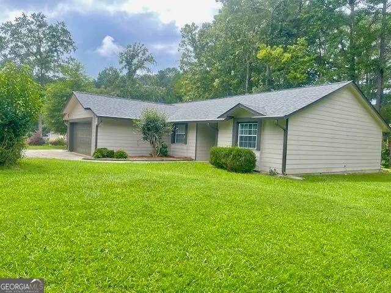
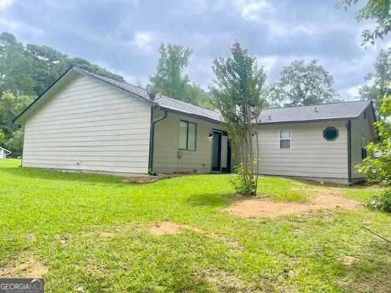
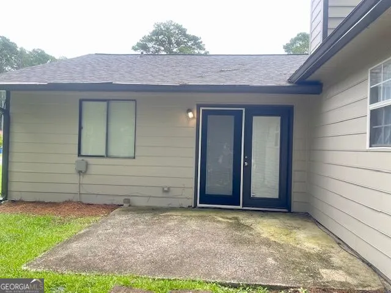
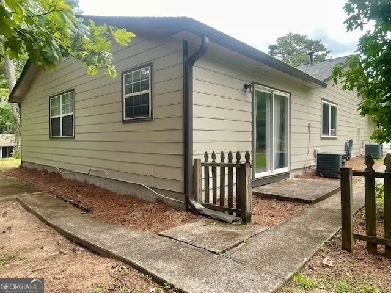
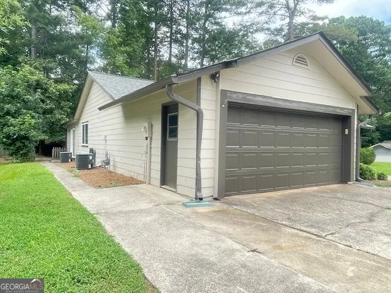
Welcome to 100 Quail Run, where comfortable one-level living, meaningful updates, and an easy Peachtree City lifestyle come together. Set on a level corner lot, this charming stepless ranch offers 4 bedrooms, 3 full baths, approximately 1,847 square feet, and a flexible split-bedroom floor plan designed for the way you live today. At the heart of the home, the spacious family room features a vaulted ceiling, warm hardwood-look laminate flooring, and a stone wood-burning fireplace that adds just the right touch of character. The open connection to the dining area makes everyday living and entertaining feel effortless. The home offers two private primary suites, creating wonderful flexibility for guests, multigenerational living, a home office, or additional personal space. One primary suite also features its own dedicated HVAC system. Previous owners completed several notable improvements, including a roof in 2023, HVAC in 2018, water heater in 2021, and updates to the electrical and plumbing systems. The current owner added another fresh touch with exterior painting completed in 2025. Need room for hobbies or projects? A separate heated and cooled workshop/flex space with electricity and private exterior access offers even more possibilities. The refrigerator, washer, and dryer remain with the home, making this an easy, move-in-ready opportunity. Outside, you'll also find an extra-wide driveway, attached two-car garage, and no HOA. And then there's the location. Peachtree City's golf cart path system is just a few houses away in the cul-de-sac, putting everyday adventures within easy reach. Kroger at Crosstown, along with nearby shops and restaurants, is just minutes away. Luther Glass Park is approximately one mile from the home, Peachtree City Dog Park is about two miles away, and Oak Grove Elementary School is less than a mile away. Warm, welcoming, and wonderfully convenient, 100 Quail Run offers the kind of home that makes settling in feel easy. Schedule your private showing today!
| Elementary School | Middle School | High School |
|---|---|---|
| Oak Grove Elementary School | Rising Starr Middle School | Starrs Mill High School |
| Price History | |
|---|---|
| 8/24/2026 | Listed $429,900 |
General Features
| Sewer | Public Sewer |
|---|---|
| Heating | Central,Dual,Forced Air,Natural Gas |
| Cooling | Ceiling Fan(s),Central Air,Dual |
| Utilities | Cable Available,Electricity Available,High Speed Internet,Natural Gas Available,Sewer Connected,Underground Utilities,Water Available |
| Roof | Composition |
| Appliances | Dishwasher,Disposal,Dryer,Gas Water Heater,Range,Refrigerator |
| Association Fee Includes | None |
| Patio/Porch Features | Patio |
| Architectural Style | Ranch |
| Security Features | Smoke Detector(s) |
| Construction Materials | Concrete,Press Board |
| Year Built | 1984 |
| Levels | One |
| Property Subtype | Single Family Residence |
| Tax Year | 2025 |
| Community Features | None,Walk To Schools,Near Shopping |
| County | Fayette |
| New Construction | false |
| Property Type | Residential |
| HOA | false |
| Attached Garage | true |
| Subdivision Name | Peachtree Walk |
| Garage Y/N | true |
| Full Baths | 3 |
| Status | Under Contract |
| Directions | When heading south on Peachtree Pkwy, make a left on Crosstown Drive. Make a left on Cameron Trail. Make a left into Peachtree Walk on Pheasant Ridge. Make a left on Quail run. The home is on the corner on your right. |
| High School | Starrs Mill |
| City | Peachtree City |
| Lot Size Units | Square Feet |
| Lot Size Square Feet | 12196.8 |
| Carport Y/N | false |
| Elementary School | Oak Grove |
| Land Lease Y/N | false |
| Tax Annual Amount | 4414 |
| Home Warranty Y/N | false |
| Middle/Junior High School | Rising Starr |
| Property Condition | Resale |
| Structure Type | House |
| Building Area Units | Square Feet |
| Living Area Units | Square Feet |
| Standard Status | Pending |
Interior Features
| Interior Amenities | Double Vanity,In-Law Floorplan,Master On Main Level,Roommate Plan,Split Bedroom Plan,Tile Bath,Vaulted Ceiling(s),Walk-In Closet(s) |
|---|---|
| Basement | None |
| Flooring | Carpet,Laminate,Tile,Vinyl |
| Total Fireplaces | 1 |
| Fireplace Features | Family Room |
| Air Conditioning Y/N | true |
| Heating Y/N | true |
| Window Features | Window Treatments |
| Fireplace Y/N | true |
| Above Grade Finished Area | 1728 |
| Laundry Features | In Kitchen,Laundry Closet |
| Total Bedrooms | 4 |
| Main Level Bedrooms | 4 |
| Main Level Bathrooms | 3 |
| Below Grade Finished Area Unit Type | Square Feet |
| LivingAreaSource | Appraiser |
| Above Grade Finished Area Unit Type | Square Feet |
| Kitchen Features | Breakfast Area,Pantry |
| Total Baths | 3 |
Exterior Features
| Parking Features | Garage,Attached,Parking Pad,Kitchen Level,Garage Door Opener |
|---|---|
| Lot Features | Corner Lot,Level |
| Water Source | Public |
| Lot Size Area | 12196.8 |
| Foundation Details | Slab |
| Building Area Total | 1728 |
| Lot Size Acres | 0.28 |
| Lot Size Source | Public Records |
Amenities
- Foreclosure
- Views
- Short Sale
- New Construction
- Adult 55+
- Lease To Own
- No HOA Fees
- Furnished
- Primary On Main
- Air Conditioning
- Seller Finance
- Green
- Fixer Upper
- Horse
- Golf
- Fireplace
- Deck
- Garage
- Basement
- Pool
Property vs Single Family Average in 30269
Price
Taxes
Year Built



 ©2026 Georgia Multiple Listing Service All information deemed reliable but not guaranteed. All properties are subject to prior sale, change or withdrawal. Neither listing broker(s) or information provider(s) shall be responsible for any typographical errors, misinformation, misprints and shall be held totally harmless. Listing(s) information is provided for consumer's personal, non-commercial use and may not be used for any purpose other than to identify prospective properties consumers may
