

Primary on Main

Address
1097 Shepherds Lane Ne, Atlanta, GA
Price
$ 450,000
Property Attributes
- MLS#10816976
- TypeSingle Family
- Listing Status Active
- CountyDeKalb
- CityAtlanta
- NeighborhoodWOODLAND HILLS
- Zip30324
- StyleRanch
- Year Built1951
- Taxes$ 5129
- Price$ 450,000
- Bedrooms2
- Full Bathrooms1
- Half Bathrooms0
- Sqr Footage1170
- Lot Size0.22 Acres
Data Source:
Georgia MLS (GAMLS)
Property Description
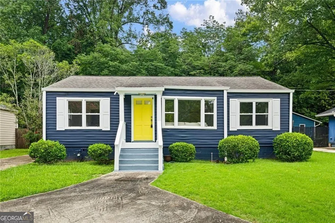
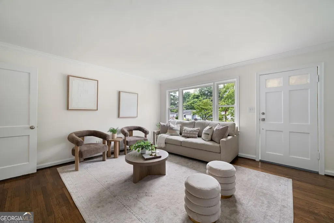
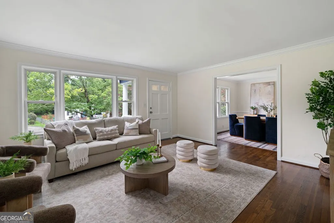
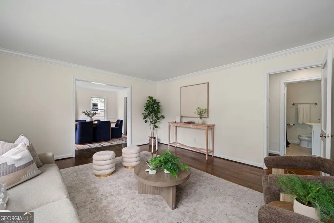
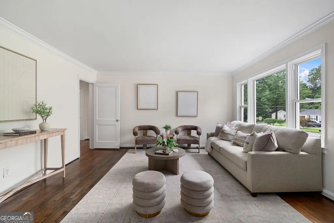
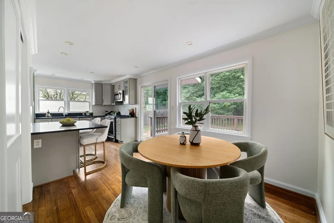
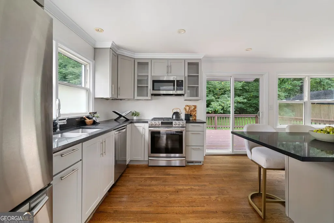
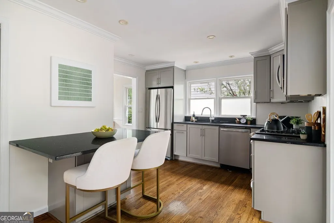
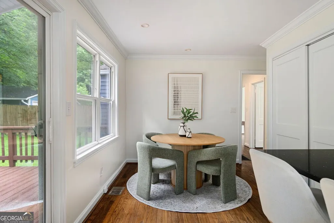
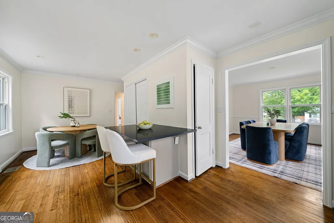
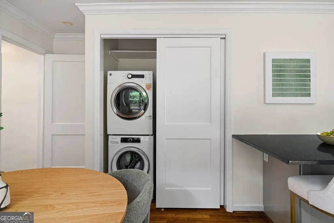
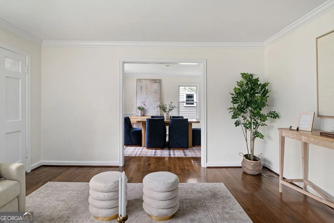
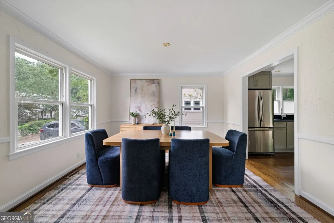
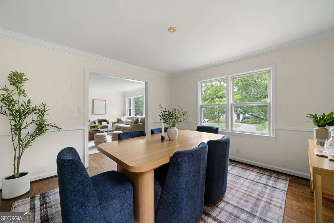
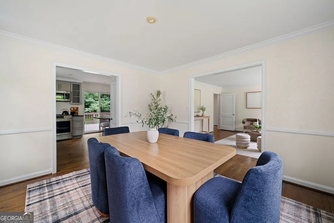
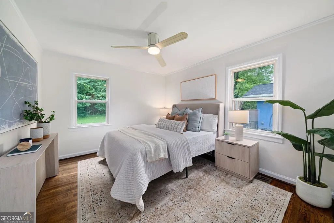
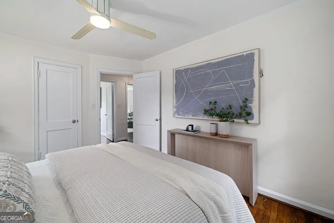
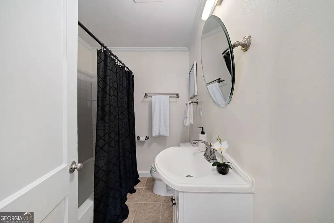
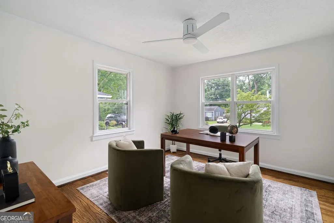
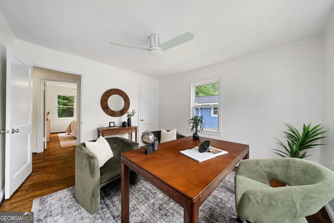
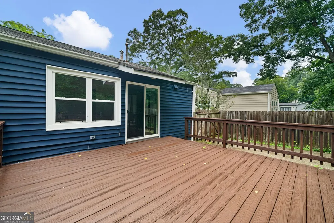
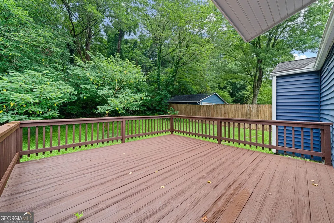
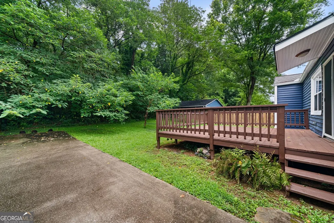
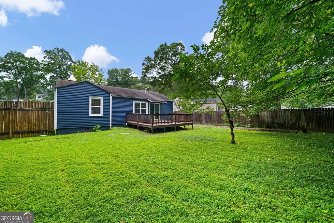
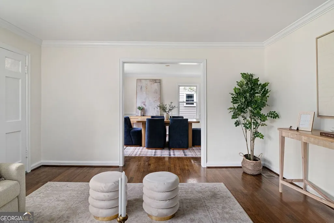
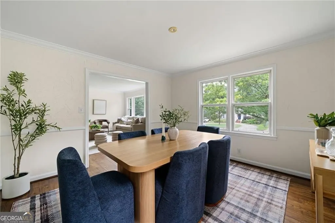
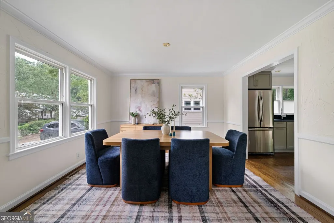
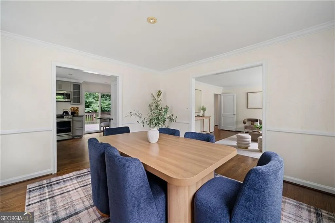
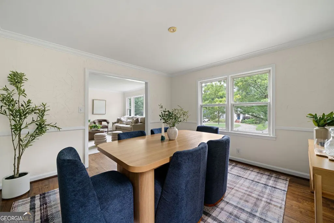
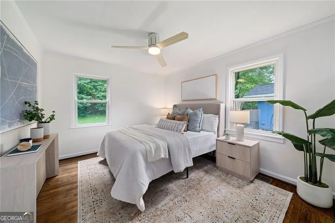
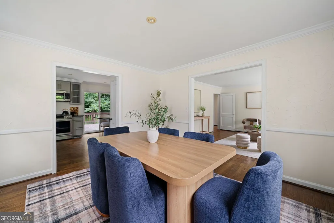
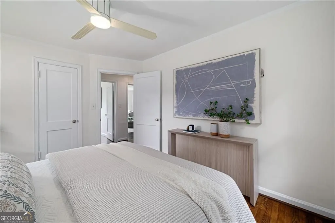
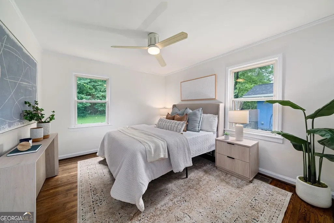
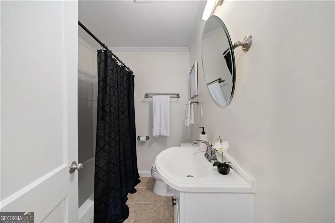
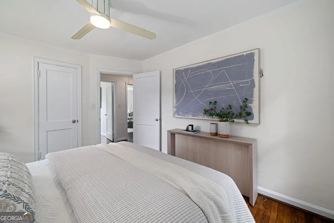
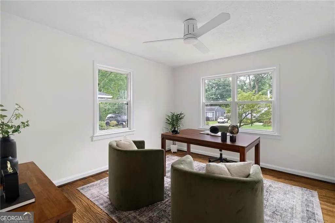
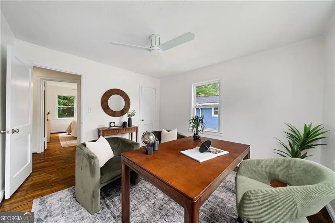
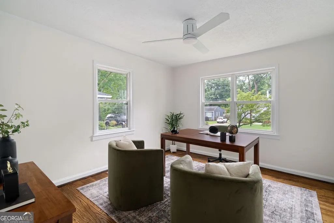
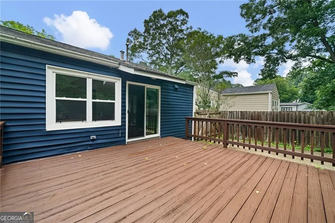
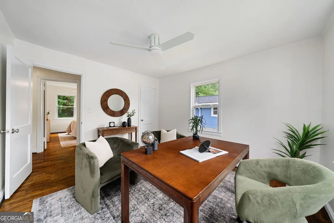
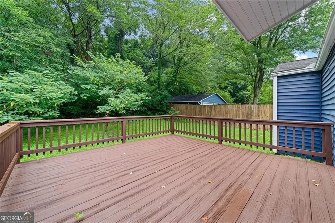
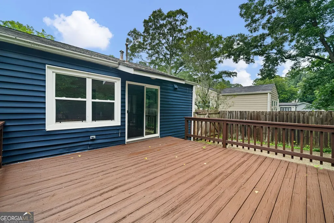
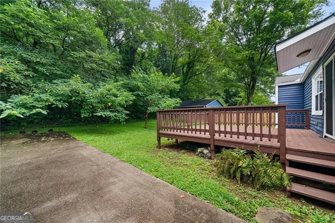
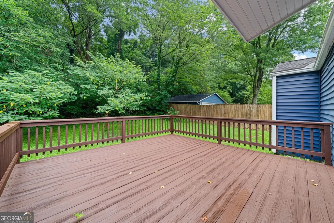
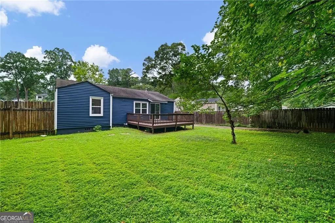
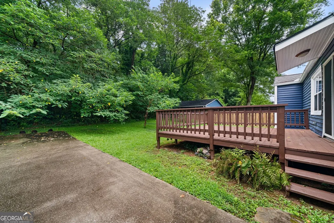
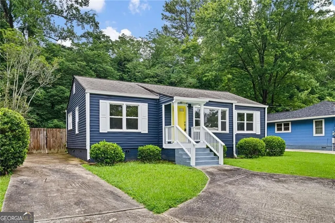
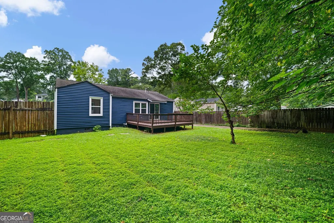
That yellow door isn't just for show, it's a ray of sunshine that welcomes you and your guests into a stunning bungalow that is sure to impress. Tucked back from the street on a private, tree-canopied lot, 1097 Shepherds Lane NE is the kind of house that makes you slow the car down. A cheerful yellow front door against navy siding sets the tone before you even step inside and the interior more than delivers. This 2-bedroom, 1-bath home has been freshly painted throughout including the walls, trim, kitchen cabinets, and bathroom cabinets all refreshed trading "fixer-upper energy" for "actually done." Refinished hardwoods carry you from a bright living room into a formal oversized dining room, then into a kitchen that means business: black galaxy granite counters, gray shaker cabinets, and stainless appliances flowing into a sun-soaked breakfast nook with deck access and a lot that goes beyond the tree lines. Both bedrooms are spacious and calm, and the second doubles effortlessly as a home office because "spare bedroom" is so 2015. In-unit stacked laundry rounds things out with zero compromises and plenty of storage within the main level and attic. The backyard is a city oasis featuring a wide deck and a private, fully fenced yard shaded by mature trees. Another bonus is the driveway that actually thinks ahead, with a built-in turn-around extension so you're never trapped, blocked, or doing an awkward six-point-turn in front of the neighbors. Freshly painted. Fully private. Fully ready for you to call 1097 Shepherds Lane NE your new home and one to be proud of.
| Elementary School | Middle School | High School |
|---|---|---|
| Briar Vista Elementary School | Druid Hills Middle School | Druid Hills High School |
| Price History | |
|---|---|
| 7/31/2026 | Listed $450,000 |
General Features
| Sewer | Public Sewer |
|---|---|
| Heating | Central |
| Cooling | Central Air |
| Utilities | Cable Available,Natural Gas Available,Electricity Available,Sewer Available |
| Roof | Composition |
| Appliances | Dishwasher,Disposal,Dryer,Gas Water Heater,Microwave,Refrigerator,Washer |
| Association Fee Includes | None |
| Patio/Porch Features | Deck |
| Architectural Style | Ranch |
| Security Features | Carbon Monoxide Detector(s),Smoke Detector(s) |
| Construction Materials | Vinyl Siding |
| Year Built | 1951 |
| Levels | One |
| Property Subtype | Single Family Residence |
| Tax Year | 2025 |
| Community Features | Sidewalks,Street Lights,Near Shopping,Walk To Schools,Near Public Transport |
| County | DeKalb |
| New Construction | false |
| Property Type | Residential |
| HOA | false |
| Attached Garage | false |
| Subdivision Name | WOODLAND HILLS |
| Garage Y/N | false |
| Full Baths | 1 |
| Status | Active |
| Directions | Please use GPS for most accurate directions. |
| High School | Druid Hills |
| City | Atlanta |
| Lot Size Units | Square Feet |
| Lot Size Square Feet | 9583.2 |
| Carport Y/N | false |
| Elementary School | Briar Vista |
| Property Attached Y/N | false |
| Land Lease Y/N | false |
| Tax Annual Amount | 5129 |
| Home Warranty Y/N | false |
| Middle/Junior High School | Druid Hills |
| Property Condition | Updated/Remodeled |
| Structure Type | House |
| Building Area Units | Square Feet |
| Living Area Units | Square Feet |
| Standard Status | Active |
| Virtual Tour | https://real-media-group-llc.aryeo.com/videos/019fb54a-a0a2-7058-9ce0-b1f5f9f271bd |
Interior Features
| Interior Amenities | Master On Main Level |
|---|---|
| Basement | Crawl Space |
| Flooring | Hardwood |
| Common Walls | No Common Walls |
| Air Conditioning Y/N | true |
| Heating Y/N | true |
| Window Features | Double Pane Windows |
| Fireplace Y/N | false |
| Above Grade Finished Area | 1170 |
| Laundry Features | In Kitchen,Laundry Closet |
| Total Bedrooms | 2 |
| Main Level Bedrooms | 2 |
| Main Level Bathrooms | 1 |
| Below Grade Finished Area Unit Type | Square Feet |
| LivingAreaSource | Public Records |
| Above Grade Finished Area Unit Type | Square Feet |
| Kitchen Features | Breakfast Bar,Breakfast Room,Kitchen Island,Pantry |
| Total Baths | 1 |
Exterior Features
| Exterior Amenities | Balcony |
|---|---|
| Fencing | Fenced,Back Yard,Privacy |
| Parking Features | Parking Pad |
| Lot Features | Level |
| Water Source | Public |
| Total Parking | 5 |
| Lot Size Area | 9583.2 |
| Foundation Details | Slab |
| Building Area Total | 1170 |
| Lot Size Acres | 0.22 |
| Lot Size Source | Public Records |
Amenities
- Foreclosure
- Views
- Short Sale
- New Construction
- Adult 55+
- Lease To Own
- No HOA Fees
- Furnished
- Primary On Main
- Air Conditioning
- Seller Finance
- Green
- Fixer Upper
- Horse
- Golf
- Fireplace
- Deck
- Garage
- Basement
- Pool
Property vs Single Family Average in 30324
Price
Taxes
Year Built



 ©2026 Georgia Multiple Listing Service All information deemed reliable but not guaranteed. All properties are subject to prior sale, change or withdrawal. Neither listing broker(s) or information provider(s) shall be responsible for any typographical errors, misinformation, misprints and shall be held totally harmless. Listing(s) information is provided for consumer's personal, non-commercial use and may not be used for any purpose other than to identify prospective properties consumers may
