

Primary on Main - Eco Friendly
Address
1122 Shepherds Lane Ne, Atlanta, GA
Price
$ 625,000
Property Attributes
- MLS#10822770
- TypeSingle Family
- Listing Status Active Under Contract
- CountyDeKalb
- CityAtlanta
- NeighborhoodWoodland Hills
- Zip30324
- StyleTraditional
- Year Built1951
- Taxes$ 6476
- Price$ 625,000
- Bedrooms3
- Full Bathrooms2
- Half Bathrooms0
- Sqr Footage1427
- Lot Size0.27 Acres
Data Source:
Georgia MLS (GAMLS)
Property Description
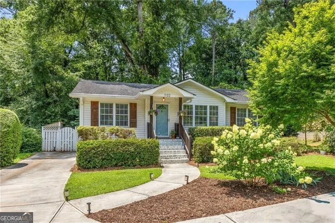
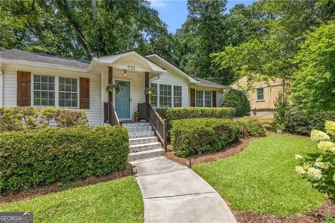
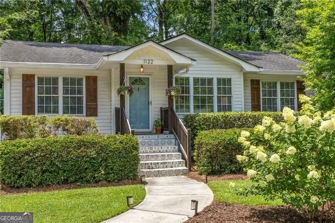
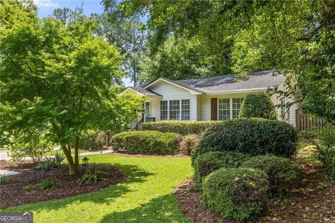
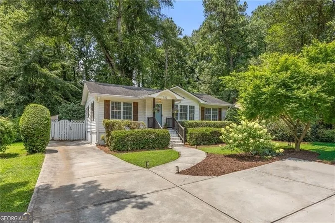
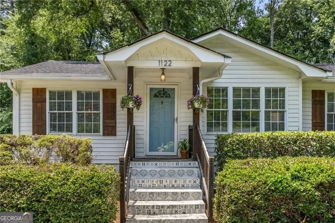
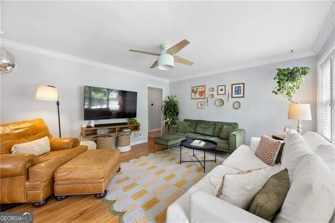
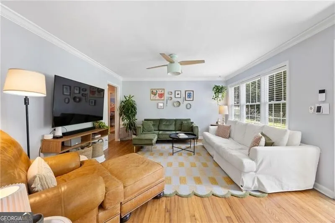
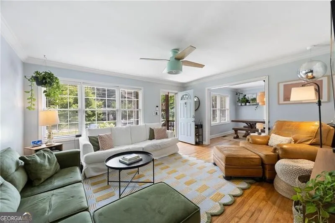
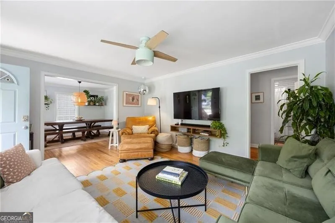
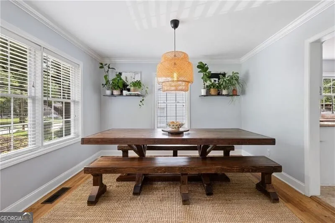
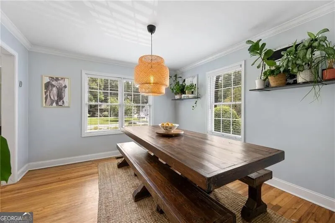
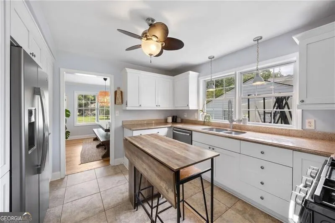
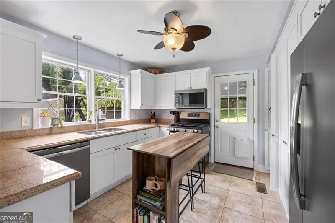
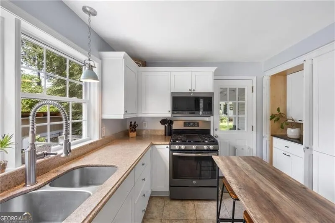
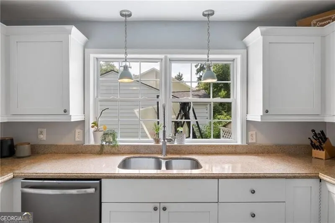
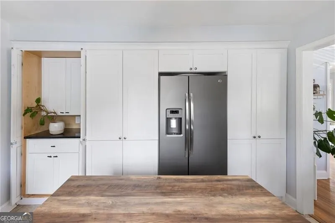
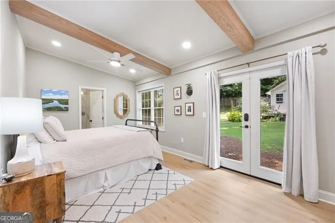
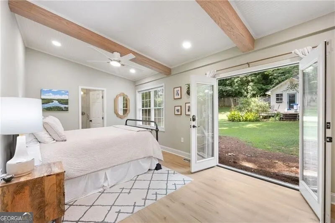
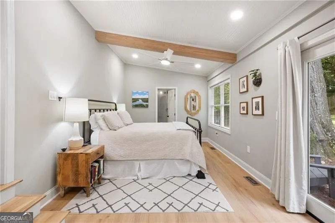
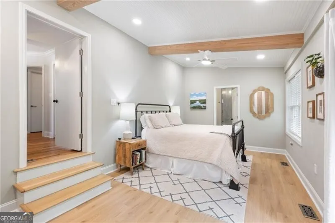
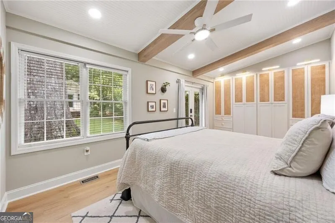
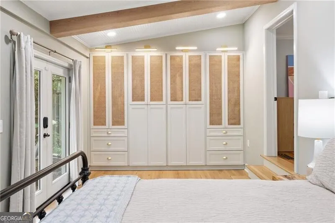
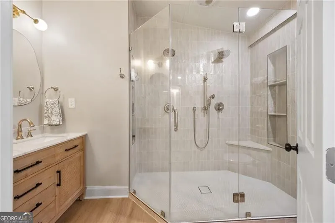
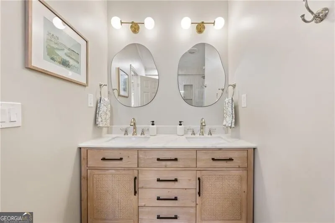
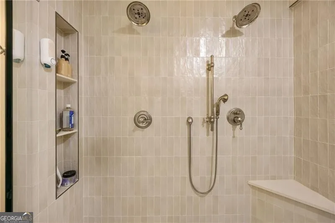
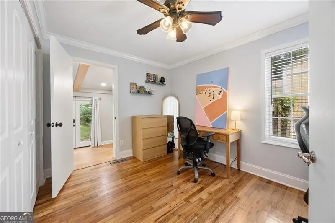
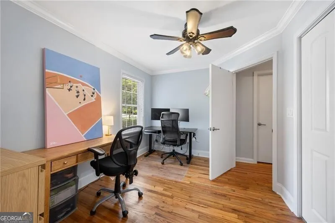
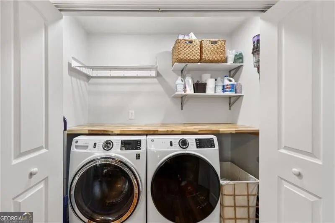
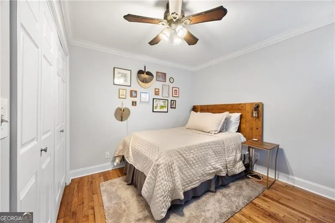
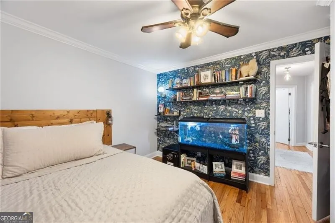
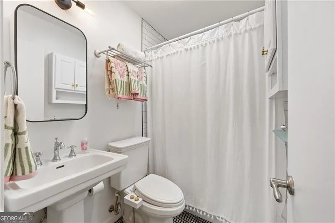

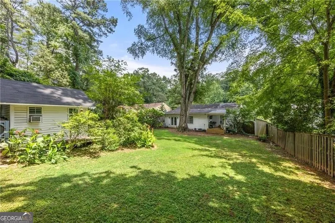
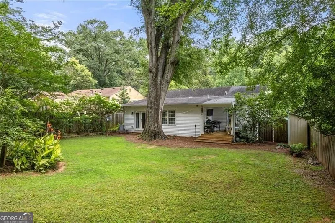
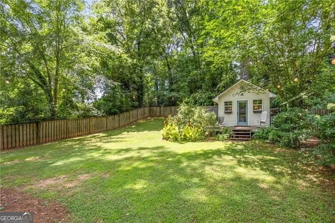
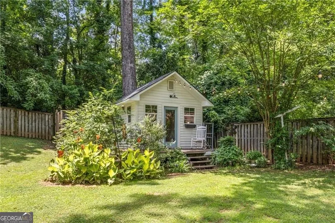
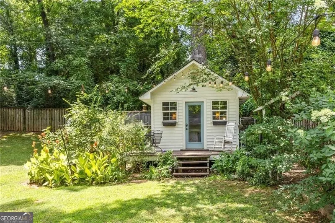
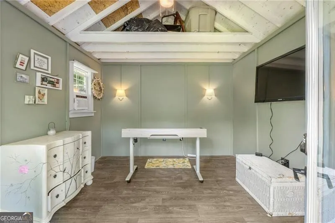
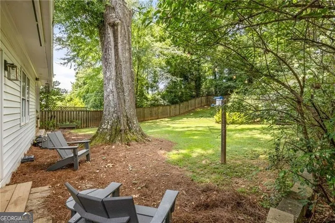
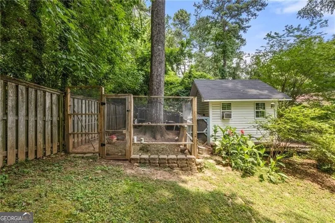
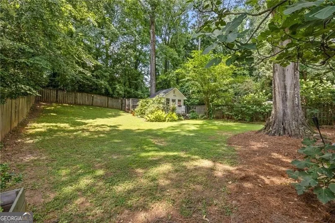
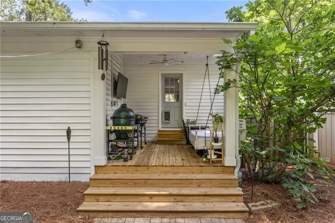
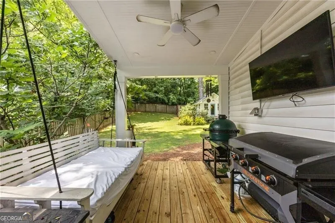
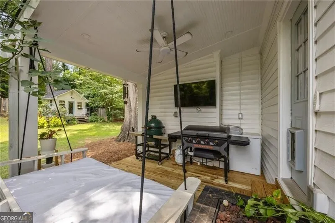
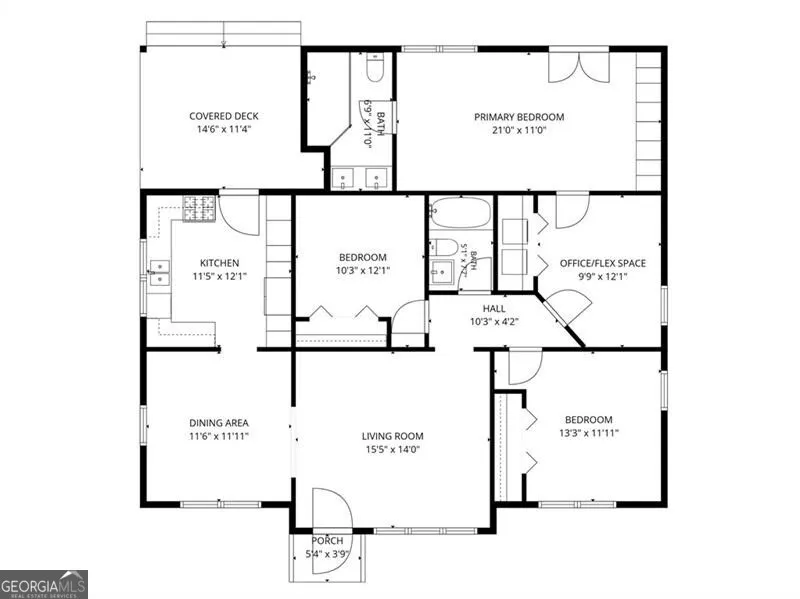
Renovated beauty in desirable Woodland Hills, ideally located just minutes from Emory, CHOA, Virginia-Highland, Midtown, Decatur, and some of Atlanta's best dining, shopping, and entertainment. This charming home perfectly blends classic 1950s character with thoughtful modern renovations and features hardwood flooring throughout. The newly renovated primary suite is a true retreat, featuring a dramatic vaulted ceiling with exposed beams, double French doors opening to the rear yard, a wall of closets, and a beautifully updated ensuite bath with double vanities and an oversized dual-head shower. An adjoining sitting room provides wonderful flexibility for a home office, nursery, workout space, or private lounge. The spacious great room opens to the formal dining room, creating an easy flow for everyday living and entertaining. The kitchen features stainless steel appliances, ample cabinetry, and a pantry, while an oversized laundry closet provides additional storage and convenience. Two additional bedrooms and a full bath complete the interior. Outdoor living is equally impressive with a covered rear deck featuring a bed swing, plenty of room for grilling and entertaining, and plumbing already stubbed for water. The gorgeous oversized fenced backyard offers exceptional privacy and space to play, garden, or entertain-and even includes a chicken coop! A separate outbuilding with electricity and a new roof offers excellent potential for a home office, studio, workshop, or additional flex space. Additional improvements include an encapsulated crawl space. A rare combination of character, thoughtful updates, incredible outdoor space, and an unbeatable intown location!
| Elementary School | Middle School | High School |
|---|---|---|
| Briar Vista Elementary School | Druid Hills Middle School | Druid Hills High School |
| Price History | |
|---|---|
| 8/10/2026 | Listed $625,000 |
General Features
| Sewer | Public Sewer |
|---|---|
| Heating | Central,Forced Air,Natural Gas |
| Cooling | Central Air |
| Utilities | Cable Available,Electricity Available,High Speed Internet,Natural Gas Available,Sewer Available,Water Available |
| Roof | Composition |
| Appliances | Dishwasher,Disposal,Microwave,Tankless Water Heater |
| Association Fee Includes | None |
| Patio/Porch Features | Deck,Porch |
| Architectural Style | Traditional |
| Security Features | Smoke Detector(s) |
| Construction Materials | Vinyl Siding |
| Year Built | 1951 |
| Levels | One |
| Property Subtype | Single Family Residence |
| Tax Year | 2025 |
| Community Features | Near Public Transport,Walk To Schools,Near Shopping |
| County | DeKalb |
| New Construction | false |
| Property Type | Residential |
| HOA | false |
| Attached Garage | false |
| Contingency | Other |
| Energy Efficient | Thermostat,Water Heater,Windows |
| Subdivision Name | Woodland Hills |
| Garage Y/N | false |
| Full Baths | 2 |
| Status | Active Under Contract |
| Directions | Lavista Rd toward Fairoaks Rd Turn left onto Shepherds Ln NE Home will be on the right |
| High School | Druid Hills |
| City | Atlanta |
| Body of Water | None |
| Lot Size Units | Square Feet |
| Lot Size Square Feet | 11761.2 |
| Carport Y/N | false |
| Elementary School | Briar Vista |
| Property Attached Y/N | false |
| Land Lease Y/N | false |
| Tax Annual Amount | 6476 |
| Home Warranty Y/N | false |
| Middle/Junior High School | Druid Hills |
| Property Condition | Resale |
| Structure Type | House |
| Building Area Units | Square Feet |
| Living Area Units | Square Feet |
| Standard Status | Active Under Contract |
| Virtual Tour | https://sites.listvt.com/1122shepherdslane |
Interior Features
| Interior Amenities | Beamed Ceilings,Master On Main Level,Vaulted Ceiling(s) |
|---|---|
| Basement | Crawl Space |
| Flooring | Hardwood,Tile |
| Common Walls | No Common Walls |
| Air Conditioning Y/N | true |
| Heating Y/N | true |
| Fireplace Y/N | false |
| Above Grade Finished Area | 1427 |
| Laundry Features | Laundry Closet |
| Total Bedrooms | 3 |
| Main Level Bedrooms | 3 |
| Main Level Bathrooms | 2 |
| Below Grade Finished Area Unit Type | Square Feet |
| LivingAreaSource | Appraiser |
| Above Grade Finished Area Unit Type | Square Feet |
| Kitchen Features | Country Kitchen |
| Total Baths | 2 |
| Dining Room Features | Separate Room |
Exterior Features
| Exterior Amenities | Garden |
|---|---|
| Vegetation | Wooded |
| Fencing | Back Yard |
| Parking Features | Guest |
| Lot Features | Level |
| Water Source | Public |
| Lot Size Area | 11761.2 |
| Foundation Details | Block |
| Building Area Total | 1427 |
| Lot Size Acres | 0.27 |
| Lot Size Source | Public Records |
Amenities
- Foreclosure
- Views
- Short Sale
- New Construction
- Adult 55+
- Lease To Own
- No HOA Fees
- Furnished
- Primary On Main
- Air Conditioning
- Seller Finance
- Green
- Fixer Upper
- Horse
- Golf
- Fireplace
- Deck
- Garage
- Basement
- Pool
Property vs Single Family Average in 30324
Price
Taxes
Year Built



 ©2026 Georgia Multiple Listing Service All information deemed reliable but not guaranteed. All properties are subject to prior sale, change or withdrawal. Neither listing broker(s) or information provider(s) shall be responsible for any typographical errors, misinformation, misprints and shall be held totally harmless. Listing(s) information is provided for consumer's personal, non-commercial use and may not be used for any purpose other than to identify prospective properties consumers may
