

Golf Course - Primary on Main - Eco Friendly



Address
6655 Manchester Place, Cumming, GA
Price
$ 1,349,000
Property Attributes
- MLS#10817153
- TypeSingle Family
- Listing Status Active
- CountyForsyth
- CityCumming
- NeighborhoodPolo Golf and Country Club
- Zip30040
- StyleTraditional
- Year Built1996
- Taxes$ 5696
- Price$ 1,349,000
- Bedrooms5
- Full Bathrooms3
- Half Bathrooms1
- Sqr Footage3446
- Lot Size0.49 Acres
Data Source:
Georgia MLS (GAMLS)
Property Description
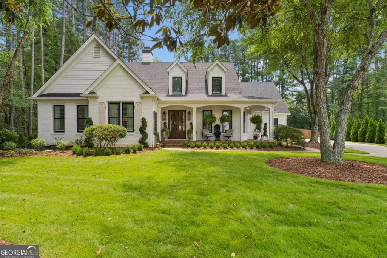
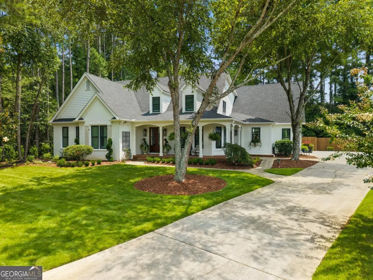
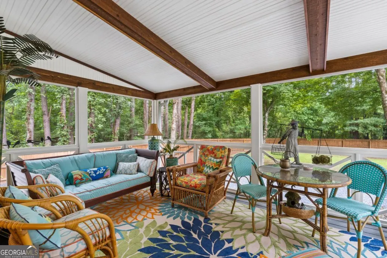
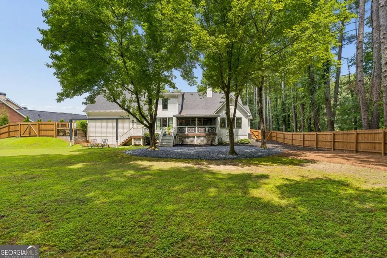
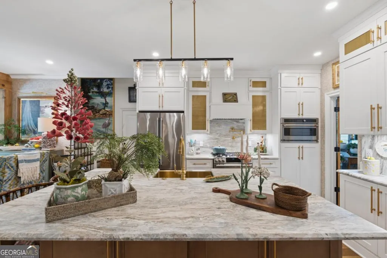
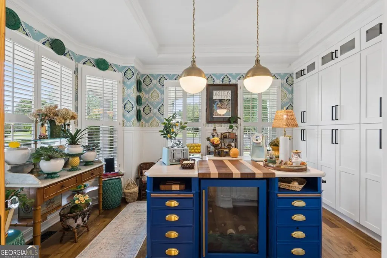
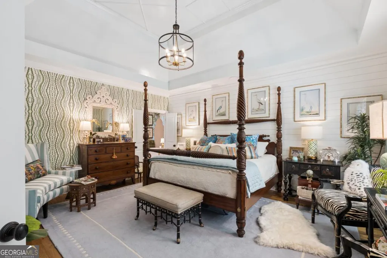
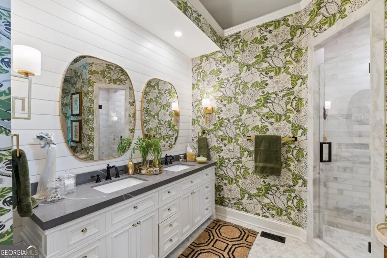
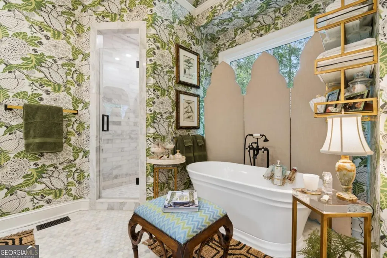
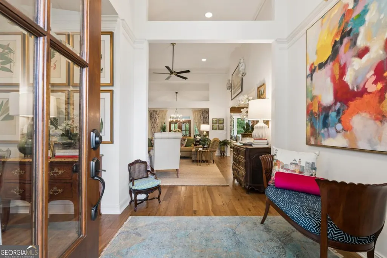
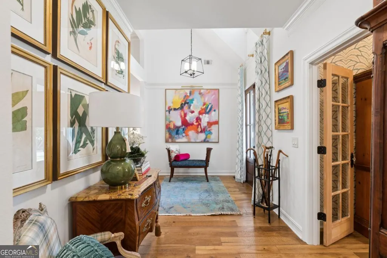
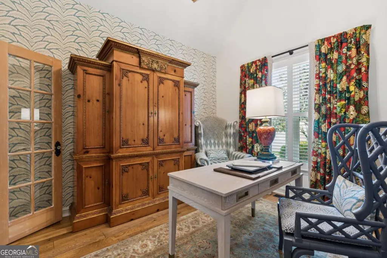
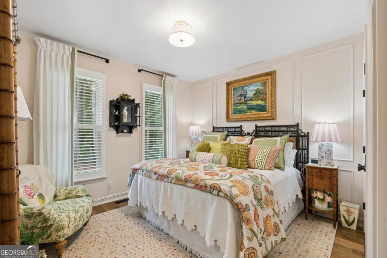
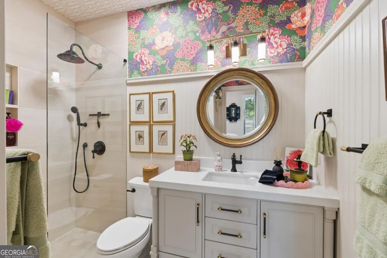
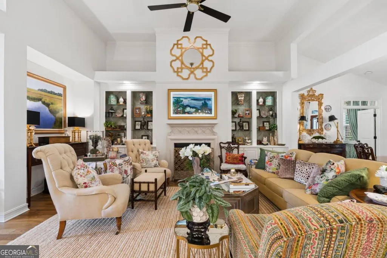
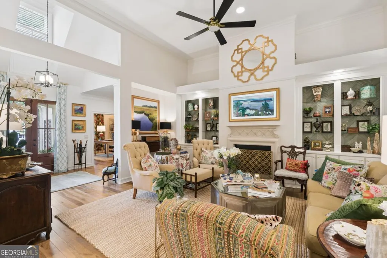
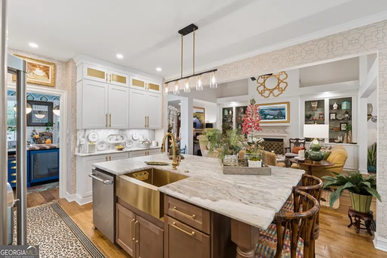
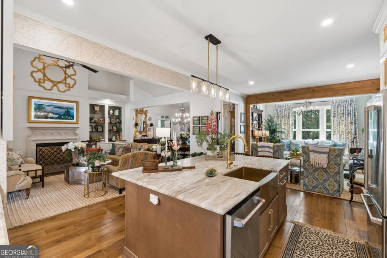
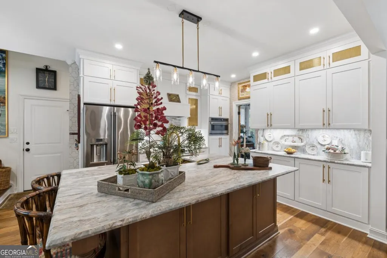
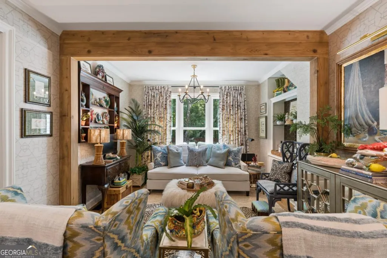
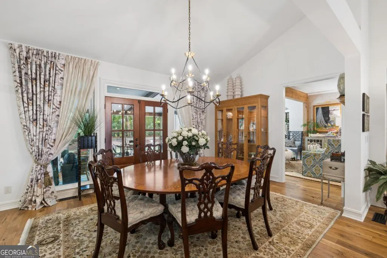
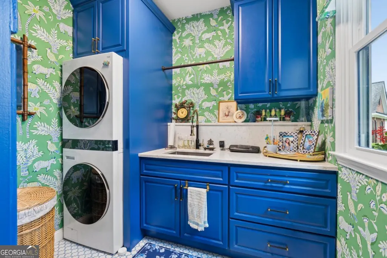
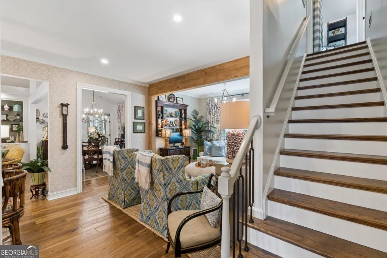
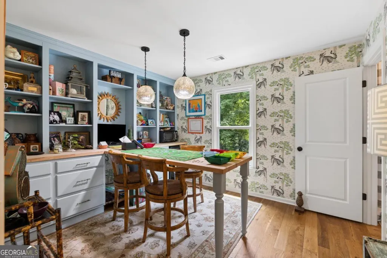
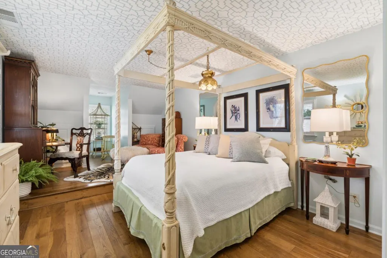
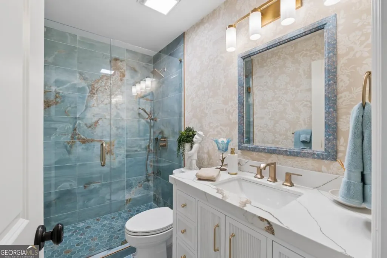
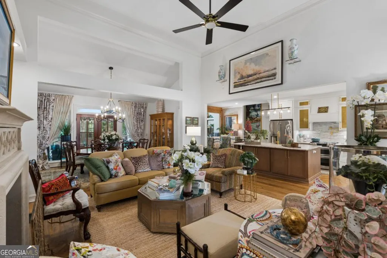
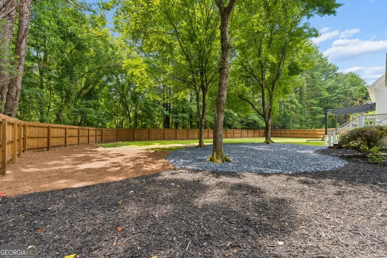
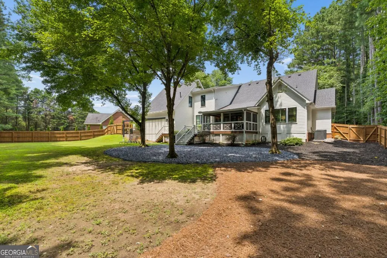
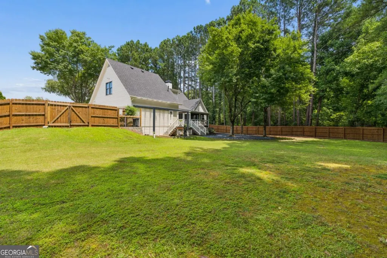
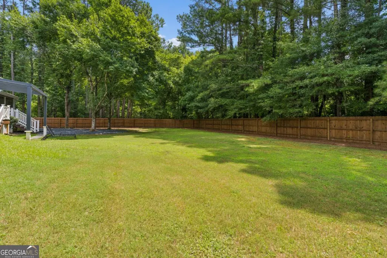
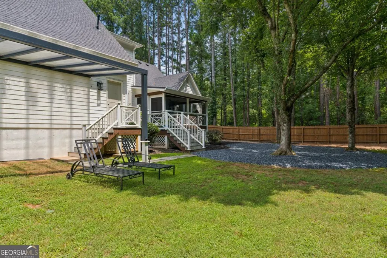
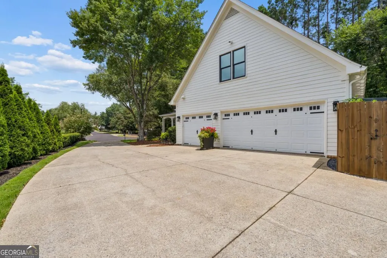
Nestled on a quiet cul-de-sac in sought-after Polo Golf & Country Club, this beautifully updated home offers exceptional indoor and outdoor living with a welcoming wraparound porch, newly added screened porch, expansive park-like backyard, and three-car garage. The open floor plan features three bedrooms on the main level, including a spacious primary suite that serves as a private retreat with a spa-like bath featuring double vanities, a soaking tub, separate walk-in shower, and a walk-in closet. The heart of the home showcases a fireside family room with custom built-ins, a keeping room with exposed beams, and a chef's kitchen designed for entertaining with an oversized work island, farmhouse sink, walk-in pantry, and separate scullery kitchen. A spacious laundry room with a utility sink adds everyday convenience. The second floor offers a private office or study and two additional generously sized bedrooms. Updates include new hardwood floors, plantation shutters, and quality finishes throughout. Residents of Polo Golf & Country Club enjoy outstanding optional amenities including golf, swimming, tennis, and an active lifestyle. Located just minutes from Vickery Village, award-winning Forsyth County schools, shopping, dining, and GA-400, this home offers the perfect blend of luxury, comfort, and convenience.
| Elementary School | Middle School | High School |
|---|---|---|
| Vickery Creek Elementary School | Vickery Creek Middle School | West Forsyth High School |
| Price History | |
|---|---|
| 8/1/2026 | Listed $1,349,000 |
General Features
| Sewer | Public Sewer |
|---|---|
| Heating | Central,Forced Air,Natural Gas,Zoned |
| Cooling | Ceiling Fan(s),Central Air,Electric,Zoned |
| Utilities | Cable Available,Electricity Available,Natural Gas Available,Phone Available,Sewer Available,Underground Utilities,Water Available |
| Roof | Composition |
| Appliances | Dishwasher,Disposal,Double Oven,Dryer,Gas Water Heater,Microwave,Refrigerator,Washer |
| HOA Fee | 600 |
| Association Fee Includes | Other,Swimming,Tennis |
| Patio/Porch Features | Deck,Screened |
| Architectural Style | Traditional |
| Security Features | Carbon Monoxide Detector(s),Smoke Detector(s) |
| Construction Materials | Brick,Concrete |
| Year Built | 1996 |
| Levels | One and One Half |
| Property Subtype | Single Family Residence |
| Tax Year | 2025 |
| Waterfront Features | No Dock Or Boathouse |
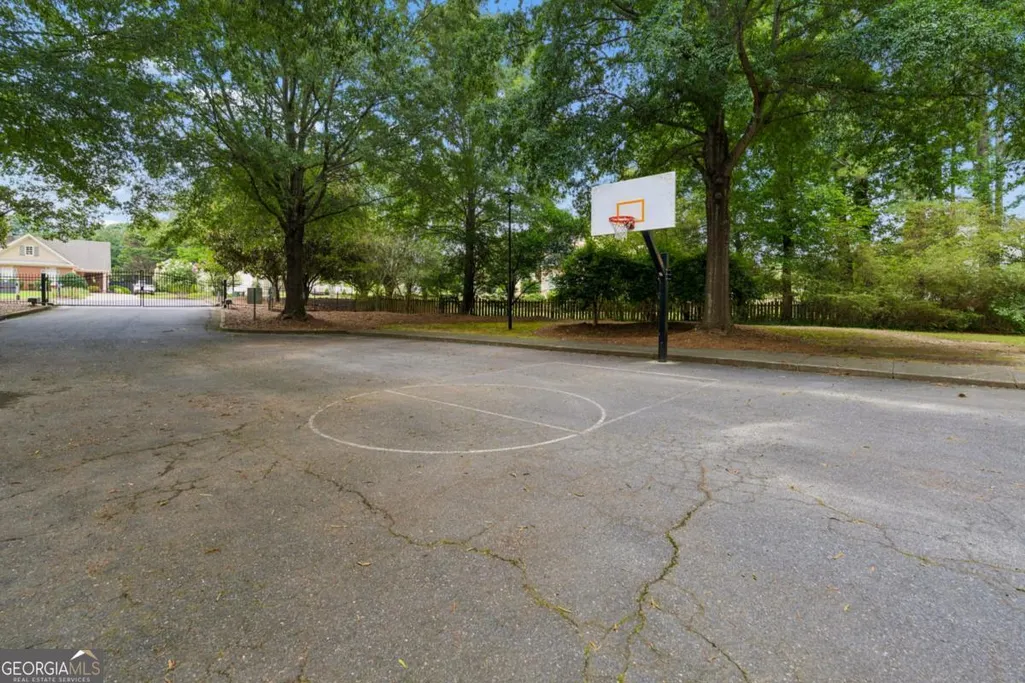
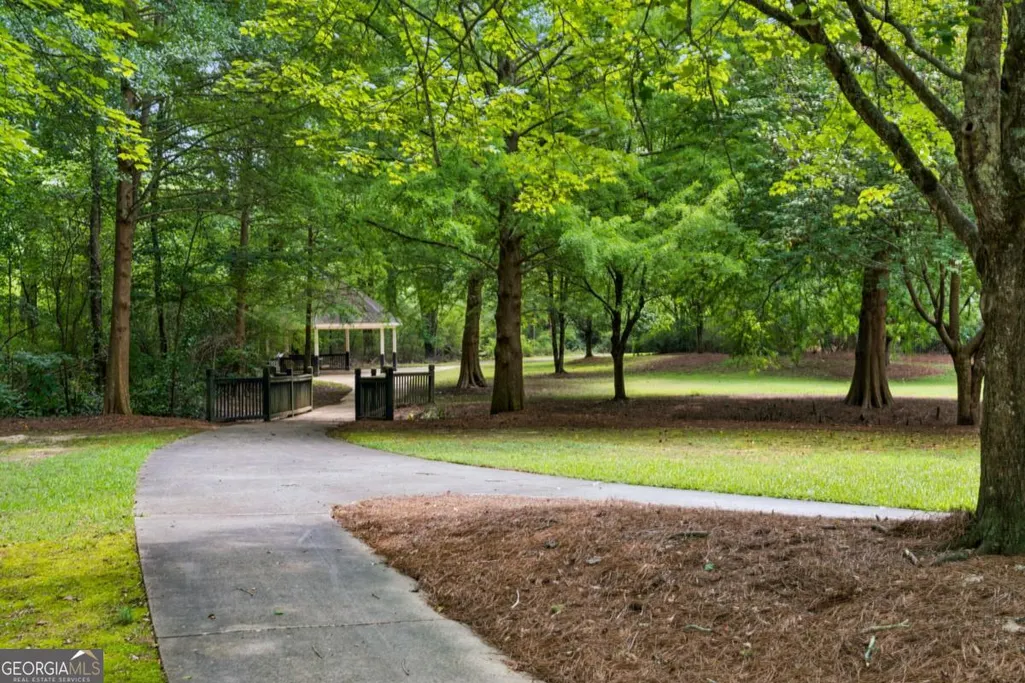
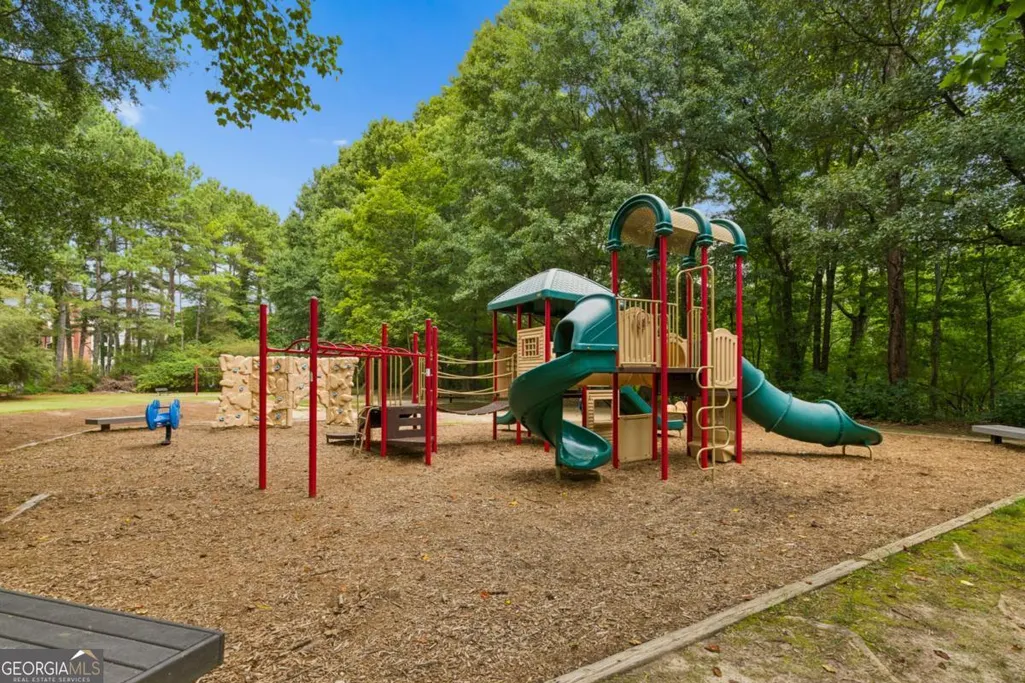
| Community Features | Golf,Park,Playground,Pool,Walk To Schools,Near Shopping |
| County | Forsyth |
| New Construction | false |
| Property Type | Residential |
| HOA | true |
| Attached Garage | true |
| Energy Efficient | Insulation,Thermostat |
| Subdivision Name | Polo Golf and Country Club |
| Garage Y/N | true |
| Other Structures | Other |
| Full Baths | 3 |
| Status | Active |
| Directions | Take McFarland Pkwy to right on Union Hill Rd to Mullinax Rd to right on Fowler Rd to right on GA-9N to left on Castleberry Rd to left on Majors Rd to right on Lancaster Cir to right on Manchester Pl. |
| High School | West Forsyth |
| City | Cumming |
| Body of Water | None |
| Lot Size Units | Square Feet |
| Lot Size Square Feet | 21344.4 |
| Carport Y/N | false |
| Elementary School | Vickery Creek |
| Property Attached Y/N | false |
| Land Lease Y/N | false |
| Tax Annual Amount | 5696 |
| Home Warranty Y/N | false |
| Middle/Junior High School | Vickery Creek |
| Property Condition | Resale |
| Virtual Tour | https://app.realkit.com/vid/6655-manchester-place-cumming/ub |
| Structure Type | House |
| Building Area Units | Square Feet |
| Living Area Units | Square Feet |
| Standard Status | Active |
| Virtual Tour | https://app.realkit.com/vid/6655-manchester-place-cumming/br |
Interior Features
| Interior Amenities | Beamed Ceilings,Bookcases,Double Vanity,High Ceilings,Master On Main Level,Other,Split Bedroom Plan,Tray Ceiling(s),Vaulted Ceiling(s),Walk-In Closet(s) |
|---|---|
| Basement | Crawl Space |
| Flooring | Hardwood |
| Total Fireplaces | 1 |
| Fireplace Features | Family Room,Gas Starter |
| Common Walls | No Common Walls |
| Air Conditioning Y/N | true |
| Heating Y/N | true |
| Window Features | Double Pane Windows |
| Fireplace Y/N | true |
| Above Grade Finished Area | 3446 |
| Half Baths | 1 |
| Laundry Features | Other |
| Total Bedrooms | 5 |
| Main Level Bedrooms | 3 |
| Main Level Bathrooms | 2 |
| Below Grade Finished Area Unit Type | Square Feet |
| LivingAreaSource | Appraiser |
| Above Grade Finished Area Unit Type | Square Feet |
| Kitchen Features | Breakfast Bar,Breakfast Room,Kitchen Island,Walk-in Pantry |
| Total Baths | 4 |
Exterior Features
| Fencing | Back Yard,Fenced,Privacy,Wood |
|---|---|
| Parking Features | Garage,Attached,Kitchen Level,Garage Door Opener,Side/Rear Entrance |
| Lot Features | Cul-De-Sac,Level,Private |
| Water Source | Public |
| Total Parking | 3 |
| Lot Size Area | 21344.4 |
| Building Area Total | 3446 |
| Lot Size Acres | 0.49 |
| Lot Size Source | Public Records |
| Waterfront Y/N | false |
Amenities
- Foreclosure
- Views
- Short Sale
- New Construction
- Adult 55+
- Lease To Own
- No HOA Fees
- Furnished
- Primary On Main
- Air Conditioning
- Seller Finance
- Green
- Fixer Upper
- Horse
- Golf
- Fireplace
- Deck
- Garage
- Basement
- Pool
Property vs Single Family Average in 30040
Price
Taxes
Year Built



 ©2026 Georgia Multiple Listing Service All information deemed reliable but not guaranteed. All properties are subject to prior sale, change or withdrawal. Neither listing broker(s) or information provider(s) shall be responsible for any typographical errors, misinformation, misprints and shall be held totally harmless. Listing(s) information is provided for consumer's personal, non-commercial use and may not be used for any purpose other than to identify prospective properties consumers may
