

Golf Course - Primary on Main



Address
6945 Wakehurst Place, Cumming, GA
Price
$ 1,495,000
Property Attributes
- MLS#10822108
- TypeSingle Family
- Listing Status Active
- CountyForsyth
- CityCumming
- NeighborhoodPolo Golf and Country Club
- Zip30040
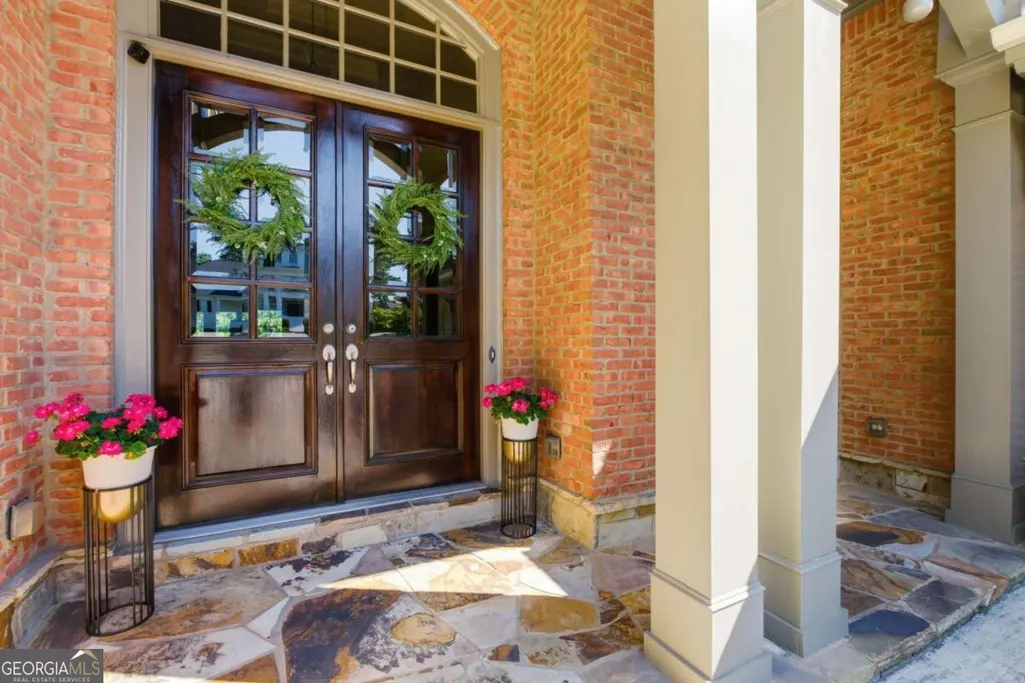
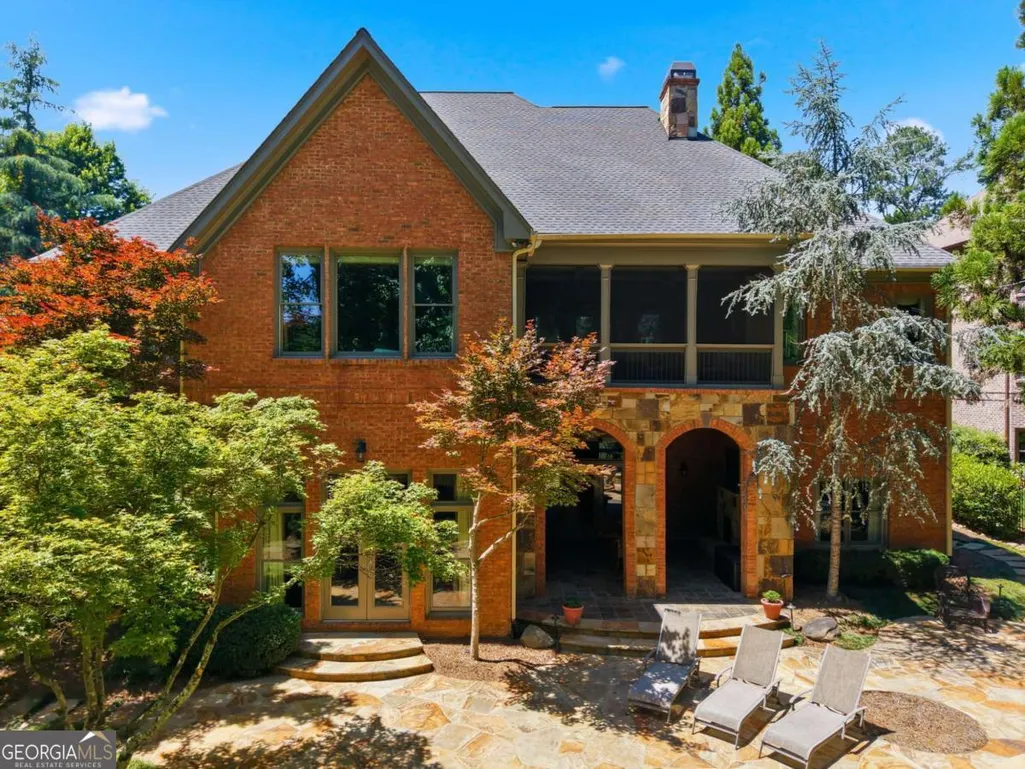
- StyleBrick 4 Side, Craftsman, Traditional
- Year Built2005
- Taxes$ 2342
- Price$ 1,495,000
- Bedrooms4
- Full Bathrooms5
- Half Bathrooms2
- Sqr Footage5977
- Lot Size0.46 Acres
Data Source:
Georgia MLS (GAMLS)
Property Description
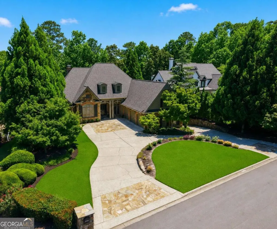
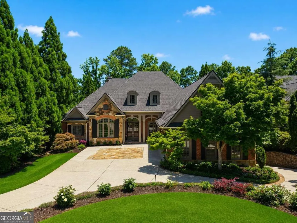
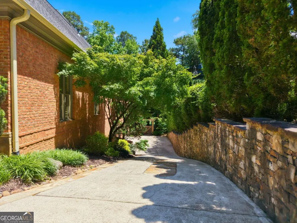
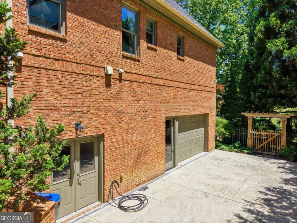
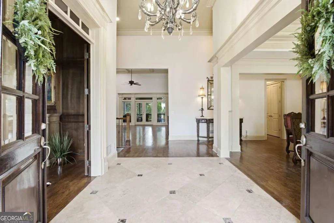
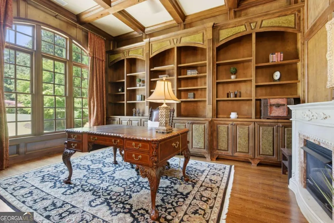
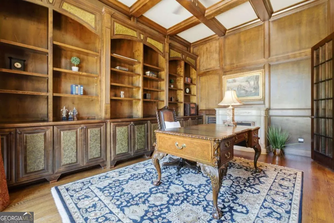
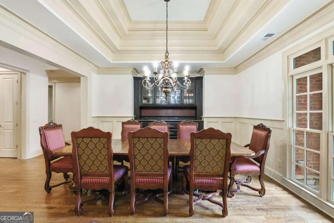
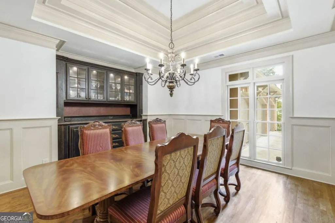
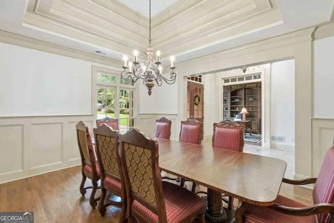
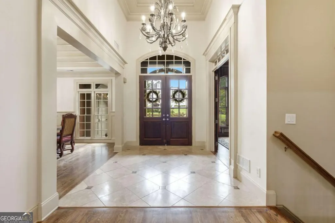
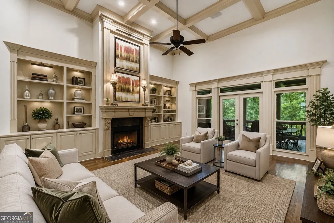
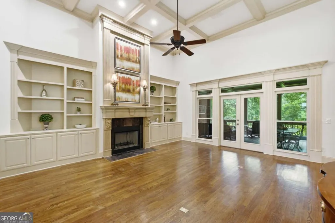
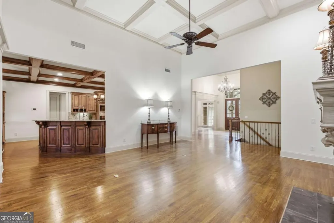
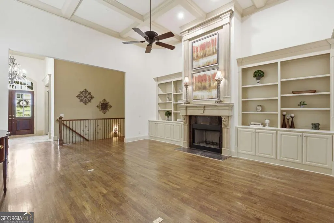
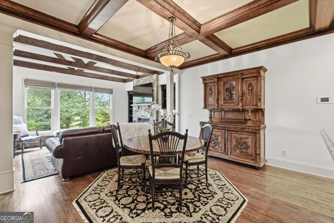
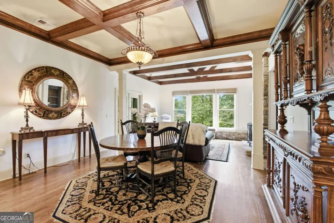
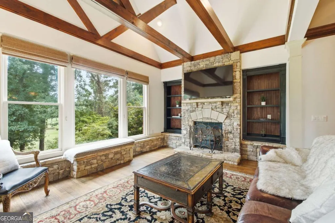
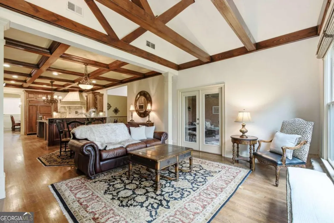

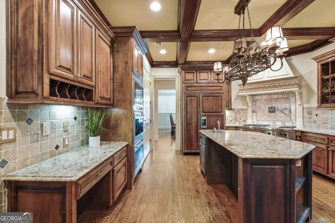
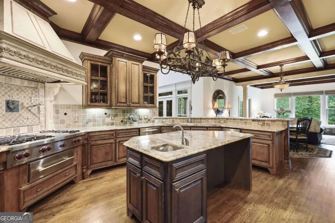
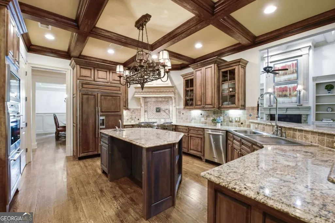
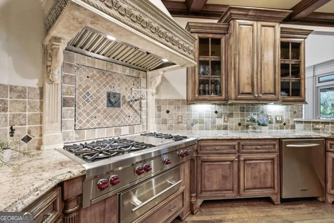
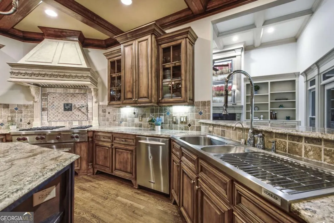
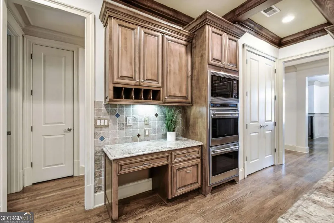
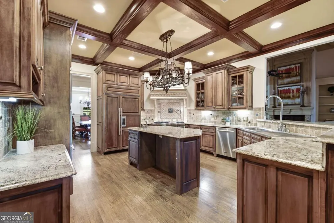
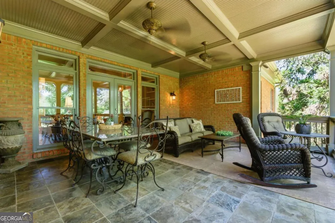
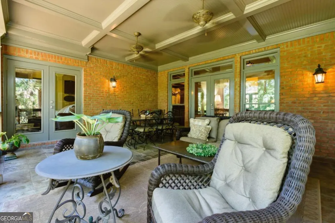
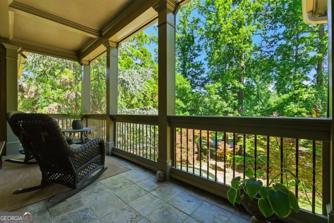
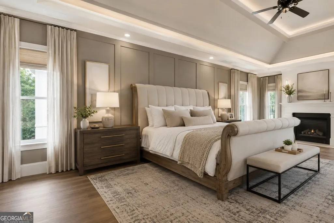
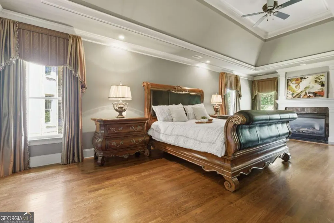
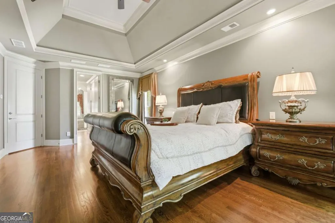
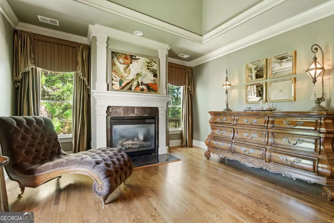
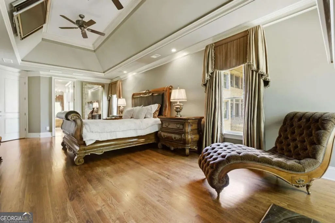
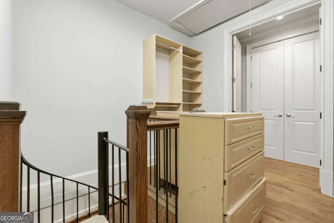
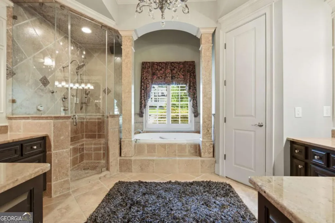
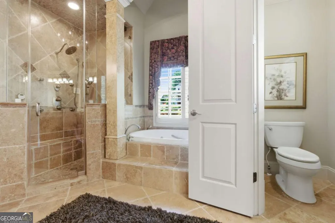
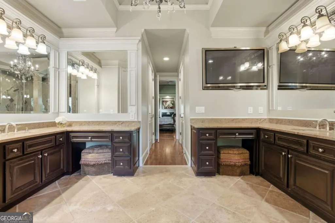
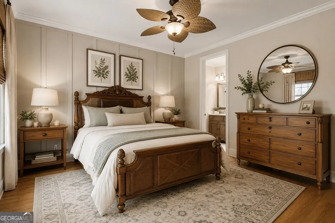
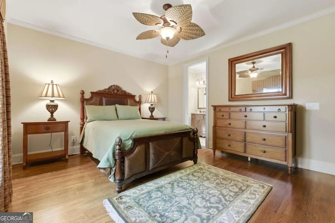
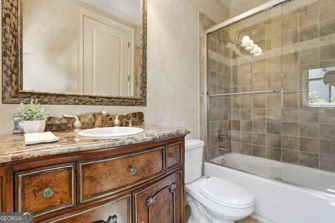
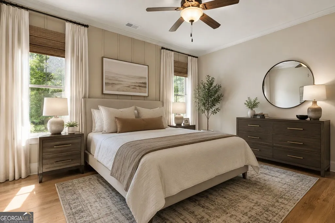
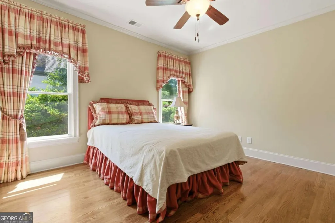
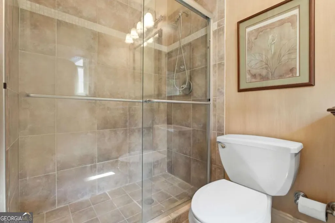
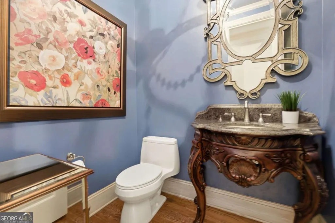
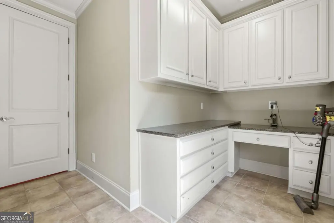
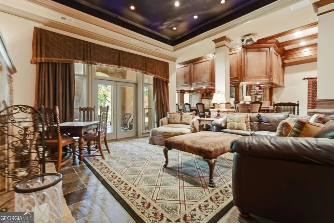
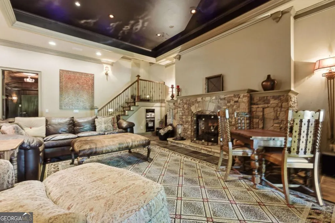
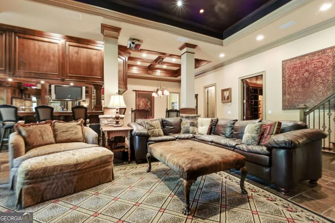
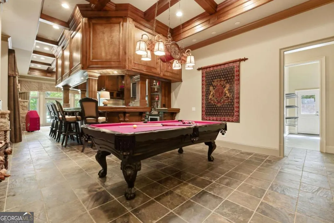
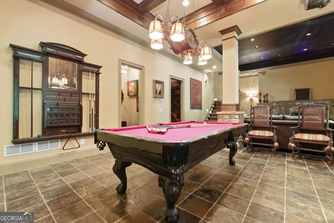
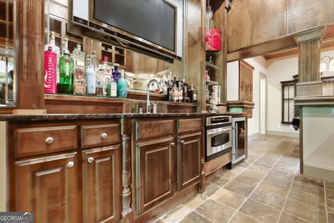
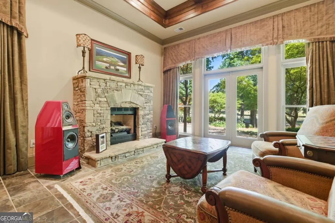
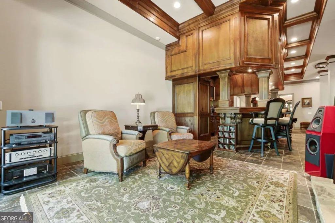
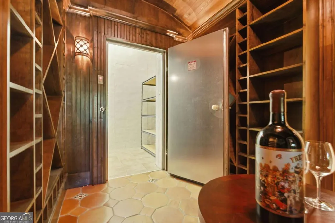
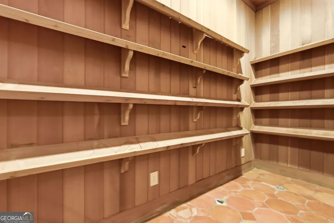
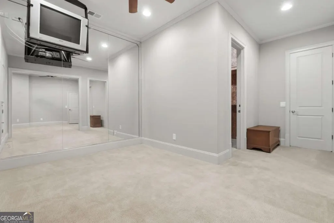
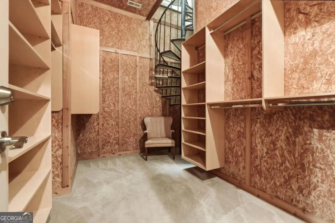
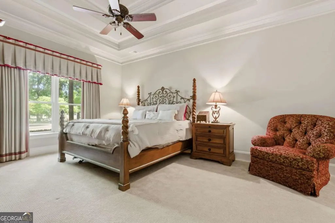
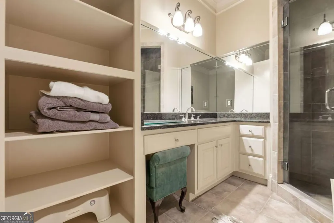
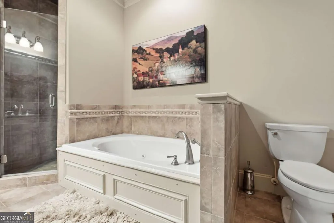
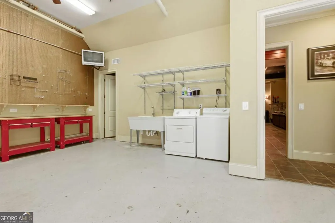
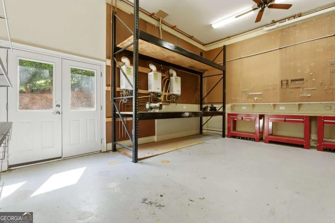
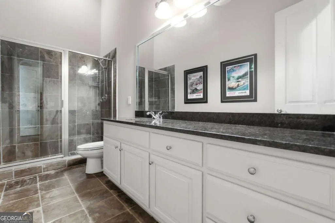
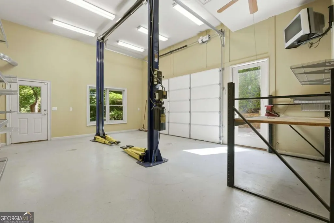
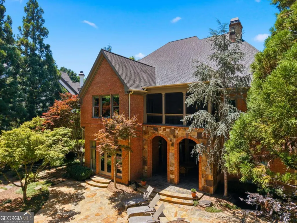
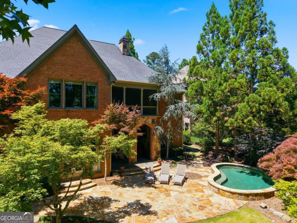
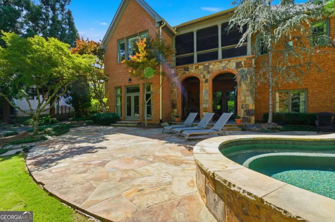
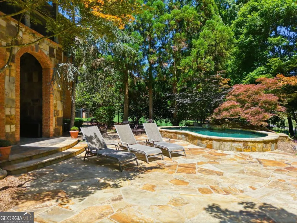
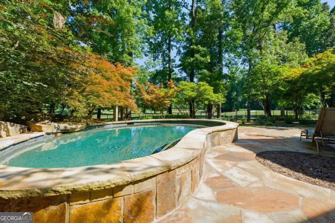
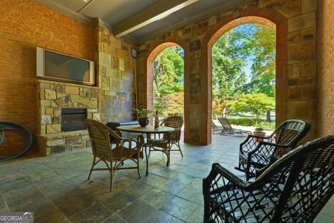
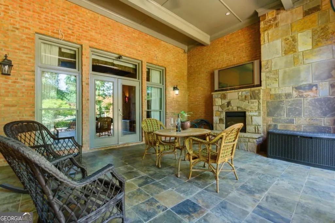
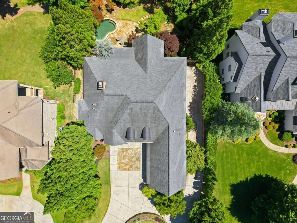
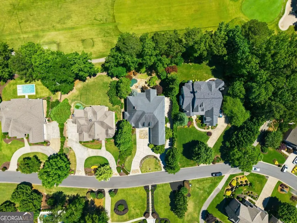
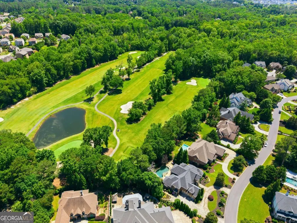
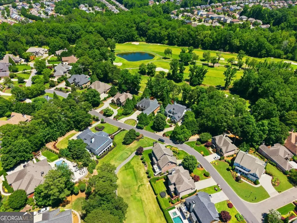
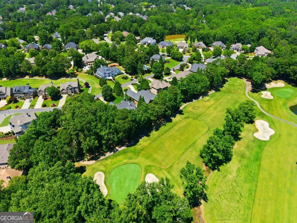
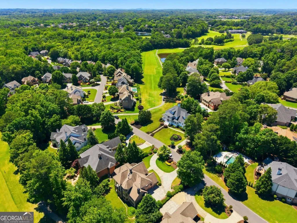
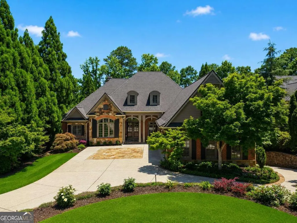
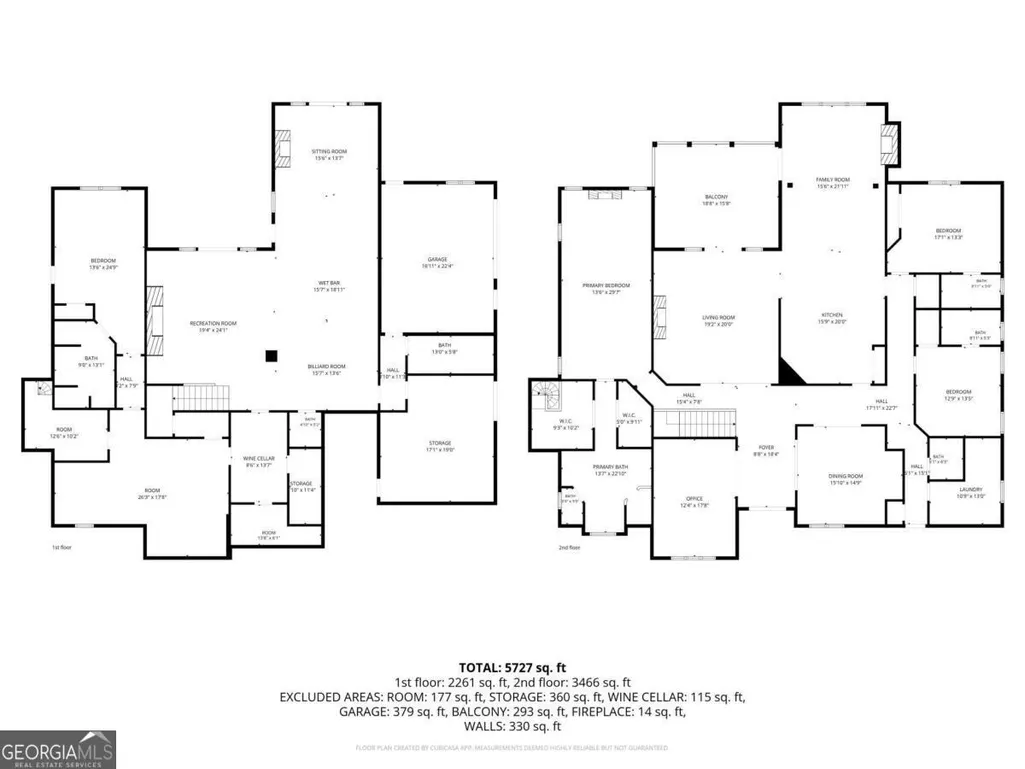
An extraordinary Gatsby-level entertainer's dream and golf course estate with timeless character, unforgettable entertaining spaces, and truly one-of-a-kind features throughout - and fresh interior paint! Perfectly positioned along the fairway with views of the 13, 14 and 15th hole, this remarkable property offers a resort-style pool and spa, upgraded landscaping with more than 20 specialty aged Japanese Maple trees, a putting-green-style front island, and incredible outdoor presence. Inside, the home is filled with craftsmanship and luxury details, including hardwood floors throughout, rich oak built-ins, coffered ceilings, seven fireplaces, and an oversized primary suite with fireplace, dual closets, and a private staircase leading to a full cedar closet. The chef's kitchen features granite countertops, an oversized Kohler sink, six-burner Wolf range with warming tray, pot filler, built-in Sub-Zero refrigerator, double ovens, oversized island, and exceptional storage. The terrace level is the perfect in-law suite with an optional 5th bedroom built out, and is designed for unforgettable entertaining with a full bar worthy of Gatsby himself, pool table area, wine cellar, cigar humidor space, full kitchen, theater room with artist-painted night sky ceiling mural, keeping room, family room, and a complete second primary suite with private backyard access. Car collectors and hobbyists will love the 4-car garage setup, two car lifts, second driveway to a separate garage, generous workshop with washer/dryer hookup, second full bath off the workshop area, abundant storage closets, and stairway access to large attic storage. This is a rare estate combining golf course living, luxury finishes, dramatic entertaining spaces, and unmatched character. Don't miss the proximity to GA 400, award-winning schools, shopping and restaurants!
| Elementary School | Middle School | High School |
|---|---|---|
| Vickery Creek Elementary School | Vickery Creek Middle School | West Forsyth High School |
| Price History | |
|---|---|
| 8/8/2026 | Listed $1,495,000 |
General Features
| Sewer | Public Sewer |
|---|---|
| Heating | Central,Forced Air |
| Cooling | Ceiling Fan(s),Central Air,Electric |
| Utilities | Cable Available,Electricity Available,High Speed Internet,Natural Gas Available,Phone Available,Sewer Available,Underground Utilities,Water Available |
| Roof | Composition |
| Appliances | Dishwasher,Disposal,Dryer,Microwave,Refrigerator,Trash Compactor,Washer |
| HOA Fee | 600 |
| Association Fee Includes | Reserve Fund |
| Patio/Porch Features | Patio,Screened |
| Architectural Style | Brick 4 Side,Craftsman,Traditional |
| Pool Features | In Ground |
| Security Features | Smoke Detector(s) |
| Construction Materials | Stone |
| Year Built | 2005 |
| Levels | Two |
| Property Subtype | Single Family Residence |
| Tax Year | 2025 |
| Community Features | Clubhouse,Fitness Center,Golf,Playground,Pool,Swim Team,Tennis Court(s),Walk To Schools,Near Shopping |
| County | Forsyth |
| New Construction | false |
| Property Type | Residential |
| HOA | true |
| Attached Garage | true |
| Subdivision Name | Polo Golf and Country Club |
| Garage Y/N | true |
| Full Baths | 5 |
| Status | Active |
| Directions | Use GPS |
| High School | West Forsyth |
| City | Cumming |
| Body of Water | None |
| Lot Size Units | Square Feet |
| Lot Size Square Feet | 20037.6 |
| Carport Y/N | false |
| Elementary School | Vickery Creek |
| Property Attached Y/N | false |
| Land Lease Y/N | false |
| Tax Annual Amount | 2342 |
| Home Warranty Y/N | false |
| Middle/Junior High School | Vickery Creek |
| Property Condition | Resale |
| Virtual Tour | https://www.zillow.com/view-3d-home/51cc78b5-eed0-4c63-aa50-aacd3e502579?setAttribution=mls&wl=true |
| Structure Type | House |
| Building Area Units | Square Feet |
| Living Area Units | Square Feet |
| Standard Status | Active |
Interior Features
| Interior Amenities | Beamed Ceilings,Bookcases,Double Vanity,Master On Main Level,Split Bedroom Plan,Tray Ceiling(s),Wine Cellar |
|---|---|
| Basement | Bath Finished,Boat Door,Daylight,Finished |
| Flooring | Hardwood,Tile |
| Total Fireplaces | 7 |
| Fireplace Features | Basement,Gas Starter,Living Room,Master Bedroom |
| Common Walls | No Common Walls |
| Air Conditioning Y/N | true |
| Heating Y/N | true |
| Window Features | Double Pane Windows |
| Fireplace Y/N | true |
| Above Grade Finished Area | 5977 |
| Half Baths | 2 |
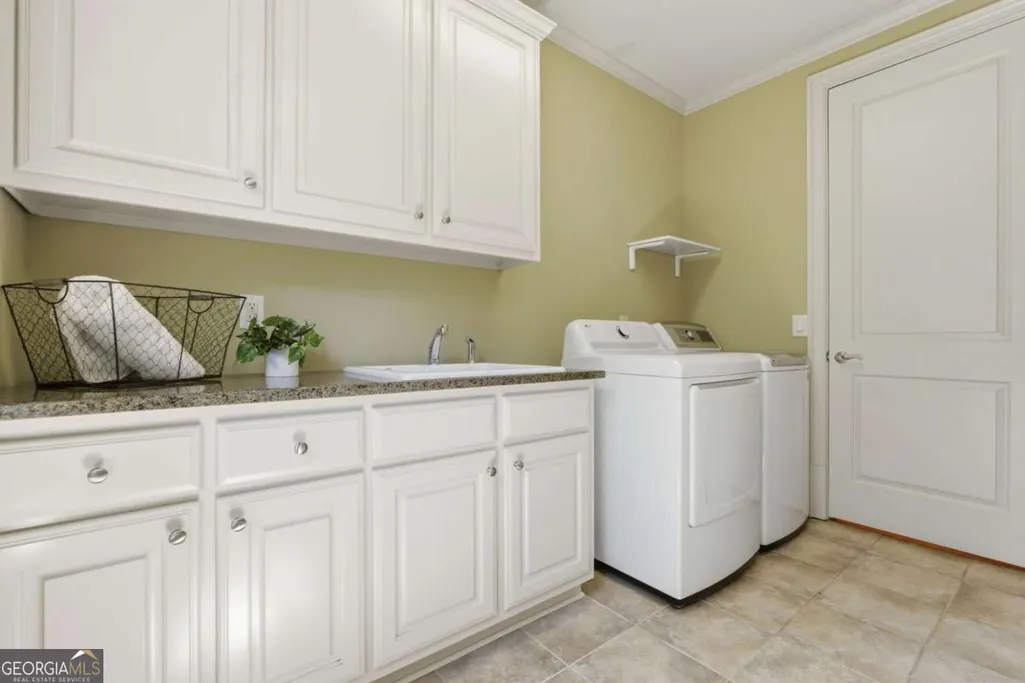
| Laundry Features | In Basement,In Hall |
| Total Bedrooms | 4 |
| Main Level Bedrooms | 3 |
| Main Level Bathrooms | 3 |
| Below Grade Finished Area Unit Type | Square Feet |
| LivingAreaSource | Owner |
| Above Grade Finished Area Unit Type | Square Feet |
| Kitchen Features | Breakfast Bar,Kitchen Island |
| Total Baths | 7 |
| Dining Room Features | Seats 12+ |
Exterior Features
| Vegetation | Wooded |
|---|---|
| Fencing | Back Yard,Fenced |
| Parking Features | Garage,Attached,Side/Rear Entrance |
| Lot Features | Private |
| Water Source | Public |
| Total Parking | 6 |
| Lot Size Area | 20037.6 |
| Building Area Total | 5977 |
| Lot Size Acres | 0.46 |
| Frontage Type | Golf Course |
| Lot Size Source | Public Records |
| Waterfront Y/N | false |
| Other Equipment | Home Theater |
Amenities
- Foreclosure
- Views
- Short Sale
- New Construction
- Adult 55+
- Lease To Own
- No HOA Fees
- Furnished
- Primary On Main
- Air Conditioning
- Seller Finance
- Green
- Fixer Upper
- Horse
- Golf
- Fireplace
- Deck
- Garage
- Basement
- Pool
Property vs Single Family Average in 30040
Price
Taxes
Year Built



 ©2026 Georgia Multiple Listing Service All information deemed reliable but not guaranteed. All properties are subject to prior sale, change or withdrawal. Neither listing broker(s) or information provider(s) shall be responsible for any typographical errors, misinformation, misprints and shall be held totally harmless. Listing(s) information is provided for consumer's personal, non-commercial use and may not be used for any purpose other than to identify prospective properties consumers may
