


Address
1071 Ridgeview Road, Woodstock, GA
Price
$ 999,990
Property Attributes
- MLS#10819365
- TypeSingle Family
- Listing Status Active
- CountyCherokee
- CityWoodstock
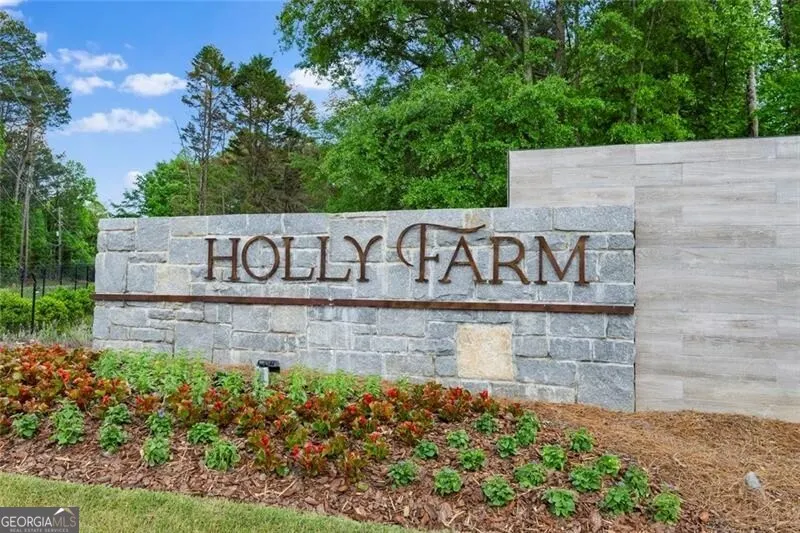
- NeighborhoodHolly Farm
- Zip30188
- StyleCraftsman
- Year Built2023
- Taxes$ 9746
- Price$ 999,990
- Bedrooms5
- Full Bathrooms4
- Half Bathrooms0
- Sqr Footage3613
- Lot Size0.33 Acres
Data Source:
Georgia MLS (GAMLS)
Property Description
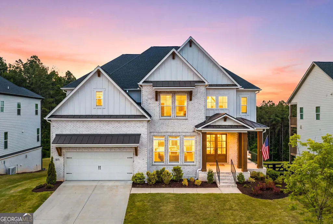
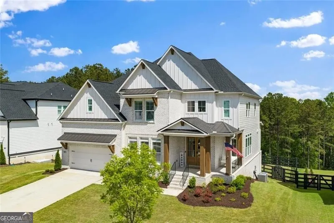
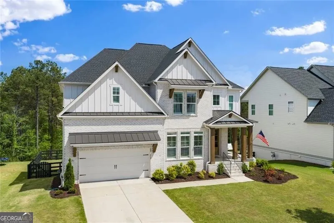
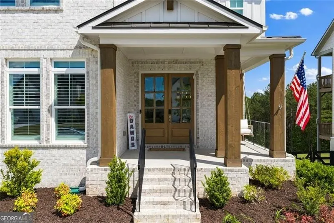
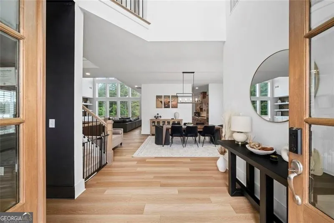
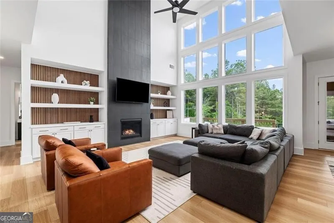
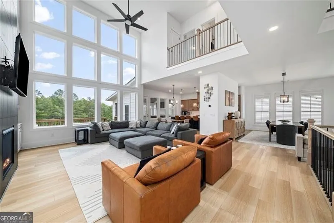
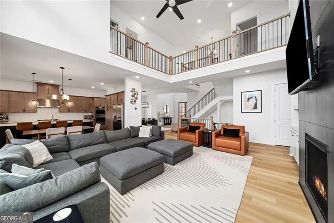
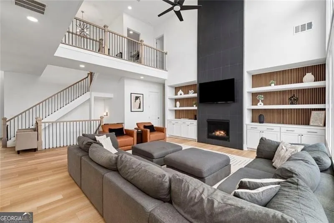
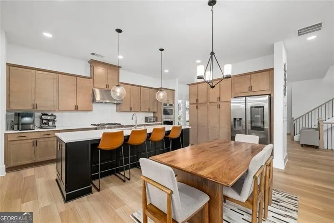
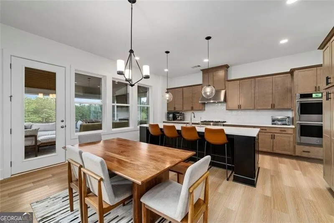
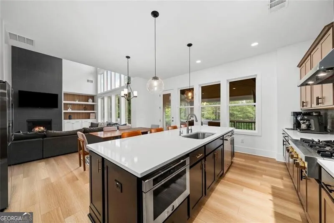
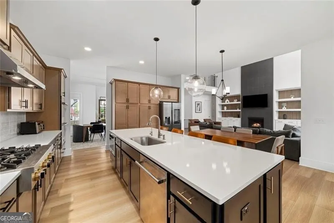
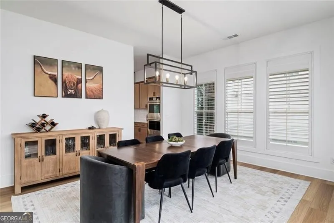
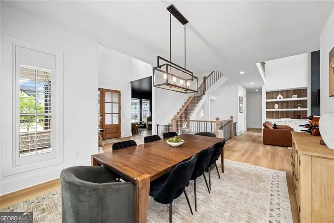
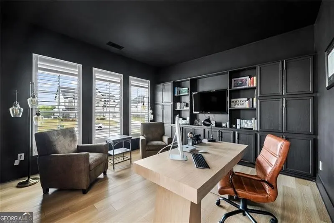
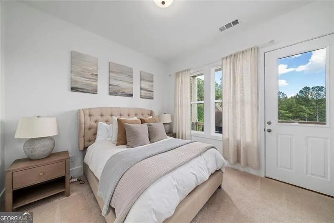
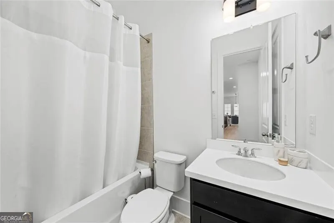
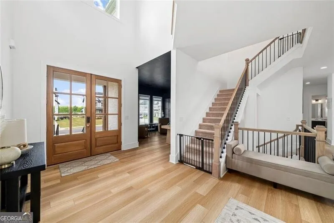
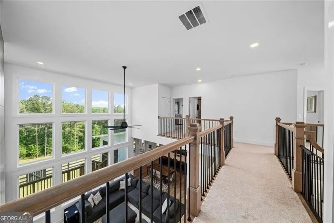
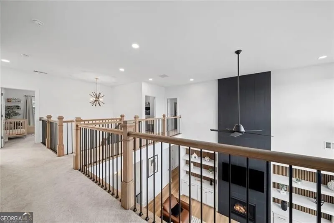
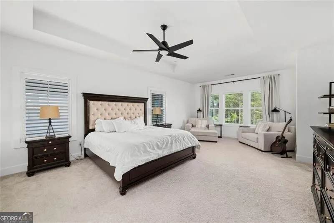
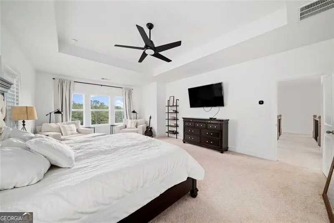
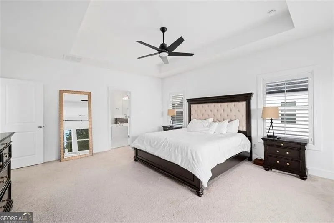
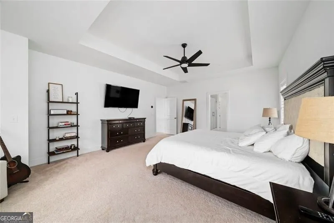
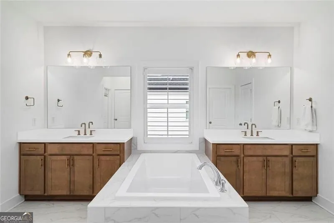
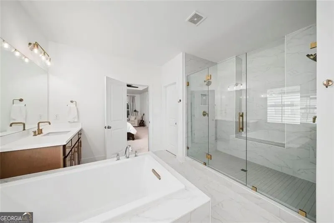
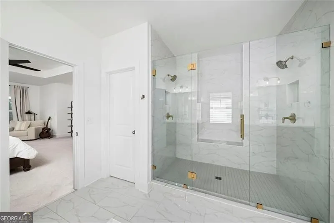
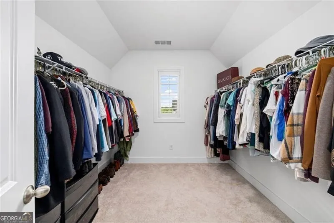
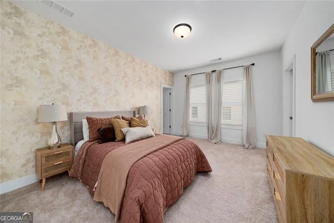
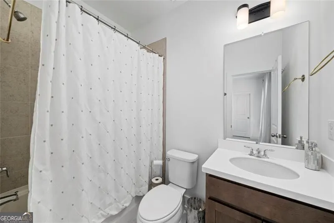
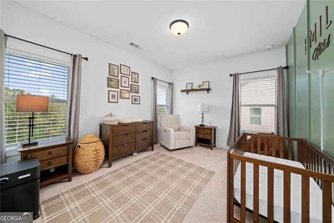
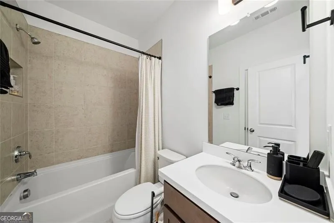
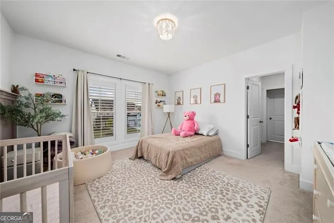
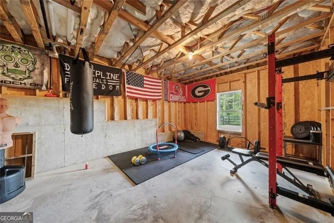
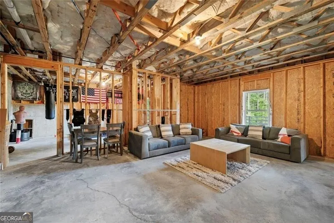
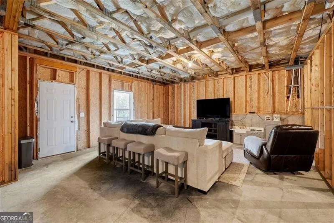
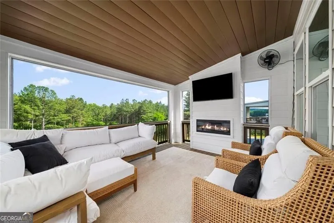
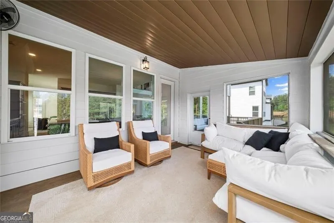
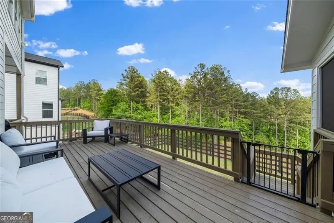
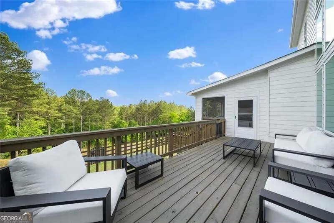
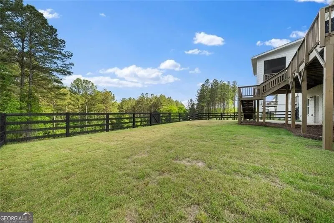
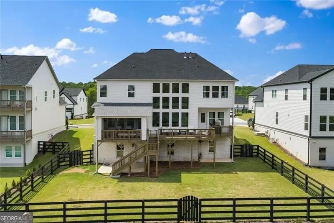
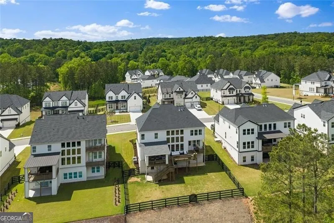
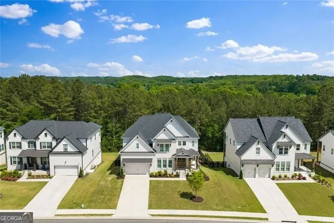
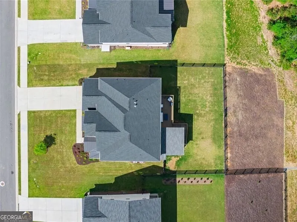
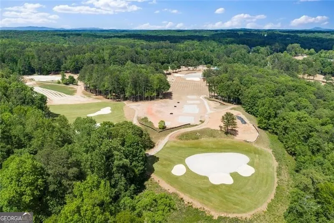
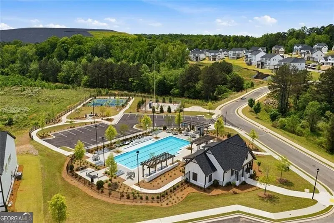
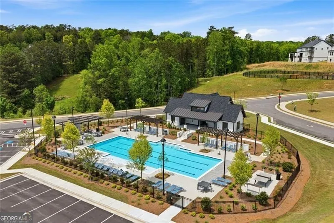
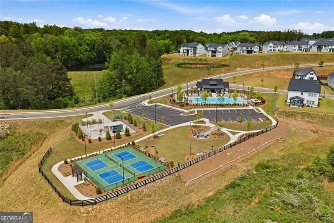
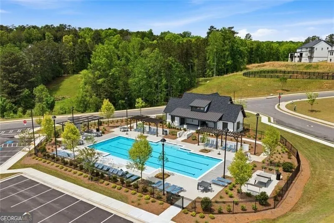
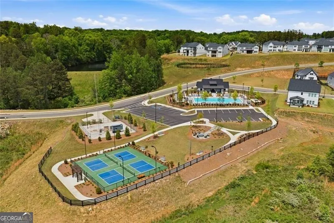
With Toll Brothers now sold out in Holly Farm, this is an opportunity to own a nearly new home in one of Cherokee County's most desirable communities complete with a full 1,784-square-foot unfinished basement, private wooded golf-course backdrop, fenced backyard and exceptional outdoor living just minutes from Milton. Offering 5 bedrooms, 4 full baths and 3,613 square feet of finished living space, the home pairs a bright, open floor plan with high-end finishes and one of the most versatile layouts in the community. Soaring two-story ceilings and a dramatic wall of windows immediately draw your eye toward the private backyard and wooded setting beyond. At the center of the home is a chef's kitchen featuring natural wood cabinetry extending to the ceiling, an oversized quartz island with seating for four, JennAir gas range, stainless steel appliances, double ovens and custom tile backsplash. The adjoining two-story great room is anchored by a floor-to-ceiling black tile fireplace with custom built-ins and expansive windows filling the space with natural light. The main level also includes a dedicated home office with floor-to-ceiling custom cabinetry, formal dining room, and a private guest bedroom with full bath-ideal for guests, multigenerational living or a second work-from-home space. Upstairs, the oversized primary suite features a separate sitting area and spa-inspired bath with dual vanities, soaking tub, brushed-gold fixtures and a frameless glass shower with dual shower heads. Three additional bedrooms and two full baths complete the upper level. Outdoor living is where this home truly separates itself. Enjoy an expansive deck overlooking the fenced backyard and wooded golf-course setting, plus a screened porch with fireplace and TV for year-round entertaining. And unlike many homes in Holly Farm, there is still substantial room to grow. The 1,784-square-foot unfinished basement offers incredible potential for a future media room, gym, golf simulator, bar, additional bedroom suite or entertaining space while providing exceptional storage today. Holly Farm offers a resort-style pool, pickleball courts and sidewalks in a peaceful setting just over the Milton line, with convenient access to Milton, Alpharetta, Woodstock and Hickory Flat. 3,613 finished square feet + 1,784 square feet of unfinished basement. Nearly new construction. Private fenced yard. Screened outdoor living. Golf-course-backed setting. And with builder inventory now sold out, opportunities like this in Holly Farm are becoming increasingly limited.
| Elementary School | Middle School | High School |
|---|---|---|
| Mountain Road Elementary School | Dean Rusk Middle School | Sequoyah High School |
| Price History | |
|---|---|
| 8/5/2026 | Listed $999,990 |
General Features
| Sewer | Public Sewer |
|---|---|
| Heating | Forced Air |
| Cooling | Ceiling Fan(s),Central Air |
| Utilities | Cable Available,Electricity Available,High Speed Internet,Natural Gas Available,Phone Available,Sewer Available,Underground Utilities,Water Available |
| Roof | Composition |
| Appliances | Dishwasher,Disposal,Double Oven,Tankless Water Heater |
| HOA Fee | 1400 |
| Association Fee Includes | Other |
| Patio/Porch Features | Patio |
| Architectural Style | Craftsman |
| Construction Materials | Other |
| Year Built | 2023 |
| Electric | 220 Volts |
| Levels | Three Or More |
| Property Subtype | Single Family Residence |
| Tax Year | 2025 |
| Community Features | Pool,Sidewalks,Walk To Schools,Near Shopping |
| County | Cherokee |
| New Construction | false |
| Property Type | Residential |
| HOA | true |
| Attached Garage | false |
| Subdivision Name | Holly Farm |
| Garage Y/N | true |
| Full Baths | 4 |
| Status | Active |
| Directions | Please use GPS- 1071 Rdigeview Road, Woodstock |
| High School | Sequoyah |
| City | Woodstock |
| Body of Water | None |
| Lot Size Units | Square Feet |
| Lot Size Square Feet | 14374.8 |
| Carport Y/N | false |
| Elementary School | Mountain Road |
| Property Attached Y/N | false |
| Land Lease Y/N | false |
| Tax Annual Amount | 9746 |
| Home Warranty Y/N | false |
| Middle/Junior High School | Dean Rusk |
| Property Condition | Resale |
| Structure Type | House |
| Building Area Units | Square Feet |
| Living Area Units | Square Feet |
| Standard Status | Active |
Interior Features
| Interior Amenities | Bookcases,Separate Shower,Soaking Tub,Entrance Foyer,Walk-In Closet(s) |
|---|---|
| Basement | Bath/Stubbed,Daylight,Exterior Entry,Full,Interior Entry,Unfinished |
| Flooring | Carpet,Tile |
| Total Fireplaces | 2 |
| Fireplace Features | Gas Log,Gas Starter,Outside |
| Common Walls | No Common Walls |
| Air Conditioning Y/N | true |
| Heating Y/N | true |
| Fireplace Y/N | true |
| Above Grade Finished Area | 3613 |
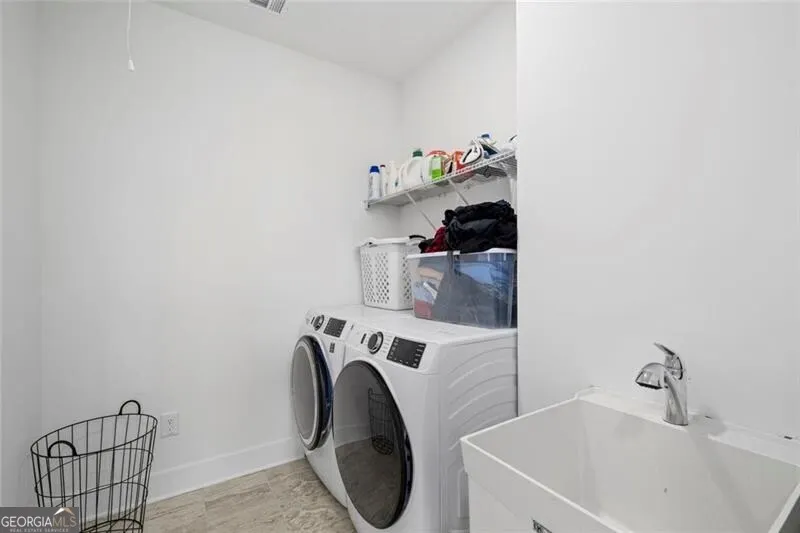
| Laundry Features | Upper Level |
| Total Bedrooms | 5 |
| Main Level Bedrooms | 1 |
| Main Level Bathrooms | 1 |
| Below Grade Finished Area Unit Type | Square Feet |
| LivingAreaSource | Owner |
| Above Grade Finished Area Unit Type | Square Feet |
| Kitchen Features | Breakfast Bar,Breakfast Room,Kitchen Island |
| Total Baths | 4 |
Exterior Features
| Vegetation | Wooded |
|---|---|
| Fencing | Back Yard |
| Parking Features | Garage |
| Lot Features | Level,Private |
| Water Source | Public |
| Total Parking | 2 |
| Lot Size Area | 14374.8 |
| Building Area Total | 3613 |
| Lot Size Acres | 0.33 |
| Lot Size Source | Public Records |
Amenities
- Foreclosure
- Views
- Short Sale
- New Construction
- Adult 55+
- Lease To Own
- No HOA Fees
- Furnished
- Primary On Main
- Air Conditioning
- Seller Finance
- Green
- Fixer Upper
- Horse
- Golf
- Fireplace
- Deck
- Garage
- Basement
- Pool
Property vs Single Family Average in 30188
Price
Taxes
Year Built



 ©2026 Georgia Multiple Listing Service All information deemed reliable but not guaranteed. All properties are subject to prior sale, change or withdrawal. Neither listing broker(s) or information provider(s) shall be responsible for any typographical errors, misinformation, misprints and shall be held totally harmless. Listing(s) information is provided for consumer's personal, non-commercial use and may not be used for any purpose other than to identify prospective properties consumers may
