

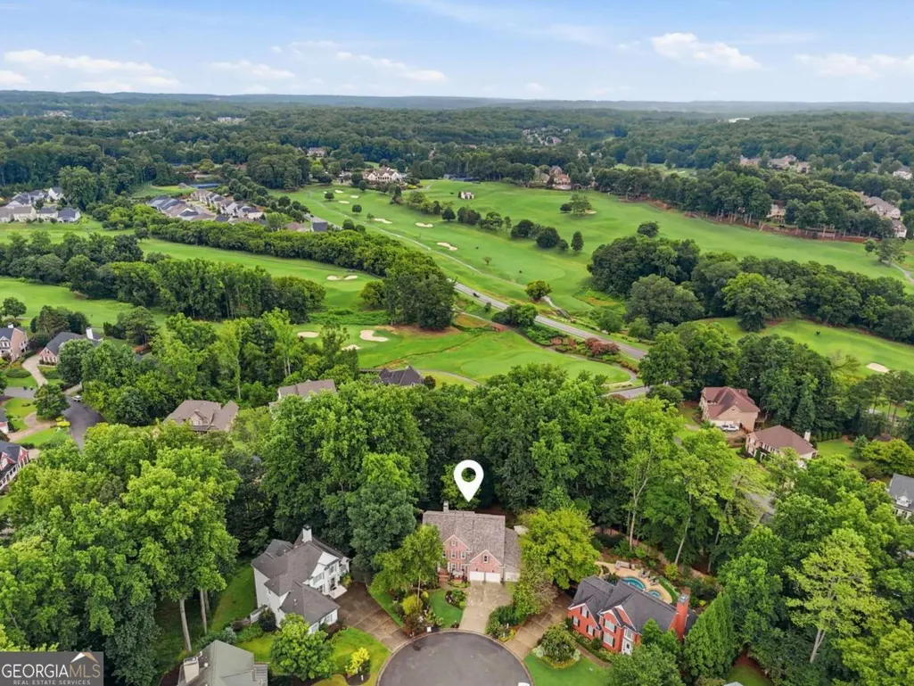
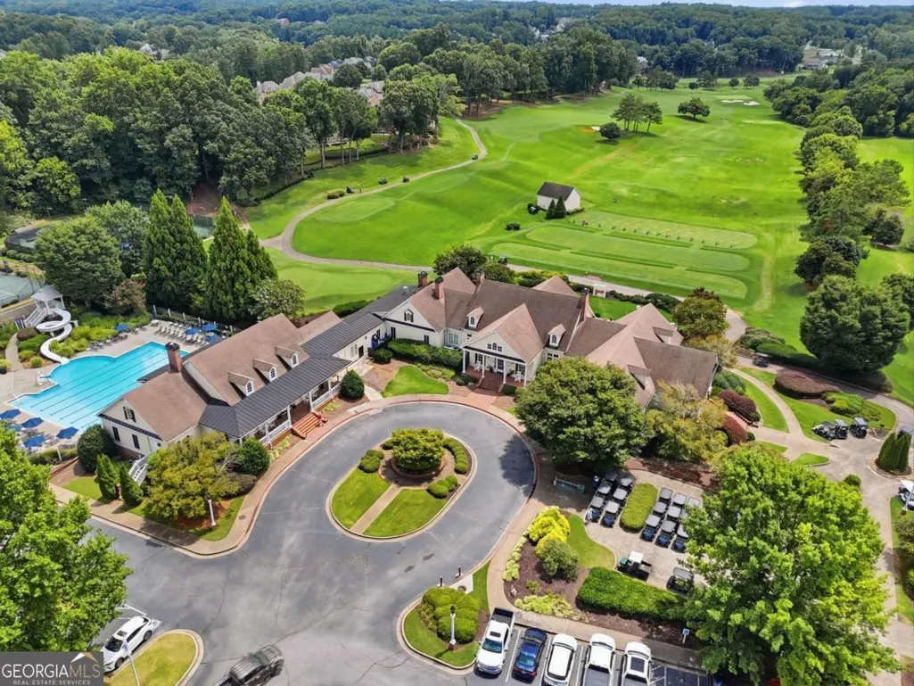
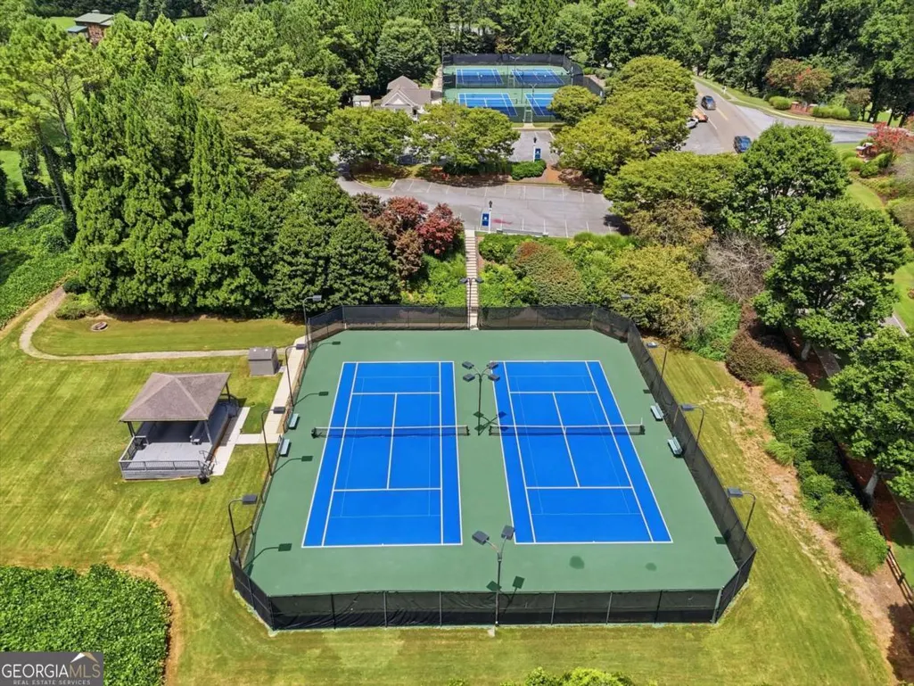
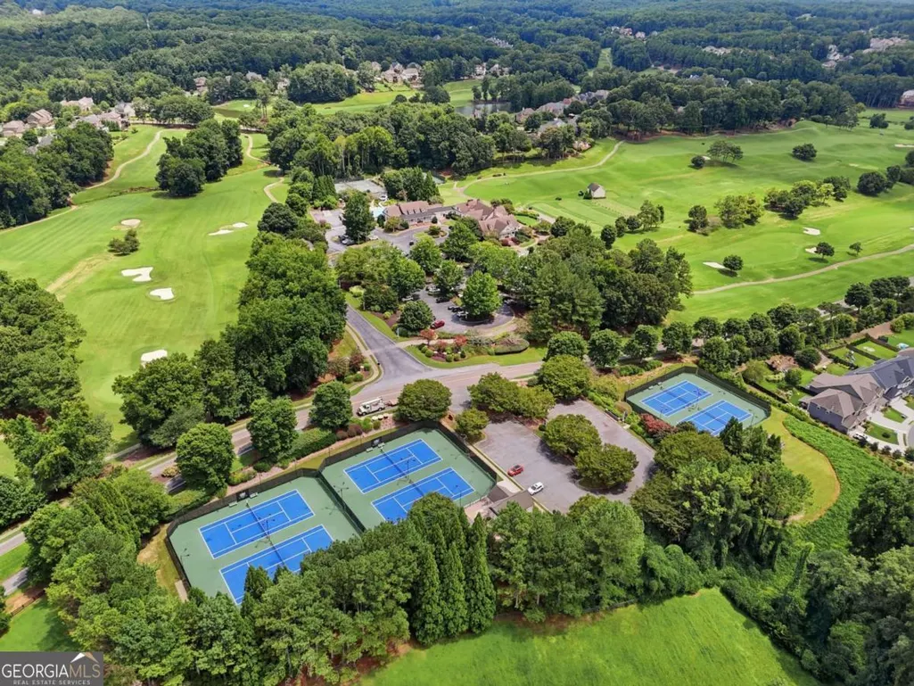
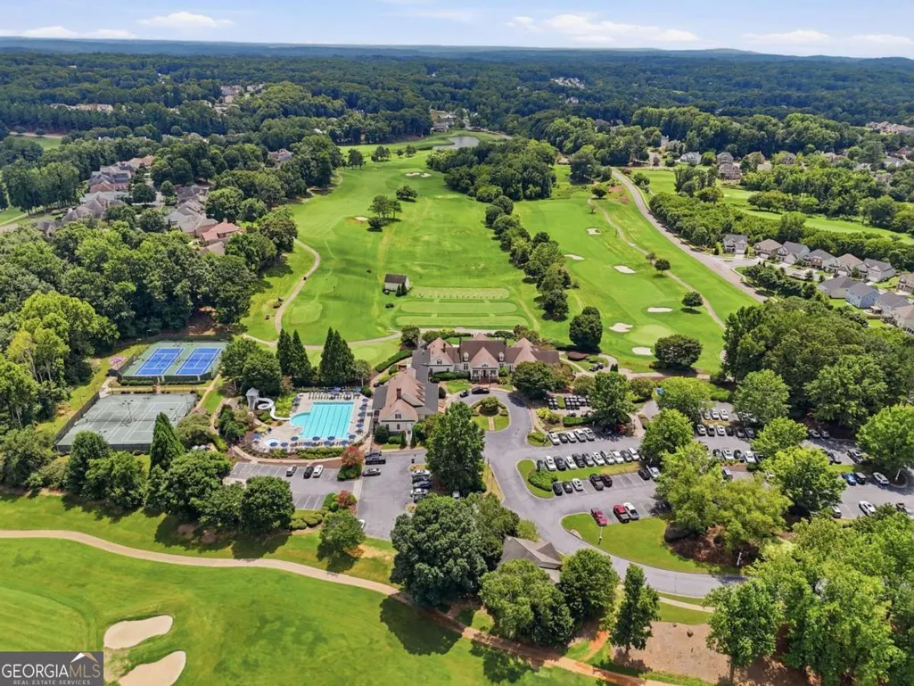
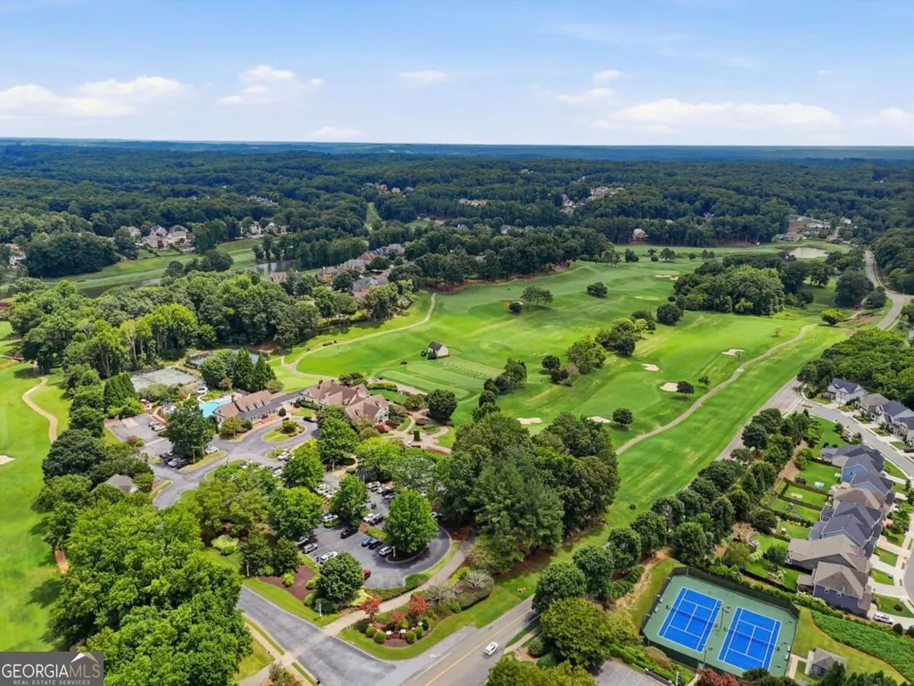
Golf Course



Address
214 Glenbrook Lane, Canton, GA
Price
$ 750,000
Property Attributes
- MLS#10821040
- TypeSingle Family
- Listing Status Active
- CountyCherokee
- CityCanton
- NeighborhoodWoodmont
- Zip30115
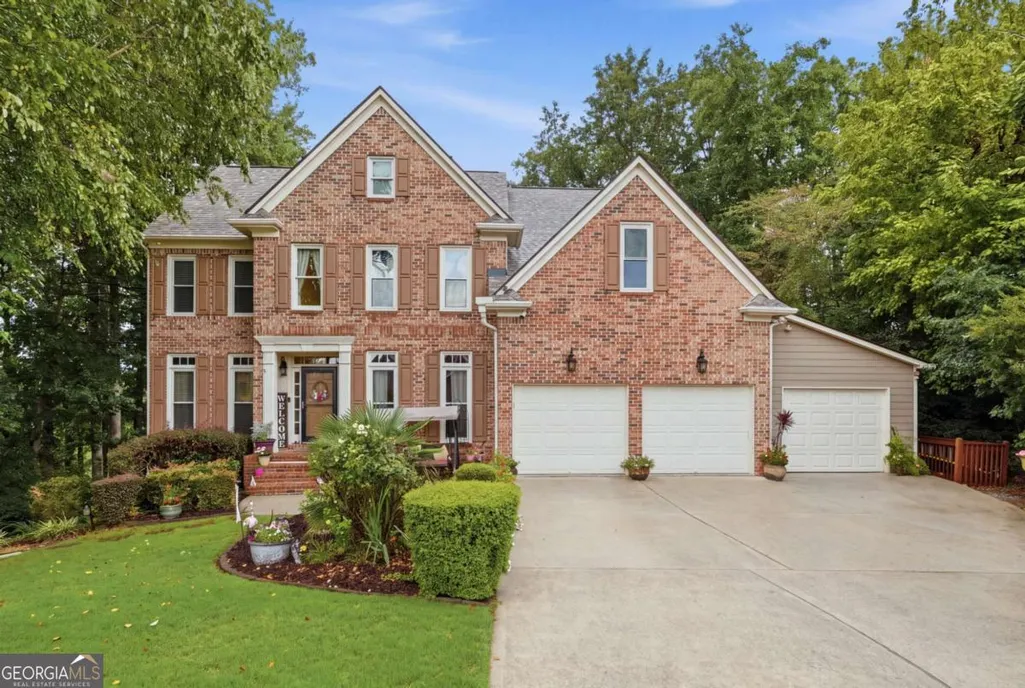
- StyleBrick Front, Traditional
- Year Built1999
- Taxes$ 6524
- Price$ 750,000
- Bedrooms6
- Full Bathrooms4
- Half Bathrooms0
- Sqr Footage4172
- Lot Size0.57 Acres
Data Source:
Georgia MLS (GAMLS)
Property Description
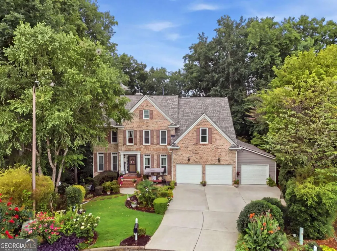
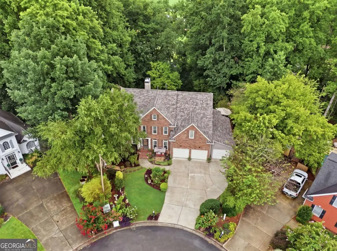
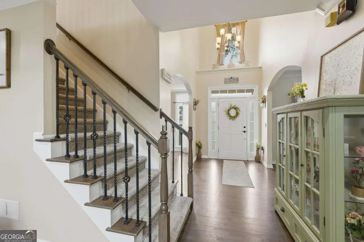
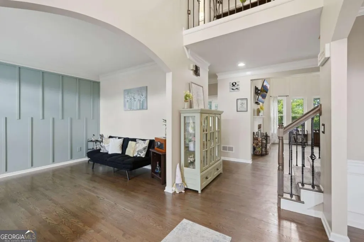
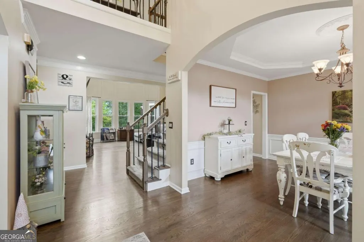
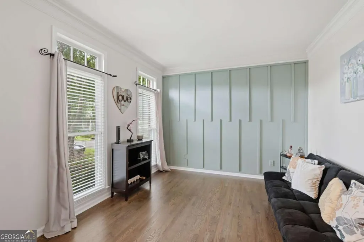
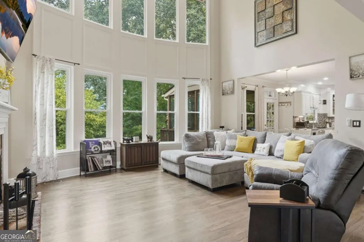
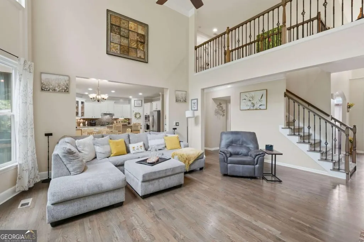
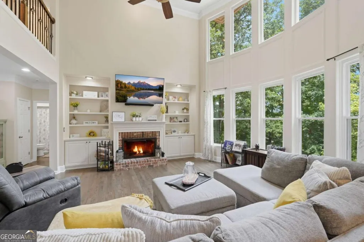
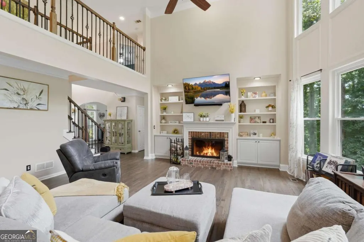
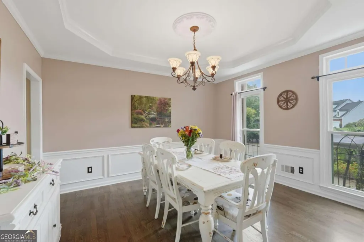
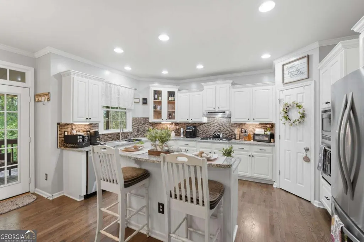
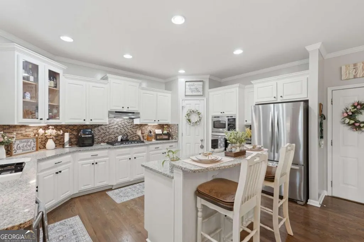
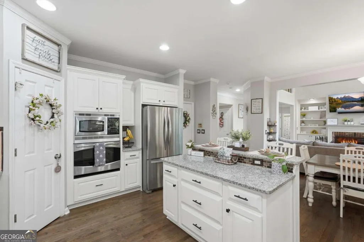
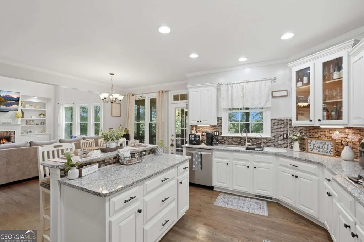
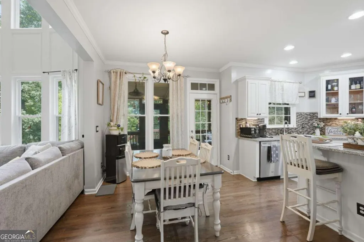
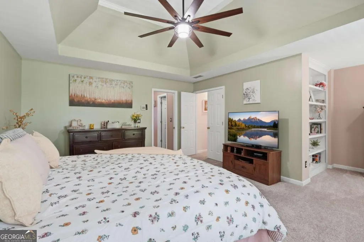
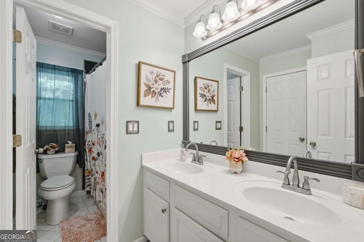
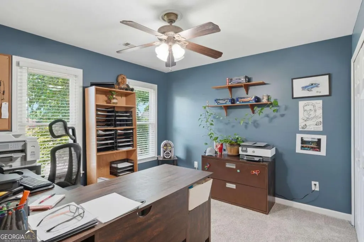
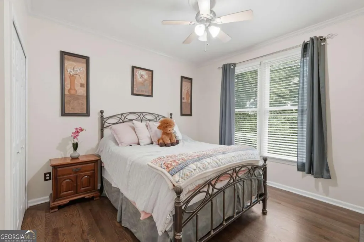
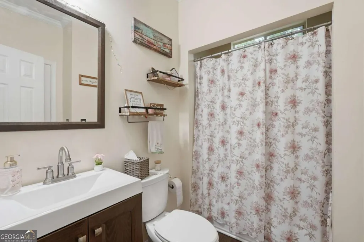
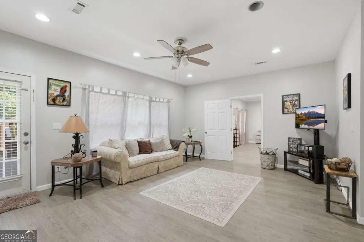
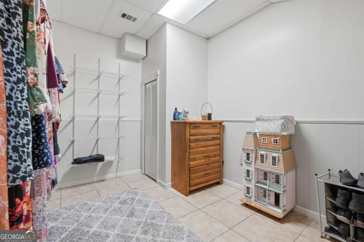
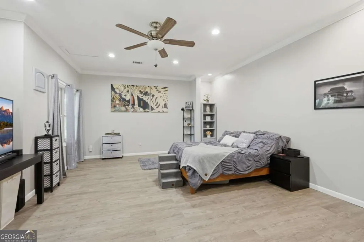
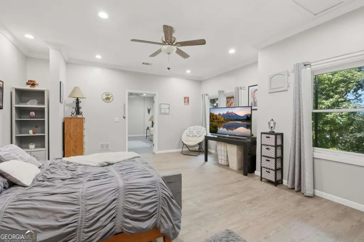
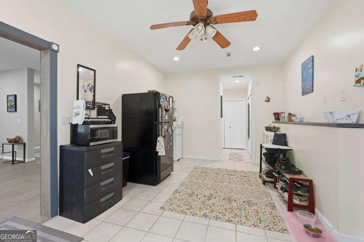
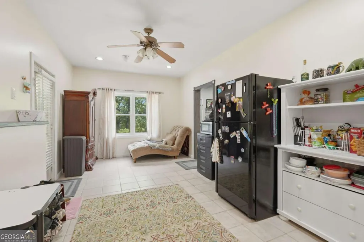
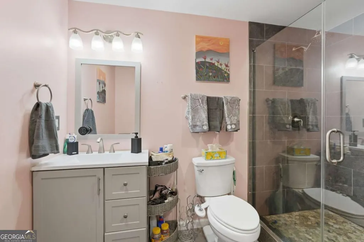
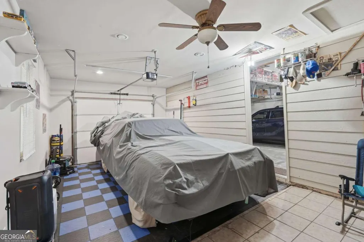
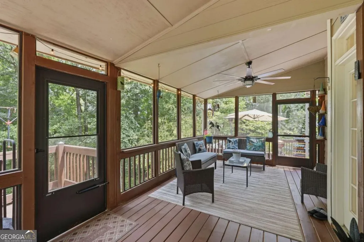
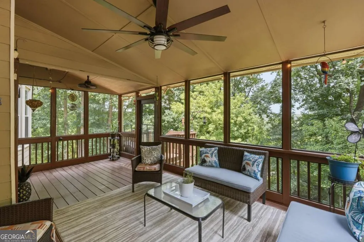
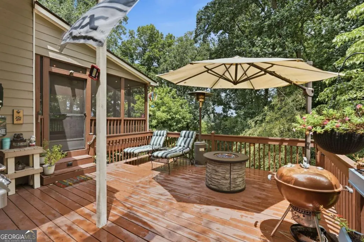
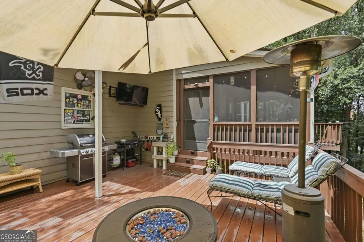
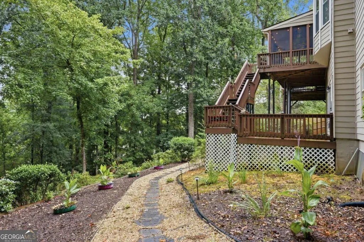
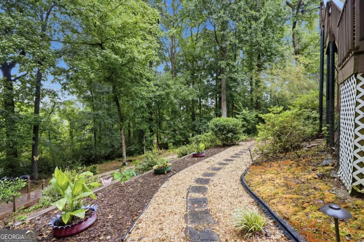
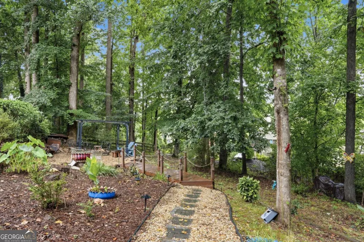
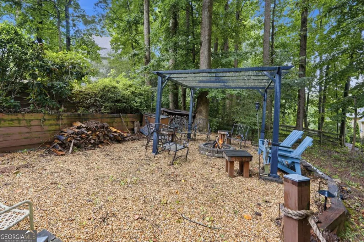
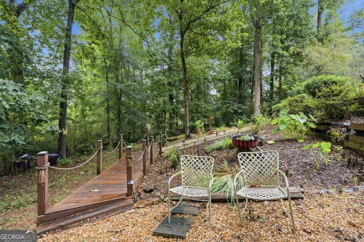
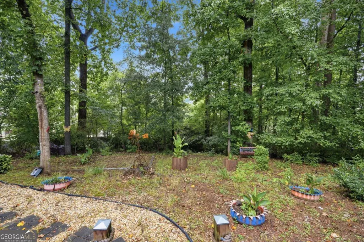
Tucked away on a quiet cul-de-sac in the highly sought-after Woodmont community, this exceptional home offers the perfect blend of elegance, comfort, and everyday functionality. From the moment you step inside, you'll be welcomed by soaring ceilings, abundant natural light, and inviting spaces designed for both entertaining and relaxed living. The heart of the home flows effortlessly into a beautifully finished basement, offering endless possibilities for a media room, home office, fitness space, guest suite, or game room. Thoughtfully designed with an abundance of storage throughout, every detail has been considered to make life both beautiful and practical. One of the home's most inviting features is the spacious screened-in deck; an ideal extension of your living space where you can enjoy your morning coffee, unwind with a good book, or entertain friends while taking in views of the beautifully landscaped backyard. The private outdoor setting creates the perfect backdrop for making memories in every season. Modern living is made even easier with the convenience of an electric vehicle charging station, adding value and peace of mind for today's homeowner. Located in the award-winning Woodmont community, you'll enjoy exceptional neighborhood amenities, an active lifestyle, and access to highly regarded schools. With its prime location, timeless appeal, and warm, welcoming atmosphere, 214 Glenbrook Lane is more than a home, it's the place where lasting memories are waiting to be made.
| Elementary School | Middle School | High School |
|---|---|---|
| Macedonia Elementary School | Creekland Middle School | Creekview High School |
| Price History | |
|---|---|
| 8/7/2026 | Listed $750,000 |
General Features
| Sewer | Public Sewer |
|---|---|
| Heating | Central |
| Cooling | Ceiling Fan(s),Central Air |
| Utilities | Cable Available,Electricity Available,High Speed Internet,Natural Gas Available,Phone Available,Sewer Available,Underground Utilities,Water Available |
| Roof | Composition |
| Appliances | Cooktop,Dishwasher,Gas Water Heater,Microwave,Oven,Refrigerator,Stainless Steel Appliance(s) |
| HOA Fee | 1000 |
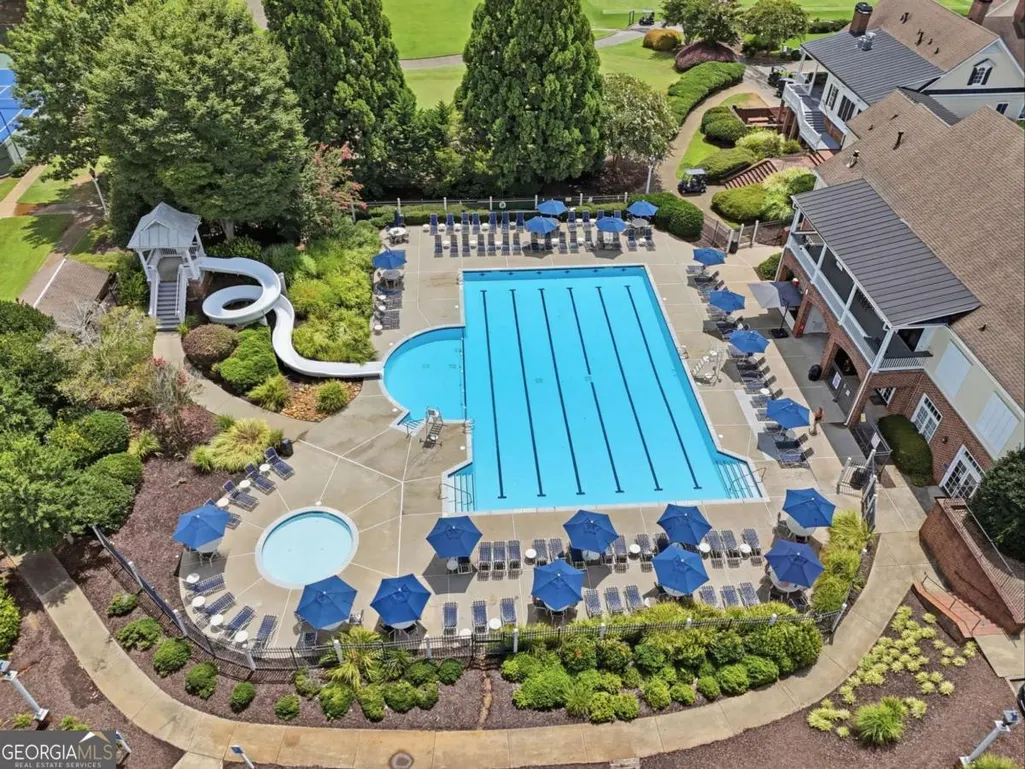
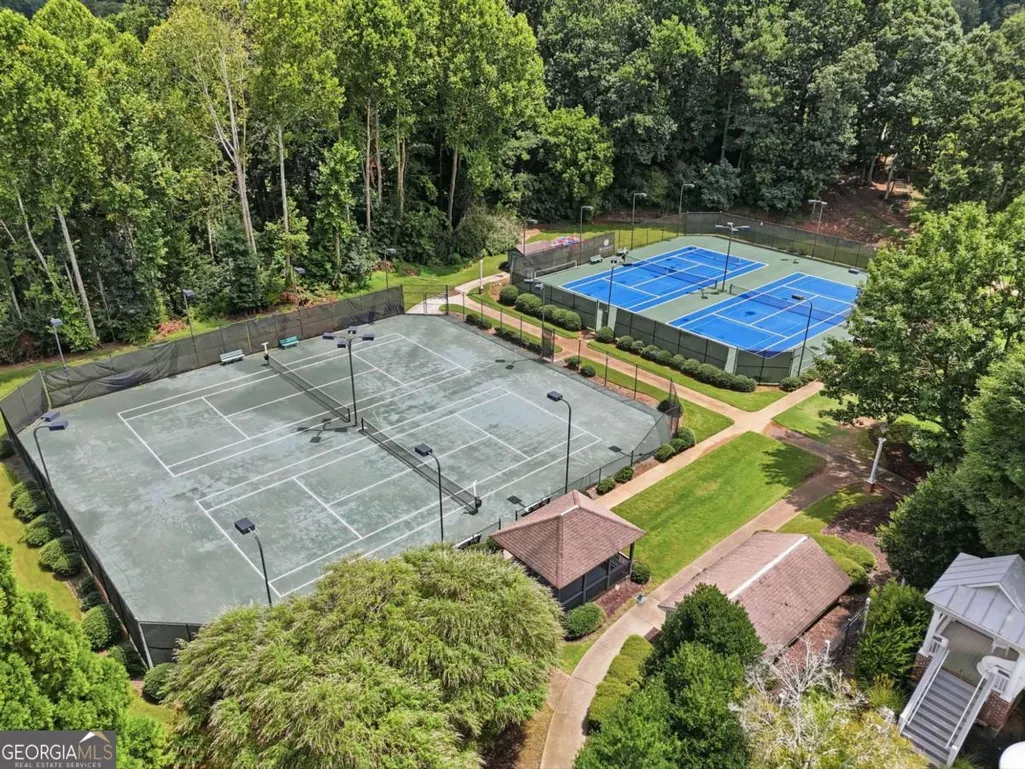
| Association Fee Includes | Swimming,Tennis |
| Patio/Porch Features | Deck,Screened |
| Architectural Style | Brick Front,Traditional |
| Security Features | Carbon Monoxide Detector(s),Smoke Detector(s) |
| Construction Materials | Brick,Concrete |
| Year Built | 1999 |
| Electric | 220 Volts |
| Levels | Two |
| Property Subtype | Single Family Residence |
| Tax Year | 2025 |
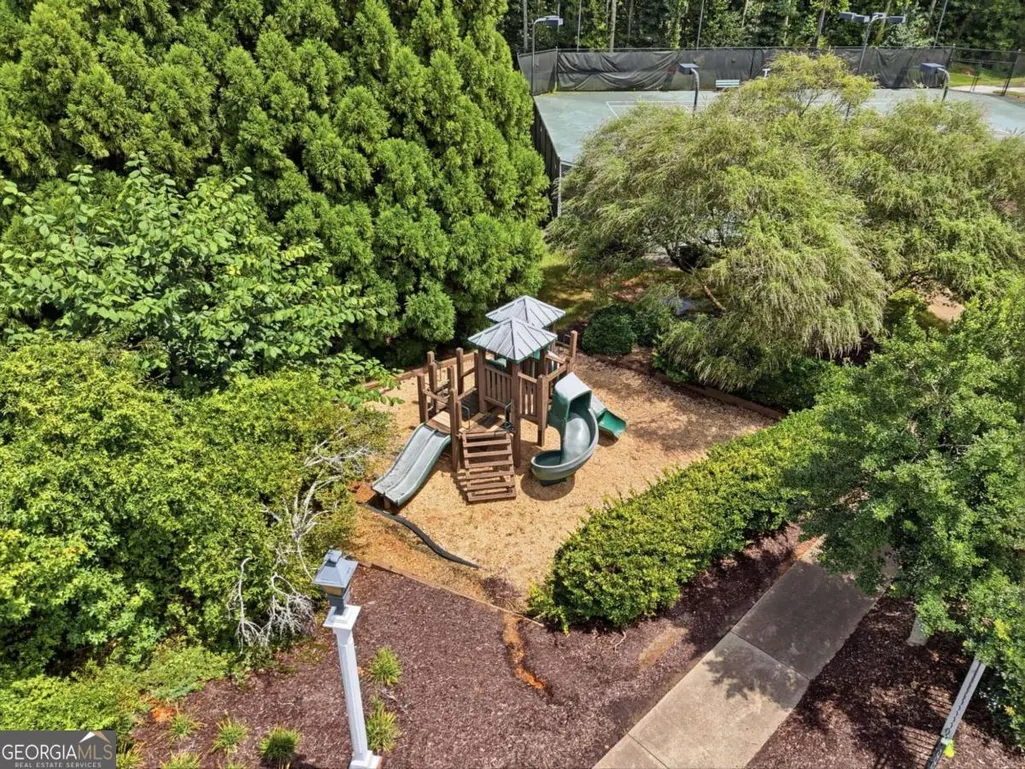
| Community Features | Clubhouse,Fitness Center,Golf,Playground,Pool,Sidewalks,Street Lights,Tennis Court(s),Walk To Schools |
| County | Cherokee |
| New Construction | false |
| Property Type | Residential |
| HOA | true |
| Attached Garage | true |
| Subdivision Name | Woodmont |
| Garage Y/N | true |
| Full Baths | 4 |
| Status | Active |
| Directions | GPS Friendly |
| High School | Creekview |
| City | Canton |
| Body of Water | None |
| Lot Size Units | Square Feet |
| Lot Size Square Feet | 24829.2 |
| Carport Y/N | false |
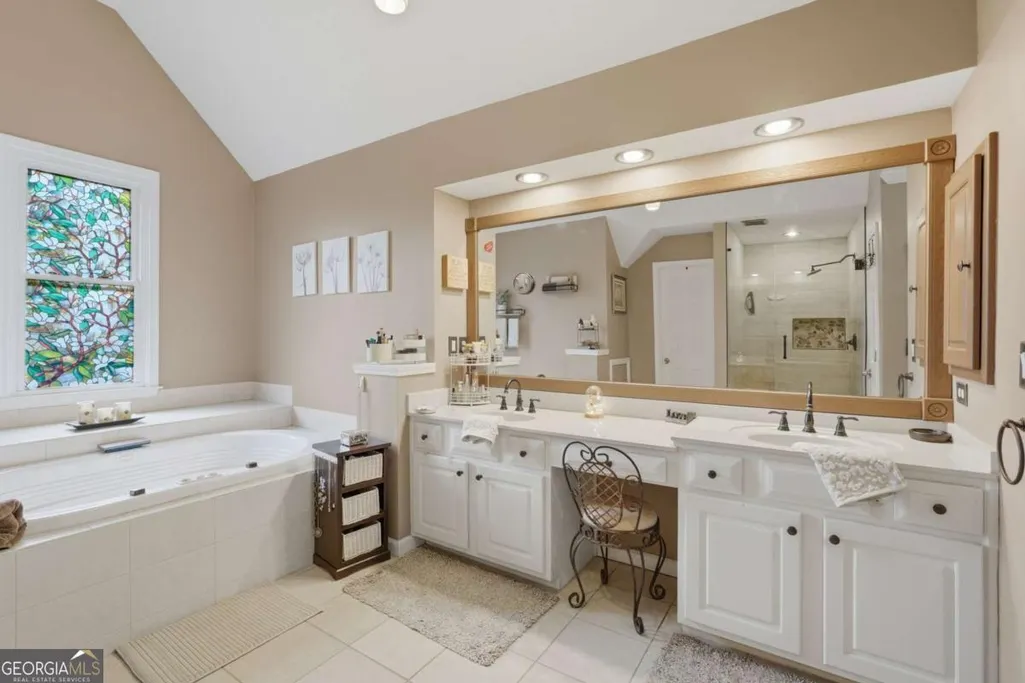
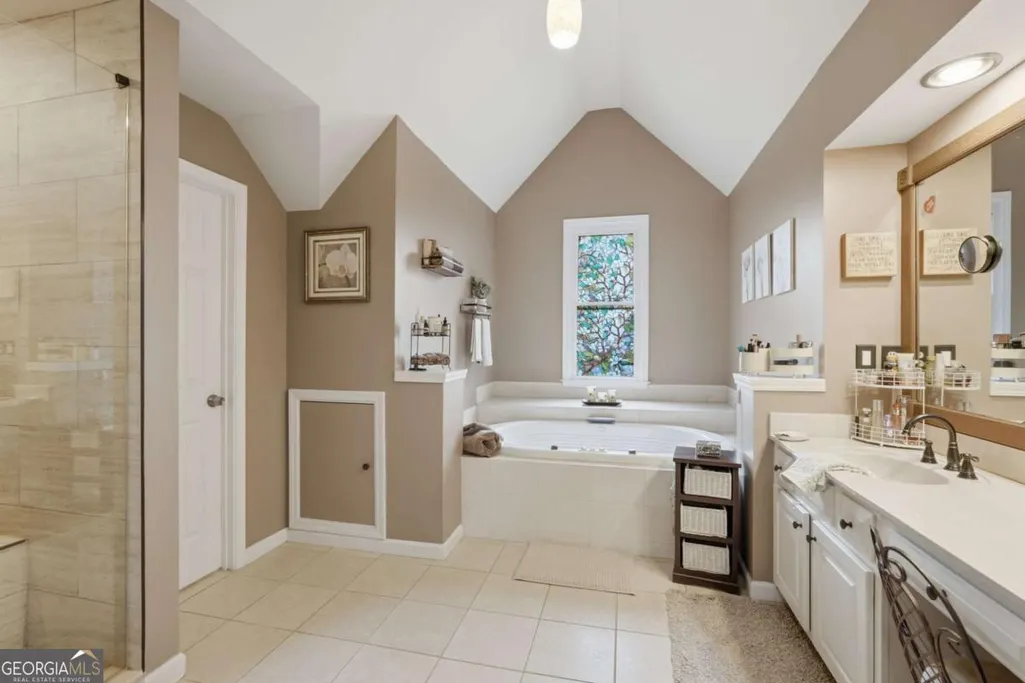
| Spa Features | Bath |
| Elementary School | Macedonia |
| Property Attached Y/N | false |
| Land Lease Y/N | false |
| Tax Annual Amount | 6524 |
| Home Warranty Y/N | false |
| Middle/Junior High School | Creekland |
| Property Condition | Resale |
| Virtual Tour | https://tours.localflavorfilms.com/sites/rqljyqyg/unbranded |
| Structure Type | House |
| Building Area Units | Square Feet |
| Living Area Units | Square Feet |
| Standard Status | Active |
Interior Features
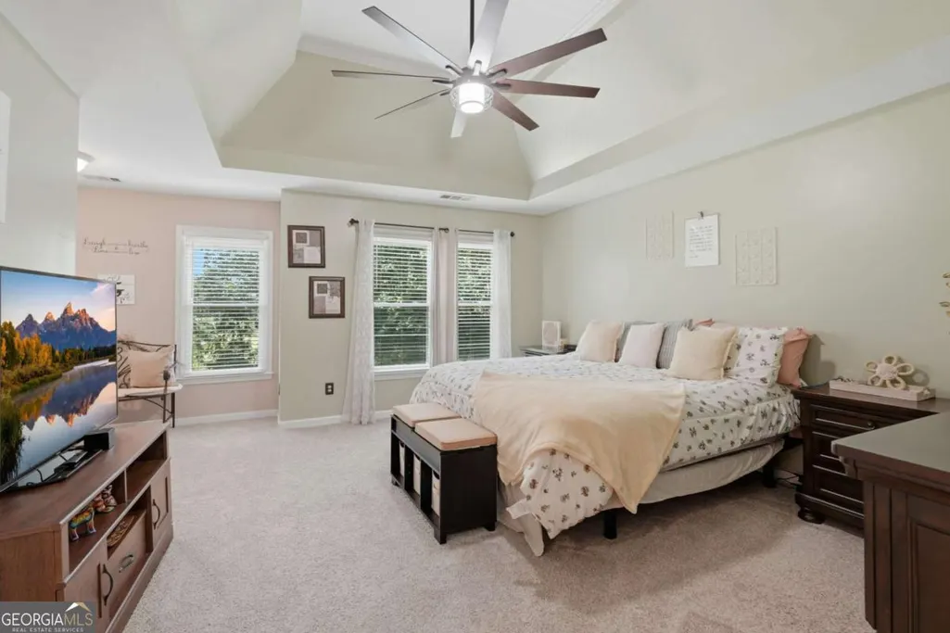
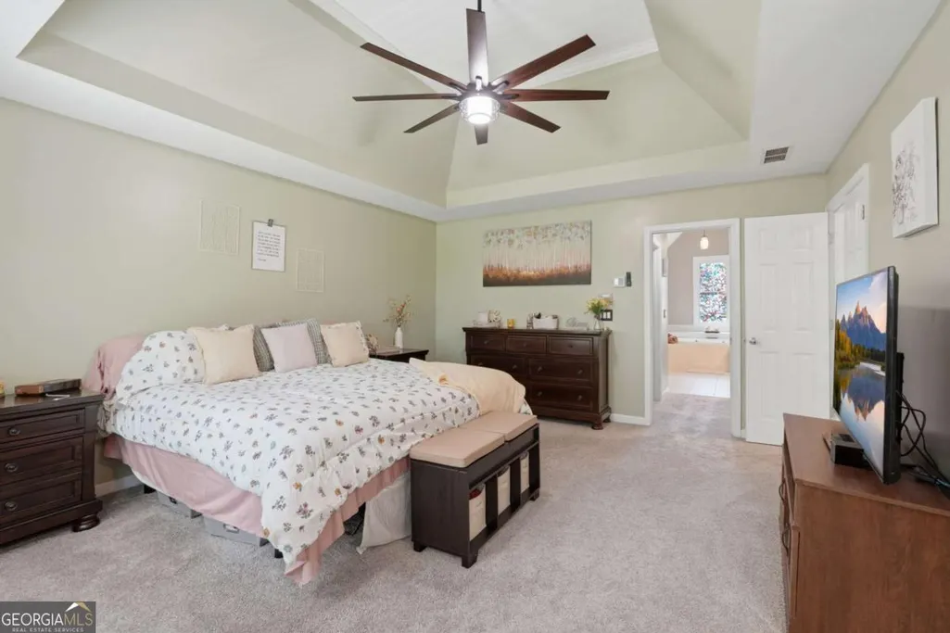
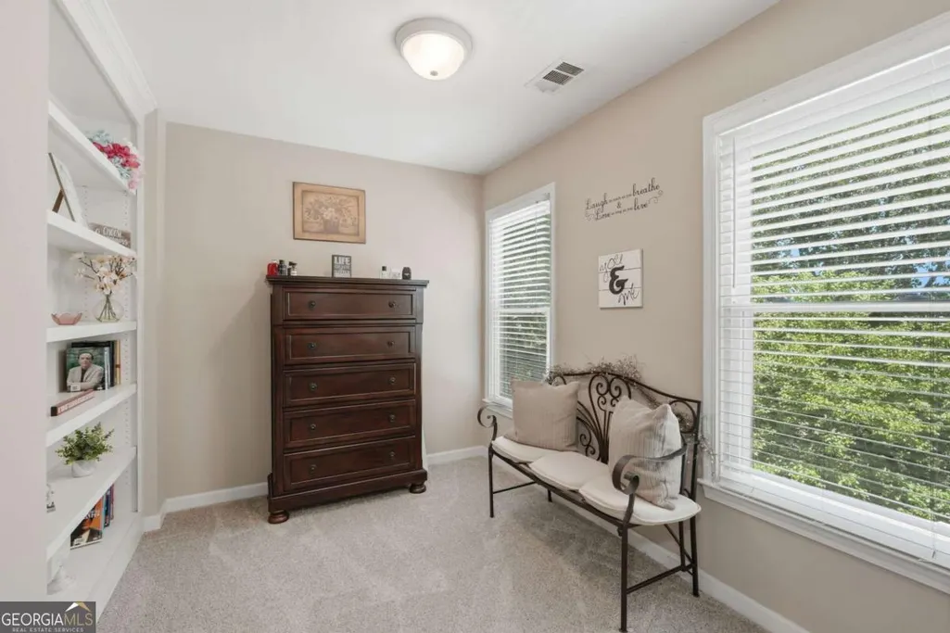
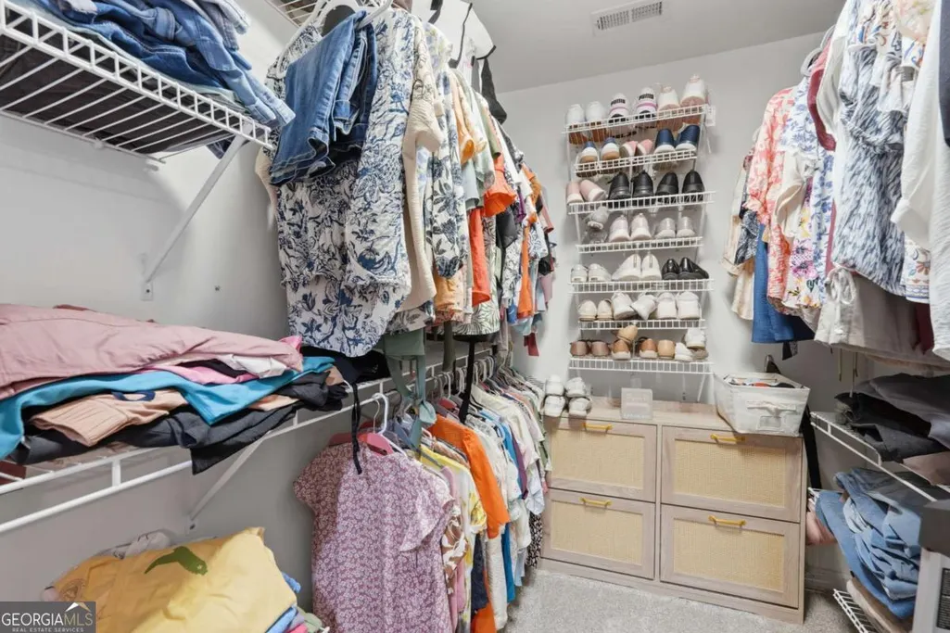
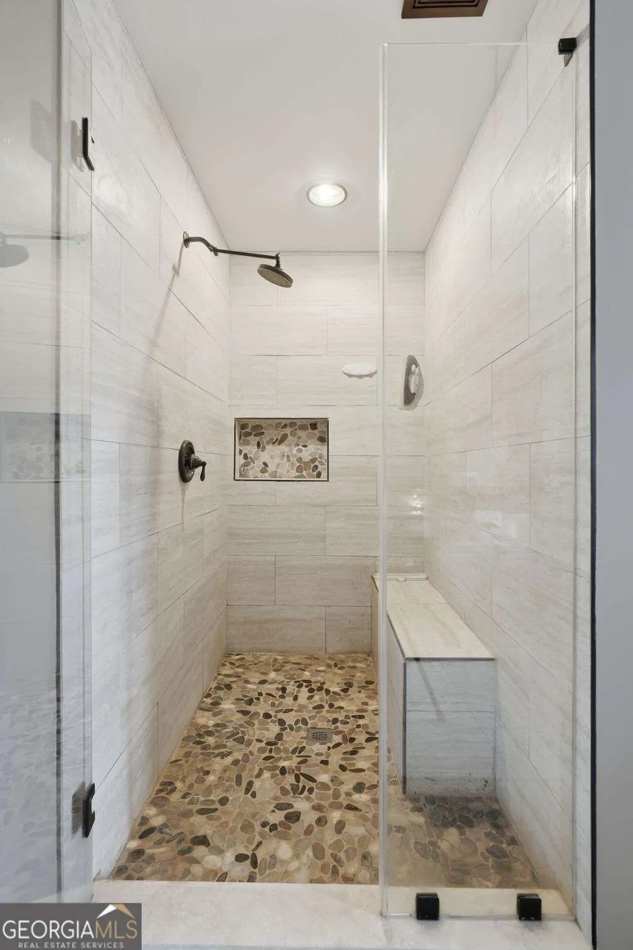
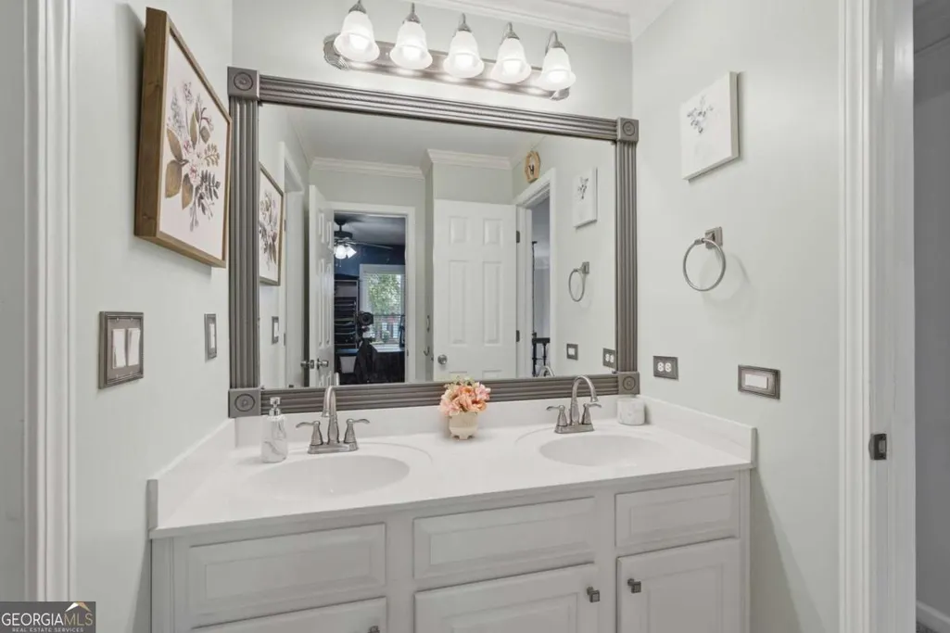
| Interior Amenities | Bookcases,Double Vanity,High Ceilings,Rear Stairs,Tray Ceiling(s),Entrance Foyer,Vaulted Ceiling(s),Walk-In Closet(s) |
|---|---|
| Basement | Bath Finished,Exterior Entry,Finished,Full,Interior Entry |
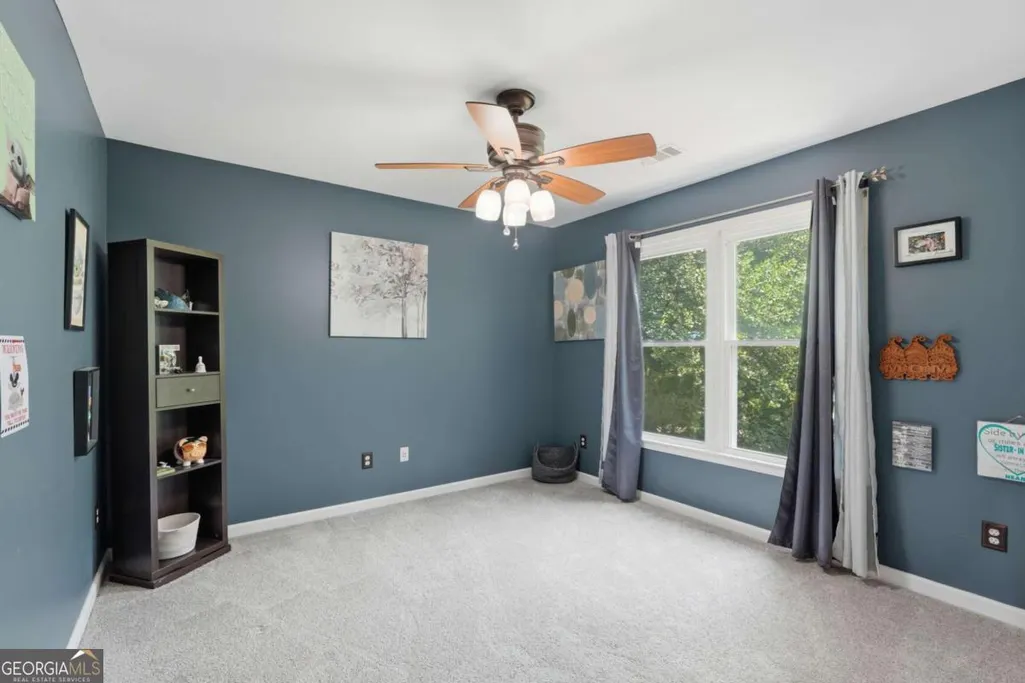
| Flooring | Carpet,Hardwood,Tile |
| Total Fireplaces | 1 |
| Fireplace Features | Living Room,Masonry |
| Common Walls | No Common Walls |
| Air Conditioning Y/N | true |
| Heating Y/N | true |
| Window Features | Double Pane Windows,Storm Window(s) |
| Fireplace Y/N | true |
| Above Grade Finished Area | 2637 |
| Laundry Features | In Hall,Upper Level |
| Total Bedrooms | 6 |
| Below Grade Finished Area | 1535 |
| Main Level Bedrooms | 1 |
| Main Level Bathrooms | 1 |
| Below Grade Finished Area Unit Type | Square Feet |
| LivingAreaSource | Public Records |
| Above Grade Finished Area Unit Type | Square Feet |
| Kitchen Features | Breakfast Area,Breakfast Bar,Breakfast Room,Kitchen Island,Solid Surface Counters,Walk-in Pantry |
| Total Baths | 4 |
| Dining Room Features | Separate Room |
Exterior Features
| Vegetation | Grassed,Partially Wooded |
|---|---|
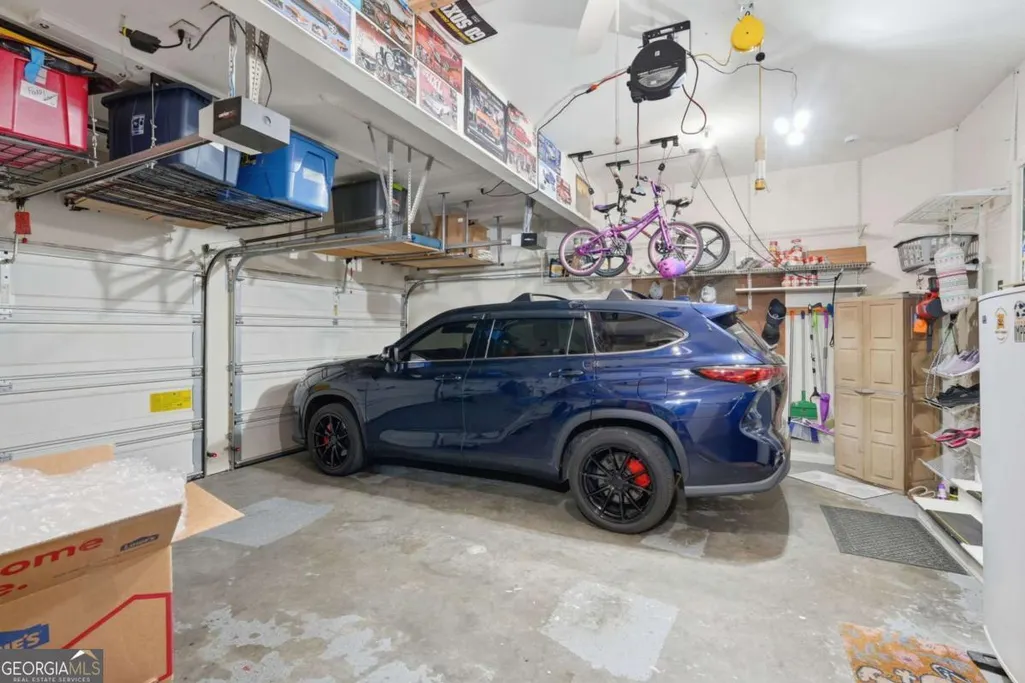
| Parking Features | Garage,Attached,Off Street,Parking Pad,Garage Door Opener |
| Lot Features | Cul-De-Sac,Private |
| Water Source | Public |
| Total Parking | 3 |
| Lot Size Area | 24829.2 |
| Spa | true |
| Building Area Total | 4172 |
| Lot Size Acres | 0.57 |
| Lot Size Source | Public Records |
Amenities
- Foreclosure
- Views
- Short Sale
- New Construction
- Adult 55+
- Lease To Own
- No HOA Fees
- Furnished
- Primary On Main
- Air Conditioning
- Seller Finance
- Green
- Fixer Upper
- Horse
- Golf
- Fireplace
- Deck
- Garage
- Basement
- Pool
Property vs Single Family Average in 30115
Price
Taxes
Year Built



 ©2026 Georgia Multiple Listing Service All information deemed reliable but not guaranteed. All properties are subject to prior sale, change or withdrawal. Neither listing broker(s) or information provider(s) shall be responsible for any typographical errors, misinformation, misprints and shall be held totally harmless. Listing(s) information is provided for consumer's personal, non-commercial use and may not be used for any purpose other than to identify prospective properties consumers may
