

Primary on Main





Address
707 Inverness Way, Canton, GA
Price
$ 749,000
Property Attributes
- MLS#10824932
- TypeSingle Family
- Listing Status Active
- CountyCherokee
- CityCanton
- NeighborhoodWoodmont
- Zip30115
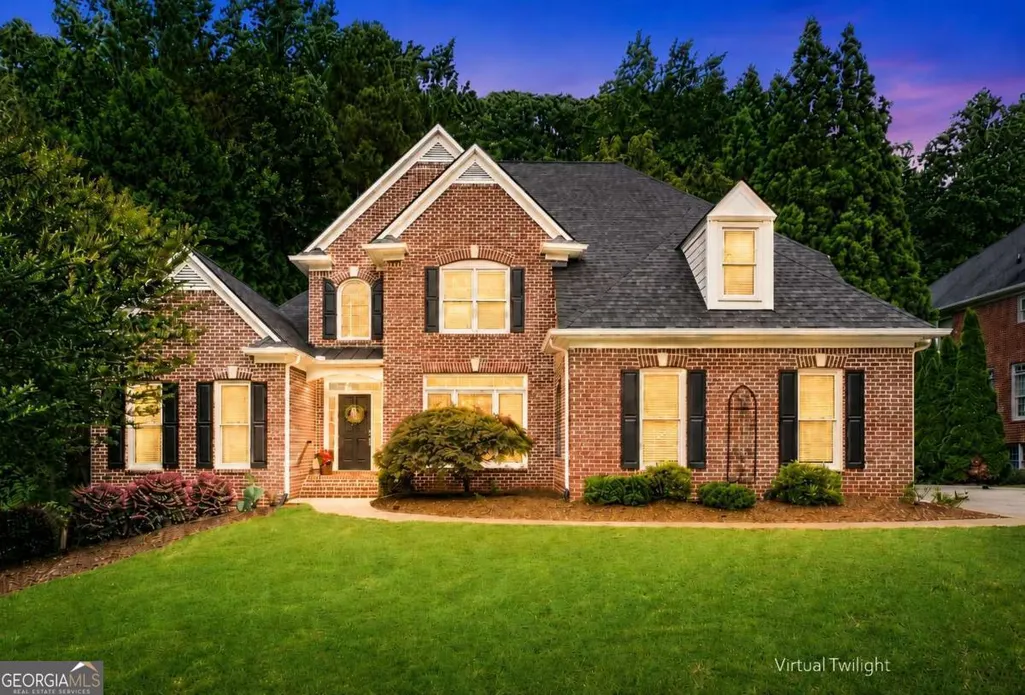
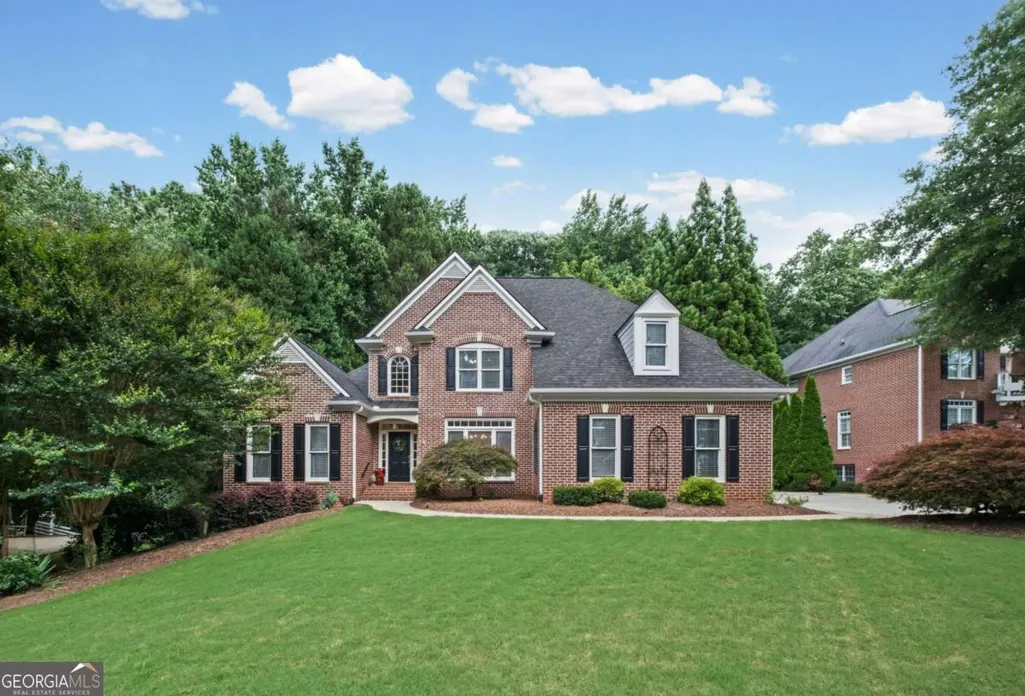
- StyleBrick 3 Side, Traditional
- Year Built2000
- Taxes$ 1622
- Price$ 749,000
- Bedrooms4
- Full Bathrooms4
- Half Bathrooms1
- Sqr Footage4506
- Lot Size0.4 Acres
Data Source:
Georgia MLS (GAMLS)
Property Description
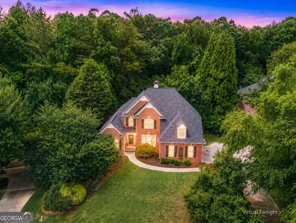
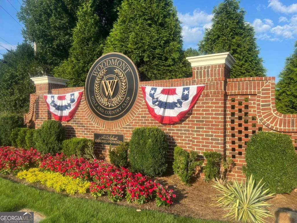
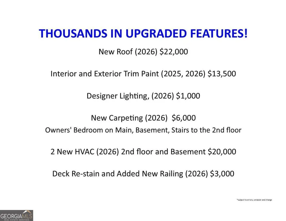
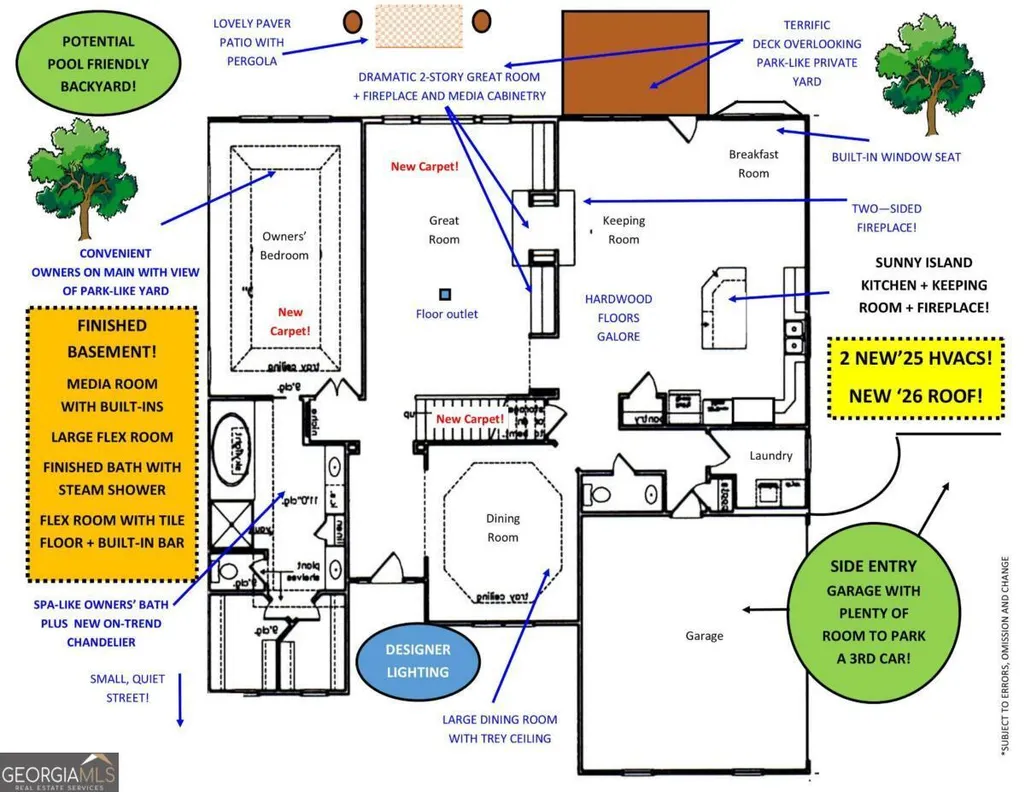
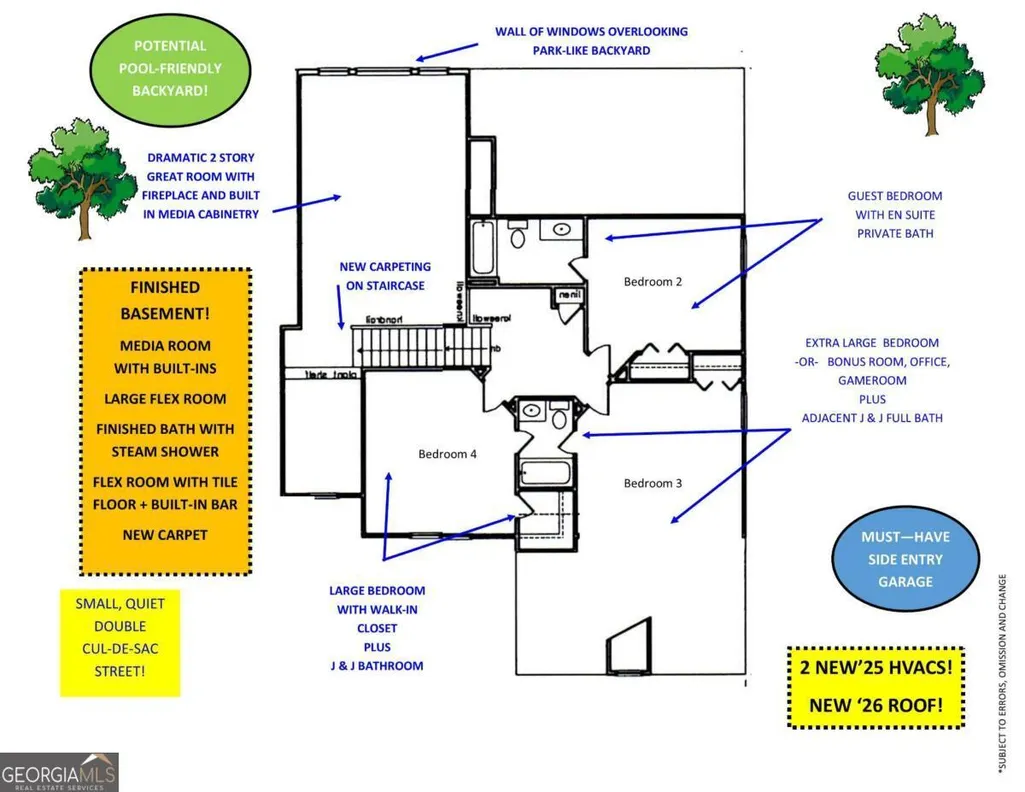
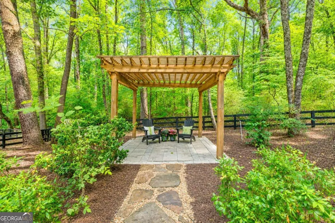
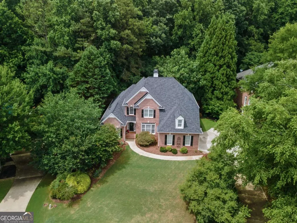
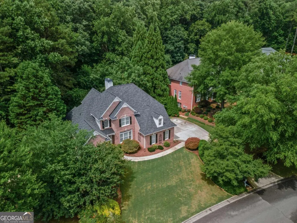
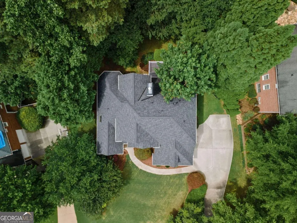
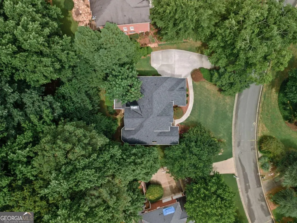
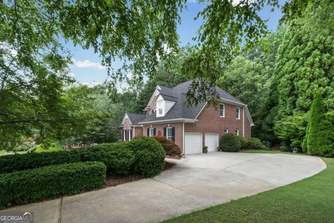
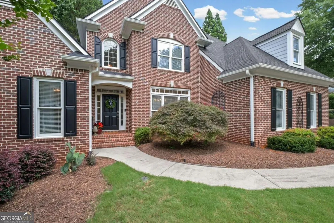
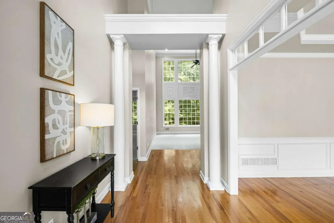
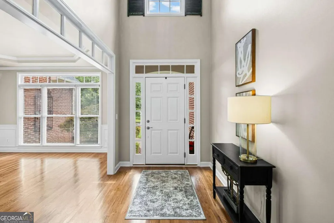
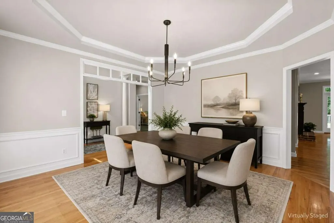
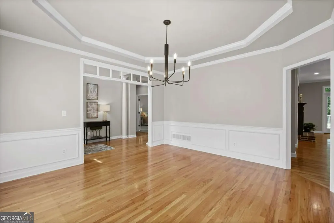
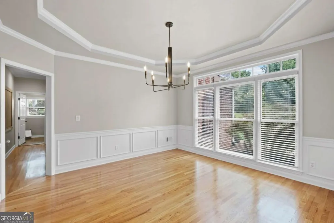
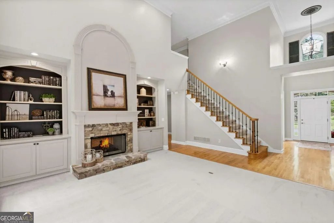
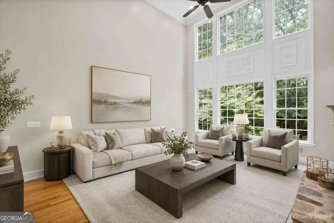
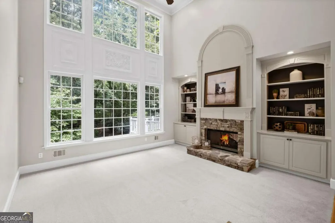
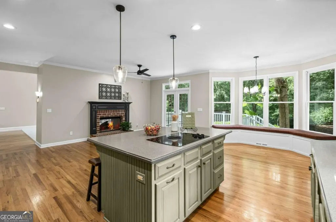
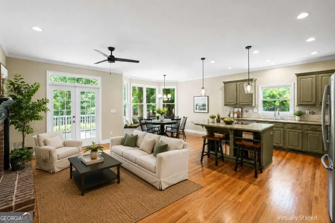
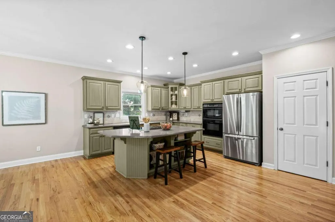
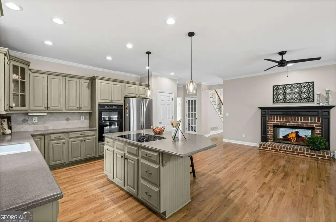
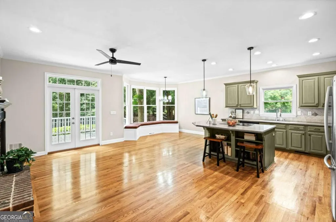
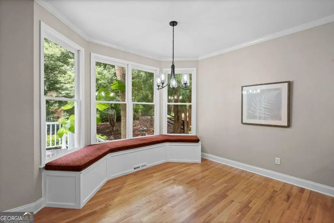
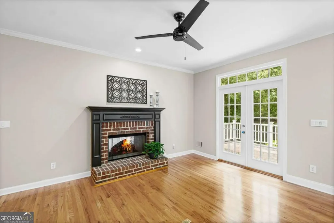
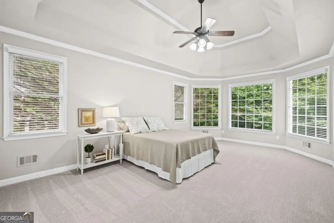
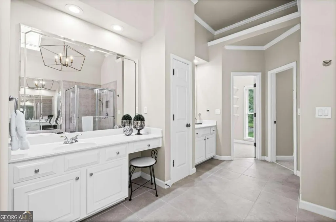
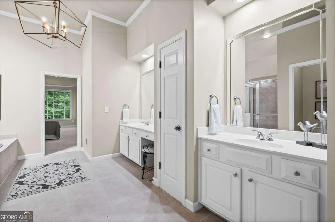
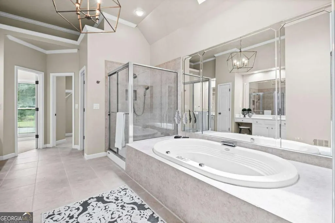
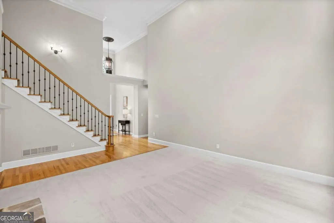
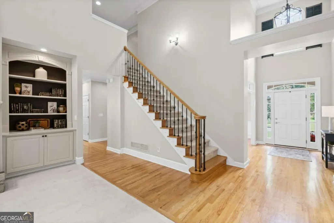
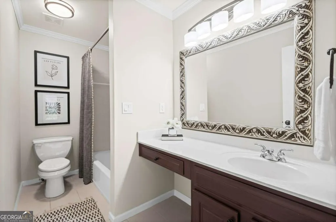
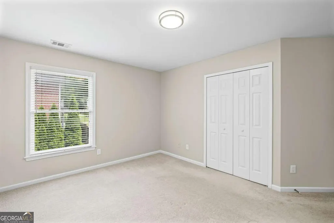
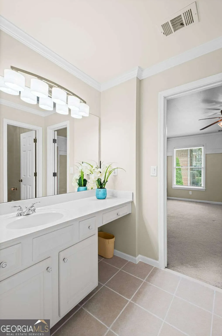
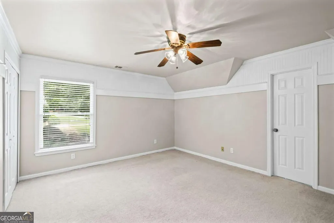
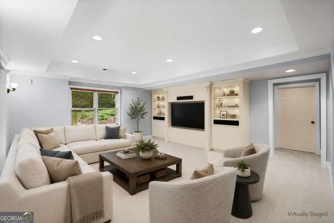
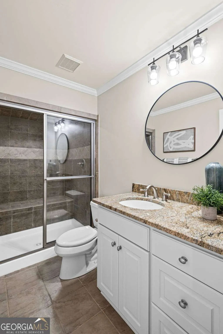
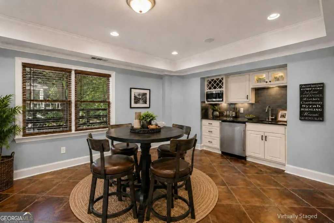
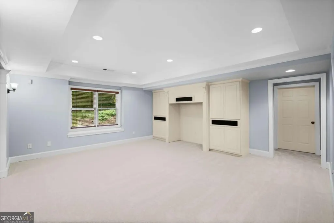
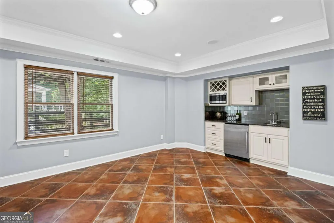
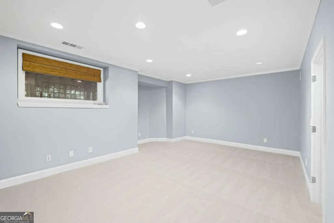
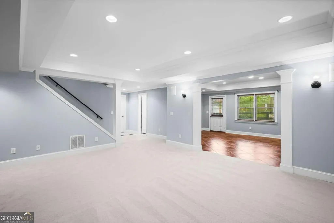
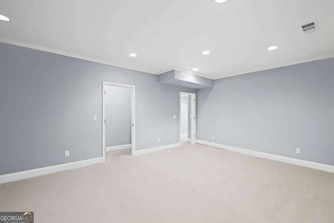
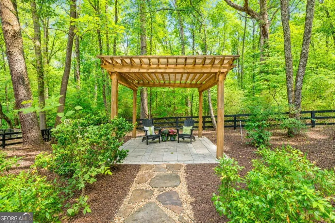
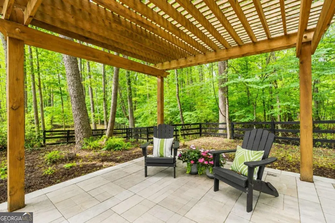
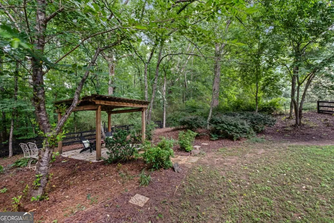
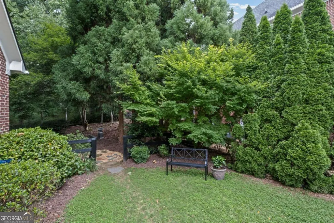
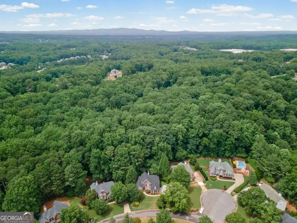
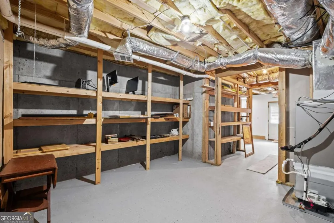
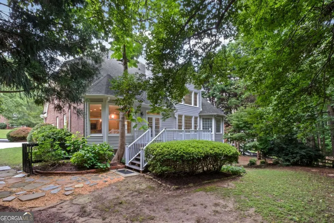
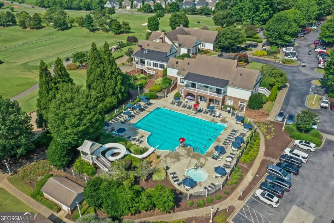
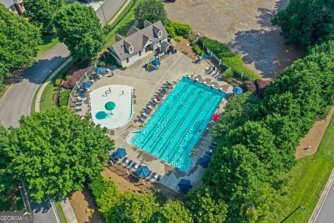
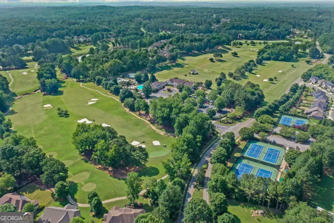
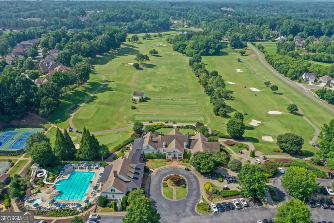
TERRIFIC HOME & GREAT VALUE IN WOODMONT GOLF AND COUNTRY CLUB! NEW ROOF 2026! NEW HVAC 2026 SECOND FLOOR AND BASEMENT! THOUSANDS IN IMPROVEMENTS! Sought-After Owners' on Main with Keeping Room Kitchen! FINISHED BASEMENT! Welcome to 707 Inverness Way in beautiful Canton, Georgia - a stunning Owners-on-main home located in the highly sought-after Woodmont Golf & Country Club community and zoned for the award-winning Creekview High School district. The highly desirable primary suite on the main level provides convenience and privacy, making this floor plan ideal for both everyday living and long-term comfort. The open-concept layout is perfect for entertaining, featuring a HUGE KEEPING ROOM KITCHEN with Island, Built-in Bench Seating, and Fireplace! Dramatic 2-Story Great Room with Fireplace and Built-ins plus new carpeting. Owners' Suite with Spa-like Owners Bath with Separate Vanities, Large Tub and Separate Shower. Spacious Secondary Bedrooms, including a Guest Suite with en suite private bath. Finished Basement is ready for Entertaining Family & friends, with a large media room with built-in cabinetry, a tiled bar room featuring a wet bar/Kitchenette, a large flex room, a full bath with a steam shower, and a workshop. Lots of Storage! GREAT OUTDOOR LIVING AND POTENTIAL POOL-FRIENDLY LOT! Large Deck, level yard and Paver Patio with Custom Trellis. Plenty of room on the spacious driveway to park a 3rd car. Resort-Style Amenities await you at the Club! Award-winning Robert Trent Jones, Jr. Golf Course, 2 Restaurants, Work-out Room, Pro Shop, 2 Pools, 10 Tennis Courts, Tennis Pro Shop, Pickleball, and so much more! Memberships are available for sale at the Club - some amenities are only available to members. Experience the lifestyle you've always dreamed of! CREEKVIEW HS DISTRICT!
| Elementary School | Middle School | High School |
|---|---|---|
| Macedonia Elementary School | Creekland Middle School | Creekview High School |
| Price History | |
|---|---|
| 8/13/2026 | Listed $749,000 |
General Features
| Sewer | Public Sewer |
|---|---|
| Heating | Natural Gas |
| Cooling | Ceiling Fan(s),Central Air |
| Utilities | Cable Available,Electricity Available,High Speed Internet,Natural Gas Available,Underground Utilities,Water Available |
| Roof | Composition |
| Appliances | Dishwasher,Disposal,Microwave |
| HOA Fee | 1000 |
| Association Fee Includes | Swimming,Tennis |
| Patio/Porch Features | Deck |
| Architectural Style | Brick 3 Side,Traditional |
| Security Features | Smoke Detector(s) |
| Construction Materials | Concrete |
| Year Built | 2000 |
| Levels | Three Or More |
| Property Subtype | Single Family Residence |
| Tax Year | 2025 |
| Waterfront Features | No Dock Or Boathouse |
| Community Features | Clubhouse,Pool,Sidewalks,Street Lights,Tennis Court(s),Walk To Schools,Near Shopping |
| County | Cherokee |
| New Construction | false |
| Property Type | Residential |
| HOA | true |
| Attached Garage | false |
| Subdivision Name | Woodmont |
| Garage Y/N | true |
| Full Baths | 4 |
| Status | Active |
| Directions | GPS Friendly |
| High School | Creekview |
| City | Canton |
| Body of Water | None |
| Lot Size Units | Square Feet |
| Lot Size Square Feet | 17424 |
| Carport Y/N | false |
| Elementary School | Macedonia |
| Property Attached Y/N | false |
| Land Lease Y/N | false |
| Tax Annual Amount | 1622 |
| Home Warranty Y/N | false |
| Middle/Junior High School | Creekland |
| Property Condition | Resale |
| Virtual Tour | https://www.zillow.com/view-imx/d17ac7dc-61a3-4e17-b64c-f261d8c6f61f?wl=true&setAttribution=mls&initialViewType=pano |
| Structure Type | House |
| Building Area Units | Square Feet |
| Living Area Units | Square Feet |
| Standard Status | Active |
Interior Features
| Interior Amenities | Double Vanity,High Ceilings,Master On Main Level,Tray Ceiling(s),Walk-In Closet(s) |
|---|---|
| Basement | Bath Finished,Daylight,Exterior Entry,Finished,Full |
| Flooring | Carpet,Hardwood |
| Total Fireplaces | 1 |
| Fireplace Features | Factory Built,Family Room,Gas Starter |
| Common Walls | No Common Walls |
| Air Conditioning Y/N | true |
| Heating Y/N | true |
| Window Features | Double Pane Windows |
| Fireplace Y/N | true |
| Above Grade Finished Area | 3148 |
| Half Baths | 1 |
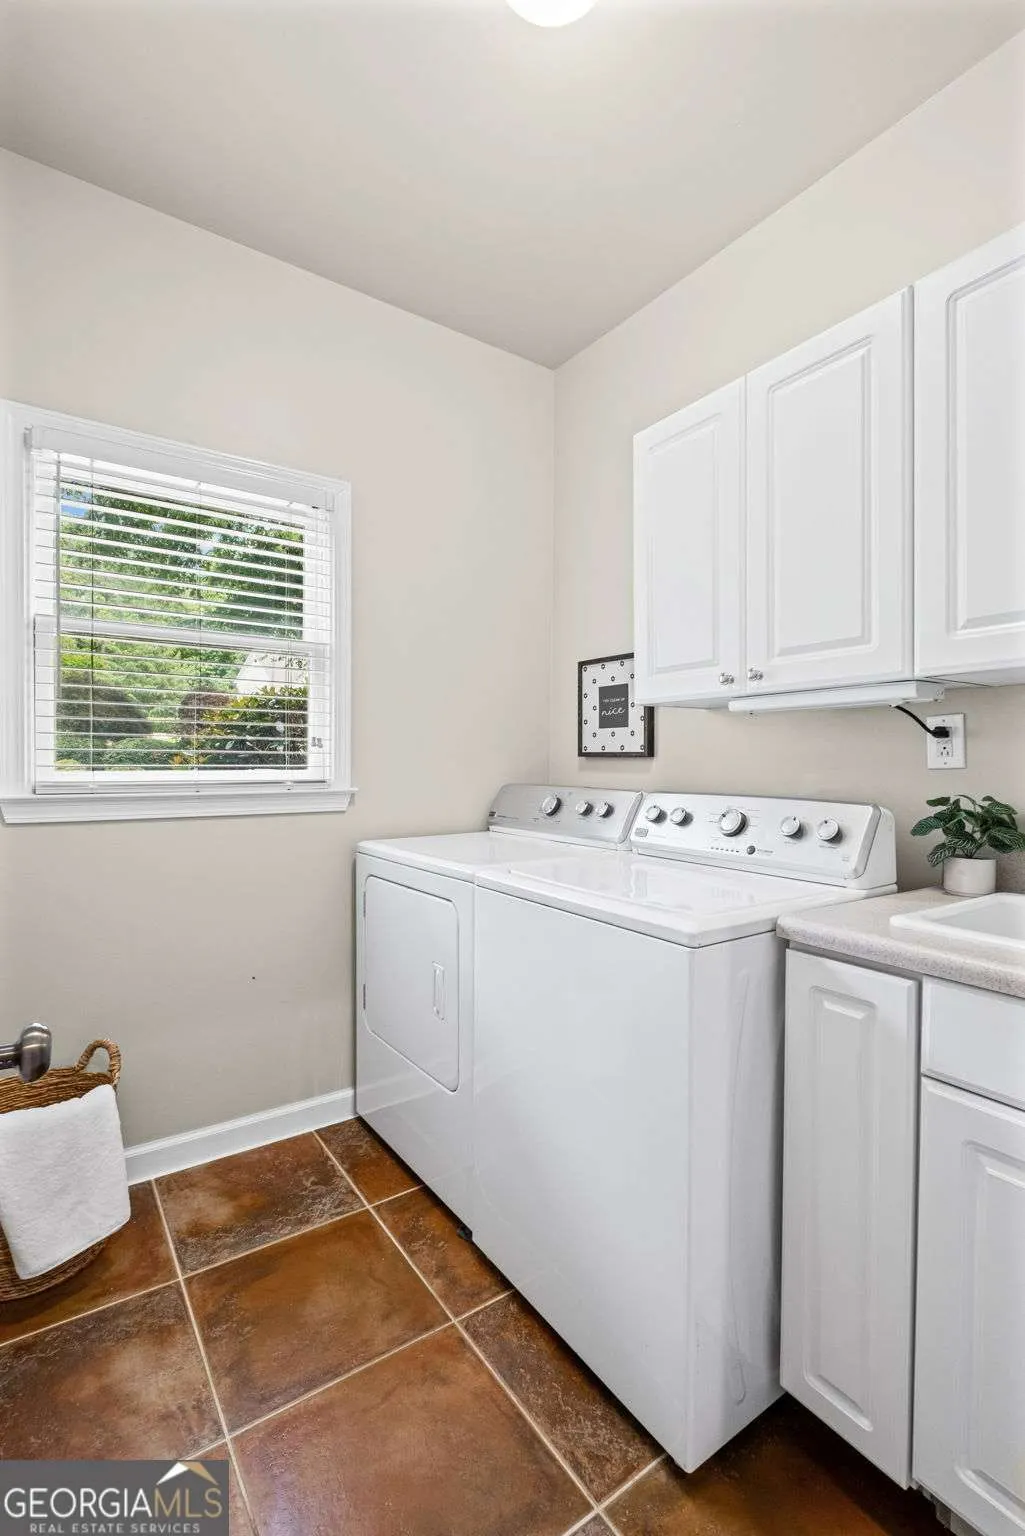
| Laundry Features | In Hall |
| Total Bedrooms | 4 |
| Below Grade Finished Area | 1358 |
| Main Level Bedrooms | 1 |
| Main Level Bathrooms | 1 |
| Below Grade Finished Area Unit Type | Square Feet |
| LivingAreaSource | Public Records |
| Above Grade Finished Area Unit Type | Square Feet |
| Kitchen Features | Breakfast Area,Breakfast Room,Kitchen Island,Pantry |
| Total Baths | 5 |
| Dining Room Features | Separate Room |
Exterior Features
| Fencing | Back Yard,Wood |
|---|---|
| Parking Features | Garage |
| Lot Features | Private |
| Water Source | Public |
| Total Parking | 2 |
| Lot Size Area | 17424 |
| Foundation Details | Pillar/Post/Pier |
| Building Area Total | 4506 |
| Lot Size Acres | 0.4 |
| Lot Size Source | Public Records |
| Waterfront Y/N | false |
Amenities
- Foreclosure
- Views
- Short Sale
- New Construction
- Adult 55+
- Lease To Own
- No HOA Fees
- Furnished
- Primary On Main
- Air Conditioning
- Seller Finance
- Green
- Fixer Upper
- Horse
- Golf
- Fireplace
- Deck
- Garage
- Basement
- Pool
Property vs Single Family Average in 30115
Price
Taxes
Year Built



 ©2026 Georgia Multiple Listing Service All information deemed reliable but not guaranteed. All properties are subject to prior sale, change or withdrawal. Neither listing broker(s) or information provider(s) shall be responsible for any typographical errors, misinformation, misprints and shall be held totally harmless. Listing(s) information is provided for consumer's personal, non-commercial use and may not be used for any purpose other than to identify prospective properties consumers may
