

Golf Course










Address
1705 Millside Terrace, Dacula, GA
Price
$ 825,000
Property Attributes
- MLS#10821843
- TypeSingle Family
- Listing Status Active
- CountyGwinnett
- CityDacula
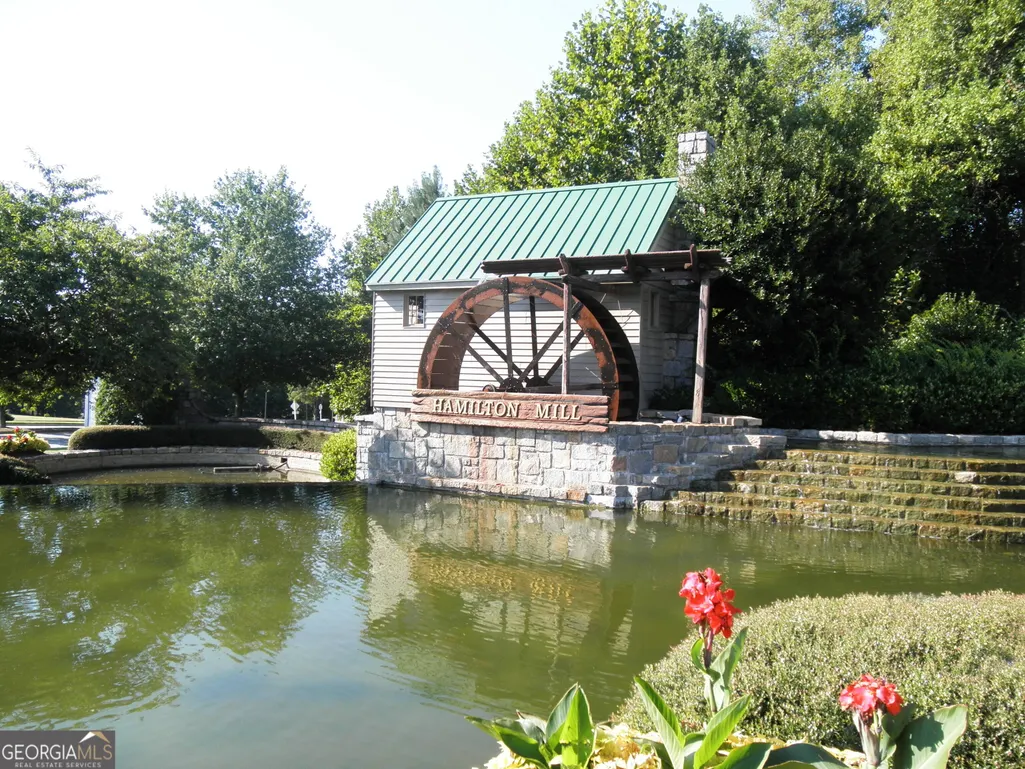
- NeighborhoodHamilton Mill
- Zip30019
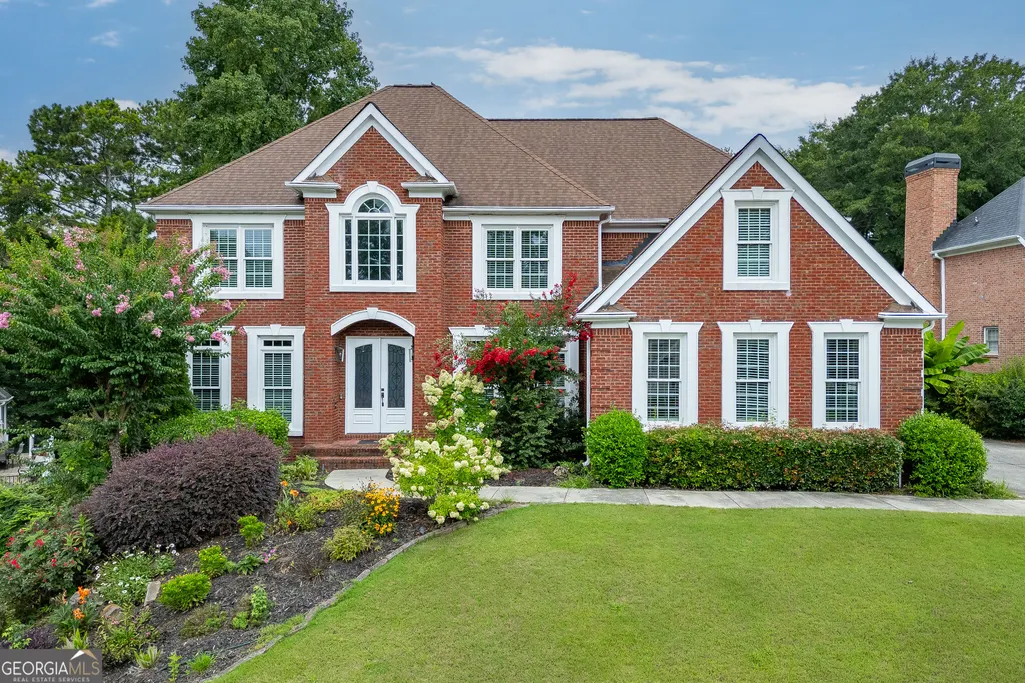
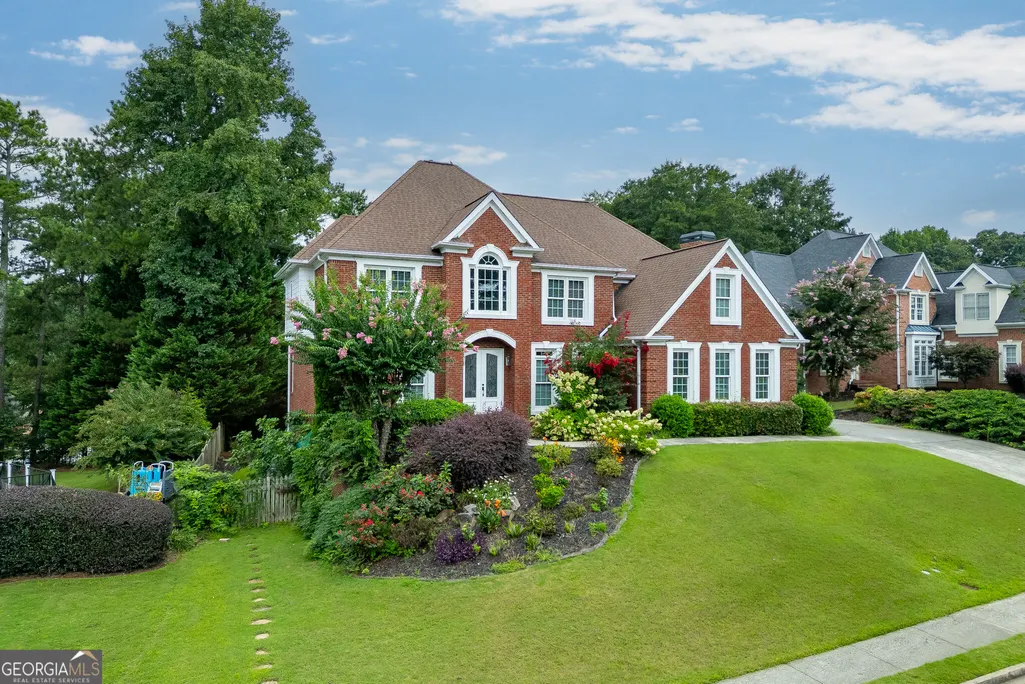
- StyleBrick 3 Side, Traditional
- Year Built1998
- Taxes$ 2999
- Price$ 825,000
- Bedrooms6
- Full Bathrooms5
- Half Bathrooms0
- Sqr Footage5000
- Lot Size0.29 Acres
Data Source:
Georgia MLS (GAMLS)
Property Description
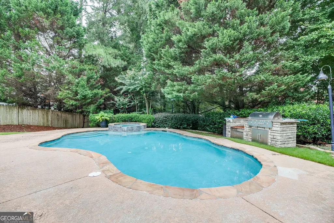
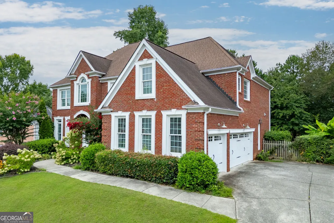
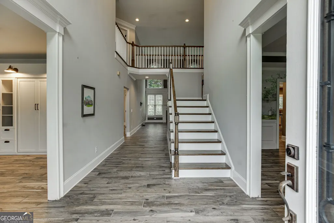
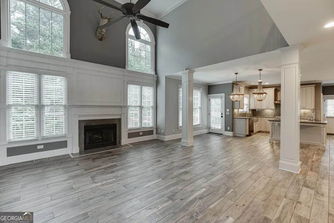
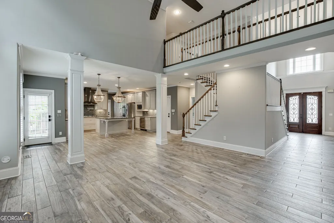
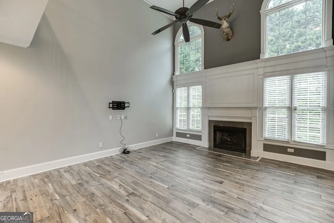
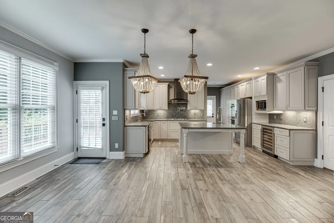
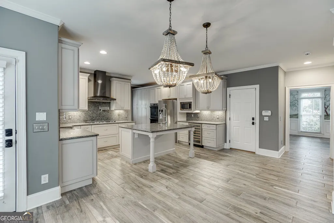
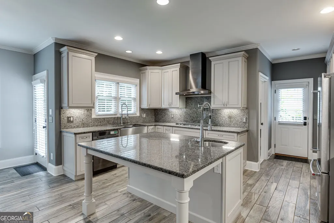
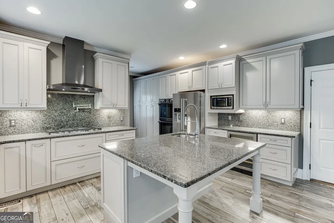
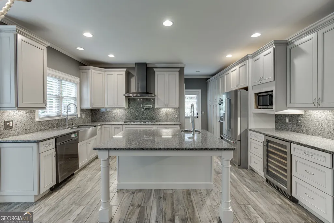
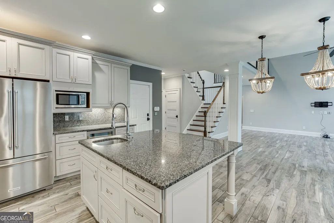
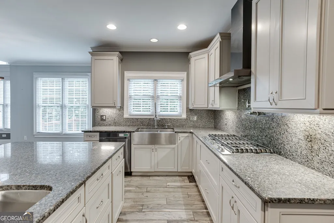
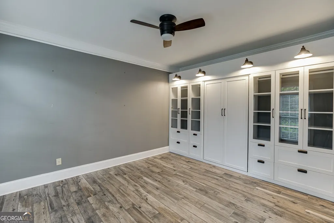
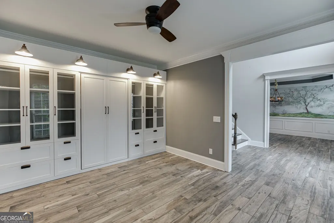
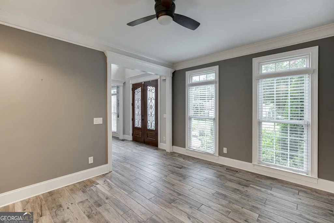
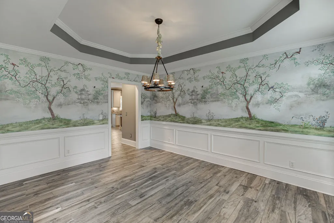
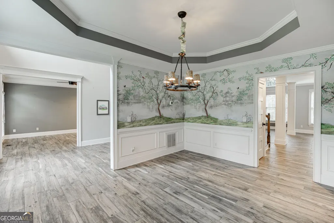
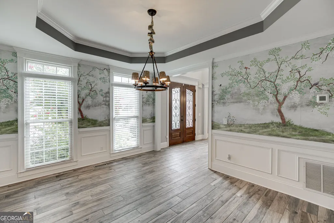
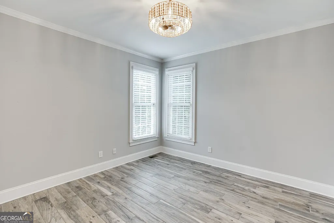
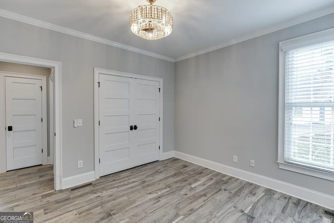
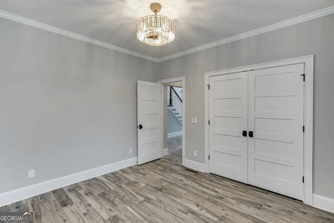
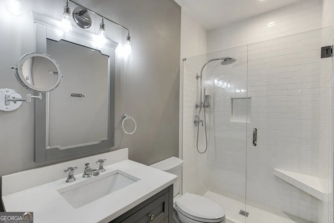
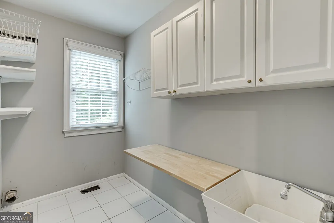
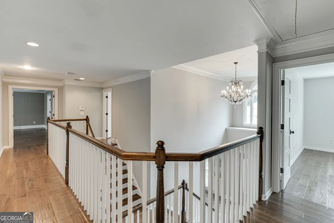
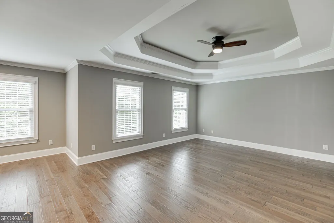
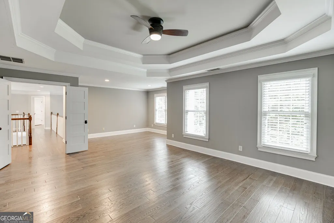
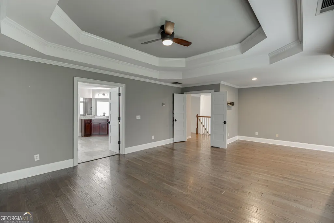
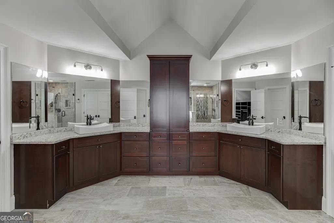
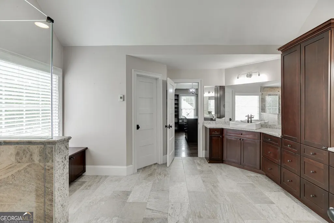
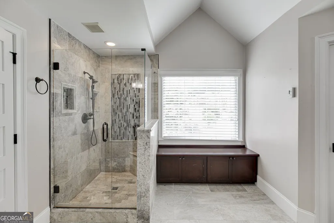
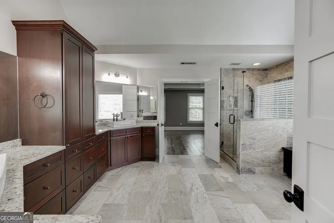
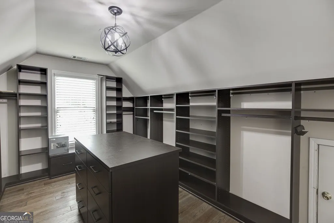
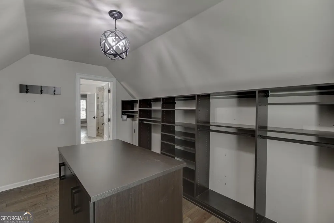
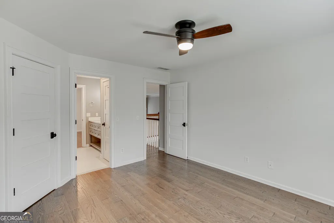
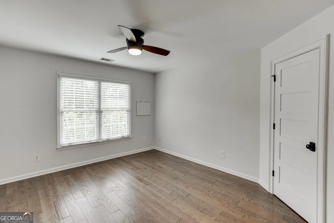
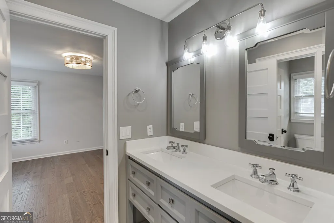
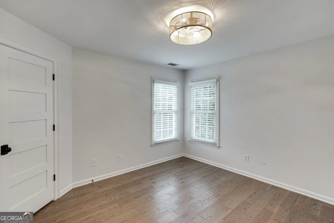
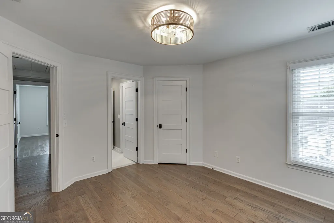
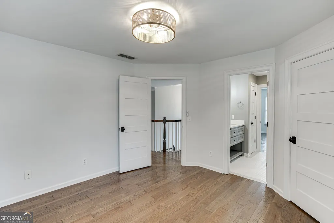
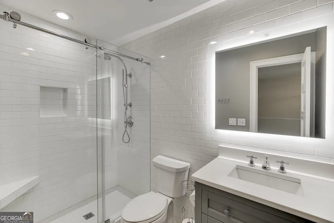
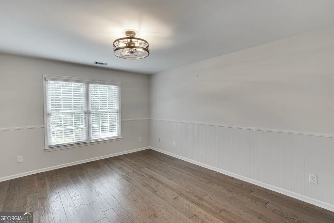
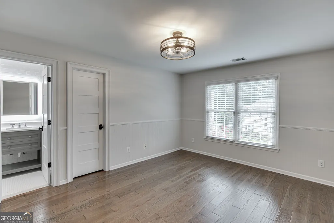
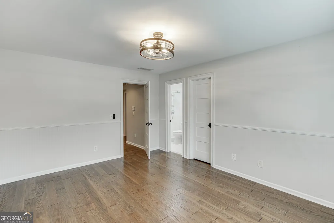
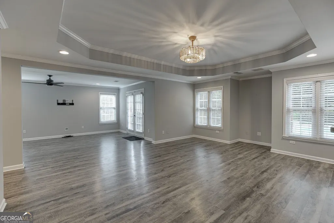
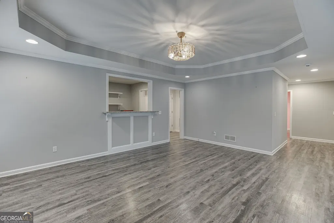
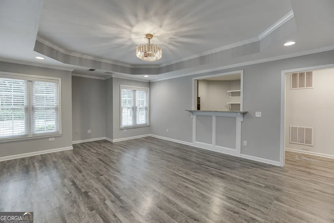
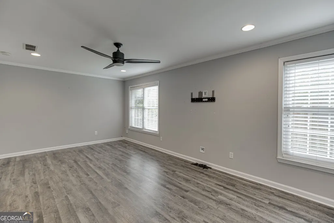
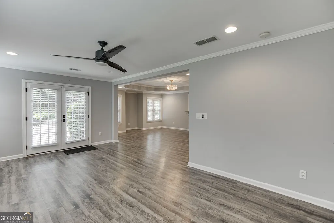
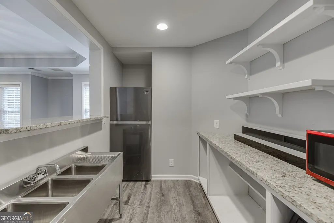
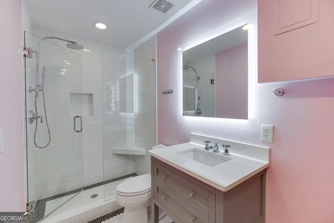
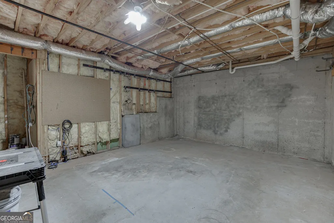
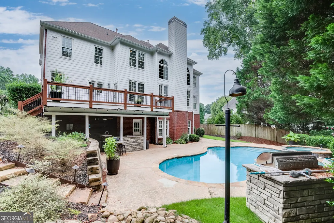
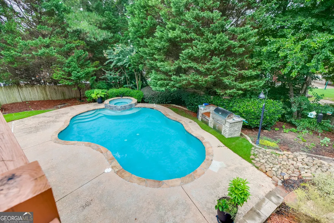
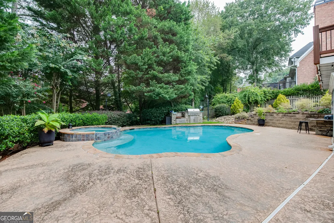
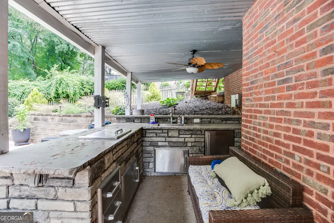
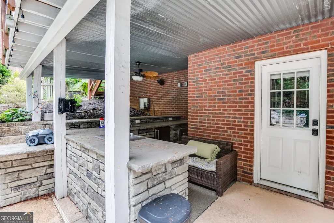
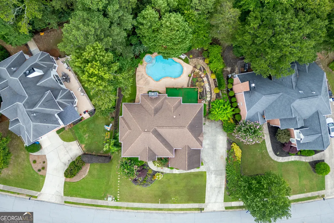
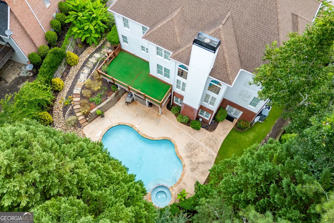
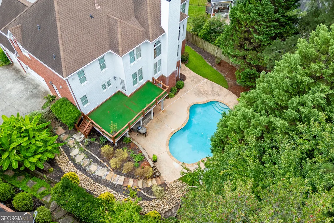
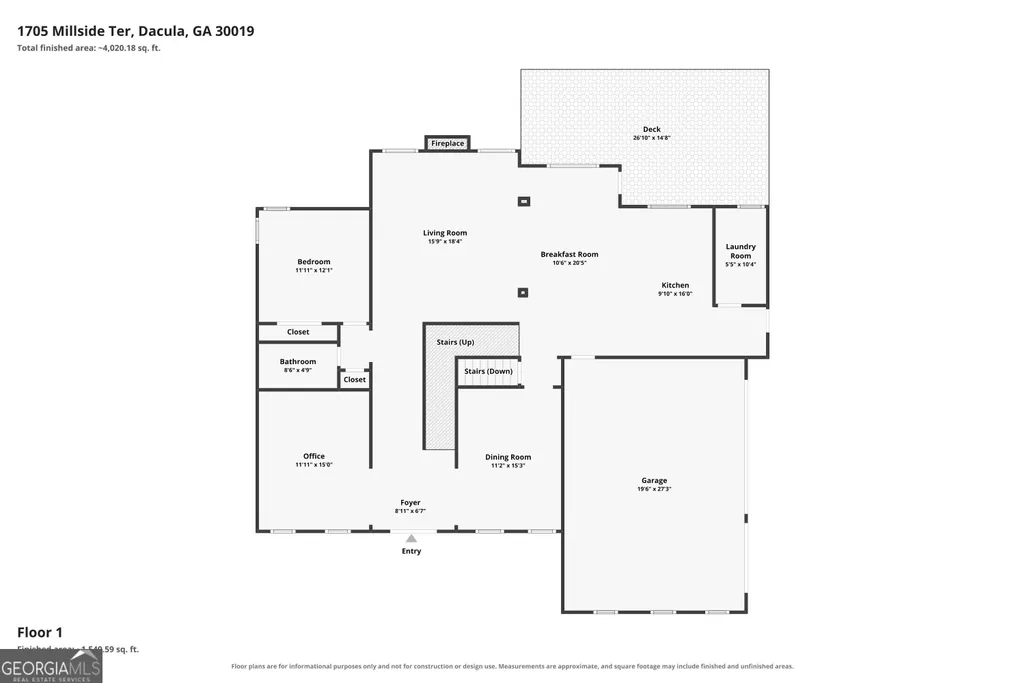
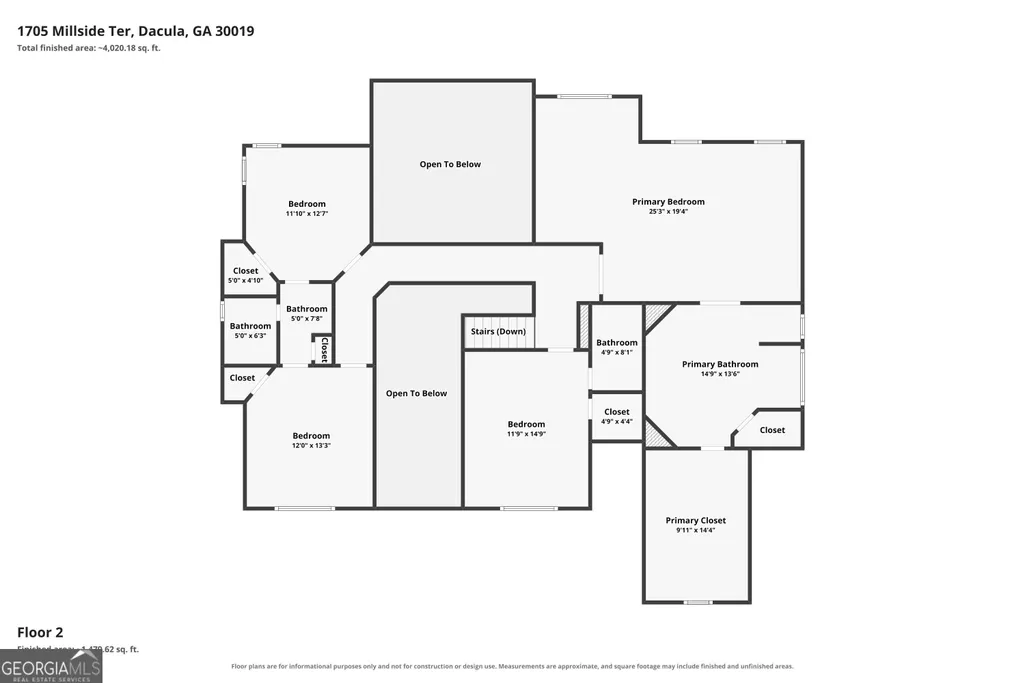
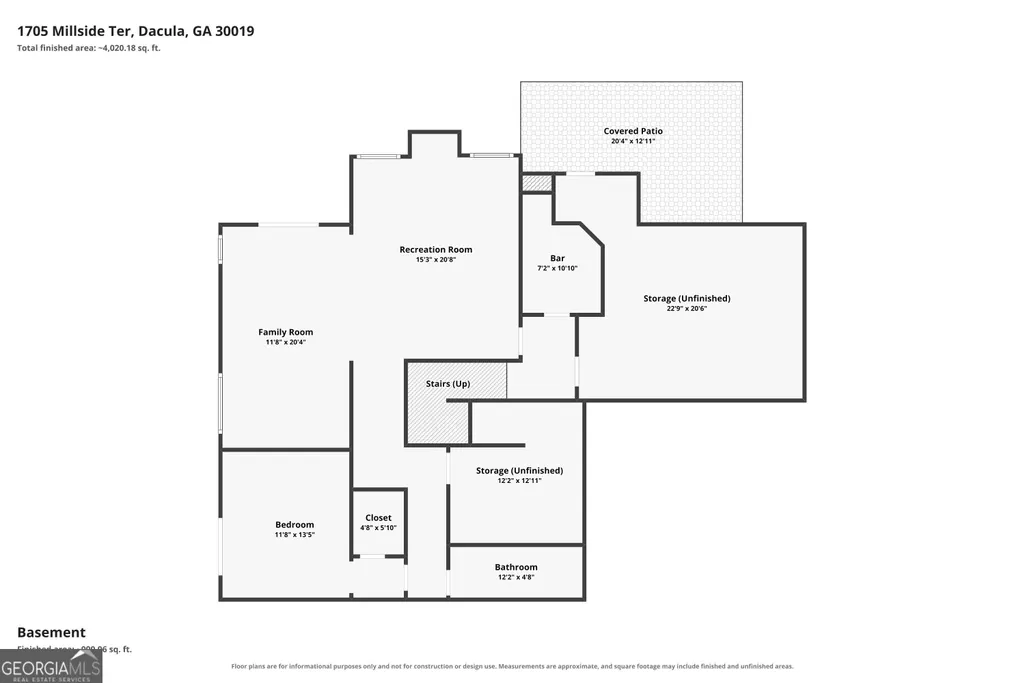
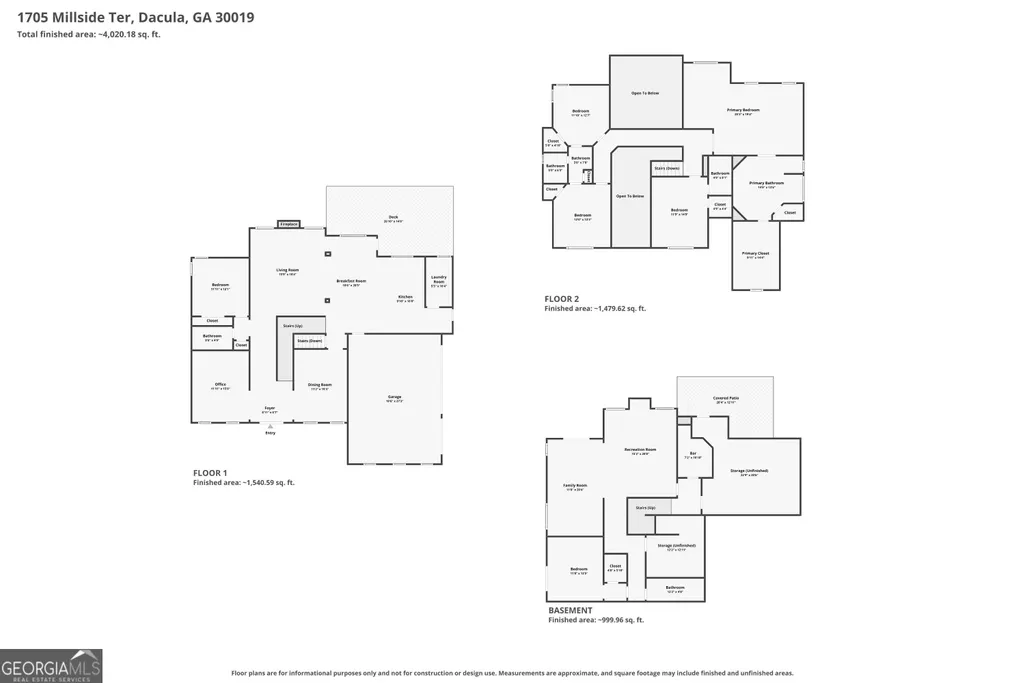
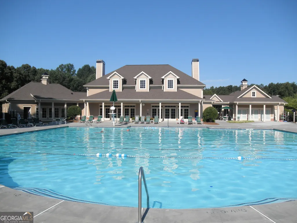
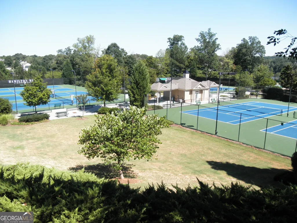
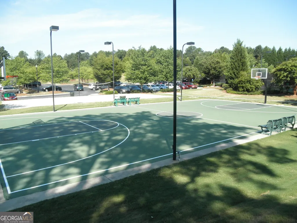
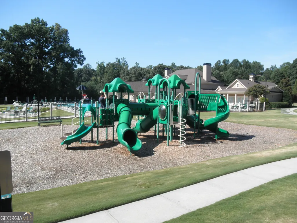
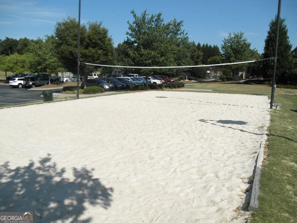
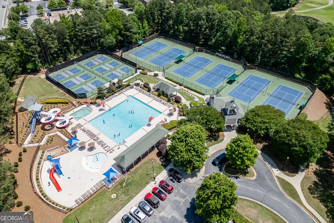
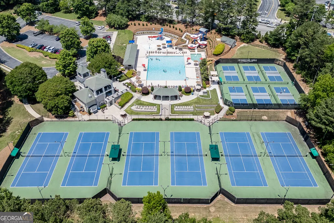
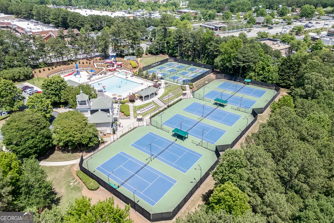
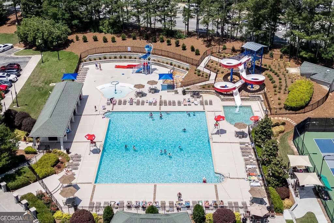
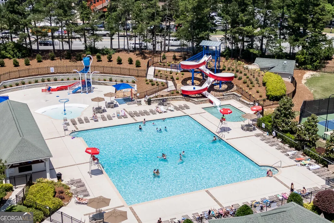
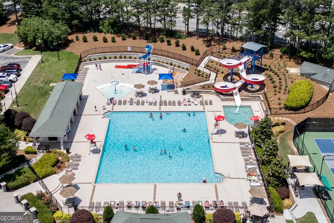
Welcome to 1705 Millside Terrace, a beautifully updated home in sought-after Hamilton Mill offering spacious living and a private resort-style backyard. The open-concept main level features a chef's kitchen with granite countertops, KitchenAid appliances, new Samsung double ovens, large island, wine cooler, and fireside family room. A guest suite, updated full bath, private office with custom built-ins and Murphy bed, formal dining room, and oversized laundry room complete the main level. Upstairs, the oversized owner's suite features a sitting room, updated spa-like bath, and custom walk-in closet. Three additional bedrooms include a private guest suite and two bedrooms connected by an updated Jack-and-Jill bath. The finished terrace level offers a kitchenette, bedroom suite with updated bath, entertaining space, and abundant storage. Outside, enjoy a fully fenced backyard with pool and spa, mature landscaping, Dry-Below covered entertaining area, and Coyote outdoor kitchen. An oversized three-car garage with epoxy floors adds even more functionality. Hamilton Mill residents enjoy resort-style pools, tennis and pickleball courts, fitness facilities, trails, playgrounds, clubhouse amenities, and Hamilton Mill Golf Club all convenient to top-rated schools, shopping, dining, parks, and major commuter routes.
| Elementary School | Middle School | High School |
|---|---|---|
| Pucketts Mill Elementary School | Frank N Osborne Middle School | Mill Creek High School |
| Price History | |
|---|---|
| 8/7/2026 | Listed $825,000 |
General Features
| Sewer | Public Sewer |
|---|---|
| Heating | Central,Forced Air,Natural Gas,Zoned |
| Cooling | Ceiling Fan(s),Central Air,Electric,Zoned |
| Utilities | Cable Available,Electricity Available,High Speed Internet,Natural Gas Available,Phone Available,Sewer Available,Underground Utilities,Water Available |
| Roof | Composition |
| Appliances | Dishwasher,Disposal,Double Oven,Microwave,Refrigerator |
| HOA Fee | 1200 |
| Association Fee Includes | Swimming,Tennis |
| Patio/Porch Features | Deck,Patio |
| Architectural Style | Brick 3 Side,Traditional |
| Pool Features | Heated,In Ground |
| Construction Materials | Brick,Other |
| Year Built | 1998 |
| Electric | 220 Volts |
| Levels | Two |
| Property Subtype | Single Family Residence |
| Tax Year | 2025 |
| Community Features | Clubhouse,Fitness Center,Golf,Playground,Pool,Sidewalks,Street Lights,Swim Team,Tennis Court(s) |
| County | Gwinnett |
| New Construction | false |
| Property Type | Residential |
| HOA | true |
| Attached Garage | true |
| Subdivision Name | Hamilton Mill |
| Garage Y/N | true |
| Other Structures | Outdoor Kitchen |
| Full Baths | 5 |
| Status | Active |
| Directions | GPS Friendly |
| High School | Mill Creek |
| City | Dacula |
| Body of Water | None |
| Lot Size Units | Square Feet |
| Lot Size Square Feet | 12632.4 |
| Carport Y/N | false |
| Elementary School | Pucketts Mill |
| Property Attached Y/N | false |
| Land Lease Y/N | false |
| Tax Annual Amount | 2999 |
| Home Warranty Y/N | false |
| Middle/Junior High School | Frank N Osborne |
| Property Condition | Resale |
| Structure Type | House |
| Building Area Units | Square Feet |
| Living Area Units | Square Feet |
| Standard Status | Active |
Interior Features
| Interior Amenities | Double Vanity,High Ceilings,Separate Shower,Tray Ceiling(s),Entrance Foyer,Vaulted Ceiling(s),Walk-In Closet(s),Wet Bar |
|---|---|
| Basement | Bath Finished,Concrete,Daylight,Exterior Entry,Finished,Full,Interior Entry |
| Flooring | Hardwood |
| Total Fireplaces | 1 |
| Fireplace Features | Factory Built,Family Room,Gas Log,Gas Starter |
| Common Walls | No Common Walls |
| Air Conditioning Y/N | true |
| Heating Y/N | true |
| Window Features | Double Pane Windows |
| Fireplace Y/N | true |
| Above Grade Finished Area | 3346 |
| Laundry Features | In Hall,Mud Room |
| Total Bedrooms | 6 |
| Below Grade Finished Area | 1654 |
| Main Level Bedrooms | 1 |
| Main Level Bathrooms | 1 |
| Below Grade Finished Area Unit Type | Square Feet |
| LivingAreaSource | Other |
| Above Grade Finished Area Unit Type | Square Feet |
| Kitchen Features | Breakfast Area,Breakfast Room,Kitchen Island,Pantry,Second Kitchen,Solid Surface Counters |
| Total Baths | 5 |
| Dining Room Features | Separate Room |
Exterior Features
| Exterior Amenities | Garden,Gas Grill,Sprinkler System |
|---|---|
| Fencing | Back Yard,Fenced,Privacy,Wood |
| Parking Features | Garage,Attached,Kitchen Level,Garage Door Opener,Side/Rear Entrance |
| Lot Features | Private |
| Water Source | Public |
| Lot Size Area | 12632.4 |
| Building Area Total | 5000 |
| Lot Size Acres | 0.29 |
| Lot Size Source | Public Records |
Amenities
- Foreclosure
- Views
- Short Sale
- New Construction
- Adult 55+
- Lease To Own
- No HOA Fees
- Furnished
- Primary On Main
- Air Conditioning
- Seller Finance
- Green
- Fixer Upper
- Horse
- Golf
- Fireplace
- Deck
- Garage
- Basement
- Pool
Property vs Single Family Average in 30019
Price
Taxes
Year Built



 ©2026 Georgia Multiple Listing Service All information deemed reliable but not guaranteed. All properties are subject to prior sale, change or withdrawal. Neither listing broker(s) or information provider(s) shall be responsible for any typographical errors, misinformation, misprints and shall be held totally harmless. Listing(s) information is provided for consumer's personal, non-commercial use and may not be used for any purpose other than to identify prospective properties consumers may
