

Primary on Main




Address
1265 Lamont Circle, Dacula, GA
Price
$ 589,000
Property Attributes
- MLS#10835015
- TypeSingle Family
- Listing Status Price Change
- CountyGwinnett
- CityDacula
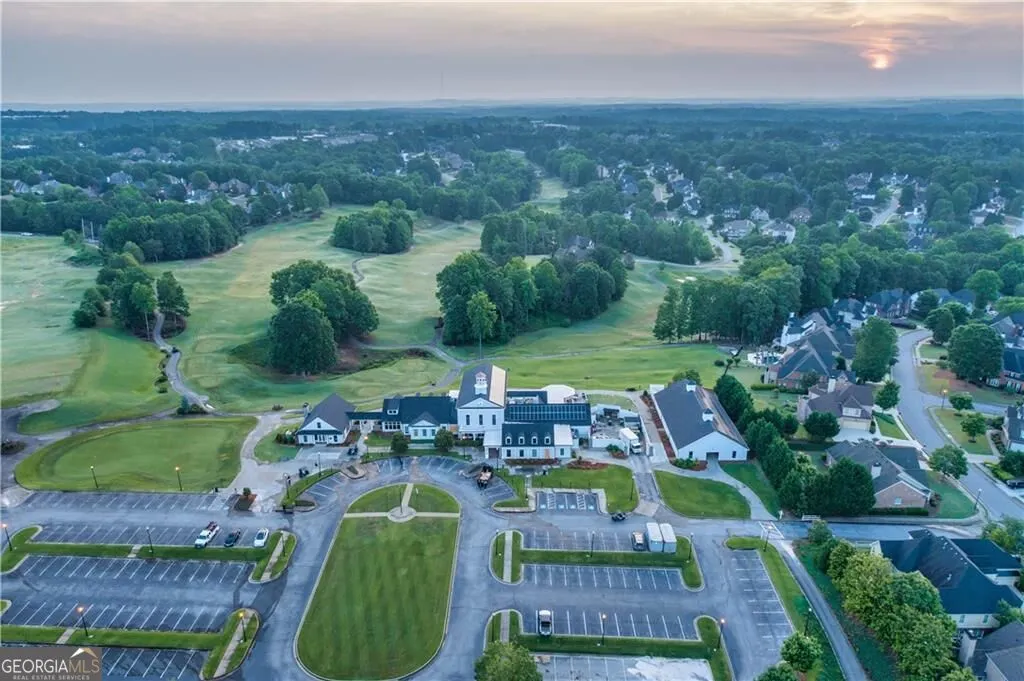
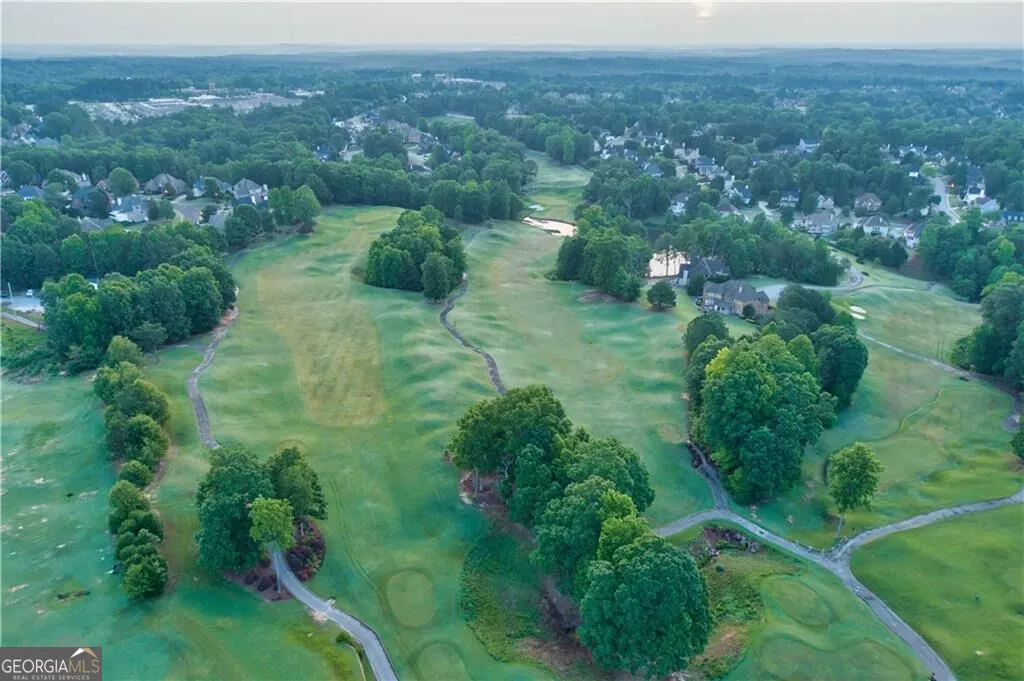
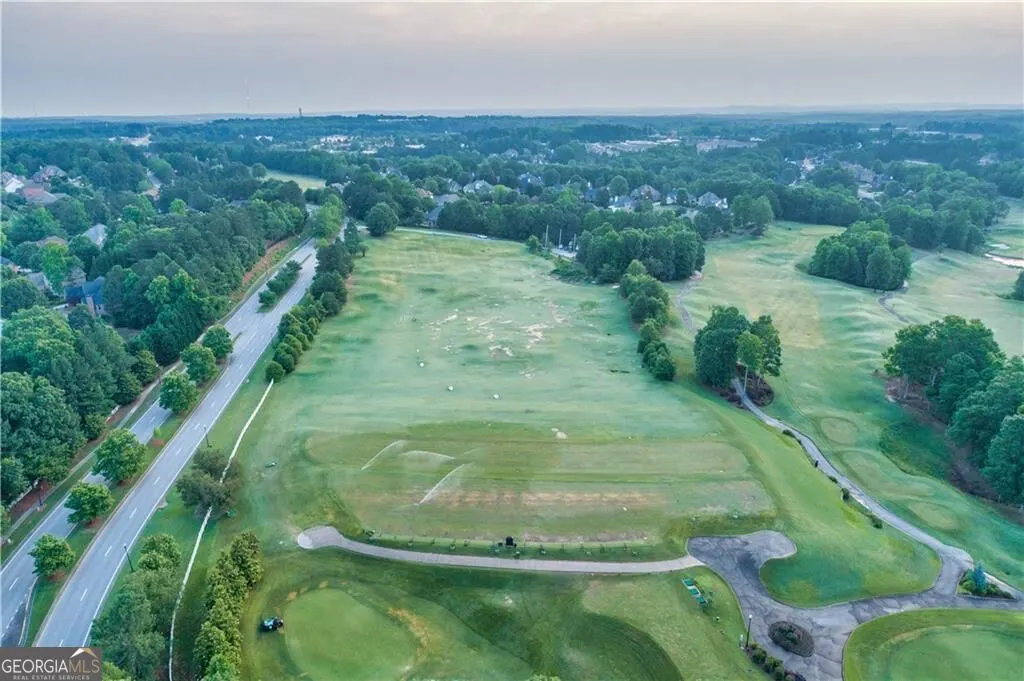
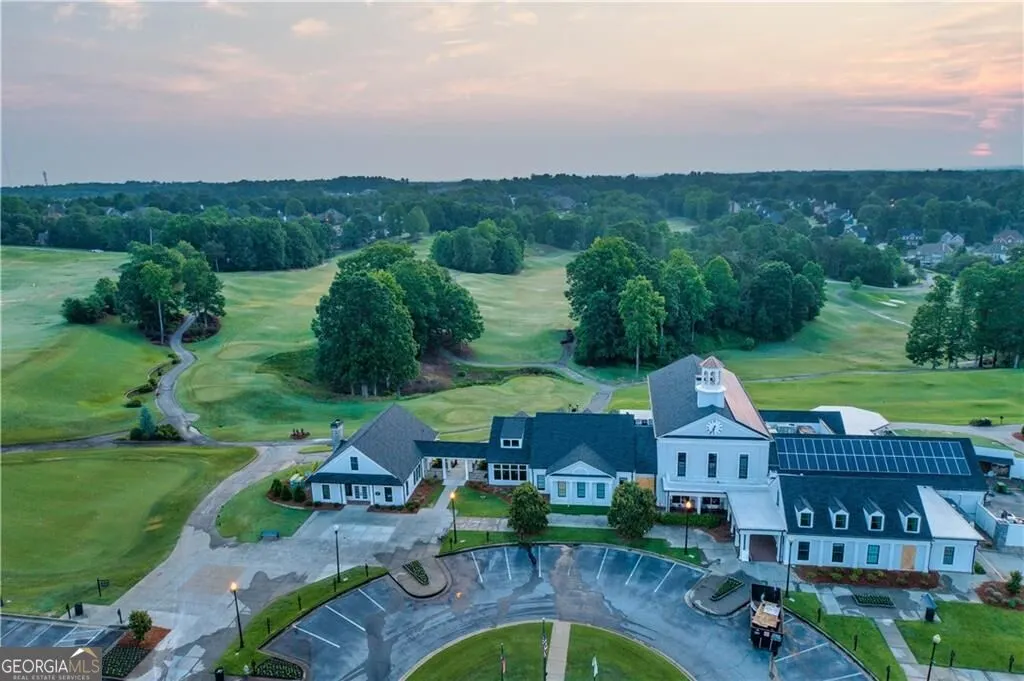
- NeighborhoodHamilton Mill
- Zip30019
- StyleRanch
- Year Built2001
- Taxes$ 5813
- Price$ 589,000
- Bedrooms4
- Full Bathrooms3
- Half Bathrooms0
- Lot Size0.4 Acres
Data Source:
Georgia MLS (GAMLS)
Property Description
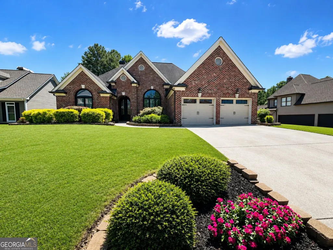
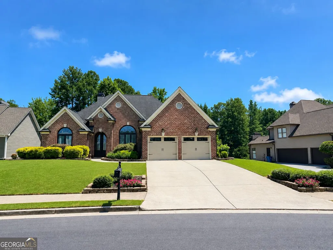
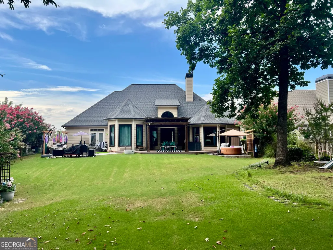
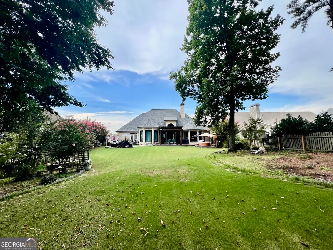
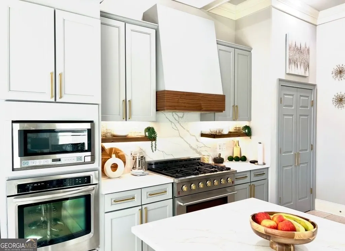
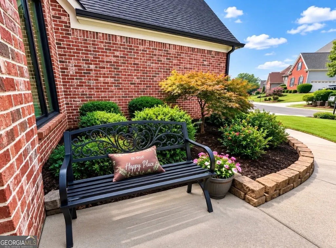
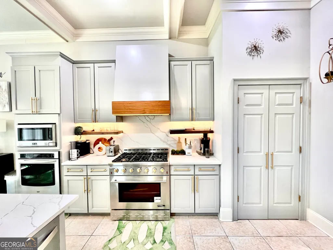
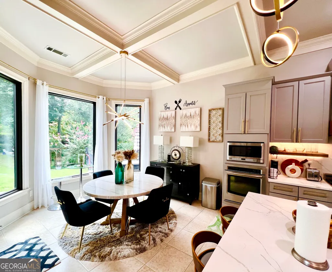
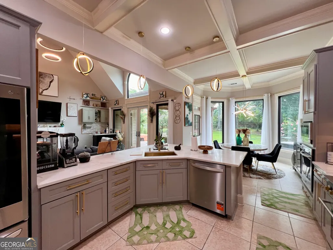
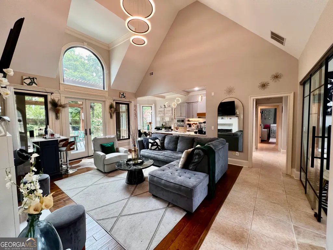
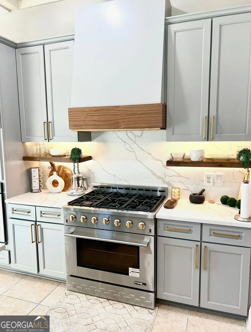
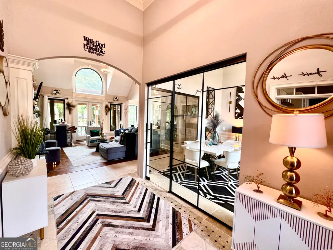
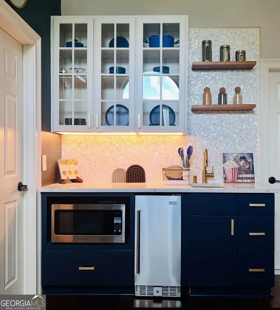
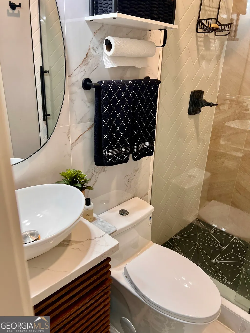
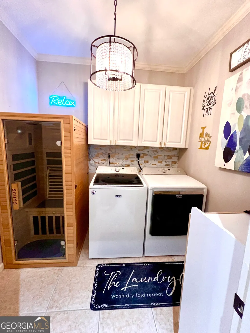
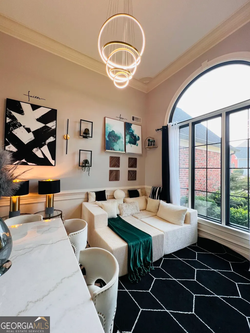
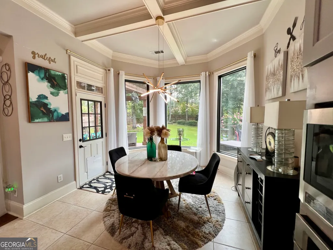
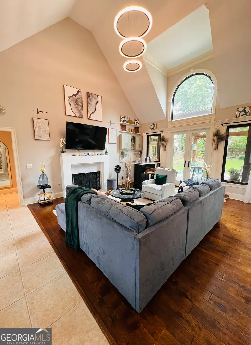
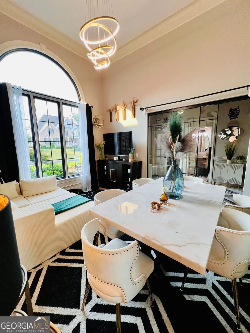
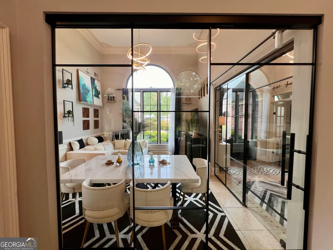
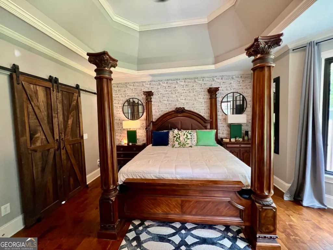
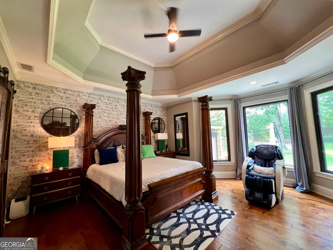
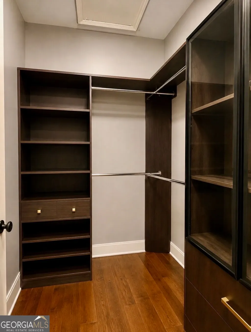
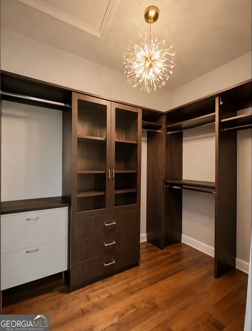
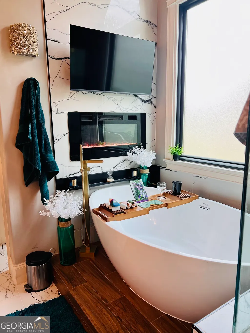
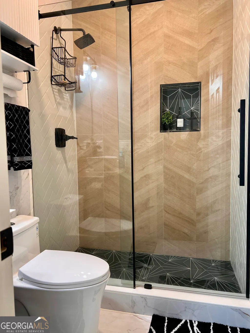
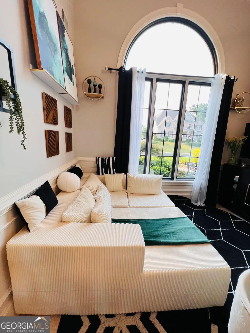
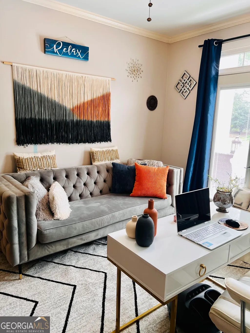
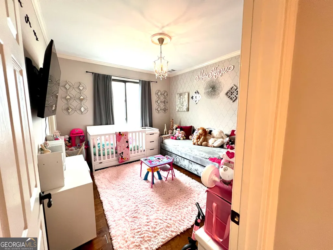
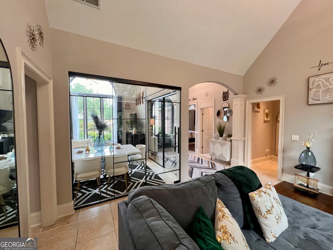
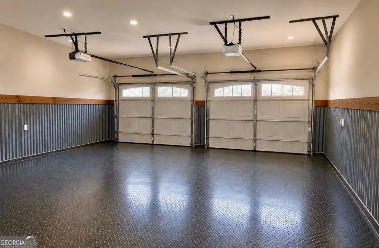
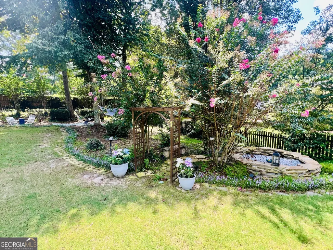
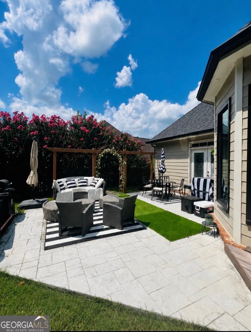
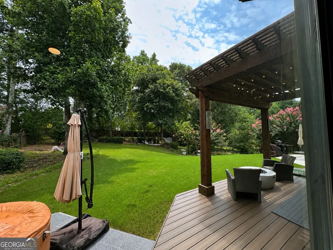
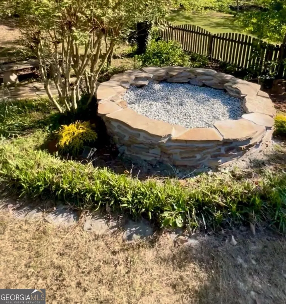
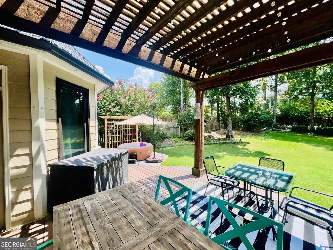
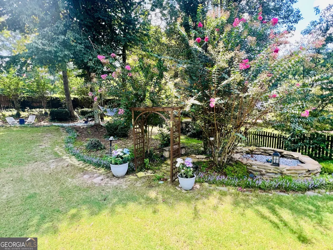
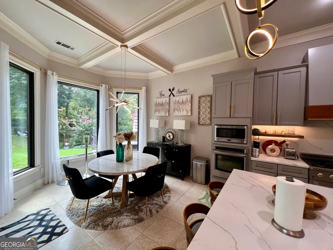
A Rare Ranch Retreat - Where Luxury Meets Effortless One-Level Living! This beautifully updated 4-bedroom multigenerational ranch combines elegant design, flexible living spaces, and exceptional privacy. A stately upgraded brick exterior, double iron Castle doors, and oversized black Andersen windows throughout create an impressive first impression. Step inside the bright, open floor plan and immediately see through to the expansive, fully fenced backyard retreat. Designed for both entertaining and relaxation, it features a large Trex deck with pergola, two stamped-concrete patios, fire pit, mature crepe myrtles, and a romantic garden setting with a flagstone pathway, dry pond, bench, and arched trellis. Just off the entry, a 4th bedroom with its own kitchenette and full en-suite bath offers incredible flexibility as an in-law suite, teen suite, guest retreat, or media room. Across the foyer, an oversized glass-enclosed flex room can serve as a private office, formal dining room, formal living room-or a combination of both. The renovated chef's kitchen is a true showpiece with a custom oversized vent hood, commercial-grade 6-burner gas range, two-oven setup, quartz countertops and backsplash, abundant cabinetry, pantry, and new dishwasher. The adjoining great room offers a built-in bar, a gas-log fireplace, and beautiful backyard views. The private primary suite also enjoys backyard views and direct outdoor access, along with a renovated spa-inspired bath featuring a new spa tub, built-in fireplace and TV, updated shower, dual vanities, new tile flooring, and custom walk-in closet. Two additional bedrooms are privately positioned in a separate wing, one leading out into the backyard with an updated Jack-and-Jill bath shower with marble tile floors. A laundry room with sauna leads to the finished show garage featuring diamond-pattern rubber flooring and wood and tin-accented walls-a standout space for the car enthusiast. Don't miss this rare multigenerational ranch offering luxury, privacy, versatility, and effortless one-level living-with a backyard retreat nearly as impressive as the home itself.
| Elementary School | Middle School | High School |
|---|---|---|
| Pucketts Mill Elementary School | Frank N Osborne Middle School | Mill Creek High School |
| Price History | |
|---|---|
| 8/30/2026 | Listed $589,000 |
General Features
| Sewer | Public Sewer |
|---|---|
| Heating | Central,Forced Air,Natural Gas,Zoned |
| Cooling | Ceiling Fan(s),Central Air,Zoned |
| Utilities | Cable Available,Electricity Available,High Speed Internet,Natural Gas Available,Phone Available,Sewer Available,Underground Utilities,Water Available |
| Roof | Composition |
| Appliances | Dishwasher,Disposal,Double Oven,Gas Water Heater,Microwave,Refrigerator,Tankless Water Heater |
| HOA Fee | 1240 |
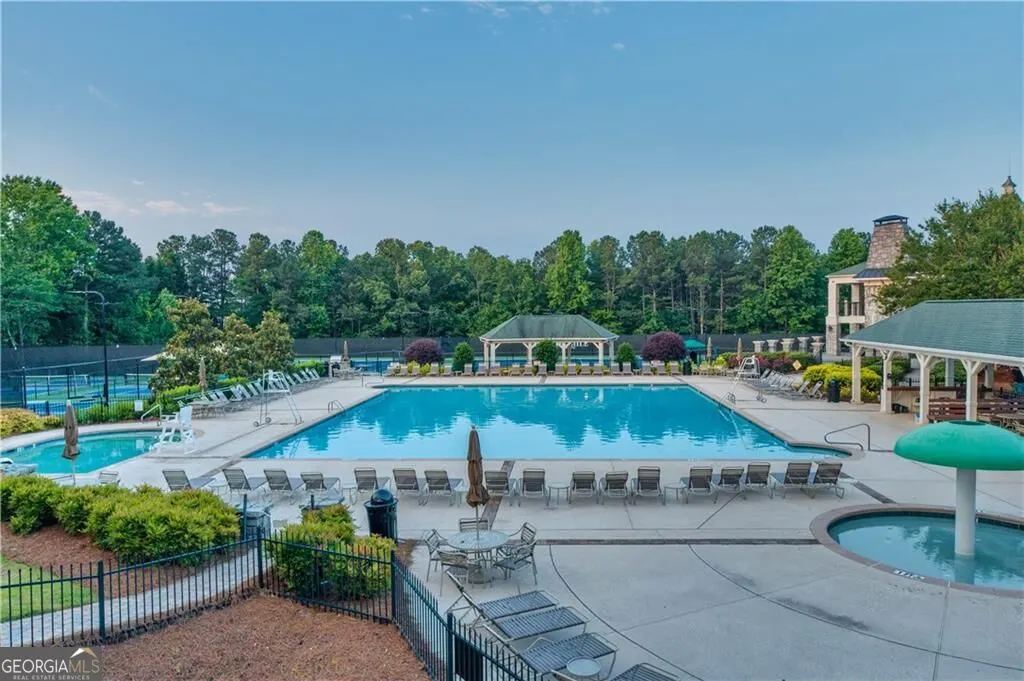
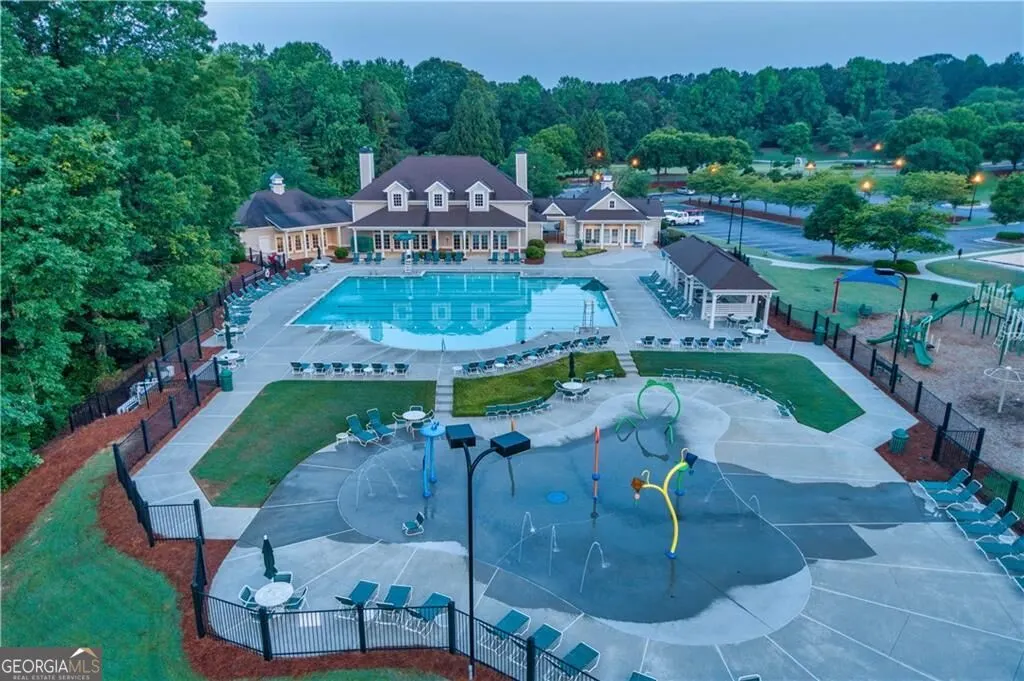
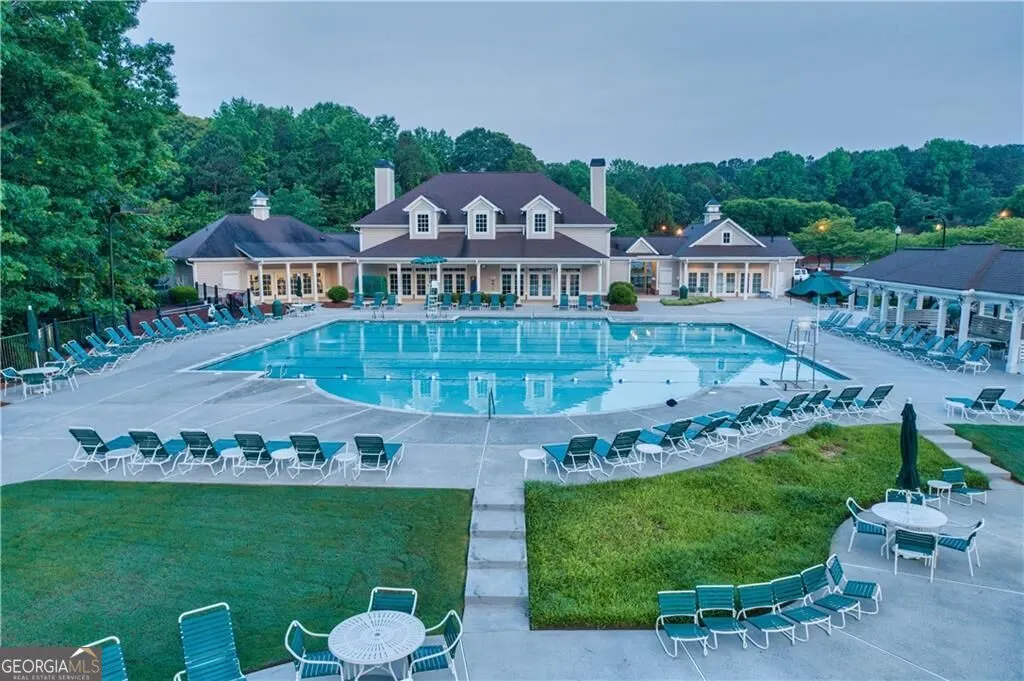
| Association Fee Includes | Maintenance Structure,Maintenance Grounds,Swimming,Tennis |
| Patio/Porch Features | Patio |
| Architectural Style | Ranch |
| Security Features | Security System,Smoke Detector(s) |
| Construction Materials | Brick,Concrete |
| Year Built | 2001 |
| Levels | One |
| Property Subtype | Single Family Residence |
| Tax Year | 2025 |
| Community Features | None |
| Accessibility | Accessible Entrance |
| County | Gwinnett |
| New Construction | false |
| Property Type | Residential |
| HOA | true |
| Attached Garage | true |
| Subdivision Name | Hamilton Mill |
| Garage Y/N | true |
| Full Baths | 3 |
| Status | Price Change |
| Directions | GPS Friendly |
| High School | Mill Creek |
| City | Dacula |
| Body of Water | None |
| Lot Size Units | Square Feet |
| Lot Size Square Feet | 17424 |
| Carport Y/N | false |
| Elementary School | Pucketts Mill |
| Property Attached Y/N | false |
| Land Lease Y/N | false |
| Tax Annual Amount | 5813 |
| Home Warranty Y/N | false |
| Middle/Junior High School | Frank N Osborne |
| Property Condition | Resale |
| Structure Type | House |
| Building Area Units | Square Feet |
| Living Area Units | Square Feet |
| Standard Status | Active |
Interior Features
| Interior Amenities | Beamed Ceilings,Double Vanity,In-Law Floorplan,Master On Main Level,Walk-In Closet(s) |
|---|---|
| Basement | None |
| Flooring | Hardwood,Tile |
| Total Fireplaces | 1 |
| Fireplace Features | Factory Built,Family Room,Gas Log,Gas Starter |
| Common Walls | No Common Walls |
| Air Conditioning Y/N | true |
| Heating Y/N | true |
| Window Features | Double Pane Windows |
| Fireplace Y/N | true |
| Laundry Features | Other |
| Total Bedrooms | 4 |
| Main Level Bedrooms | 4 |
| Main Level Bathrooms | 3 |
| Below Grade Finished Area Unit Type | Square Feet |
| LivingAreaSource | Public Records |
| Above Grade Finished Area Unit Type | Square Feet |
| Kitchen Features | Breakfast Bar,Pantry,Solid Surface Counters |
| Total Baths | 3 |
Exterior Features
| Exterior Amenities | Garden |
|---|---|
| Fencing | Back Yard,Fenced |
| Parking Features | Garage,Attached,Garage Door Opener |
| Lot Features | Level,Private |
| Water Source | Public |
| Total Parking | 2 |
| Lot Size Area | 17424 |
| Foundation Details | Slab |
| Lot Size Acres | 0.4 |
| Lot Size Source | Public Records |
Amenities
- Foreclosure
- Views
- Short Sale
- New Construction
- Adult 55+
- Lease To Own
- No HOA Fees
- Furnished
- Primary On Main
- Air Conditioning
- Seller Finance
- Green
- Fixer Upper
- Horse
- Golf
- Fireplace
- Deck
- Garage
- Basement
- Pool
Property vs Single Family Average in 30019
Price
Taxes
Year Built


 ©2026 Georgia Multiple Listing Service All information deemed reliable but not guaranteed. All properties are subject to prior sale, change or withdrawal. Neither listing broker(s) or information provider(s) shall be responsible for any typographical errors, misinformation, misprints and shall be held totally harmless. Listing(s) information is provided for consumer's personal, non-commercial use and may not be used for any purpose other than to identify prospective properties consumers may
 Listings identified with the FMLS IDX logo come from FMLS and are held by brokerage firms other than the owner of this website. The listing brokerage is identified in any listing details. Information is deemed reliable but is not guaranteed. If you believe any FMLS listing contains material that infringes your copyrighted work please