

Primary on Main
Address
1790 Elaine Drive, Decatur, GA
Price
$ 199,000
Property Attributes
- MLS#10829412
- TypeSingle Family
- Listing Status New
- CountyDeKalb
- CityDecatur
- NeighborhoodBURGESS HILLS
- Zip30035
- StyleRanch, Bungalow/Cottage
- Year Built1953
- Taxes$ 3338
- Price$ 199,000
- Bedrooms2
- Full Bathrooms1
- Half Bathrooms0
- Sqr Footage912
- Lot Size0.23 Acres
Data Source:
Georgia MLS (GAMLS)
Property Description
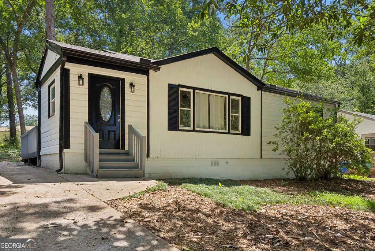
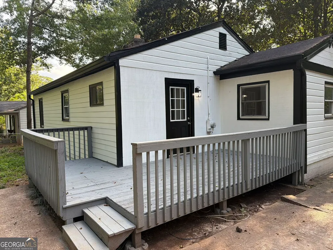
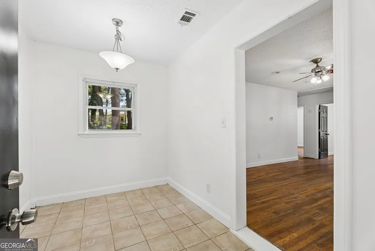
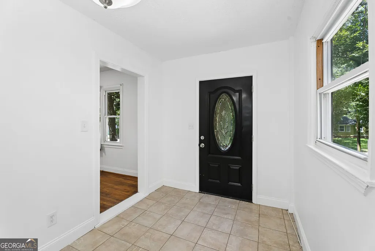
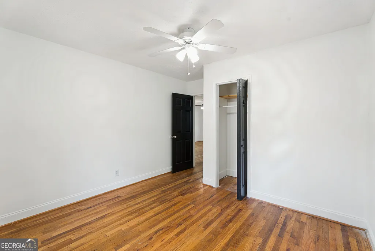
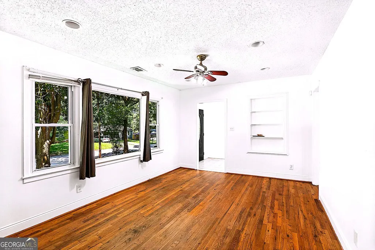
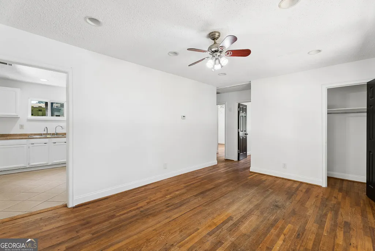
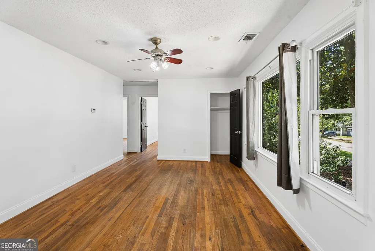
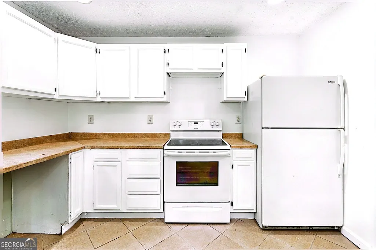
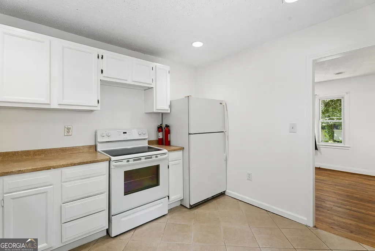
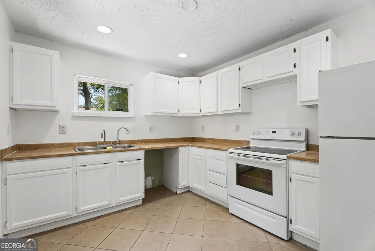
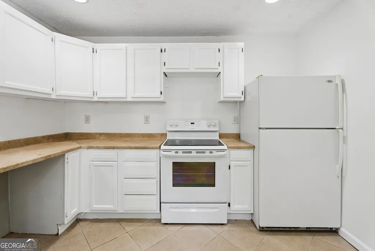
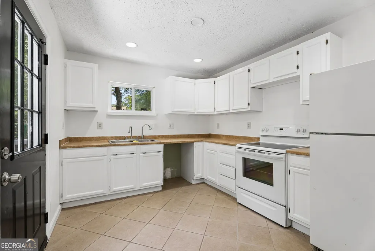
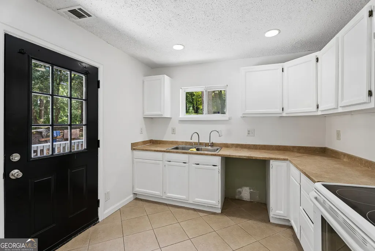
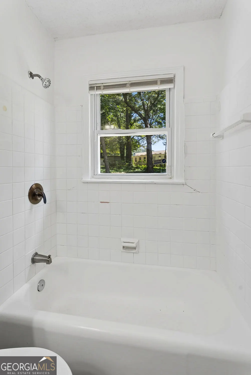
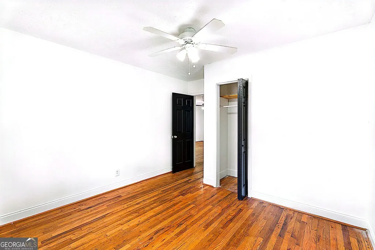
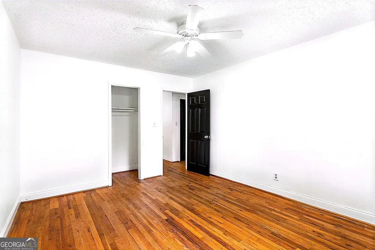
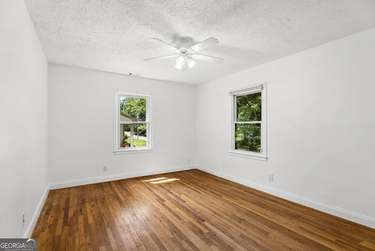
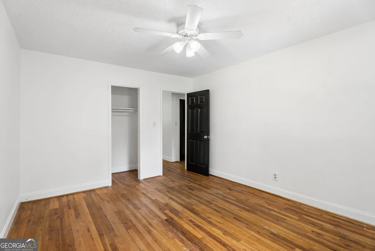
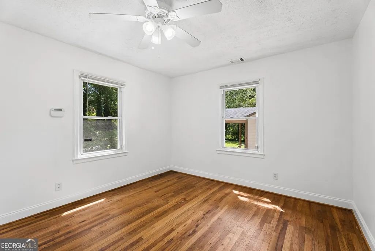
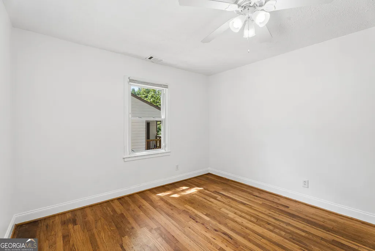
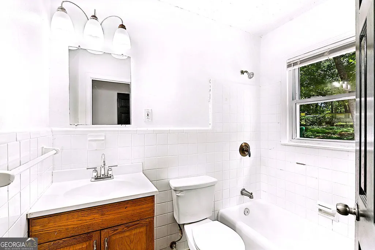
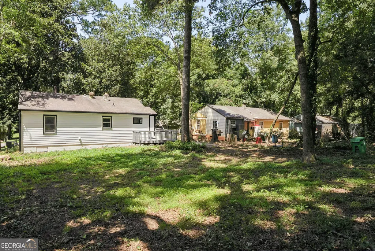
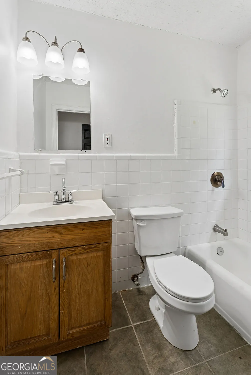
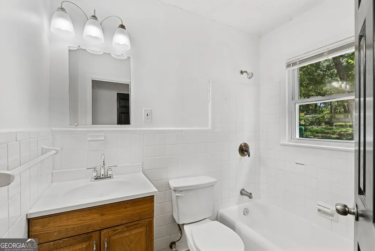
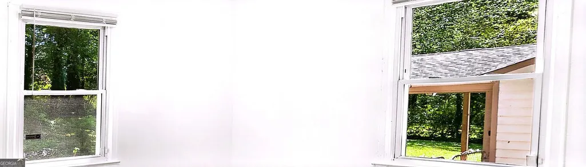
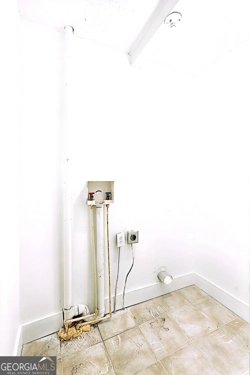
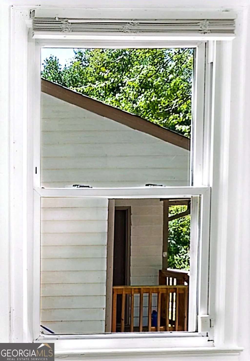
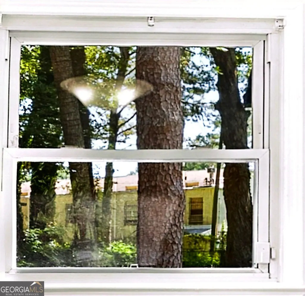
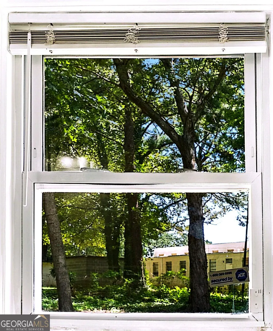
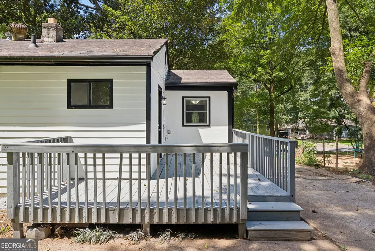
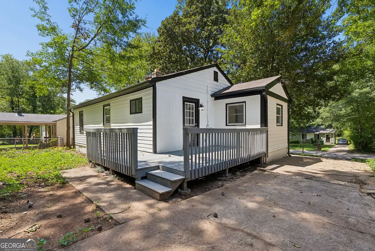
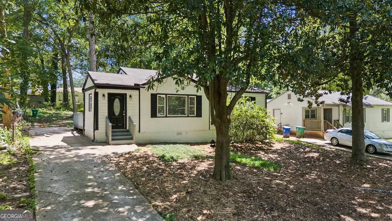
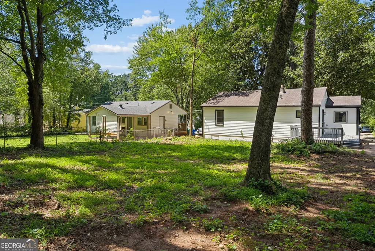
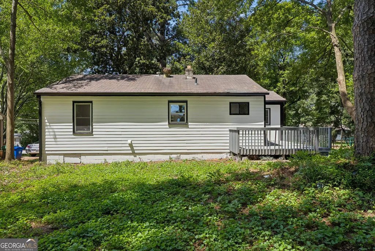
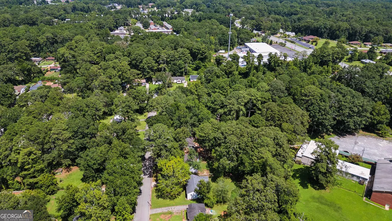
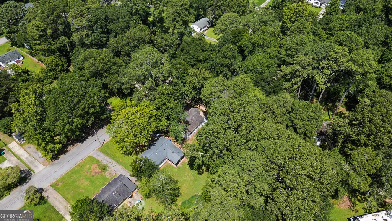
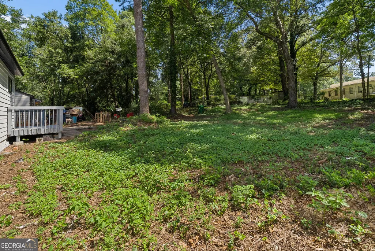
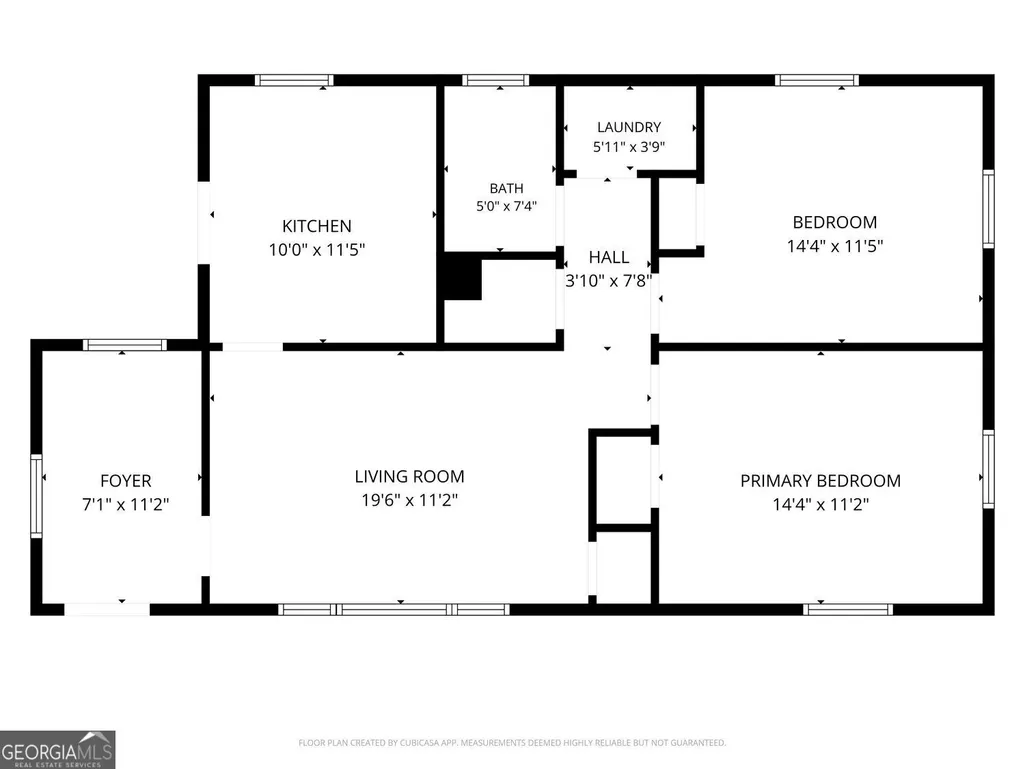
Freshly painted inside and out and ready for its next chapter! This 2-bedroom, 1-bath Decatur home offers approximately 912 square feet of living space with hardwood floors, a functional single-level layout and plenty of natural light. Recent improvements include complete interior and exterior painting, repairs to the rear deck with damaged components replaced, and extensive property cleanup including tree trimming and removal of select trees. Additional features include insulated windows, an HVAC system approximately 6 years old, a roof approximately 7 years old, and plumbing updated approximately 10 years ago, all per seller. The home is built over a crawl space and features a combination of wood and HardiePlank siding. A new dishwasher is scheduled to be installed by September 11, 2026. Inside, you'll find hardwood flooring throughout the living areas and bedrooms, built-in shelving, a functional kitchen with generous cabinet and counter space, an adjoining dining area, full bath with tub/shower combination, and dedicated laundry area. Outside, enjoy the refreshed rear deck and established lot with mature landscaping, including beautiful magnolia trees that frame the front of the home and add classic Southern character and curb appeal. The property has also recently been cleaned up with tree trimming, removal of select trees and landscape cleanup. Conveniently located in Decatur with access to shopping, dining and major roadways. Offered at $199,000, this detached home provides an affordable opportunity with several important improvements already completed and plenty of potential to personalize over time.
| Elementary School | Middle School | High School |
|---|---|---|
| Toney Elementary School | Columbia Middle School | Columbia High School |
| Price History | |
|---|---|
| 8/20/2026 | Listed $199,000 |
General Features
| Sewer | Public Sewer |
|---|---|
| Heating | Other |
| Cooling | Central Air,Ceiling Fan(s) |
| Utilities | Natural Gas Available,Electricity Available,Sewer Available,Water Available,Phone Available |
| Roof | Composition |
| Appliances | Electric Water Heater,Refrigerator |
| Association Fee Includes | None |
| Patio/Porch Features | Patio,Deck |
| Architectural Style | Ranch,Bungalow/Cottage |
| Construction Materials | Vinyl Siding |
| Year Built | 1953 |
| Electric | 220 Volts |
| Levels | One |
| Property Subtype | Single Family Residence |
| Tax Year | 2025 |
| Community Features | None |
| County | DeKalb |
| New Construction | false |
| Property Type | Residential |
| HOA | false |
| Attached Garage | false |
| Subdivision Name | BURGESS HILLS |
| Garage Y/N | false |
| Full Baths | 1 |
| Status | New |
| Directions | From I-285, take the Glenwood Road exit and travel east on Glenwood Road. Turn right onto Austin Drive, then left onto Elaine Drive. 1790 Elaine Drive will be on the right. GPS recommended for most accurate routing. |
| High School | Columbia |
| City | Decatur |
| Lot Size Units | Square Feet |
| Lot Size Square Feet | 10018.8 |
| Carport Y/N | false |
| Elementary School | Toney |
| Property Attached Y/N | false |
| Land Lease Y/N | false |
| Tax Annual Amount | 3338 |
| Home Warranty Y/N | false |
| Middle/Junior High School | Columbia |
| Property Condition | Resale |
| Virtual Tour | https://www.zillow.com/homedetails/1790-Elaine-Dr-Decatur-GA-30035/14460496_zpid/?view=public&imxlb=t,0 |
| Structure Type | House |
| Building Area Units | Square Feet |
| Living Area Units | Square Feet |
| Standard Status | Active |
| Occupancy Type | Vacant |
Interior Features
| Interior Amenities | Master On Main Level |
|---|---|
| Basement | Crawl Space |
| Flooring | Hardwood,Tile |
| Common Walls | No Common Walls |
| Air Conditioning Y/N | true |
| Heating Y/N | true |
| Fireplace Y/N | false |
| Above Grade Finished Area | 912 |
| Laundry Features | In Hall |
| Total Bedrooms | 2 |
| Main Level Bedrooms | 2 |
| Main Level Bathrooms | 1 |
| Below Grade Finished Area Unit Type | Square Feet |
| LivingAreaSource | Public Records |
| Above Grade Finished Area Unit Type | Square Feet |
| Total Baths | 1 |
| Dining Room Features | Separate Room |
Exterior Features
| Parking Features | Parking Pad |
|---|---|
| Lot Features | Level |
| Water Source | Public |
| Total Parking | 2 |
| Lot Size Area | 10018.8 |
| Foundation Details | Block |
| Building Area Total | 912 |
| Lot Size Acres | 0.23 |
| Lot Size Source | Owner |
Amenities
- Foreclosure
- Views
- Short Sale
- New Construction
- Adult 55+
- Lease To Own
- No HOA Fees
- Furnished
- Primary On Main
- Air Conditioning
- Seller Finance
- Green
- Fixer Upper
- Horse
- Golf
- Fireplace
- Deck
- Garage
- Basement
- Pool
Property vs Single Family Average in 30035
Price
Taxes
Year Built


 ©2026 Georgia Multiple Listing Service All information deemed reliable but not guaranteed. All properties are subject to prior sale, change or withdrawal. Neither listing broker(s) or information provider(s) shall be responsible for any typographical errors, misinformation, misprints and shall be held totally harmless. Listing(s) information is provided for consumer's personal, non-commercial use and may not be used for any purpose other than to identify prospective properties consumers may
 Listings identified with the FMLS IDX logo come from FMLS and are held by brokerage firms other than the owner of this website. The listing brokerage is identified in any listing details. Information is deemed reliable but is not guaranteed. If you believe any FMLS listing contains material that infringes your copyrighted work please