

Primary on Main
Address
4756 Glenwood Road, Decatur, GA
Price
$ 180,900
Property Attributes
- MLS#10834801
- TypeSingle Family
- Listing Status New
- CountyDeKalb
- CityDecatur
- NeighborhoodBurgess Hills
- Zip30035
- StyleTraditional
- Year Built1953
- Taxes$ 3705
- Price$ 180,900
- Bedrooms3
- Full Bathrooms3
- Half Bathrooms0
- Lot Size0.28 Acres
Data Source:
Georgia MLS (GAMLS)
Property Description
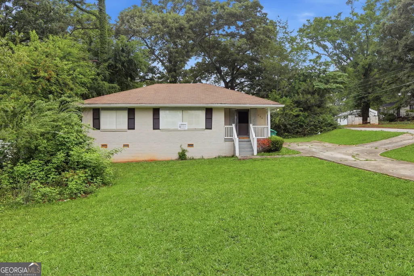
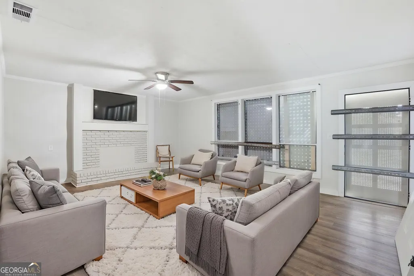
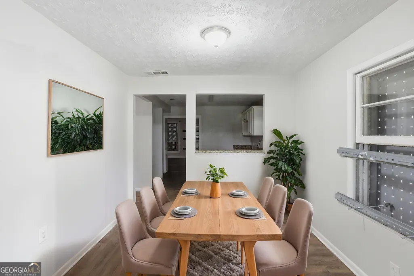
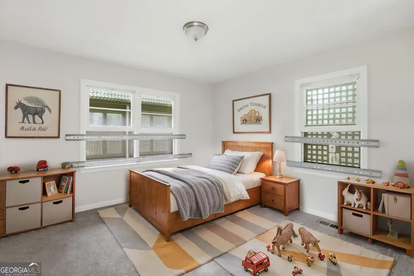
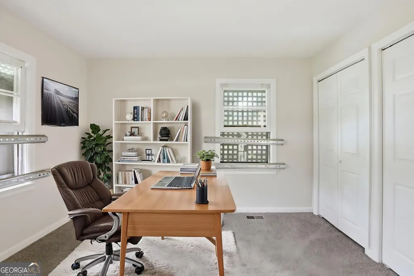
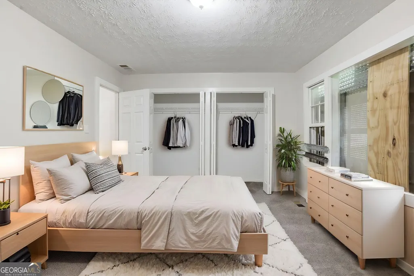
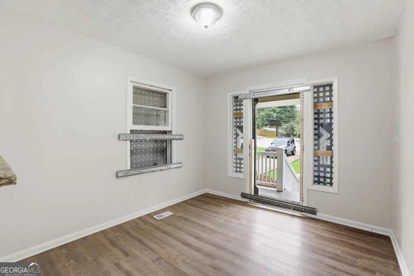
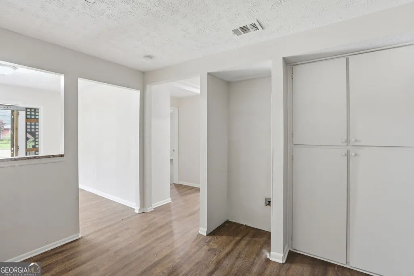
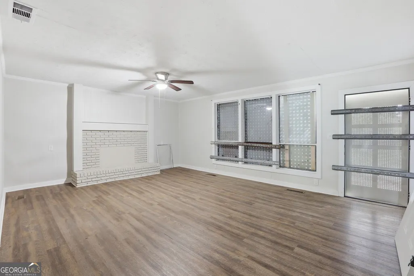
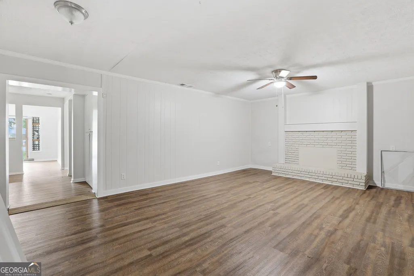
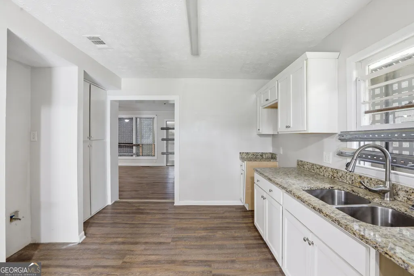
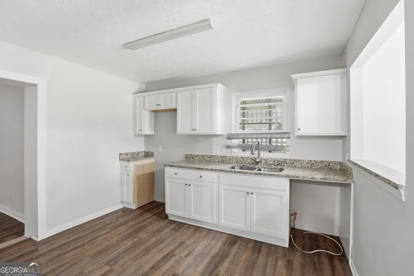
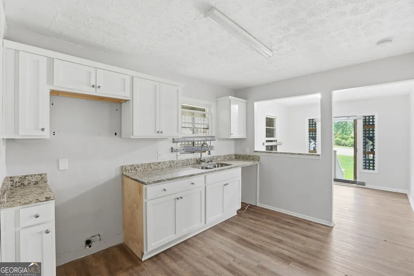
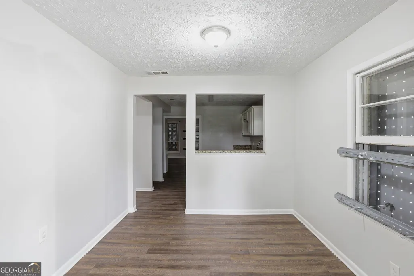
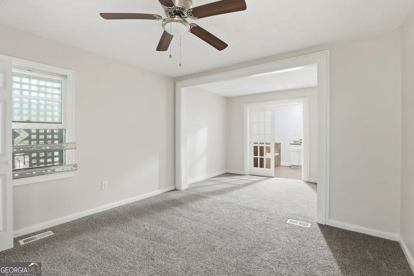
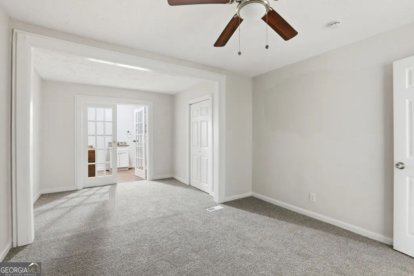
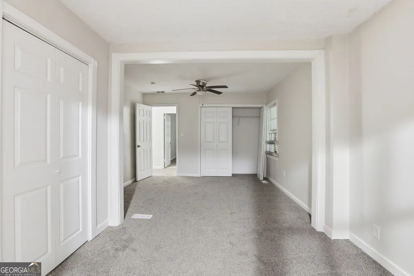
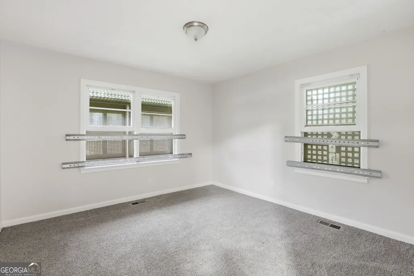
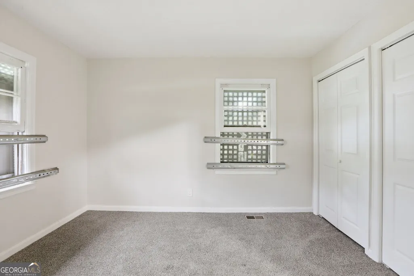
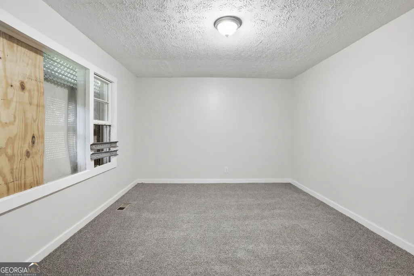
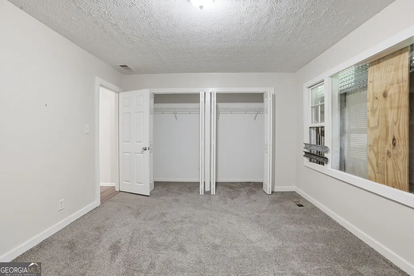
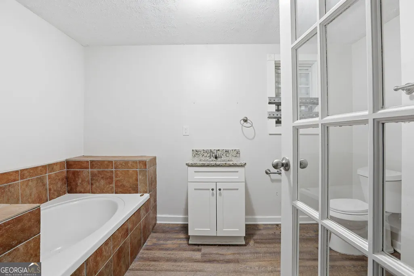
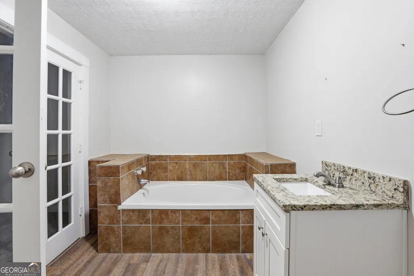
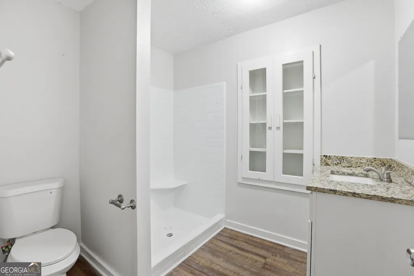
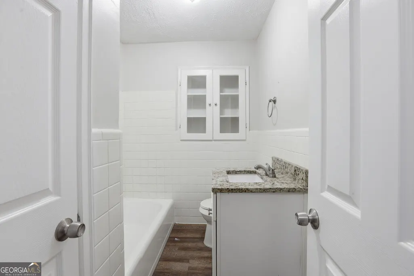
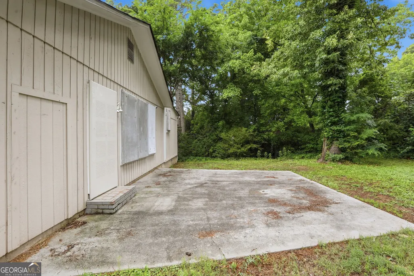
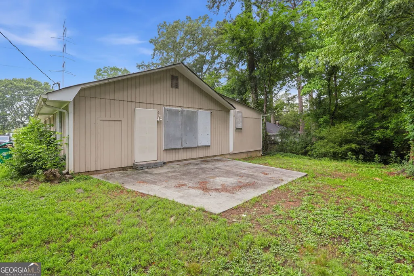
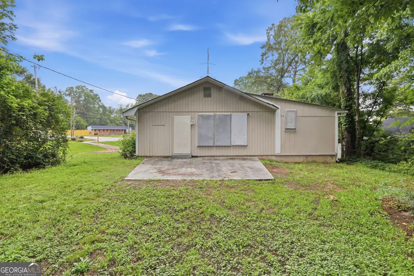
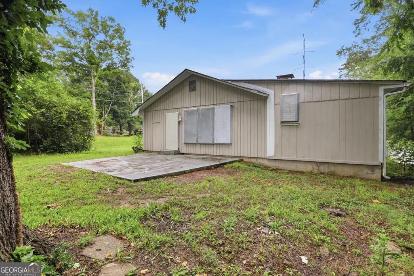
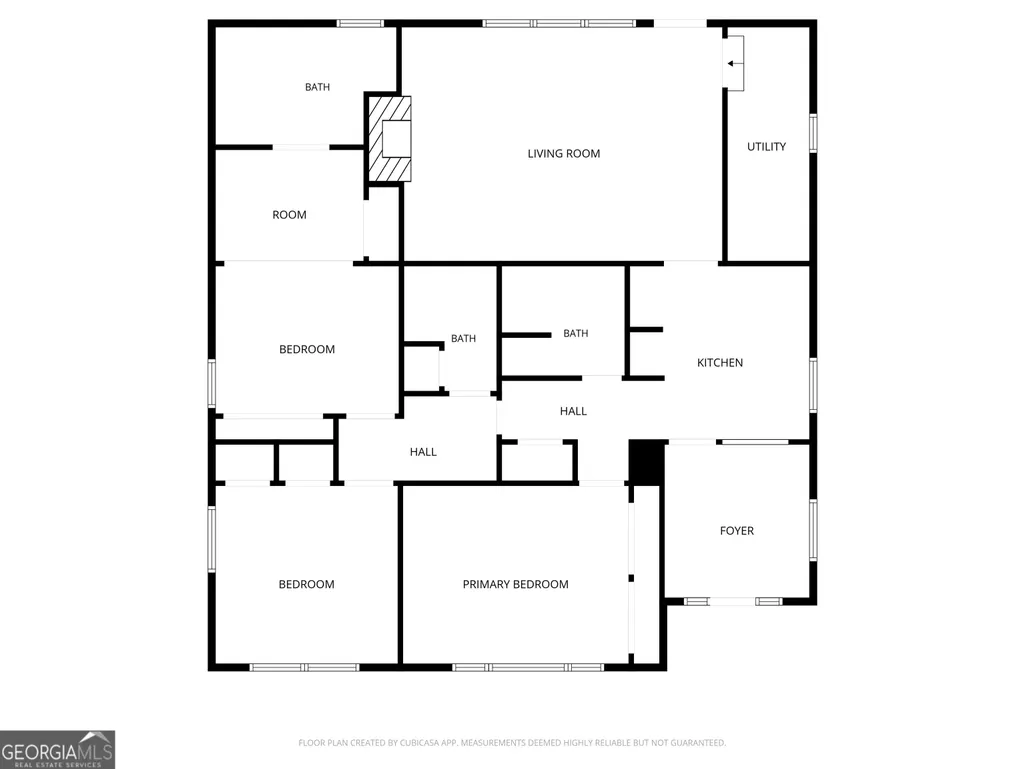
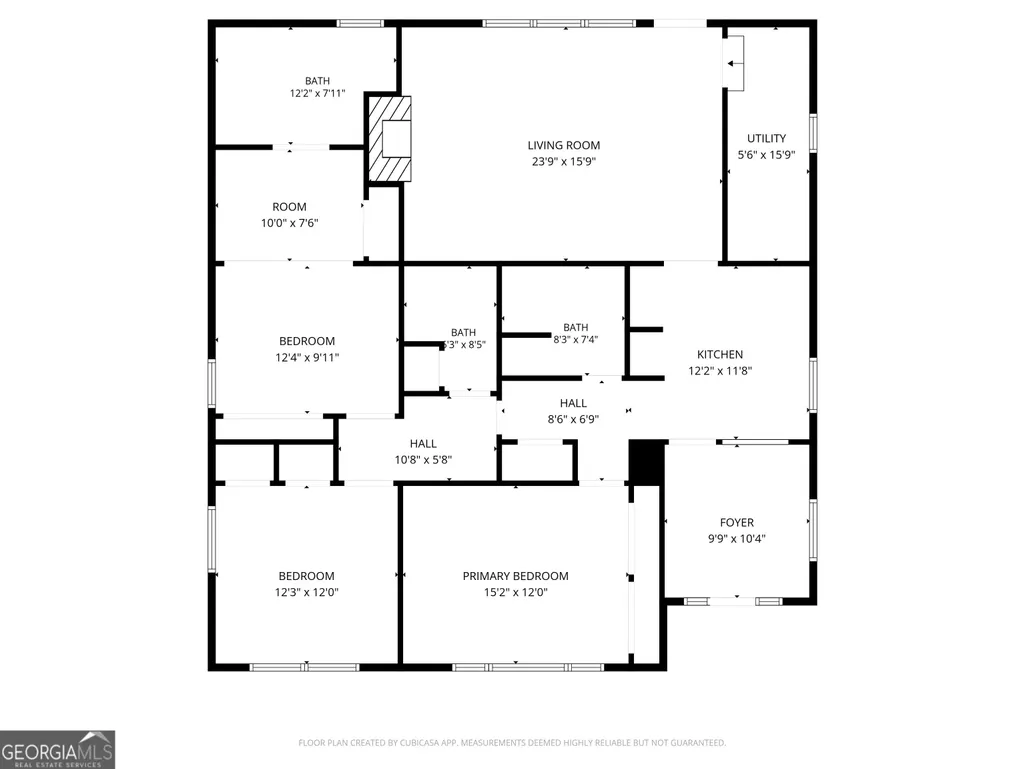
This inviting one-story home features 3 bedrooms and 3 bathrooms with a comfortable and functional layout. The living room is highlighted by a cozy fireplace, creating a welcoming space for relaxing or entertaining. Spacious living areas offer plenty of opportunity to add your personal touches and make the home your own. Schedule your showing today! One or more photos may have been virtually staged.
| Elementary School | Middle School | High School |
|---|---|---|
| Canby Lane Elementary School | Mary Mcleod Bethune Middle School | Towers High School |
| Price History | |
|---|---|
| 8/28/2026 | Listed $180,900 |
General Features
| Sewer | Public Sewer |
|---|---|
| Heating | Central |
| Cooling | Central Air |
| Utilities | Other |
| Roof | Composition |
| Appliances | Other |
| Association Fee Includes | None |
| Architectural Style | Traditional |
| Construction Materials | Block |
| Year Built | 1953 |
| Levels | One |
| Property Subtype | Single Family Residence |
| Tax Year | 2025 |
| Community Features | None |
| County | DeKalb |
| New Construction | false |
| Property Type | Residential |
| HOA | false |
| Attached Garage | false |
| Subdivision Name | Burgess Hills |
| Garage Y/N | false |
| Full Baths | 3 |
| Status | New |
| Directions | From I-285, take the Glenwood Rd exit and head east on Glenwood Rd. Continue on Glenwood Rd to 4756 Glenwood Rd, Decatur, GA 30035. The property will be along Glenwood Rd |
| High School | Towers |
| City | Decatur |
| Body of Water | None |
| Lot Size Units | Square Feet |
| Lot Size Square Feet | 12196.8 |
| Carport Y/N | false |
| Elementary School | Canby Lane |
| Property Attached Y/N | false |
| Land Lease Y/N | false |
| Tax Annual Amount | 3705 |
| Home Warranty Y/N | false |
| Middle/Junior High School | Mary Mcleod Bethune |
| Property Condition | Resale |
| Structure Type | House |
| Building Area Units | Square Feet |
| Living Area Units | Square Feet |
| Standard Status | Active |
Interior Features
| Interior Amenities | Master On Main Level,Other |
|---|---|
| Basement | Crawl Space |
| Flooring | Vinyl |
| Total Fireplaces | 1 |
| Fireplace Features | Living Room |
| Common Walls | No Common Walls |
| Air Conditioning Y/N | true |
| Heating Y/N | true |
| Fireplace Y/N | true |
| Laundry Features | Other |
| Total Bedrooms | 3 |
| Main Level Bedrooms | 3 |
| Main Level Bathrooms | 3 |
| Below Grade Finished Area Unit Type | Square Feet |
| LivingAreaSource | Public Records |
| Above Grade Finished Area Unit Type | Square Feet |
| Total Baths | 3 |
Exterior Features
| Exterior Amenities | Other |
|---|---|
| Parking Features | Off Street |
| Lot Features | Other |
| Water Source | Public |
| Lot Size Area | 12196.8 |
| Foundation Details | Block |
| Lot Size Acres | 0.28 |
| Lot Size Source | Public Records |
Amenities
- Foreclosure
- Views
- Short Sale
- New Construction
- Adult 55+
- Lease To Own
- No HOA Fees
- Furnished
- Primary On Main
- Air Conditioning
- Seller Finance
- Green
- Fixer Upper
- Horse
- Golf
- Fireplace
- Deck
- Garage
- Basement
- Pool
Property vs Single Family Average in 30035
Price
Taxes
Year Built


 ©2026 Georgia Multiple Listing Service All information deemed reliable but not guaranteed. All properties are subject to prior sale, change or withdrawal. Neither listing broker(s) or information provider(s) shall be responsible for any typographical errors, misinformation, misprints and shall be held totally harmless. Listing(s) information is provided for consumer's personal, non-commercial use and may not be used for any purpose other than to identify prospective properties consumers may
 Listings identified with the FMLS IDX logo come from FMLS and are held by brokerage firms other than the owner of this website. The listing brokerage is identified in any listing details. Information is deemed reliable but is not guaranteed. If you believe any FMLS listing contains material that infringes your copyrighted work please