



Address
508 Mt Vernon Way, Peachtree City, GA
Price
$ 895,000
Property Attributes
- MLS#10830994
- TypeSingle Family
- Listing Status New
- CountyFayette
- CityPeachtree City
- NeighborhoodCentennial
- Zip30269
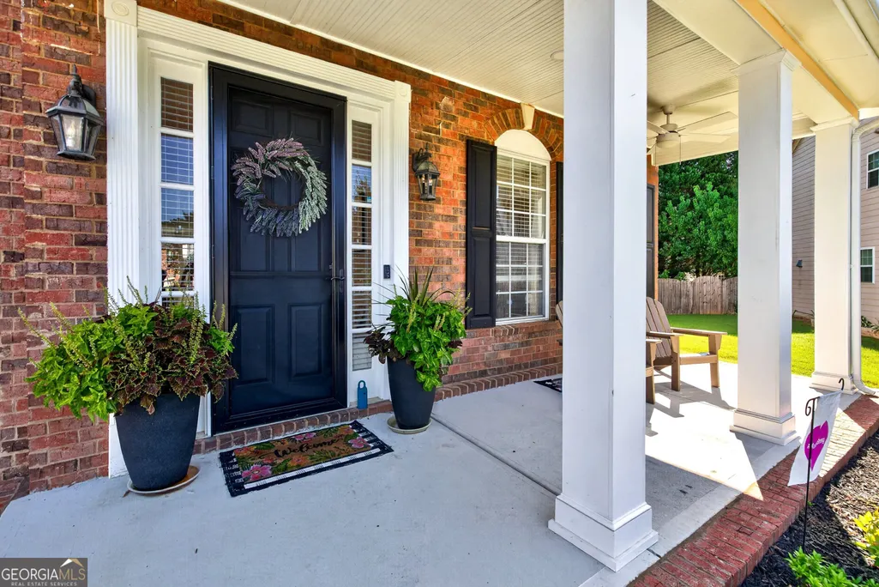
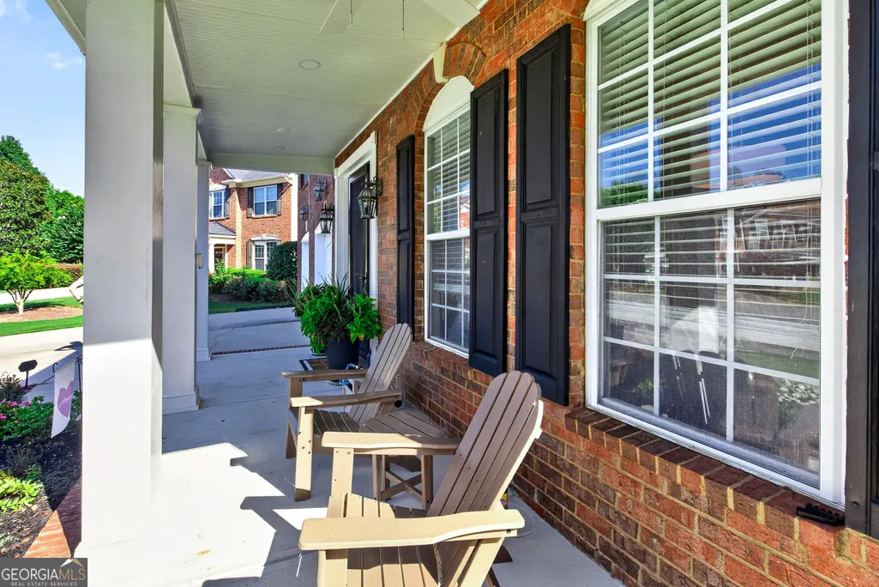
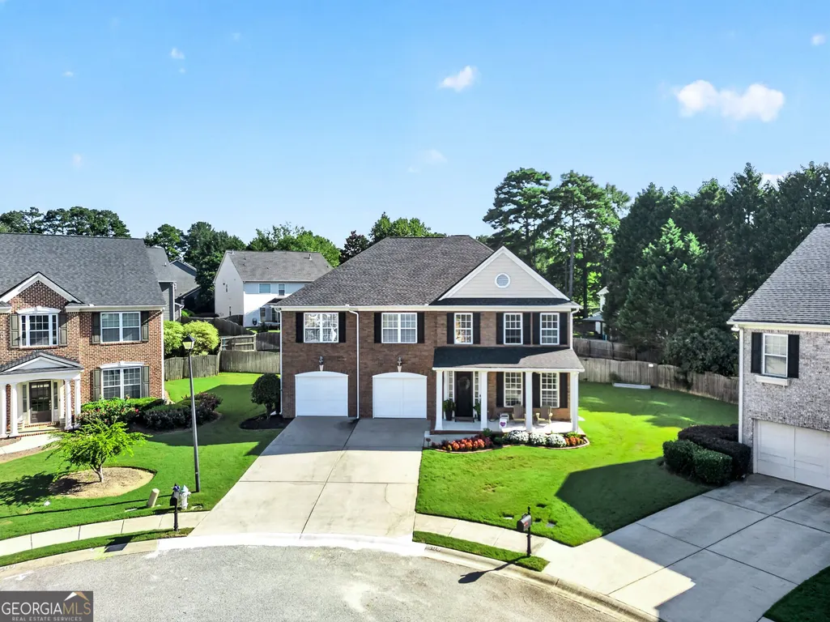
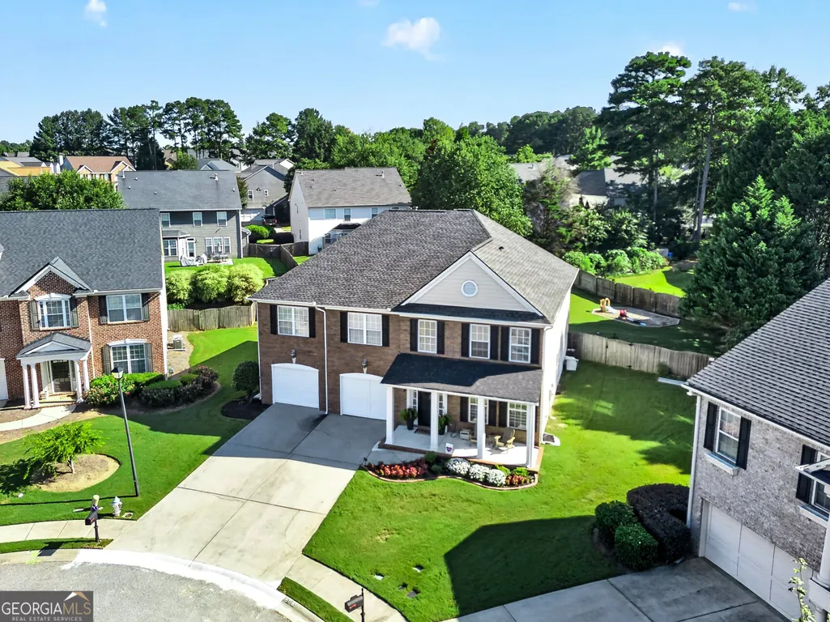
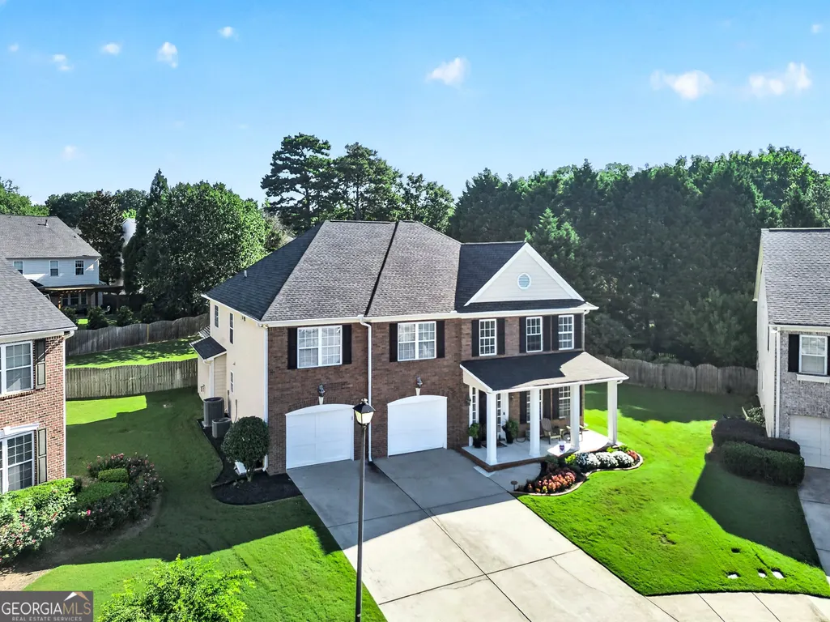
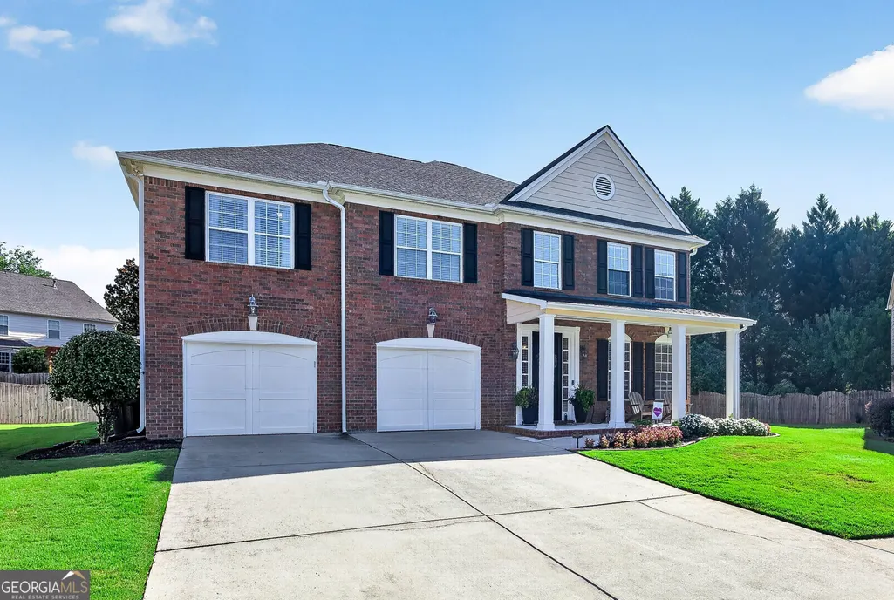
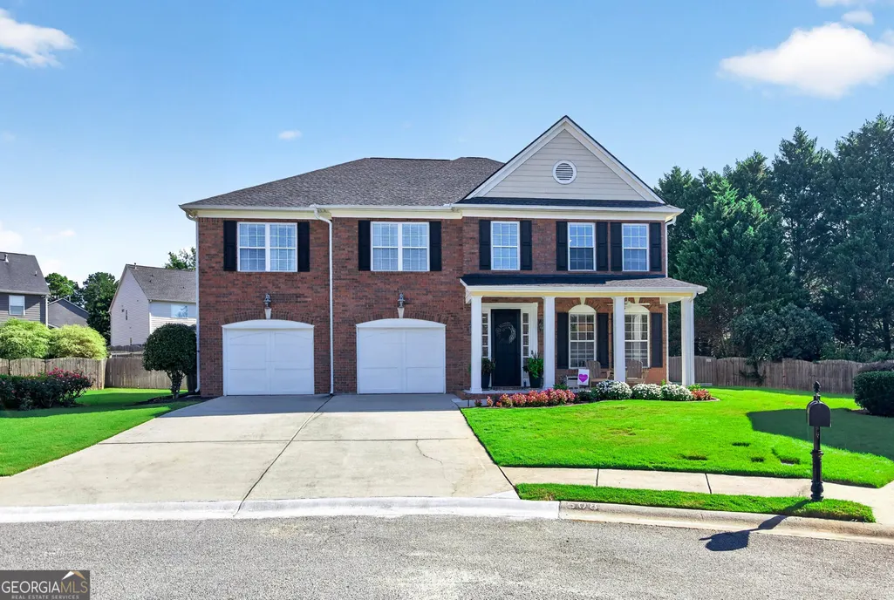
- StyleBrick Front, Traditional
- Year Built2004
- Taxes$ 8715
- Price$ 895,000
- Bedrooms5
- Full Bathrooms4
- Half Bathrooms0
- Sqr Footage4317
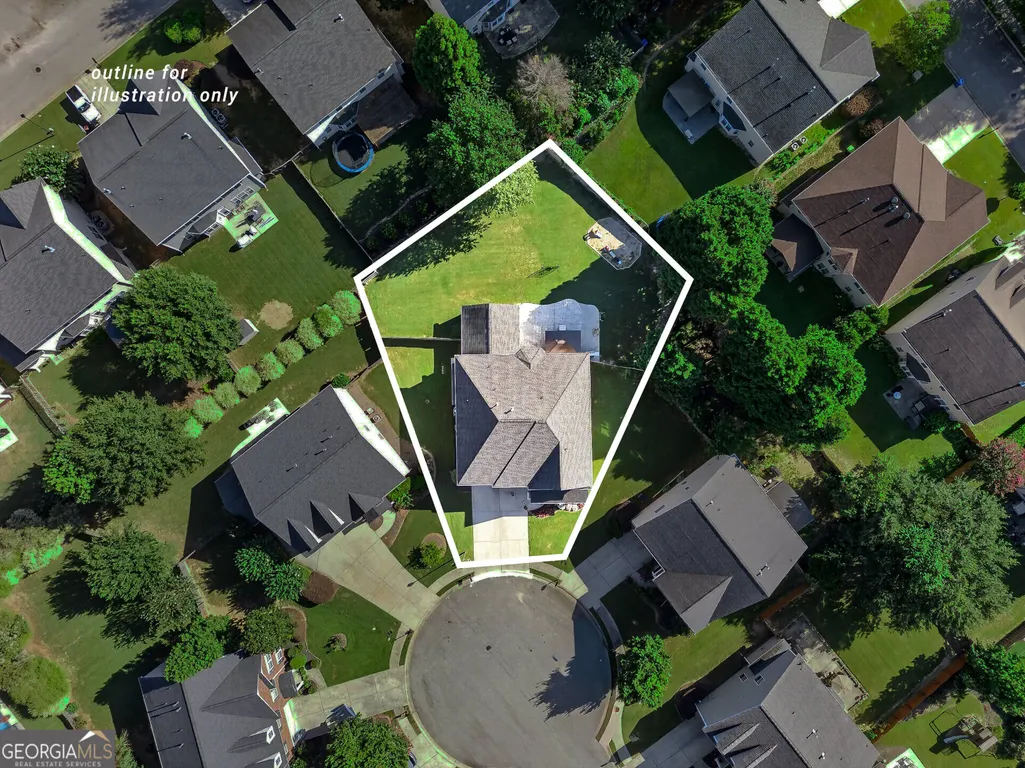
- Lot Size0.32 Acres
Data Source:
Georgia MLS (GAMLS)
Property Description
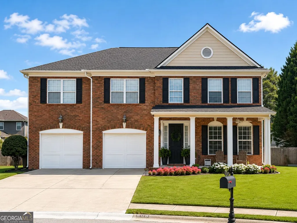
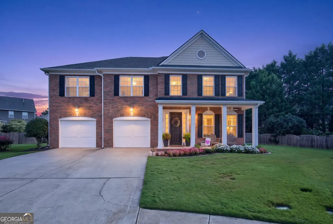
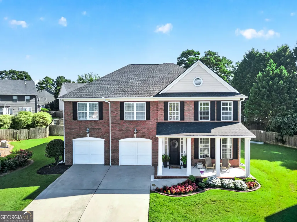
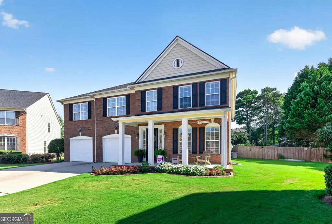
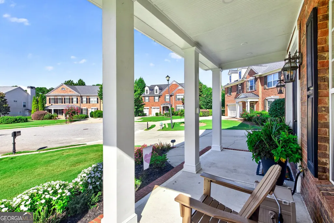
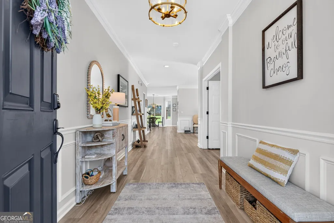
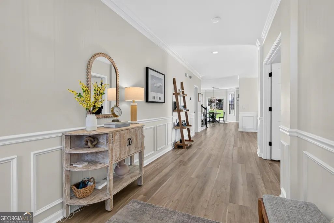
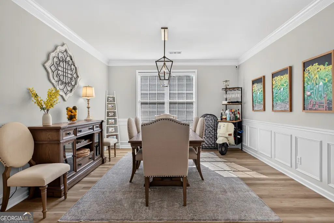
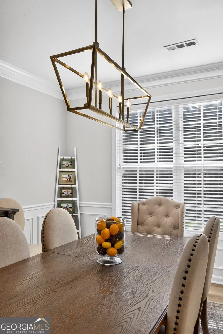
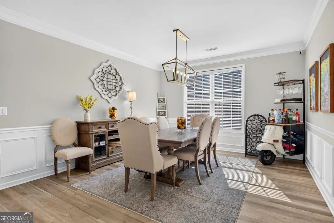
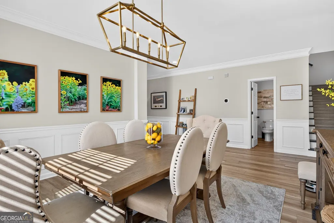
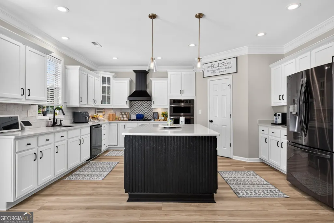
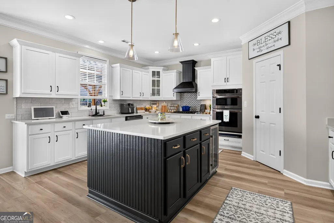
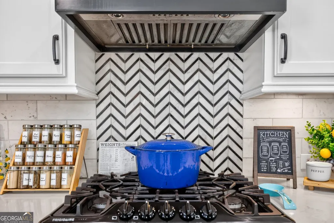
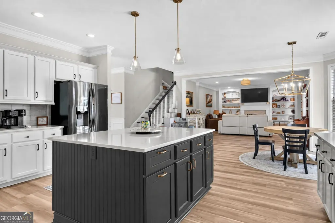
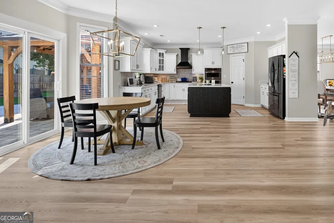
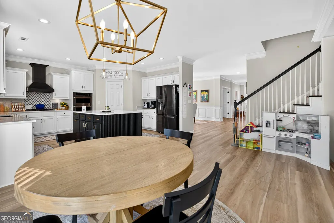
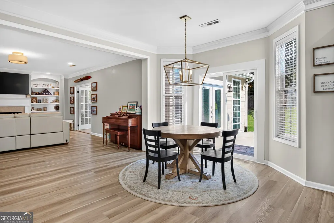
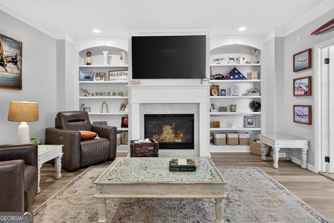
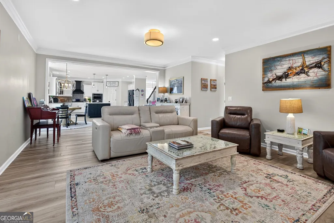
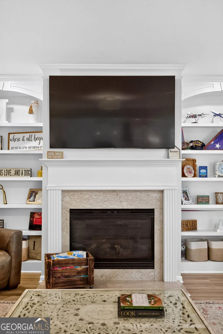
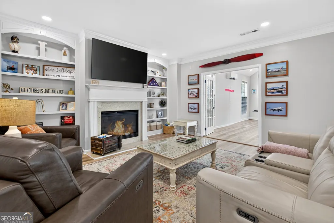
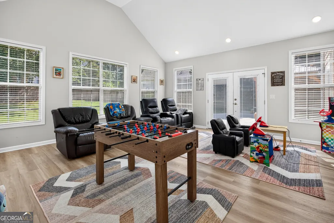
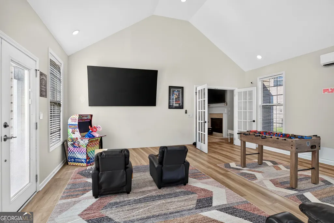
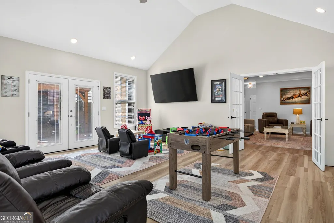
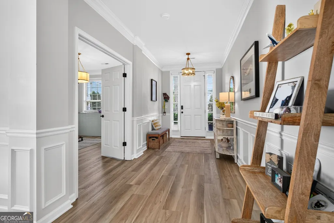
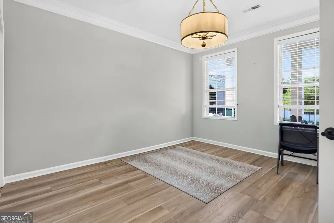
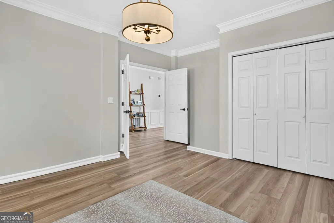
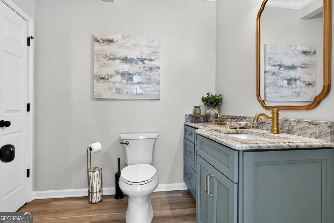
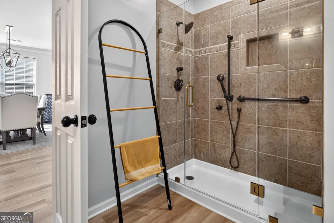
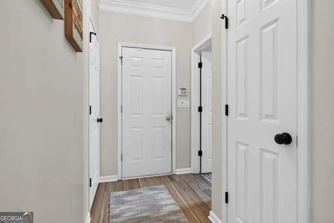
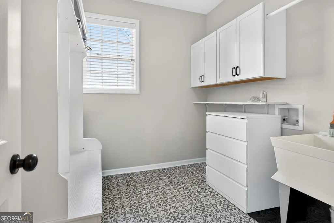
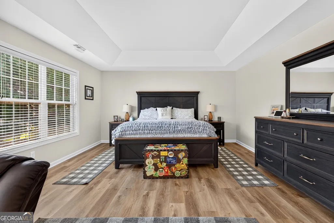
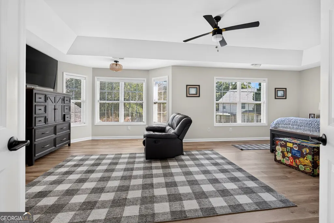
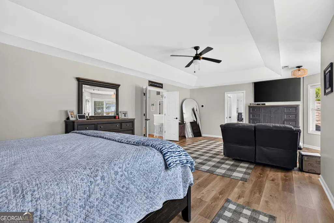
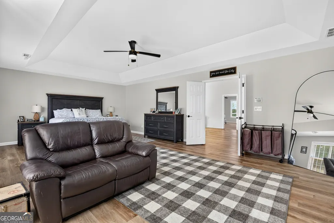
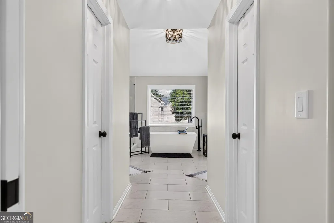
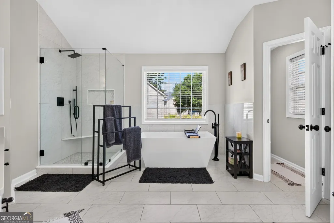
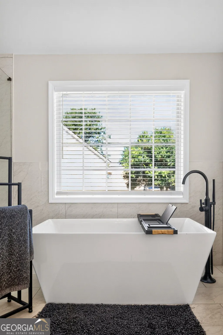
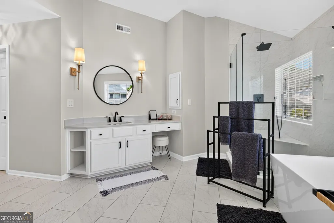
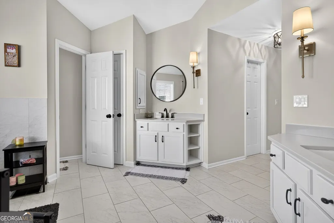
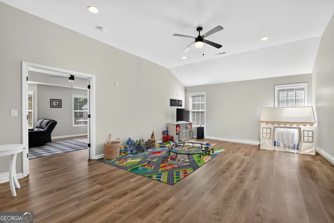
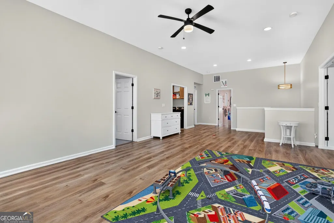
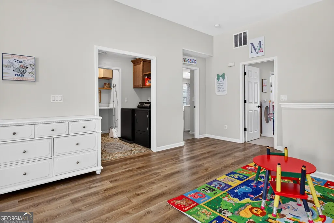
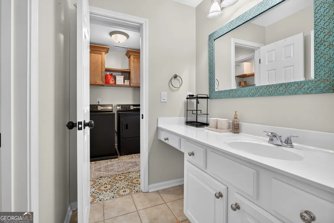
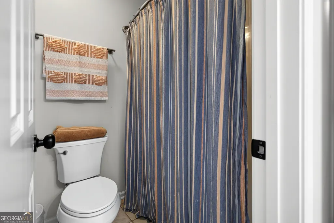
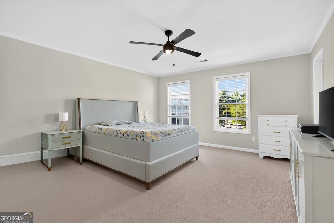
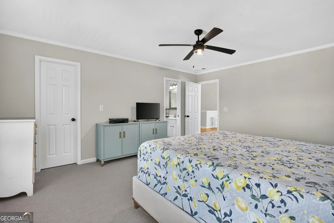
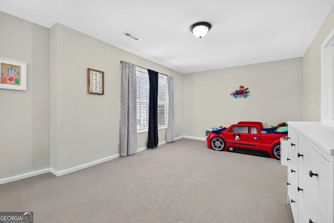
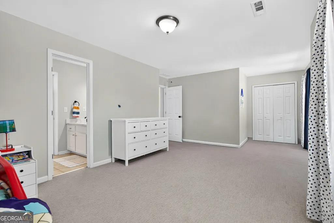
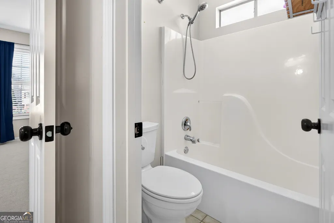
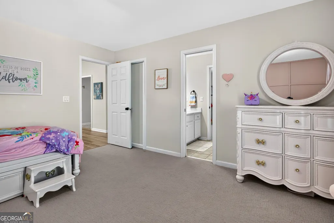
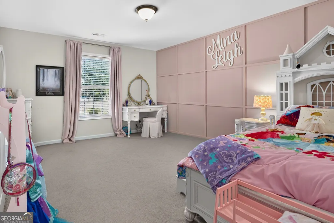
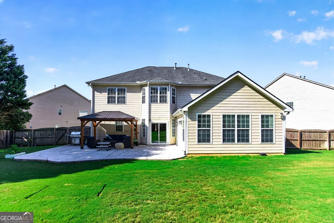
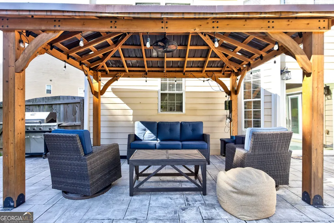
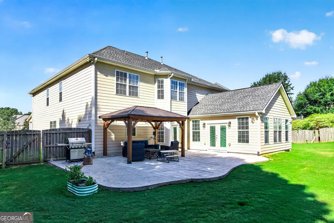
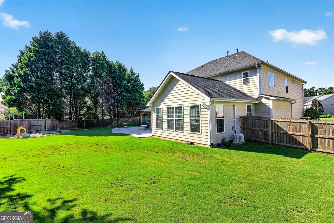
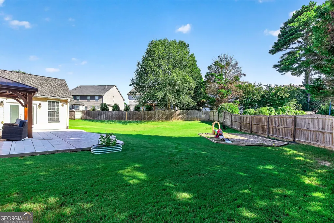
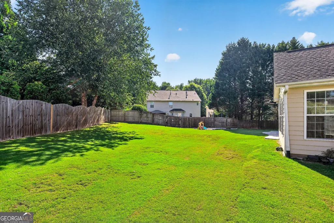
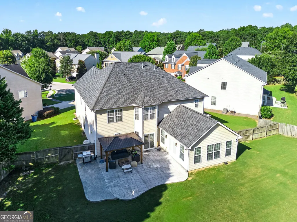
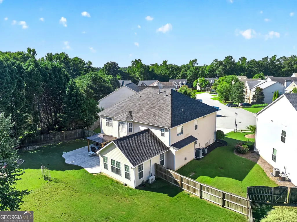
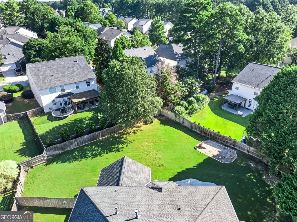
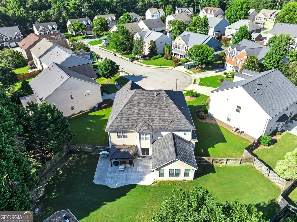
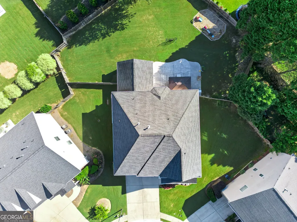
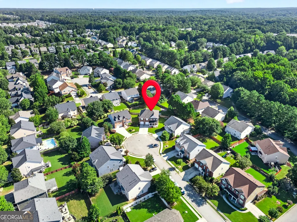
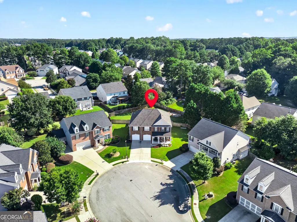
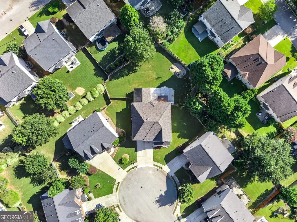
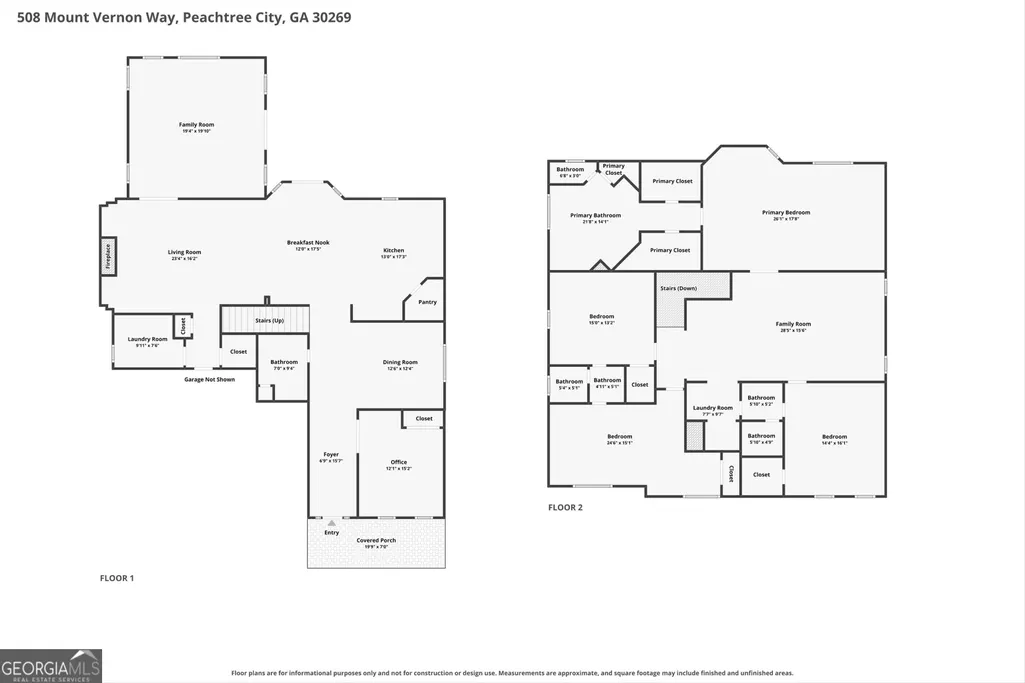
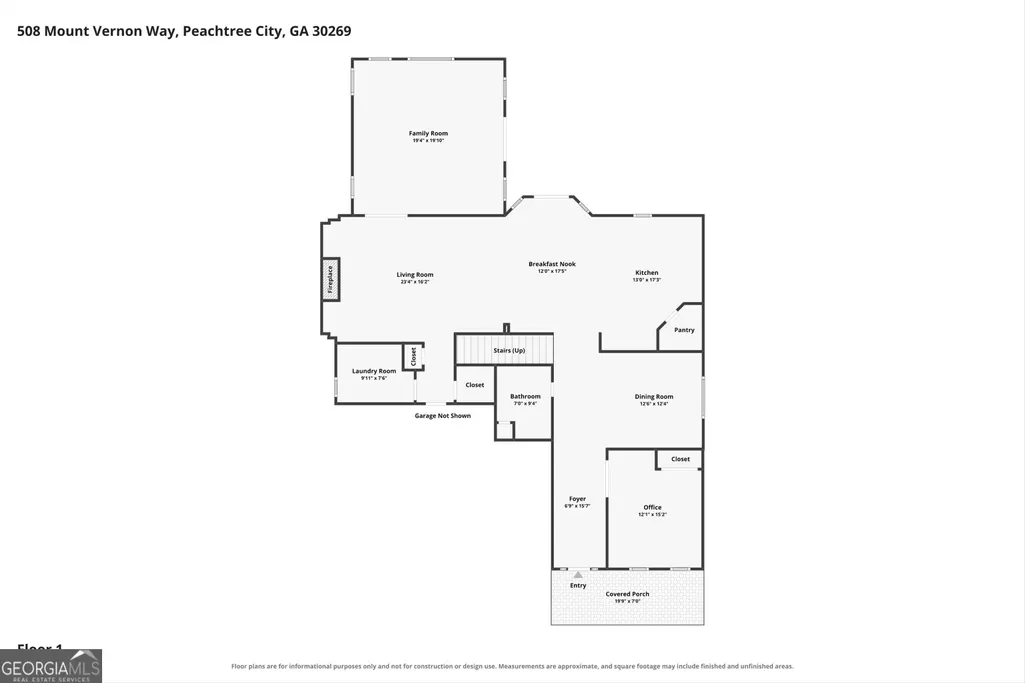
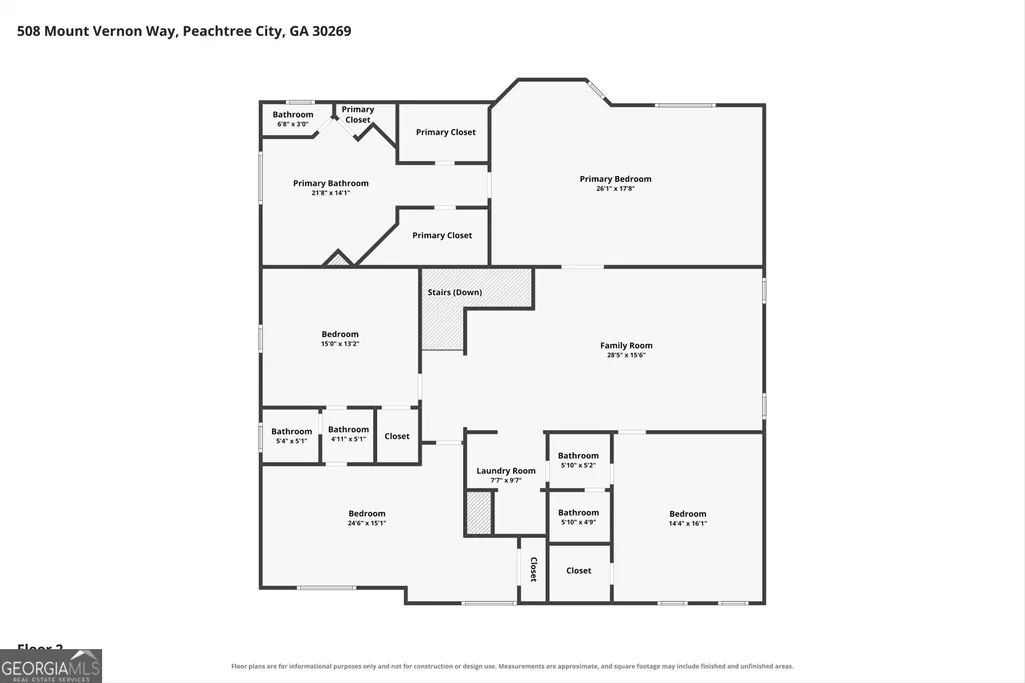
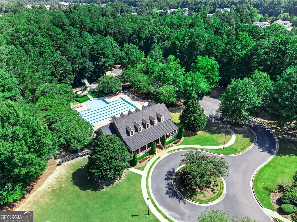
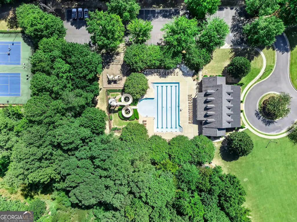
Exquisite, newly remodeled home in highly sought after Centennial subdivision! This beautiful home, nestled in a friendly cul-de-sac, encompasses five spacious bedrooms, four well appointed bathrooms, a light-filled, vaulted sunroom, and an relaxing loft space, spanning over 4,300 square feet. As you enter, you will feel both the luxury of the designer finishes and warmth of home. The foyer is flanked with wainscoting that flows seamlessly into a spacious formal dining room. Directly off the foyer is a guest suite and full bath, which could also be a great home office! Just past the dining room is the gourmet kitchen, featuring a large center island, elegant quartz countertops, a generous walk-in pantry, modern black stainless steel appliances, and a beverage refrigerator. The open floor plan creates an effortless flow for gracious entertaining. Open to the kitchen is the breakfast area and family room with gas fireplace surrounded by custom bookshelves. Double French doors lead to the sunroom and to the back patio and large back yard. Upstairs, you'll discover a spacious secondary family room surrounded by the oversized primary suite and three generously sized bedrooms. The entrance to the owner's retreat is marked by elegant double doors, leading to a spa like bathroom. This sanctuary showcases a beautifully tiled shower with a glass door, a relaxing soaking tub, double vanities, and his and her closets. This amazing home is located in a wonderful swim/tennis community and is a short golf cart ride to great shopping, dining, pickleball, and award-winning schools! Super convenient to Hartsfield Atlanta International Airport, Trilith Studios, Piedmont Fayette and Newnan Hospitals, with an easy commute Atlanta!
| Elementary School | Middle School | High School |
|---|---|---|
| Peachtree City Elementary School | Booth Middle School | Mcintosh High School |
| Price History | |
|---|---|
| 8/21/2026 | Listed $895,000 |
General Features
| Sewer | Public Sewer |
|---|---|
| Heating | Natural Gas,Central,Heat Pump,Zoned |
| Cooling | Ceiling Fan(s),Central Air,Zoned |
| Utilities | Sewer Connected,High Speed Internet |
| Roof | Composition |
| Appliances | Cooktop,Dishwasher,Disposal,Microwave,Oven,Stainless Steel Appliance(s) |
| HOA Fee | 900 |
| Association Fee Includes | Swimming,Tennis |
| Patio/Porch Features | Patio |
| Architectural Style | Brick Front,Traditional |
| Construction Materials | Brick,Concrete |
| Year Built | 2004 |
| Levels | Two |
| Property Subtype | Single Family Residence |
| Tax Year | 2025 |
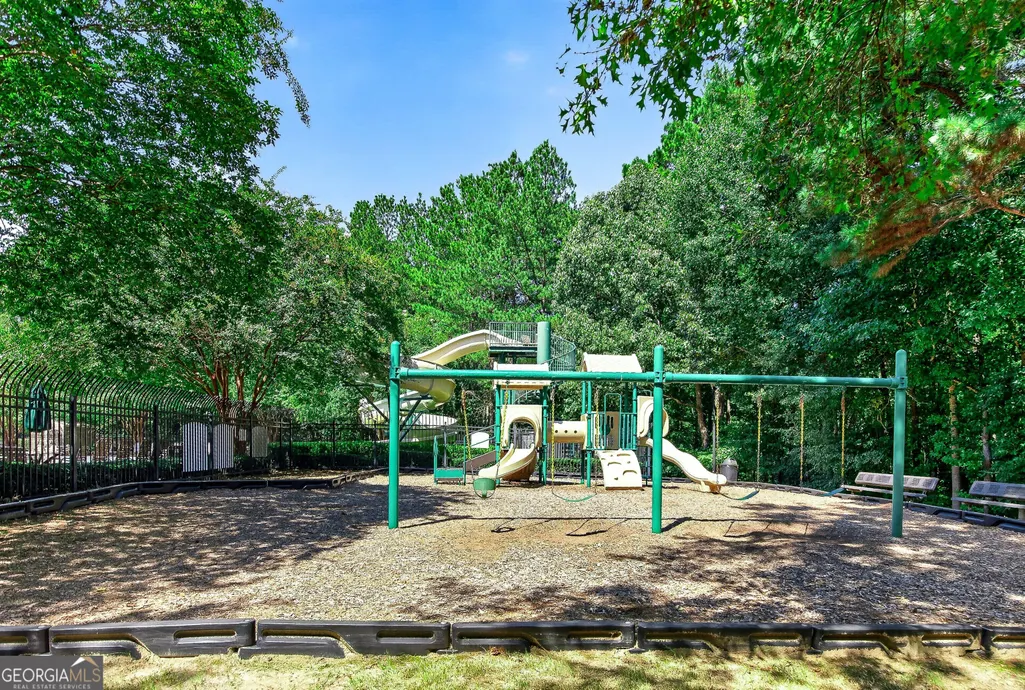
| Community Features | Clubhouse,Fitness Center,Playground,Pool,Tennis Court(s) |
| County | Fayette |
| New Construction | false |
| Property Type | Residential |
| HOA | true |
| Attached Garage | true |
| Subdivision Name | Centennial |
| Garage Y/N | true |
| Full Baths | 4 |
| Status | New |
| Directions | GPS FRIENDLY! |
| High School | Mcintosh |
| City | Peachtree City |
| Lot Size Units | Square Feet |
| Lot Size Square Feet | 13939.2 |
| Carport Y/N | false |
| Elementary School | Peachtree City |
| Land Lease Y/N | false |
| Tax Annual Amount | 8715.43 |
| Home Warranty Y/N | false |
| Middle/Junior High School | Booth |
| Property Condition | Resale |
| Structure Type | House |
| Building Area Units | Square Feet |
| Living Area Units | Square Feet |
| Standard Status | Active |
Interior Features
| Interior Amenities | Double Vanity,High Ceilings,Soaking Tub,Tile Bath,Walk-In Closet(s) |
|---|---|
| Basement | None |
| Flooring | Carpet,Other,Vinyl |
| Total Fireplaces | 1 |
| Air Conditioning Y/N | true |
| Heating Y/N | true |
| Fireplace Y/N | true |
| Above Grade Finished Area | 4317 |
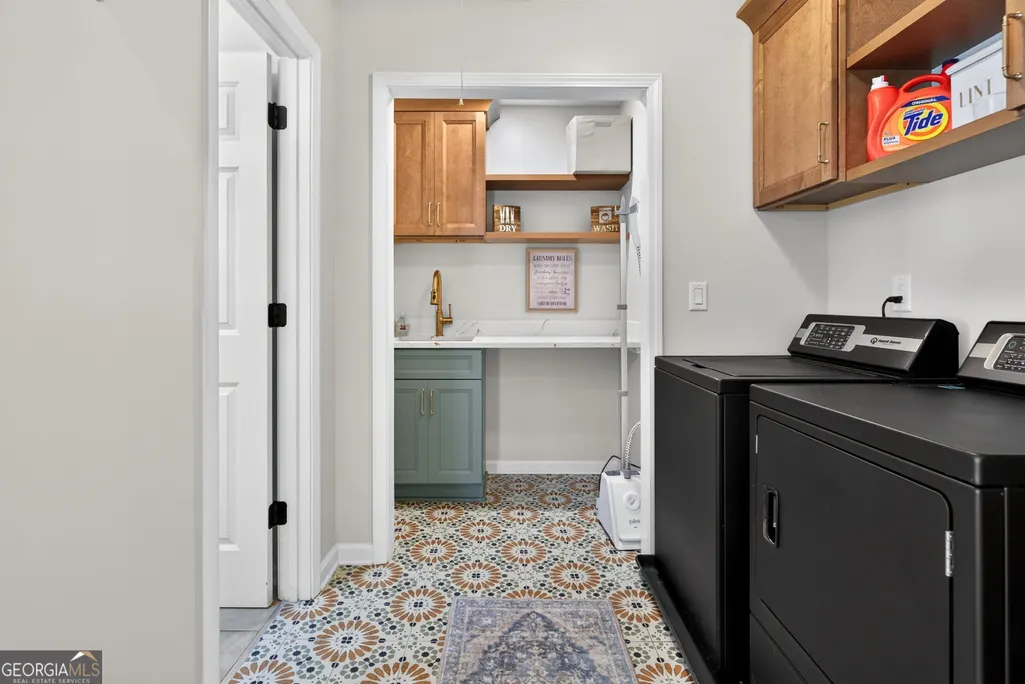
| Laundry Features | Upper Level |
| Total Bedrooms | 5 |
| Main Level Bedrooms | 1 |
| Main Level Bathrooms | 1 |
| Below Grade Finished Area Unit Type | Square Feet |
| LivingAreaSource | Public Records |
| Above Grade Finished Area Unit Type | Square Feet |
| Total Baths | 4 |
| Dining Room Features | Seats 12+,Separate Room |
Exterior Features
| Fencing | Back Yard |
|---|---|
| Parking Features | Garage,Attached |
| Lot Features | Cul-De-Sac |
| Water Source | Public |
| Total Parking | 2 |
| Lot Size Area | 13939.2 |
| Foundation Details | Slab |
| Building Area Total | 4317 |
| Lot Size Acres | 0.32 |
| Lot Size Source | Public Records |
Amenities
- Foreclosure
- Views
- Short Sale
- New Construction
- Adult 55+
- Lease To Own
- No HOA Fees
- Furnished
- Primary On Main
- Air Conditioning
- Seller Finance
- Green
- Fixer Upper
- Horse
- Golf
- Fireplace
- Deck
- Garage
- Basement
- Pool
Property vs Single Family Average in 30269
Price
Taxes
Year Built



 ©2026 Georgia Multiple Listing Service All information deemed reliable but not guaranteed. All properties are subject to prior sale, change or withdrawal. Neither listing broker(s) or information provider(s) shall be responsible for any typographical errors, misinformation, misprints and shall be held totally harmless. Listing(s) information is provided for consumer's personal, non-commercial use and may not be used for any purpose other than to identify prospective properties consumers may
