

Eco Friendly
Address
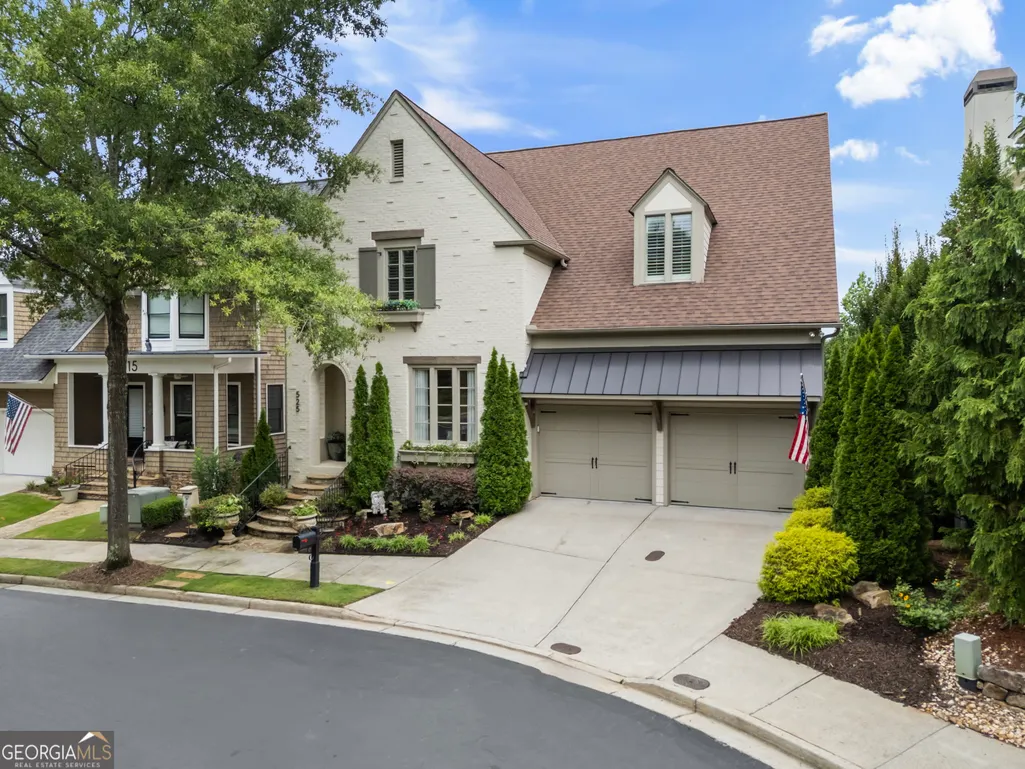
525 Willow Oak Way, Roswell, GA
Price
$ 1,200,000
Property Attributes
- MLS#10833889
- TypeSingle Family
- Listing Status New
- CountyFulton
- CityRoswell
- NeighborhoodCentennial
- Zip30076
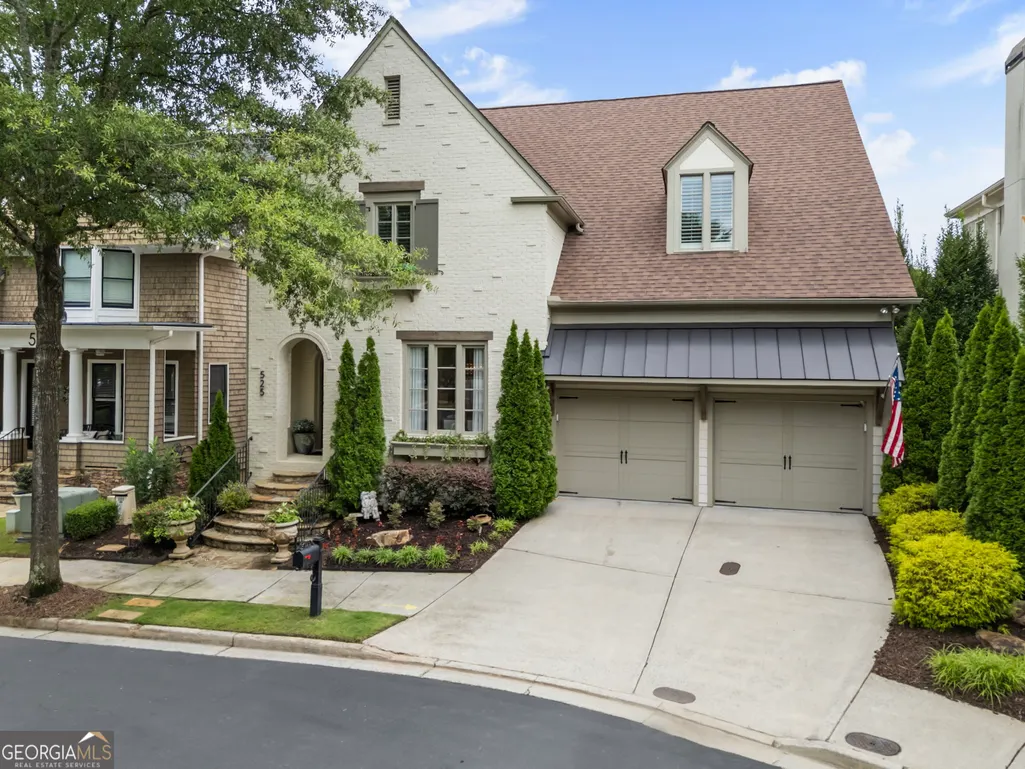
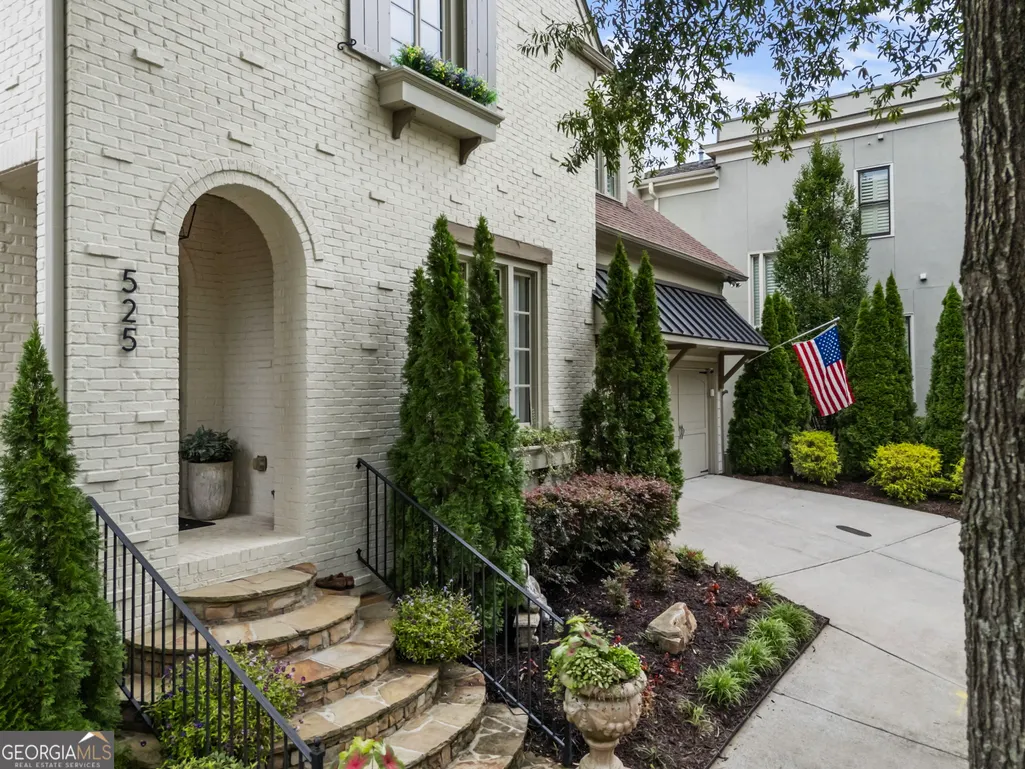
- StyleBrick Front, Craftsman, Traditional
- Year Built2004
- Taxes$ 6648
- Price$ 1,200,000
- Bedrooms4
- Full Bathrooms4
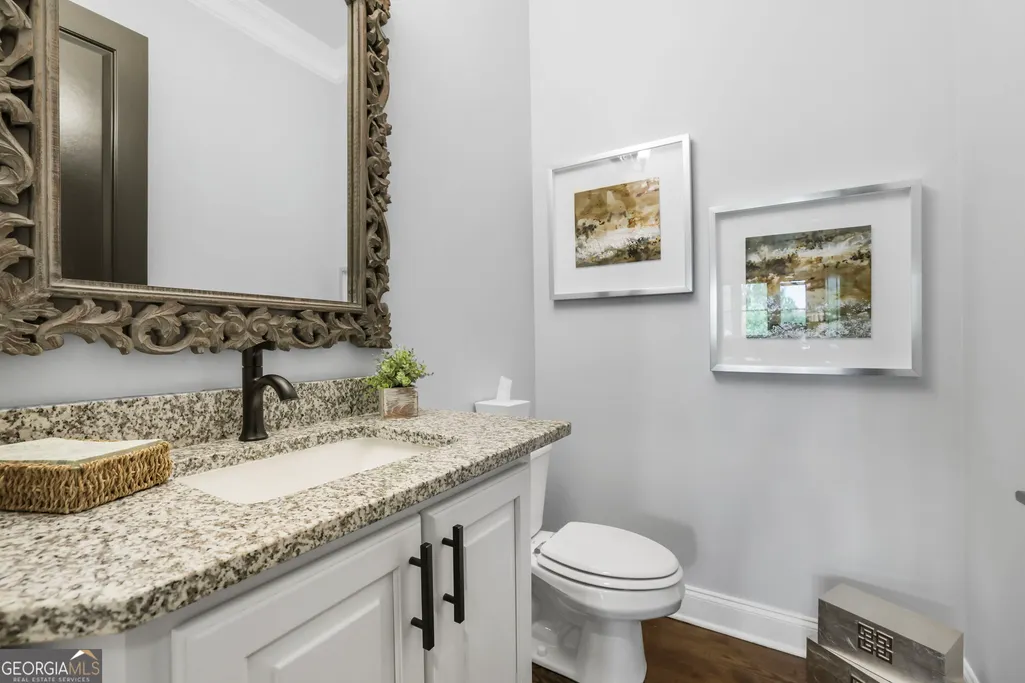
- Half Bathrooms1
- Sqr Footage5722
- Lot Size0.11 Acres
Data Source:
Georgia MLS (GAMLS)
Property Description
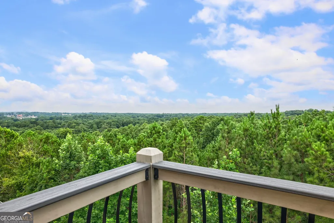
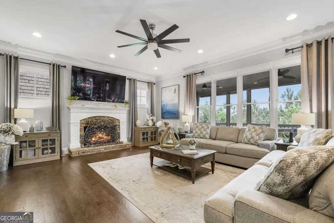
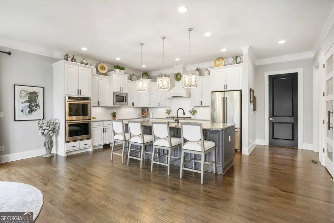
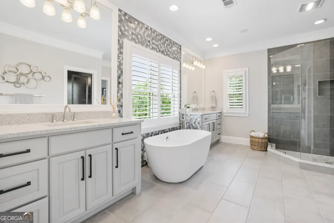
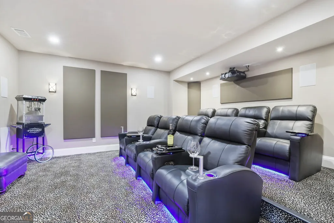
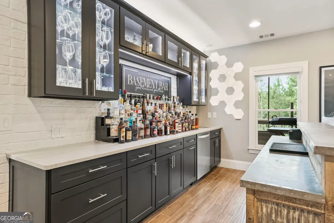
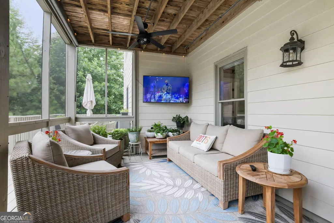
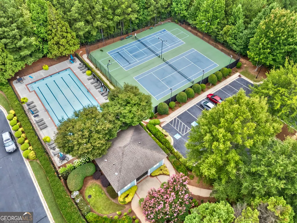
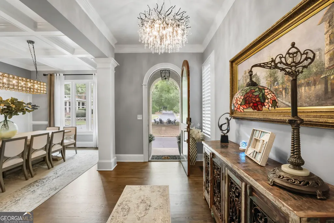
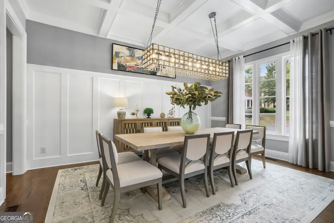
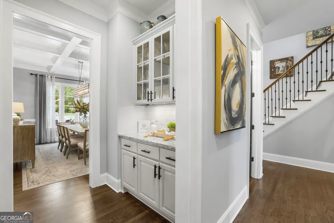
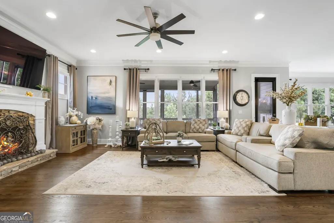
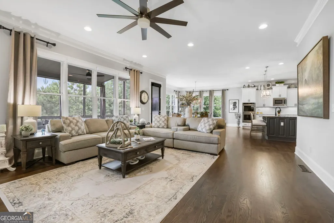
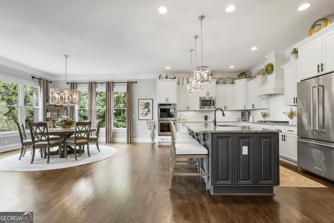
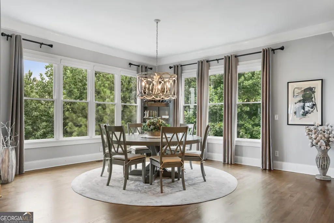
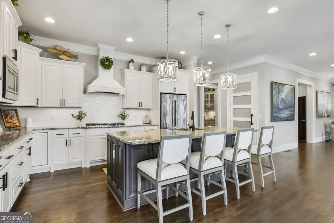
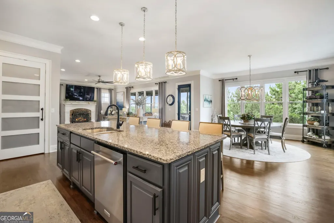
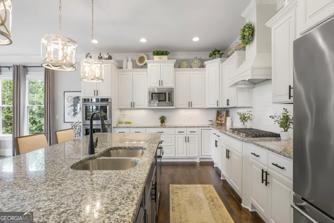
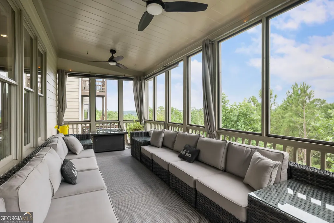
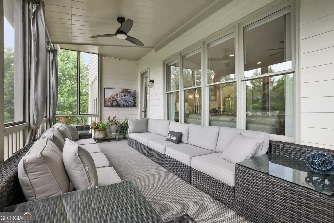
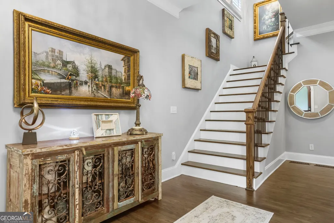
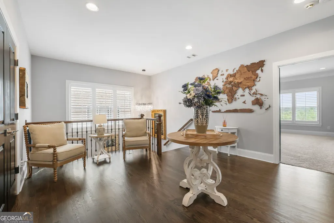
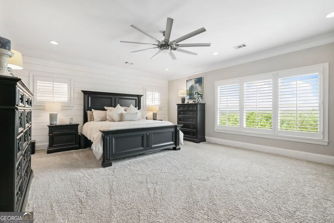
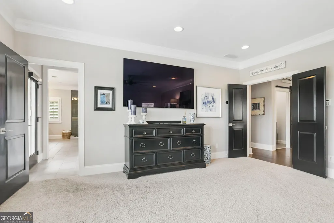
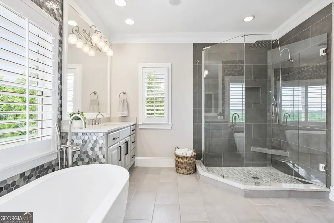
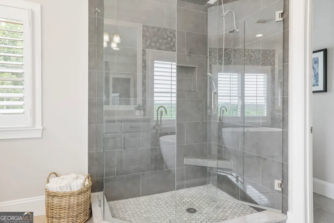
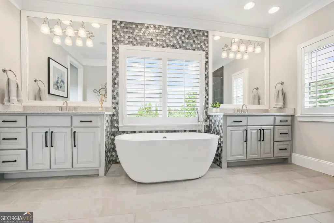
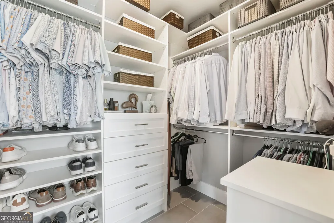
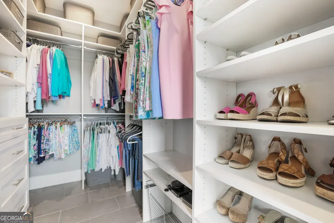
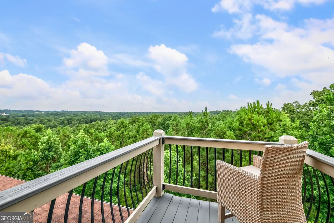
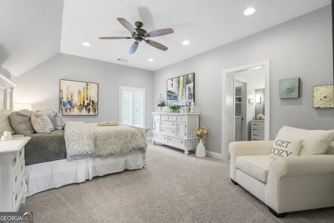
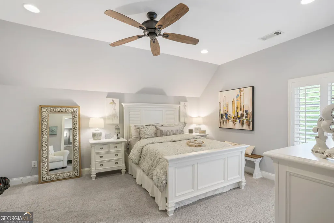
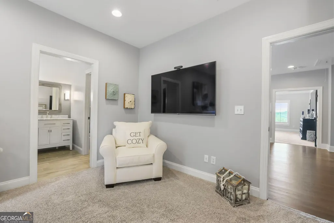
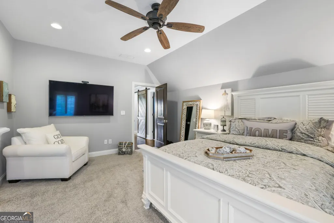
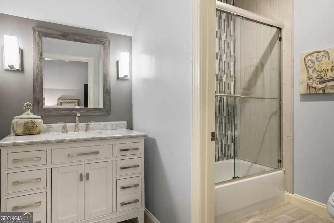
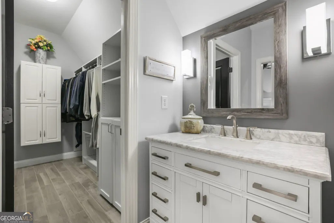
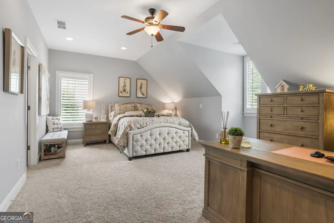
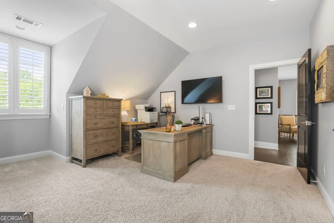
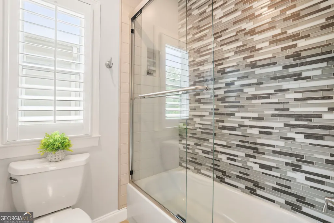
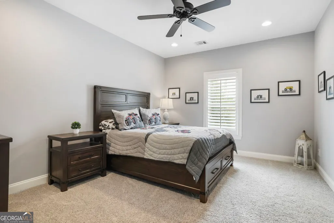
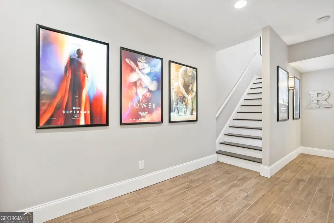
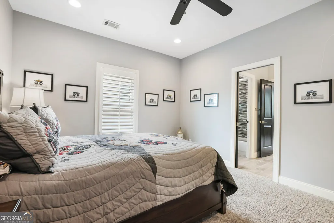
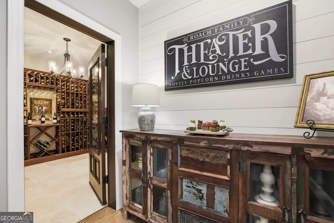
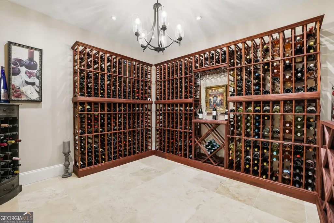
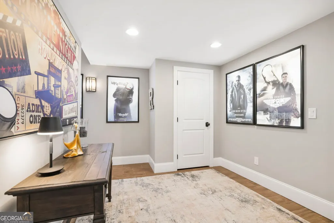
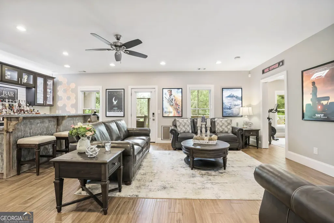
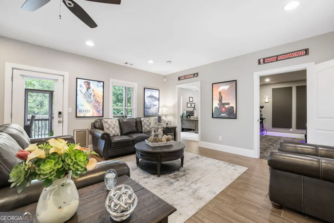
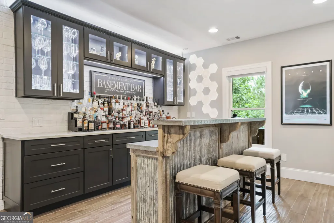
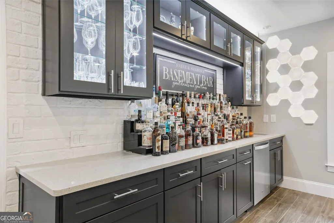
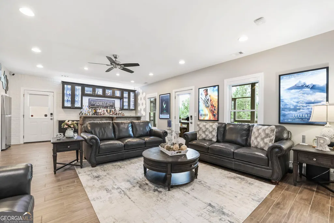
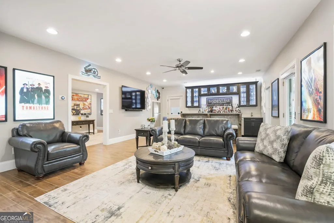
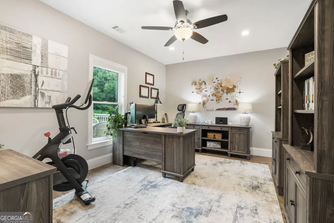
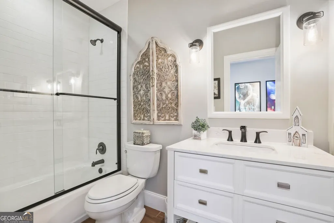
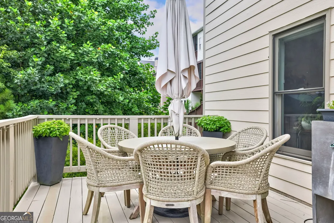
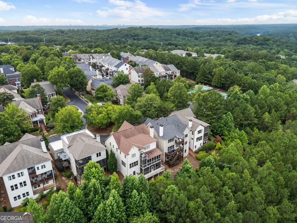
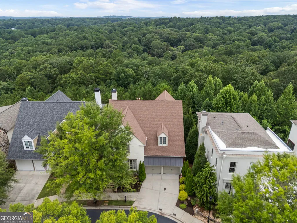
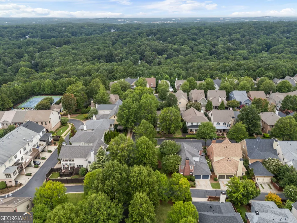
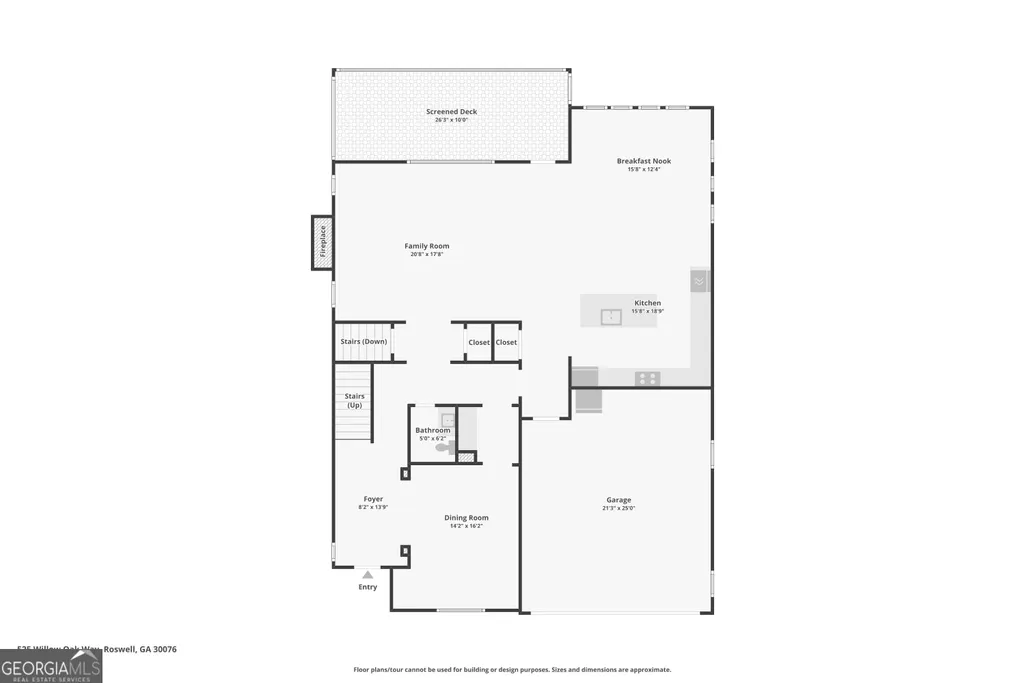
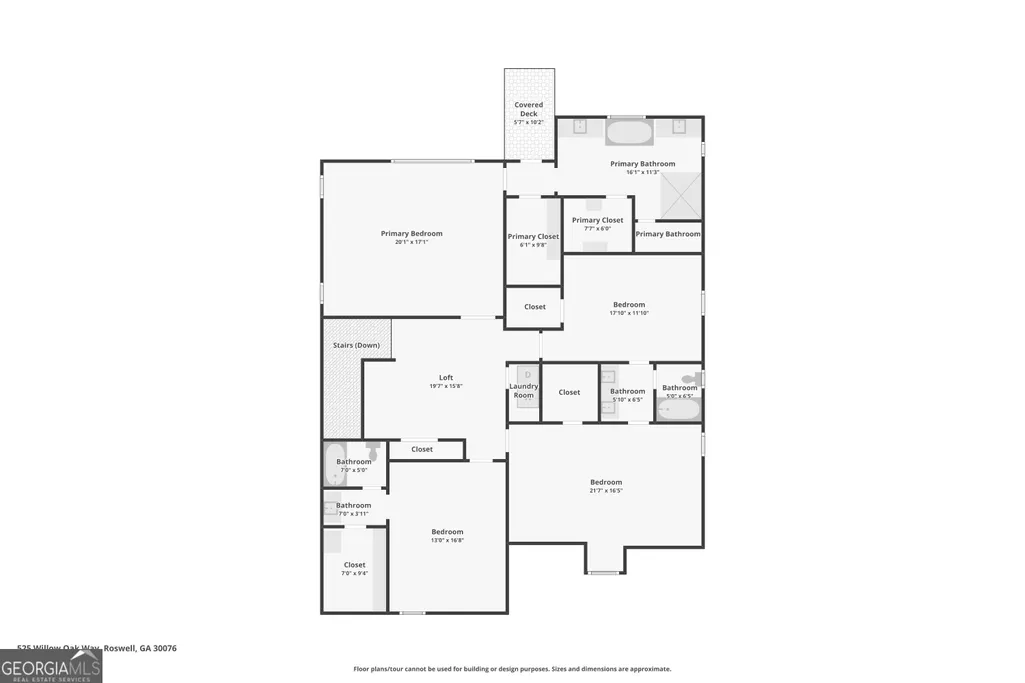
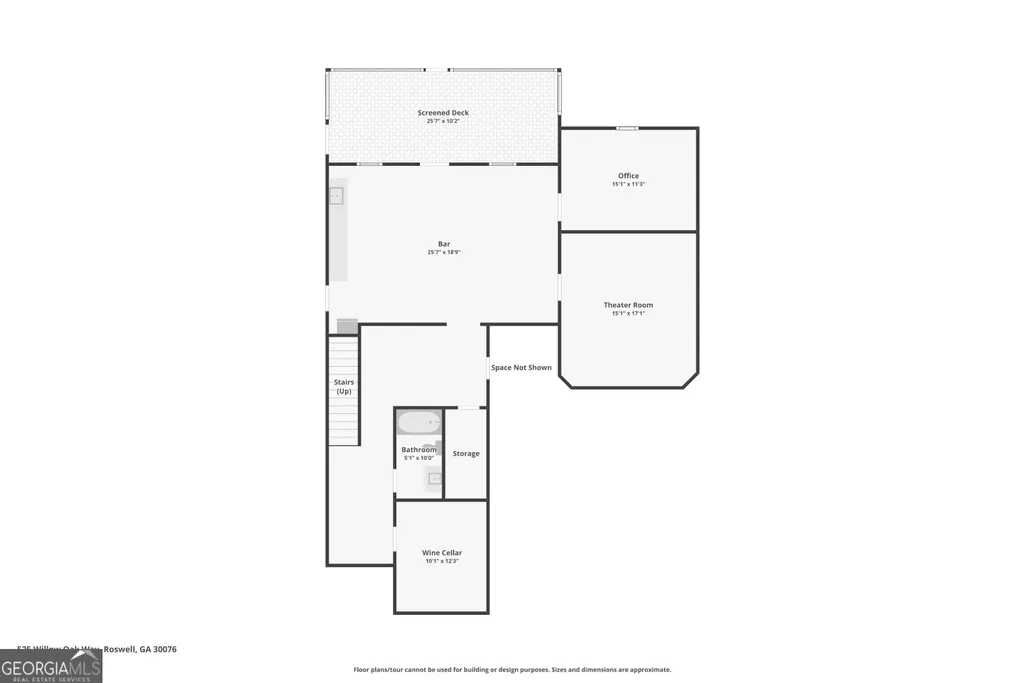
This is the home everyone is going to be talking about! A gorgeous custom Hedgewood Craftsman-style home located in the highly sought-after, gated Centennial community. Nestled on a quiet cul-de-sac, this absolute showstopper offers exceptional privacy and a million-dollar view overlooking 20 wooded acres of protected natural preserve land. With more than 5,500 square feet of beautifully finished living space and over $250,000 in upgrades, this remarkable home seamlessly blends timeless elegance with everyday comfort. The spacious formal dining room features stunning coffered ceilings and comfortably accommodates 12 or more guests. The inviting living room, renovated kitchen, and informal dining area flow effortlessly together, creating an entertainer's dream filled with abundant natural light. Relax on the screened porch while sipping wine and taking in the breathtaking views. Upstairs, a cozy loft provides the perfect space for reading or unwinding. The expansive primary suite features a private Juliet balcony-an idyllic spot to watch the sunset-as well as a luxurious en-suite bath with a soaking tub, separate vanities, and dual closets. Two spacious secondary bedrooms share a Jack-and-Jill bath, while the fourth bedroom includes a private en-suite bath. Every bedroom is enhanced with a custom-designed closet. The stunning finished terrace level is equally impressive and offers an additional office or bedroom, a top-of-the-line home theater, a full bath, new expansive deck/screened-in porch, and an exquisite wine room and cellar. This incredible level provides the perfect setting for movie nights, entertaining guests, working from home, or creating a private retreat. From its exceptional craftsmanship and thoughtfully designed living spaces to its unbeatable privacy and spectacular views, this one-of-a-kind Centennial home truly has it all. Awesome community including pickleball leagues, wine nights, neighborhood parades and more. HOA takes care of landscaping for a true lock and go lifestyle. Opportunities like this are incredibly rare-prepare to fall in love the moment you arrive!
| Elementary School | Middle School | High School |
|---|---|---|
| Hillside Elementary School | Haynes Bridge Middle School | Centennial High School |
| Price History | |
|---|---|
| 8/27/2026 | Listed $1,200,000 |
General Features
| Sewer | Public Sewer |
|---|---|
| Heating | Forced Air,Natural Gas,Zoned |
| Cooling | Ceiling Fan(s),Central Air,Zoned |
| Utilities | Electricity Available,Natural Gas Available,Sewer Available,Water Available |
| Roof | Composition |
| Appliances | Cooktop,Dishwasher,Disposal,Double Oven,Microwave,Oven,Refrigerator,Stainless Steel Appliance(s) |
| HOA Fee | 3720 |
| Association Fee Includes | Maintenance Grounds,Swimming,Tennis |
| Patio/Porch Features | Deck,Porch,Screened |
| Architectural Style | Brick Front,Craftsman,Traditional |
| Security Features | Security System,Smoke Detector(s) |
| Construction Materials | Brick,Other |
| Year Built | 2004 |
| Levels | Two |
| Property Subtype | Single Family Residence |
| Tax Year | 2025 |
| Community Features | Gated,Pool,Sidewalks,Street Lights,Tennis Court(s),Walk To Schools,Near Shopping |
| County | Fulton |
| New Construction | false |
| Property Type | Residential |
| HOA | true |
| Attached Garage | true |
| Energy Efficient | Appliances |
| Subdivision Name | Centennial |
| Garage Y/N | true |
| Full Baths | 4 |
| Status | New |
| Directions | GPS Friendly |
| High School | Centennial |
| City | Roswell |
| Body of Water | None |
| Lot Size Units | Square Feet |
| Lot Size Square Feet | 4791.6 |
| Carport Y/N | false |
| Elementary School | Hillside |
| Property Attached Y/N | false |
| Land Lease Y/N | false |
| Tax Annual Amount | 6648 |
| Home Warranty Y/N | false |
| Middle/Junior High School | Haynes Bridge |
| Property Condition | Updated/Remodeled |
| Virtual Tour | https://www.zillow.com/view-imx/fd79b896-65e4-490c-8e67-8420adefa6af?wl=true&setAttribution=mls&initialViewType=pano |
| Structure Type | House |
| Building Area Units | Square Feet |
| Living Area Units | Square Feet |
| Standard Status | Active |
| Virtual Tour | https://www.zillow.com/view-imx/fd79b896-65e4-490c-8e67-8420adefa6af?initialViewType=pano |
Interior Features
| Interior Amenities | Double Vanity,Other,Separate Shower,Soaking Tub,Walk-In Closet(s),Wet Bar |
|---|---|
| Basement | Bath Finished,Daylight,Finished,Full,Interior Entry |
| Flooring | Carpet,Hardwood,Tile |
| Total Fireplaces | 1 |
| Fireplace Features | Family Room,Gas Log |
| Common Walls | No Common Walls |
| Air Conditioning Y/N | true |
| Heating Y/N | true |
| Window Features | Double Pane Windows |
| Fireplace Y/N | true |
| Above Grade Finished Area | 3888 |
| Half Baths | 1 |
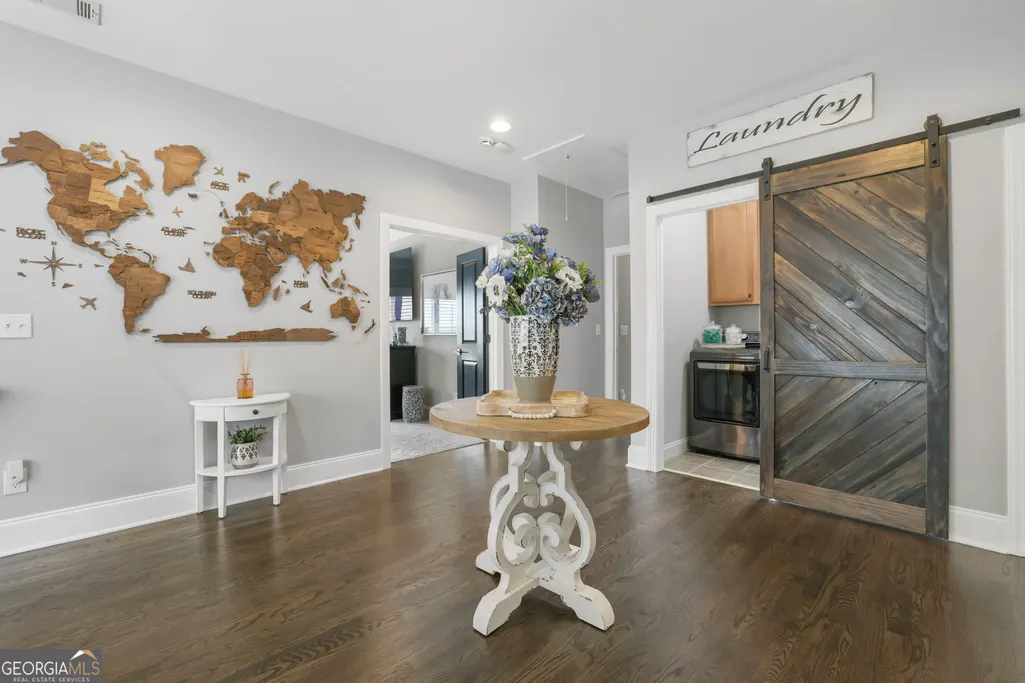
| Laundry Features | Upper Level |
| Total Bedrooms | 4 |
| Below Grade Finished Area | 1834 |
| Below Grade Finished Area Unit Type | Square Feet |
| LivingAreaSource | Owner |
| Above Grade Finished Area Unit Type | Square Feet |
| Kitchen Features | Breakfast Area,Breakfast Bar,Kitchen Island,Pantry,Solid Surface Counters,Walk-in Pantry |
| Total Baths | 5 |
| Dining Room Features | Seats 12+,Separate Room |
Exterior Features
| Exterior Amenities | Balcony |
|---|---|
| Parking Features | Garage,Attached,Kitchen Level,Garage Door Opener |
| Lot Features | Private |
| Water Source | Public |
| Total Parking | 2 |
| Lot Size Area | 4791.6 |
| Building Area Total | 5722 |
| Lot Size Acres | 0.11 |
| Lot Size Source | Public Records |
Amenities
- Foreclosure
- Views
- Short Sale
- New Construction
- Adult 55+
- Lease To Own
- No HOA Fees
- Furnished
- Primary On Main
- Air Conditioning
- Seller Finance
- Green
- Fixer Upper
- Horse
- Golf
- Fireplace
- Deck
- Garage
- Basement
- Pool
Property vs Single Family Average in 30076
Price
Taxes
Year Built



 ©2026 Georgia Multiple Listing Service All information deemed reliable but not guaranteed. All properties are subject to prior sale, change or withdrawal. Neither listing broker(s) or information provider(s) shall be responsible for any typographical errors, misinformation, misprints and shall be held totally harmless. Listing(s) information is provided for consumer's personal, non-commercial use and may not be used for any purpose other than to identify prospective properties consumers may
