

Waterfront - Primary on Main







Address
505 Old Salem Road, Mineral Bluff, GA
Price
$ 1,690,000
Property Attributes
- MLS#10835142
- TypeSingle Family
- Listing Status New
- CountyFannin
- CityMineral Bluff
- NeighborhoodNone
- Zip30559
- StyleRustic, Craftsman
- Year Built2003
- Taxes$ 4877
- Price$ 1,690,000
- Bedrooms6
- Full Bathrooms7
- Half Bathrooms0
- Sqr Footage6030
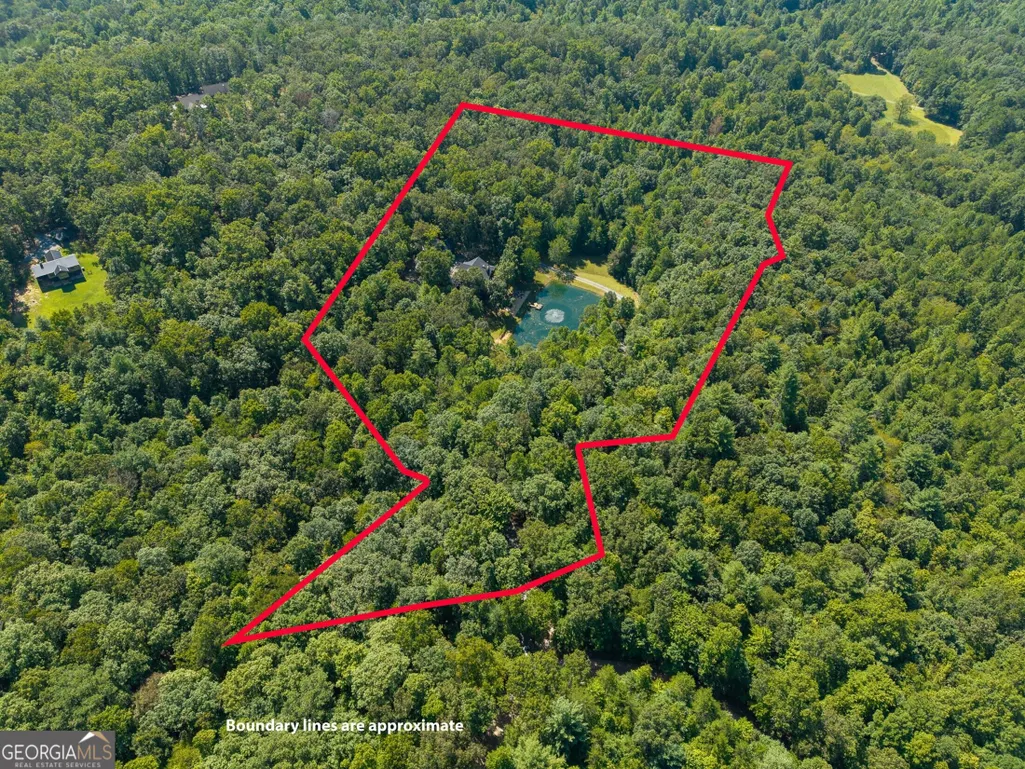
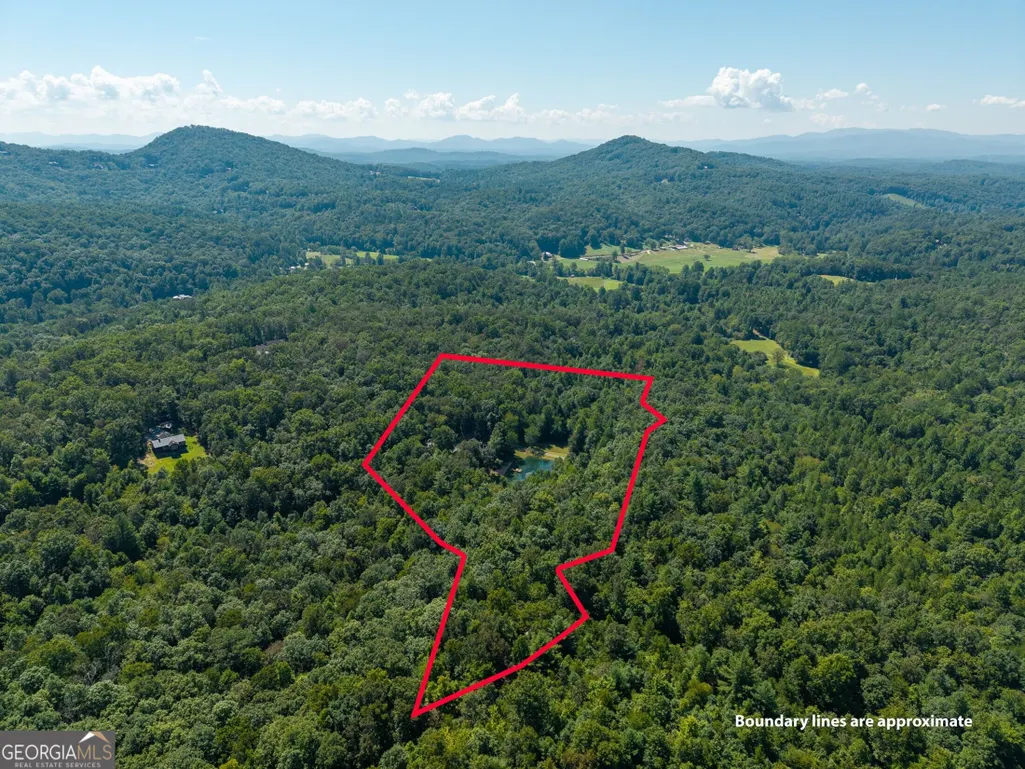
- Lot Size11.31 Acres
Data Source:
Georgia MLS (GAMLS)
Property Description
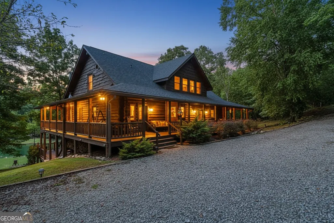
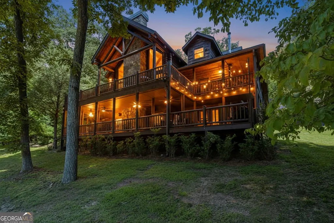
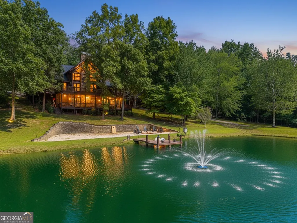
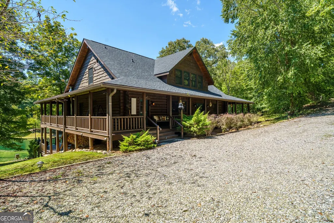
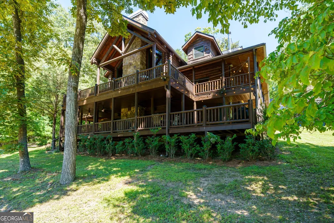
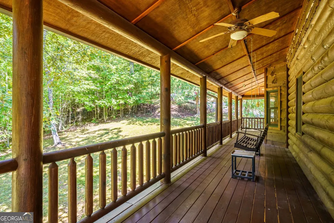
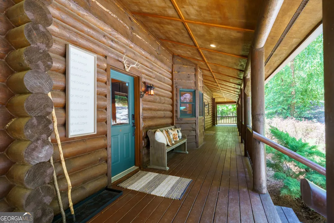
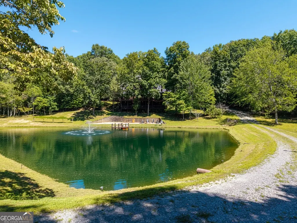
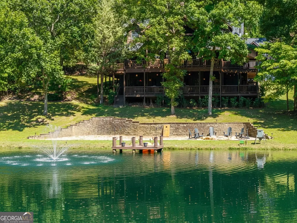
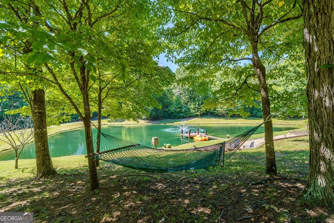
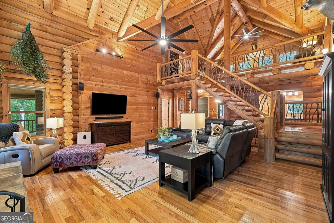
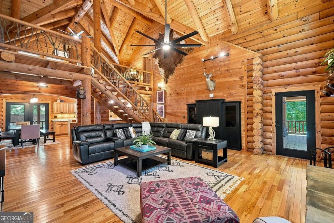
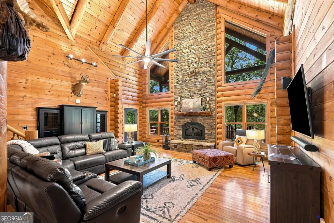
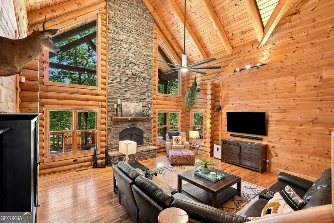
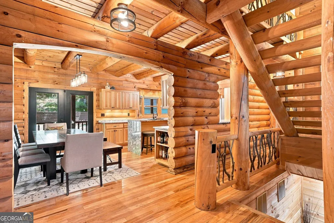
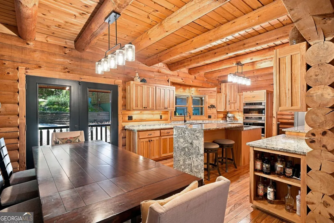
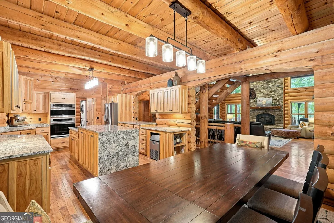
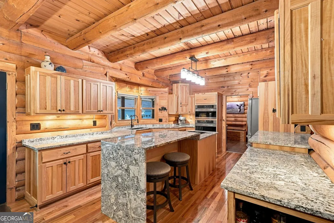
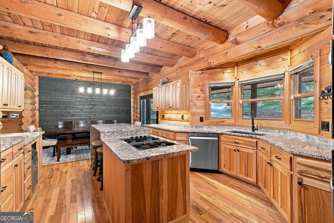
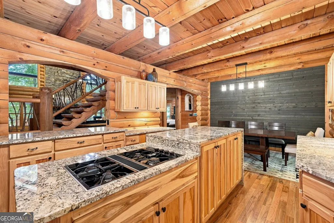
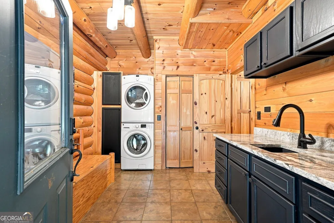
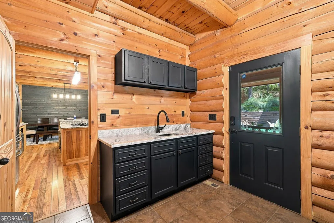
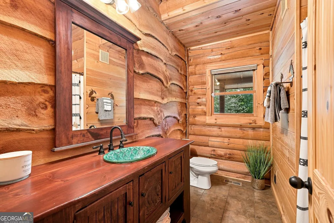
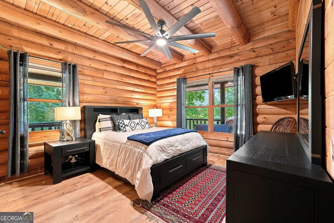
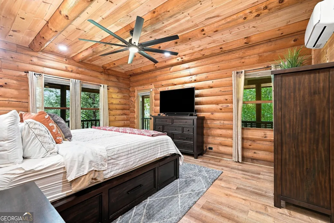
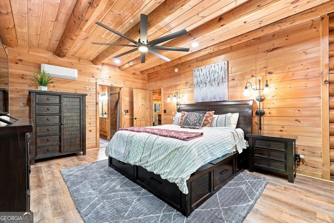
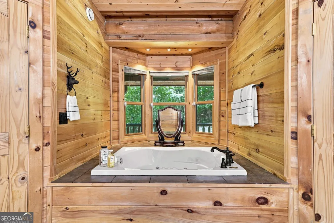
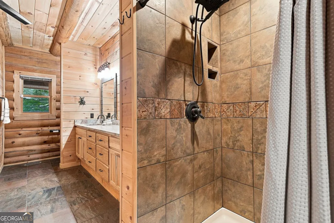
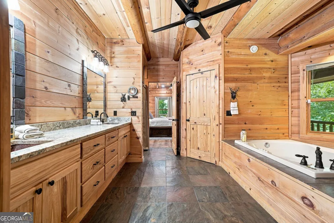
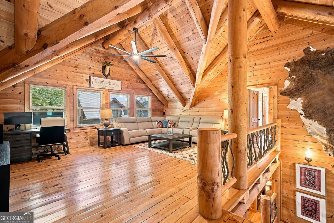
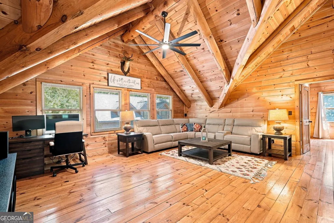
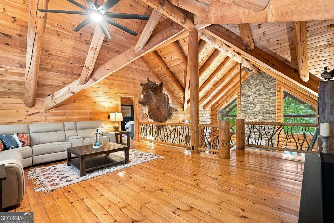
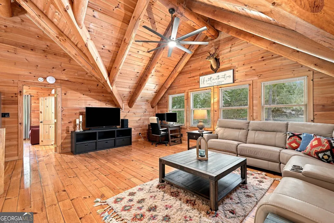
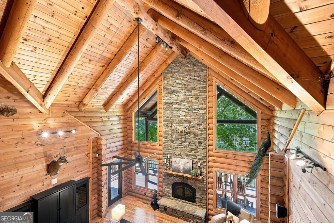
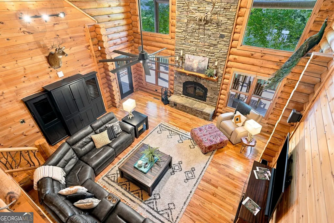
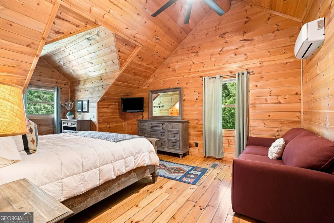
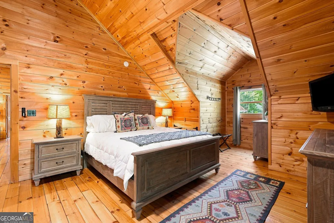
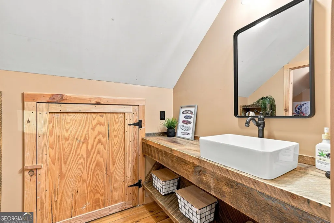
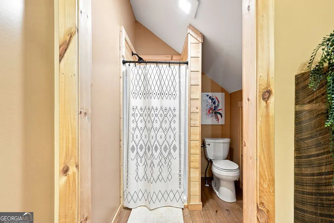
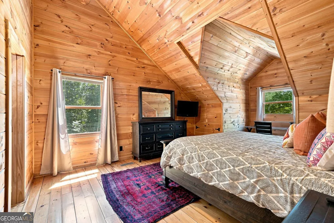
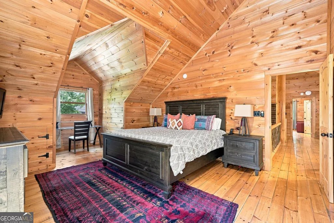
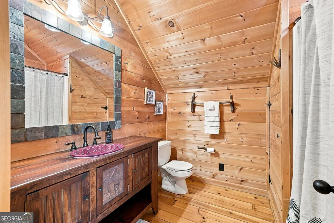
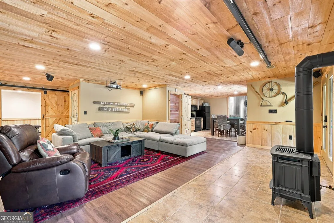
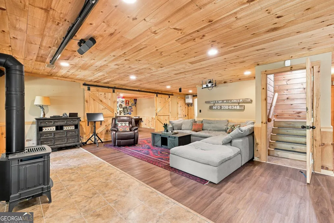
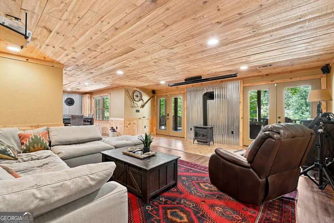
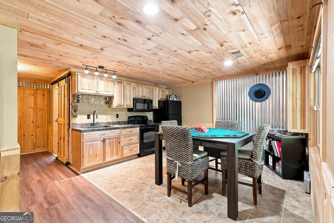
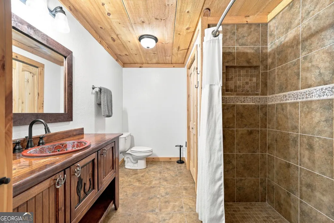
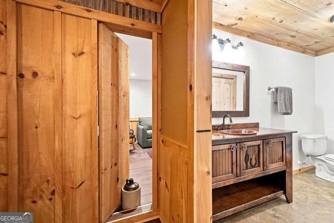
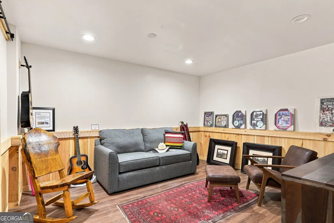
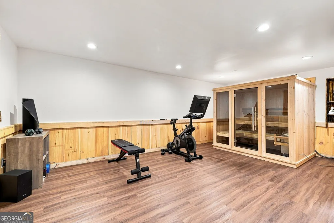
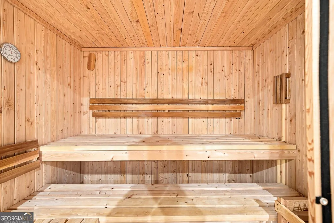
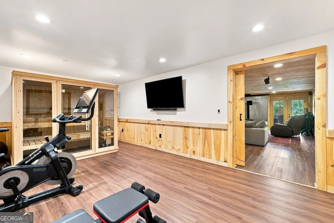
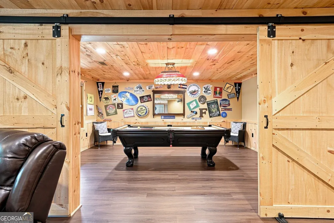
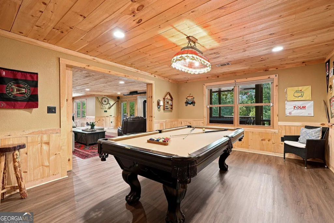
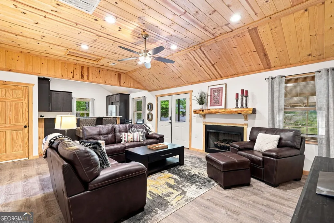
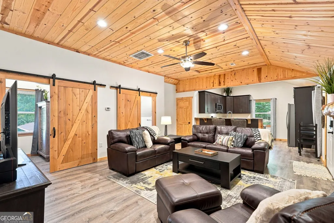
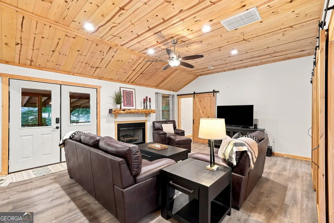
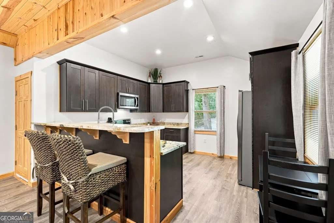
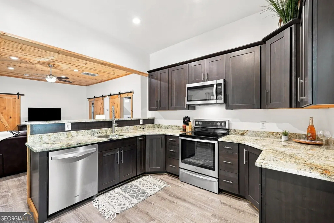
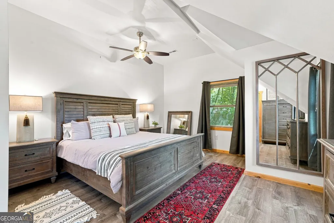
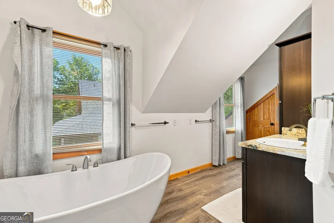
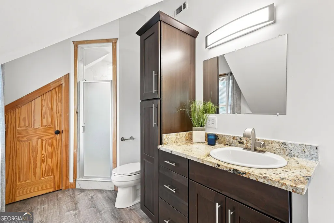
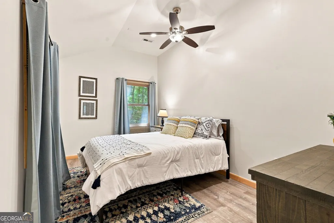
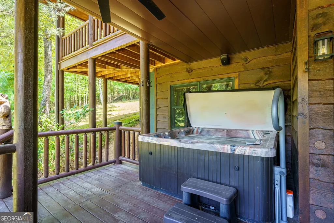
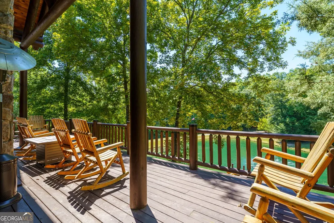
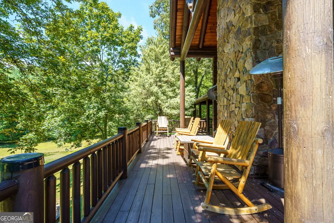
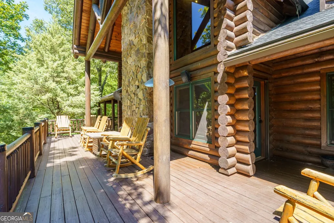
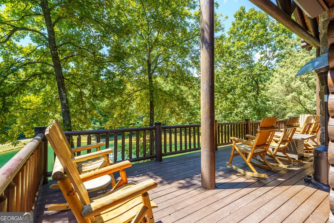
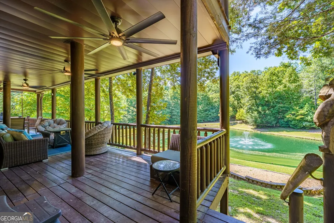
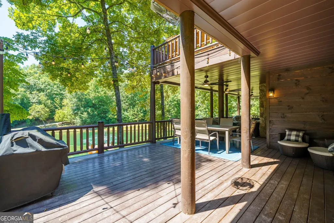
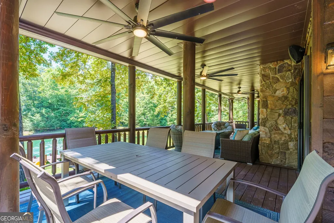
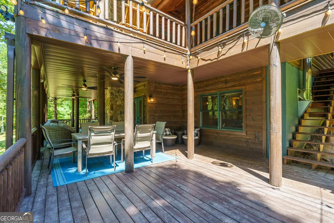
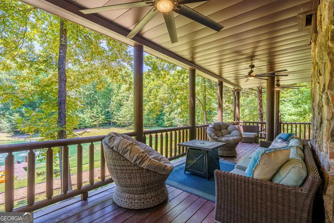
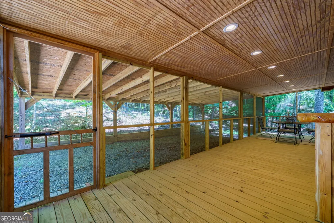
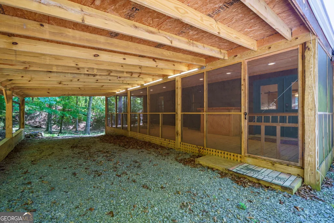
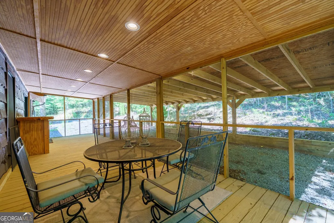
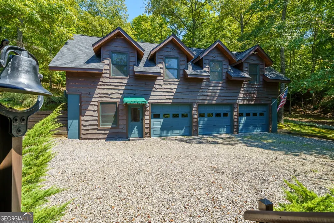
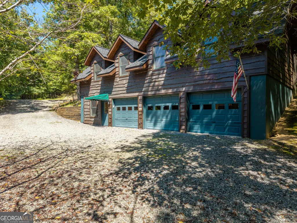
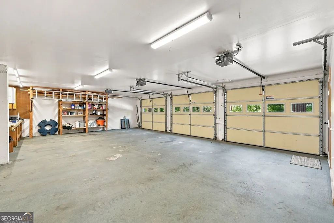
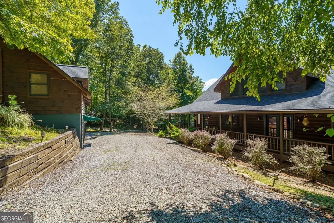
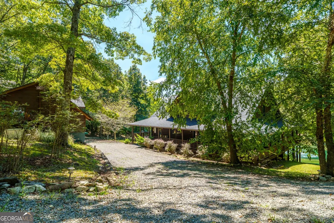
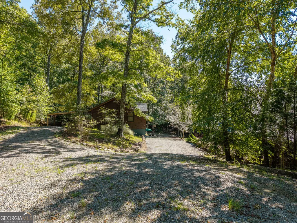
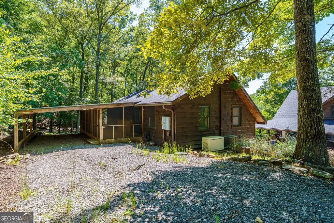
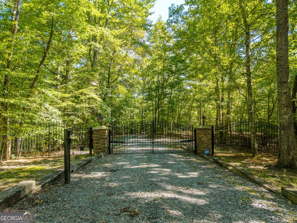
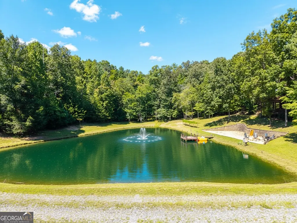
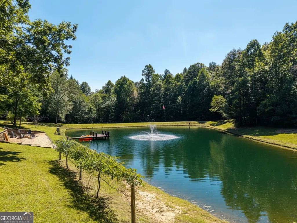
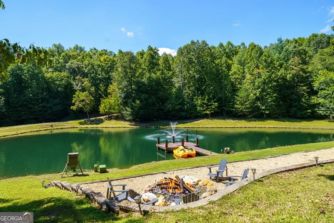
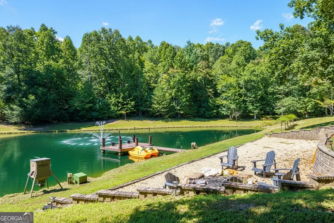
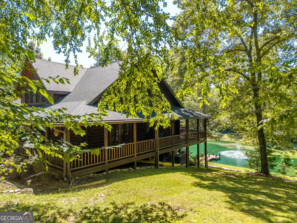
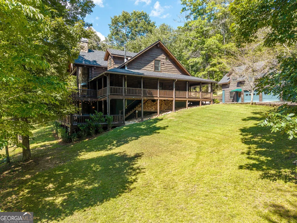
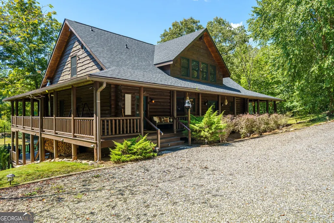
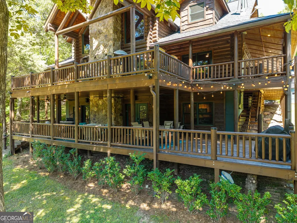
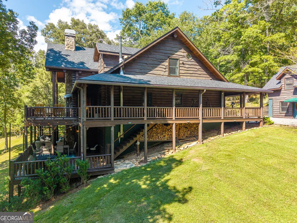
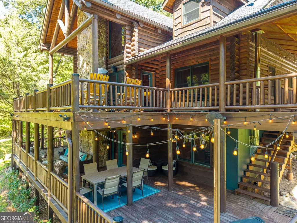
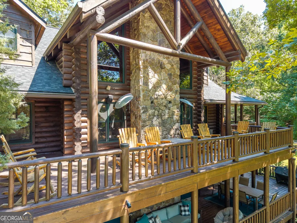
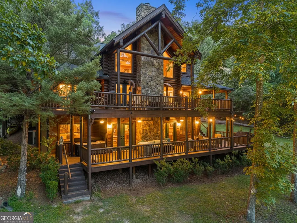
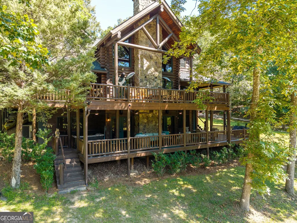
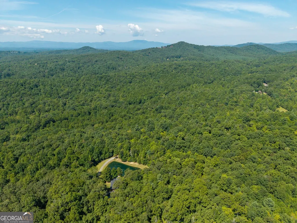
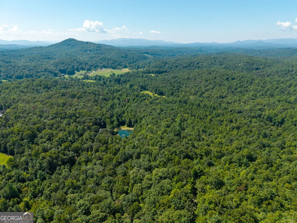
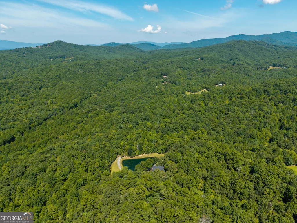
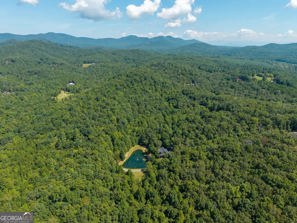
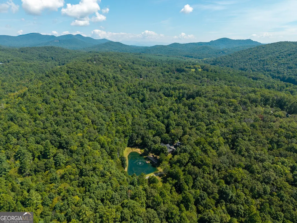
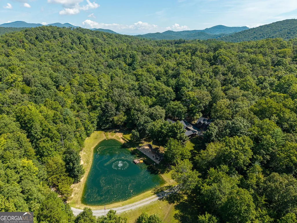
A Private, Gated Mountain Estate Offering Refined Luxury, Total Privacy & Resort-Style Living on 11+ Acres at a Beautiful New Price plus a Brand-New Roof! Experience refined mountain luxury watching the seasons unfold at this private, gated 11+ acre estate in Mineral Bluff. This exceptional 6BR/7BA retreat features a fully furnished main residence and a guest apartment above a 3-car garage, thoughtfully designed for comfort, privacy, and elevated living. A winding, tree-lined driveway leads to a secluded sanctuary offering a spring-fed stocked pond with LED-lit fountain, paddle boat, kayaks, fire pits, expansive decking, and curated outdoor living spaces. The main home showcases soaring ceilings, an Excalibur wood-burning fireplace, designer lighting, and a chef's kitchen with granite countertops, freestanding ice maker, and farm table seating for twelve. The terrace level includes a home theater, full second kitchen, game area, sauna-equipped fitness room, and hidden safe room. Additional features include a whole-home generator, water filtration system, Sonos audio throughout, smart monitoring systems, and professional-grade Unifi cameras and WiFi. The guest apartment offers 2BR/1BA, full kitchen, screened patio, and private parking. Ideal for luxury mountain living, multi-generational use, or a premier family compound. Most furnishings included.
| Elementary School | Middle School | High School |
|---|---|---|
| East Fannin Elementary School | Fannin Middle School | Fannin High School |
| Price History | |
|---|---|
| 8/28/2026 | Listed $1,690,000 |
General Features
| Sewer | Septic Tank |
|---|---|
| Heating | Central,Electric,Propane |
| Cooling | Ceiling Fan(s),Central Air,Electric |
| Utilities | Cable Available,High Speed Internet |
| Roof | Other |
| Appliances | Cooktop,Dishwasher,Dryer,Microwave,Oven,Refrigerator,Washer |
| Association Fee Includes | None |
| Patio/Porch Features | Deck,Patio |
| Architectural Style | Rustic,Craftsman |
| Pool Features | Pool/Spa Combo |
| Security Features | Gated Community,Smoke Detector(s) |
| Construction Materials | Log,Stone,Wood Siding |
| Year Built | 2003 |
| View | Lake,Mountain(s),Seasonal View |
| Levels | Three Or More |
| Property Subtype | Cabin,Single Family Residence |
| Tax Year | 2025 |
| Waterfront Features | Pond |
| Community Features | Gated |
| County | Fannin |
| New Construction | false |
| Property Type | Residential |
| HOA | false |
| Attached Garage | false |
| Subdivision Name | None |
| Garage Y/N | true |
| Other Structures | Guest House,Second Residence,Workshop |
| Full Baths | 7 |
| Status | New |
| Directions | From McDonald's in Blue Ridge, take Hwy 515 E toward Blairsville for approximately 6 miles to a Left onto Hwy 60. Follow for 5.6 miles to a Right onto Salem Road. Follow for approximately 4 miles to a Left onto Old Salem Road. Follow for 0.4 miles to a Left onto driveway. |
| High School | Fannin |
| City | Mineral Bluff |
| Body of Water | None |
| Lot Size Units | Acres |
| Lot Size Square Feet | 492663.6 |
| Carport Y/N | false |
| Elementary School | East Fannin |
| Property Attached Y/N | false |
| Land Lease Y/N | false |
| Tax Annual Amount | 4877 |
| Home Warranty Y/N | false |
| Middle/Junior High School | Fannin |
| Property Condition | Resale |
| Structure Type | Cabin |
| Building Area Units | Square Feet |
| Living Area Units | Square Feet |
| Standard Status | Active |
Interior Features
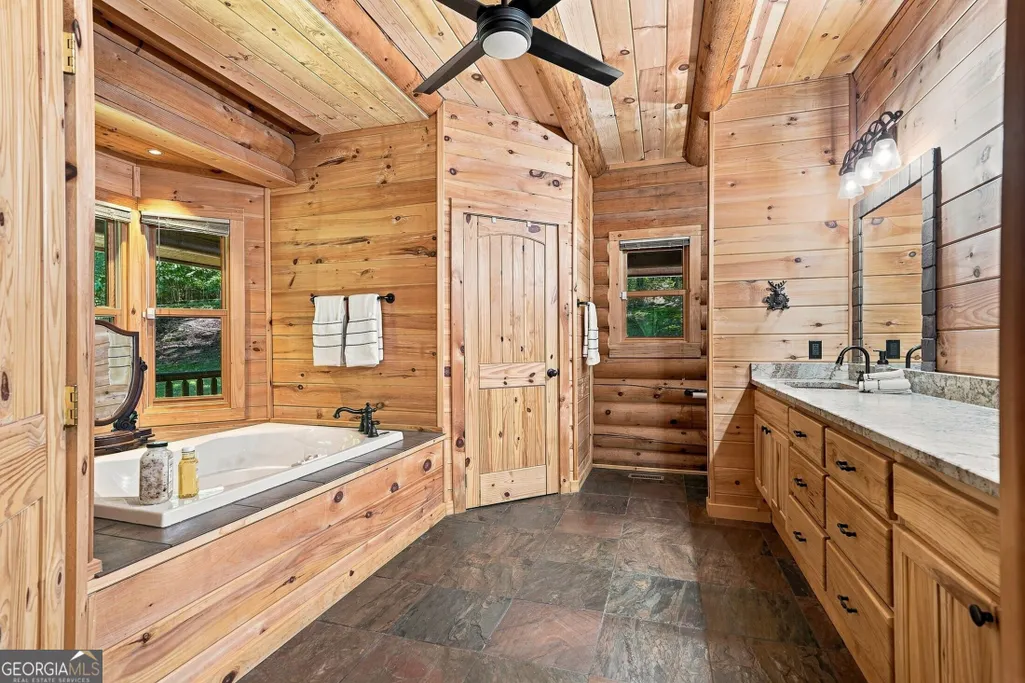
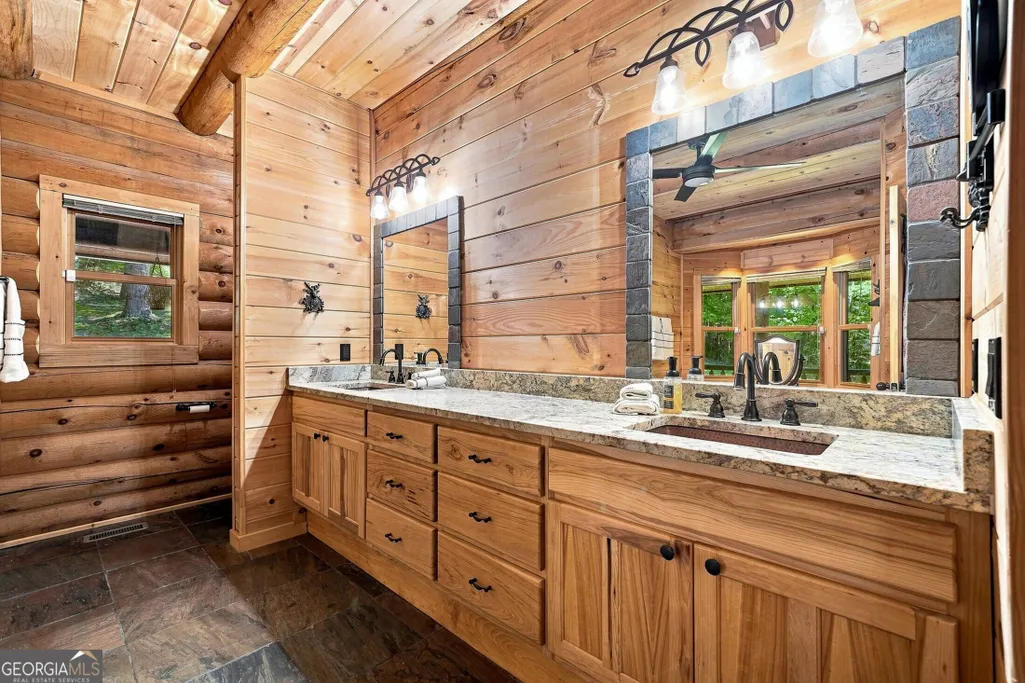
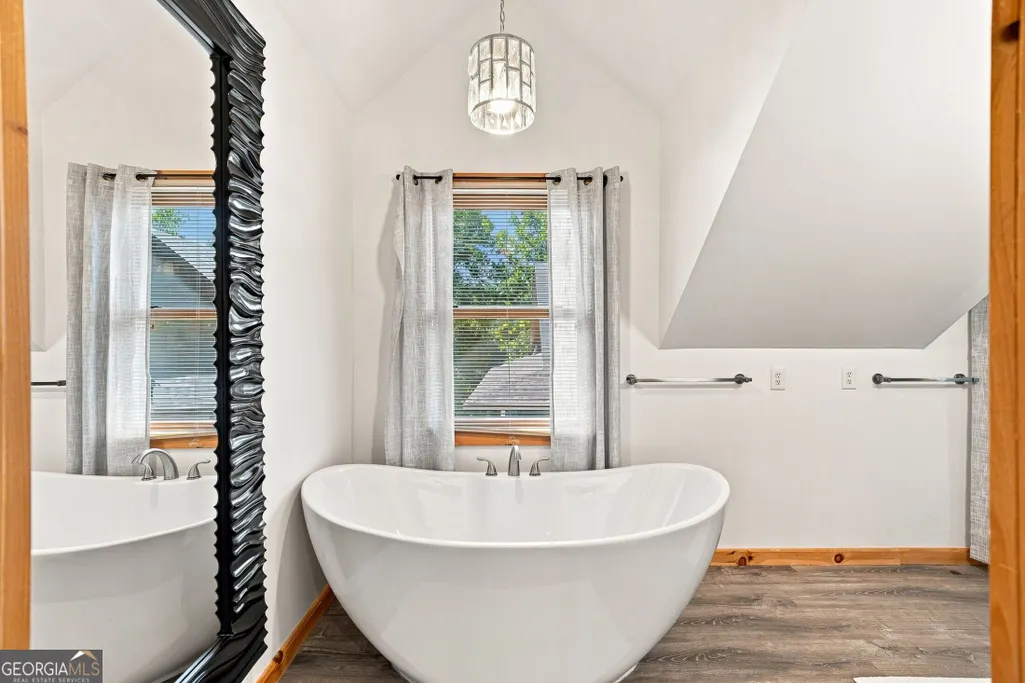
| Interior Amenities | Double Vanity,Master On Main Level,Other,Sauna,Separate Shower,Soaking Tub,Split Foyer,Entrance Foyer,Wet Bar |
|---|---|
| Basement | Finished |
| Flooring | Hardwood,Tile,Vinyl |
| Total Fireplaces | 4 |
| Fireplace Features | Gas Log,Other,Outside |
| Common Walls | No Common Walls |
| Air Conditioning Y/N | true |
| Heating Y/N | true |
| Fireplace Y/N | true |
| Above Grade Finished Area | 6030 |
| Laundry Features | Other |
| Total Bedrooms | 6 |
| Main Level Bedrooms | 4 |
| Main Level Bathrooms | 3 |
| Below Grade Finished Area Unit Type | Square Feet |
| LivingAreaSource | Public Records |
| Above Grade Finished Area Unit Type | Square Feet |
| Kitchen Features | Breakfast Area,Breakfast Bar,Pantry,Second Kitchen,Solid Surface Counters |
| Total Baths | 7 |
| Dining Room Features | Dining Rm/Living Rm Combo,Seats 12+ |
Exterior Features
| Exterior Amenities | Dock,Garden,Gas Grill,Water Feature |
|---|---|
| Vegetation | Wooded |
| Parking Features | Garage,Detached |
| Lot Features | Cul-De-Sac,Level,Private,Sloped |
| Water Source | Well |
| Total Parking | 3 |
| Lot Size Area | 11.31 |
| Building Area Total | 6030 |
| Lot Size Acres | 11.31 |
| Lot Size Source | Public Records |
| Waterfront Y/N | true |
| Other Equipment | Home Theater |
Amenities
- Foreclosure
- Views
- Short Sale
- New Construction
- Adult 55+
- Lease To Own
- No HOA Fees
- Furnished
- Primary On Main
- Air Conditioning
- Seller Finance
- Green
- Fixer Upper
- Horse
- Golf
- Fireplace
- Deck
- Garage
- Basement
- Pool
Property vs Single Family Average in 30559
Price
Taxes
Year Built


 ©2026 Georgia Multiple Listing Service All information deemed reliable but not guaranteed. All properties are subject to prior sale, change or withdrawal. Neither listing broker(s) or information provider(s) shall be responsible for any typographical errors, misinformation, misprints and shall be held totally harmless. Listing(s) information is provided for consumer's personal, non-commercial use and may not be used for any purpose other than to identify prospective properties consumers may
 Listings identified with the FMLS IDX logo come from FMLS and are held by brokerage firms other than the owner of this website. The listing brokerage is identified in any listing details. Information is deemed reliable but is not guaranteed. If you believe any FMLS listing contains material that infringes your copyrighted work please